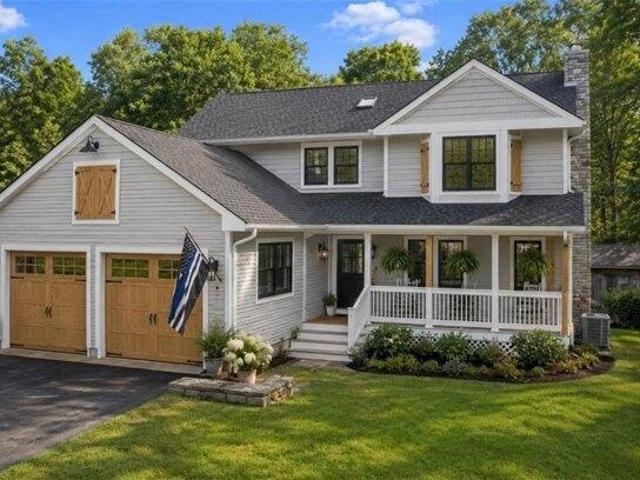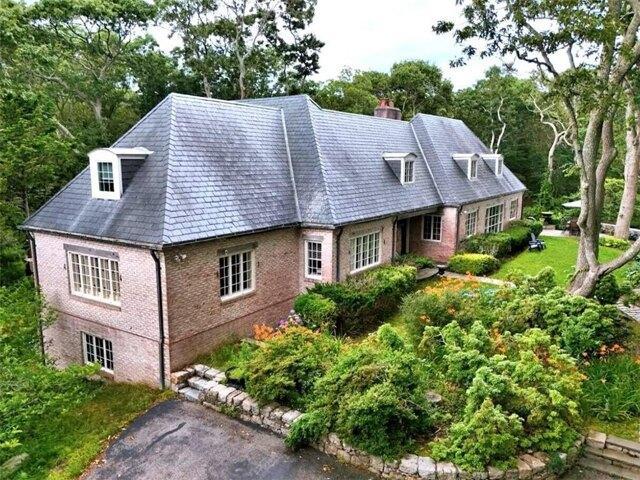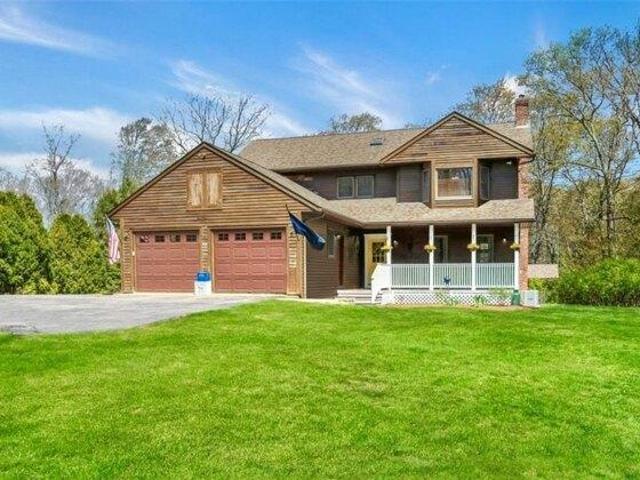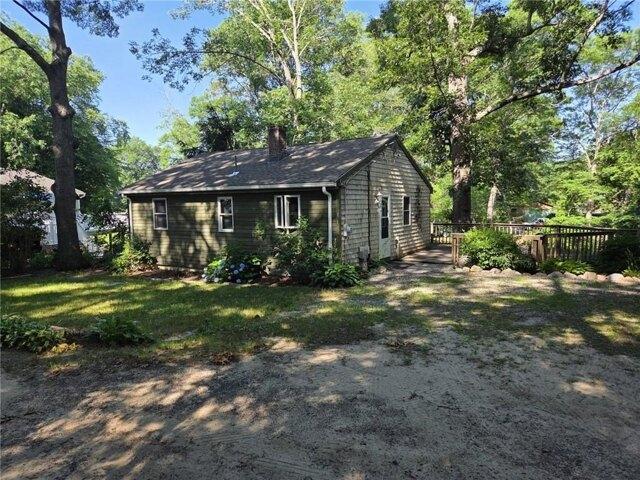
175 properties for sale in Shannock Historic District

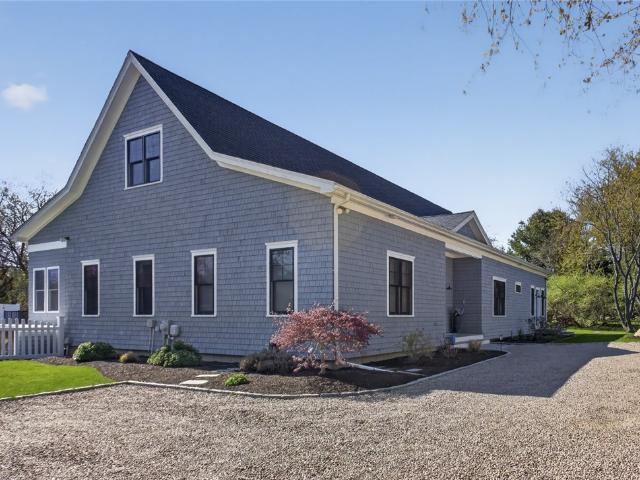
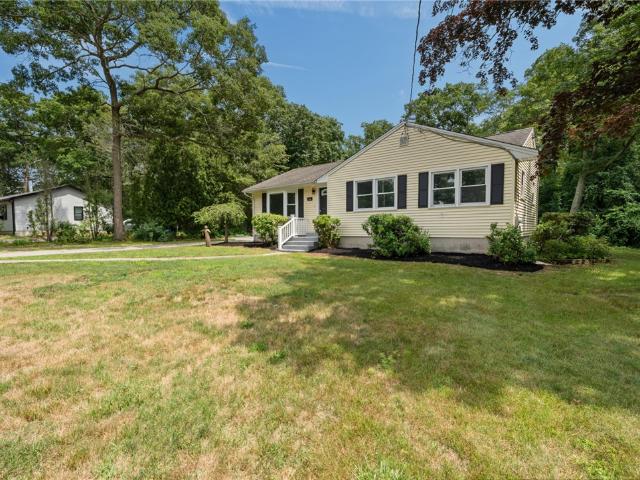
3 bedroom, South Kingstown RI 02879 104870044
View photo
House · for sale
USD 995,000
USD 637/sq.ft
3 bedroom, South Kingstown RI 02879 104870044
Shannock Historic District
· 1,561 sq.ft · 3 Bedrooms · 2 Baths · House
· Fireplace · Equipped kitchen
Shannock Historic District · 1,561 sq.ft · 3 Bedrooms · 2 Baths · House · Fireplace · Equipped kitchen
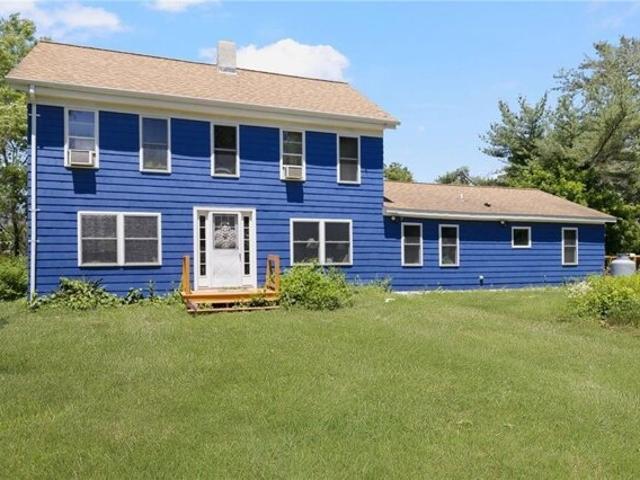
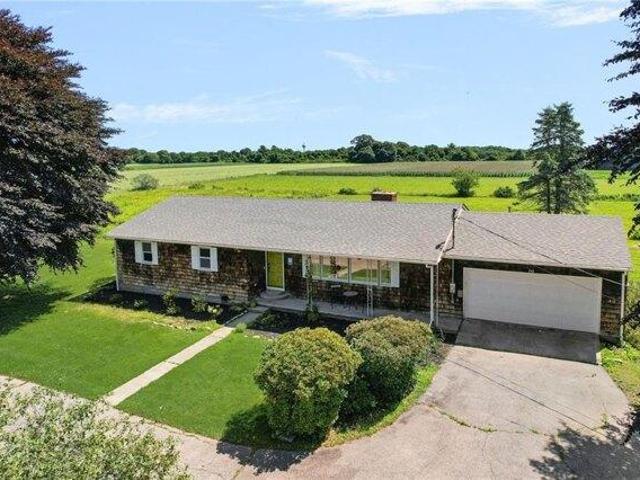
Tucked along picturesque Matunuck Beach Road, framed by historic stone walls, this newly updated ranch offers the perfect blend of coastal charm and modern comfort. Set on 1.8 scenic acres surrounded by open fields and pastures, the property captures the beauty of South County with peaceful views in every direction. Step inside to discover thoughtfully renovated, single-level living. A stunning stone fireplace serves as the heart of the living room, creating a warm and inviting focal point that immediately draws you into the home. The updated kitchen features new appliances, a stylish coffee bar, and finishes that make everyday living and entertaining easy and fun. New hardwood flooring throughout adds a warm touch and continuity, while three ample sized bedrooms provide comfort for family and guest, including a primary suite with its own ensuite bath. Both bathrooms have been tastefully renovated with colorful, functional design elements that add character and style. Just off the kitc
USD 995,000
8 bedroom, South Kingstown RI 02879 104850151
View photo
House · for sale
USD 2,150,000
USD 273/sq.ft
8 bedroom, South Kingstown RI 02879 104850151
Shannock Historic District
· 7,868 sq.ft · 8 Bedrooms · 6 Baths · House
· Garden · Office room · Fireplace · Cellar
Shannock Historic District · 7,868 sq.ft · 8 Bedrooms · 6 Baths · House · Garden · Office room · Fireplace · Cellar
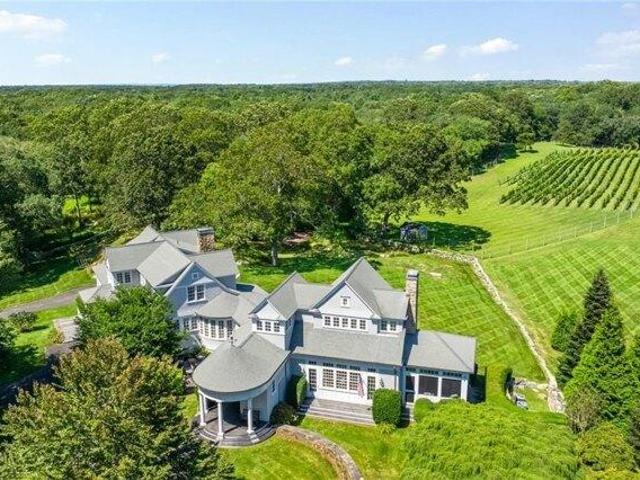
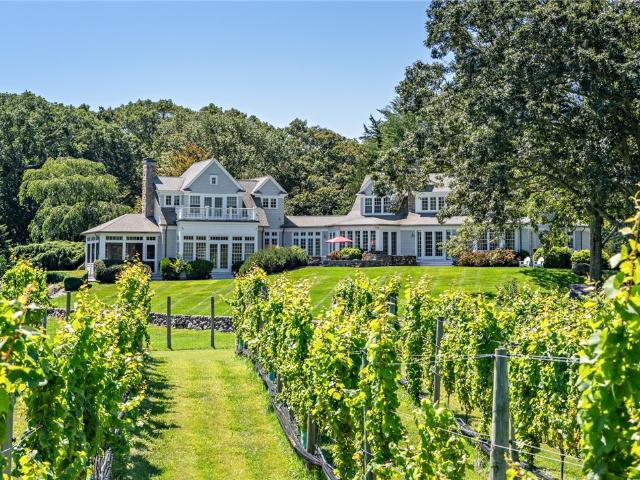
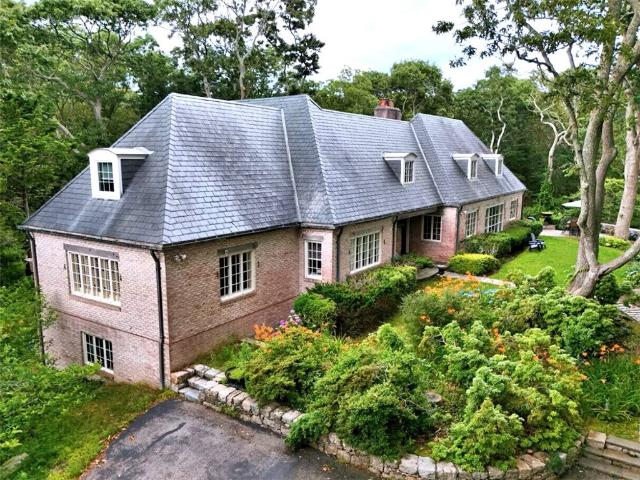
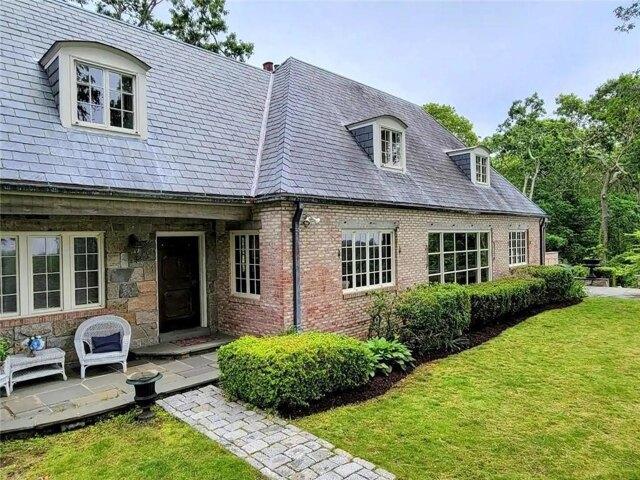
Perched high in Matunuck Hills, this extraordinary coastal estate captures sweeping views of Block Island Sound, Point Judith, and the Atlantic beyond. Set on 2.64 landscaped acres with flowering gardens, stone walls, a Koi pond, and deeded access to pristine Wash Pond, this rare property blends historic elegance with thoughtful modern updates. Built in 1953 for the heiress to the Ballantine Beer fortune and later owned by the University of Rhode Island, the 8-bedroom, 6-bath residence offers more than 9,000 square feet of exceptional living space. Granite and brick construction, a slate roof, oak floors, custom millwork, and stunning stone fireplaces showcase timeless craftsmanship throughout. Designed for entertaining and multigenerational living, the home features a dramatic great room, tavern-style family room, billiards and game rooms, wine tasting cellar, and generous guest accommodations. The private west wing primary suite includes a dressing room, office, and beautiful water v
USD 2,150,000
house with 3 bedroom, South Kingstown RI ES104870044
View photo
House · for sale
USD 995,000
USD 637/sq.ft
house with 3 bedroom, South Kingstown RI ES104870044
Shannock Historic District
· 1,561 sq.ft · 3 Bedrooms · House
· Fireplace · Equipped kitchen
Shannock Historic District · 1,561 sq.ft · 3 Bedrooms · House · Fireplace · Equipped kitchen
Tucked along picturesque Matunuck Beach Road, framed by historic stone walls, this newly updated ranch offers the perfect blend of coastal charm and modern comfort. Set on 1.8 scenic acres surrounded by open fields and pastures, the property captures the beauty of South County with peaceful views in every direction. Step inside to discover thoughtfully renovated, single-level living. A stunning stone fireplace serves as the heart of the living room, creating a warm and inviting focal point that immediately draws you into the home. The updated kitchen features new appliances, a stylish coffee bar, and finishes that make everyday living and entertaining easy and fun. New hardwood flooring throughout adds a warm touch and continuity, while three ample sized bedrooms provide comfort for family and guest, including a primary suite with its own ensuite bath. Both bathrooms have been tastefully renovated with colorful, functional design elements that add character and style. Just off the kitc
USD 995,000
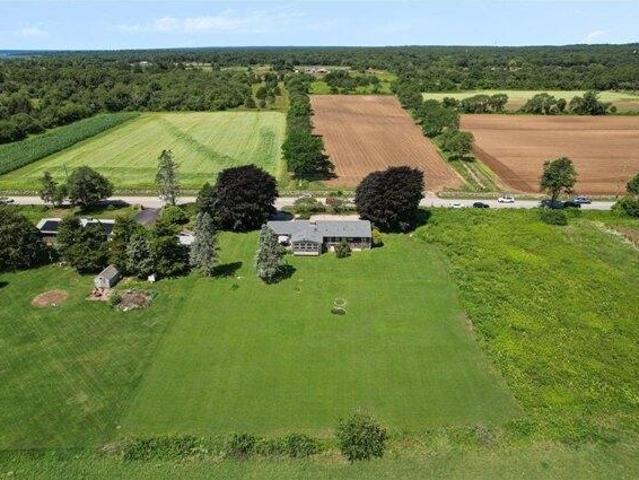
3 bedroom, Hopkinton RI 02804 104834547
View photo
House · for sale
USD 749,000
USD 334/sq.ft
3 bedroom, Hopkinton RI 02804 104834547
Shannock Historic District
· 2,239 sq.ft · 3 Bedrooms · 3 Baths · House
· Patio · Fireplace · Equipped kitchen · Parking
Shannock Historic District · 2,239 sq.ft · 3 Bedrooms · 3 Baths · House · Patio · Fireplace · Equipped kitchen · Parking
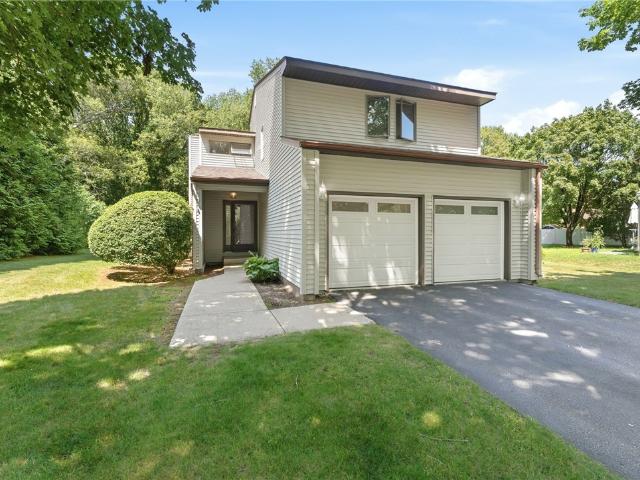
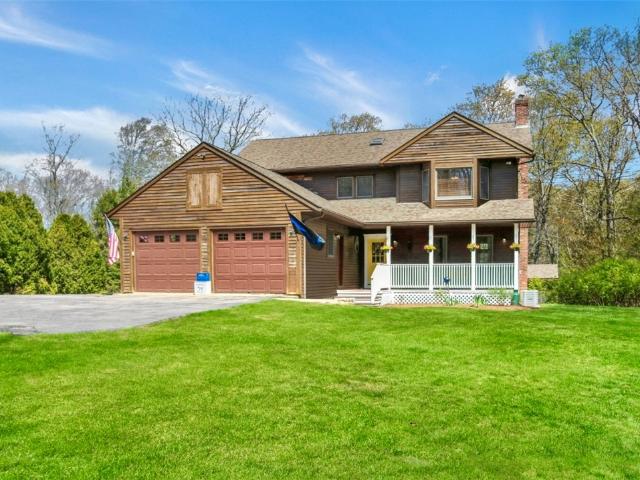
Set on a quiet country road on a corner lot, this distinctive 3BR, 2 full and 2 half BA Colonial offers privacy, space and a true wooded setting. Exceptional garage capacity includes a rare integral garage accommodating up to 5 cars, complete with a commercial-grade air compressor ideal for car enthusiasts, hobbyists, or anyone needing serious workspace in addition to a 2-car attached garage. Curb appeal shines with classic stone walls along the southerly and westerly sides and a charming front porch to relax and enjoy the peaceful surroundings. A soaring foyer sets the tone. To the right, a living room with brick fireplace offers a warm, inviting space. A formal dining room flows into a well-appointed kitchen with stainless steel appliances and ample cabinetry. The kitchen opens to a bright family room filled with natural light from skylights and large windows, w/ direct access to a patio below perfect for outdoor gatherings. A laundry/mudroom off the garage and a half bath complete t
USD 749,000
house with 8 bedroom, South Kingstown RI ES104850151
View photo
House · for sale
USD 2,150,000
USD 273/sq.ft
house with 8 bedroom, South Kingstown RI ES104850151
Shannock Historic District
· 7,868 sq.ft · 8 Bedrooms · House
· Garden · Office room · Fireplace · Cellar
Shannock Historic District · 7,868 sq.ft · 8 Bedrooms · House · Garden · Office room · Fireplace · Cellar
Perched high in Matunuck Hills, this extraordinary coastal estate captures sweeping views of Block Island Sound, Point Judith, and the Atlantic beyond. Set on 2.64 landscaped acres with flowering gardens, stone walls, a Koi pond, and deeded access to pristine Wash Pond, this rare property blends historic elegance with thoughtful modern updates. Built in 1953 for the heiress to the Ballantine Beer fortune and later owned by the University of Rhode Island, the 8-bedroom, 6-bath residence offers more than 9,000 square feet of exceptional living space. Granite and brick construction, a slate roof, oak floors, custom millwork, and stunning stone fireplaces showcase timeless craftsmanship throughout. Designed for entertaining and multigenerational living, the home features a dramatic great room, tavern-style family room, billiards and game rooms, wine tasting cellar, and generous guest accommodations. The private west wing primary suite includes a dressing room, office, and beautiful water v
USD 2,150,000
house with 3 bedroom, Hopkinton RI ES104834547
View photo
House · for sale
USD 749,000
USD 334/sq.ft
house with 3 bedroom, Hopkinton RI ES104834547
Shannock Historic District
· 2,239 sq.ft · 3 Bedrooms · House
· Patio · Fireplace · Equipped kitchen · Parking
Shannock Historic District · 2,239 sq.ft · 3 Bedrooms · House · Patio · Fireplace · Equipped kitchen · Parking
Set on a quiet country road on a corner lot, this distinctive 3BR, 2 full and 2 half BA Colonial offers privacy, space and a true wooded setting. Exceptional garage capacity includes a rare integral garage accommodating up to 5 cars, complete with a commercial-grade air compressor ideal for car enthusiasts, hobbyists, or anyone needing serious workspace in addition to a 2-car attached garage. Curb appeal shines with classic stone walls along the southerly and westerly sides and a charming front porch to relax and enjoy the peaceful surroundings. A soaring foyer sets the tone. To the right, a living room with brick fireplace offers a warm, inviting space. A formal dining room flows into a well-appointed kitchen with stainless steel appliances and ample cabinetry. The kitchen opens to a bright family room filled with natural light from skylights and large windows, w/ direct access to a patio below perfect for outdoor gatherings. A laundry/mudroom off the garage and a half bath complete t
USD 749,000
house with 2 bedroom, Hopkinton RI ES104947235
View photo
House · for sale
USD 487,000
USD 730/sq.ft
New
house with 2 bedroom, Hopkinton RI ES104947235
Shannock Historic District
· 667 sq.ft · 2 Bedrooms · House
· Garden · Equipped kitchen
Shannock Historic District · 667 sq.ft · 2 Bedrooms · House · Garden · Equipped kitchen
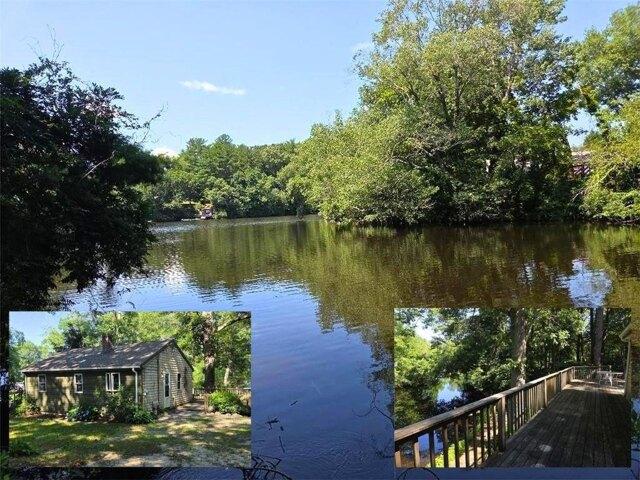
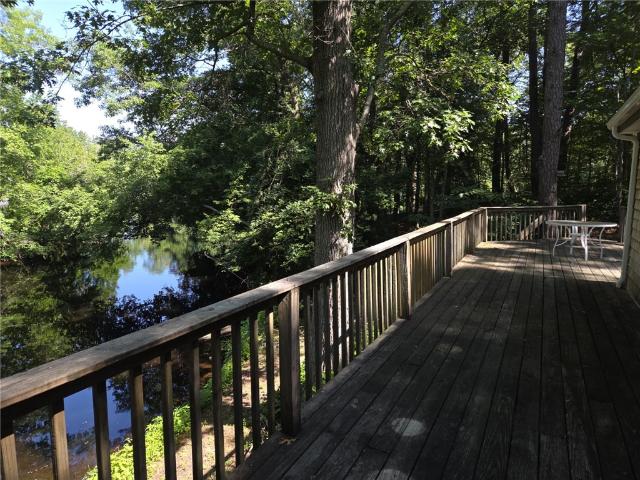
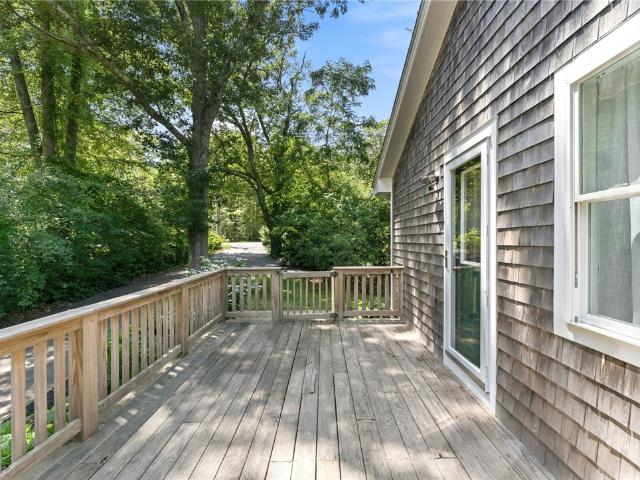
WATERFRONT ON LOCUSTVILLE POND. Location Location! Sitting on a quiet, serene cove, this adorable Ranch offers the perfect escape with 2 bedrooms and 1 full bath. Main level(672') features a bright living room, kitchen, dining room, 1 bedroom and a full bath. Glass sliders off the living room open directly onto an oversized deck-perfect for entertaining or relaxing. Finished lower level (approx.600'): This walkout space includes a second bedroom, a dedicated home office, and direct access to the waterfront. Peace of mind comes included with a new roof (2025), a new Septic(2015) and a new well(2015). By combining the property with the neighboring lot, this home now sits on 0.42 acres(nearly half an acre)giving you significantly more prime water frontage(334 sq ft of water frontage). Dock rights! Don't miss this chance to spend your summer swimming, boating and fishing right from your own backyard! Located on a private road. Close to 95, Shopping, and schools. Many outstanding Golf cours
USD 487,000
4 bedroom, South Kingstown RI 02879 104848910
View photo
House · for sale
USD 3,450,000
USD 613/sq.ft
4 bedroom, South Kingstown RI 02879 104848910
Shannock Historic District
· 5,619 sq.ft · 4 Bedrooms · 5 Baths · House
· Fireplace · Equipped kitchen · Parking
Shannock Historic District · 5,619 sq.ft · 4 Bedrooms · 5 Baths · House · Fireplace · Equipped kitchen · Parking
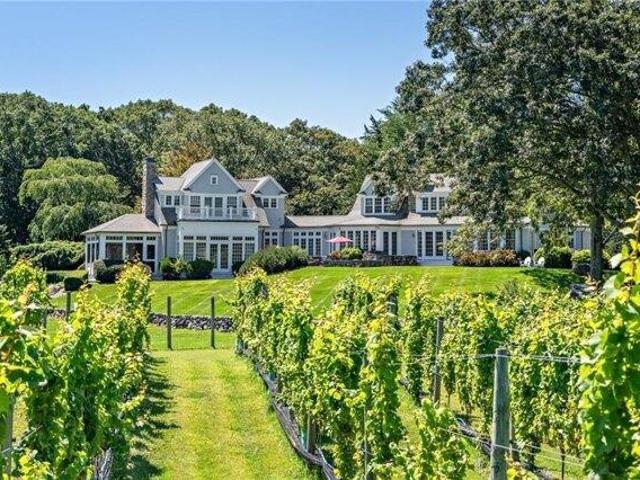
Nestled within 22+ private acres in the picturesque Matunuck Hills, this extraordinary estate masterfully blends timeless architecture with the quiet beauty of Rhode Island's coastal countryside. Spanning over 8,000 square feet, the residence is thoughtfully designed for both grand-scale entertaining and intimate everyday living, featuring a soaring beamed great room, a screened porch with a striking stone fireplace, an open chef's kitchen, inviting library, and an elegant first-floor primary suite. Upstairs, three beautifully appointed bedrooms and baths offer comfort and privacy for family and guests alike, while the expansive lower level is designed for recreation and retreat with a custom bar, fitness area, game room, and attached three-car garage. The grounds are equally captivating, rolling meadows, mature specimen trees, and classic New England stone walls create an idyllic setting, complemented by a charming outbuilding and a separate 6-acre parcel with wooded walking trails an
USD 3,450,000
house with 4 bedroom, South Kingstown RI ES104848910
View photo
House · for sale
USD 3,450,000
USD 613/sq.ft
house with 4 bedroom, South Kingstown RI ES104848910
Shannock Historic District
· 5,619 sq.ft · 4 Bedrooms · House
· Fireplace · Equipped kitchen · Parking
Shannock Historic District · 5,619 sq.ft · 4 Bedrooms · House · Fireplace · Equipped kitchen · Parking
Nestled within 22+ private acres in the picturesque Matunuck Hills, this extraordinary estate masterfully blends timeless architecture with the quiet beauty of Rhode Island's coastal countryside. Spanning over 8,000 square feet, the residence is thoughtfully designed for both grand-scale entertaining and intimate everyday living, featuring a soaring beamed great room, a screened porch with a striking stone fireplace, an open chef's kitchen, inviting library, and an elegant first-floor primary suite. Upstairs, three beautifully appointed bedrooms and baths offer comfort and privacy for family and guests alike, while the expansive lower level is designed for recreation and retreat with a custom bar, fitness area, game room, and attached three-car garage. The grounds are equally captivating, rolling meadows, mature specimen trees, and classic New England stone walls create an idyllic setting, complemented by a charming outbuilding and a separate 6-acre parcel with wooded walking trails an
USD 3,450,000
Switch Rd, Richmond, Home For Sale
View photo
House · for sale
USD 695,000
USD 529/sq.ft
Switch Rd, Richmond, Home For Sale
Shannock Historic District
· 1,313 sq.ft · 2 Bedrooms · 2 Baths · House
· Office room · Deck · Parking
Shannock Historic District · 1,313 sq.ft · 2 Bedrooms · 2 Baths · House · Office room · Deck · Parking
Set on 4.5 acres in Richmond, this 2 bedroom, 2 bath home offers a wonderful blend of space, privacy, and versatility. The open floor plan provides a comfortable layout for everyday living and entertaining, while the side deck offers a great place to relax and enjoy the peaceful setting. The property includes a 2-car garage, Quonset hut, and separate storage building, providing ample space for vehicles, equipment, hobbies, or storage needs. The property also includes frontage on Meadowbrook Pond, a well-known local trout pond, offering an added outdoor recreational benefit. Conveniently located near Chariho High School, the Post Office, and other local amenities, this property presents an excellent opportunity to enjoy country living with plenty of room to spread out
USD 695,000
Lakeside Dr, Hopkinton, Home For Sale
View photo
House · for sale
USD 487,000
USD 730/sq.ft
Lakeside Dr, Hopkinton, Home For Sale
Shannock Historic District
· 667 sq.ft · 2 Bedrooms · 1 Bath · House
· Garden · Equipped kitchen
Shannock Historic District · 667 sq.ft · 2 Bedrooms · 1 Bath · House · Garden · Equipped kitchen
WATERFRONT ON LOCUSTVILLE POND. Location Location! Sitting on a quiet, serene cove, this adorable Ranch offers the perfect escape with 2 bedrooms and 1 full bath. Main level(672') features a bright living room, kitchen, dining room, 1 bedroom and a full bath. Glass sliders off the living room open directly onto an oversized deck-perfect for entertaining or relaxing. Finished lower level (approx.600'): This walkout space includes a second bedroom, a dedicated home office, and direct access to the waterfront. Peace of mind comes included with a new roof (2025), a new Septic(2015) and a new well(2015). By combining the property with the neighboring lot, this home now sits on 0.42 acres(nearly half an acre)giving you significantly more prime water frontage(334 sq ft of water frontage). Dock rights! Don't miss this chance to spend your summer swimming, boating and fishing right from your own backyard! Located on a private road. Close to 95, Shopping, and schools. Many outstanding Golf cours
USD 487,000
45 North Woods Trail
View photo
House · for sale
USD 1,455,000
USD 640/sq.ft
45 North Woods Trail
Shannock Historic District
· 2,271 sq.ft · 4 Bedrooms · 2 Baths · House
Shannock Historic District · 2,271 sq.ft · 4 Bedrooms · 2 Baths · House
North Woods is a new and exclusive 21-acre luxury residential development on North Woods Trail in the sought after coastal community of South Kingstown, RI. It features 15 custom-built single-family homes with 40% of it's land dedicated to open space. Each half-acre lot features huge property buffers, mature trees, town water and underground utilities. Residents will have access to private hiking trails and communal open spaces. Situated just off the corner of South Road and Curtis Corner Road, the community is 2 miles from URI and minutes from Route 1 and the village of Wakefield. I am pleased to share details regarding an upcoming luxury residence to be built by Joseph Furtado. As one of New England's premier builders, Mr. Furtado is well-known for his high-quality work in Newport, Martha's Vineyard, and the East Side of Providence. This project will be completed with an incomparable level of craft, utilizing the finest building materials and most desirable finishes. Because of his c
USD 1,455,000
95 North Woods Trail
View photo
House · for sale
USD 1,594,500
USD 510/sq.ft
95 North Woods Trail
Shannock Historic District
· 3,122 sq.ft · 4 Bedrooms · 2 Baths · House
· Fireplace · Equipped kitchen · Parking
Shannock Historic District · 3,122 sq.ft · 4 Bedrooms · 2 Baths · House · Fireplace · Equipped kitchen · Parking
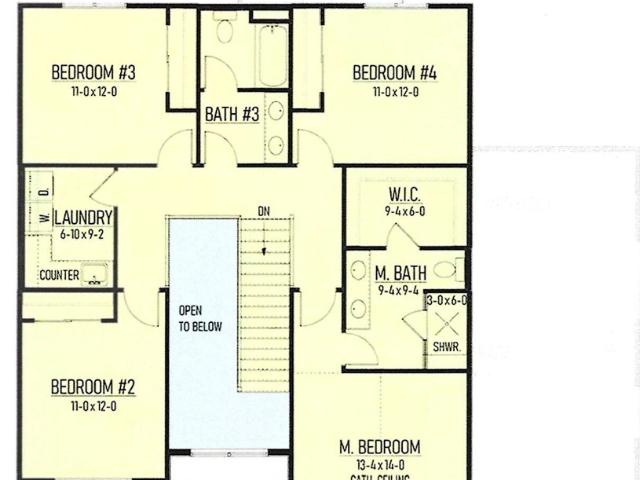
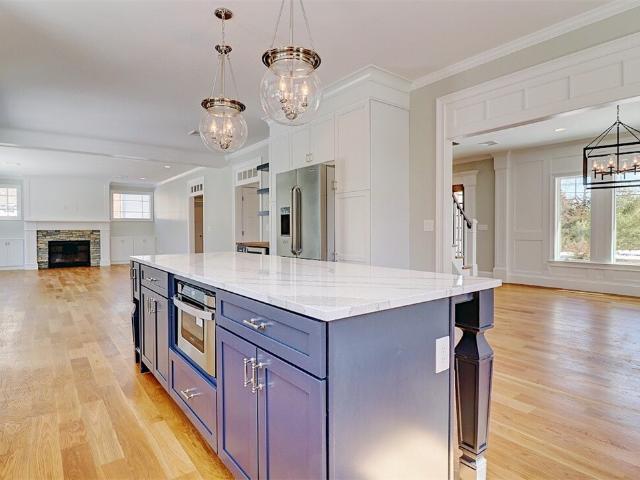
TO BE BUILT Welcome to The Wickford III, a 3,128 sq. Ft. custom 2-story home in South Kingstown's desirable North Woods community. This Meridian Custom Home offers 4 bedrooms, 2.5 bathrooms, & a first-floor office. The exterior features a covered front porch with columns, optional standing seam metal roof accents, black windows, & an attached 2-car garage. Inside, an open layout is enhanced by 9' ceilings and crown molding. The great room includes a wood-burning fireplace with marble surround, wood mantle, & custom built-ins. The gourmet kitchen offers granite countertops, a large island with seating, & both a walk-in pantry & butler pantry. A sunlit breakfast area and dining room with custom wall detailing. Upstairs, the primary suite includes a walk-in closet & spa bath with double sinks, freestanding tub, & tiled shower. Three additional bedrooms, a family bath, and a convenient second-floor laundry complete the private level. Additional features include hardwoods throughout; tiled
USD 1,594,500
25 Dawsons Circle
View photo
House · for sale
USD 1,250,000
USD 542/sq.ft
25 Dawsons Circle
Shannock Historic District
· 2,303 sq.ft · 4 Bedrooms · 2 Baths · House
· Equipped kitchen
Shannock Historic District · 2,303 sq.ft · 4 Bedrooms · 2 Baths · House · Equipped kitchen
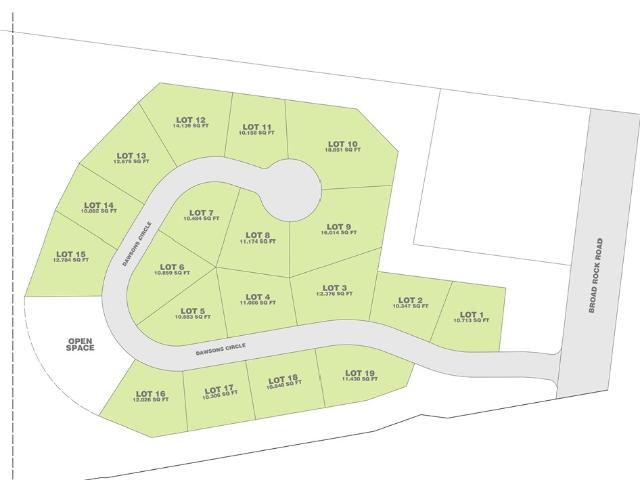
Welcome to The Village at Broad Rock, South Kingstown's newest luxury residential community featuring just 19 exclusive homesites by premier Developer; Rhode Island Custom Builders. This limited collection of thoughtfully designed homes offers exceptional craftsmanship, modern finishes, and an unparalleled opportunity to own new construction in one of South County's most desirable locations. Scheduled to be built on Lot 2, The Magnolia is a stunning 4-bedroom, 2.5-bath colonial offering 2,313 square feet of beautifully designed living space. A charming covered front porch welcomes you home, while the open-concept floor plan is perfect for both everyday living and entertaining. The designer kitchen features custom cabinetry, quartz countertops, stainless steel appliances, and a spacious center island overlooking the main living areas. Oversized windows fill the home with natural light, highlighting the wide-plank hardwood flooring and premium finishes throughout. The spacious primary su
USD 1,250,000
8 Acorn Court E2
View photo
Condo · for sale
USD 399,000
USD 285/sq.ft
8 Acorn Court E2
Shannock Historic District
· 1,399 sq.ft · 2 Bedrooms · 2 Baths · Condo
· Office room · Gym · Deck
Shannock Historic District · 1,399 sq.ft · 2 Bedrooms · 2 Baths · Condo · Office room · Gym · Deck
Welcome to Sweet Allen Farm, where low-maintenance living meets the South County lifestyle you've been dreaming of. Tucked away in a quiet, private residential neighborhood, this sought-after community feels miles from it all while placing you just minutes from downtown Wakefield's restaurants, boutiques, coffee shops, South County Hospital, URI, and some of Rhode Island's most beautiful beaches. Offering 974 square feet of above grade living space plus a fully finished walkout lower level, this 2-bedroom, 2.5-bath townhouse provides exceptional value with a versatile floorpan. The open main level flows seamlessly to a private deck overlooking a peaceful wooded backdrop, creating the perfect place to enjoy your morning coffee or unwind after a day at the beach. The finished walkout lower level offers flexible space for a family room, home office, gym, or guest area. Whether you're searching for your first home, a weekend retreat, or looking to downsize without sacrificing location, thi
USD 399,000
91 Charlestown Beach Road
View photo
House · for sale
USD 1,400,000
USD 580/sq.ft
91 Charlestown Beach Road
Shannock Historic District
· 2,411 sq.ft · 3 Bedrooms · 3 Baths · House
· Office room · Fireplace · Equipped kitchen · Parking · Swimming pool · Cellar
Shannock Historic District · 2,411 sq.ft · 3 Bedrooms · 3 Baths · House · Office room · Fireplace · Equipped kitchen · Parking · Swimming pool · Cellar
Rare single-level luxury meets ultimate versatility near the beach. Set on nearly an acre, this is the complete package. A beautifully maintained 2,400sf+ 8yr old custom home, new detached 24x26 garage, and a private back-yard oasis complete with a beautiful in-ground pool and outdoor shower! Blending beach, farmhouse, and contemporary styles all on one-level, the inviting main gathering space features a stone fireplace, sunny dining area, and a chef's kitchen with an oversized island and walk-in pantry. The newly enclosed sunporch overlooks the pool and grounds. Designed for privacy, the floor plan has the primary suite set apart from the 2nd bedroom, a dedicated office/den, AND a completely separate 1-bedroom suite with its own separate kitchen, bath, laundry, and entrance offering so many possibilities. Bonus walk-up attic with exterior stairs has great potential plus a full unfinished basement. The new oversized 2-car garage has epoxy floors, great headroom, and loft storage. Profe
USD 1,400,000
126 Alton Bradford Road
View photo
House · for sale
USD 519,000
USD 235/sq.ft
126 Alton Bradford Road
Shannock Historic District
· 2,207 sq.ft · 3 Bedrooms · 1 Bath · House
· Garden · Gym · Equipped kitchen
Shannock Historic District · 2,207 sq.ft · 3 Bedrooms · 1 Bath · House · Garden · Gym · Equipped kitchen
Stunningly renovated ranch offering 3 bedrooms, 1 bathroom, and approximately 1,100 square feet on the main level, plus an additional 1,100 square feet of fully finished, permitted living space on the lower level, for a total of approximately 2,200 square feet. The main level showcases rich, dark hardwood flooring throughout, creating a warm and inviting atmosphere, while the brand-new kitchen and completely updated bathroom feature stylish, modern finishes. Offering exceptional flexibility, the expansive lower level is ideal for a family room, entertainment area, home office, gym, playroom, or guest space. The home also includes a new electrical panel, all-new electrical throughout the fully finished lower level, and a brand-new 3-bedroom septic system. Situated on approximately 1.4 acres in Bradford, this property boasts a spacious, private yard with plenty of room for entertaining, outdoor recreation, or simply enjoying the peaceful surroundings. (Some photos have been virtually sta
USD 519,000
31 Lakeside Drive
View photo
House · for sale
USD 487,000
USD 383/sq.ft
31 Lakeside Drive
Shannock Historic District
· 1,270 sq.ft · 2 Bedrooms · 1 Bath · House
· Garden · Equipped kitchen
Shannock Historic District · 1,270 sq.ft · 2 Bedrooms · 1 Bath · House · Garden · Equipped kitchen
Waterfront on locustville pond. Location Location! Sitting on a quiet, serene cove, this adorable Ranch offers the perfect escape with 2 bedrooms and 1 full bath. Main level(672') features a bright living room, kitchen, dining room, 1 bedroom and a full bath. Glass sliders off the living room open directly onto an oversized deck-perfect for entertaining or relaxing. Finished lower level (approx. 600'): This walkout space includes a second bedroom, a dedicated home office, and direct access to the waterfront. Peace of mind comes included with a new roof (2025), a new Septic(2015) and a new well(2015). By combining the property with the neighboring lot, this home now sits on 0.42 acres(nearly half an acre) giving you significantly more prime water frontage(334 sq ft of water frontage). Dock rights! Don't miss this chance to spend your summer swimming, boating and fishing right from your own backyard! Located on a private road. Close to 95, Shopping, and schools. Many outstanding Golf cou
USD 487,000
275 Sweet Allen Farm Road
View photo
House · for sale
USD 199,000
USD 61/sq.ft
Updated
275 Sweet Allen Farm Road
Shannock Historic District
· 3,218 sq.ft · 3 Bedrooms · 2 Baths · House
· Office room · Deck · Fireplace · Equipped kitchen · Cellar
Shannock Historic District · 3,218 sq.ft · 3 Bedrooms · 2 Baths · House · Office room · Deck · Fireplace · Equipped kitchen · Cellar
Location, location! Embrace the South County coastal lifestyle in one of Wakefield's most desirable neighborhoods. Ideally located just minutes from beautiful ocean beaches, waterfront recreation, scenic bike path, vibrant downtown Wakefield, shopping, dining, parks, University of RI, and SC Hospital, this home combines comfort, convenience, and exceptional potential. Filled with natural light, this 1,753sf contemporary home offers a warm and inviting atmosphere. The spacious living room features a vaulted ceiling, skylights, oversized windows, and a wood-burning fireplace, creating a bright and welcoming space for everyday living and entertaining. A newer kitchen provides modern functionality, while the bathrooms offer an opportunity to update and personalize to your style. An additional 400sf of finished basement space adds flexibility for a family room, home office. Outdoor living is equally inviting, with a large deck accessed from the living room and kitchen. The primary bedroom f
USD 199,000
3798 South County Trail
View photo
House · for sale
USD 529,000
USD 406/sq.ft
3798 South County Trail
Shannock Historic District
· 1,302 sq.ft · 2 Bedrooms · 2 Baths · House
· Patio · Garden · Deck · Equipped kitchen · Air conditioning
Shannock Historic District · 1,302 sq.ft · 2 Bedrooms · 2 Baths · House · Patio · Garden · Deck · Equipped kitchen · Air conditioning
Tucked back from the road on. 46 acres, this inviting 2-bedroom ranch offers the perfect blend of privacy, comfort, and flexible living space. Step inside to an eat-in kitchen with tile flooring and direct access to the deck, perfect for grilling, outdoor dining, or enjoying your morning coffee. The kitchen opens to a versatile room that can serve as either a living or dining room. Two bedrooms with hardwood floors and a full bath complete the main level. The finished walkout lower level provides even more space with a large family room, a second full bath with washer and dryer, and a utility room. Sliders lead to a patio overlooking the backyard, creating another great space to relax or entertain. A storage shed provides additional space for lawn and garden equipment. Recent updates include a 3-year-old septic system, newer heating system, and newer hot water tank, while central air conditioning keeps the home comfortable all summer long. Conveniently located just minutes from the Uni
USD 529,000
2 Overlook Drive
View photo
House · for sale
USD 749,000
USD 334/sq.ft
2 Overlook Drive
Shannock Historic District
· 2,239 sq.ft · 3 Bedrooms · 2 Baths · House
· Patio · Fireplace · Equipped kitchen · Parking
Shannock Historic District · 2,239 sq.ft · 3 Bedrooms · 2 Baths · House · Patio · Fireplace · Equipped kitchen · Parking
Set on a quiet country road on a corner lot, this distinctive 3BR, 2 full & 2 half BA Colonial offers privacy, space & a true wooded setting. Exceptional garage capacity includes a rare integral garage accommodating up to 5 cars, complete with a commercial-grade air compressor ideal for car enthusiasts, hobbyists, or anyone needing serious workspace in addition to a 2-car attached garage. Curb appeal shines with classic stone walls along the southerly & westerly sides & a charming front porch to relax & enjoy the peaceful surroundings. A soaring foyer sets the tone. To the right, a living room with brick fireplace offers a warm, inviting space. A formal dining room flows into a well-appointed kitchen with stainless steel appliances & ample cabinetry. The kitchen opens to a bright family room filled with natural light from skylights & large windows, w/ direct access to a patio below perfect for outdoor gatherings. A laundry/mudroom off the garage & a half bath complete the main level. U
USD 749,000
15 Dawsons Circle
View photo
House · for sale
USD 1,000,000
USD 619/sq.ft
15 Dawsons Circle
Shannock Historic District
· 1,615 sq.ft · 3 Bedrooms · 2 Baths · House
· Equipped kitchen
Shannock Historic District · 1,615 sq.ft · 3 Bedrooms · 2 Baths · House · Equipped kitchen
Welcome to The Village at Broad Rock, South Kingstown's newest luxury residential community featuring just 19 exclusive homesites by premier Developer; Rhode Island Custom Builders. This limited offering presents a rare opportunity to own a brand-new custom home in one of South County's most desirable locations. Slated for Lot 1, The Avalon is a thoughtfully designed ranch-style home offering 1,624 square feet of single-level living with 3 bedrooms and 2 full bathrooms. The open-concept floor plan is highlighted by a designer kitchen featuring custom cabinetry, quartz countertops, stainless steel appliances, and a spacious center island perfect for entertaining. Oversized windows fill the home with natural light, while wide-plank hardwood flooring and high-end finishes create a warm, modern aesthetic throughout. The spacious primary suite includes a walk-in closet and private bath, providing a comfortable retreat. Energy-efficient construction and premium building materials ensure last
USD 1,000,000
1591 Commodore Perry Highway
View photo
House · for sale
USD 3,450,000
USD 421/sq.ft
1591 Commodore Perry Highway
Shannock Historic District
· 8,181 sq.ft · 4 Bedrooms · 4 Baths · House
· Fireplace · Equipped kitchen · Parking
Shannock Historic District · 8,181 sq.ft · 4 Bedrooms · 4 Baths · House · Fireplace · Equipped kitchen · Parking
Nestled within 22+ private acres in the picturesque Matunuck Hills, this extraordinary estate masterfully blends timeless architecture with the quiet beauty of Rhode Island's coastal countryside. Spanning over 8,000 square feet, the residence is thoughtfully designed for both grand-scale entertaining and intimate everyday living, featuring a soaring beamed great room, a screened porch with a striking stone fireplace, an open chef's kitchen, inviting library, and an elegant first-floor primary suite. Upstairs, three beautifully appointed bedrooms and baths offer comfort and privacy for family and guests alike, while the expansive lower level is designed for recreation and retreat with a custom bar, fitness area, game room, and attached three-car garage. The grounds are equally captivating, rolling meadows, mature specimen trees, and classic New England stone walls create an idyllic setting, complemented by a charming outbuilding and a separate 6-acre parcel with wooded walking trails an
USD 3,450,000
1221 South Road
View photo
House · for sale
USD 599,900
USD 460/sq.ft
1221 South Road
Shannock Historic District
· 1,302 sq.ft · 3 Bedrooms · 2 Baths · House
Shannock Historic District · 1,302 sq.ft · 3 Bedrooms · 2 Baths · House
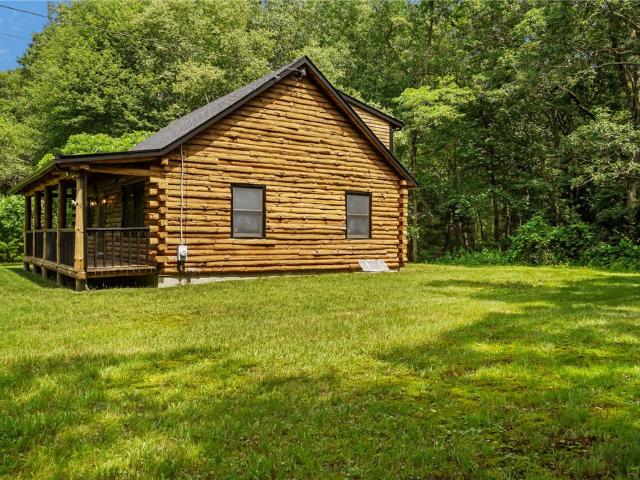
Tucked back off the road on 1.29 private acres, this beautiful mill peeled log cabin delivers the real thing, full log construction, exposed beam ceilings, warm knotty pine throughout, surrounded by field stone walls. The house includes 1,313 square feet, 3 bedrooms, 2 full baths, a 7 minute drive to Main Street in Wakefield for shops, restaurants, and everything South County living has to offer. Recent upgrades include a new roof, new gutters, brand-new white oak hardwood floors, freshly painted trim, and well tank. New light fixtures brighten the interior, and the whole home shows crisp and move-in ready. A full covered front porch runs the length of the cabin, ideal for morning coffee in the summer. Set well back from the road, the lot offers genuine privacy and a wooded backdrop, with room to spread out. There's ample space for an accessory dwelling unit (ADU), a rare chance to add value, guest space, or rental income on a parcel this size in this location. The home comes with a pr
USD 599,900
2625 Commodore Perry Highway
View photo
House · for sale
USD 2,150,000
USD 213/sq.ft
2625 Commodore Perry Highway
Shannock Historic District
· 10,075 sq.ft · 8 Bedrooms · 5 Baths · House
· Garden · Office room · Fireplace · Cellar
Shannock Historic District · 10,075 sq.ft · 8 Bedrooms · 5 Baths · House · Garden · Office room · Fireplace · Cellar
Perched high in Matunuck Hills, this extraordinary coastal estate captures sweeping views of Block Island Sound, Point Judith, and the Atlantic beyond. Set on 2.64 landscaped acres with flowering gardens, stone walls, a Koi pond, and deeded access to pristine Wash Pond, this rare property blends historic elegance with thoughtful modern updates. Built in 1953 for the heiress to the Ballantine Beer fortune and later owned by the University of Rhode Island, the 8-bedroom, 6-bath residence offers more than 9,000 square feet of exceptional living space. Granite and brick construction, a slate roof, oak floors, custom millwork, and stunning stone fireplaces showcase timeless craftsmanship throughout. Designed for entertaining and multigenerational living, the home features a dramatic great room, tavern-style family room, billiards and game rooms, wine tasting cellar, and generous guest accommodations. The private west wing primary suite includes a dressing room, office, and beautiful water v
USD 2,150,000

Get email alerts

Don't miss out: be the first to know about new properties

The alert was correctly created

On subscribing you accept the conditions of use and the privacy policy
Alert
Receive new ads in your inbox
Save this search
Receive alerts for new listings

We'll send you an email when we have new properties for: "Properties for sale in Shannock Historic District"

The alert was correctly created

Wakefield-Peacedale
Curtis Corner, Wakefield-Peacedale South Kingstown town Washington County Rhode Island
Get email alerts and be the first to see new listings
Required field
On subscribing I accept the terms of the privacy policy
Perfect! You'll soon start receiving new listings via email
Alert
Receive an email when we have new ads for Properties for sale in Shannock Historic District
Save this search
Filters

Bedrooms

Size (sq.ft)

sq.ft
sq.ft

Price

USD
USD

Property type

Bathrooms

Clear all filters
Receive notifications when new entries are published.