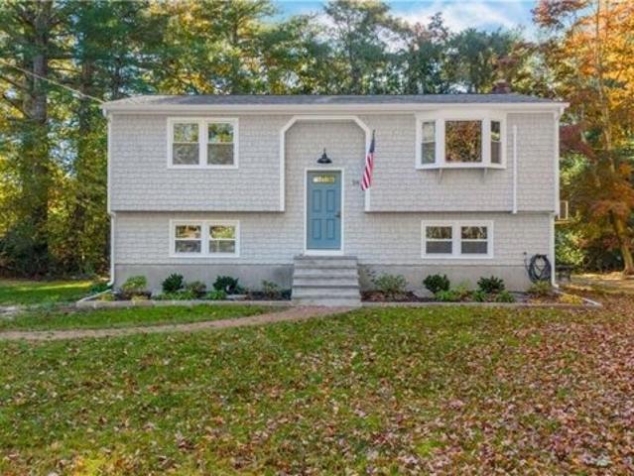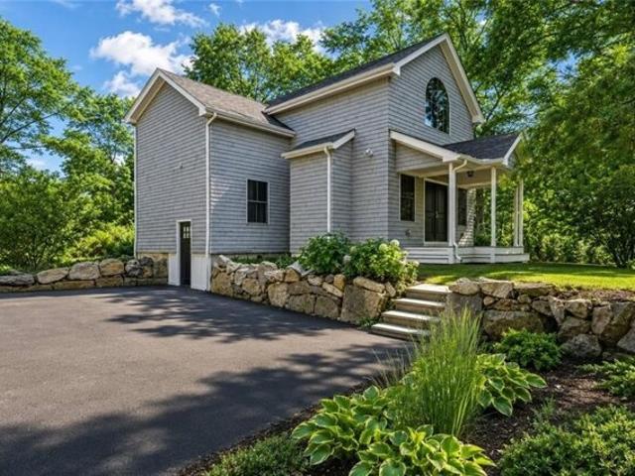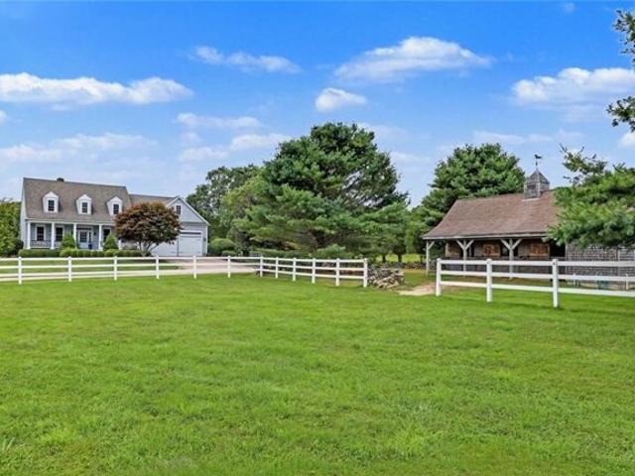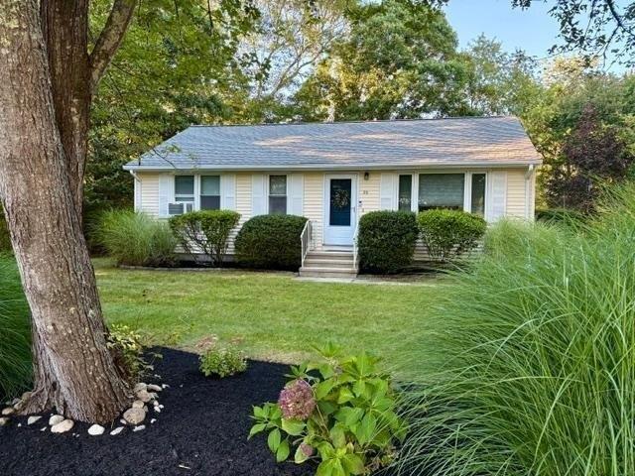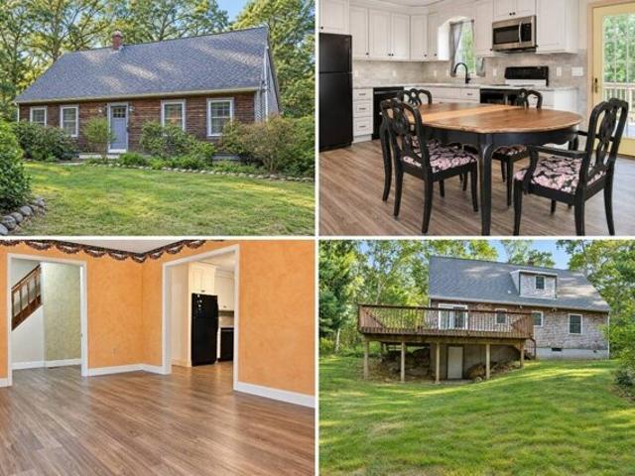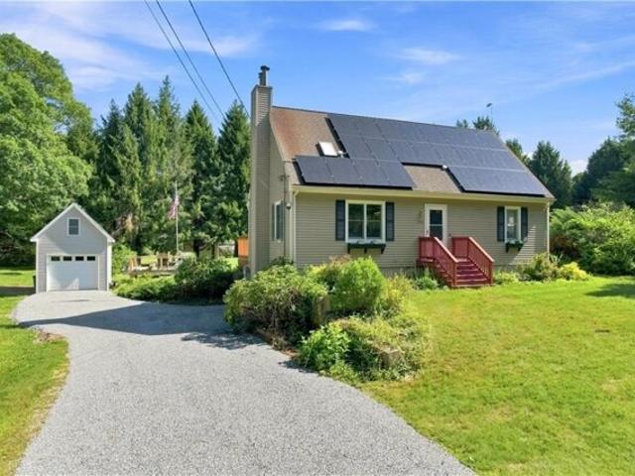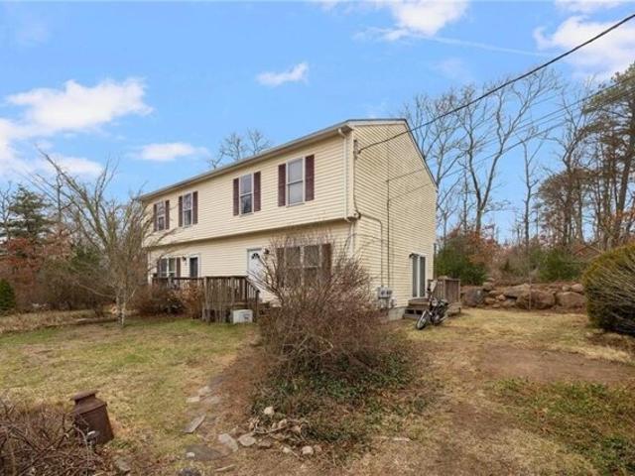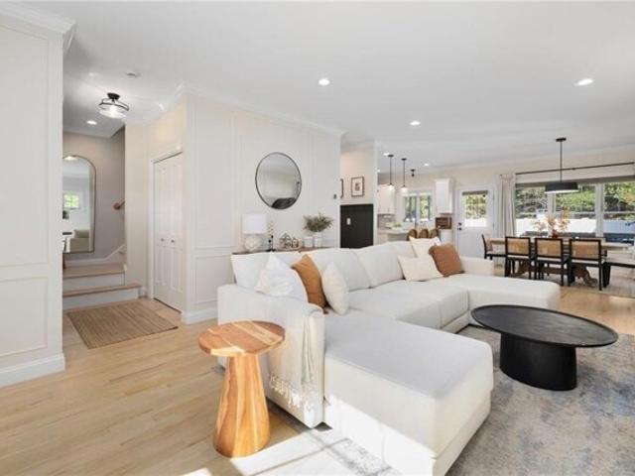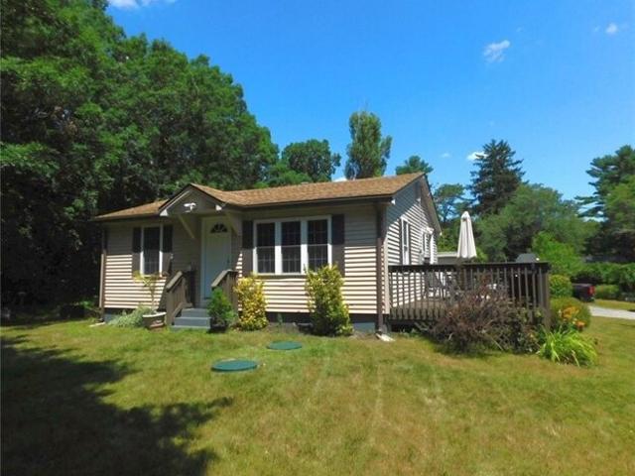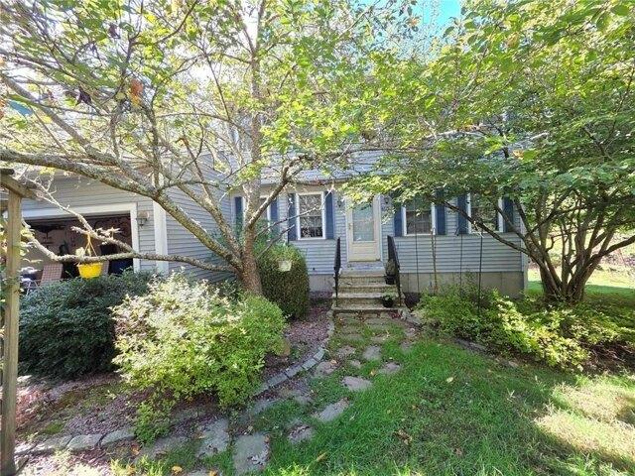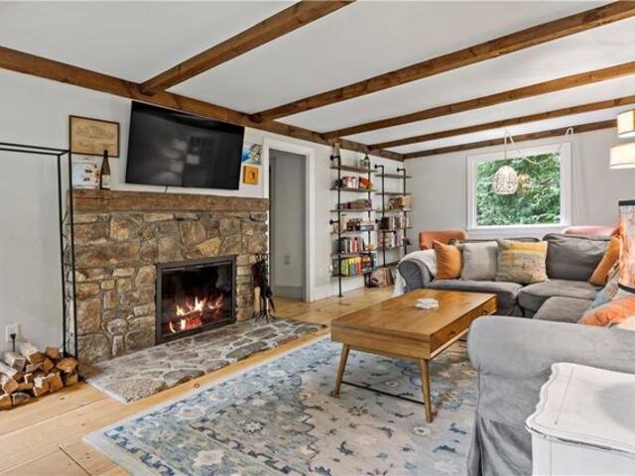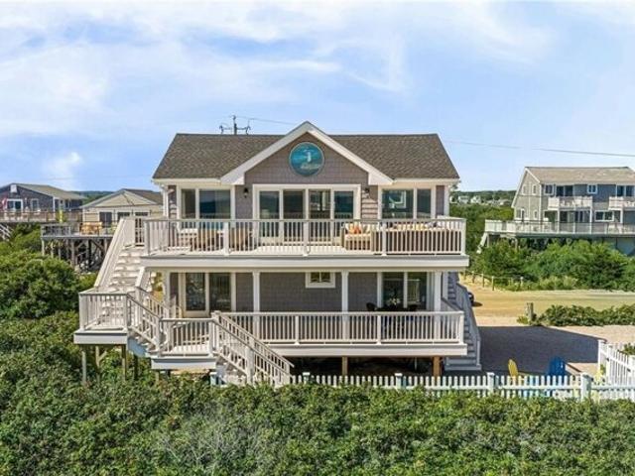
212 properties for sale in Shannock Historic District

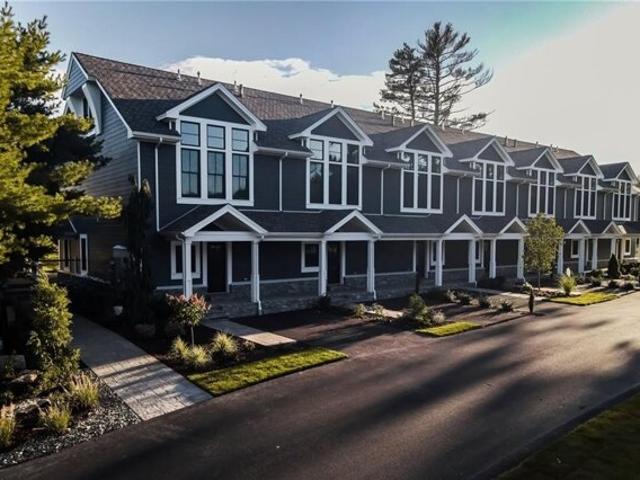
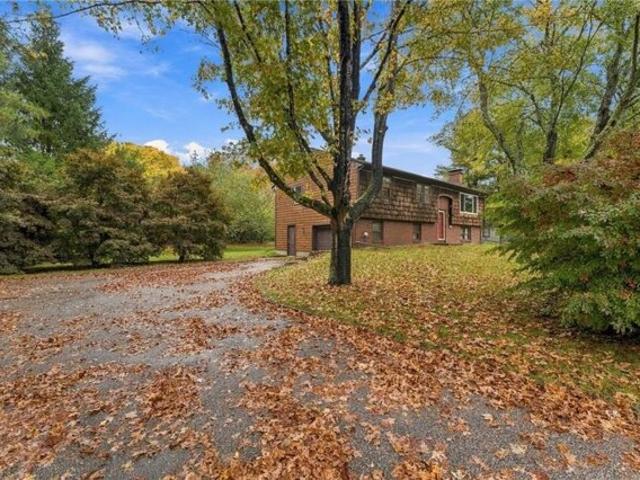
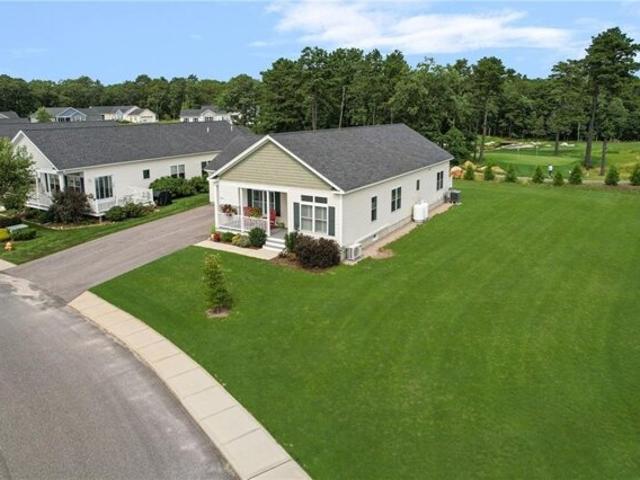
Driver Ln, South Kingstown, Condo For Sale
View photo
Condo · for sale
USD 975,000
USD 545/sq.ft
New
Driver Ln, South Kingstown, Condo For Sale
Shannock Historic District
· 1,787 sq.ft · 2 Bedrooms · 3 Baths · Condo
· Patio · Office room · Deck · Equipped kitchen · Parking · Cellar
Shannock Historic District · 1,787 sq.ft · 2 Bedrooms · 3 Baths · Condo · Patio · Office room · Deck · Equipped kitchen · Parking · Cellar
Experience unparalleled elegance in this sophisticated single-story residence nestled within prestigious South Shore Village and Country Club, a premiere 55+ Luxury Community. This meticulously crafted home offers 2 bedrooms, 2 bathrooms, an office/den and a laundry room all on one level living with a finished basement and a spacious two-car garage. Situated on a premiere oversized lot that is adjacent to the Clubhouse for ultimate convenience. The primary suite is a true retreat featuring a sliding door leading out to a private patio overlooking the golf course, a spa-like ensuite bathroom and a generous walk-in closet. The gourmet eat-in kitchen flows seamlessly into the dining area with a slider leading out to a deck which also overlooks the golf course. This home boasts a finished lower level including a family room and a possible guest suite with a full bath. Indulge in the vast resort-style amenities of South Shore Village, including a vibrant 9-hole golf course, Pro-shop, three
USD 975,000
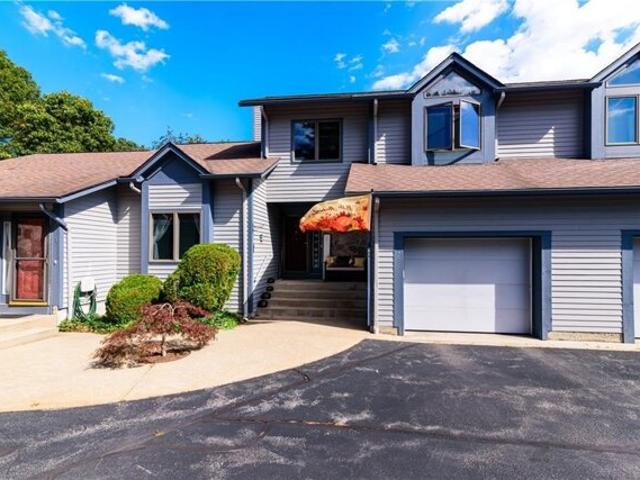
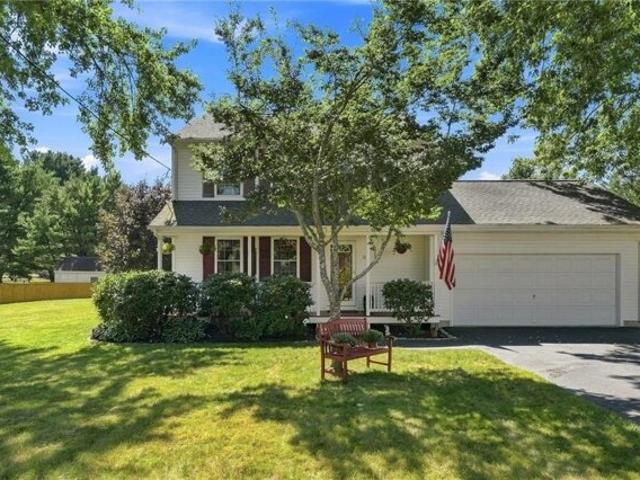
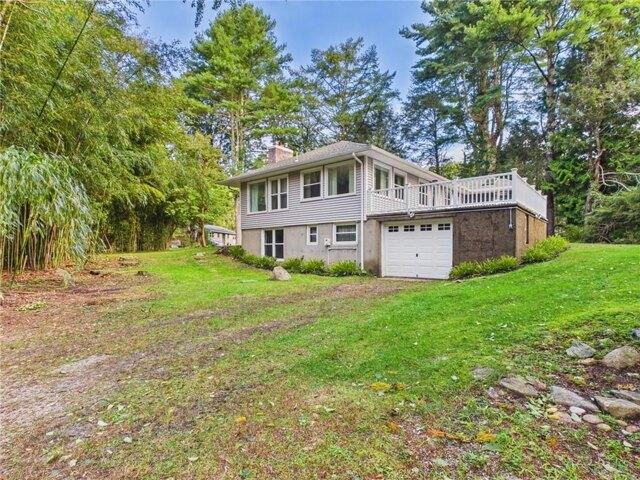
Acorn Ct Unit F, South Kingstown, Home For Sale
View photo
House · for sale
USD 479,900
USD 495/sq.ft
New
Acorn Ct Unit F, South Kingstown, Home For Sale
Shannock Historic District
· 969 sq.ft · 2 Bedrooms · 2 Baths · House
· Parking · Deck · Equipped kitchen · Air conditioning
Shannock Historic District · 969 sq.ft · 2 Bedrooms · 2 Baths · House · Parking · Deck · Equipped kitchen · Air conditioning
Come and enjoy care free living in beautiful South County! Move right in to this lovely, updated two bedroom condo in desirable Sweet Allen Farm. The main level offers a bright and sunny open floor plan with a vaulted ceiling and skylights (new). There is a renovated kitchen with white cabinets, granite countertops and a breakfast bar, a dining area with large windows and a living room with a triple slider to a deck overlooking lawn and woods. New hardwood stairs lead to the second floor with two ample bedrooms and an upgraded full bath. The finished lower level has a large family room with a wet bar - perfect for entertaining! Newer flooring and paint. Economical gas heat. Central air. One car garage. Close to the bike path and walking trails, two miles to downtown Wakefield and ten minutes to the beach!
USD 479,900
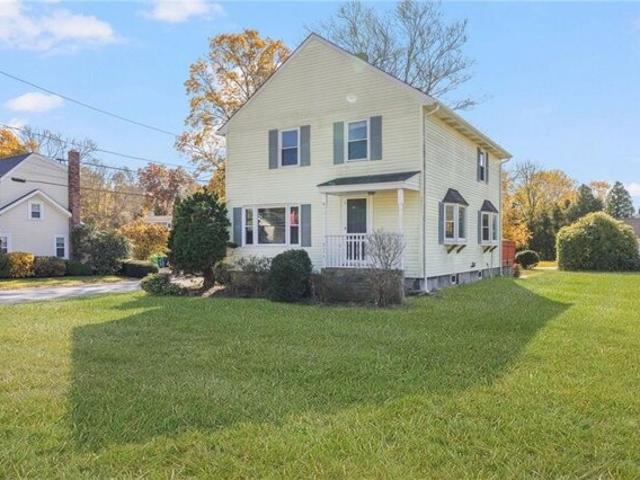
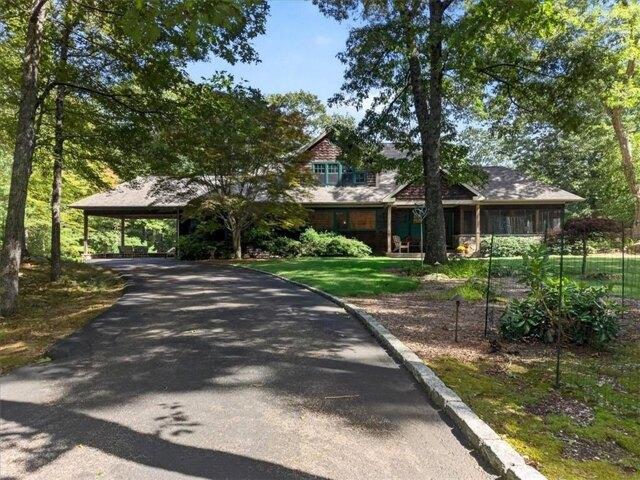
Sand Turn Rd, South Kingstown, Home For Sale
View photo
House · for sale
USD 599,900
USD 357/sq.ft
New
Sand Turn Rd, South Kingstown, Home For Sale
Shannock Historic District
· 1,679 sq.ft · 3 Bedrooms · 2 Baths · House
· Garden · Deck · Equipped kitchen · Parking
Shannock Historic District · 1,679 sq.ft · 3 Bedrooms · 2 Baths · House · Garden · Deck · Equipped kitchen · Parking
Beautifully refinished 3-4 bedroom home set on a spacious one-acre lot in Kingston, just 2.5 miles from URI. The interior has been thoughtfully updated with brand-new hardwood floors throughout the first floor and a modern kitchen featuring white shaker cabinetry, quartz countertops, stainless steel appliances, and updated fixtures. A slider off the kitchen opens to a private deck overlooking the backyard. The finished lower level is configured with two additional bedrooms, a laundry/utility room, and walkout access to the backyard. Each level features a beautifully refinished full bathroom. New lighting, tasteful fixtures, and fresh paint complete the interior updates throughout. Outside, the home features a new roof, fresh landscaping, plenty of parking, and has been professionally painted. Move right into this beautifully renovated home and enjoy a private setting with convenient access to all that South County has to offer
USD 599,900
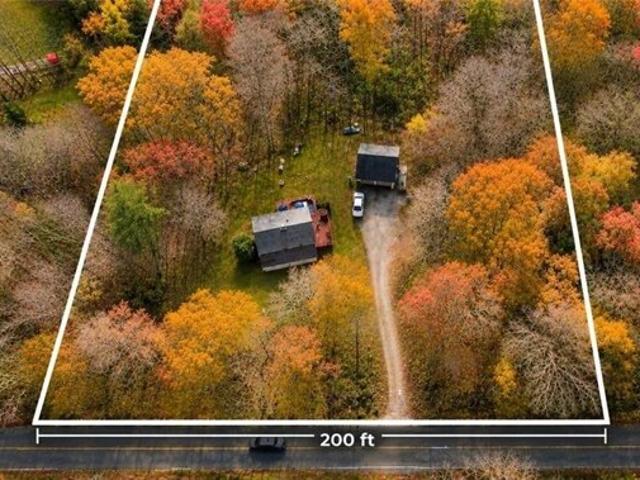
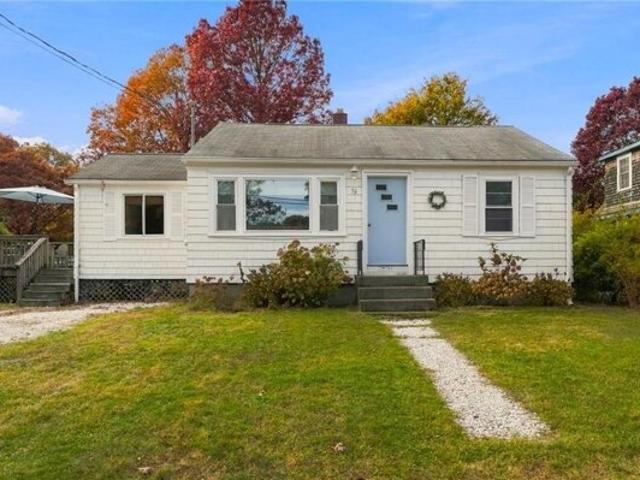
S County Trl, Charlestown, Home For Sale
View photo
House · for sale
USD 849,900
USD 407/sq.ft
S County Trl, Charlestown, Home For Sale
Shannock Historic District
· 2,088 sq.ft · 3 Bedrooms · 3 Baths · House
· Equipped kitchen
Shannock Historic District · 2,088 sq.ft · 3 Bedrooms · 3 Baths · House · Equipped kitchen
Elegance meets everyday living in this beautifully renovated 3-bedroom, 3-bath Charlestown residence. Thoughtfully redesigned with timeless style and an eye for detail, this exceptional home offers a seamless blend of sophistication, comfort, and modern design. Filled with natural light, the open-concept floor plan showcases soaring ceilings, stunning wide-plank hardwood floors, and beautifully curated finishes throughout. The heart of the home is a designer kitchen featuring quartz countertops, custom cabinetry, stainless steel appliances, open shelving, and an expansive center island that invites family and friends to gather. The spacious primary suite offers a peaceful retreat, while three beautifully appointed full bathrooms and generously sized bedrooms provide comfort and versatility. Every space has been designed with both beauty and functionality in mind, creating a home that feels effortlessly elegant yet wonderfully livable. Set on a generous lot in desirable Charlestown, you
USD 849,900
Walden Way, South Kingstown, Home For Sale
View photo
House · for sale
USD 1,900,000
USD 558/sq.ft
New
Walden Way, South Kingstown, Home For Sale
Shannock Historic District
· 3,401 sq.ft · 4 Bedrooms · 4 Baths · House
· Parking
Shannock Historic District · 3,401 sq.ft · 4 Bedrooms · 4 Baths · House · Parking
Best of both worlds - Private ocean beach in a country setting. Unique opportunity to acquire a distinctive property in the exclusive Land N Sea enclave in the Green Hill Beach/Matunuck area. This one of a kind, stunning country estate features a spacious coastal Cape ideally sited on almost 6 bucolic acres, just perfect for the nature and wildlife enthusiast. The home's many features include: maple hardwood floors, casual and elegant entertainment spaces, resort like grounds with an exquisite swimming pond with waterfall, 2 car garage, whole house generator, 3 stall barn with tackroom and large hayloft, fenced horse pastures, breathtaking sunsets and so much more. OWNERSHIP and ASSIGNED PARKING IN A PRIVATE, OCEAN BEACH along RI's most pristine coastline complete this ideal coastal retreat! All this yet minutes to the area's unparalleled beaches, waterfront, restaurants, shops, activities and just a short drive to many other popular coastal towns including Newport, Watch Hill, and his
USD 1,900,000
Tidewater Dr W, South Kingstown, Home For Sale
View photo
House · for sale
USD 689,000
USD 762/sq.ft
New
Tidewater Dr W, South Kingstown, Home For Sale
Shannock Historic District
· 904 sq.ft · 3 Bedrooms · 1 Bath · House
· Garden · Deck · Equipped kitchen · Parking
Shannock Historic District · 904 sq.ft · 3 Bedrooms · 1 Bath · House · Garden · Deck · Equipped kitchen · Parking
Located in the Mautucket By the Sea neighborhood of South Kingstown, this immaculate 3 bedroom ranch comes with a private Association beach and parking as well as access to Green Hill Pond. Its 20,600 sqft lot is perfectly landscaped with mature shade and flowering trees as well as ornamental bushes. The spacious backyard and huge deck are perfect for entertaining, barbecues and outdoor games. The outdoor shower is wonderful to rinse off after a day at the beach. With 3 bedrooms, an updated kitchen with new cabinets, island and quartz counters, maple hardwoods and its open floor plan, this beautiful property offers a superb private location with a welcoming beachy feeling
USD 689,000
Old Post Rd, Charlestown, Home For Sale
View photo
House · for sale
USD 729,900
USD 304/sq.ft
New
Old Post Rd, Charlestown, Home For Sale
Shannock Historic District
· 2,400 sq.ft · 1 Bedroom · 2 Baths · House
· Office room · Parking
Shannock Historic District · 2,400 sq.ft · 1 Bedroom · 2 Baths · House · Office room · Parking
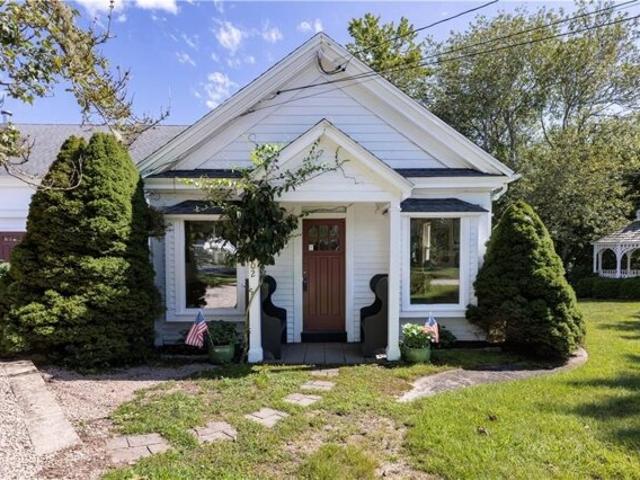
Some properties simply have a story to tell, and 4202 Old Post Road is one of them. Originally built as a schoolhouse, this charming Charlestown property has evolved over the years, most recently serving as an art gallery. Today, its character-filled spaces, exposed wood details and wonderfully flexible layout are ready for their next chapter. Set along Old Post Road in the heart of Charlestown Village, the property lends itself to a variety of possibilities. Envision a boutique, professional office, gallery, creative or design studio, wellness space or another small-scale business. Its Traditional Village District zoning also offers the potential to explore mixed-use, creating an opportunity to thoughtfully combine commercial and residential space under one roof. With on-site parking, excellent visibility, easy access to Route 1 and Charlestown's beaches, shops and restaurants just minutes away, 4202 Old Post Road offers something increasingly hard to find: history, personality and po
USD 729,900
Sherman Ave, South Kingstown, Home For Sale
View photo
House · for sale
USD 499,900
USD 580/sq.ft
New
Sherman Ave, South Kingstown, Home For Sale
Shannock Historic District
· 861 sq.ft · 2 Bedrooms · 1 Bath · House
· Equipped kitchen · Air conditioning
Shannock Historic District · 861 sq.ft · 2 Bedrooms · 1 Bath · House · Equipped kitchen · Air conditioning
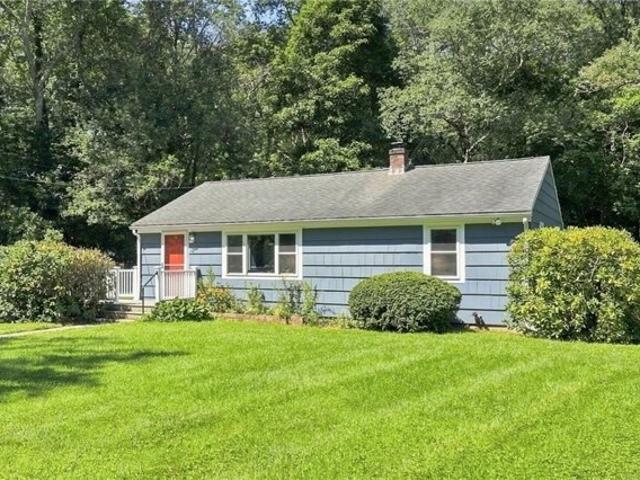
NEW, NEW, EVERYTHING NEW WITH NEW SEPTIC COMING SOON! Welcome to this stunning, fully renovated 2 bedroom, 1 bathroom ranch in desirable West Kingston close to URI, Kingston Train Station, South County bike path and so much more! Situated on a beautiful, private, expansive.60 acre lot, this property was completely gutted and thoughtfully brought back to life, combining modern design, quality craftsmanship, and comfortable one level living. The gorgeous open-concept kitchen, dining, and living areas are the heart of the home, featuring brand new custom luxury cabinetry, new appliances, and stylish finishes all complemented by gleaming newly redone hardwood floors throughout. Both bedrooms have been completely redone with elegant coffered ceilings and truly shine with an abundance of natural light. No detail was overlooked in this extensive renovation. The home features new windows, freshly painted exterior and interior, new plumbing, insulation, electrical, central air conditioning, alo
USD 499,900
Crosswinds Dr, Charlestown, Home For Sale
View photo
House · for sale
USD 1,924,500
USD 464/sq.ft
New
Crosswinds Dr, Charlestown, Home For Sale
Shannock Historic District
· 4,144 sq.ft · 4 Bedrooms · 4 Baths · House
· Deck · Fireplace · Equipped kitchen · Parking
Shannock Historic District · 4,144 sq.ft · 4 Bedrooms · 4 Baths · House · Deck · Fireplace · Equipped kitchen · Parking
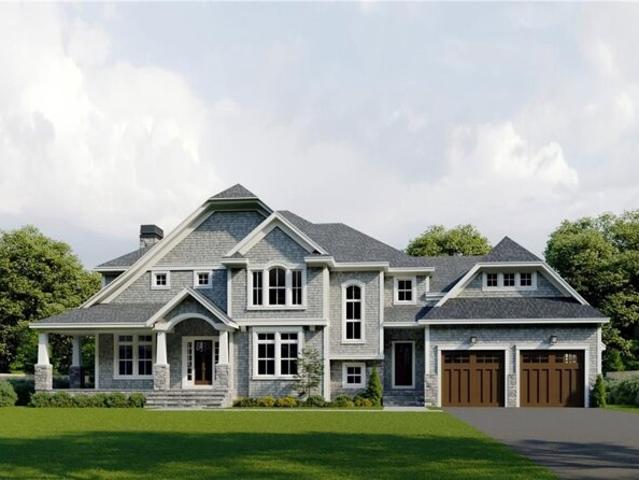
Introducing The Chillmark-a 4,150 sq. ft. custom-designed 2-story home by Meridian Custom Homes, featuring 4-5 bedrooms, 3.5 baths, and a 3-car tandem garage. This elegant residence offers a bright, open layout with 9' ceilings, hardwood floors, and fine architectural details throughout. The gourmet kitchen includes custom cabinetry, a large entertaining island, tiled backsplash, and granite countertops. The great room showcases a gas fireplace with marble surround and custom built-ins. A luxurious primary suite features an oversized walk-in closet and spa bath with dual sinks, jetted tub, and tile shower. Exterior highlights include natural cedar shingle siding, a wraparound porch with stone piers, and a spacious rear composite deck. Customize this home to suit your needs, or choose from other floor plans available. Enjoy coastal charm in the heart of Charlestown, minutes from beautiful South County beaches and walking distance to Ninigret Park. *Please note photos are of previously b
USD 1,924,500
Woodcock Trl, Charlestown, Home For Sale
View photo
House · for sale
USD 750,000
USD 385/sq.ft
New
Woodcock Trl, Charlestown, Home For Sale
Shannock Historic District
· 1,948 sq.ft · 2 Bedrooms · 3 Baths · House
· Fireplace · Equipped kitchen · Parking
Shannock Historic District · 1,948 sq.ft · 2 Bedrooms · 3 Baths · House · Fireplace · Equipped kitchen · Parking
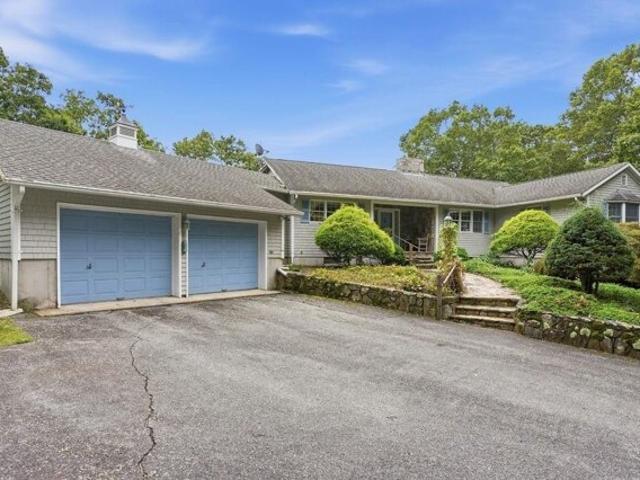
Come see this custom- built ranch home with an open floor plan. Perched on a hill at the end of a cul-de-sac this home features a two -car garage, roomy shed and landscaped grounds with a charming stone wall. The interior has both a side and front entry hall. The kitchen has plenty of storage and a butler's pantry. The kitchen and dining room are open to both the sunroom and light filled great room which has a lovely floor to ceiling stone fireplace and a wood stove insert. There are Bruce hardwood floors in the great room in this expansive home. The sunroom has a vaulted ceiling, stunning windows and overlooks the landscaped grounds. The back of the great room has a large office space. Its location and layout provide potential to convert it to a third bedroom. This lot was chosen by the owner because on a clear day being perched on the hill, his wife could see him enter the harbor on his way home to her. Block Island was visible too I am told. The bushes have grown up since but could
USD 750,000
Wild Goose Rd, South Kingstown, Home For Sale
View photo
House · for sale
USD 1,150,000
USD 445/sq.ft
New
Wild Goose Rd, South Kingstown, Home For Sale
Shannock Historic District
· 2,583 sq.ft · 5 Bedrooms · 3 Baths · House
· Swimming pool · Balcony · Equipped kitchen · Parking
Shannock Historic District · 2,583 sq.ft · 5 Bedrooms · 3 Baths · House · Swimming pool · Balcony · Equipped kitchen · Parking
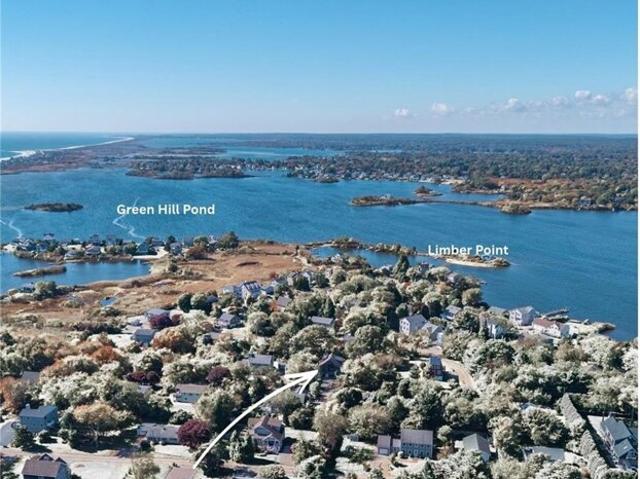
An exceptional property, in a very walkable, quiet neighborhood with quick and easy access to beautiful sandy beaches and Green Hill Pond for kayaking, SUPs and summer fun. This property conveys with 2 beach parcels and a dock directly on Green Hill Pond on Limber Pt. A year-round contemporary home with multiple living areas for families and guests. On three levels, all above ground, 2,586 sq ft of living area. there are 5 bedrooms, 3 full baths, dining and living areas, loads of storage and garages. Surrounding the house are multiple decks and a stairway to upper decks and views. Very close to the water but Not in a flood zone. Entry on the main level includes kitchen, living room, dining area, a bedroom and bath and laundry. There is a wrap-around deck and a screened porch. The second level has an ensuite primary bedroom with jacuzzi and deck and balcony with stairs to the west-facing rooftop deck that has a small water view. The primary bedroom is very private with a south and west
USD 1,150,000
Elaine Dr, Hopkinton, Home For Sale
View photo
House · for sale
USD 799,900
USD 348/sq.ft
New
Elaine Dr, Hopkinton, Home For Sale
Shannock Historic District
· 2,293 sq.ft · 3 Bedrooms · 3 Baths · House
· Fireplace · Equipped kitchen · Parking · Heating
Shannock Historic District · 2,293 sq.ft · 3 Bedrooms · 3 Baths · House · Fireplace · Equipped kitchen · Parking · Heating
Exceptional new construction in scenic Hope Valley with the added benefit of a fully finished lower level, giving 18 Elaine Drive even more usable space from day one. The open main level centers around an upgraded kitchen with premium polished stone countertops, an extended breakfast bar and oversized farmhouse sink, complemented by rich red oak flooring, solid wood doors and a sleek zero-clearance fireplace. Upstairs, the primary suite offers dual walk-in closets with the opportunity for builder customization, along with second-floor laundry and an upgraded common bath with tile finishes. Quality continues behind the walls with 2x6 construction, closed-cell spray foam insulation, CAT5/coax wiring, forced air and an insulated garage, while the all-Azek exterior keeps future maintenance in mind. Located two minutes from Fenner Hill Golf Club and 3 minutes to I-95, this is a thoughtfully upgraded new home with the additional finished space already in place
USD 799,900
Old Mountain Trl, Richmond, Home For Sale
View photo
House · for sale
USD 777,000
USD 256/sq.ft
New
Old Mountain Trl, Richmond, Home For Sale
Shannock Historic District
· 3,035 sq.ft · 3 Bedrooms · 3 Baths · House
· Garden · Office room · Balcony · Equipped kitchen · Swimming pool
Shannock Historic District · 3,035 sq.ft · 3 Bedrooms · 3 Baths · House · Garden · Office room · Balcony · Equipped kitchen · Swimming pool
Peaceful retreat set on 2+ acres! This 3-bedroom, 2.5-bath Colonial offers over 3,000 sq ft of premium living space designed for hosting and relaxing. Note: Some photos have been virtually staged or edited to show potential. Welcome guests from the charming covered front porch overlooking the picturesque, rolling front property, featuring a convenient second private entry into a dedicated home office (currently being used as a playroom) with incredible future ADU potential. The main interior level serves as a premier gathering space, with an expansive kitchen packed with tons of storage. Upstairs, the luxurious primary suite provides a private escape complete with its own balcony overlooking the grounds. Set back on a gorgeous, private 2+ acre lot, the property features a backyard resort anchored by a stunning in-ground pool. A rare combination of classic style, flexible live-work layout, sprawling land, and unparalleled entertainment value! Minutes from I-95, easy commutes in both RI
USD 777,000
Canob Ln, Richmond, Home For Sale
View photo
House · for sale
USD 399,000
USD 301/sq.ft
New
Canob Ln, Richmond, Home For Sale
Shannock Historic District
· 1,324 sq.ft · 3 Bedrooms · 1 Bath · House
· Equipped kitchen
Shannock Historic District · 1,324 sq.ft · 3 Bedrooms · 1 Bath · House · Equipped kitchen
Welcome to this charming Cape Cod home offering 3 bedrooms, 1 full bathroom, and hardwood floors. Set on a spacious 1-acre lot with a newer septic, the property provides plenty of room to enjoy the outdoors and conveniently located near highways, restaurants, and schools. First floor has 1 bedroom, full bath with walk in shower, living room, eat in kitchen and mud room, second floor has 2 bedrooms. Nestled between two popular local ponds, Wyoming Pond and Canob Pond, it's an ideal opportunity to enjoy the best of a convenient location with a peaceful setting
USD 399,000
General Stanton Ln, Charlestown, Home For Sale
View photo
House · for sale
USD 599,900
USD 352/sq.ft
General Stanton Ln, Charlestown, Home For Sale
Shannock Historic District
· 1,701 sq.ft · 3 Bedrooms · 2 Baths · House
Shannock Historic District · 1,701 sq.ft · 3 Bedrooms · 2 Baths · House
EXCLUSIVE FINANCING AVAILABLE - 5.44% Apr. Or Get $5,999.00 Back At Closing. Special Monthly Payment of $3,266. Our ZERO DOWN FINANCING Program is Available. Call Nathan For Details. - * - Ask About Our BUY NOW, SELL LATER PROGRAM: Need to sell your current home before you can move? Our Buy Now, Sell Later Program helps you purchase this home now and sell your current home later. ~ * ~ FIRST RESPONDER and MILITARY DISCOUNT: Veterans, police officers, firefighters, EMTs, military members, and other first responders qualify for a special appreciation discount. Call Nathan For Details. * - * THIS IS A CERTIFIED PRE-OWNED HOME: A licensed home inspector has already inspected the home from top to bottom. Review the inspection information before you buy it. To Request the Free NO Obligation Report Call Nathan Now. - ~ - Includes Our Love It or Leave It 24-MONTH BUY-BACK GUARANTEE: If you're not 100% satisfied with the home, we'll buy it back or sell it for free. ~ - ~Comes with A Free 12-MON
USD 599,900
Shannock Hill Rd, Richmond, Home For Sale
View photo
House · for sale
USD 569,900
USD 416/sq.ft
Shannock Hill Rd, Richmond, Home For Sale
Shannock Historic District
· 1,367 sq.ft · 2 Bedrooms · 2 Baths · House
· Garden · Cellar
Shannock Historic District · 1,367 sq.ft · 2 Bedrooms · 2 Baths · House · Garden · Cellar
Welcome to this exceptional 5-acre property nestled along the Richmond and South Kingstown town line, offering privacy, space, and convenient access to all that South County has to offer. With easy access to Routes 95 and 2, South County beaches, golf, and the University of Rhode Island, this location provides the perfect blend of peaceful country living and everyday convenience. The property features an amazing private yard with endless possibilities-whether you envision outdoor entertaining, gardening, recreation, or simply enjoying the tranquility of your surroundings. The well-maintained and lovingly cared-for home is ready for its next owner and offers a comfortable setting that is equally suited for relaxing or entertaining family and friends. Looking for additional living or recreational space? The full walkout basement provides an excellent opportunity to expand and customize the home to fit your needs. Recent updates include a new heat pump water heater and centrally ducted he
USD 569,900
Kingstown Rd Unit B, Richmond, Home For Sale
View photo
House · for sale
USD 299,900
USD 262/sq.ft
Kingstown Rd Unit B, Richmond, Home For Sale
Shannock Historic District
· 1,141 sq.ft · 3 Bedrooms · 2 Baths · House
· Garden
Shannock Historic District · 1,141 sq.ft · 3 Bedrooms · 2 Baths · House · Garden
Town home in Oak Ridge! 3 bedroom 1 and a half baths on a private park like setting. Home features hardwood floors, tile bathrooms high ceilings, lower level finished for use of a 4th bedroom or office area. lower level also has plenty of storage with a bulkhead to the backyard. The lot features a nice large front yard and backyard. Short drive to URI, South Counties best beaches, and fantastic restaurants!
USD 299,900
Old Mill Rd, Charlestown, Home For Sale
View photo
House · for sale
USD 794,800
USD 431/sq.ft
Old Mill Rd, Charlestown, Home For Sale
Shannock Historic District
· 1,841 sq.ft · 3 Bedrooms · 3 Baths · House
· Fireplace · Equipped kitchen
Shannock Historic District · 1,841 sq.ft · 3 Bedrooms · 3 Baths · House · Fireplace · Equipped kitchen
Assumable VA Loan for Qualified Buyers! Motivated sellers are ready to make a deal and welcome offers now!* Nearly new, beautifully upgraded, and surrounded by nature! Built in 2023 and thoughtfully enhanced with stylish finishes, added character, and expanded living space, this Charlestown Colonial offers the benefits of newer construction with the warmth and personality of an established home. Set on nearly an acre adjacent to Carter Nature Preserve and its scenic walking trails, the property offers a wonderful blend of privacy, comfort, and outdoor recreation. Inside, 9-foot ceilings, hardwood floors, and thoughtful design details complement an open-concept layout ideal for everyday living and entertaining. The kitchen features quartz countertops, a center island, and GE stainless steel appliances, opening to the dining area and living room with gas fireplace. Upstairs, discover three bedrooms, including a primary suite with private bath and walk-in closet, plus a spacious bonus roo
USD 794,800
Kingstown Rd, Richmond, Home For Sale
View photo
House · for sale
USD 499,900
USD 327/sq.ft
Kingstown Rd, Richmond, Home For Sale
Shannock Historic District
· 1,528 sq.ft · 3 Bedrooms · 2 Baths · House
Shannock Historic District · 1,528 sq.ft · 3 Bedrooms · 2 Baths · House
Welcome to 101 Kingstown Road, a charming 3-bedroom Colonial nestled on nearly half an acre in desirable Richmond. Built in 2000, this well-maintained home offers approximately 1,536 square feet of comfortable living space with a functional layout ideal for everyday living and entertaining with updates throughout. The spacious lot provides plenty of room for outdoor enjoyment, gardening, and recreation. Golf enthusiasts will love the convenient proximity to several area courses, including Meadow Brook Golf Course, Beaver River Golf Club, Pinecrest Golf Course, and Fenner Hill Golf Club. Ideally located in beautiful Richmond with easy access to South County beaches, restaurants, shopping, recreation, and major routes. A wonderful opportunity to enjoy the best of South County living
USD 499,900
White Hawk Rdg, Richmond, Home For Sale
View photo
House · for sale
USD 1,900,000
USD 954/sq.ft
White Hawk Rdg, Richmond, Home For Sale
Shannock Historic District
· 1,991 sq.ft · 3 Bedrooms · 3 Baths · House
· Swimming pool
Shannock Historic District · 1,991 sq.ft · 3 Bedrooms · 3 Baths · House · Swimming pool
Wake up on the green at The Preserve. 2C White Hawk Ridge is a three-bedroom townhome in the Townhomes on the Green neighborhood, with 2,000 square feet of comfortable living and room for family and friends to visit. Step out for a round of golf, a ride from the equestrian center, or an afternoon on the ATV and hiking trails. Shoot a round of sporting clays, play tennis or pickleball, relax at the spa or by the pool, then end the day over dinner at one of the community's restaurants. Every day here feels like a getaway
USD 1,900,000
Kingstown Rd, South Kingstown, Home For Sale
View photo
House · for sale
USD 575,000
USD 378/sq.ft
Kingstown Rd, South Kingstown, Home For Sale
Shannock Historic District
· 1,518 sq.ft · 3 Bedrooms · 2 Baths · House
· Parking
Shannock Historic District · 1,518 sq.ft · 3 Bedrooms · 2 Baths · House · Parking
Located in the village of West Kingston, this well-maintained 3-bedroom, 2-bath Colonial offers 1,518 square feet of versatile living space, ideal for a growing family, working professional, or student rental investment. Conveniently situated between the URI campus and Kingston train station, the property boasts an excellent rental history and is ready for its next owner. Features include hardwood floors throughout, a newer boiler and roof, low-maintenance vinyl siding and windows, and a spacious half-acre corner lot offering ample outdoor space. A detached, single-car garage provides additional storage and convenience. Whether you're seeking a primary residence or an investment opportunity, this property offers location, space, and proven rental appeal. Current Certificate of Lead Conformance valid through 11/7/2027
USD 575,000
Collins Rd, Hopkinton, Home For Sale
View photo
House · for sale
USD 639,900
USD 362/sq.ft
Collins Rd, Hopkinton, Home For Sale
Shannock Historic District
· 1,765 sq.ft · 3 Bedrooms · 2 Baths · House
· Office room · Gym · Fireplace · Equipped kitchen · Parking · Cellar
Shannock Historic District · 1,765 sq.ft · 3 Bedrooms · 2 Baths · House · Office room · Gym · Fireplace · Equipped kitchen · Parking · Cellar
Set on nearly 5 acres in Ashaway, this 3-bedroom, 2 bath home offers a cozy, inviting feel with plenty of character throughout. On the main level, a large natural stone fireplace anchors the living and dining room. The kitchen has all the cabinet storage you could need, and an additional room provides flexible space for a home office or guest room. Upstairs continues with hardwood floors into all three bedrooms. If you're looking for even more living space, the basement is a large unfinished area with tall ceilings and functional woodstove for comfort and character: A blank canvas for a potential family room, home theatre, gym, bar/game room or whatever you can dream up! Outside, natural stone walls, wooded acreage and cleared trails create a private setting with plenty of room to walk, bike or enjoy recreational vehicles. The property previously had a horse stall and paddock, which could be cleared again if desired. The detached oversized two-car garage is dream for car-enthusiasts, g
USD 639,900
Kingstown Rd, Richmond, Home For Sale
View photo
House · for sale
USD 350,000
USD 401/sq.ft
Kingstown Rd, Richmond, Home For Sale
Shannock Historic District
· 872 sq.ft · 2 Bedrooms · 1 Bath · House
· Parking · Swimming pool · Deck · Equipped kitchen
Shannock Historic District · 872 sq.ft · 2 Bedrooms · 1 Bath · House · Parking · Swimming pool · Deck · Equipped kitchen
Charming two-bedroom Ranch in the heart of Wyoming! Features an eat-in kitchen with granite countertops, hardwood and tile flooring, first floor laundry room, detached garage and deck. Privately set on a nicely landscaped lot with a stone fire pit, gazebo and hot tub. Easy highway access to I95, Route 138 and Route 3, minutes to restaurants, shopping, golf and recreational facilities. Short drive to hiking trails and camping. Great one level living home!
USD 350,000
S County Trl, Charlestown, Home For Sale
View photo
House · for sale
USD 550,000
USD 336/sq.ft
S County Trl, Charlestown, Home For Sale
Shannock Historic District
· 1,636 sq.ft · 3 Bedrooms · 2 Baths · House
Shannock Historic District · 1,636 sq.ft · 3 Bedrooms · 2 Baths · House
Coming Soon!
Coming Soon!
USD 550,000
Estelle Dr, South Kingstown, Home For Sale
View photo
House · for sale
USD 799,900
USD 309/sq.ft
Estelle Dr, South Kingstown, Home For Sale
Shannock Historic District
· 2,583 sq.ft · 4 Bedrooms · 2 Baths · House
· Patio · Garden · Fireplace · Equipped kitchen · Parking
Shannock Historic District · 2,583 sq.ft · 4 Bedrooms · 2 Baths · House · Patio · Garden · Fireplace · Equipped kitchen · Parking
Surrounded by trees in South Kingstown's desirable Hundred Acre Pond neighborhood, this inviting Colonial offers classic New England charm, generous living spaces, and a serene setting on nearly an acre. Enjoy the outdoors from the bluestone patio, rinse off in the enclosed outdoor shower, or spend relaxed afternoons in the spacious, landscaped backyard. Inside, reclaimed wide-plank floors from a historic barn lend character throughout. The country kitchen is designed for gathering, with a fireplace, oversized center island, and plenty of room to cook and connect. Just beyond, a bright three-season room-with vaulted ceilings, skylights, and walls of windows-brings the beauty of the surrounding landscape indoors. The main level also includes a formal dining room, a welcoming family room with a fieldstone fireplace, and a full bath with laundry. Upstairs, three bedrooms and a full bath provide comfortable space, while the private suite above the garage offers a versatile fourth bedroom,
USD 799,900
Charlestown Beach Rd, Charlestown, Home For Sale
View photo
House · for sale
USD 3,650,000
USD 2,609/sq.ft
Charlestown Beach Rd, Charlestown, Home For Sale
Shannock Historic District
· 1,399 sq.ft · 3 Bedrooms · 2 Baths · House
· Deck · Equipped kitchen
Shannock Historic District · 1,399 sq.ft · 3 Bedrooms · 2 Baths · House · Deck · Equipped kitchen
Wake up to the ocean, step directly onto the beach, and end your day watching the sun set over the water. Welcome to 694 Charlestown Beach Road, a truly special beachfront retreat where the beauty of coastal living is right outside your door. This move in ready 3 bedroom, 2 full bath home offers the rare opportunity to own a piece of the Rhode Island coastline with direct access to the beach and sweeping views of Block Island. The inviting open concept layout creates an easy flow for everyday living and entertaining, while the cathedral ceilings add to a bright and airy feel. The updated kitchen and bathrooms offer modern comfort, while sliding doors open directly onto the deck, seamlessly connecting the indoor and outdoor living spaces. It's the perfect place to slow down and take in the scenery, sip your morning coffee to the sound of the waves, gather with friends and family for dinner, or watch unforgettable sunsets over the water. After a day spent in the sand and surf, the outdoo
USD 3,650,000
Grancera Dr, Hopkinton, Home For Sale
View photo
House · for sale
USD 429,999
USD 363/sq.ft
Grancera Dr, Hopkinton, Home For Sale
Shannock Historic District
· 1,184 sq.ft · 3 Bedrooms · 2 Baths · House
· Garden · Deck · Fireplace · Equipped kitchen · Parking
Shannock Historic District · 1,184 sq.ft · 3 Bedrooms · 2 Baths · House · Garden · Deck · Fireplace · Equipped kitchen · Parking
Nestled in the quiet community of Hope Valley, this ranch-style home in a cul-de-sac neighborhood features 3 bedrooms and 2 bathrooms and a partially finished lower level with 2 additional finished rooms including a second large fireplace. Sun-filled living spaces include a terrific kitchen, a formal dining room, a cozy living room with a fireplace and a 1-car intergral garage. All 3 bedrooms, and the full hallway bathroom are on the main level with primary bedroom featuring an ensuite bath. The deck provides access to a great backyard which is serene with lovely trees and an area for gardening-this home is perfect for everyday living and entertaining. To assist the new owners and prior to listing, sellers performed inspections on septic, well, radon, water quality and electrical - reports are attached for review. Recent updates include a newer roof and heating system
USD 429,999
Little Rest Rd, South Kingstown, Home For Sale
View photo
House · for sale
USD 724,000
USD 494/sq.ft
Little Rest Rd, South Kingstown, Home For Sale
Shannock Historic District
· 1,464 sq.ft · 3 Bedrooms · 3 Baths · House
· Garden · Deck · Fireplace · Parking
Shannock Historic District · 1,464 sq.ft · 3 Bedrooms · 3 Baths · House · Garden · Deck · Fireplace · Parking
A very short distance on heels or wheels to Upper and Lower College Road of the URI Campus. This timeless 3-4 bedroom mid-century modern ranch is perfectly paired with a low-profile horizontal footprint, a seamless zoned interior, thoughtfully divided by built-in game board and bookshelf privacy walls. The roof top deck is just above the integral garage which is carved into the natural landscape allowing for easy access to the breakfast nook. Serenity awaits you with subtle outdoor living and meditation Zen zones surrounded by lush bamboo and secret gardens, stepping-stone walkways, and a tranquil screened porch. One bedroom serves as a private retreat which leads to the screened porch that overlooks a dense natural evergreen wall. The relaxing space on the main level has a fireplace adjacent to a wall of windows that are flooded with natural sunlight. There is additional flexible space on the lower level that could accommodate guest quarters or a remote office with a second fireplace,
USD 724,000
Pinecrest Rd, Richmond, Home For Sale
View photo
House · for sale
USD 1,499,000
USD 511/sq.ft
Pinecrest Rd, Richmond, Home For Sale
Shannock Historic District
· 2,928 sq.ft · 3 Bedrooms · 3 Baths · House
· Parking · Deck · Fireplace · Equipped kitchen · Lift
Shannock Historic District · 2,928 sq.ft · 3 Bedrooms · 3 Baths · House · Parking · Deck · Fireplace · Equipped kitchen · Lift
Private 9+acre property accessed by a 1 mile country road with close proximity to the Coast! The custom-built home was completed in 2001 with extensive custom features, includes a 2 car garage and also a detached 30'x40' garage complete with car lift. Main level features a screened porch/three-season room, living room with fireplace and wood-stove insert, and custom wood elevator connecting the lower level to the fireplace,bamboo floors. Kitchen includes a 9-foot island, granite counters, custom red birch cabinetry, gourmet appliances, cork flooring, and large pantry with painted cabinetry and cherry counters. Adjacent to the kitchen is a den/informal dining area providing additional living space. Dining room features a tray ceiling and Rumford-style wood-burning fireplace. Main-level primary suite includes deck access, double-sink vanity, over-sized tiled shower, and walk-in closet designed by California Closets. Laundry room is conveniently located next to the walk-in closet.Upper le
USD 1,499,000
Alder Rd, Charlestown, Home For Sale
View photo
House · for sale
USD 585,000
USD 679/sq.ft
Alder Rd, Charlestown, Home For Sale
Shannock Historic District
· 861 sq.ft · 2 Bedrooms · 1 Bath · House
· Garden · Deck · Parking · Swimming pool
Shannock Historic District · 861 sq.ft · 2 Bedrooms · 1 Bath · House · Garden · Deck · Parking · Swimming pool
Classic beach cottage living on one of Ocean Ridge's larger quarter-acre lots. This 2-bedroom cottage has the easy, sun-filled feel people come to Charlestown for- featuring a large sunny deck, an outdoor shower, and a beautiful in-ground pool. The backyard holds a large insulated garage, partially finished with overhead and French doors, ready to become a studio, guest space, workshop, or storage for all the beach and boating gear. The location does the rest: easy access to beaches and boating, plus clubhouse, Green Hill Pond parking, beach, and boat landings through optional ORCA membership. And the rare bonus: sitting right on the Charlestown/South Kingstown line, the home has South Kingstown municipal water with low Charlestown taxes. Updated bathroom, and freshly painted exterior yet plenty of potential to make it your own. Shown by appointment only
USD 585,000

Get email alerts

Don't miss out: be the first to know about new properties

The alert was correctly created

On subscribing you accept the conditions of use and the privacy policy
Alert
Receive new ads in your inbox
Save this search
Receive alerts for new listings

We'll send you an email when we have new properties for: "Properties for sale in Shannock Historic District"

The alert was correctly created

Wakefield-Peacedale
Tuckertown Four Corners
Get email alerts and be the first to see new listings
Required field
On subscribing I accept the terms of the privacy policy
Perfect! You'll soon start receiving new listings via email
Alert
Receive an email when we have new ads for Properties for sale in Shannock Historic District
Save this search
Filters

Bedrooms

Size (sq.ft)

sq.ft
sq.ft

Price

USD
USD

Property type

Bathrooms

Clear all filters
Receive notifications when new entries are published.