530 houses for sale in Shannon's Glen

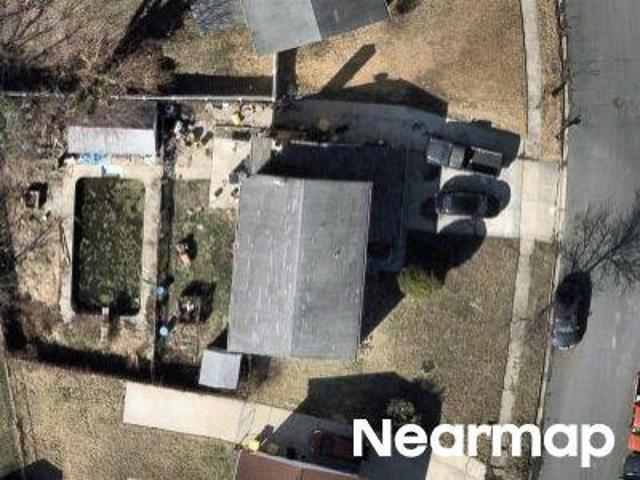
Chalice Rd
View photo
House · for sale
USD 454,900
USD 216/sq.ft
Updated
Chalice Rd
Shannon's Glen
· 2,099 sq.ft · 4 Bedrooms · 3 Baths · House
Shannon's Glen · 2,099 sq.ft · 4 Bedrooms · 3 Baths · House
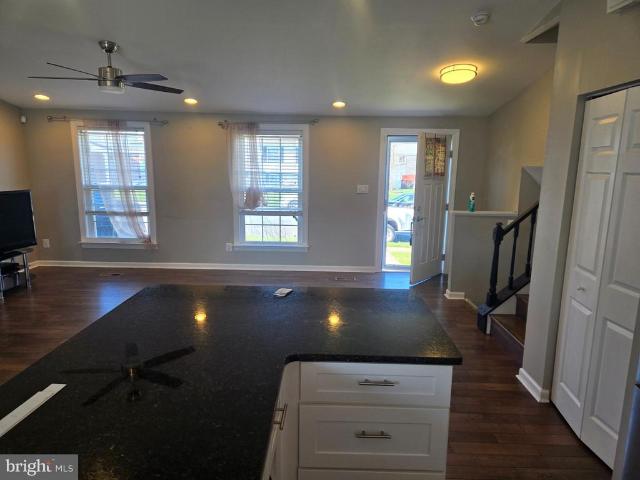
This is a Real Estate-Owned (REO)/post-foreclosure home owned or managed by a bank. All offers are considered; however, the highest and best will most likely be accepted
USD 454,900
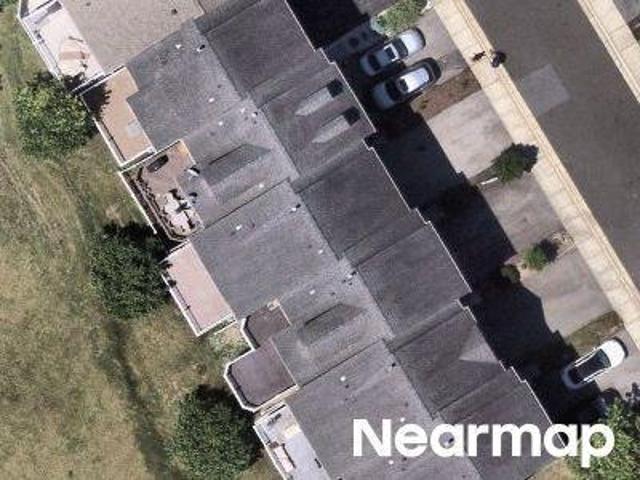
Hurley Ct
View photo
Townhouse · for sale
Request Details
Updated
Hurley Ct
Shannon's Glen
· 2,540 sq.ft · 2 Baths · Townhouse
Shannon's Glen · 2,540 sq.ft · 2 Baths · Townhouse
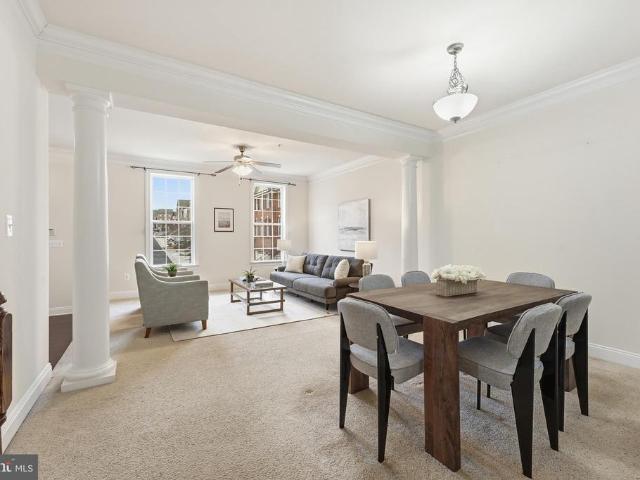
This is a Real Estate-Owned (REO)/post-foreclosure home owned or managed by a bank. All offers are considered; however, the highest and best will most likely be accepted
Request Details
Quebec St
View photo
House · for sale
Request Details
Updated
Quebec St
Shannon's Glen
· 2,379 sq.ft · 2 Baths · House
Shannon's Glen · 2,379 sq.ft · 2 Baths · House
This is a Real Estate-Owned (REO)/post-foreclosure home owned or managed by a bank. All offers are considered; however, the highest and best will most likely be accepted
Request Details
7605 Gigur Drive
12 pictures
House · for sale
USD 749,000
USD 203/sq.ft
7605 Gigur Drive
Shannon's Glen
· 3,681 sq.ft · 6 Bedrooms · 3 Baths · House
· Patio · Garden · Gym · Equipped kitchen · Cellar
Shannon's Glen · 3,681 sq.ft · 6 Bedrooms · 3 Baths · House · Patio · Garden · Gym · Equipped kitchen · Cellar
Welcome to the Somerset model built by CalAtlantic Homes at a popular community of Harmans Ridge! This exceptionally maintained home is a combination of a convenient design and many added features. Open layout is complemented by a gourmet kitchen with 42-inch maple wood kitchen cabinets, granite, center island, upgraded kitchen appliances with cooktop and double wall ovens and much more. Main level consists of a flex room, family room, breakfast room, powder room as well as a main level bedroom. Off the breakfast room is access to the back yard with concrete patio and fenced-in yard. Hardwood flooring throughout the main level, except for the main level bedroom. Upper level boasts 3 secondary bedrooms, guest bathroom and a beautifully laid out master suite as well as on-suite bathroom with garden tub, shower, and dual vanity. The fully finished basement expands your living space even further, offering a legal bedroom, full bathroom, and a large open area perfect for a gym, media room,
USD 749,000
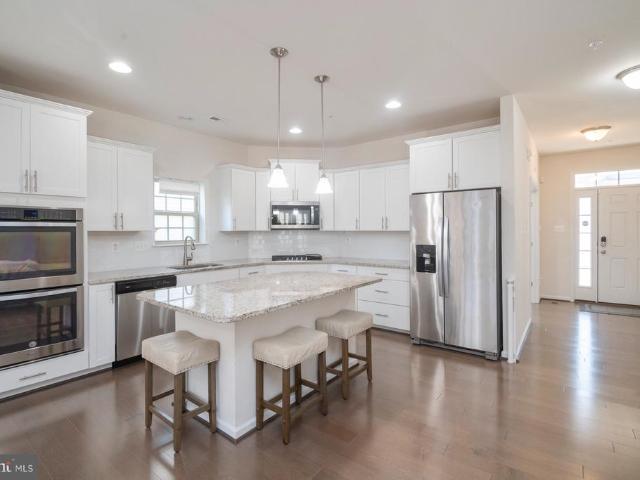
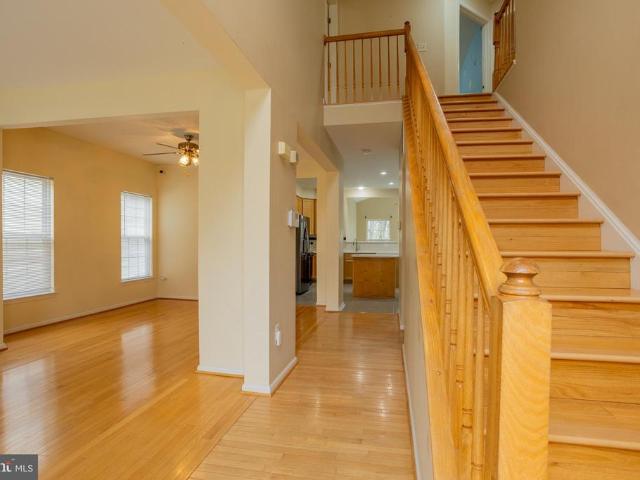
7740 Rotherham Drive
12 pictures
House · for sale
USD 699,000
USD 334/sq.ft
7740 Rotherham Drive
Shannon's Glen
· 2,088 sq.ft · 4 Bedrooms · 3 Baths · House
· Equipped kitchen
Shannon's Glen · 2,088 sq.ft · 4 Bedrooms · 3 Baths · House · Equipped kitchen
This turnkey, move in ready colonial home in a desirable Villages of Dorchester offers the perfect blend of comfort & modern living. Walking inside a neutral palette with a sunlit foyer with a chandelier and gleaming hardwood floors on one side & graceful hardwood stairs on the other side. This home features 4-bedrooms with hardwood floors generously sized, 3.5 bath offering plenty of room to live, work & entertain. This residence boasts an inviting layout that includes a family room off the kitchen. The main level features a powder room with tile flooring; the heart of the house features a spacious kitchen with a center island with tiled flooring updated LG stainless steel appliances & LG gas range in the kitchen. And a convenient main level laundry with tiled flooring with updated Kenmore Elite washer & dryer. Hardwood floors throughout the home on the main floor & upstairs. Both the formal living & dining room has hardwood floors. Sunlight pours in throughout the house with the over
USD 699,000
1734 Copperleaf Boulevard # 14
View photo
House · for sale
USD 1,092,269
USD 282/sq.ft
1734 Copperleaf Boulevard # 14
Shannon's Glen
· 3,864 sq.ft · 4 Bedrooms · 3 Baths · House
· Equipped kitchen · Parking
Shannon's Glen · 3,864 sq.ft · 4 Bedrooms · 3 Baths · House · Equipped kitchen · Parking
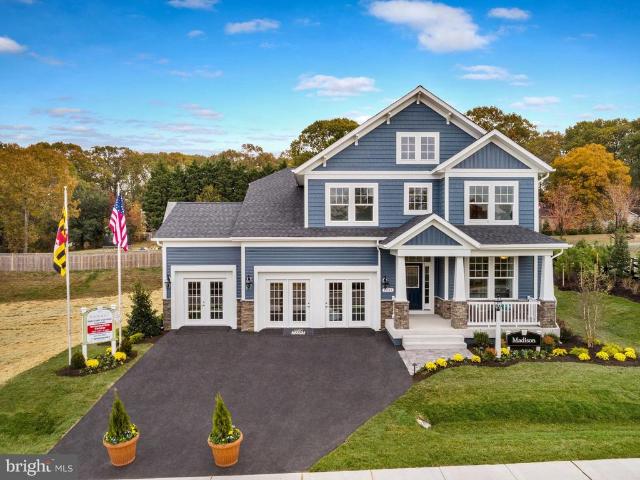
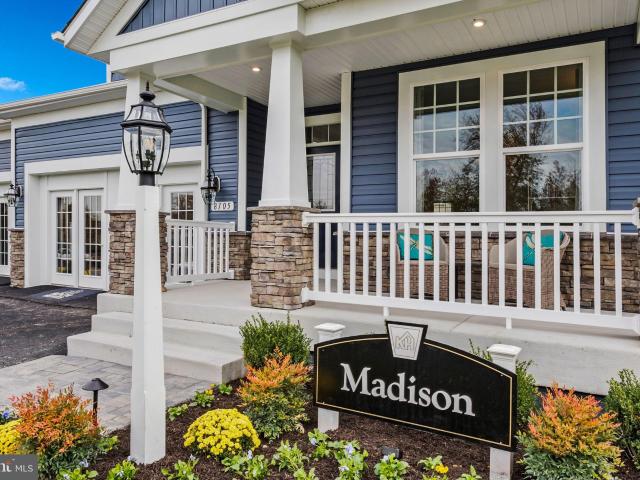
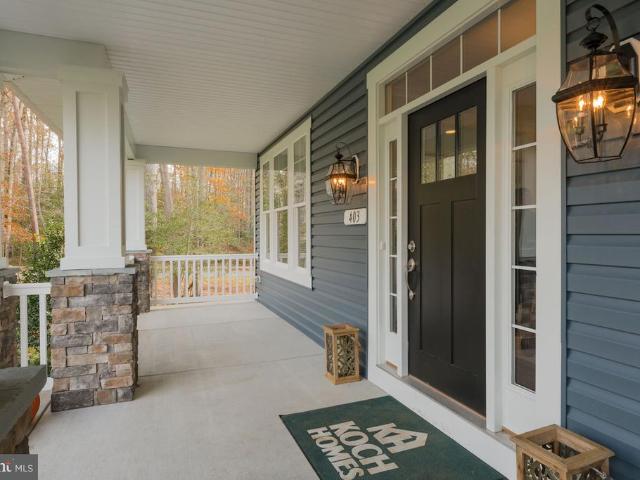
Finished Rec Room with full bath are now included! For GPS to community, please use: 1727 Maple Ave. Hanover, MD 21076. *Koch Homes presents our ever-popular Madison design. This is a to-be-built home. This home can be constructed on any lot within the community with 2 or 3-car garage availability. 20,000 cash towards closing with use of Preferred Lender and Title Agency. Photos are from a previously constructed model. Off site. This gorgeous open-floorplan home features a fantastic eat-in kitchen loaded with cabinetry, a convenient planning station, and spacious walk-in pantry. Gourmet kitchens are standard issue in this community with GE (Profile Series) 5-burner gas cooktops, double wall ovens, and French-door refrigerators. Upstairs you will find four nicely sized bedrooms, a hall bath with double sinks, and owner's suite with separate soaking tub and shower. Bedroom level laundry saves time and energy. Stop by our new on-site model home and get more information about this amazing
USD 1,092,269
1424 Gesna Drive
12 pictures
House · for sale
USD 485,000
USD 281/sq.ft
1424 Gesna Drive
Shannon's Glen
· 1,722 sq.ft · 4 Bedrooms · 2 Baths · House
· Garden · Fireplace · Equipped kitchen
Shannon's Glen · 1,722 sq.ft · 4 Bedrooms · 2 Baths · House · Garden · Fireplace · Equipped kitchen
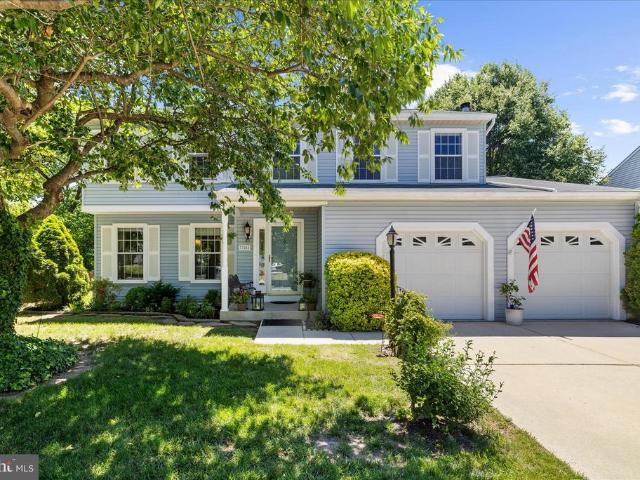
Spacious four bedrooms, 2.5 bath single family home features cathedral ceilings in living and dining room, master bedroom with private bath and walk-in closet. Fireplace in the lower level family room. Hardwood floors in living, dining room, and kitchen, sliding door of the dining room area to a big fenced back yard. Great location close to major roads, Ft. Meade, BWI airport and Arundel Mills Mall
USD 485,000
7845 Crossbay Drive
View photo
House · for sale
USD 625,000
USD 219/sq.ft
7845 Crossbay Drive
Shannon's Glen
· 2,852 sq.ft · 4 Bedrooms · 2 Baths · House
· Patio · Garden · Office room · Parking · Fireplace · Equipped kitchen · Cellar
Shannon's Glen · 2,852 sq.ft · 4 Bedrooms · 2 Baths · House · Patio · Garden · Office room · Parking · Fireplace · Equipped kitchen · Cellar
Beautiful home just minutes to Fort Meade! Renovated kitchen and large island addition. Formal living and dining room. Amazing sunroom with tile flooring. Wood burning fireplace in family room. Tons of natural light. Large bedrooms upstairs with ceiling fans and lights. Primary bedroom with walk-in closet and renovated 5-piece bathroom. Basement renovation to add theater room, projector and screen! Space to make a legal bedroom. Extra room with storage. Perfect for workouts, office, or homeschool. Outside, enjoy a lovely patio and hardscaped rear. Fenced in yard with beautiful flowers, trees and shrubs. Enjoy nature and the calm! Bonus shed out back and spacious 2 car garage. Welcome home!
USD 625,000
2284 Brimstone Place
12 pictures
Townhouse · for sale
USD 619,900
USD 224/sq.ft
2284 Brimstone Place
Shannon's Glen
· 2,756 sq.ft · 4 Bedrooms · 2 Baths · Townhouse
· Patio · Garden · Office room · Equipped kitchen · Cellar
Shannon's Glen · 2,756 sq.ft · 4 Bedrooms · 2 Baths · Townhouse · Patio · Garden · Office room · Equipped kitchen · Cellar
Pending signed release by the seller*Welcome to 2284 Brimstone Pl, a well-maintained four-story 2762sqft home above grade with a walk-out basement, offering generous space, natural light, and a flexible layout designed for todays lifestyle. The main level features an open floor plan filled with sunlight and anchored by a spacious kitchen with stainless steel appliances. The kitchen opens to a family room, making it ideal for entertaining and daily living. On the second floor, the primary suite offers a true retreat with a large ensuite bathroom and a walk-in closet. Two additional bedrooms share a well-appointed hallway full bath, providing comfortable accommodations for family or guests. The top level bonus room is a standout feature. An expansive open space with endless versatility, perfect for a home office, media room, playroom, or additional living area. The walk-out basement offers even more potential and opens to a patio overlooking the fenced-in backyard, ideal for outdoor enjo
USD 619,900
2517 Cherry Tree Rd, Hanover, MD 21076 | MLS #MDAA2141
View photo
Townhouse · for sale
USD 625,000
USD 192/sq.ft
2517 Cherry Tree Rd, Hanover, MD 21076 | MLS #MDAA2141
Shannon's Glen
· 3,240 sq.ft · 4 Bedrooms · 4 Baths · Townhouse
· Equipped kitchen
Shannon's Glen · 3,240 sq.ft · 4 Bedrooms · 4 Baths · Townhouse · Equipped kitchen
This exquisite end-of-row townhouse, located in the prestigious community of The Enclave at Arundel Preserve, offers a sophisticated blend of luxury and comfort. Built in 2017, this Colonial-style residence showcases impeccable craftsmanship and high-end finishes throughout its 3,000 square feet of meticulously designed living space. The real headline: owned solar panels (installed by Green Brilliance with an M-Phase Inverter) paired with a new high-efficiency HVAC system deliver ultimate energy savings. Panels are owned outright, not leased — full value transfers to the buyer at settlement. Maryland SRECs generate passive income, plus an annual BGE net metering buyback. Upon entering, one is greeted by an open floor plan that seamlessly integrates the living, dining, and gourmet kitchen areas, creating an inviting atmosphere ideal for both entertaining and everyday living. The interior features are thoughtfully curated, including elegant crown moldings and chair railings that enhance
USD 625,000
7802 Bastille Road
View photo
House · for sale
USD 449,900
USD 302/sq.ft
7802 Bastille Road
Shannon's Glen
· 1,485 sq.ft · 3 Bedrooms · 2 Baths · House
· Fireplace · Equipped kitchen
Shannon's Glen · 1,485 sq.ft · 3 Bedrooms · 2 Baths · House · Fireplace · Equipped kitchen
Very competitive price! Nestled in the charming community of The Provinces, this delightful split foyer home offers a perfect blend of comfort and functionality. Built in 1977, this well-maintained residence boasts 1,488 square feet of living space, featuring three spacious bedrooms and two full bathrooms, making it an ideal retreat for those seeking a cozy yet functional environment. Step inside to discover a warm and inviting interior, highlighted by beautiful wood floors that flow seamlessly throughout the main living areas. The traditional floor plan is designed for both relaxation and entertaining, with a combination kitchen and dining area that encourages gatherings. The kitchen features an island, perfect for casual meals or meal prep, while the breakfast area invites morning sunshine to brighten your day. The living room is anchored by a charming heatilator fireplace, creating a cozy ambiance for chilly evenings. Large windows adorned with tasteful treatments allow natural ligh
USD 449,900
1480 Gesna Drive
12 pictures
House · for sale
USD 400,000
USD 184/sq.ft
1480 Gesna Drive
Shannon's Glen
· 2,164 sq.ft · 4 Bedrooms · 2 Baths · House
· Garden · Deck · Equipped kitchen · Parking · Cellar
Shannon's Glen · 2,164 sq.ft · 4 Bedrooms · 2 Baths · House · Garden · Deck · Equipped kitchen · Parking · Cellar
At 1480 Gesna Drive, youre right in the heart of Hanover, just minutes from Arundel Mills Mall, Maryland Live! Casino, Fort George G. Meade, and Baltimore/Washington International Thurgood Marshall Airport, making commuting, dining, shopping, and entertainment incredibly convenient. Inside, the home offers a comfortable, functional layout with room to make it your own. The main level features a welcoming living room, dining area, kitchen overlooking the backyard deck, a second living space for gathering, and a half bath. Upstairs youll find four bedrooms and two full bathrooms, including a spacious primary suite. The partially finished basement provides extra space for entertaining, hobbies, or a workout area, along with laundry. Out back, enjoy the deck, a shaded gazebo-style structure perfect for relaxing or hosting. A garage and long driveway provide plenty of parking. Move-in ready with space, flexibility, and a location thats hard to beat, this home makes it easy to picture your n
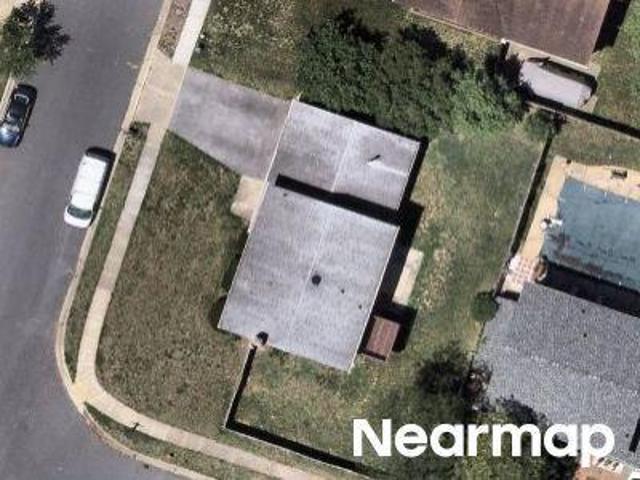
USD 400,000
7825 Crystal Brook Way
12 pictures
Townhouse · for sale
USD 600,000
USD 196/sq.ft
7825 Crystal Brook Way
Shannon's Glen
· 3,057 sq.ft · 4 Bedrooms · 3 Baths · Townhouse
· Equipped kitchen
Shannon's Glen · 3,057 sq.ft · 4 Bedrooms · 3 Baths · Townhouse · Equipped kitchen
Update*. Multiple offer received. Deadline set for 10 pm sunday, 4/12. Welcome to 7825 Crystal Brook Way, a stunning, freshly painted end-of-group townhome that perfectly blends modern style, spacious living, and everyday convenience. With 4 bedrooms and 3.5 bathrooms, this beautifully maintained home offers the space and flexibility todays buyers are searching for, paired with the added privacy and natural light that only an end unit can provide. Step inside to find a bright and inviting interior filled with natural light and an open, functional layout designed for both comfortable living and effortless entertaining. The main level features generous living and dining spaces that flow seamlessly, creating the perfect setting for everything from quiet nights in to hosting guests. The well-appointed kitchen serves as the heart of the home, offering ample cabinetry, counter space, and a layout that keeps you connected to it all. A convenient half bath completes this level. Upstairs, retre
USD 600,000
1 Copperleaf Blvd, Hanover, MD 21076 | MLS #MDAA2109
View photo
House · for sale
USD 902,990
USD 257/sq.ft
1 Copperleaf Blvd, Hanover, MD 21076 | MLS #MDAA2109
Shannon's Glen
· 3,509 sq.ft · 4 Bedrooms · 4 Baths · House
· Equipped kitchen · Parking
Shannon's Glen · 3,509 sq.ft · 4 Bedrooms · 4 Baths · House · Equipped kitchen · Parking
Finished Rec Room with full bath are now included! For GPS to community, please use: 1727 Maple Ave. Hanover, MD 21076 Koch Homes presents our ever-popular Madison design. This is a to-be-built home. This home can be constructed on any lot within the community with 2 or 3-car garage availability. This home can be constructed on any lot within the community with 2 or 3-car garage availability $20,000 cash towards closing with use of Preferred Lender and Title Agency. Photos are from a previously constructed model. Off site. This gorgeous open-floorplan home features a fantastic eat-in kitchen loaded with cabinetry, a convenient planning station, and spacious walk-in pantry. Gourmet kitchens are standard issue in this community with GE (Profile Series) 5-burner gas cooktops, double wall ovens, and French-door refrigerators. Upstairs you will find four nicely sized bedrooms, a hall bath with double sinks, and owner's suite with separate soaking tub and shower. Bedroom level laundry saves
USD 902,990
1500 Severn Road
12 pictures
House · for sale
USD 470,500
USD 257/sq.ft
1500 Severn Road
Shannon's Glen
· 1,830 sq.ft · 3 Bedrooms · 2 Baths · House
· Equipped kitchen
Shannon's Glen · 1,830 sq.ft · 3 Bedrooms · 2 Baths · House · Equipped kitchen
Buyers circumstances changed but they provided a very clean home inspection which will be available to be reviewed with all future offers. Their loss is your gain! Welcome Home to 1500 Severn Rd in Severn, MD! This charming home offers the perfect blend of character, space, and thoughtful updates. The main level features beautiful hardwood floors throughout many rooms, which gleam with natural light. At the heart of the home is a fully updated kitchen (2018) that is truly a chefsor aspiring chefsdream, offering both style and functionality the perfect amount of counter space and cabinetry, and stainless steel appliances throughout. Also found on the main level are two bedrooms and two full bathrooms recently refreshed, along with a comfortable sitting room, a formal dining room, and a large family room ideal for everyday living or entertaining. Upstairs, youll find a private third bedroom retreat complete with its own mini-split heating and cooling system, creating a flexible space for
USD 470,500
2517 Cherry Tree Road
12 pictures
Townhouse · for sale
USD 614,900
USD 189/sq.ft
2517 Cherry Tree Road
Shannon's Glen
· 3,240 sq.ft · 4 Bedrooms · 3 Baths · Townhouse
· Equipped kitchen
Shannon's Glen · 3,240 sq.ft · 4 Bedrooms · 3 Baths · Townhouse · Equipped kitchen
This exquisite end-of-row townhouse, located in the prestigious community of The Enclave at Arundel Preserve, offers a sophisticated blend of luxury and comfort. Built in 2017, this Colonial-style residence showcases impeccable craftsmanship and high-end finishes throughout its 3,000 square feet of meticulously designed living space. The real headline: owned solar panels (installed by Green Brilliance with an M-Phase Inverter) paired with a new high-efficiency HVAC system deliver ultimate energy savings. Panels are owned outright, not leased full value transfers to the buyer at settlement. Maryland SRECs generate passive income, plus an annual BGE net metering buyback. Upon entering, one is greeted by an open floor plan that seamlessly integrates the living, dining, and gourmet kitchen areas, creating an inviting atmosphere ideal for both entertaining and everyday living. The interior features are thoughtfully curated, including elegant crown moldings and chair railings that enhance th
USD 614,900
1467 Gesna Drive
12 pictures
House · for sale
USD 525,000
USD 222/sq.ft
1467 Gesna Drive
Shannon's Glen
· 2,357 sq.ft · 4 Bedrooms · 2 Baths · House
· Deck · Fireplace · Equipped kitchen · Parking
Shannon's Glen · 2,357 sq.ft · 4 Bedrooms · 2 Baths · House · Deck · Fireplace · Equipped kitchen · Parking
This impressive 4-bedroom, 2.5-bath Colonial with a 1-car garage and spacious rear addition offers over 2,350 square feet of well-designed living space and has been thoughtfully renovated for modern comfort. The main level features a bright and welcoming living room, a dedicated study, and a beautifully updated gourmet kitchen complete with stainless steel appliances, granite countertops, tile backsplash, breakfast bar, and pantry. Just off the kitchen, the cozy family room with a wood-burning fireplace flows seamlessly into the expansive rear sunroom/dining area with vaulted ceilingsan ideal space for gatherings. French doors lead to a large rear deck, perfect for relaxing or entertaining. Hardwood flooring, crown molding, and a convenient powder room complete the main level. Upstairs, the spacious primary suite includes a walk-in closet and a private bath with granite finishes. Three additional bedrooms offer plenty of space, complemented by brand new carpet throughout the upper leve
USD 525,000
1718 Severn Road
View photo
House · for sale
USD 650,000
USD 230/sq.ft
1718 Severn Road
Shannon's Glen
· 2,820 sq.ft · 4 Bedrooms · 2 Baths · House
· Garden · Swimming pool
Shannon's Glen · 2,820 sq.ft · 4 Bedrooms · 2 Baths · House · Garden · Swimming pool
Rarely does a property in Severn offer this combination of land, space, flexibility, and value. Set on an exceptional 1-acre lot backing to trees, this oversized detached split-level home offers a setting that is increasingly difficult to find at this price point, with nearly 3,000 total square feet of living space, a layout designed for both everyday comfort and long-term versatility, a location within the Severn Run High School zone, and the added bonus of no HOA. The homesite is a true standout, providing privacy, open space, and a peaceful natural backdrop rarely found among neighboring properties. The fully fenced yard offers endless possibilities for entertaining, pets, play, gardening, or simply enjoying the outdoors, while the above-ground pool adds even more appeal for summer fun and gatherings. Inside, the home lives far larger than a typical split-level thanks to a stunning sunroom addition that brings in exceptional natural light and adds meaningful living space. Framed by
USD 650,000
7810 Clark Rd, Unit D88, Jessup, MD 20794 | MLS #MDAA2143
View photo
House · for sale
USD 165,000
USD 98/sq.ft
7810 Clark Rd, Unit D88, Jessup, MD 20794 | MLS #MDAA2143
Shannon's Glen
· 1,679 sq.ft · 4 Bedrooms · 2 Baths · House
· Fireplace · Equipped kitchen · Parking
Shannon's Glen · 1,679 sq.ft · 4 Bedrooms · 2 Baths · House · Fireplace · Equipped kitchen · Parking
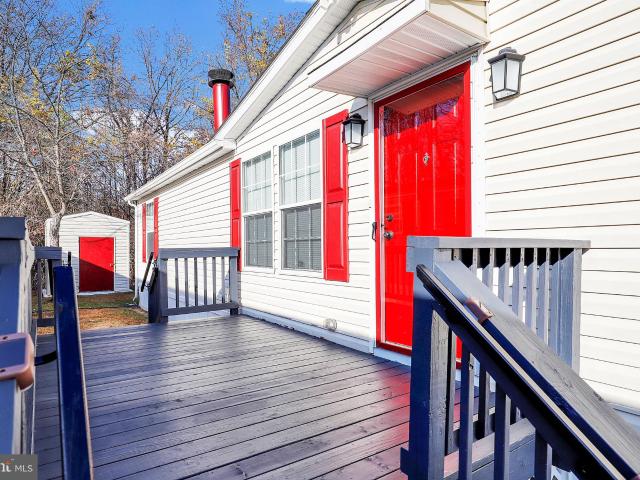
Discover comfort and style in this beautifully renovated double-wide 4-bed, 2-bath home, featuring a spacious layout and thoughtful upgrades throughout. The bright kitchen shines with stainless steel appliances, modern fixtures, a central island, and generous storage, creating an ideal hub for cooking and gathering. A cozy fireplace anchors the inviting living area, adding warmth and charm. The private primary suite offers a peaceful retreat with a luxurious soaking tub and ample closet space. Outside, enjoy the convenience of a detached shed for tools or hobbies, along with a 2-car driveway providing easy parking. This updated mobile home blends modern finishes with practical living, delivering a move-in-ready option that feels fresh, open, and welcoming. Perfect for those seeking style, space, and value in a well-designed property. 815.00 monthly lot rent. Directions: on clark road (do not make a right into the complex) pass the community sign (on the right), MAKE A LEFT ONTO KEITH L
USD 165,000
7326 Wisteria Point Drive # 37
12 pictures
House · for sale
USD 1,304,632
USD 332/sq.ft
7326 Wisteria Point Drive # 37
Shannon's Glen
· 3,918 sq.ft · 6 Bedrooms · 5 Baths · House
· Cellar
Shannon's Glen · 3,918 sq.ft · 6 Bedrooms · 5 Baths · House · Cellar
Koch Homes presents our ever-popular Dover model. This is a build-to-order home. 5 BR's and 3 full baths are standard on the 2nd floor. The optional sun room has been selected for this home, which adds the ability to have a lower-level media room. 1st floor in-law suite. Basement rec room, media room, exercise room, bedroom & bull bathroom. In all, this is a 7 BR/5 Bath home with nearly 6,000 finished square feet of luxury
USD 1,304,632
7715 Cresap Lane
View photo
Townhouse · for sale
USD 675,000
USD 222/sq.ft
7715 Cresap Lane
Shannon's Glen
· 3,035 sq.ft · 3 Bedrooms · 2 Baths · Townhouse
· Office room · Deck · Equipped kitchen · Parking
Shannon's Glen · 3,035 sq.ft · 3 Bedrooms · 2 Baths · Townhouse · Office room · Deck · Equipped kitchen · Parking
Experience luxury living in this exceptional end-unit Surrey model, the largest floor plan in the community, featuring three-level bump-outs and every upgrade imaginable. Complete with an attached two-car garage, this beautifully appointed home offers the perfect blend of elegance, comfort, and functionality. The open-concept main level showcases engineered hardwood flooring and is ideal for both everyday living and entertaining. The stunning gourmet kitchen is the heart of the home, boasting 42-inch cabinetry, quartz countertops, a classic subway tile backsplash, stainless steel appliances, a built-in wall oven and microwave, an oversized center island, and an expansive walk-in pantry. The sun-filled bump-out provides the perfect space for a breakfast area, home office, or sitting room and opens to a spacious deck for seamless indoor-outdoor living. Upstairs, you'll find the convenient bedroom-level laundry room, a spacious primary suite featuring two walk-in closets and a luxurious e
USD 675,000
1511 Martock Lane
4 pictures
Townhouse · for sale
USD 535,000
USD 263/sq.ft
1511 Martock Lane
Shannon's Glen
· 2,034 sq.ft · 3 Bedrooms · 2 Baths · Townhouse
· Parking
Shannon's Glen · 2,034 sq.ft · 3 Bedrooms · 2 Baths · Townhouse · Parking
Coming soon! Beautiful brick front, 2 car garage home. Decluttering in progress, may come on market sooner
USD 535,000
2659 Shade Branch Road
View photo
Townhouse · for sale
USD 575,000
USD 285/sq.ft
2659 Shade Branch Road
Shannon's Glen
· 2,013 sq.ft · 4 Bedrooms · 2 Baths · Townhouse
· Office room · Equipped kitchen · Parking · Swimming pool
Shannon's Glen · 2,013 sq.ft · 4 Bedrooms · 2 Baths · Townhouse · Office room · Equipped kitchen · Parking · Swimming pool
Welcome to 2659 Shade Branch Road, a move-in ready townhome in the desirable Pointe at Arundel Preserve community. Offering over 2,000 square feet of finished living space, including a finished lower level with a versatile flex room, this home combines thoughtful updates with a convenient location. Recent improvements include a brand-new roof with 50-year architectural shingles, fresh interior paint, refreshed bathrooms, and a remodeled kitchen featuring a new stove, refrigerator, dishwasher, microwave, and garbage disposal. The flexible floor plan provides comfortable living and entertaining space, while the finished lower level is ideal for a home office, recreation room, fitness area, hobby space, or guest space. A spacious attached two-car garage provides ample room for parking, storage, and everyday convenience. Residents enjoy community amenities including a clubhouse, fitness center, swimming pool, playgrounds, and walking trails. Conveniently located just minutes from Arundel M
USD 575,000
8221 Meadowood Drive
12 pictures
House · for sale
USD 885,000
USD 348/sq.ft
8221 Meadowood Drive
Shannon's Glen
· 2,540 sq.ft · 3 Bedrooms · 2 Baths · House
· Equipped kitchen
Shannon's Glen · 2,540 sq.ft · 3 Bedrooms · 2 Baths · House · Equipped kitchen
Discover timeless charm and modern sophistication in this beautifully renovated farmhouse, where historic character combines effortlessly with contemporary design. Welcoming entry options include a gracious front porch, a side porch for daily convenience, and a rear entrance perfectly suited for carrying groceries or simply enjoying the tranquil views. The foyer sets the tone with modern board-and-batten wainscoting, chair rail accents, and warm luxury vinyl plank flooring that flows throughout the main level. A formal dining room, also ideal as a stylish lounge or media space, featuring high ceilings, architectural details, and smart built-ins. The adjacent living room, or possible play area, continues the homes elegance with a decorative mantel, chair rail, and abundant natural light. At the heart of the home, the gourmet kitchen impresses with a farmhouse sink set in a center island with breakfast bar, stainless steel appliances, 42 display cabinetry with soft-close drawers, designe
USD 885,000
1908 Champlain Drive
12 pictures
House · for sale
USD 495,000
USD 265/sq.ft
1908 Champlain Drive
Shannon's Glen
· 1,862 sq.ft · 4 Bedrooms · 2 Baths · House
· Fireplace · Equipped kitchen
Shannon's Glen · 1,862 sq.ft · 4 Bedrooms · 2 Baths · House · Fireplace · Equipped kitchen
Welcome home to 1908 Champlain Drive! This beautifully updated home offers modern upgrades and plenty of room to spread out, including a newer roof and water heater for added peace of mind. Move-in readyjust unpack and enjoy. The main level feels open and inviting, perfect for both everyday living and entertaining. Relax in the family room by the beautiful fireplace, creating a warm and cozy space to unwind. The kitchen flows easily into the dining area, making it great for gatherings and daily life. Step outside to a nice backyardperfect for entertaining, playtime, or quiet mornings with your coffee. Upstairs, the primary suite features an extended walk-in closet, giving you all the storage youve been looking for. Perfectly located just minutes from Fort Meade, the National Security Agency, and Arundel Mills, this home is ideally situated between Baltimore and Washington, D. C. Enjoy easy access to major highways, making commuting a breeze and putting dining, shopping, and entertainme
USD 495,000

Get email alerts

Don't miss out: be the first to know about new properties

The alert was correctly created

On subscribing you accept the conditions of use and the privacy policy
Alert
Receive new ads in your inbox
Save this search
Receive alerts for new listings

We'll send you an email when we have new properties for: "Houses for sale in Shannon's Glen"

The alert was correctly created

Campbell, Jessup District 1 Anne Arundel County Maryland
Stoney Run, Severn District 2 Anne Arundel County Maryland
Get email alerts and be the first to see new listings
Required field
On subscribing I accept the terms of the privacy policy
Perfect! You'll soon start receiving new listings via email
Alert
Receive an email when we have new ads for Houses for sale in Shannon's Glen
Save this search
Filters

Bedrooms

Size (sq.ft)

sq.ft
sq.ft

Price

USD
USD

Property type

Bathrooms

Clear all filters
Receive notifications when new entries are published.