43 properties for sale in Shawboro

126 Boxcar Way
View photo
House · for sale
USD 415,000
USD 216/sq.ft
126 Boxcar Way
Shawboro
· 1,916 sq.ft · 3 Bedrooms · 2 Baths · House
· Patio · Garden · Equipped kitchen · Parking
Shawboro · 1,916 sq.ft · 3 Bedrooms · 2 Baths · House · Patio · Garden · Equipped kitchen · Parking
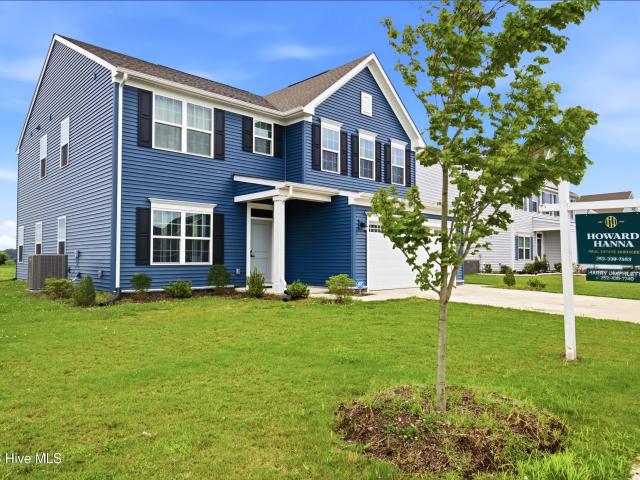
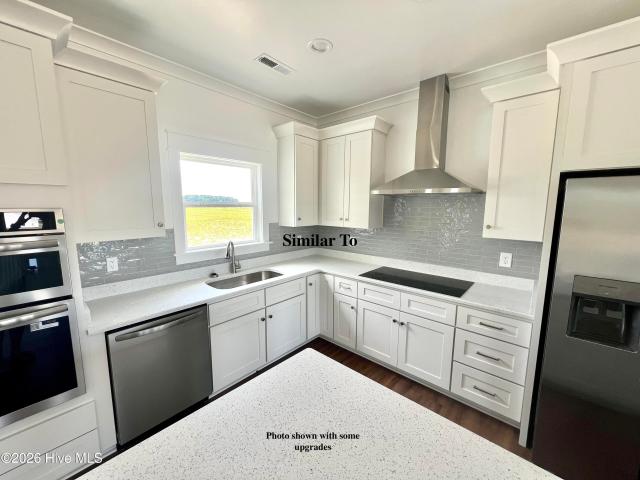
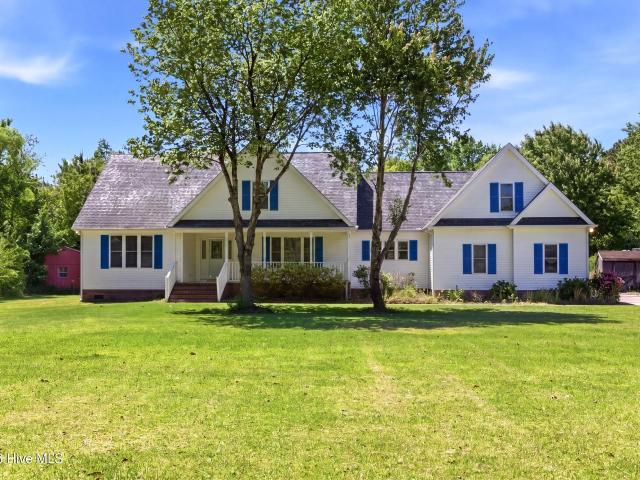
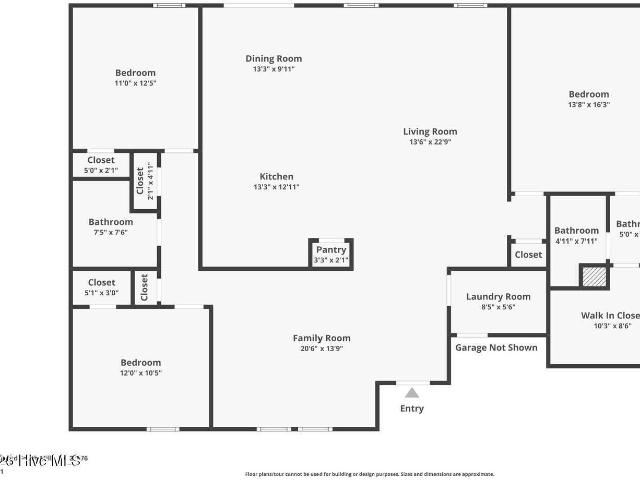
Open the glass wall, step outside, and let the good times begin. This beautifully upgraded home was designed for the way you want to live-comfortable, connected, and easy. The living room features a unique folding glass wall leading to the patio, transforming the 4-panel sliding door down to just one panel and creating an incredible indoor-outdoor living experience. The first-floor primary suite offers everyday convenience, while the open living area and nearby half bath make entertaining effortless. The kitchen is beautifully finished with granite countertops, upgraded stainless appliances, and a tile backsplash, with LVP throughout the downstairs and tile flooring in the bathrooms and laundry room. The primary bath features a gorgeous tile shower. The upgrades don't stop there; enjoy an upgraded garage door, side-entry garage door, fenced backyard, and even a hot-water exterior spigot-perfect for washing the car or tackling those outdoor projects without freezing your hands! Storage
USD 415,000
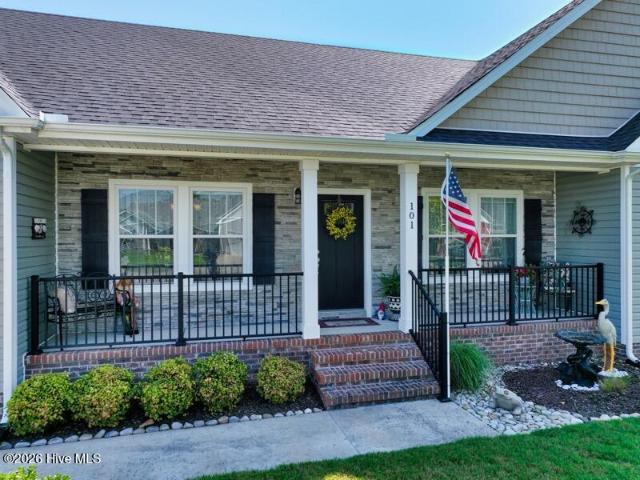
101 Sutryk Court
View photo
House · for sale
USD 498,900
USD 250/sq.ft
101 Sutryk Court
Shawboro
· 1,991 sq.ft · 4 Bedrooms · 2 Baths · House
· Garden · Deck · Equipped kitchen
Shawboro · 1,991 sq.ft · 4 Bedrooms · 2 Baths · House · Garden · Deck · Equipped kitchen
Seller to pay up to $10,000 for Seller-Paid Temporary 2/1 Buydown, with RW Towne Mortgage, or Up To $10,000 towards Buyer's Closing Costs, with full price offer. (See attached flyer, RW Towne Mortgage). Quick move-in & great price! ' Why wait for new construction? Enjoy first floor living in this'better than new' beautifully upgraded ranch home, just minutes away from the new Tulls Creek Elementary School, and the Moyock Library! Great kitchen with custom backsplash, pendant lights, under-cabinet lighting. And stainless steel appliances. Pull-out shelves on the lower cabinets in the kitchen & both baths. Ceramic tile flooring in kitchen & both baths, and ceramic tile shower in the ensuite bath. New carpet in the great room and hallway. Walk-in closets in all downstairs bedrooms, with custom shelving in bedroom used for office. Covered back deck area located off the great room, and large storage shed in backyard. Located on a beautifully landscaped corner lot in Moyock's Sound Woods nei
USD 498,900
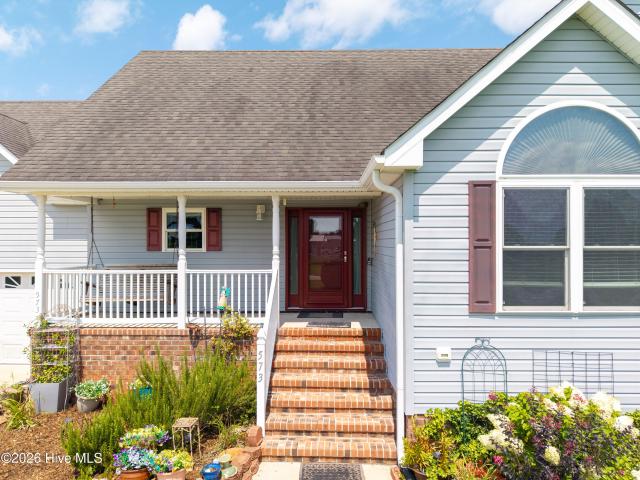
573 Snowden Road
View photo
House · for sale
USD 529,975
USD 233/sq.ft
573 Snowden Road
Shawboro
· 2,271 sq.ft · 3 Bedrooms · 3 Baths · House
· Office room · Deck · Fireplace · Equipped kitchen
Shawboro · 2,271 sq.ft · 3 Bedrooms · 3 Baths · House · Office room · Deck · Fireplace · Equipped kitchen
Discover 573 Snowden Road in Moyock, NC, where quality craftsmanship, thoughtful upgrades, and one-level living come together on a spacious homesite with no active HOA and no flood insurance required. A welcoming foyer opens to the impressive great room featuring a cathedral ceiling, gas fireplace, and an open-concept design that flows seamlessly into the dining area-perfect for entertaining or everyday living. The chef-inspired kitchen is a standout with upgraded cabinetry, quartz countertops, breakfast bar, wall oven, cooktop, wine refrigerator, and all appliances conveying. The split-bedroom floor plan offers privacy, with a spacious primary suite showcasing a tray ceiling, private access to the covered rear deck, a custom walk-in closet with built-in shelving, and a luxurious ensuite featuring double vanities, a soaking tub, separate shower, and linen closet. The oversized FROG provides incredible flexibility as a media room, home office, guest suite, or hobby space, while the walk
USD 529,975
105 Pinch Gut Road
View photo
House · for sale
USD 515,000
USD 233/sq.ft
105 Pinch Gut Road
Shawboro
· 2,207 sq.ft · 4 Bedrooms · 3 Baths · House
· Office room · Fireplace · Equipped kitchen
Shawboro · 2,207 sq.ft · 4 Bedrooms · 3 Baths · House · Office room · Fireplace · Equipped kitchen
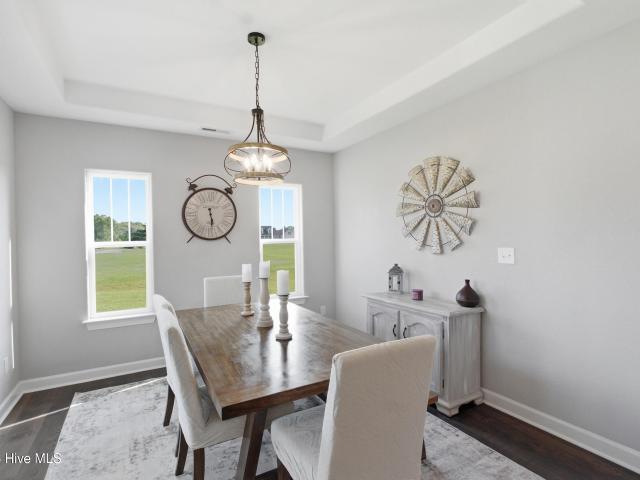
Step into luxury with this stunning 4-bedroom, 3-bath home featuring an open-concept floor plan designed for both comfort and entertaining. The gourmet kitchen is a chef's dream, complete with stainless steel appliances, quartz countertops, a stylish tile backsplash, a spacious pantry, and abundant workspace. The expansive primary suite offers a private retreat with a spa-like ensuite featuring a large walk-in shower, a deep soaking tub, and generous closet space. Three additional bedrooms are all generously sized and share a beautifully appointed hall bath. On the main level, cozy up by the fireplace in the inviting living room or make use of the versatile bonus room with elegant tray ceilings-perfect as a home office, formal dining room, playroom, or flex space to fit your lifestyle. A full bath downstairs adds extra convenience for guests. Step outside and enjoy peaceful mornings on the large covered front porch or unwind in the screened back porch overlooking the spacious 1.75-acre
USD 515,000
103 Cowboy Trail
View photo
House · for sale
USD 279,950
USD 187/sq.ft
103 Cowboy Trail
Shawboro
· 1,496 sq.ft · 3 Bedrooms · 2 Baths · House
· Garden · Parking
Shawboro · 1,496 sq.ft · 3 Bedrooms · 2 Baths · House · Garden · Parking
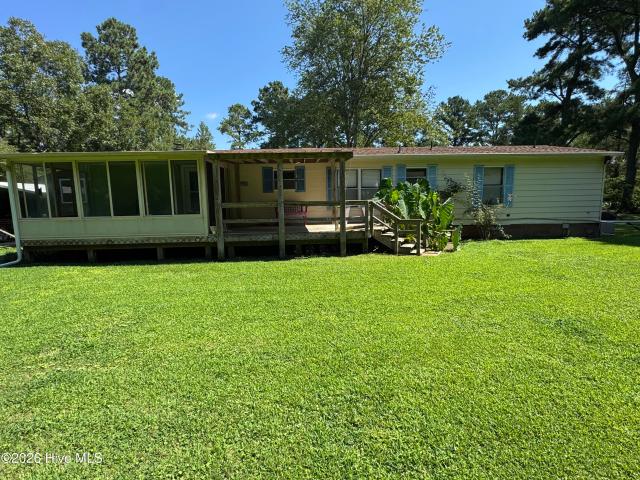
Looking for affordable in Moyock? This is it! This well-maintained home features spacious rooms, large lot with mature trees, detached garage, fenced back yard and so much more. Located less than 10 minutes from the VA/NC line. Will not last long. Call your agent today!
USD 279,950
203 Halifax Court
View photo
House · for sale
USD 482,900
USD 205/sq.ft
203 Halifax Court
Shawboro
· 2,347 sq.ft · 4 Bedrooms · 3 Baths · House
· Equipped kitchen
Shawboro · 2,347 sq.ft · 4 Bedrooms · 3 Baths · House · Equipped kitchen
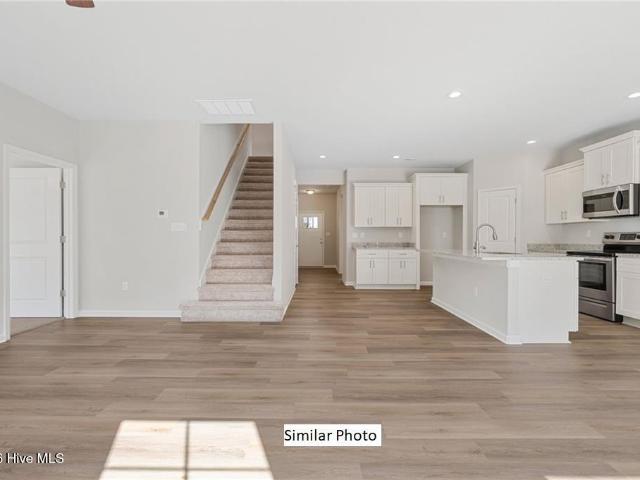
203 Halifax Ct The Sanderling Model in The Meadows at North River Crossing by builder, Wetherington Homes. Discover the perfect combination of modern design, functionality, and comfort in this to-be-built new construction home. Thoughtfully crafted for today's lifestyle, this spacious floor plan offers four bedrooms, a versatile bonus room, and inviting living spaces designed for both everyday living and entertaining. The heart of the home is the open-concept main living area, where abundant natural light creates a warm and welcoming atmosphere. The well-appointed kitchen features stainless steel appliances, ample cabinetry, and a generously sized pantry, providing both style and practicality for meal preparation and gatherings. Retreat to the luxurious first-floor primary suite, complete with an elegant tray ceiling, expansive walk-in closet, double vanity, and a beautifully designed walk-in shower. A secondary bedroom and full bath on the main level offer ideal accommodations for gue
USD 482,900
204 Boxcar Way
View photo
House · for sale
USD 514,000
USD 189/sq.ft
204 Boxcar Way
Shawboro
· 2,713 sq.ft · 5 Bedrooms · 3 Baths · House
· Office room
Shawboro · 2,713 sq.ft · 5 Bedrooms · 3 Baths · House · Office room
WELCOME to this spacious 5 bedroom 3 bath residence offering 2700 square feet of thoughtfully designed living space in one of Camden's most desirable neighborhoods. The open and functional floor plan provides generous living spaces. It provides for an office, flex room, guest suite or a playroom. Located 20 mins from state line and mins to schools
USD 514,000
208 Halifax Court
View photo
House · for sale
USD 435,000
USD 213/sq.ft
208 Halifax Court
Shawboro
· 2,034 sq.ft · 4 Bedrooms · 3 Baths · House
· Office room · Equipped kitchen
Shawboro · 2,034 sq.ft · 4 Bedrooms · 3 Baths · House · Office room · Equipped kitchen
100% complete and ready to move-in! Located on 1 acre in Camden County, 208 Halifax Ct. The Vaughn Model. In The Meadows at North River Crossing by builder, Wetherington Homes. Discover a beautifully crafted home that blends modern finishes with everyday functionality. Designed with today's lifestyle in mind, the open-concept layout seamlessly connects the living, dining, and kitchen areas-perfect for entertaining or relaxed daily living. The kitchen will impress with granite countertops, stainless steel appliances, ample cabinetry, and plenty of workspace for cooking and gathering. The main level features three generously sized bedrooms, including a private primary suite with a spacious walk-in closet and a well-appointed en-suite bath designed for comfort. Upstairs, a fourth bedroom with its own full bath offers flexible space ideal for guests, a home office, playroom, or media room. Built with quality craftsmanship and attention to detail, this home offers the perfect combination of
USD 435,000
104 Gates Drive # Model Home
View photo
House · for sale
USD 475,019
USD 210/sq.ft
104 Gates Drive # Model Home
Shawboro
· 2,260 sq.ft · 4 Bedrooms · 2 Baths · House
· Office room · Equipped kitchen
Shawboro · 2,260 sq.ft · 4 Bedrooms · 2 Baths · House · Office room · Equipped kitchen
104 Gates Dr Albemarle Model in the Meadows at North River Crossing by builder, Wetherington Homes. This lsiting is our model home for the meadows at north river crossing. This stunning new construction home blends modern style with a thoughtfully designed layout made for everyday living. An open-concept floor plan connects the spacious living area to the well-appointed kitchen, creating a bright, inviting space ideal for entertaining or relaxing at home. Large windows fill the living room with natural light, enhancing the home's warm and airy feel. The kitchen is designed to impress with granite countertops, stainless steel appliances, and abundant cabinetry, offering both beauty and functionality. Just off the kitchen, the formal dining room provides an elegant setting for hosting gatherings, holiday celebrations, or casual meals. Upstairs, a versatile loft offers the perfect flex space for a second living area, home office, playroom, or media space. The primary suite is a true retre
USD 475,019
100 Yadkin Drive
View photo
House · for sale
USD 455,900
USD 178/sq.ft
100 Yadkin Drive
Shawboro
· 2,551 sq.ft · 5 Bedrooms · 3 Baths · House
· Equipped kitchen · Parking
Shawboro · 2,551 sq.ft · 5 Bedrooms · 3 Baths · House · Equipped kitchen · Parking
This home is located within the highly desirable community of North River Crossing, making an easy commute to Elizabeth City, Virginia, and the Outer Banks. If SPACE is what you desire, then look no further. The Warwick II features 5 bedrooms, 3 bathrooms, and a 2-car garage. The Warwick II's inviting open floor plan showcases a formal dining room/flex room for office space, a MASSIVE great room, a modern kitchen equipped with granite countertops, stainless steel appliances, large walk-in pantry, and breakfast nook. One bedroom and full bath is located downstairs while the other 4 bedrooms are located upstairs with the laundry room. This home is amazing with just our standard features, however there are plenty of upgrades available
USD 455,900
503 N Trotman Road
View photo
House · for sale
USD 479,000
USD 300/sq.ft
503 N Trotman Road
Shawboro
· 1,593 sq.ft · 3 Bedrooms · 2 Baths · House
· Equipped kitchen · Parking
Shawboro · 1,593 sq.ft · 3 Bedrooms · 2 Baths · House · Equipped kitchen · Parking
Beautiful home on 5 ACRES in the heart of Camden County NC! Inside you are greeted with a spacious 3BR, 2.5Ba floor plan that provides an open living concept with a seamless connection to the living room, dining, and kitchen area. The combination of Modern classic elegance & coastal flare inside with craftsman style trim throughout, recessed lighting, ample cabinets, large pantry that allows for plenty of storage. Just off of the kitchen is your private screened in porch that is perfect for viewing the sunsets and unwinding. The Primary suite is located on the main floor with ample privacy and sunlight. Primary bathroom provides a beautiful custom tile shower w/glass enclosure, double vanity sinks, large oversized closet with wood shelving & Rods. Head upstairs to two more spacious bedrooms and full bath. This plan provides plenty of natural light and abundance of storage space as well as a large attached garage. The enormous open space outside allows you to enjoy the freedom of countr
USD 479,000
339 Lambs Road
View photo
House · for sale
USD 675,000
USD 217/sq.ft
339 Lambs Road
Shawboro
· 3,100 sq.ft · 4 Bedrooms · 3 Baths · House
· Office room
Shawboro · 3,100 sq.ft · 4 Bedrooms · 3 Baths · House · Office room
New Fortified Roof has been added! Front trees have been cut down (first picture is accurate). Tucked away in the heart of Camden County, this warm and inviting home offers a true taste of country living. A long driveway welcomes you home, setting the tone for the privacy and peacefulness that awaits on over 10 acres of beautiful land. At the heart of the property, a quiet pond rests beneath the open sky ready to be brought back to life with a little clearing and vision. Inside, this custom-built home is filled with timeless character and warmth. Rich wood toned trim adds a classic touch throughout, creating that cozy, lived in feel that's hard to find. With four bedrooms, three full baths, a flexible bonus space, and a massive FROG, there's room here for everyone and then some. Whether you need a home office, hobby room, or extra guest space, this layout adapts to your lifestyle with ease. Cathedral ceilings give the living room an open, airy feel, while the layout flows naturally int
USD 675,000
101 Yadkin Drive
View photo
House · for sale
USD 395,900
USD 220/sq.ft
101 Yadkin Drive
Shawboro
· 1,798 sq.ft · 3 Bedrooms · 2 Baths · House
· Equipped kitchen · Parking
Shawboro · 1,798 sq.ft · 3 Bedrooms · 2 Baths · House · Equipped kitchen · Parking
This home is located within the highly desirable subdivision of North River Crossing, minutes from Moyock making an easy commute to Elizabeth City, Virginia, and the Outer Banks. The Dawson is a ranch-style home featuring 3 or 4 bedrooms, 2 full bathrooms and a 2-car garage. The Dawson's open floor plan which showcases a modern kitchen equipped with granite countertops, stainless steel appliances and an eat-in dining area ideal for entertaining. This home is amazing with just our standard features, however there are plenty of upgrades available!
USD 395,900

Get email alerts

Don't miss out: be the first to know about new properties

The alert was correctly created

On subscribing you accept the conditions of use and the privacy policy
Alert
Receive new ads in your inbox
Save this search
Receive alerts for new listings

We'll send you an email when we have new properties for: "Properties for sale in Shawboro"

The alert was correctly created

Chapell Gardens
Chesterfield Heights
Get email alerts and be the first to see new listings
Required field
On subscribing I accept the terms of the privacy policy
Perfect! You'll soon start receiving new listings via email
Alert
Receive an email when we have new ads for Properties for sale in Shawboro
Save this search
Filters

Bedrooms

Size (sq.ft)

sq.ft
sq.ft

Price

USD
USD

Property type

Bathrooms

Clear all filters
Receive notifications when new entries are published.