46 houses for sale in Shawboro

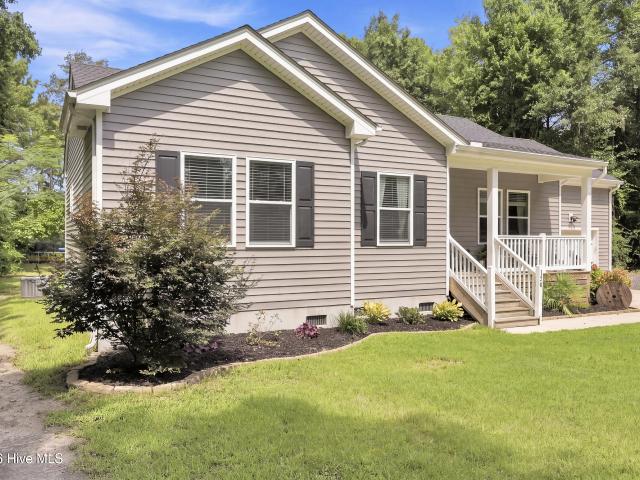
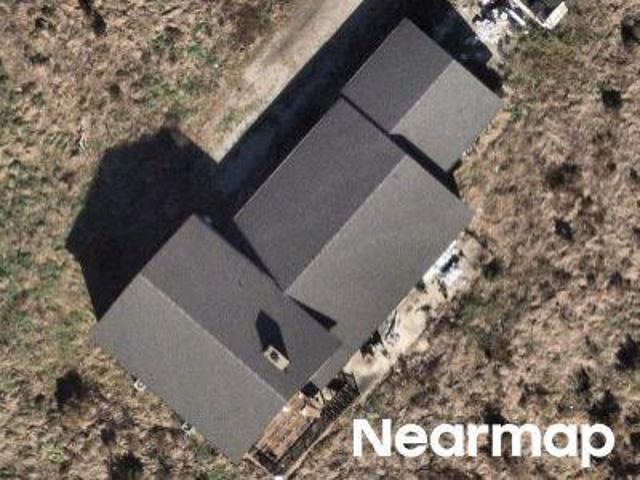
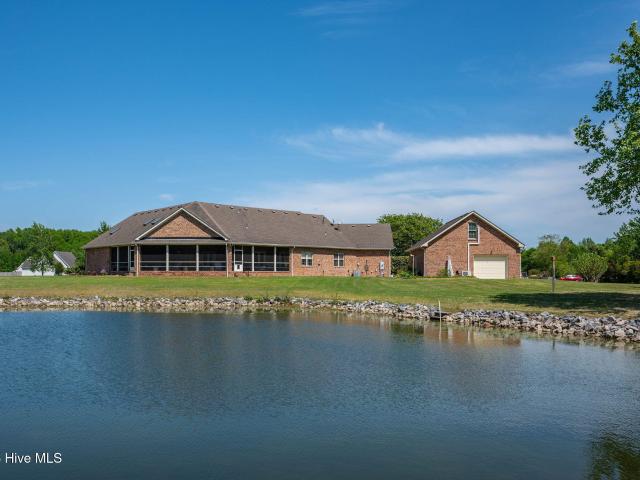
126 Algonquin Trail
View photo
House · for sale
USD 560,000
USD 238/sq.ft
126 Algonquin Trail
Shawboro
· 2,347 sq.ft · 4 Bedrooms · 3 Baths · House
· Garden · Deck · Equipped kitchen · Parking
Shawboro · 2,347 sq.ft · 4 Bedrooms · 3 Baths · House · Garden · Deck · Equipped kitchen · Parking
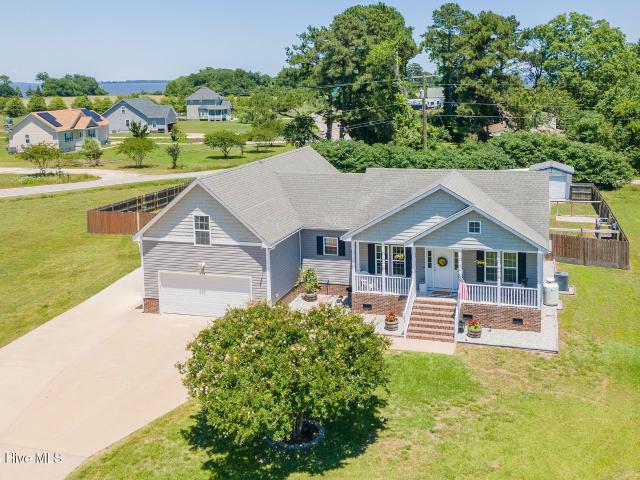
Enjoy the sunsets from the deck of this beautiful 4 bedroom, 3 bath ranch home! Located in a quiet cul-de-sac in Indian Ridge Estates. Open floor plan. Kitchen boasts granite countertops, Stainless appliances and dining area. Large primary bedroom with walk in closet that would make anyone happy! Primary private bath with dual sinks, walk in shower and garden tub. This home also has a private office and finished room over garage with closet and full bath for endless possibilities
USD 560,000
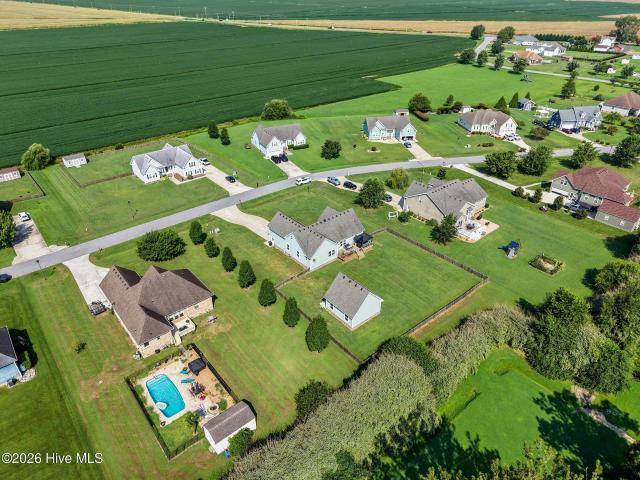
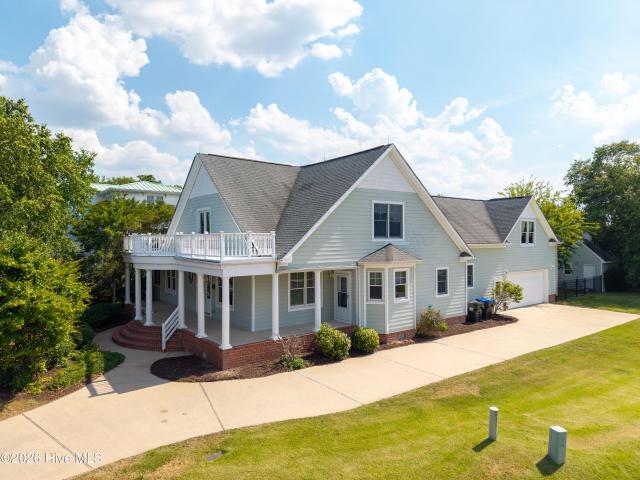
121 Algonquin Trail
View photo
House · for sale
USD 615,000
USD 269/sq.ft
121 Algonquin Trail
Shawboro
· 2,282 sq.ft · 4 Bedrooms · 3 Baths · House
· Garden · Office room · Swimming pool · Parking
Shawboro · 2,282 sq.ft · 4 Bedrooms · 3 Baths · House · Garden · Office room · Swimming pool · Parking
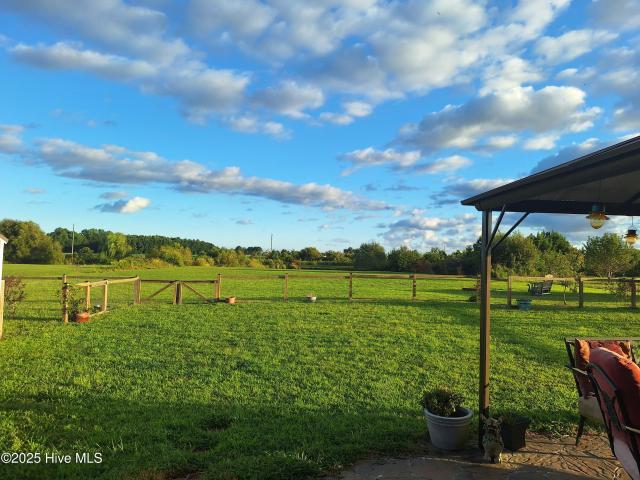
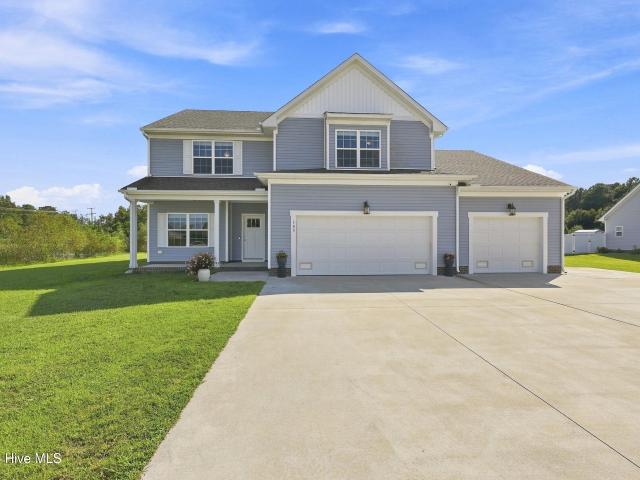
Welcome to 121 Algonquin Trail in Shawboro, where space, flexibility, and a fantastic backyard come together! This 4-bedroom, 3-full-bath home offers a thoughtfully designed layout with three bedrooms conveniently located on the first floor. Engineered hardwood floors flow through the main living areas, while an additional flex room/office gives you the freedom to create a dedicated workspace, playroom, hobby room, or whatever best fits your lifestyle. Outside, the large fenced-in backyard offers plenty of room to spread out, entertain, garden, or simply enjoy the outdoors. Unwind in the hot tub at the end of the day, and take advantage of not one, but two garages! In addition to the attached garage, a detached two-car garage provides incredible extra space for vehicles, a workshop, storage, or your favorite hobbies. With a versatile floor plan, generous outdoor space, and storage options you don't often find, 121 Algonquin Trail has the space to make it your own!
USD 615,000
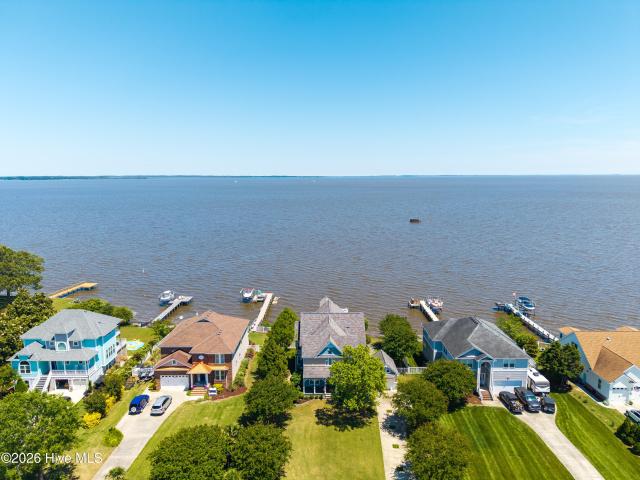
158 Mariners Way
View photo
House · for sale
USD 925,000
USD 293/sq.ft
158 Mariners Way
Shawboro
· 3,154 sq.ft · 4 Bedrooms · 4 Baths · House
· Deck · Lift
Shawboro · 3,154 sq.ft · 4 Bedrooms · 4 Baths · House · Deck · Lift
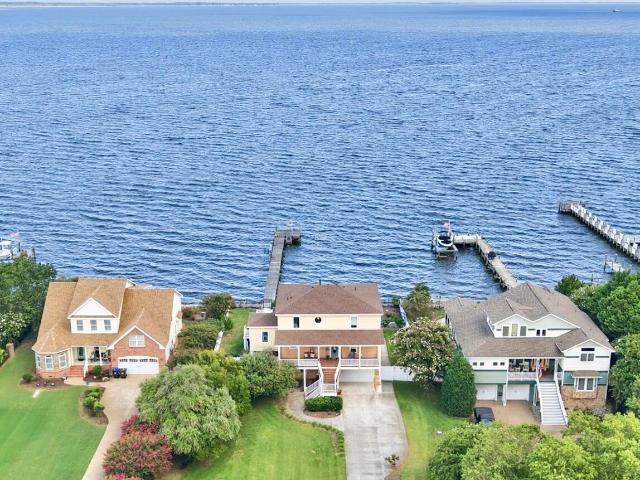
BEAUTIFUL sound-front home in sought-after Riversedge! This home offers the perfect setting for fishing, boating, jet skiing, kayaking and more. The open and spacious layout is designed to take full advantage of the beautiful sound views, with cathedral ceilings, a large main living area and two oversized primary suites. The home also offers two additional bedrooms and a bonus room. Enjoy beautiful sunrises and moonrises from the spacious deck overlooking the sound, complete with composite decking and vinyl railings. The large private pier includes a swimming platform and two jet ski lifts, making it easy to enjoy the water. New Fortified Roof installed in 2025. Riversedge is known for its many fun community events and amenities, including a community boat dock, sound-front park, pickleball court, playground, walking paths, and clubhouse. Come see for yourself!
USD 925,000
151 Bells Island Road
View photo
House · for sale
USD 389,000
USD 236/sq.ft
151 Bells Island Road
Shawboro
· 1,647 sq.ft · 3 Bedrooms · 3 Baths · House
· Patio · Garden · Equipped kitchen
Shawboro · 1,647 sq.ft · 3 Bedrooms · 3 Baths · House · Patio · Garden · Equipped kitchen
Motivated seller*. Military move. Don't miss out on this opportunity! Back on the market. No fault of the sellers. Must-see 3 bedroom, 3 full bath, house with no HOA on over an acre in Currituck! This 2 story home features built-in home-theater speakers, brand-new dishwasher, washer/dryer, refrigerator, and open-floor plan with tons of natural light. Fenced-in covered patio. Sprawling yard with shed, fire pit, fruiting apple, peach, fig tree, grape vine, and access to stocked fish pond. Conveniently located just 50 miles from the Norfolk Naval Base, this charming residence offers easy accessibility. A scenic drive will take you to the stunning northern Outer Banks beaches, such as Corolla, in approximately 45 to 60 minutes. A scenic drive will take you to the stunning northern Outer Banks beaches, such as Corolla in apporximatley 45 to 60 minutes
USD 389,000
132 Romm Point
View photo
House · for sale
USD 799,975
USD 298/sq.ft
New
132 Romm Point
Shawboro
· 2,680 sq.ft · 4 Bedrooms · 3 Baths · House
· Deck · Parking
Shawboro · 2,680 sq.ft · 4 Bedrooms · 3 Baths · House · Deck · Parking
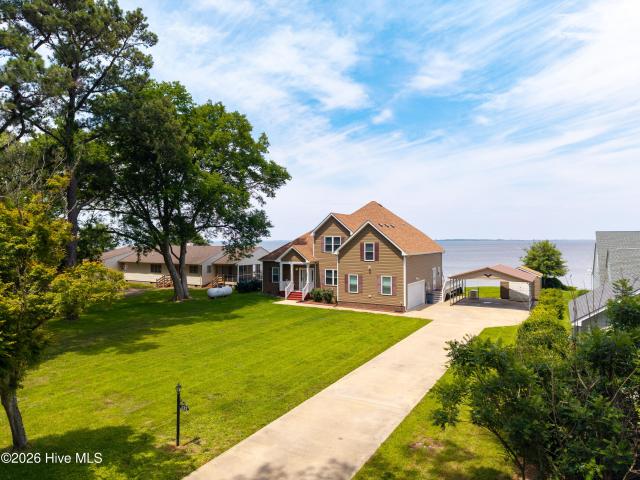
Discover premier waterfront living in Currituck County, NC with this exceptional soundfront home offering breathtaking panoramic water views, private pier access, and protected bulkhead shoreline. Perfectly positioned between the beautiful beaches of the Outer Banks in Dare County and the conveniences of Chesapeake and Hampton Roads, this luxury waterfront retreat is ideal for buyers seeking boating, fishing, kayaking, and peaceful coastal living. Located on a quiet private road, this property delivers the privacy, serenity, and lifestyle waterfront buyers dream about in Northeastern North Carolina. Outdoor living is unmatched with an oversized covered Trex deck featuring a gas hookup, creating the perfect space for entertaining while enjoying spectacular Currituck Sound sunsets. Additional exterior features include a concrete crawl space with lighting, carport, detached workshop/shed with 30-amp electric, and a whole-house generator for added peace of mind. Inside, the spacious open f
USD 799,975
120 Laurel Woods Boulevard
View photo
House · for sale
USD 499,000
USD 246/sq.ft
120 Laurel Woods Boulevard
Shawboro
· 2,024 sq.ft · 3 Bedrooms · 3 Baths · House
· Patio · Garden · Office room · Swimming pool · Deck · Fireplace · Equipped kitchen · Parking
Shawboro · 2,024 sq.ft · 3 Bedrooms · 3 Baths · House · Patio · Garden · Office room · Swimming pool · Deck · Fireplace · Equipped kitchen · Parking
A must see Immaculate 3-bedroom, 3-bath plus flex space home in desirable Currituck, conveniently located near the Virginia line. This beautifully maintained home features an open floor plan with a spacious living area centered around a cozy fireplace. Spacious dining room. The large kitchen offers granite countertops, a center island, stainless steel appliances, and abundant cabinetry. The oversized owner's suite includes a walk-in closet, dual vanities, and a walk-in shower. A bright sunroom and finished room over the garage provide flexible space for an office, media room, or guest accommodations. Outside, enjoy a private backyard retreat complete with a hot tub, swim spa, patio, deck, walking paths, a huge storage shed, and a separate lawn mower shed. A double-car garage completes this exceptional property, offering comfort, functionality, and outdoor enjoyment in a prime location. A covered front porch allows you to sit and rock your worries away. You don't want to miss this beaut
USD 499,000
178 Mariners Way
View photo
House · for sale
USD 1,195,000
USD 276/sq.ft
178 Mariners Way
Shawboro
· 4,316 sq.ft · 4 Bedrooms · 3 Baths · House
· Office room · Fireplace · Equipped kitchen · Lift
Shawboro · 4,316 sq.ft · 4 Bedrooms · 3 Baths · House · Office room · Fireplace · Equipped kitchen · Lift
Discover exceptional soundfront living at 178 Mariners Way in Moyock, NC, offering more than 4,300 square feet, Currituck Sound views, boating access, and an impressive combination of space and amenities. Designed to make the water the centerpiece, the dramatic great room features soaring 20-foot ceilings, expansive windows, a gas fireplace, and sweeping Sound views. The chef-inspired kitchen flows into the main living areas, while a formal dining room, private office, den, recreation/movie room, and professionally soundproof studio provide flexible spaces for work, entertaining, fitness, media, or creative pursuits. The spacious first-floor primary suite features an ensuite bath, walk-in closet, and convenient laundry area. Upstairs, a guest suite offers its own full bath and walk-in closet. Two additional bedrooms share a Jack-and-Jill bath, and a second laundry area adds convenience. Outside, a private pier and boat lift provide direct access to the Currituck Sound and Intracoastal
USD 1,195,000
173 Laurel Woods Way
View photo
House · for sale
USD 415,000
USD 275/sq.ft
173 Laurel Woods Way
Shawboro
· 1,507 sq.ft · 3 Bedrooms · 2 Baths · House
· Garden · Equipped kitchen
Shawboro · 1,507 sq.ft · 3 Bedrooms · 2 Baths · House · Garden · Equipped kitchen
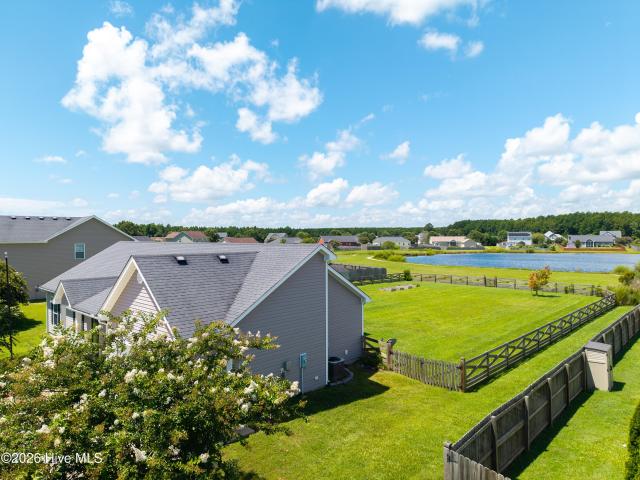
Discover 173 Laurel Woods Way, Currituck, NC 27929 | One-Level Living | Pond View | Laurel Woods Estates. Looking for one-level living with convenient access to both Chesapeake, Virginia and the Outer Banks? Welcome to a move-in-ready 3-bedroom, 2-bath ranch-style home in the established Laurel Woods Estates community. Step inside to a bright, open floor plan designed for comfortable everyday living and entertaining. New LVP flooring gives the home a fresh, updated feel, while the open living, dining, and kitchen areas create an easy flow throughout the main living space. With all three bedrooms and both bathrooms conveniently located on one level, the floor plan offers the simplicity and flexibility many buyers are searching for. Outside, enjoy a covered rear porch and fenced backyard overlooking the community pond-a peaceful setting for morning coffee, outdoor dining, grilling, or simply unwinding at the end of the day. Laurel Woods Estates adds even more to the lifestyle with neighb
USD 415,000
101 Doxey Creek Road
View photo
House · for sale
USD 459,999
USD 219/sq.ft
101 Doxey Creek Road
Shawboro
· 2,099 sq.ft · 4 Bedrooms · 2 Baths · House
· Garden · Office room · Fireplace · Equipped kitchen
Shawboro · 2,099 sq.ft · 4 Bedrooms · 2 Baths · House · Garden · Office room · Fireplace · Equipped kitchen
Welcome to 101 Doxey Creek Road, a meticulously maintained home situated on a spacious corner lot in the heart of Currituck. Built in 2013, this 4-bedroom, 2.5-bath home offers approximately 2,000 square feet of thoughtfully designed living space with a layout that blends comfort, functionality, and charm. The open-concept living area features vaulted ceilings, a cozy fireplace, and abundant natural light, creating an inviting space for everyday living and entertaining. The kitchen offers ample cabinet space, a pantry, and a built-in coffee/wine bar, while the first-floor primary suite provides convenience and privacy with a spacious bath featuring a soaking tub and separate shower. The freshly painted primary bedroom creates a bright and welcoming retreat. A dedicated office, laundry room, and large media room or fourth bedroom provide flexibility to fit a variety of lifestyles, and the laundry room has also been freshly painted. Outside, you'll find a fenced backyard designed for rel
USD 459,999
101 Sligo Way
View photo
House · for sale
USD 565,000
USD 223/sq.ft
101 Sligo Way
Shawboro
· 2,530 sq.ft · 5 Bedrooms · 3 Baths · House
· Patio · Parking · Equipped kitchen
Shawboro · 2,530 sq.ft · 5 Bedrooms · 3 Baths · House · Patio · Parking · Equipped kitchen
Welcome home to this beautiful 5 bedroom, 3 full bath home tucked away in a quaint Moyock neighborhood with convenient access to local favorites! Designed for both everyday living and entertaining, the spacious kitchen features granite countertops, stainless steel appliances, a gas range, and a dedicated coffee bar area. The inviting primary suite offers a retreat with an attached bath featuring dual vanities and a walk in closet. Enjoy relaxing or entertaining outdoors on the back patio, while the 3 car garage provides plenty of room for vehicles, storage, or hobbies. Energy efficiency is an added bonus with paid off solar panels. A neighborhood walking path provides easy access to Powell's Market and Blue 42. With plenty of space, thoughtful features, and a fantastic location, this Moyock home is ready to welcome you!
USD 565,000
128 Mariners Way
View photo
House · for sale
USD 785,000
USD 217/sq.ft
128 Mariners Way
Shawboro
· 3,606 sq.ft · 4 Bedrooms · 3 Baths · House
· Garden · Office room · Swimming pool · Gym · Deck
Shawboro · 3,606 sq.ft · 4 Bedrooms · 3 Baths · House · Garden · Office room · Swimming pool · Gym · Deck
Like new construction! Welcome home to the lifestyle you've been dreaming of! This beautifully designed 4-bedroom, 3.5-bath home offers the perfect blend of comfort, functionality, and resort-style living. The thoughtfully designed floor plan features a spacious first-floor primary suite, providing convenience and privacy. Upstairs, you'll find generously sized bedrooms, a massive FROG, and an additional large flex room-ideal for a home office, gym, playroom, media room, or guest retreat. A separate downstairs den offers even more space for entertaining or relaxing. Step outside and discover your own private backyard oasis. Spend your days lounging by the saltwater pool, unwind in the hot tub, entertain on the expansive deck, gather around the fire pit on cool evenings, or host guests in the climate-controlled pool house. This backyard was designed for making memories all year long. Located in the highly sought-after RiversEdge community, you'll enjoy amenities that truly set this neig
USD 785,000
102 Blue Heron Cove
View photo
House · for sale
USD 625,000
USD 214/sq.ft
Updated
102 Blue Heron Cove
Shawboro
· 2,917 sq.ft · 4 Bedrooms · 2 Baths · House
· Garden · Fireplace · Equipped kitchen
Shawboro · 2,917 sq.ft · 4 Bedrooms · 2 Baths · House · Garden · Fireplace · Equipped kitchen
Tucked away on a park-like cul-de-sac in the gorgeous waterfront community of RiversEdge, this traditional-style 4-bedroom, 2.5-bath home offers timeless charm, thoughtful updates, and an abundance of space inside and out. Truly move-in ready, the home features a new Fortified roof (2026), new carpet (2026), refreshed bathrooms (2026), Tankless Water Heater (2024), Dehumidifier (2025) and fresh exterior paint (2025). If you're tired of open-concept living and cooking dinner behind your couch, you'll appreciate the thoughtful separation of spaces here. The main level features a spacious eat-in kitchen with custom cabinetry, a gas cooktop in the island, solid-surface countertops, double ovens, and a porcelain farmhouse sink. The kitchen opens to the living area while maintaining separation, with views of the living room and its inviting gas fireplace. Just off the kitchen, the laundry area provides convenient access to the backyard through a slider. Outside, you'll find a peaceful fenced
USD 625,000
2347 Tulls Creek Road
View photo
House · for sale
USD 449,900
USD 256/sq.ft
2347 Tulls Creek Road
Shawboro
· 1,755 sq.ft · 3 Bedrooms · 2 Baths · House
· Office room · Equipped kitchen
Shawboro · 1,755 sq.ft · 3 Bedrooms · 2 Baths · House · Office room · Equipped kitchen
Closing cost assistance available + rate buy-down options! Welcome to 2347 Tulls Creek Rd, a beautifully updated Moyock home with NO HOA and plenty of flexibility for the way you live. This 3 bedroom, 2.5 bath home features a spacious FROG and a long list of recent improvements, including a new roof and encapsulated crawlspace with a dehumidifier for added peace of mind. Inside, bright and airy living and dining spaces create a cozy home, while the renovated kitchen is truly the heart of the home. Featuring white shaker cabinets, granite countertops, a farmhouse sink, pantry, lots of counter space, and a dedicated coffee bar area, it offers both style and function for everyday living and entertaining. Upstairs, you'll find the spacious primary suite, 2 additional bedrooms, a full bathroom, and the versatile FROG. The primary suite offers a comfortable retreat with a generously sized bathroom and large vanity. The FROG provides the flexibility you need for a home office, playroom, media
USD 449,900
102 Falcons Cove
View photo
House · for sale
USD 720,000
USD 188/sq.ft
102 Falcons Cove
Shawboro
· 3,821 sq.ft · 4 Bedrooms · 3 Baths · House
· Office room · Parking
Shawboro · 3,821 sq.ft · 4 Bedrooms · 3 Baths · House · Office room · Parking
Welcome Home! This custom built 4-bedroom, 3-bath home in the desirable Riversedge community, offering the perfect combination of comfort, quality, and coastal living. Enjoy Sound access right from the neighborhood-hop in your boat and be on the OBX in approximately 15 minutes. Inside, the home features a spacious open layout with beautiful Brazilian hardwood flooring throughout the main living areas and brand-new carpet in all bedrooms. The floor plan includes a traditional dining room, dedicated office space, and plenty of room for both everyday living and entertaining. Major upgrades include a brand-new fortified roof, dual HVAC systems, and an encapsulated crawl space with a dehumidifier for added peace of mind. Extended parking provides plenty of room for guests, boats, or additional vehicles. Riversedge is an active neighborhood with a clubhouse, walking trails, community events, pickleball courts, and more!
USD 720,000
120 S Currituck Road
View photo
House · for sale
USD 429,000
USD 340/sq.ft
120 S Currituck Road
Shawboro
· 1,259 sq.ft · 3 Bedrooms · 2 Baths · House
· Patio · Equipped kitchen · Parking · Swimming pool
Shawboro · 1,259 sq.ft · 3 Bedrooms · 2 Baths · House · Patio · Equipped kitchen · Parking · Swimming pool
Welcome to peaceful country living! This beautiful three bedroom two bath home was built in 2021. It is sitting on 1.85 acres with full privacy. This home is the perfect starter home or if you're looking to downsize with no HOA. Inside offers a spacious living room, kitchen with quartz countertops, beautiful new backsplash, upgraded appliances and a full pantry. The large primary suite offers a walk-in closet with a full bathroom, dual sinks and a linen closet. The other two rooms are a great size with a full hall bathroom. Outside offers a covered front porch, back patio for entertaining and an attached garage. There is ample space for a pool, a shop and tons of parking. The possibilites are endless. Schedule your tour today!
USD 429,000
163 Mariners Way
View photo
House · for sale
USD 729,500
USD 193/sq.ft
163 Mariners Way
Shawboro
· 3,778 sq.ft · 4 Bedrooms · 3 Baths · House
· Gym · Swimming pool
Shawboro · 3,778 sq.ft · 4 Bedrooms · 3 Baths · House · Gym · Swimming pool
Welcome to 163 Mariners Way located in Moyock's Sound Front Community, RiversEdge! This beautiful, custom built home offers exceptional space, flexibility, and comfort. With over 3,700 square feet, this thoughtfully designed floor plan provides room for everyone while maintaining a warm and inviting atmosphere. The main level features a spacious primary suite with a private ensuite, along with a rare additional first-floor bedroom complete with its own ensuite, ideal for guests, extended family, or multi-generational living. The heart of the home offers expansive living and gathering spaces designed for both everyday living and effortless entertaining. Upstairs, you'll find two additional generously sized bedrooms, a huge loft area perfect for a second living room plus an oversized FROG offering endless possibilities as a media room, fitness room, playroom, hobby space, or retreat. Outside you will enjoy your own private oasis complete with inground, saltwater pool! This home is water
USD 729,500
South Rd # 343
View photo
House · for sale
Request Details
New
South Rd # 343
Shawboro
· 1,389 sq.ft · 3 Bedrooms · 2 Baths · House
Shawboro · 1,389 sq.ft · 3 Bedrooms · 2 Baths · House
This home is in preforeclosure, which means the homeowner is in default (missed payments). Therefore, there could be an opportunity to strike a great deal with the owner and the bank
Request Details
Maple Rd
View photo
House · for sale
USD 145,000
USD 61/sq.ft
Updated
Maple Rd
Shawboro
· 2,347 sq.ft · 2 Bedrooms · 2 Baths · House
Shawboro · 2,347 sq.ft · 2 Bedrooms · 2 Baths · House
This is a Real Estate-Owned (REO)/post-foreclosure home owned or managed by a bank. All offers are considered; however, the highest and best will most likely be accepted
USD 145,000
Ivy Neck Rd
View photo
House · for sale
Request Details
Updated
Ivy Neck Rd
Shawboro
· 3,078 sq.ft · 3 Bedrooms · 2 Baths · House
Shawboro · 3,078 sq.ft · 3 Bedrooms · 2 Baths · House
This is a Real Estate-Owned (REO)/post-foreclosure home owned or managed by a bank. All offers are considered; however, the highest and best will most likely be accepted
Request Details
Trafton Rd
View photo
House · for sale
Request Details
Updated
Trafton Rd
Shawboro
· 1,335 sq.ft · 3 Bedrooms · 2 Baths · House
Shawboro · 1,335 sq.ft · 3 Bedrooms · 2 Baths · House
This home is in preforeclosure, which means the homeowner is in default (missed payments). Therefore, there could be an opportunity to strike a great deal with the owner and the bank
Request Details
Chatman Etheridge Rd
View photo
House · for sale
Request Details
Updated
Chatman Etheridge Rd
Shawboro
· 710 sq.ft · 3 Bedrooms · 1 Bath · House
Shawboro · 710 sq.ft · 3 Bedrooms · 1 Bath · House
This is a Real Estate-Owned (REO)/post-foreclosure home owned or managed by a bank. All offers are considered; however, the highest and best will most likely be accepted
Request Details
106 Phyllis Court
View photo
House · for sale
USD 805,000
USD 244/sq.ft
106 Phyllis Court
Shawboro
· 3,294 sq.ft · 3 Bedrooms · 2 Baths · House
Shawboro · 3,294 sq.ft · 3 Bedrooms · 2 Baths · House
When life changes it creates a new space and a new chapter for others. This property invites you to settle in, stretch out, and truly enjoy your surroundings. At the heart of the home, you will find spaces designed for both everyday comfort and meaningful connection. Natural light pours in softening each room and creating a warm, welcoming atmosphere that feels as peaceful as it is practical. Step outside, and the experience only deepens. The expansive screened-in back porch is where this home truly comes to life. A place that feels like an extension of your living space for most of the year. Overlooking the pond, it offers a front-row seat to some peaceful moments of the day. Imagine a glass of iced tea in hand, and the sound of nature settling in around you. Just beyond, a shade tree stands as a quiet invitation. To sit a while longer, to watch the light shift across the pond, to enjoy conversations that don't need to be rushed. It's the kind of setting that calls you outside, not fo
USD 805,000
103 Cowboy Trail
View photo
House · for sale
USD 279,950
USD 187/sq.ft
103 Cowboy Trail
Shawboro
· 1,496 sq.ft · 3 Bedrooms · 2 Baths · House
· Garden · Parking
Shawboro · 1,496 sq.ft · 3 Bedrooms · 2 Baths · House · Garden · Parking
Looking for affordable in Moyock? This is it! This well-maintained home features spacious rooms, large lot with mature trees, detached garage, fenced back yard and so much more. Located less than 10 minutes from the VA/NC line. Will not last long. Call your agent today!
USD 279,950
114 Crestwood Drive
View photo
House · for sale
Request Details
Updated
114 Crestwood Drive
Shawboro
· 1,507 sq.ft · 3 Bedrooms · 2 Baths · House
· Garden
Shawboro · 1,507 sq.ft · 3 Bedrooms · 2 Baths · House · Garden
Country Living on Over an Acre! This inviting 3-bedroom, 2-bath home offers the space, privacy, and peaceful setting you've been looking for. Situated on over an acre, there's plenty of room to enjoy the outdoors, garden, entertain, or simply relax and take in the quiet country surroundings. Inside, the home is move-in ready with new flooring and fresh paint throughout, creating a clean and welcoming feel. All appliances convey, making the transition to your new home even easier. A convenient storage shed provides additional space for lawn equipment, tools, and outdoor belongings. If you're looking for affordable country living with plenty of room to spread out, this property is worth a look!
Request Details
105 Pinch Gut Road
View photo
House · for sale
USD 515,000
USD 233/sq.ft
105 Pinch Gut Road
Shawboro
· 2,207 sq.ft · 4 Bedrooms · 3 Baths · House
· Office room · Fireplace · Equipped kitchen
Shawboro · 2,207 sq.ft · 4 Bedrooms · 3 Baths · House · Office room · Fireplace · Equipped kitchen
Step into luxury with this stunning 4-bedroom, 3-bath home featuring an open-concept floor plan designed for both comfort and entertaining. The gourmet kitchen is a chef's dream, complete with stainless steel appliances, quartz countertops, a stylish tile backsplash, a spacious pantry, and abundant workspace. The expansive primary suite offers a private retreat with a spa-like ensuite featuring a large walk-in shower, a deep soaking tub, and generous closet space. Three additional bedrooms are all generously sized and share a beautifully appointed hall bath. On the main level, cozy up by the fireplace in the inviting living room or make use of the versatile bonus room with elegant tray ceilings-perfect as a home office, formal dining room, playroom, or flex space to fit your lifestyle. A full bath downstairs adds extra convenience for guests. Step outside and enjoy peaceful mornings on the large covered front porch or unwind in the screened back porch overlooking the spacious 1.75-acre
USD 515,000

Get email alerts

Don't miss out: be the first to know about new properties

The alert was correctly created

On subscribing you accept the conditions of use and the privacy policy
Alert
Receive new ads in your inbox
Save this search
Receive alerts for new listings

We'll send you an email when we have new properties for: "Houses for sale in Shawboro"

The alert was correctly created

Jethro Park
Chapell Gardens
Get email alerts and be the first to see new listings
Required field
On subscribing I accept the terms of the privacy policy
Perfect! You'll soon start receiving new listings via email
Alert
Receive an email when we have new ads for Houses for sale in Shawboro
Save this search
Filters

Bedrooms

Size (sq.ft)

sq.ft
sq.ft

Price

USD
USD

Property type

Bathrooms

Clear all filters
Receive notifications when new entries are published.