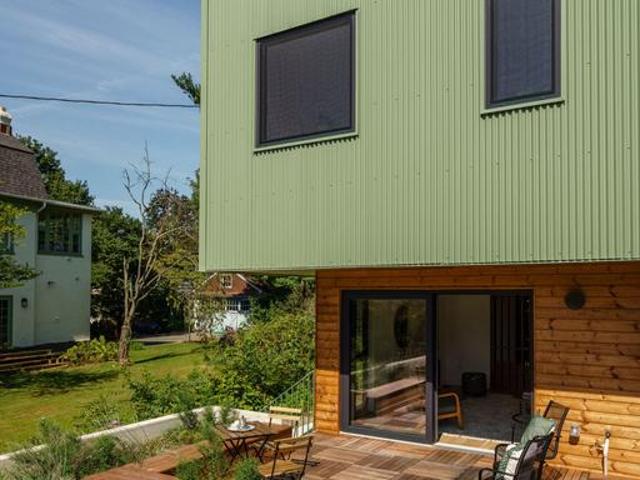
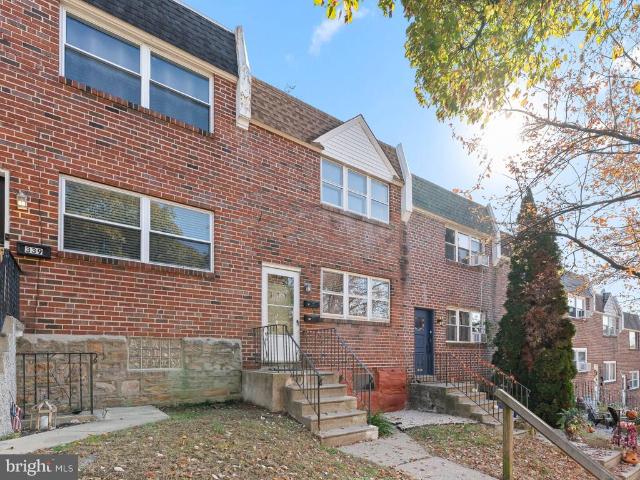
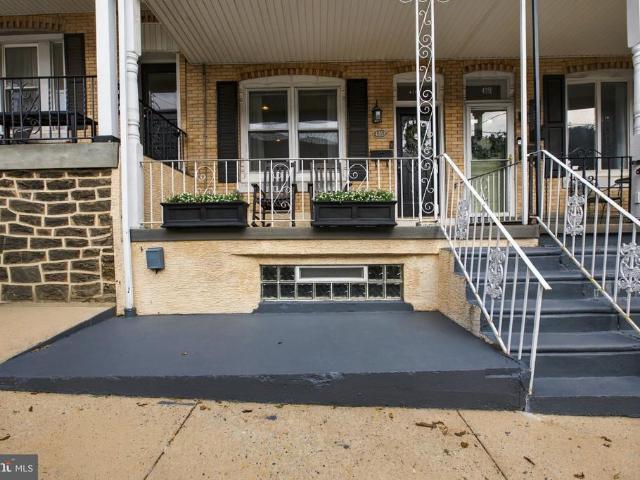
2,844 properties for sale in Shawmont

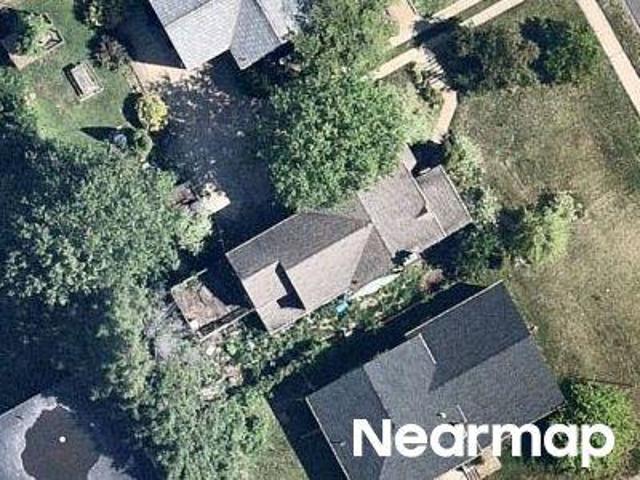
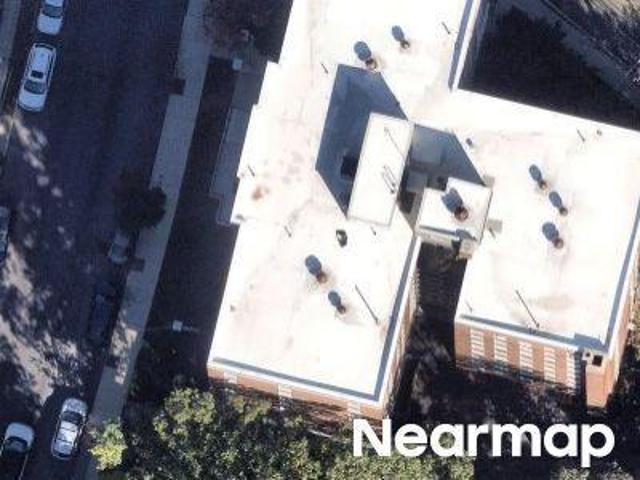
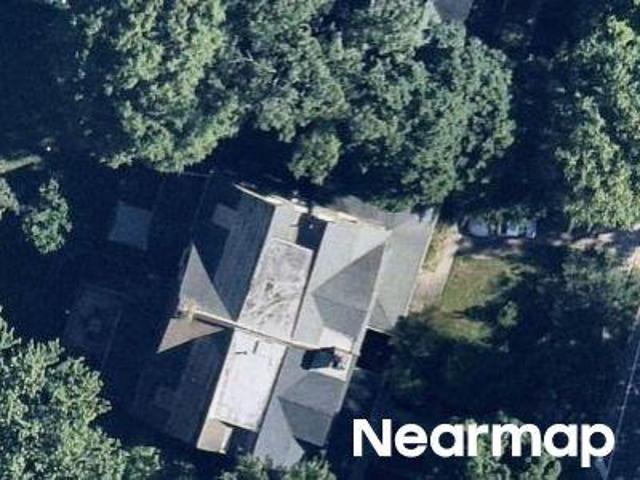
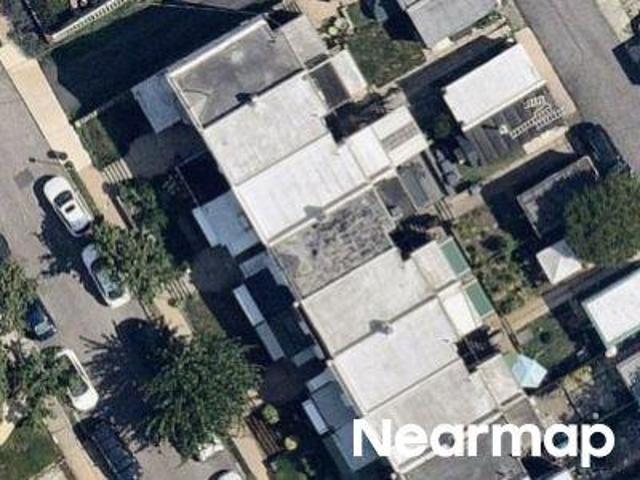
Sheldon St
View photo
House · for sale
Request Details
Updated
Sheldon St
Shawmont
· House
Shawmont · House
This home is in preforeclosure, which means the homeowner is in default (missed payments). Therefore, there could be an opportunity to strike a great deal with the owner and the bank
Request Details
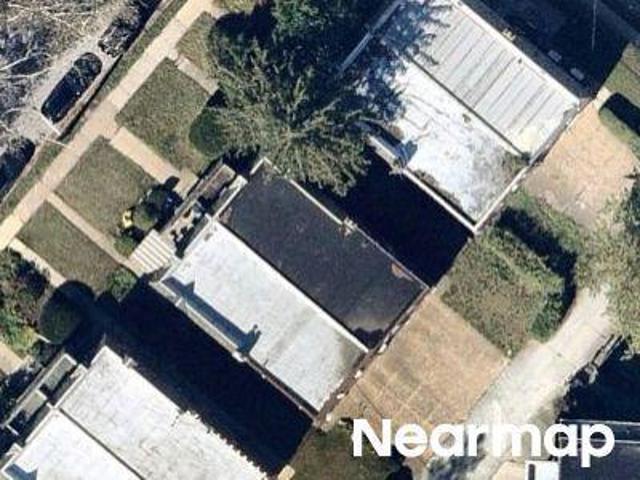
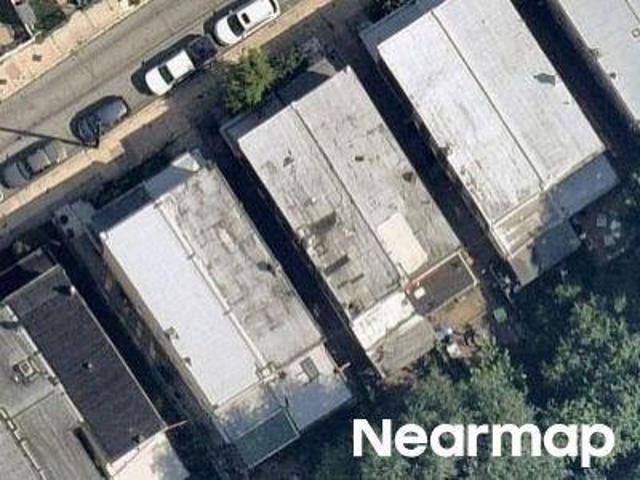
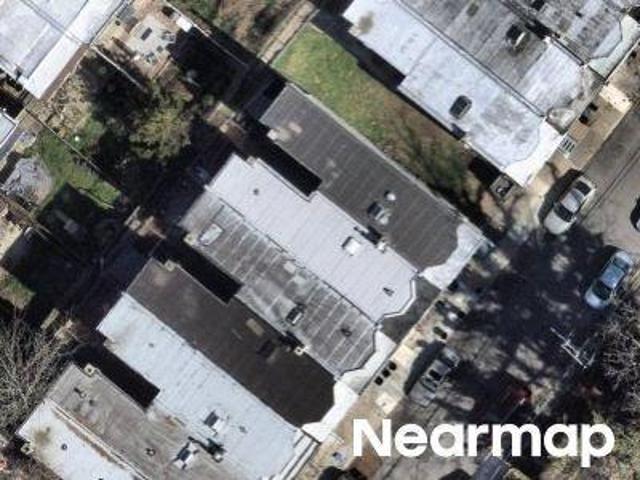
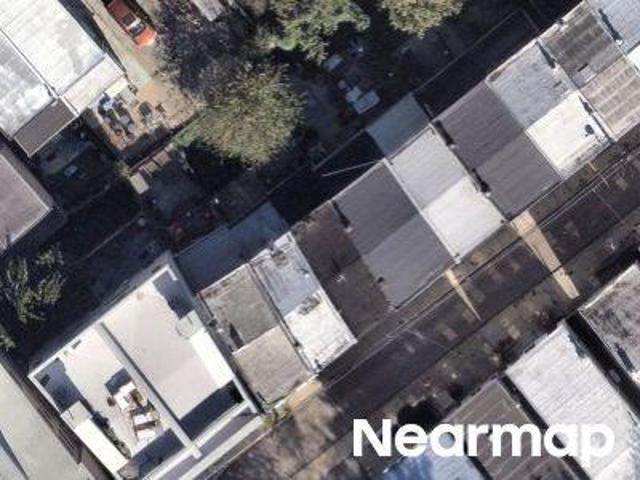
Henry Ave
View photo
House · for sale
Request Details
Updated
Henry Ave
Shawmont
· 1,830 sq.ft · 3 Bedrooms · House
Shawmont · 1,830 sq.ft · 3 Bedrooms · House
This is a Real Estate-Owned (REO)/post-foreclosure home owned or managed by a bank. All offers are considered; however, the highest and best will most likely be accepted
Request Details
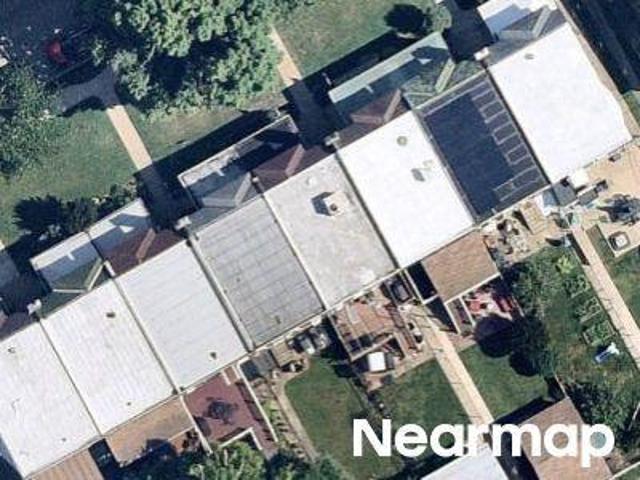
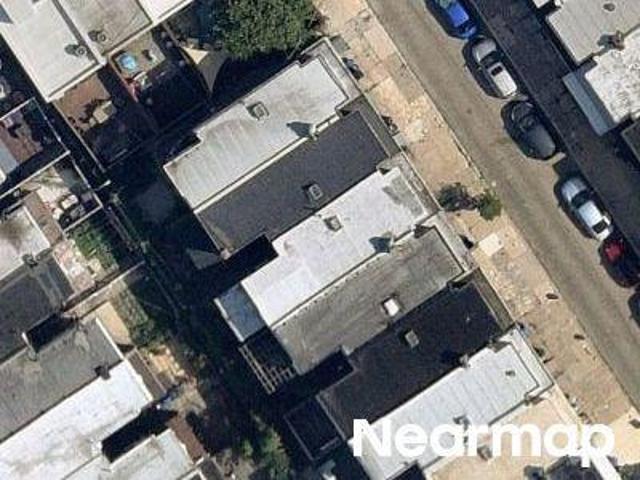
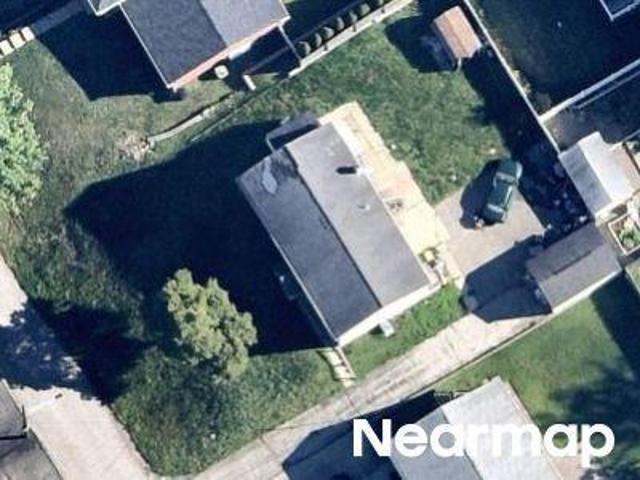
Glen Echo Rd
View photo
House · for sale
Request Details
Updated
Glen Echo Rd
Shawmont
· 1,991 sq.ft · 4 Bedrooms · House
Shawmont · 1,991 sq.ft · 4 Bedrooms · House
This home is in preforeclosure, which means the homeowner is in default (missed payments). Therefore, there could be an opportunity to strike a great deal with the owner and the bank
Request Details
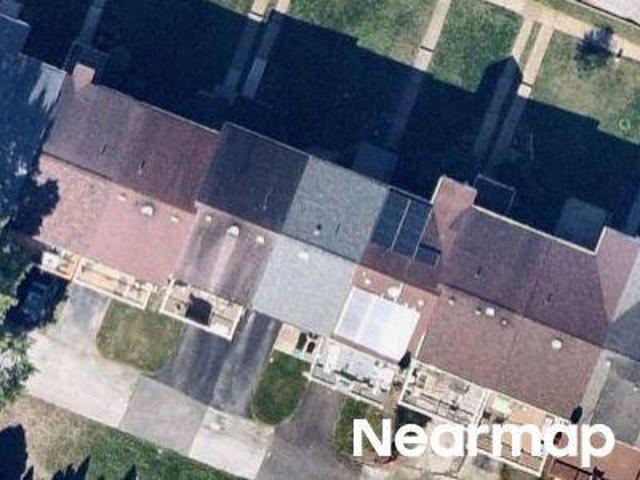
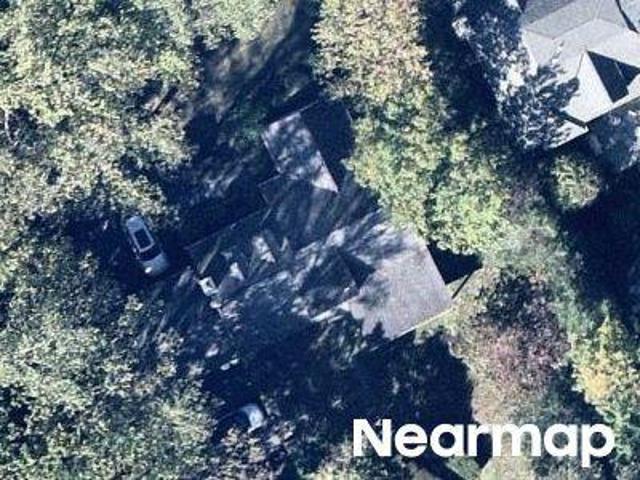
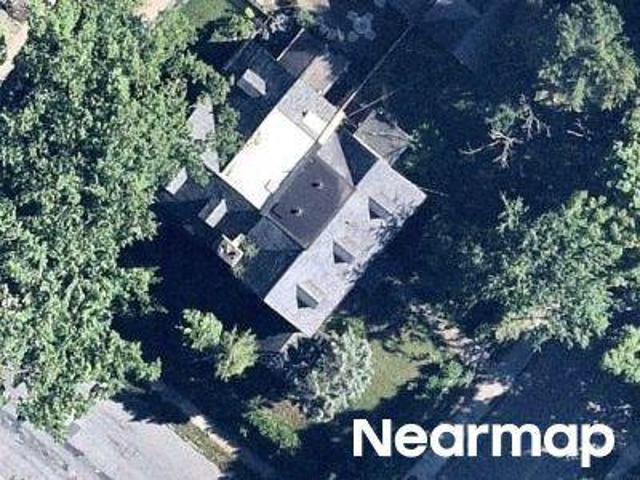
Rector St
View photo
House · for sale
Request Details
Updated
Rector St
Shawmont
· 1,313 sq.ft · 3 Bedrooms · 1 Bath · House
Shawmont · 1,313 sq.ft · 3 Bedrooms · 1 Bath · House
This home is in preforeclosure, which means the homeowner is in default (missed payments). Therefore, there could be an opportunity to strike a great deal with the owner and the bank
Request Details
Birch Dr
View photo
Townhouse · for sale
Request Details
Updated
Birch Dr
Shawmont
· 1,507 sq.ft · 3 Bedrooms · 2 Baths · Townhouse
Shawmont · 1,507 sq.ft · 3 Bedrooms · 2 Baths · Townhouse
This home is in preforeclosure, which means the homeowner is in default (missed payments). Therefore, there could be an opportunity to strike a great deal with the owner and the bank
Request Details
W Hortter St
View photo
Condo · for sale
Request Details
New
W Hortter St
Shawmont
· 904 sq.ft · 1 Bedroom · 1 Bath · Condo
Shawmont · 904 sq.ft · 1 Bedroom · 1 Bath · Condo
This home is in preforeclosure, which means the homeowner is in default (missed payments). Therefore, there could be an opportunity to strike a great deal with the owner and the bank
Request Details
Krams Ave
View photo
House · for sale
Request Details
Updated
Krams Ave
Shawmont
· 1,432 sq.ft · 3 Bedrooms · 1 Bath · House
Shawmont · 1,432 sq.ft · 3 Bedrooms · 1 Bath · House
This home is in preforeclosure, which means the homeowner is in default (missed payments). Therefore, there could be an opportunity to strike a great deal with the owner and the bank
Request Details
Dexter St
View photo
House · for sale
Request Details
Updated
Dexter St
Shawmont
· 1,227 sq.ft · 3 Bedrooms · 1 Bath · House
Shawmont · 1,227 sq.ft · 3 Bedrooms · 1 Bath · House
This home is in preforeclosure, which means the homeowner is in default (missed payments). Therefore, there could be an opportunity to strike a great deal with the owner and the bank
Request Details
Waverly Rd
View photo
House · for sale
Request Details
Updated
Waverly Rd
Shawmont
· 2,454 sq.ft · 4 Bedrooms · 3 Baths · House
Shawmont · 2,454 sq.ft · 4 Bedrooms · 3 Baths · House
This home is in preforeclosure, which means the homeowner is in default (missed payments). Therefore, there could be an opportunity to strike a great deal with the owner and the bank
Request Details
Lincoln Dr
View photo
House · for sale
Request Details
Updated
Lincoln Dr
Shawmont
· 3,466 sq.ft · 6 Bedrooms · 4 Baths · House
Shawmont · 3,466 sq.ft · 6 Bedrooms · 4 Baths · House
This home is in preforeclosure, which means the homeowner is in default (missed payments). Therefore, there could be an opportunity to strike a great deal with the owner and the bank
Request Details
1/2 Boone St
View photo
House · for sale
Request Details
Updated
1/2 Boone St
Shawmont
· 2,045 sq.ft · 2 Bedrooms · House
Shawmont · 2,045 sq.ft · 2 Bedrooms · House
This home is in preforeclosure, which means the homeowner is in default (missed payments). Therefore, there could be an opportunity to strike a great deal with the owner and the bank
Request Details
Weaver St
View photo
House · for sale
Request Details
Updated
Weaver St
Shawmont
· 1,281 sq.ft · 3 Bedrooms · 1 Bath · House
Shawmont · 1,281 sq.ft · 3 Bedrooms · 1 Bath · House
This home is in preforeclosure, which means the homeowner is in default (missed payments). Therefore, there could be an opportunity to strike a great deal with the owner and the bank
Request Details
Shaw St
View photo
House · for sale
Request Details
New
Shaw St
Shawmont
· 1,119 sq.ft · 2 Bedrooms · House
Shawmont · 1,119 sq.ft · 2 Bedrooms · House
This home is in preforeclosure, which means the homeowner is in default (missed payments). Therefore, there could be an opportunity to strike a great deal with the owner and the bank
Request Details
Mccallum St
View photo
House · for sale
Request Details
Updated
Mccallum St
Shawmont
· 3,003 sq.ft · 4 Bedrooms · House
Shawmont · 3,003 sq.ft · 4 Bedrooms · House
This is a Real Estate-Owned (REO)/post-foreclosure home owned or managed by a bank. All offers are considered; however, the highest and best will most likely be accepted
Request Details
Lauriston St
View photo
Townhouse · for sale
Request Details
Updated
Lauriston St
Shawmont
· 883 sq.ft · 3 Bedrooms · 1 Bath · Townhouse
Shawmont · 883 sq.ft · 3 Bedrooms · 1 Bath · Townhouse
This home is in preforeclosure, which means the homeowner is in default (missed payments). Therefore, there could be an opportunity to strike a great deal with the owner and the bank
Request Details
Carson St
View photo
House · for sale
Request Details
Updated
Carson St
Shawmont
· 829 sq.ft · 3 Bedrooms · 1 Bath · House
Shawmont · 829 sq.ft · 3 Bedrooms · 1 Bath · House
This home is in preforeclosure, which means the homeowner is in default (missed payments). Therefore, there could be an opportunity to strike a great deal with the owner and the bank
Request Details
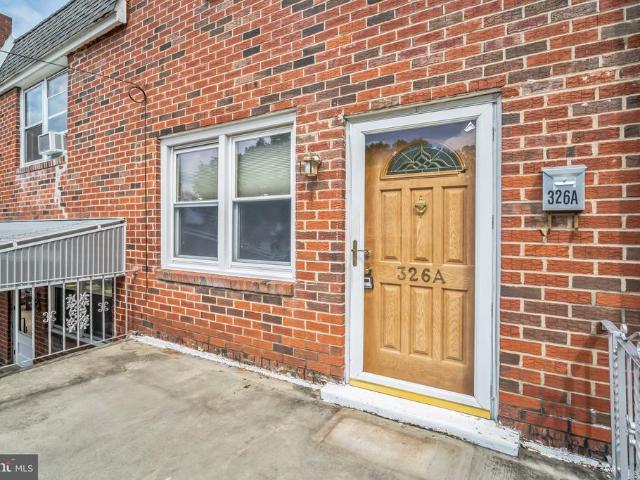
326 Ripka Street # A
View photo
Townhouse · for sale
USD 354,900
USD 203/sq.ft
326 Ripka Street # A
Shawmont
· 1,744 sq.ft · 3 Bedrooms · 2 Baths · Townhouse
· Equipped kitchen
Shawmont · 1,744 sq.ft · 3 Bedrooms · 2 Baths · Townhouse · Equipped kitchen
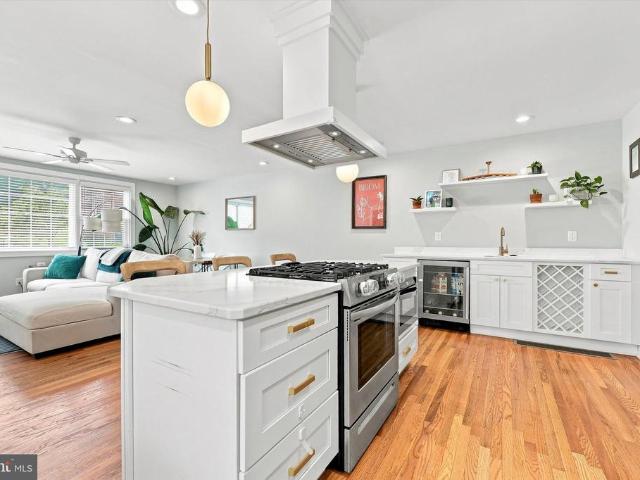
Nestled in the charming Roxborough neighborhood, this exquisite AirLite townhouse offers a perfect blend of modern comfort and timeless elegance. With 1,750 square feet of thoughtfully designed living space, this home invites you to experience a lifestyle of luxury and ease. Step inside to discover a warm and inviting atmosphere, accentuated by tasteful finishes and an abundance of natural light. The spacious dining area is perfect for hosting intimate gatherings or enjoying quiet meals, while the eat-in kitchen provides a cozy space for culinary creativity. Imagine preparing gourmet meals surrounded by sleek cabinetry and ample counter space, all while enjoying the company of loved ones. The home features three generously sized bedrooms, each designed to be a serene retreat. The master suite offers a peaceful haven, complete with a ceiling fan to ensure comfort year-round. The two full bathrooms are elegantly appointed, providing a spa-like experience with modern fixtures and thoughtf
USD 354,900
557 Livezey Street
View photo
Townhouse · for sale
USD 480,000
USD 231/sq.ft
557 Livezey Street
Shawmont
· 2,077 sq.ft · 4 Bedrooms · 2 Baths · Townhouse
· Garden · Equipped kitchen
Shawmont · 2,077 sq.ft · 4 Bedrooms · 2 Baths · Townhouse · Garden · Equipped kitchen
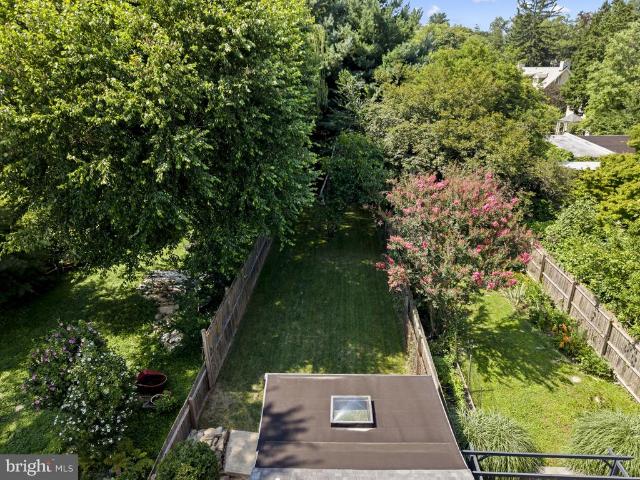
Welcome to a home where quality updates, comfortable living, and exceptional outdoor space come together beautifully. Completely updated in 2023, this four-bedroom, two-and-a-half-bath home blends modern finishes with timeless character, including the original hardwood floors, carefully refinished to preserve their warmth and charm. The multilevel floor plan offers wonderful flow and flexibility, with inviting spaces for both everyday living and entertaining. The completely updated, modern kitchen is perfectly positioned at the center of the home, easily accessible from the living room, family room, and bedroom levels. The baths bathrooms have also been beautifully updated. The family room opens directly to the backyard, creating a seamless connection between indoors and out. The true highlight is the private backyard, thoughtfully upgraded by the current owners to create a serene and tranquil retreat. Surrounded by mature greenery, the pergola provides the perfect setting for outdoor
USD 480,000
674 Wendover Street
View photo
Townhouse · for sale
USD 339,900
USD 242/sq.ft
674 Wendover Street
Shawmont
· 1,399 sq.ft · 3 Bedrooms · 1 Bath · Townhouse
· Office room · Equipped kitchen
Shawmont · 1,399 sq.ft · 3 Bedrooms · 1 Bath · Townhouse · Office room · Equipped kitchen
Welcome to 674 Wendover St, a charming and spacious 3-bedroom, 1.5-bath end-unit townhouse filled with character, natural light, and thoughtful updates throughout. With additional windows and beautiful views of Walnut Lane Golf Course just across the street, this home offers an inviting blend of comfort, functionality, and convenience. Step inside to a bright and welcoming main level featuring beautiful hardwood flooring, classic architectural details, and comfortable living and dining spaces perfect for everyday living and entertaining. The updated kitchen features a stylish mix of white and dark cabinetry, granite countertops, a subway tile backsplash, stainless steel appliances, abundant storage, and plenty of workspace. Upstairs, youll find generously sized bedrooms with great natural light, along with flexible space ideal for a home office, dressing room, or creative space. The beautifully updated full bathroom makes a statement with a double vanity, vessel sinks, bold tile accent
USD 339,900
341 Sprague Road
View photo
House · for sale
USD 1,199,000
USD 321/sq.ft
341 Sprague Road
Shawmont
· 3,724 sq.ft · 4 Bedrooms · 2 Baths · House
· Patio · Garden · Fireplace · Parking · Swimming pool
Shawmont · 3,724 sq.ft · 4 Bedrooms · 2 Baths · House · Patio · Garden · Fireplace · Parking · Swimming pool
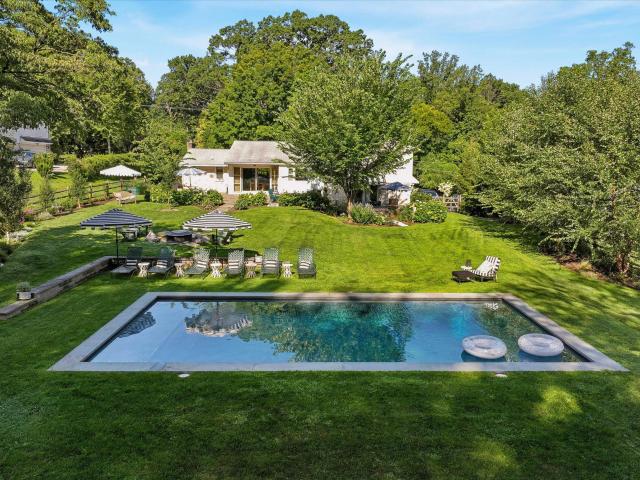
A four Bedroom, two full and two half bath split level home on a landscaped. 75 acre flat lot in Penn Valley. This property has been substantially updated by the current owner while thoughtfully maintaining the mid-century modern aesthetic with numerous original details. Functional updates include new air conditioning ventilation system, roof, several windows, front door, garage door, new gas line and fireplace along with numerous electrical and plumbing updates. The flat. 75 acre lot has been completely relandscaped to include a pool area that will make you never want to leave home! A storm water management system and retaining wall were installed with the pool to complete the fenced in backyard. Inside, the open floor plan, offers a large living room with cathedral ceiling and dining room that comfortably seats 8 and flows out to a stone backyard patio. A large wood paneled den off the living room offers a cozy retreat with a half bathroom. The den includes beautiful mid-century cust
USD 1,199,000
223 Grape Street
View photo
Townhouse · for sale
USD 389,000
USD 236/sq.ft
223 Grape Street
Shawmont
· 1,647 sq.ft · 3 Bedrooms · 2 Baths · Townhouse
· Patio · Equipped kitchen · Air conditioning
Shawmont · 1,647 sq.ft · 3 Bedrooms · 2 Baths · Townhouse · Patio · Equipped kitchen · Air conditioning
223 Grape Street is a well-maintained Manayunk row home with real character. The main level has three entrances and offers a living room and a dining room, along with an eat-in breakfast area that opens up to the kitchen. Large windows and original hardwood floors bring in plenty of natural light throughout. The kitchen features solid wood cabinetry, stainless steel appliances, butcher block countertops, and a white subway tile backsplash. Also on the main level: a full bathroom with a stall shower and a laundry area with washer and dryer included. An exterior door off the kitchen leads to a rear patio, ideal for grilling and outdoor entertaining. The second level features two spacious bedrooms with abundant closet space and a hall bathroom with a new vanity and bath/shower. The third level is a large, loft-style bedroom with two large closets currently used as the owner's suite, offering a private retreat at the top of the home. The home is equipped with central air, main-level laundr
USD 389,000
419 Gate Lane
View photo
House · for sale
USD 1,650,000
USD 488/sq.ft
Updated
419 Gate Lane
Shawmont
· 3,380 sq.ft · 4 Bedrooms · 4 Baths · House
· Garden
Shawmont · 3,380 sq.ft · 4 Bedrooms · 4 Baths · House · Garden
Offered for sale for only the 3rd time in its more than 100-year history! A rare opportunity to own one of West Mt. Airys most architecturally distinctive homes! 419 Gate Lane is an extraordinary 2-story French Norman Revival home constructed of Wissahickon Schist & one of only 24 residences comprising the Philadelphia designated French Village Historic District. Commissioned by visionary developer Dr. George Woodward, designed by acclaimed Philadelphia architect Robert Rodes McGoodwin & built by John E. Walt, architectural records identify the residence as Woodwards Gate House F, a cornerstone of the fabled French Village. French Village's 24 residences were created as Woodwards romantic interpretation of the rural architecture of Normandy, France. Its stone houses, intimate lanes, walls, gatehouses & archways reflect French Norman Revival architecture with Garden Suburb & Arts & Crafts influences. Woodward assembled leading Philadelphia architects to create individually distinctive r
USD 1,650,000
624 W Johnson Street
View photo
Townhouse · for sale
USD 639,000
USD 266/sq.ft
624 W Johnson Street
Shawmont
· 2,400 sq.ft · 4 Bedrooms · 2 Baths · Townhouse
Shawmont · 2,400 sq.ft · 4 Bedrooms · 2 Baths · Townhouse
A Dream Home youve always wanted in the coveted Blue Bell Hill neighborhood. The home presents a truly distinctive living experience offering an enchanting blend of todays living and classic charm. 624 W Johnson St is 4 BD and 2.5 BA original masonry construction home which has been thoughtfully reimagined with top finishes, artfully curated with an inviting layout while preserving the character and charm that make this neighborhood so special. Natural light fills the interior, highlighting the clean finishes and thoughtfully designed living spaces. Whether entertaining guests, working from home, or enjoying everyday living, the home's flexible layout provides both functionality and style. Step inside and discover kind of craftsmanship, where every detail has been thoughtfully considered. Upon entering through the front porch and gorgeous entry door, you will be greeted by a spacious open-floor plan that seamlessly integrates the living spaces, creating an inviting and spacious atmosph
USD 639,000
571 Martin Street
View photo
Townhouse · for sale
USD 330,000
USD 222/sq.ft
571 Martin Street
Shawmont
· 1,485 sq.ft · 3 Bedrooms · 1 Bath · Townhouse
· Office room · Equipped kitchen
Shawmont · 1,485 sq.ft · 3 Bedrooms · 1 Bath · Townhouse · Office room · Equipped kitchen
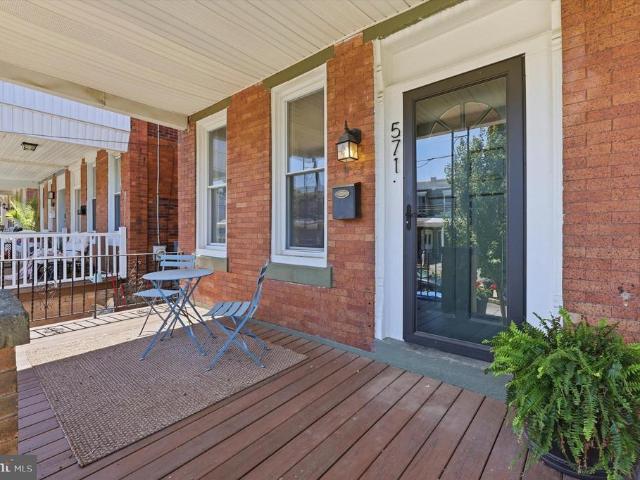
Welcome home to this beautifully maintained 3-bedroom, 1.5-bath twin home that perfectly combines comfort, style, and value. Nestled on a quiet street, this move-in-ready residence offers a warm and inviting atmosphere with abundant natural light and new beautiful flooring flowing throughout the home. The updated kitchen is both functional and stylish, featuring ample cabinetry, generous counter space, a one-year-old dishwasher, a newer refrigerator, a newer garbage disposal, and a newer drinking water filtermaking meal preparation a pleasure. A new powder room and laundry space adds modern convenience to the main level. Upstairs, you'll find three comfortable bedrooms and a full updated bathroom, providing plenty of space for family, guests, or a home office. Major improvements offer peace of mind, including a new roof installed in 2021. Whether you're a first-time homebuyer, downsizing, or looking for an excellent investment opportunity, this home is ready for you to move right in an
USD 330,000
283 Shawmont Avenue # 4B5
View photo
Condo · for sale
USD 269,000
USD 177/sq.ft
283 Shawmont Avenue # 4B5
Shawmont
· 1,518 sq.ft · 2 Bedrooms · 2 Baths · Condo
· Equipped kitchen
Shawmont · 1,518 sq.ft · 2 Bedrooms · 2 Baths · Condo · Equipped kitchen
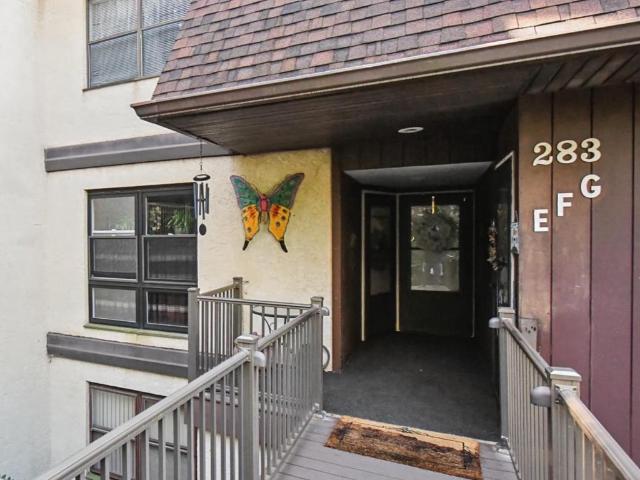
Welcome to 283 Shawmont Avenue, Unit Ea move-in-ready, beautifully updated, and sun-filled home offering comfortable, carefree living in Green Tree Run. This well-maintained 2-bedroom, 2.5-bath home features a spacious glass/screened-enclosed sunroom overlooking a peaceful natural setting, creating a wonderful space to relax and enjoy the outdoors year-round. Inside, you'll find luxury engineered wood flooring, fresh paint, and a brand-new, months-old HVAC system. The updated kitchen features granite countertops, abundant cabinetry, and extra counter space for office work, cooking, or baking, making it both functional and inviting. A generous foyer welcomes you with two large closets, and the entire home offers exceptional storage throughout, including custom shelving. The spacious primary bedroom features a private bath and two large closets. A walk-in and a very large second closet with built-in shelving. Plenty of closet space for all needs. An even larger second bedroom with custom
USD 269,000
10 Honey Locust Court
View photo
Townhouse · for sale
USD 599,900
USD 247/sq.ft
10 Honey Locust Court
Shawmont
· 2,422 sq.ft · 3 Bedrooms · 2 Baths · Townhouse
· Patio · Deck · Fireplace · Equipped kitchen · Parking
Shawmont · 2,422 sq.ft · 3 Bedrooms · 2 Baths · Townhouse · Patio · Deck · Fireplace · Equipped kitchen · Parking
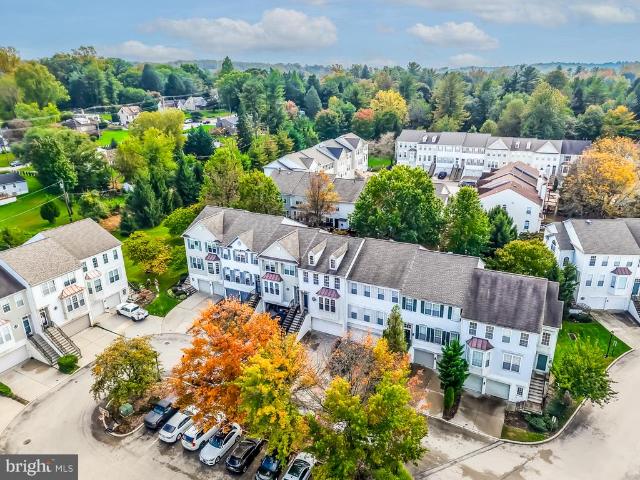
Showings start on Friday 10.30.26. Welcome to the beautiful Andorra Woods Community in Lafayette Hill. Located within minutes to Septa Regional Lines, access to major highways, numerous shopping centers, boutique shops and dining and downtown Conshohocken. You're greeted with Flooded with natural light, refined finishes and two outdoor entertainment spaces. Main level features a breakfast area, with bay windows, connecting to the kitchen. Your chef's kitchen is furnished with generous cabinetry, rich granite counters and stainless steel appliances. Sizable dining room is accented with decorative crown moldings. Dining room seamlessly connects to your living room for ease of entertaining. Living room is anchored by a cozy gas fireplace. Deck off the living room is perfect for indoor/outdoor entertainment, fabricated with low maintenance trex. A powder room is also conveniently located. Lower level awaits with another entertainment area, with garage access and a rear patio. Upper level o
USD 599,900
620 W Kingsley Street
View photo
Townhouse · for sale
USD 1,245,000
USD 396/sq.ft
620 W Kingsley Street
Shawmont
· 3,143 sq.ft · 4 Bedrooms · 3 Baths · Townhouse
· Patio · Garden · Deck · Equipped kitchen · Parking
Shawmont · 3,143 sq.ft · 4 Bedrooms · 3 Baths · Townhouse · Patio · Garden · Deck · Equipped kitchen · Parking
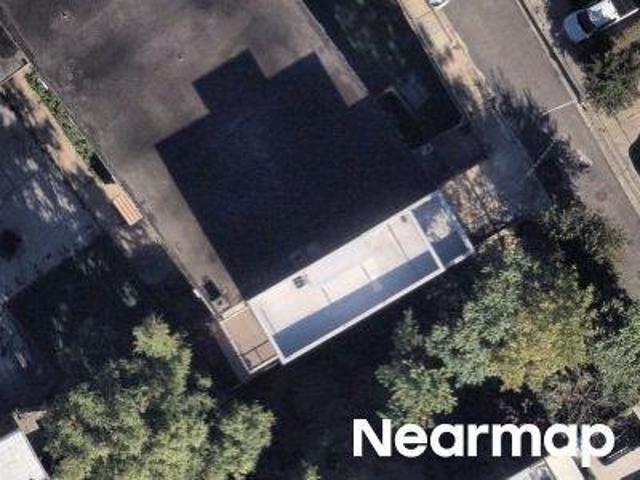
Spectacular new-construction twin on a quiet, tree-lined block in the coveted Blue Bell Hill neighborhood, just steps from several entrances to the Wissahickon trails. This architecturally distinctive, light-filled home offers soaring ceilings, expansive European windows, spacious rooms, white oak hardwood floors, and two-car parking, including a one-car garage. With four bedrooms, 3.5 baths, a generous family room, and multiple outdoor spacesincluding a rear yard, front patio, and expansive roof deck with panoramic viewsit combines modern design with exceptional livability. Thoughtful custom cabinetry and millwork, contemporary moldings, and refined finishes elevate every space. The chefs kitchen features an induction cooktop, stainless steel appliances, custom cabinetry and drawers, and quartz countertops. Ample custom cabinetry, generous pantry space, and built-ins throughout were crafted by local artisan cabinetmaker Studio Cidra. Set gracefully above the street, this striking resi
USD 1,245,000
337 Ripka Street
View photo
Townhouse · for sale
USD 345,000
USD 291/sq.ft
337 Ripka Street
Shawmont
· 1,184 sq.ft · 2 Bedrooms · 2 Baths · Townhouse
· Equipped kitchen · Air conditioning · Cellar
Shawmont · 1,184 sq.ft · 2 Bedrooms · 2 Baths · Townhouse · Equipped kitchen · Air conditioning · Cellar
Enjoy the best of Manayunk while putting rental income to work for you! Located near Main Streets restaurants, shops, and nightlife, this 1,184-square-foot duplex at 337 Ripka St offers two 1-bedroom, 1-bathroom units featuring newer kitchens and bathrooms, central air, and access to a shared basement with a washer and dryer. The lower unit currently rents for $1,100 per month, making this an appealing addition to an investment portfolio or an opportunity for house hackers to offset their mortgage by living in one unit and renting the other, subject to existing lease terms. With modern updates and a convenient location, this duplex brings together comfortable living and income potential. Schedule your showing today!
USD 345,000
310 Carson Street
View photo
Townhouse · for sale
USD 263,000
USD 287/sq.ft
310 Carson Street
Shawmont
· 915 sq.ft · 2 Bedrooms · 1 Bath · Townhouse
· Garden · Deck · Equipped kitchen
Shawmont · 915 sq.ft · 2 Bedrooms · 1 Bath · Townhouse · Garden · Deck · Equipped kitchen
Welcome to 310 Carson Street, a charming and thoughtfully updated 2-bedroom, 1-bath rowhome tucked away on one of Manayunks picturesque side streets. This inviting residence blends classic Philadelphia character with modern touches, offering comfortable living in one of the citys most sought-after neighborhoods. The home's attractive faade sets the tone, while inside you'll find a bright and welcoming living room filled with natural light, complemented by updated flooring and neutral finishes throughout. The spacious main level flows seamlessly from the living area into a generously sized dining room, providing the perfect setting for entertaining, working from home, or everyday living. The kitchen offers ample cabinet storage, workspace, and direct access to the private rear yard. Step outside to discover a beautifully fenced outdoor retreat featuring a covered pergola, deck space, and landscaped greeneryideal for summer gatherings, grilling, or simply enjoying a quiet evening outdoor
USD 263,000
4353 Fleming Street
View photo
Townhouse · for sale
USD 330,000
USD 322/sq.ft
4353 Fleming Street
Shawmont
· 1,023 sq.ft · 3 Bedrooms · 1 Bath · Townhouse
· Patio · Equipped kitchen · Cellar
Shawmont · 1,023 sq.ft · 3 Bedrooms · 1 Bath · Townhouse · Patio · Equipped kitchen · Cellar
Welcome to 4353 Fleming Street, a beautifully updated, 3-bedroom, 1.5-bath home offering exceptional style and comfort in vibrant Manayunk. A cozy front porch greets you before stepping into the bright living room highlighted by an exposed brick wall and hardwood floors which continue to the adjoining dining area. The kitchen features shaker cabinetry, granite countertops, tile backsplash, and stainless steel appliances. A convenient laundry room, half bath, and coat closet complete the first level. Head upstairs to find the primary bedroom with double closets, two additional bedrooms (one currently being used as an office), and a full hall bath with shower/tub combo & vanity. The unfinished basement houses the utilities and provides additional storage space. Finally, head out back through the French doors to the inviting private patio the offers an incredible space to entertain or simply escape the hustle & bustle of the city. Extra amenities include recessed lighting, ceiling fans, c
USD 330,000

Get email alerts

Don't miss out: be the first to know about new properties

The alert was correctly created

On subscribing you accept the conditions of use and the privacy policy
Alert
Receive new ads in your inbox
Save this search
Receive alerts for new listings

We'll send you an email when we have new properties for: "Properties for sale in Shawmont"

The alert was correctly created

Manayunk
Academyville
Get email alerts and be the first to see new listings
Required field
On subscribing I accept the terms of the privacy policy
Perfect! You'll soon start receiving new listings via email
Alert
Receive an email when we have new ads for Properties for sale in Shawmont
Save this search
Filters

Bedrooms

Size (sq.ft)

sq.ft
sq.ft

Price

USD
USD

Property type

Bathrooms

Clear all filters
Receive notifications when new entries are published.