2,800 properties for sale in Shawmont

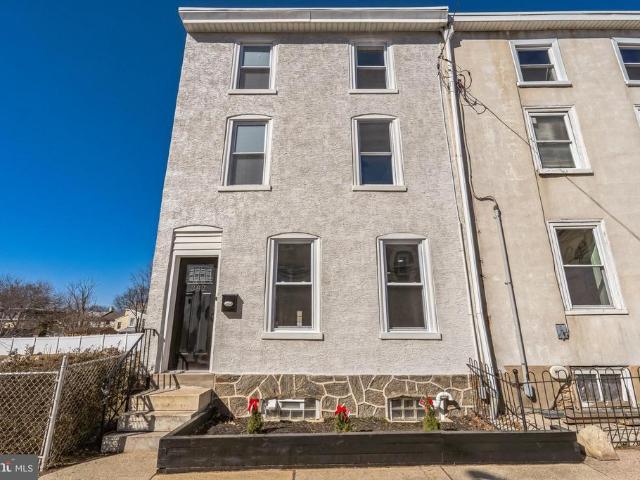
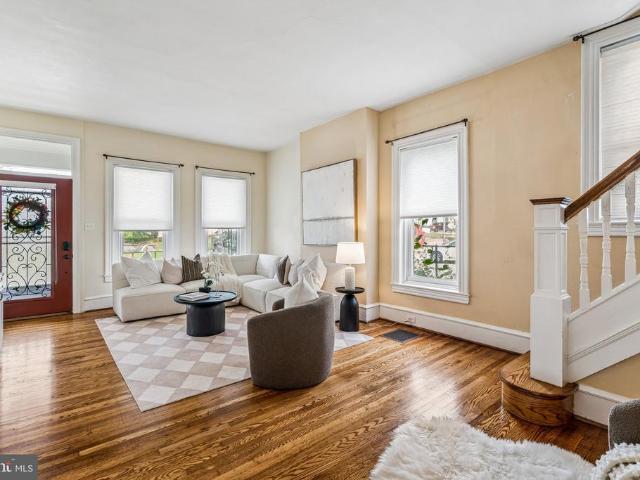
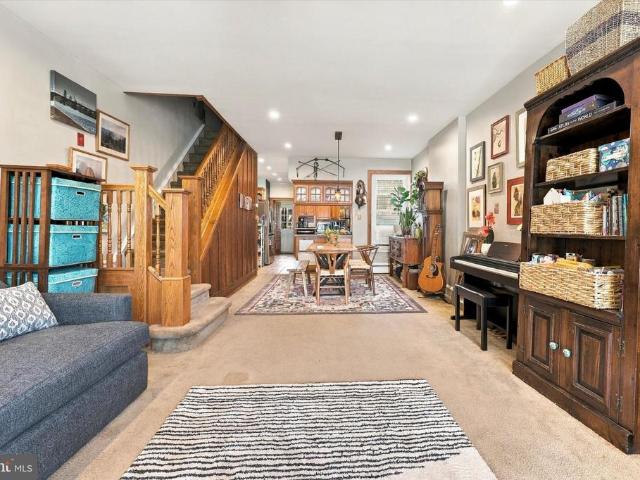
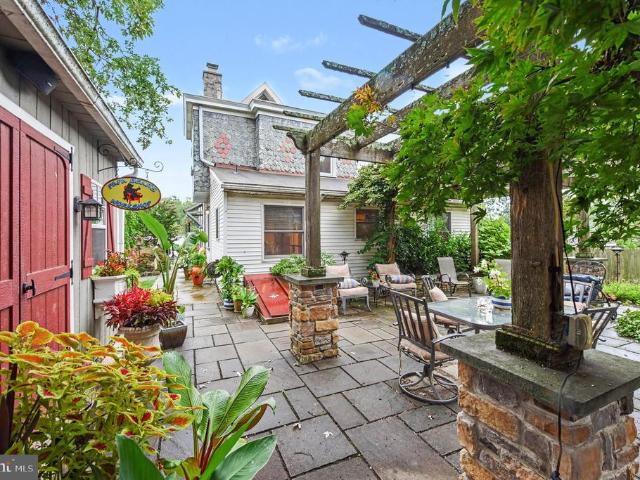
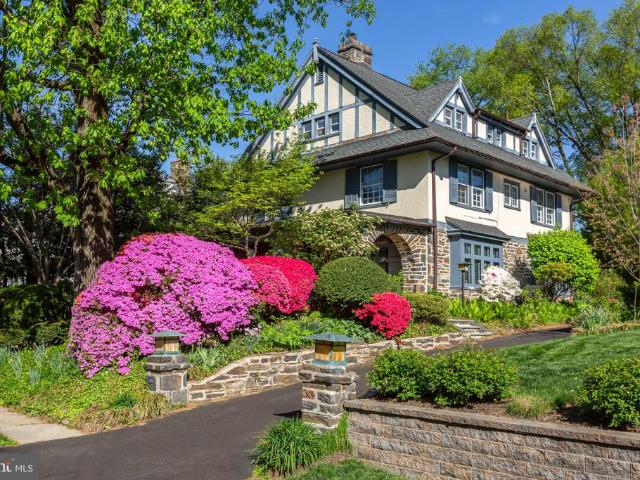
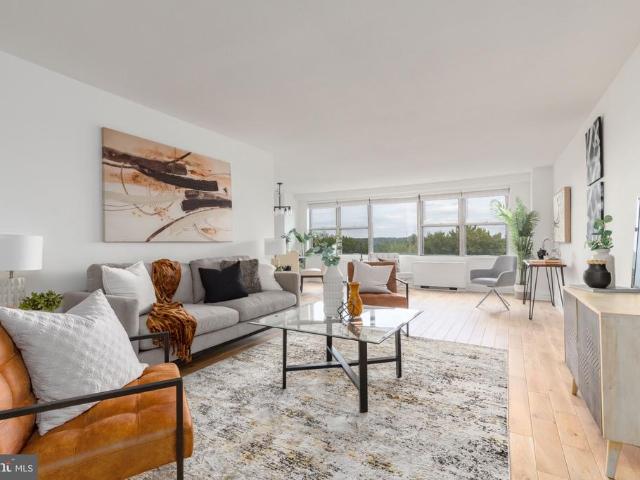
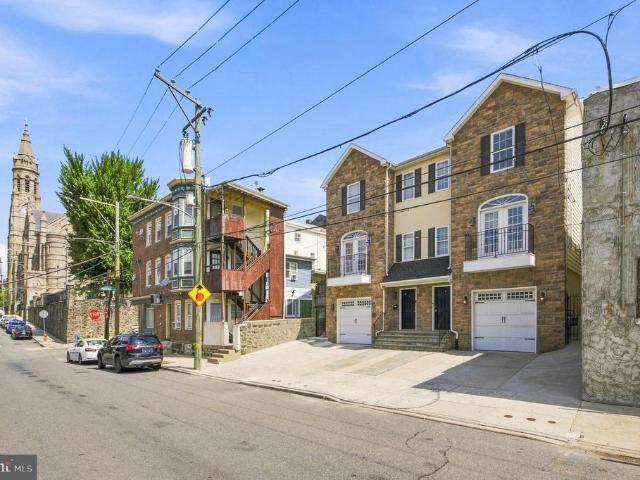
4728 Cross Street
View photo
Townhouse · for sale
USD 1,299,900
USD 361/sq.ft
4728 Cross Street
Shawmont
· 3,595 sq.ft · 4 Bedrooms · 4 Baths · Townhouse
Shawmont · 3,595 sq.ft · 4 Bedrooms · 4 Baths · Townhouse
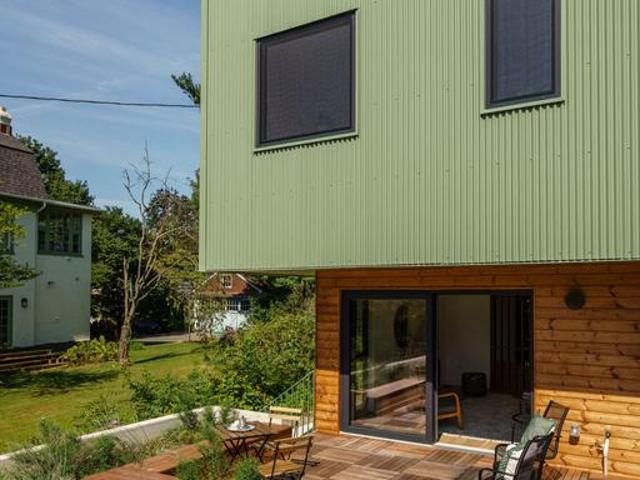
Welcome to an extraordinary custom residence where luxury, sustainability, and intelligent design converge. Tucked away on a private enclave surrounded by mature greenery, this exceptional home offers a rare opportunity to enjoy peaceful, secluded living while remaining just minutes from the boutiques, restaurants, and vibrant energy of Main Street. Offering nearly 4,000 square feet of thoughtfully curated living space, this 4-bedroom, 4 full bath, 1 half bath residence was designed for those who appreciate elevated design, modern convenience, and exceptional craftsmanship. With over $450,000 invested in bespoke upgrades, every detail has been carefully selected to create a home that is as functional as it is beautiful. Premium Porcelanosa flooring and tile flow throughout, complemented by custom lighting, architectural finishes, designer fixtures, and integrated smart-home technology. Designed with both sustainability and wellness in mind, the home incorporates a Geothermal heating &
USD 1,299,900
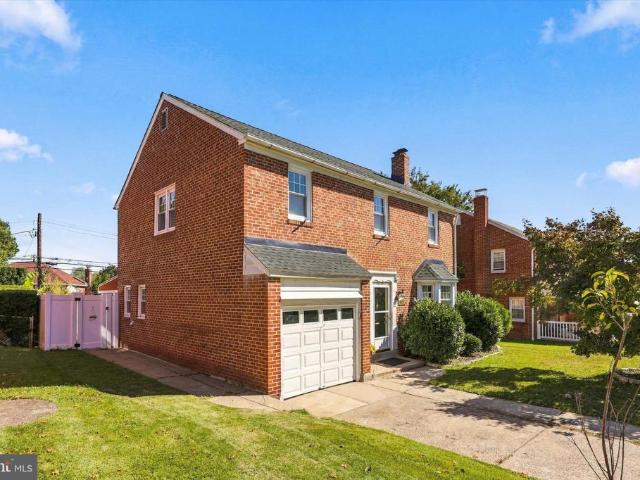
8427 Pembrook Road
View photo
House · for sale
USD 449,900
USD 208/sq.ft
8427 Pembrook Road
Shawmont
· 2,153 sq.ft · 3 Bedrooms · 1 Bath · House
· Patio · Garden · Fireplace
Shawmont · 2,153 sq.ft · 3 Bedrooms · 1 Bath · House · Patio · Garden · Fireplace
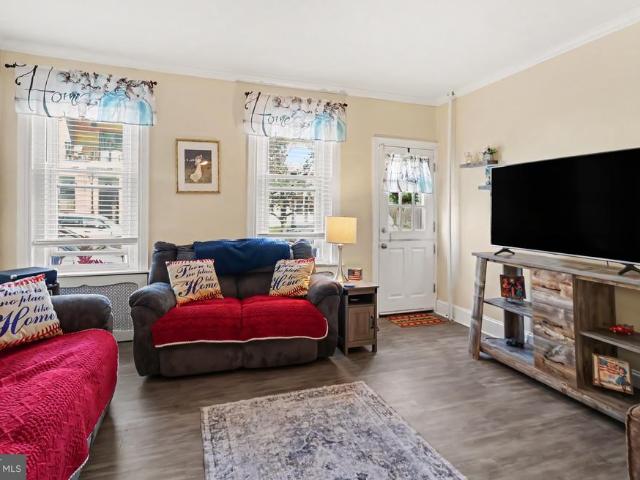
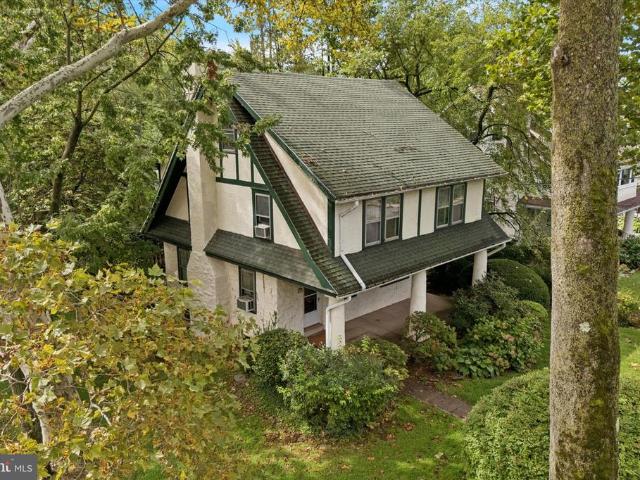
Welcome to this charming brick 3-bedroom, 1.5-bath Colonial in the highly desirable Andorra section of Philadelphia. This beautifully maintained home offers spacious rooms, classic character, and an unbeatable location. The bright and inviting living room is filled with natural sunlight and features a beautiful brick fireplace with a gas insert, creating a warm and welcoming space. The spacious dining room showcases oak hardwood floors and flows seamlessly into the eat-in-kitchen, complete with white cabinetry and stainless-steel appliances. The main level also includes a convenient powder room and a first-floor laundry room with access to a covered patio and a large, level, fenced-in-backyard. The yard offers plenty of space for entertaining, gardening, recreation and relaxing, plus a shed for additional storage. Upstairs, you'll find three generously sized bedrooms and and updated hall bath featuring new subway-tiled tub/shower. The finished lower level provides even more living spac
USD 449,900
382 Martin Street
View photo
Townhouse · for sale
USD 525,000
USD 308/sq.ft
382 Martin Street
Shawmont
· 1,701 sq.ft · 4 Bedrooms · 2 Baths · Townhouse
· Garden · Equipped kitchen
Shawmont · 1,701 sq.ft · 4 Bedrooms · 2 Baths · Townhouse · Garden · Equipped kitchen
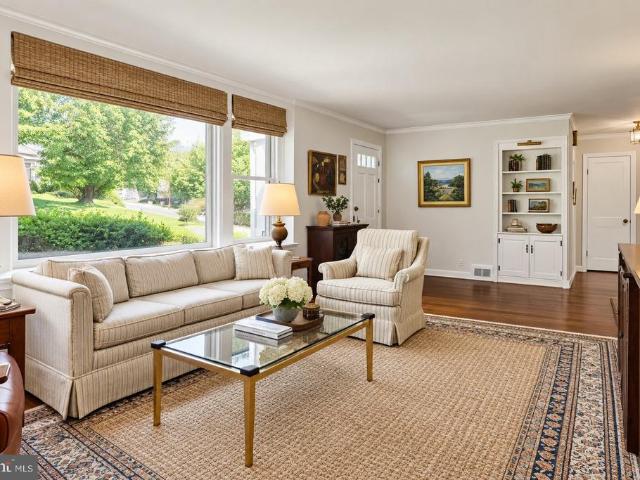
New, New, New! Can't afford a brand new home? This gorgeous renovated, wide twin home is better than new homes. This home offers the benefits of a new home within the original solid built structure. Make an appointment to see this beauty today. The home offers new kitchen, baths, floors, windows, roof, HVAC, and much more. The master suite offers soaring vaulted ceiling, great closet space and a luxury bath. The deep rear yard has new 6' privacy fencing, perfect for pets & kids. Great location in Central Roxborough just a short walk to the Ridge Ave. Commercial district for all your everyday needs. Roxborough is Philadelphia best'small town in the big City'. Nearby Historical Manayunk's Main Street is just down the hill. Super convenient location that is just a 20 minute drive to Center City, King of Prussia, and Montgomeryville. Easy access to major routes of travel and the PHL airport. Ready to buy? You could be moving in within a month!
USD 525,000
100 W Gorgas Lane
View photo
Townhouse · for sale
USD 485,000
USD 219/sq.ft
100 W Gorgas Lane
Shawmont
· 2,207 sq.ft · 4 Bedrooms · 2 Baths · Townhouse
· Patio · Equipped kitchen · Parking
Shawmont · 2,207 sq.ft · 4 Bedrooms · 2 Baths · Townhouse · Patio · Equipped kitchen · Parking
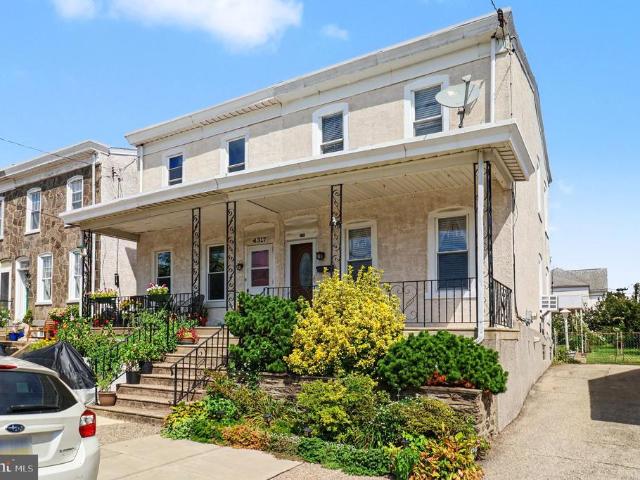
Welcome to 100 W. Gorgas Ln! Situated on a sun-drenched corner lot in West Mount Airy, this four bedroom, two bathroom residence seamlessly combines historic character and classic charm with thoughtful modern upgrades. Beautifully refinished hardwood floors flow throughout the entire home, rich oak on the first two levels that transitions to warm pine on the third floor, complemented by abundant natural light from windows on three sides. A welcoming front porch sets the tone for the entry. Stepping inside, the living room features custom built-in storage and shelving running along the main wall. Past the central staircase, the main level transitions into a dining room followed by a spacious kitchen. The kitchen showcases butcher block countertops and the original butlers pantry, preserving a piece of the property's original design. Through the kitchen is a mud room, which houses first-floor laundry, and leads to the rear patio and parking. On the second floor, you'll find three sun-dre
USD 485,000
568 Hermitage Street
View photo
Townhouse · for sale
USD 315,000
USD 241/sq.ft
568 Hermitage Street
Shawmont
· 1,302 sq.ft · 3 Bedrooms · 1 Bath · Townhouse
· Patio · Garden · Office room · Equipped kitchen · Cellar
Shawmont · 1,302 sq.ft · 3 Bedrooms · 1 Bath · Townhouse · Patio · Garden · Office room · Equipped kitchen · Cellar
Welcome to 568 Hermitage Street, a charming Roxborough twin offering classic character, comfortable living space, and a fantastic neighborhood setting. This well-maintained 3-bedroom, 1-bath home features a welcoming front porch and an inviting first-floor layout with a spacious living room, dining area, and a large, bright kitchen. Just off the kitchen, a finished mudroom (or space to add a powder room) provides a practical transition to the outdoors and leads to the fenced rear yard and patio. An ideal space for relaxing, entertaining, gardening, or enjoying a little fresh air. Upstairs, three bedrooms provide flexibility for family, guests, a home office, or hobby space, while the updated full bath features plenty of charm with beadboard detailing. Additional highlights include recessed lighting, ceiling fans, updated interior doors and light fixtures, a custom wood staircase, a full unfinished basement for storage, and a classic brick exterior. With approximately 1,304 square feet
USD 315,000
4021 Center Avenue
View photo
House · for sale
USD 749,900
USD 292/sq.ft
4021 Center Avenue
Shawmont
· 2,562 sq.ft · 5 Bedrooms · 2 Baths · House
· Office room · Fireplace · Equipped kitchen · Air conditioning
Shawmont · 2,562 sq.ft · 5 Bedrooms · 2 Baths · House · Office room · Fireplace · Equipped kitchen · Air conditioning
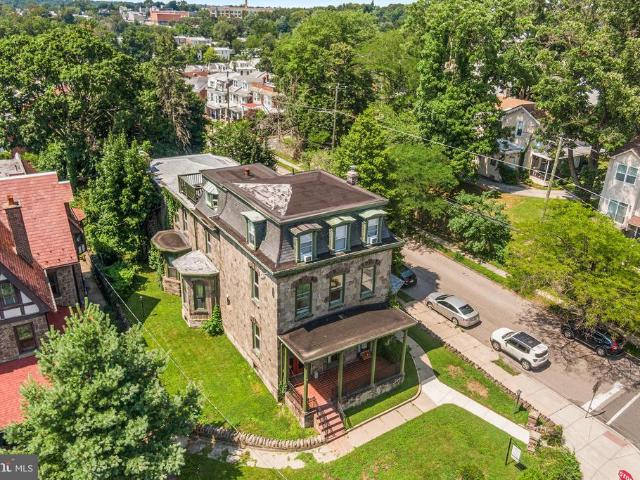
Welcome to 4021 Center Avenue, an exceptional stone Victorian residence in the heart of Lafayette Hill and the highly regarded Colonial School District. Beautifully restored and surrounded by well maintained landscaping, this remarkable home blends timeless architectural character with thoughtfully completed modern improvements. Inside, original craftsmanship is showcased through detailed moldings and trim, rich hardwood floors, soaring ceilings, stained-glass windows, decorative ceiling medallions, and beautifully restored Victorian-style baths. The inviting living spaces include an impressive stone gas fireplace, while two-zone central air and three-zone gas heating provide year-round comfort. The Updated Gourmet Kitchen features granite countertops, generous workspace, and an attractive combination of historic charm and modern functionality. The home offers 4.5 spacious bedrooms, along with a versatile main-level bonus room can be an Office that could also serve as a 5th Bedroom, gu
USD 749,900
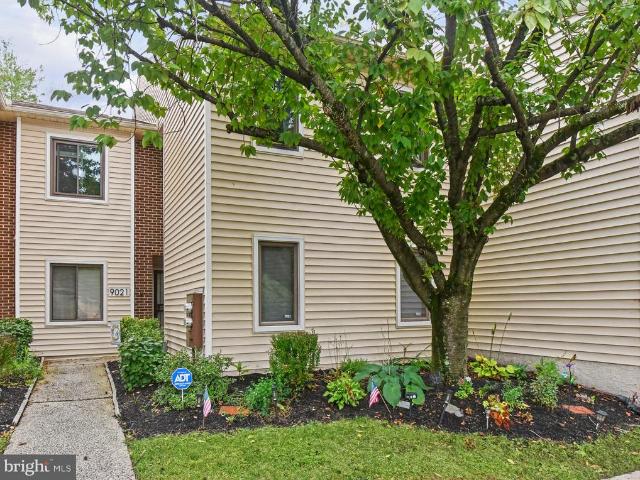
9021 A Ayrdale
View photo
Condo · for sale
USD 300,000
USD 200/sq.ft
9021 A Ayrdale
Shawmont
· 1,496 sq.ft · 2 Bedrooms · 2 Baths · Condo
· Balcony · Fireplace · Equipped kitchen
Shawmont · 1,496 sq.ft · 2 Bedrooms · 2 Baths · Condo · Balcony · Fireplace · Equipped kitchen
Welcome to 9021 Ayrdale Crescent, a spacious and inviting second-floor condominium offering the ease of one-level living once you are upstairs. With two generously sized bedrooms, two full baths, an eat-in kitchen, a large living room, in-unit laundry and an enclosed balcony, this home offers a comfortable floor plan with plenty of room to spread out. Step inside and you will immediately appreciate the open and spacious feel of the main living area. The large living room features attractive plank-style flooring, a wood-burning fireplace that adds warmth and character, and access to the enclosed balcony. This wonderful bonus space is perfect for enjoying your morning coffee, reading a book or simply relaxing while taking in the surroundings. The eat-in kitchen offers plenty of space for everyday dining and is conveniently positioned just off the main living area. Down the hall are two well-proportioned bedrooms, including an exceptionally spacious primary bedroom with a walk-in closet a
USD 300,000
391 Port Royal Avenue
View photo
House · for sale
USD 2,595,000
USD 590/sq.ft
391 Port Royal Avenue
Shawmont
· 4,392 sq.ft · 5 Bedrooms · 4 Baths · House
· Patio · Parking
Shawmont · 4,392 sq.ft · 5 Bedrooms · 4 Baths · House · Patio · Parking
Welcome to Port Royal Reserve your sanctuary in the heart of nature located in Philadelphias most unique and serene neighborhood. This community offers a harmonious blend of modern living and natural beauty. This location is perfect for those seeking a tranquil retreat from the hustle and bustle of downtown, yet sits within the city limits. Immerse yourself in a tight-knit community that clearly shares a passion for sustainable living. It is an exceptional setting for those who appreciate connecting with nature and their community. Ideal for gardening, native plant landscaping to support local wildlife, and preserving the watershed. Each of the six homes will be custom-built by award-winning Harth Builders, boasting exquisite finishes and attention to detail at every turn. This home features 5 bedrooms and 4 full bathrooms and includes the option for finishing the lower level, a bonus room, covered patio, and 3rd car garage. Beyond this exceptional enclave, residents will delight in th
USD 2,595,000
348 Green Lane
View photo
House · for sale
USD 1,295,000
348 Green Lane
Shawmont
· 5 Bedrooms · House
· Garden · Equipped kitchen · Parking
Shawmont · 5 Bedrooms · House · Garden · Equipped kitchen · Parking
Investor Alert. This 5 unit, income-generating property is ready for a new owner. The huge structure has four units which are accessible from the front porch door and one more with a private entrance around back. With endless charm and hardwoods throughout, this building is a lovingly-maintained mix of modern convenience and original character. Each unique unit in the property has one bedroom, a living and kitchen area, and a bathroom. Every rental is separately metered and currently leased. Not only is this building fully-rented, it also has a massive rear yard that has numerous possibilities for development. The land stretches across the entire block of Manayunk Ave, from Green Ln to Dupont St. The next owner could add a parking lot or even subdivide to add more structures. This perfect addition to a real estate portfolio could be yours. Schedule a showing today
USD 1,295,000
6901 29 Valley Avenue # D2
View photo
Condo · for sale
USD 159,000
USD 205/sq.ft
6901 29 Valley Avenue # D2
Shawmont
· 775 sq.ft · 2 Bedrooms · 1 Bath · Condo
· Equipped kitchen · Cellar · Parking
Shawmont · 775 sq.ft · 2 Bedrooms · 1 Bath · Condo · Equipped kitchen · Cellar · Parking
New price $159,000! Why rent when you can own? This spacious 2-bedroom Roxborough condo offers great value and plenty of potential. Enjoy a bright living room with large windows and built-in shelving, adjoining dining area, functional kitchen, in-unit laundry, and an updated ceramic-tile bath with renovated shower and glass doors. Both bedrooms are generously sized with ample closet space, and hardwood floors are waiting beneath the carpeting. Additional highlights include five newer replacement windows, a new hot water heater, basement storage, and deeded off-street parking space #17. Whether youre a first-time buyer, downsizing, or looking for an investment, this is an opportunity worth seeing. Schedule your showing and bring your offer!
USD 159,000
128 Ripka Street
View photo
Townhouse · for sale
USD 465,000
USD 242/sq.ft
128 Ripka Street
Shawmont
· 1,916 sq.ft · 3 Bedrooms · 2 Baths · Townhouse
· Garden · Deck · Equipped kitchen
Shawmont · 1,916 sq.ft · 3 Bedrooms · 2 Baths · Townhouse · Garden · Deck · Equipped kitchen
Welcome to this bright and airy 3 bedroom, 2.5 bath Manayunk row home filled with charm, thoughtful updates, and abundant natural light. A decorative glass front door with an elegant arched transom opens to a spacious living room featuring high ceilings, deep window sills, tall baseboards, and beautifully refinished hardwood floors. The adjoining dining room continues the original hardwood flooring and offers convenient access to a first-floor powder room. The updated kitchen blends style and function with white cabinetry, glass-front accents, a colorful glass tile backsplash, black countertops, ceramic tile flooring, an undermount stainless steel workstation sink, Samsung Bespoke 4-Door Flex refrigerator, built-in wine rack, and Bosch dishwasher. A glass rear door leads to the fully fenced backyard and spacious wood deck with covered pavilion, ceiling fan, lighting, and railingsan ideal spot for relaxing, dining, or entertaining. The yard also features raised garden beds, an herb lawn
USD 465,000
123 Penarth Road
View photo
House · for sale
USD 1,495,000
USD 340/sq.ft
123 Penarth Road
Shawmont
· 4,392 sq.ft · 6 Bedrooms · 3 Baths · House
· Patio · Garden · Office room · Fireplace · Equipped kitchen
Shawmont · 4,392 sq.ft · 6 Bedrooms · 3 Baths · House · Patio · Garden · Office room · Fireplace · Equipped kitchen
A quintessential bala cynwyd home welcome to 123 penarth rd, a stunning 6-bedroom, 3.5-bathroom stone home situated on a desirable tree-lined street in Bala Cynwyd. Built in the early c. 1900s, this architecturally striking residence is filled with character, featuring detailed millwork, classic original features, leaded glass windows, and abundant natural light throughout. The welcoming main level opens with an inviting front porch and impressive foyer. It includes a formal living room anchored by a stone fireplace, a sun-filled open dining room, and a bright eat-in kitchen with stainless steel appliances, ample storage, skylights, and views of the level rear yard. The main floor also features a comfortable family room that opens directly to an outdoor patio and backyard. Upstairs, well-proportioned bedrooms offer exceptional flexibility for family, guests, or a home office. The primary suite includes a private bath and walk-in closet. The third floor offers two additional bedrooms, a
USD 1,495,000
523 Green
View photo
Townhouse · for sale
USD 399,999
USD 267/sq.ft
523 Green
Shawmont
· 1,496 sq.ft · 4 Bedrooms · 1 Bath · Townhouse
· Garden · Equipped kitchen
Shawmont · 1,496 sq.ft · 4 Bedrooms · 1 Bath · Townhouse · Garden · Equipped kitchen
Classic Roxborough charm meets endless potential at 523 Green Lane! This 4-bedroom, 1.5 bathrooms, twin with versatile living space across three finished stories. Enjoy high ceilings, light-filled living room, dining room, newer kitchen installed with stainless steel appliances, luxury vinyl plank floors, ductless mini split systems, finished lower level, new carpeting, custom closet system in primary bedroom, and picturesque back yard oasis. Unbeatable location within walking distance to Ridge Avenue shopping, Gorgas Park, Wissahickon Valley trails, and easy SEPTA transit access into Center City. Schedule your tour today!
USD 399,999
618 W Kingsley Street
View photo
Townhouse · for sale
USD 1,170,000
USD 372/sq.ft
618 W Kingsley Street
Shawmont
· 3,143 sq.ft · 4 Bedrooms · 3 Baths · Townhouse
· Patio · Garden · Deck · Equipped kitchen · Parking
Shawmont · 3,143 sq.ft · 4 Bedrooms · 3 Baths · Townhouse · Patio · Garden · Deck · Equipped kitchen · Parking
Spectacular new-construction twin on a quiet, tree-lined block in the coveted Blue Bell Hill neighborhood, just steps from several entrances to the Wissahickon trails. This architecturally distinctive, light-filled home offers soaring ceilings, expansive European windows, spacious rooms, white oak hardwood floors, and two-car parking, including a one-car garage. 10-year tax abatement. With four bedrooms, 3.5 baths, a generous family room, and multiple outdoor spacesincluding a rear yard, front patio, and expansive roof deck with panoramic viewsit combines modern design with exceptional livability. Thoughtful custom cabinetry and millwork, contemporary moldings, and refined finishes elevate every space. The chefs kitchen features an induction cooktop, stainless steel appliances, custom cabinetry and drawers, and quartz countertops. Ample custom cabinetry, generous pantry space, and built-ins throughout were crafted by local artisan cabinetmaker Studio Cidra. Set gracefully above the str
USD 1,170,000
198 Ridge Pike
View photo
Townhouse · for sale
USD 440,000
USD 217/sq.ft
198 Ridge Pike
Shawmont
· 2,024 sq.ft · 3 Bedrooms · 1 Bath · Townhouse
· Garden · Deck · Equipped kitchen · Cellar · Parking
Shawmont · 2,024 sq.ft · 3 Bedrooms · 1 Bath · Townhouse · Garden · Deck · Equipped kitchen · Cellar · Parking
Welcome to 198 Ridge Pike, a beautifully refreshed three-bedroom townhome located in the Lafayette Hill neighborhood of Whitemarsh Township and the oh-so desirable Colonial School District. This inviting two-story colonial home combines classic character with thoughtful updates, convenient off and on street parking, and a nice size yard. Inside, the main level features a spacious living room, comfortable dining room, open eat-in-kitchen, and powder room. Updated flooring and fresh paint create a bright, clean, move-in ready feel. Upstairs you'll find three bedrooms, a full bath with access from the main bedroom and hallway, laundry room, and pull down stairs to attic storage. And the full, finished basement provides all sorts of options for additional living space. There's also a large (20' x 15') deck off the kitchen where you can fire up the barbeque, soak up some sun, or simply relax and unwind from the day's challenges. This home is conveniently located near schools, parks, shoppin
USD 440,000
1600 Hagys Ford Road # 8U
View photo
Condo · for sale
USD 359,900
USD 301/sq.ft
1600 Hagys Ford Road # 8U
Shawmont
· 1,195 sq.ft · 2 Bedrooms · 2 Baths · Condo
· Balcony · Equipped kitchen
Shawmont · 1,195 sq.ft · 2 Bedrooms · 2 Baths · Condo · Balcony · Equipped kitchen
Welcome to this gorgeously renovated, move-in-ready residence at the sought-after Tower at Oak Hill. This spacious two-bedroom, two-bath suite-style condo offers 1,200+ (estimated) square feet of sun-filled living, with a wall of windows and a large private balcony that frame beautiful treetop views and flood the home with natural light throughout the day. Ivory French Oak solid hardwood flooring, a. Inch, 5' wide plank from the Villa Barcelona Genesis Series which runs throughout the home, showcasing rich natural wood grain and hand-rolled edges for a lavish, authentic look. This premium flooring is just one of an extensive list of upgrades that set this home apart, paired with stylish cosmetic finishes throughout for a fresh, turn-key feel. The completely renovated galley kitchen is a chef's delight, featuring granite countertops, a subway tile backsplash, contemporary cabinetry, and stainless-steel appliances including a microwave, refrigerator, dishwasher, and gas range. The popula
USD 359,900
444 Haverford Avenue
View photo
House · for sale
USD 848,000
USD 373/sq.ft
444 Haverford Avenue
Shawmont
· 2,271 sq.ft · 6 Bedrooms · 2 Baths · House
· Garden · Deck · Fireplace · Equipped kitchen · Parking · Cellar
Shawmont · 2,271 sq.ft · 6 Bedrooms · 2 Baths · House · Garden · Deck · Fireplace · Equipped kitchen · Parking · Cellar
A Classic Main Line Colonial with Exceptional Potential! Set on a prominent corner lot in desirable Merion Station, this 1925 six-bedroom home offers timeless character, generous space, and exciting possibilities to make it your own. Original details include a welcoming covered porch, inlaid hardwood floors, a stone fireplace, and front and rear staircases. The first floor features a spacious living room, formal dining room, kitchen with pantry, laundry area, and powder room. Four bedrooms, a full bath, and a sunroom occupy the second floor, while the third floor offers two additional bedrooms and a full bath. The waterproofed basement provides ample storage, and an elevated rear deck overlooks the private yard. A detached two-car garage and driveway parking for four add convenience. Imagine creating a luxurious primary suite, finishing the lower level, or transforming the space above the garage into a studio. Sold as-is, this is a rare opportunity to bring your vision to a classic hom
USD 848,000
1123 Hagys Ford
View photo
House · for sale
USD 850,000
USD 300/sq.ft
1123 Hagys Ford
Shawmont
· 2,831 sq.ft · 3 Bedrooms · 2 Baths · House
· Fireplace
Shawmont · 2,831 sq.ft · 3 Bedrooms · 2 Baths · House · Fireplace
Welcome to 1123 Hagys Ford Road, a beautifully maintained Cape-style home offering timeless charm, incredible natural light, and an expansive, thoughtfully designed floor plan in one of Penn Valleys most desirable locations. Offering more than 2,838 square feet above ground, this 3-bedroom, 2.5-bath home provides generous living spaces throughout, creating a wonderful setting for both everyday living and entertaining. Stunning natural light fills the home, highlighting its warmth, character, and inviting atmosphere. The first floor features a spacious primary bedroom with an en-suite full bathroom, offering the ease and convenience of one-level living. Upstairs, two additional generously sized bedrooms share a full bathroom, creating a comfortable and private second level. The main living spaces feel open and expansive while maintaining the character and warmth of a classic Cape cod style home. A charming fireplace anchors the living room, while the formal dining room provides the perf
USD 850,000
4315 Freeland Avenue
View photo
Townhouse · for sale
USD 290,000
USD 213/sq.ft
4315 Freeland Avenue
Shawmont
· 1,356 sq.ft · 3 Bedrooms · 1 Bath · Townhouse
· Garden · Equipped kitchen · Cellar
Shawmont · 1,356 sq.ft · 3 Bedrooms · 1 Bath · Townhouse · Garden · Equipped kitchen · Cellar
Welcome to 4315 Freeland Ave, a 3-bedroom twin home in Roxborough offering 1,360 square feet of living space, a covered front porch, a spacious backyard, and plenty of potential to make it your own. Inside, the main level features a generous living area with multiple windows that bring in natural light. The layout offers flexibility for separate living and dining spaces while maintaining an easy flow throughout the first floor. The kitchen provides extensive wood cabinetry, ample counter space, a double basin sink, and plenty of room to move comfortably. A rear utility area with additional cabinetry and a utility sink adds extra functionality and provides access to the exterior. Upstairs are three bedrooms and one full bathroom. The bathroom includes a tub and shower combination, vanity, and storage. The home's existing finishes provide an opportunity for a new owner to update and personalize the spaces over time. An unfinished basement offers additional storage and access to the home'
USD 290,000
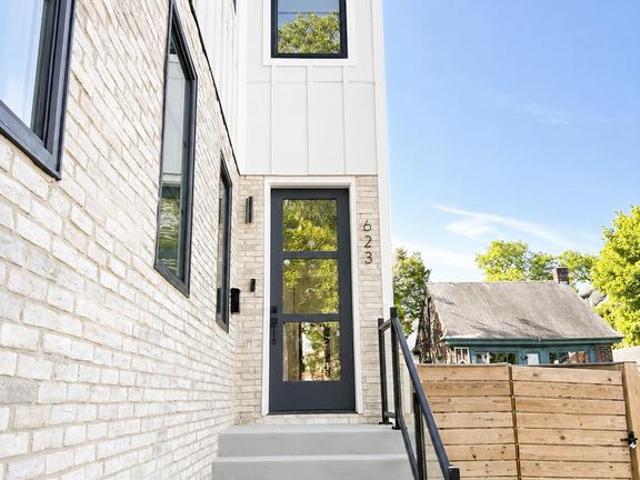
623 Crestview Road
View photo
Townhouse · for sale
USD 769,900
USD 275/sq.ft
623 Crestview Road
Shawmont
· 2,799 sq.ft · 4 Bedrooms · 4 Baths · Townhouse
· Office room · Terrace · Parking
Shawmont · 2,799 sq.ft · 4 Bedrooms · 4 Baths · Townhouse · Office room · Terrace · Parking
Introducing an exceptional new construction residence that redefines modern luxury in one of Philadelphia's most desirable neighborhoods. Perfectly situated in the heart of Roxborough, this meticulously designed home seamlessly blends timeless architectural elements with sophisticated contemporary finishes, creating an elegant living experience that is both functional and inviting. Offering approximately 2,800 square feet of thoughtfully designed living space across four expansive levels, this stunning residence features four spacious bedrooms, four full bathrooms, one beautifully appointed powder room, an attached one-car garage, a fully finished lower level, and an expansive rooftop terrace showcasing spectacular panoramic views of the Philadelphia skyline. The first level offers a large two-story foyer and an additional private bedroom and full bathroom, creating the perfect guest suite, executive home office, or flex space. From this level, enjoy direct access to the fully fenced b
USD 769,900
4518 Ritchie Street
View photo
Townhouse · for sale
USD 429,000
USD 234/sq.ft
4518 Ritchie Street
Shawmont
· 1,830 sq.ft · 4 Bedrooms · 2 Baths · Townhouse
· Equipped kitchen · Air conditioning
Shawmont · 1,830 sq.ft · 4 Bedrooms · 2 Baths · Townhouse · Equipped kitchen · Air conditioning
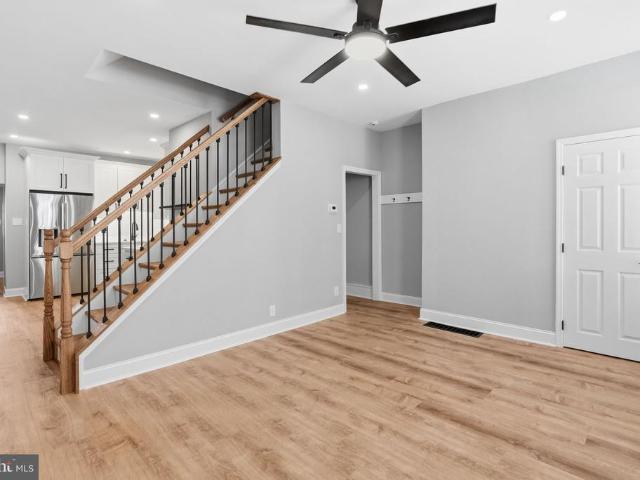
Welcome to 4518 Ritchie Street, where the character and convenience of Manayunk meet the comfort of a completely rebuilt interior! Taken down to the studs and thoughtfully remodeled from top to bottom, this spacious 4-bedroom, 2-full-bath home offers three levels of beautifully finished living space with virtually everything inside brand new-including drywall, plumbing, electrical wiring, and newly added central air conditioning for year-round comfort. Step inside to a bright and inviting living room featuring new flooring, recessed lighting, a modern ceiling fan, and a clean, neutral color palette. The main level flows into the showpiece kitchen, where crisp white shaker cabinetry, quartz countertops, stainless steel appliances, black hardware and fixtures, under-cabinet lighting, and abundant storage create a fresh, modern space. An extended counter provides additional prep space and casual seating, while a convenient first-floor full bathroom with a tiled walk-in shower adds functio
USD 429,000
6100 Henry Avenue # 2D
View photo
Condo · for sale
USD 144,900
USD 189/sq.ft
6100 Henry Avenue # 2D
Shawmont
· 764 sq.ft · 1 Bedroom · 1 Bath · Condo
· Air conditioning · Lift · Parking
Shawmont · 764 sq.ft · 1 Bedroom · 1 Bath · Condo · Air conditioning · Lift · Parking
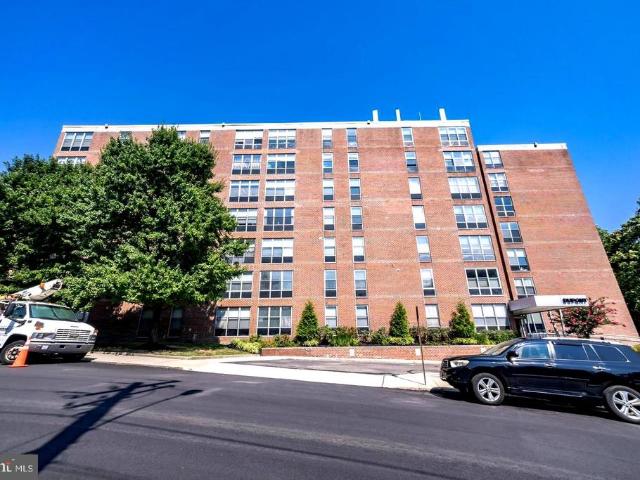
Wonderful condo in always popular Dupont Towers. New bathroom about 1-1/2 years ago. This handicapped accessible condo is a complete package-Newer elevators, extremely well maintained building, secure parking lot, overflow parking across the street, loading/unloading area. Condo fee includes ALL UTILITIES: gas, electric, water, central air conditioning, heat, basic cable, secure parking, common area maintenance, exterior maintenance, grounds maintenance, snow plowing/removal, well trained staff! Close to bus, regional rail, Fairmount Park, Manayunk, grocery stores, and all major roadways in the area. Please note, the unit is tenant occupied through 10/31/2026
USD 144,900
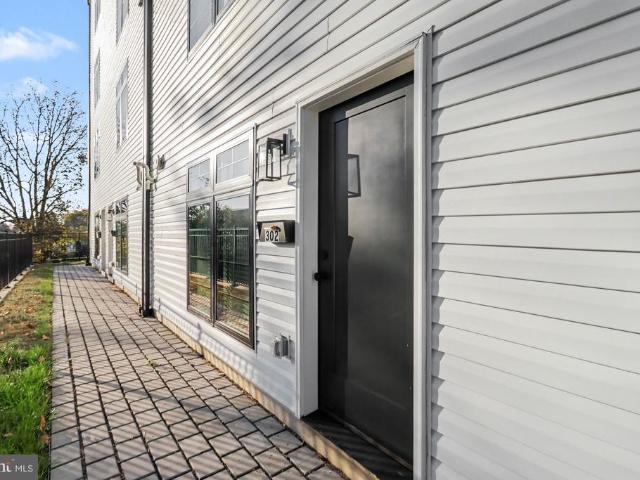
7519 Wigard Reserve # 302
View photo
Townhouse · for sale
USD 879,900
USD 267/sq.ft
7519 Wigard Reserve # 302
Shawmont
· 3,294 sq.ft · 3 Bedrooms · 3 Baths · Townhouse
· Parking · Deck · Equipped kitchen
Shawmont · 3,294 sq.ft · 3 Bedrooms · 3 Baths · Townhouse · Parking · Deck · Equipped kitchen
Uncompromising Quality Meets Modern Luxury at Wigard Reserve | 10-Year Tax Abatement! Welcome to Wigard Reserve, a premier enclave of newly constructed luxury residences discreetly situated in Upper Roxborough. Built with a meticulous, no-expense-spared philosophy, this striking 4-story brick townhome pairs bold architectural character with rare designer details. Soaring ceilings and large black casement windows flood the open floor plan with natural light. Gourmet Kitchen: Equipped with custom 42-inch cabinetry, quartz island, pot filler, commercial-style vented hood, and professional stainless steel appliances. 3 bedrooms and 3.5 custom bathrooms, including a luxurious primary suite with designer tile and spa-inspired finishes. There is potential to make a 4 bedroom and 4 baths. Private rooftop deck perfect for outdoor dining and sweeping views, 2 car garage plus an additional assigned parking spot. Two hvac system. Minutes from Main St. Manayunk dining, Chestnut Hill, Ivy Ridge SEPT
USD 879,900
4163 4 Cresson Street
View photo
Townhouse · for sale
USD 795,000
USD 306/sq.ft
4163 4 Cresson Street
Shawmont
· 2,594 sq.ft · 4 Bedrooms · 3 Baths · Townhouse
· Balcony · Parking
Shawmont · 2,594 sq.ft · 4 Bedrooms · 3 Baths · Townhouse · Balcony · Parking
Absolutely stunning French colonial twin in the heart of historic Manayunk. Driveway parking right in front of your home. These beautiful and spacious twins with Juliet balconies, Garage with Openers with inside access, 4 spacious bedrooms and 3 1/2 baths are beautifully appointed and currently rented by students(Juniors and Seniors) from St Joseph's University. Copy of a blank lease is available. The adjoining twin is 4165 Cresson St and is also leased by St Joseph's Students. Rentals are $4000 per month for 12 months for each unit. Next year they increase to $4400. These beautiful homes are within walking distance to all of the amenities of Historic Manayunk. Close to St Joseph's, Jefferson, U of P, Temple and the train station, all of Center City, City Line, Main Line and everything the City has to offer. Shopping, restaurants, night life and all within a short reach. The homes have been beautifully maintained by the owners and the students. Pets of any kind are not permitted. There
USD 795,000
6607 Lincoln Drive
View photo
House · for sale
USD 799,000
USD 190/sq.ft
6607 Lincoln Drive
Shawmont
· 4,198 sq.ft · 7 Bedrooms · 3 Baths · House
· Fireplace
Shawmont · 4,198 sq.ft · 7 Bedrooms · 3 Baths · House · Fireplace
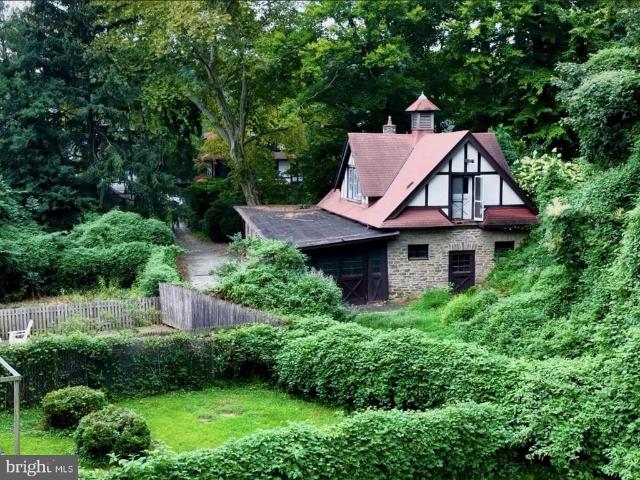
With a dramatic price reduction to $799,000 and eligibility for a lender-paid 1% interest rate reduction, this distinctive Tudor-style home is a true find for buyers seeking character, space, and exceptional value in a coveted neighborhood. Cherished by the same family for 55 years, this special property is ready for its next chapter. Tucked away on nearly half an acre in the C. W. Henry School catchment, it combines historic charm, generous living spaces, mature trees, and a rare carriage house brimming with possibilities. Move-in ready, it offers the best of both worlds: a wonderful home to enjoy from day one, with the opportunity to add your own fabulous touches and make it uniquely yours. At this new price, its an opportunity not to be missed! A welcoming covered wrap around porch leads into a gracious entry hall showcasing original millwork, hardwood floors, and a charming leaded-glass bay window nook. The expansive living room features coffered ceilings, a wood-burning fireplace,
USD 799,000
330 Carson Street
View photo
Townhouse · for sale
USD 839,000
USD 280/sq.ft
330 Carson Street
Shawmont
· 2,992 sq.ft · 3 Bedrooms · 2 Baths · Townhouse
· Patio · Equipped kitchen · Parking
Shawmont · 2,992 sq.ft · 3 Bedrooms · 2 Baths · Townhouse · Patio · Equipped kitchen · Parking
Welcome to 330 Carson Street, a beautiful new construction home in the heart of Manayunk, just minutes from Main Street, local restaurants, coffee shops, parks, trails, and easy access into Center City Philadelphia. This thoughtfully designed 3-story residence features tasteful finishes throughout, extra-high ceilings, durable LVP flooring, and a convenient front-loaded GARAGE PARKING. The main level offers a bright and spacious open-concept living, kitchen, and dining area, creating the perfect layout for everyday living and entertaining. Oversized windows at the front, rear, and along the side of the home fill the space with natural light, giving the home an open and airy feel. A powder room and access to the rear patio complete the first floor. The second level includes two well-sized bedrooms, a full bathroom, and a dedicated laundry room. The third floor is home to the private primary suite, featuring a large walk-in closet and a spa-like bathroom with a soaking tub, elegant finis
USD 839,000
83 W Sharpnack Street
View photo
Townhouse · for sale
USD 600,000
USD 171/sq.ft
83 W Sharpnack Street
Shawmont
· 3,498 sq.ft · 5 Bedrooms · 4 Baths · Townhouse
· Garden · Deck · Equipped kitchen
Shawmont · 3,498 sq.ft · 5 Bedrooms · 4 Baths · Townhouse · Garden · Deck · Equipped kitchen
Welcome to the beautifully renovated five-bedroom, six-bathroom gem at 83 W Sharpnack in the highly sought-after West Mt Airy section of Philadelphia. This home features two main bedrooms and a mix of four full and two half bathrooms. As you step inside, youre greeted by an open floor plan that includes a spacious living room, perfect for entertaining or relaxing with family, and a bright dining area illuminated by large windows. The kitchen is expansive, offering abundant cabinet space, 2 large pantries, stainless steel appliancesincluding a 36-inch gas range and refrigeratorquartz countertops, and an island ideal for hosting guests. Nearby, a modern powder room adds convenience, The massive backyard boasts a 16-foot deck plus 24 feet of additional length, providing ample space for gatherings with family and friends. The custom-made floating steps will lead you to the 2nd floor where youll find three generously sized bedrooms, including the first main ensuite bedroom, along with two f
USD 600,000
527 Martin Street
View photo
Townhouse · for sale
USD 279,900
USD 250/sq.ft
527 Martin Street
Shawmont
· 1,119 sq.ft · 3 Bedrooms · 1 Bath · Townhouse
· Garden · Equipped kitchen · Parking · Cellar
Shawmont · 1,119 sq.ft · 3 Bedrooms · 1 Bath · Townhouse · Garden · Equipped kitchen · Parking · Cellar
Outstanding value with this classic Roxborough airlite with off-street parking! Literally a 2 minute walk to the trail entrance of beautiful Fairmount Park/Forbidden Drive. The main floor of this home features a formal living room, dining room, and kitchen. Upstairs are 3 spacious bedrooms and a full bath. The basement is finished into a bonus room with a laundry area. The back yard and front porch provide ample outdoor space. Plenty of off-street parking with your attached garage and driveway. This home is conveniently located within minutes to the shopping and dining of Ridge Avenue and Main Street Manayunk, all public transportation, and highway entrances. Why so cheap? This home is in good shape structurally and mechanically but needs cosmetic renovation throughout and is being sold strictly As-Is. Inspections are welcomed but the Seller will do no repairs as the price reflects the condition. A home in Roxborough with off-street parking for well under $300K is a rare find these day
USD 279,900
6617 Quincy Street
View photo
Townhouse · for sale
USD 600,000
USD 288/sq.ft
6617 Quincy Street
Shawmont
· 2,077 sq.ft · 4 Bedrooms · 3 Baths · Townhouse
· Equipped kitchen
Shawmont · 2,077 sq.ft · 4 Bedrooms · 3 Baths · Townhouse · Equipped kitchen
Situated on a beautiful West Mount Airy street, this exquisite Victorian home seamlessly blends timeless elegance with modern comforts. With over 2,000 square feet of thoughtfully designed living space, this residence invites you to experience a lifestyle of sophistication and warmth. Step through the vestibule to the bright and welcoming living room. The heart of the home features a well-appointed quartz kitchen, perfect for someone who loves to cook and/or entertain. Take the front or rear staircase to the second level, which boasts three generously sized bedrooms and an updated full bathroom. On the third level, you will find a recently renovated primary suite & flex space, offering a serene retreat for rest and relaxation. This level also features a gorgeous renovated bathroom. All three full bathrooms, one for each level, are designed with both style and functionality in mind, ensuring that every member of the household enjoys their own private space. Venture to the full, unfinish
USD 600,000
537 W Sedgwick Street
View photo
Townhouse · for sale
USD 525,000
USD 447/sq.ft
New
537 W Sedgwick Street
Shawmont
· 1,173 sq.ft · 3 Bedrooms · 1 Bath · Townhouse
· Equipped kitchen
Shawmont · 1,173 sq.ft · 3 Bedrooms · 1 Bath · Townhouse · Equipped kitchen
Welcome to 537 W. Sedgwick, a classic Victorian twin home on a quiet, tree-lined street in the heart of Mt. Airy Village, one of the most desirable neighborhoods in all of Philadelphia. Offering a blend of timeless elegance and modern sophistication, this stylish 3-bedroom, 1.5-bathroom sanctuary sits in a location where properties are rarely available. Step inside to discover a bright, open-concept living and dining area highlighted by original windows, newly refinished floors, and an inviting, private ambiance. At the heart of the home is a stunning, remodeled chefs kitchen featuring custom navy cabinetry with soft-close details, gorgeous walnut and quartzite countertops, pull-out shelving, and premium Thor appliances. The main floor is complete with a convenient powder room. Upstairs, you will find three versatile and spacious bedrooms, featuring a bright primary bedroom filled with natural light. Serving these bedrooms is a central hallway full bathroom, glowing with more natural l
USD 525,000

Get email alerts

Don't miss out: be the first to know about new properties

The alert was correctly created

On subscribing you accept the conditions of use and the privacy policy
Alert
Receive new ads in your inbox
Save this search
Receive alerts for new listings

We'll send you an email when we have new properties for: "Properties for sale in Shawmont"

The alert was correctly created

Manayunk
Academyville
Get email alerts and be the first to see new listings
Required field
On subscribing I accept the terms of the privacy policy
Perfect! You'll soon start receiving new listings via email
Alert
Receive an email when we have new ads for Properties for sale in Shawmont
Save this search
Filters

Bedrooms

Size (sq.ft)

sq.ft
sq.ft

Price

USD
USD

Property type

Bathrooms

Clear all filters
Receive notifications when new entries are published.