2,800 properties for sale in Shawmont

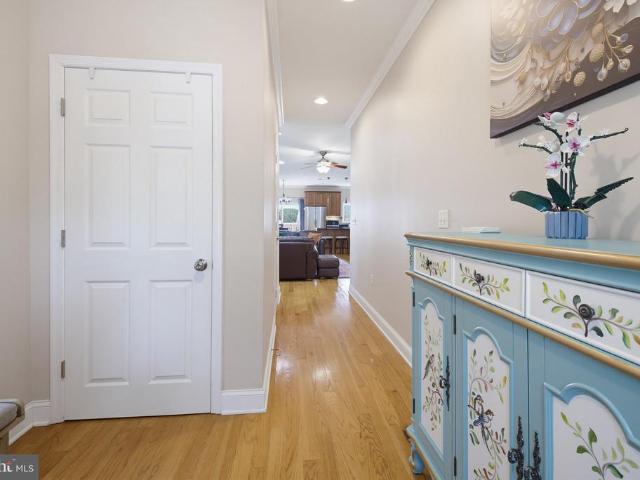
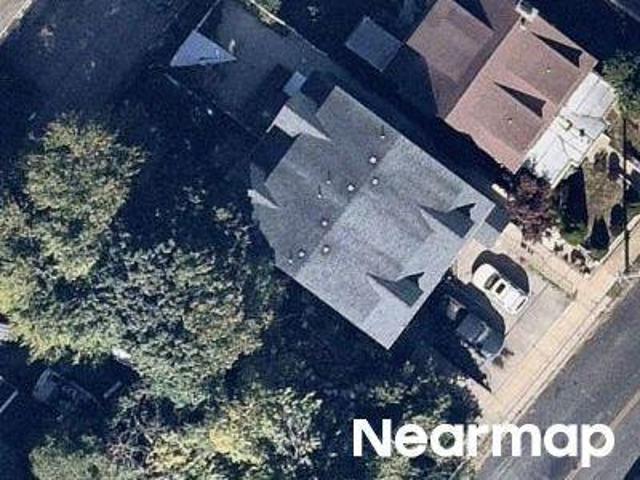
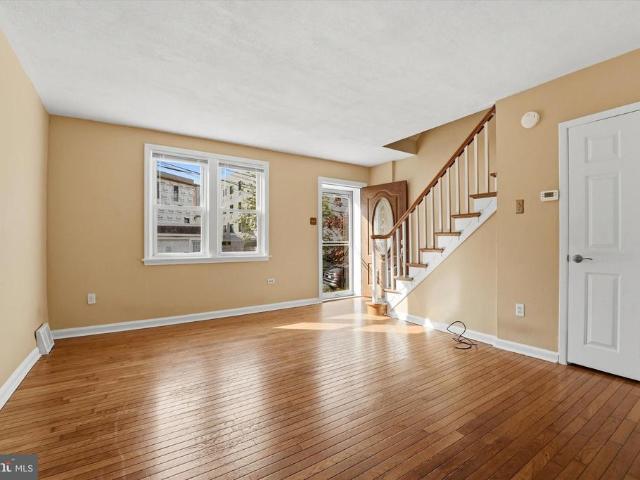
351 W Salaignac Street
View photo
Townhouse · for sale
USD 295,000
USD 271/sq.ft
351 W Salaignac Street
Shawmont
· 1,087 sq.ft · 2 Bedrooms · 1 Bath · Townhouse
· Garden · Equipped kitchen · Cellar
Shawmont · 1,087 sq.ft · 2 Bedrooms · 1 Bath · Townhouse · Garden · Equipped kitchen · Cellar
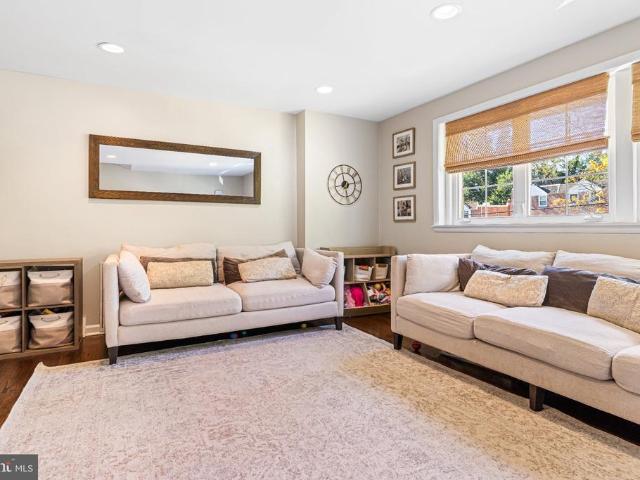
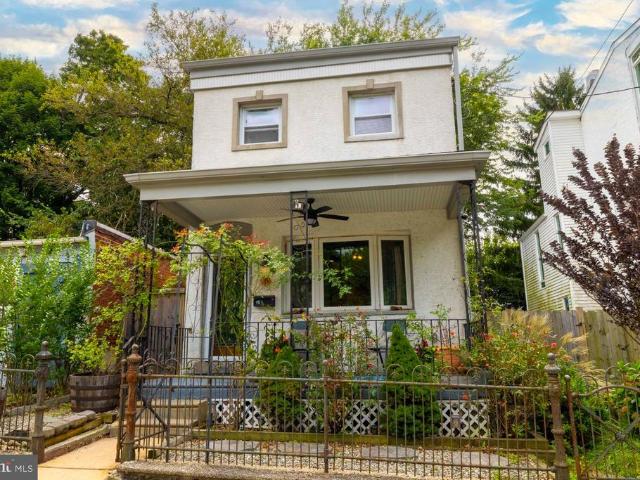
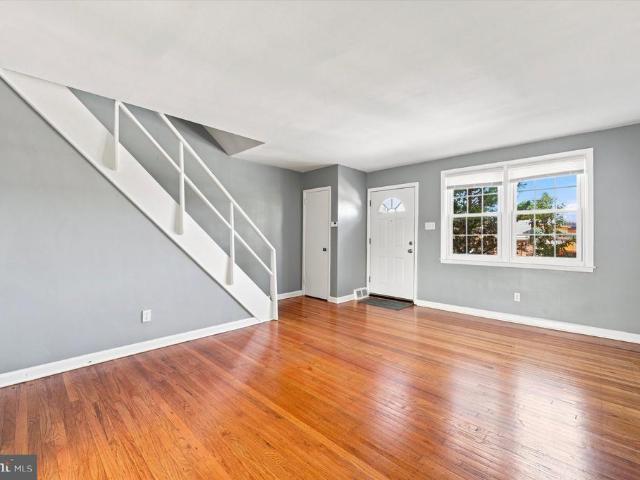
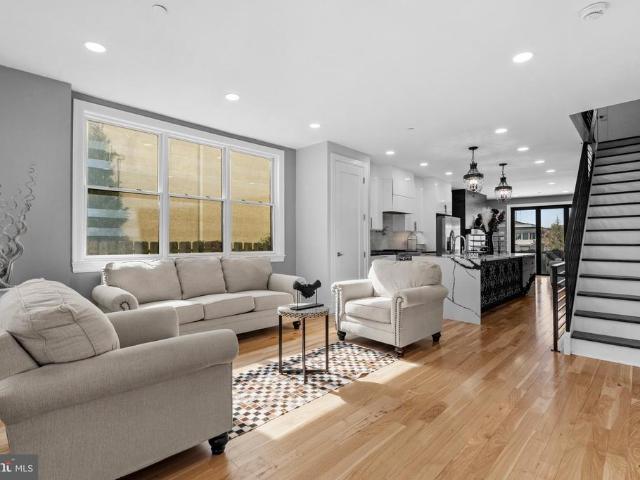
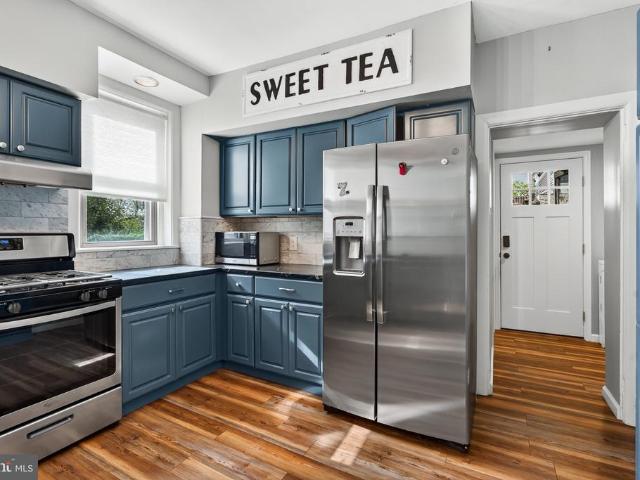
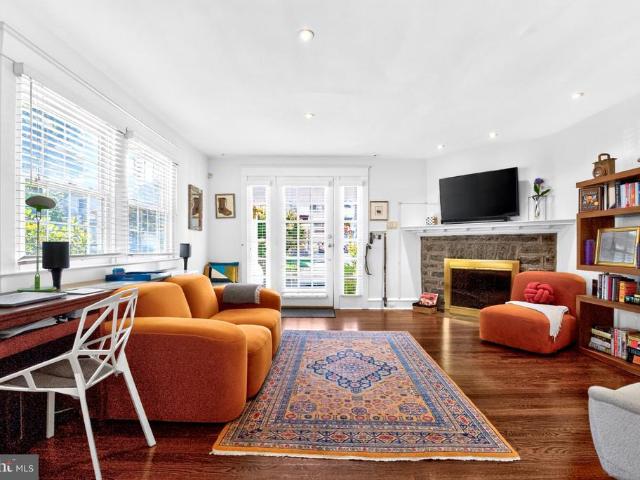
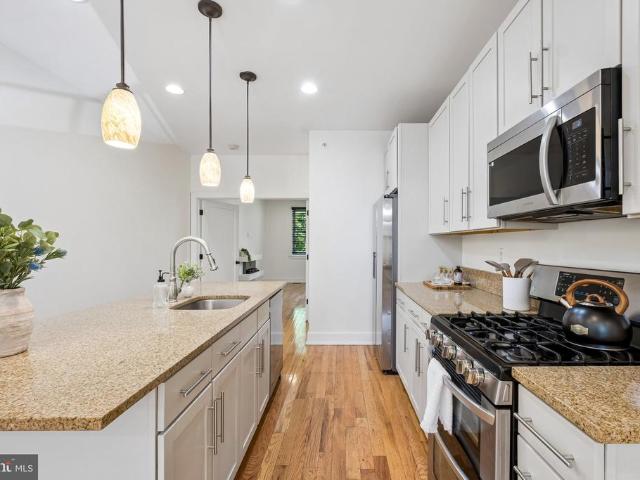
Now $295,000 $20,000 below original list price. Seller is willing to consider buyer closing-cost assistance with an offer. This well-maintained 2-bedroom brick townhome offers a finished basement, refinished hardwood floors, updated kitchen features, newer HVAC and hot water heater, and a spacious rear yard. Enjoy a small front yard and a spacious backyard, perfect for outdoor use, gardening, or entertaining. Priced to sell, this home is a great opportunity for buyers seeking a solid property with key updates already taken care of. Schedule your showing today! Some photos have been virtually staged
USD 295,000
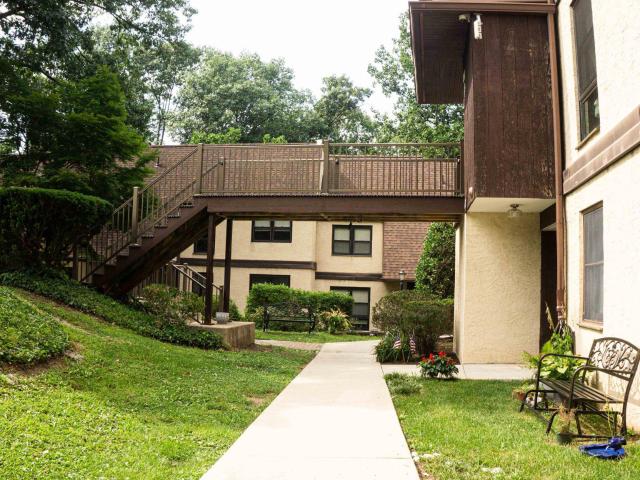
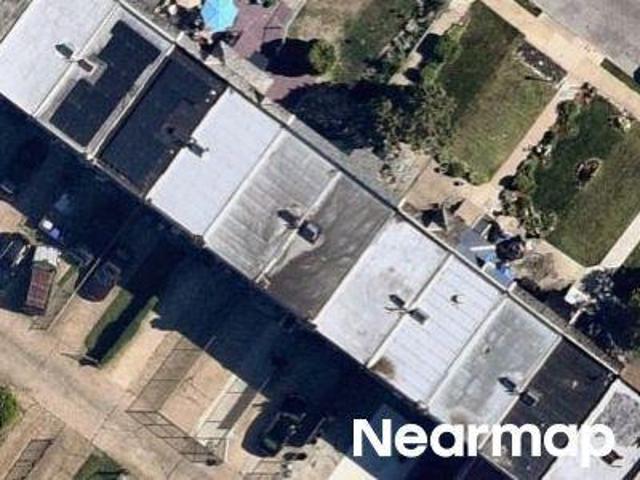
323 Shawmont Avenue # C
View photo
Condo · for sale
USD 214,900
USD 203/sq.ft
323 Shawmont Avenue # C
Shawmont
· 1,055 sq.ft · 1 Bedroom · 1 Bath · Condo
· Patio · Office room · Equipped kitchen · Parking
Shawmont · 1,055 sq.ft · 1 Bedroom · 1 Bath · Condo · Patio · Office room · Equipped kitchen · Parking
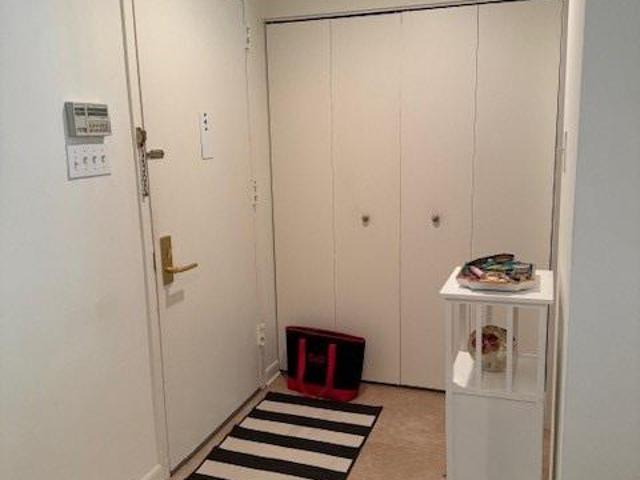
Motivated seller. 1 BEDROOM PLUS DEN Welcome to 323 C Shawmont Avenue, a beautifully updated 1bedroom condo plus DEN in the highly soughtafter Green Tree Run community of Roxborough. This serene, treelined setting offers the perfect blend of comfort, convenience, and lowmaintenance living. Step inside to freshly painted interiors and new flooring throughout the main living spaces. The kitchen features stainless steel appliances, including a new refrigerator, cork countertops, and ample cabinet storage. An inunit washer and new dryer add everyday convenience. The sunfilled bedroom includes new carpet and a spacious walkin closet, while the updated bathroom offers a clean, contemporary feel with a walkin shower. The bonus room provides valuable flexibility, ideal for a home office or guest space. Enjoy the outdoors from your private enclosed patio, complete with hardwood flooring and additional storage. An assigned parking space adds even more convenience. Green Tree Run offers exception
USD 214,900
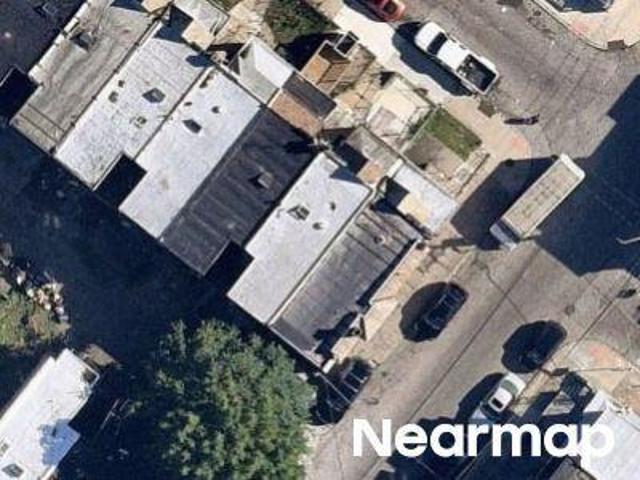
492 Harmon Road
View photo
Townhouse · for sale
USD 600,000
USD 162/sq.ft
492 Harmon Road
Shawmont
· 3,692 sq.ft · 4 Bedrooms · 3 Baths · Townhouse
· Equipped kitchen
Shawmont · 3,692 sq.ft · 4 Bedrooms · 3 Baths · Townhouse · Equipped kitchen
New price, fresh opportunity, and still time to move in before the holidays! Enjoy over 3,700 square feet of beautifully appointed living space, with plenty of room to gather, celebrate, and make lasting memories. Timeless elegance meets modern comfort in this thoughtfully designed home featuring exceptional craftsmanship and premium finishes throughout. From the moment you arrive, the striking stone and stucco exterior, covered front porch entry, and impressive curb appeal create a welcoming first impression. Inside, the open-concept main level is designed for both everyday living and effortless entertainment, featuring soaring 9-foot ceilings, hardwood floors, upgraded cherry cabinetry, granite countertops, stainless steel appliances, recessed lighting throughout the first floor, and an abundance of natural light. At the heart of the home, the gourmet kitchen features generous prep space, abundant cabinetry, and a large island with breakfast bar seating, seamlessly connecting the kit
USD 600,000
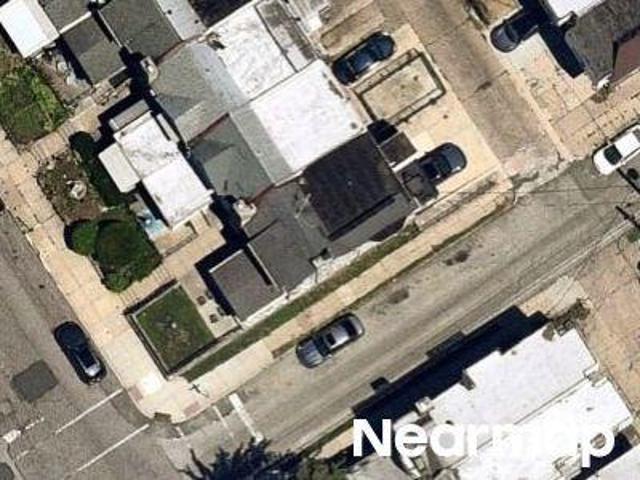
1637 Oakwood Drive # S121
View photo
Condo · for sale
USD 254,500
USD 299/sq.ft
1637 Oakwood Drive # S121
Shawmont
· 850 sq.ft · 1 Bedroom · 1 Bath · Condo
· Terrace · Equipped kitchen · Lift
Shawmont · 850 sq.ft · 1 Bedroom · 1 Bath · Condo · Terrace · Equipped kitchen · Lift
South 121; 1st floor location. No need to wait for elevators. The unit is now empty and has been newly painted. Immediate occupancy. This is your opportunity to move into a beautiful 1st floor unit in the South Bldg. Unit has a security system. Kitchen has cherry cabinets, (base cabinets have pull outs), granite countertops with a stainless steel undermount sink, stainless steel appliances, under cabinet lighting and a neutral ceramic tile floor. Neutral wall to wall carpet in LR, DR, and Bdrm. Custom window treatments. Redone bathroom with European height vanity, Toto toilet and bathtub with shower door enclosure. Washer and dryer and shelving for additional storage. Recessed lights throughout. Windows and sliding terrace doors have been replaced. Move in/Move out charge is currently 500.00. There is an additional charge for Saturdays. There is a badge fee to use the community pool in season. There is a meter reader charge monthly in the amount of $3.09. Please check with the manageme
USD 254,500
44 W Mount Airy Avenue
View photo
Townhouse · for sale
USD 599,000
USD 241/sq.ft
44 W Mount Airy Avenue
Shawmont
· 2,476 sq.ft · 4 Bedrooms · 2 Baths · Townhouse
· Equipped kitchen
Shawmont · 2,476 sq.ft · 4 Bedrooms · 2 Baths · Townhouse · Equipped kitchen
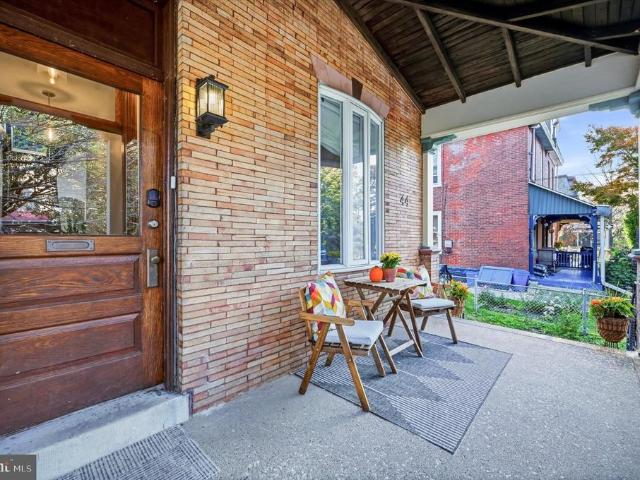
Nestled in the heart of West Mt. Airy, this charming 4 bed, 3 bath twin home exudes warmth and character, making it the perfect place to create lasting memories. Built in 1920, 44 West Mount Airy Avenue combines classic architectural elements with modern comforts, offering a unique blend of style and functionality. The recently rebuilt front porch invites long morning cups of coffee and neighborly conversations while the original front door speaks to the historic charm of the home. An entry vestibule provides a welcome buffer from the elements and leads into a sitting room with an oversized coat closet and showstopping bay window. The traditional floor plan is enhanced by beautiful, refinished hardwood flooring, 11 foot ceilings, and custom lighting, creating a seamless flow throughout the home. To the front of the house sits the living room and to the back is the dedicated dining room, large enough for any dinner party. The eat-in kitchen features a stainless steel appliance suite inc
USD 599,000
7211 Valley Avenue
View photo
Townhouse · for sale
USD 389,900
USD 278/sq.ft
7211 Valley Avenue
Shawmont
· 1,399 sq.ft · 3 Bedrooms · 1 Bath · Townhouse
· Patio · Garden · Equipped kitchen · Cellar · Parking
Shawmont · 1,399 sq.ft · 3 Bedrooms · 1 Bath · Townhouse · Patio · Garden · Equipped kitchen · Cellar · Parking
Welcome to 7211 Valley Avenue in the beautiful Valley section of Roxborough! Thanks to the seller's updating and remodeling over the years, this affordable beauty features many of the modern amenities and features that today's buyer craves! Move in and do nothing! The main floor features a formal living room with beautiful hardwood floors and recessed lighting, a massive remodeled dining room/eat-in kitchen with quartz countertops, tile backsplash, breakfast bar with pendulum lights, abundant cabinet space, wainscotting, recessed lighting, and a separate dining area. Upstairs featured the large master bedroom with ample closet space, 2 additional spacious bedrooms and a completely remodeled full bathroom. The basement is finished into a family room/man cave that also features a half bathroom, and a laundry/utility room. The outdoor space this home offers is truly special featuring a back patio and a monster 2 tiered fenced-in back yard with a storage shed. Off-street parking is a breez
USD 389,900
491 Hermitage Street
View photo
House · for sale
USD 469,900
USD 328/sq.ft
491 Hermitage Street
Shawmont
· 1,432 sq.ft · 3 Bedrooms · 1 Bath · House
· Deck · Equipped kitchen
Shawmont · 1,432 sq.ft · 3 Bedrooms · 1 Bath · House · Deck · Equipped kitchen
A detached home with personality, space and a front-row seat to the park! This charming 3-bedroom, 2-bath home offers a welcoming covered front porch, a bright and cheerful kitchen with stainless appliances and a wonderful skylight, first-floor laundry, and rooms that are anything but cookie-cutter. Upstairs, three bedrooms offer plenty of flexibility for sleeping, working, creatingor displaying a seriously impressive game collection. Out back, a spacious deck tucked beneath mature trees feels like your own little escape in the city. With its unique character, comfortable layout and the park just across the street, this is a home thats fun, functional and refreshingly different. Across from Gorgas Park!
USD 469,900
495 Kingsley Street
View photo
Townhouse · for sale
USD 324,900
USD 290/sq.ft
Updated
495 Kingsley Street
Shawmont
· 1,119 sq.ft · 3 Bedrooms · 1 Bath · Townhouse
· Equipped kitchen · Parking · Cellar
Shawmont · 1,119 sq.ft · 3 Bedrooms · 1 Bath · Townhouse · Equipped kitchen · Parking · Cellar
Welcome to 495 Kingsley Street, a well maintained 3 bedroom, 1 bathroom home in Roxborough offering classic character, great natural light, and several thoughtful updates. Step inside to a spacious living room with beautiful hardwood floors and an easy flow into the dining area. The dining room features 2 newer windows, while the kitchen offers wood cabinetry, gas cooking, tile backsplash, and plenty of everyday functionality. Upstairs youll find 3 bedrooms with hardwood flooring, along with a full hall bathroom featuring classic white tile and a working skylight that brings in additional natural light. Newer cordless cellular shades have also been added throughout the upstairs. The home offers some great practical features that are easy to overlook, including a sump pump and French drain system in the basement, a garage with automatic opener and direct access into the basement, and a washing machine less than 1 year old. The home is also Verizon Fios ready, with a hard line already ru
USD 324,900
268 Dupont Street
View photo
Townhouse · for sale
USD 809,900
USD 252/sq.ft
268 Dupont Street
Shawmont
· 3,208 sq.ft · 4 Bedrooms · 3 Baths · Townhouse
· Deck · Fireplace · Equipped kitchen · Parking
Shawmont · 3,208 sq.ft · 4 Bedrooms · 3 Baths · Townhouse · Deck · Fireplace · Equipped kitchen · Parking
Welcome to this exceptional new-construction home in the heart of Manayunk, where sophisticated design, luxurious finishes, and thoughtful functionality come together to create an extraordinary living experience. Offering 4 bedrooms, 3.5 bathrooms, 3 private parking spaces, and an expansive rooftop deck, this beautifully designed residence provides an impressive combination of indoor and outdoor living. The FIRST FLOOR features a bright, spacious open-concept floor plan with a welcoming living room, gourmet kitchen, powder room, and comfortable family room highlighted by a gas fireplace. Sliding glass doors provide convenient access to the rear parking area. The stunning kitchen is designed for both everyday living and entertaining, featuring a large center island, elegant quartz countertops, and stainless-steel appliances. The SECOND FLOOR is dedicated to an impressive primary suite. The generously sized bedroom offers separate his-and-hers closets and a luxurious en-suite bathroom. T
USD 809,900
4724 Silverwood Street
View photo
House · for sale
USD 375,000
USD 278/sq.ft
4724 Silverwood Street
Shawmont
· 1,345 sq.ft · 4 Bedrooms · 2 Baths · House
· Garden · Office room · Equipped kitchen · Cellar · Parking
Shawmont · 1,345 sq.ft · 4 Bedrooms · 2 Baths · House · Garden · Office room · Equipped kitchen · Cellar · Parking
Come see this Super single in Roxborough right on the edge of Manayunk! This well-appointed detached single family home is centrally located & features a new electrical system, a 2 year old roof with approx. A 13 year remaining warranty, a new electric panel and main feed, a renovated kitchen, new 1st floor bathroom & Laundry and refinished hardwood floors throughout. The first floor offers beautiful hardwood floors, a living and dining room combination with a pass through window to the kitchen, and a recently remodeled kitchen with beautiful natural soapstone countertops thats a cooks dream. A full bathroom and convenient first-floor laundry complete this level. Upstairs, youll find three bedrooms and a full bathroom, all with hardwood floors. The finished third-floor attic (not heated) offers flexible space for a home office, playroom, or more. A full basement provides plenty of storage, while the fenced backyard features a gate to adjacent on-street parking. For added peace of mind,
USD 375,000
734 Braeburn Lane
View photo
House · for sale
USD 1,800,000
USD 407/sq.ft
734 Braeburn Lane
Shawmont
· 4,413 sq.ft · 4 Bedrooms · 4 Baths · House
· Fireplace · Equipped kitchen
Shawmont · 4,413 sq.ft · 4 Bedrooms · 4 Baths · House · Fireplace · Equipped kitchen
Timeless Main Line character meets thoughtfully updated living spaces at 734 Braeburn Lane, a classic stone colonial set on professionally landscaped grounds in desirable Penn Valley. This 4-bedroom, 4.5-bath home combines distinctive architectural details with comfortable spaces for everyday living and entertaining. The inviting eat-in kitchen features refinished Brazilian cherry floors, white cabinetry with crown molding, glass-front display cabinets, granite countertops and a tumbled marble backsplash. A generous island with wood top and seating for five and three pendant lights is complemented by built-in bench seating and a walk-in pantry. Appliances include a six-burner Wolf gas range, double ovens, an oversized Sub-Zero refrigerator/freezer, a built-in microwave and a warming drawer. A stainless steel farmhouse sink, fireplace, recessed lighting and speakers complete this well-appointed space. The gracious living room features refinished hardwood floors, a built-in corner cabine
USD 1,800,000
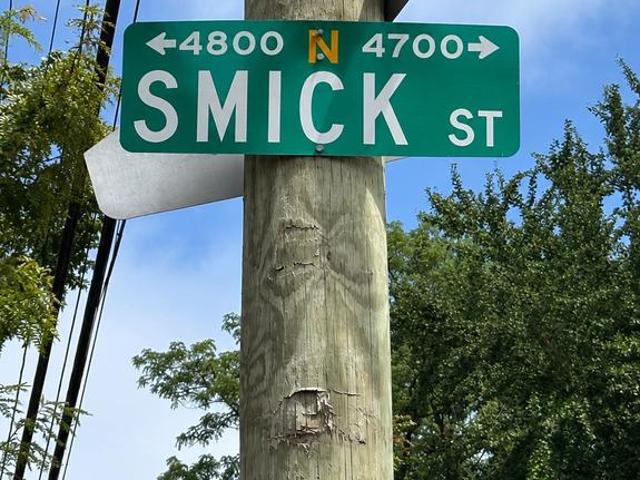
4700 Smick Street
View photo
Townhouse · for sale
USD 475,000
USD 247/sq.ft
4700 Smick Street
Shawmont
· 1,916 sq.ft · 3 Bedrooms · 2 Baths · Townhouse
· Deck · Fireplace · Equipped kitchen
Shawmont · 1,916 sq.ft · 3 Bedrooms · 2 Baths · Townhouse · Deck · Fireplace · Equipped kitchen
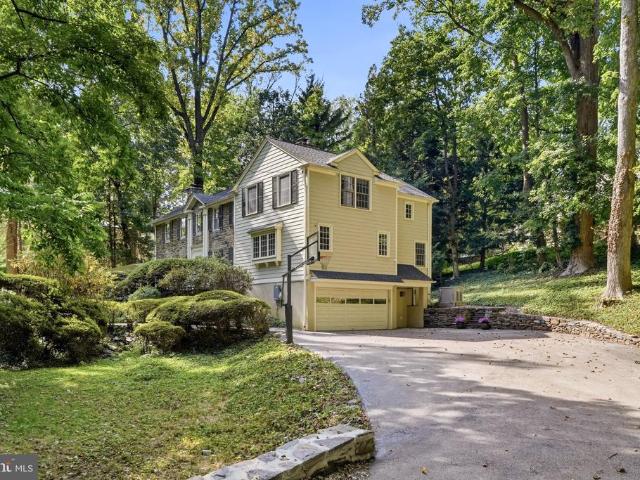
HERES WHAT YOUVE BEEN WAITING FOR Nestled in the vibrant neighborhood of Manayunk, this contemporary townhouse offers a perfect blend of modern elegance and cozy comfort. This meticulously maintained home features 3 spacious bedrooms and 2.5 bathrooms, making it an ideal retreat for those seeking a sophisticated urban lifestyle. Step inside to discover an inviting open floor plan with 9 ceilings, recessed lighting and handsome hardwood floors. The open floor plan seamlessly connects the living, dining, and kitchen areas, creating a warm atmosphere perfect for both entertaining and everyday living. The heart of the home is the gourmet kitchen, complete with granite counters, stainless-steel appliances and large center island with additional seating. The living room features a cozy gas fireplace with a mantel, providing a focal point for relaxation during cooler evenings. It exits out to a spacious deck. Large windows allow natural light to flood the space, enhancing the inviting ambianc
USD 475,000
222 E North Lane
View photo
House · for sale
USD 580,000
USD 318/sq.ft
222 E North Lane
Shawmont
· 1,819 sq.ft · 4 Bedrooms · 1 Bath · House
Shawmont · 1,819 sq.ft · 4 Bedrooms · 1 Bath · House
What an incredible opportunity to rehab a stately old home on an incredibly large lot for the area. The lot is 120 X 150+ (based on the attached plot plan) OR knock it down and build your dream home! CASH sale only, in AS IS condition & the buyer will be responsible for ANYTHING left on the property settlement day. Close to parks, public transportation, major roadways, & shopping. Don't waste time thinking. This is an unusual opportunity in the Colonial School District
USD 580,000
641 Righters Mill Road #
View photo
House · for sale
USD 1,599,000
USD 343/sq.ft
641 Righters Mill Road #
Shawmont
· 4,661 sq.ft · 4 Bedrooms · 5 Baths · House
· Deck · Fireplace · Equipped kitchen · Parking · Swimming pool · Lift
Shawmont · 4,661 sq.ft · 4 Bedrooms · 5 Baths · House · Deck · Fireplace · Equipped kitchen · Parking · Swimming pool · Lift
Welcome to your private oasis on the Main Line that includes a fully renovated main house connected to an 1800s barn, a private guest house, and a pool with cabana all on. 81 acre. The main house was fully renovated and expanded (2nd floor was added) and includes 3 bedrooms, 4.5 baths, and an elevator. The newer part of the home was built in the 1940s, then fully expanded and renovated in 2017 masterfully blending historic 1800s architecture of the original barn with modern amenities. Renovations include new HVAC, windows, electrical, flooring, new kitchen, bathrooms, decking and a 3-story elevator servicing all levels from the 2-car garage directly to the 1st and 2nd floors. The home's entrance offers Mercer tile flooring and opens to the generously sized living room with a wood burning fireplace surrounded by a marble mantle. A few steps up is the center foyer that leads to the large dining room with a wet bar and dishwasher; ideal for entertaining. A charming den with an outdoor ent
USD 1,599,000
427 Tregaron Road
View photo
Townhouse · for sale
USD 599,900
USD 374/sq.ft
427 Tregaron Road
Shawmont
· 1,604 sq.ft · 3 Bedrooms · 2 Baths · Townhouse
· Gym · Fireplace · Equipped kitchen · Parking · Cellar
Shawmont · 1,604 sq.ft · 3 Bedrooms · 2 Baths · Townhouse · Gym · Fireplace · Equipped kitchen · Parking · Cellar
Turnkey and meticulously cared for, this classic Bala Cynwyd twin pairs Main Line charm with extensive, high-value improvements. Step inside to an inviting living room with a corner fireplace, a spacious dining room, and an updated kitchen with generous cabinet storage and counter space. Upstairs, the bathroom features a newer vanity and fresh shower tile, while two of the three bedrooms include large custom closets. Downstairs, the basement was completely renovated in 2024 to include a new full bathroom with walk-in shower, and built-in shelving beneath the stairs. While currently used as a gym/play area, direct outdoor access offers additional possibilities. The sellers did much of the heavy lifting for this house, including installing a new roof on both the house and garage (2024), and full basement waterproofing with a French drain, sump pump, and water pump backup (2024), plus new cellar doors (2025). Additional systems upgrades include replacing a substantial portion of the cast
USD 599,900
4743 Sheldon Street
View photo
Townhouse · for sale
USD 580,000
USD 194/sq.ft
4743 Sheldon Street
Shawmont
· 2,982 sq.ft · 3 Bedrooms · 2 Baths · Townhouse
· Garden · Office room · Gym · Balcony · Equipped kitchen
Shawmont · 2,982 sq.ft · 3 Bedrooms · 2 Baths · Townhouse · Garden · Office room · Gym · Balcony · Equipped kitchen
Offering nearly 3,000 square feet of finished living space, 4743 Sheldon Street delivers the space and outdoor living that can be difficult to find in Manayunk. The home features an open main level with great natural light, hardwood flooring, and a spacious kitchen with granite countertops and plenty of cabinetry. A fully finished lower level with a built-in bar provides additional space for entertaining, a media room, gym, or home office. Walk directly outside to a large, low-maintenance backyard finished with pavers and turf, creating an ideal setup for gatherings and outdoor dining. The upper levels offer spacious bedrooms and excellent storage, culminating in a private third-floor primary suite with an updated bath, generous closet space, and its own balcony overlooking the rear yard. Recent improvements include a tankless water heater, custom closet systems, updated bathrooms, newer balcony, roof coating system, dishwasher, and garbage disposal. All of this is just minutes from Ma
USD 580,000
Morton St
View photo
House · for sale
USD 13,400
USD 6/sq.ft
New
Morton St
Shawmont
· 1,916 sq.ft · 3 Bedrooms · 1 Bath · House
Shawmont · 1,916 sq.ft · 3 Bedrooms · 1 Bath · House
This home is in preforeclosure, which means the homeowner is in default (missed payments). Therefore, there could be an opportunity to strike a great deal with the owner and the bank
USD 13,400
E Cosgrove St
View photo
House · for sale
USD 93,332
USD 79/sq.ft
New
E Cosgrove St
Shawmont
· 1,173 sq.ft · 3 Bedrooms · 1 Bath · House
Shawmont · 1,173 sq.ft · 3 Bedrooms · 1 Bath · House
This home is in preforeclosure, which means the homeowner is in default (missed payments). Therefore, there could be an opportunity to strike a great deal with the owner and the bank
USD 93,332
E Gorgas Ln
View photo
House · for sale
USD 316,150
USD 100/sq.ft
New
E Gorgas Ln
Shawmont
· 3,154 sq.ft · 3 Bedrooms · 3 Baths · House
Shawmont · 3,154 sq.ft · 3 Bedrooms · 3 Baths · House
This home is in preforeclosure, which means the homeowner is in default (missed payments). Therefore, there could be an opportunity to strike a great deal with the owner and the bank
USD 316,150
Williams Ave
View photo
House · for sale
USD 23,835
USD 20/sq.ft
New
Williams Ave
Shawmont
· 1,163 sq.ft · 3 Bedrooms · 2 Baths · House
Shawmont · 1,163 sq.ft · 3 Bedrooms · 2 Baths · House
This home is in preforeclosure, which means the homeowner is in default (missed payments). Therefore, there could be an opportunity to strike a great deal with the owner and the bank
USD 23,835
Brush Rd
View photo
Townhouse · for sale
Request Details
New
Brush Rd
Shawmont
· 1,216 sq.ft · 3 Bedrooms · 1 Bath · Townhouse
Shawmont · 1,216 sq.ft · 3 Bedrooms · 1 Bath · Townhouse
This is a Real Estate-Owned (REO)/post-foreclosure home owned or managed by a bank. All offers are considered; however, the highest and best will most likely be accepted
Request Details
N 65th St
View photo
House · for sale
USD 280,375
USD 169/sq.ft
New
N 65th St
Shawmont
· 1,658 sq.ft · 4 Bedrooms · 1 Bath · House
Shawmont · 1,658 sq.ft · 4 Bedrooms · 1 Bath · House
This home is in preforeclosure, which means the homeowner is in default (missed payments). Therefore, there could be an opportunity to strike a great deal with the owner and the bank
USD 280,375
E Rittenhouse St
View photo
House · for sale
USD 118,855
USD 68/sq.ft
New
E Rittenhouse St
Shawmont
· 1,744 sq.ft · 3 Bedrooms · 1 Bath · House
Shawmont · 1,744 sq.ft · 3 Bedrooms · 1 Bath · House
This home is in preforeclosure, which means the homeowner is in default (missed payments). Therefore, there could be an opportunity to strike a great deal with the owner and the bank
USD 118,855
N Lambert St
View photo
House · for sale
Request Details
New
N Lambert St
Shawmont
· 958 sq.ft · 2 Bedrooms · 1 Bath · House
Shawmont · 958 sq.ft · 2 Bedrooms · 1 Bath · House
This is a Real Estate-Owned (REO)/post-foreclosure home owned or managed by a bank. All offers are considered; however, the highest and best will most likely be accepted
Request Details
N 29th St
View photo
House · for sale
Request Details
New
N 29th St
Shawmont
· 1,023 sq.ft · 3 Bedrooms · 1 Bath · House
Shawmont · 1,023 sq.ft · 3 Bedrooms · 1 Bath · House
This is a Real Estate-Owned (REO)/post-foreclosure home owned or managed by a bank. All offers are considered; however, the highest and best will most likely be accepted
Request Details
E Chelten Ave
View photo
House · for sale
USD 508,720
New
E Chelten Ave
Shawmont
· House
Shawmont · House
This home is in preforeclosure, which means the homeowner is in default (missed payments). Therefore, there could be an opportunity to strike a great deal with the owner and the bank
USD 508,720
77th Ave
View photo
House · for sale
USD 33,898
USD 24/sq.ft
New
77th Ave
Shawmont
· 1,399 sq.ft · 3 Bedrooms · 1 Bath · House
Shawmont · 1,399 sq.ft · 3 Bedrooms · 1 Bath · House
This home is in preforeclosure, which means the homeowner is in default (missed payments). Therefore, there could be an opportunity to strike a great deal with the owner and the bank
USD 33,898
73rd Ave
View photo
House · for sale
USD 245,764
USD 226/sq.ft
New
73rd Ave
Shawmont
· 1,087 sq.ft · 3 Bedrooms · 1 Bath · House
Shawmont · 1,087 sq.ft · 3 Bedrooms · 1 Bath · House
This home is in preforeclosure, which means the homeowner is in default (missed payments). Therefore, there could be an opportunity to strike a great deal with the owner and the bank
USD 245,764
N Taylor St
View photo
House · for sale
USD 66,619
USD 89/sq.ft
New
N Taylor St
Shawmont
· 743 sq.ft · 3 Bedrooms · 1 Bath · House
Shawmont · 743 sq.ft · 3 Bedrooms · 1 Bath · House
This home is in preforeclosure, which means the homeowner is in default (missed payments). Therefore, there could be an opportunity to strike a great deal with the owner and the bank
USD 66,619
W Diamond St
View photo
House · for sale
USD 558,883
New
W Diamond St
Shawmont
· House
Shawmont · House
This home is in preforeclosure, which means the homeowner is in default (missed payments). Therefore, there could be an opportunity to strike a great deal with the owner and the bank
USD 558,883

Get email alerts

Don't miss out: be the first to know about new properties

The alert was correctly created

On subscribing you accept the conditions of use and the privacy policy
Alert
Receive new ads in your inbox
Save this search
Receive alerts for new listings

We'll send you an email when we have new properties for: "Properties for sale in Shawmont"

The alert was correctly created

Manayunk
Academyville
Get email alerts and be the first to see new listings
Required field
On subscribing I accept the terms of the privacy policy
Perfect! You'll soon start receiving new listings via email
Alert
Receive an email when we have new ads for Properties for sale in Shawmont
Save this search
Filters

Bedrooms

Size (sq.ft)

sq.ft
sq.ft

Price

USD
USD

Property type

Bathrooms

Clear all filters
Receive notifications when new entries are published.