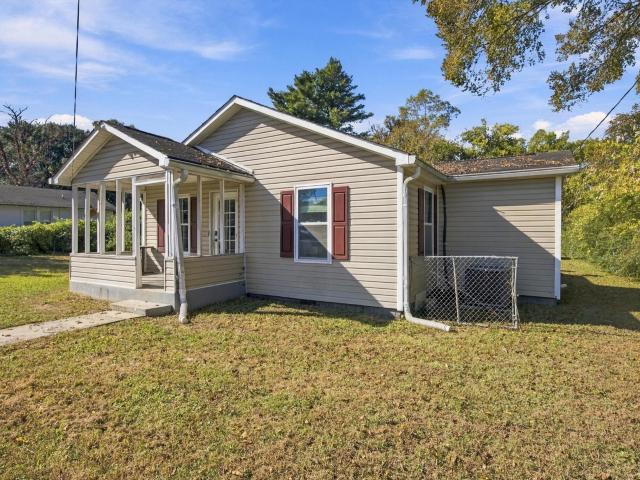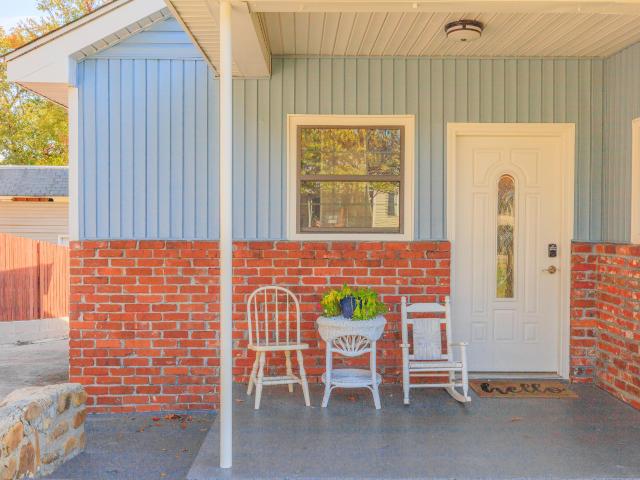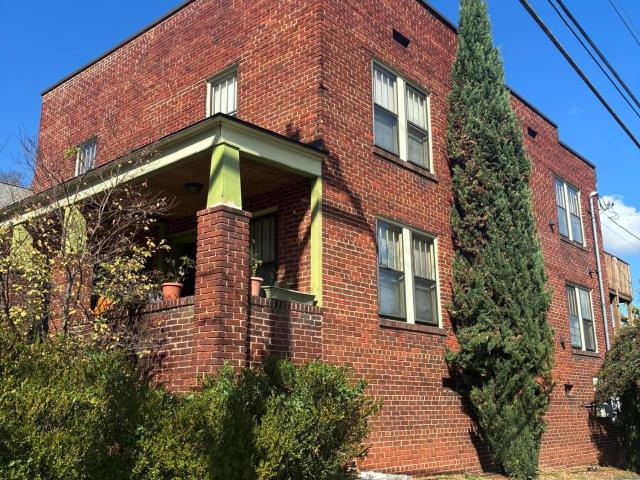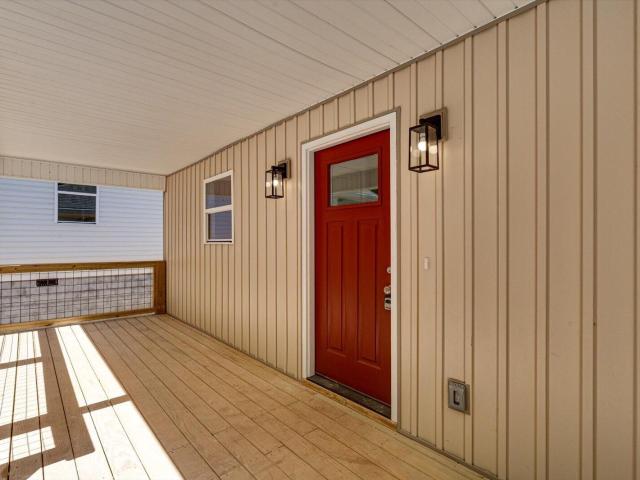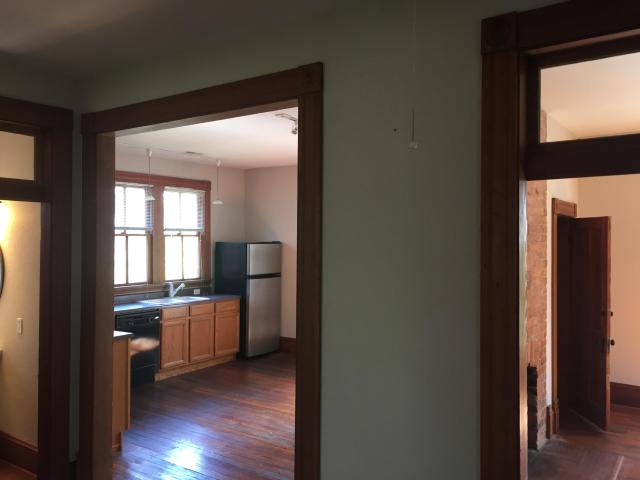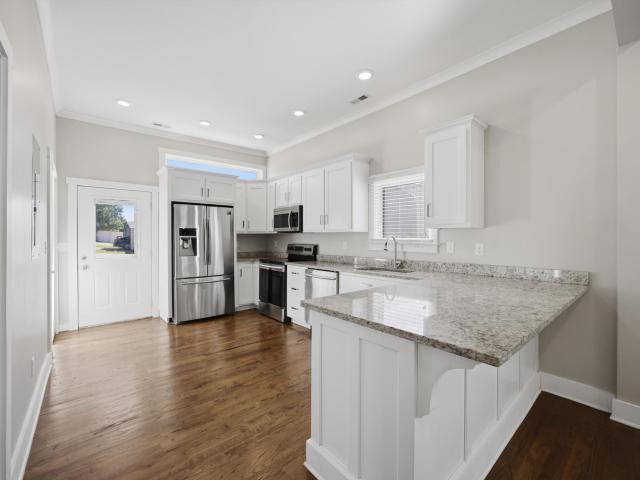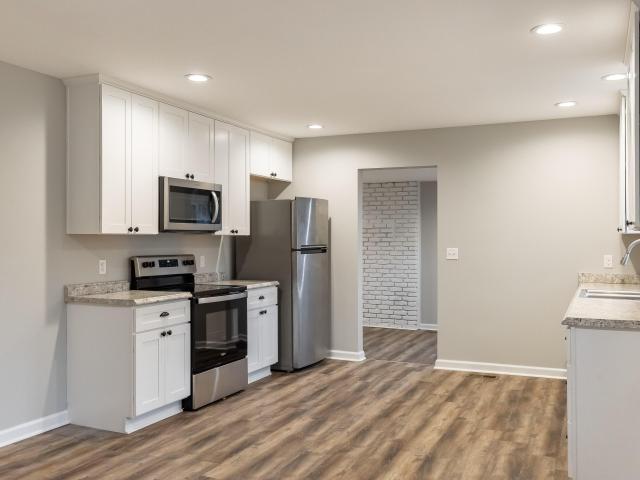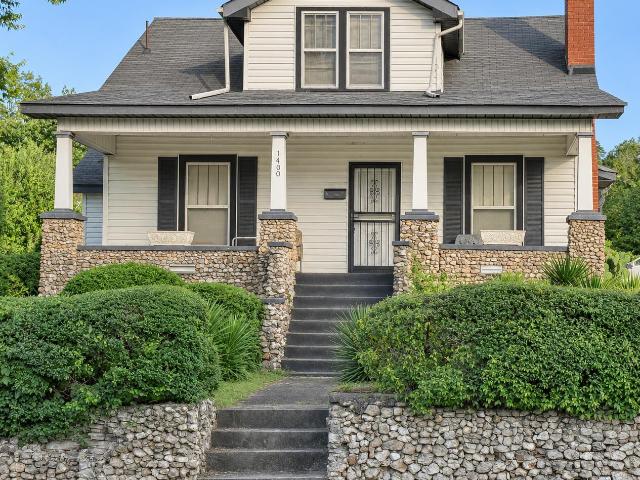
969 houses for sale in Shawnee Park

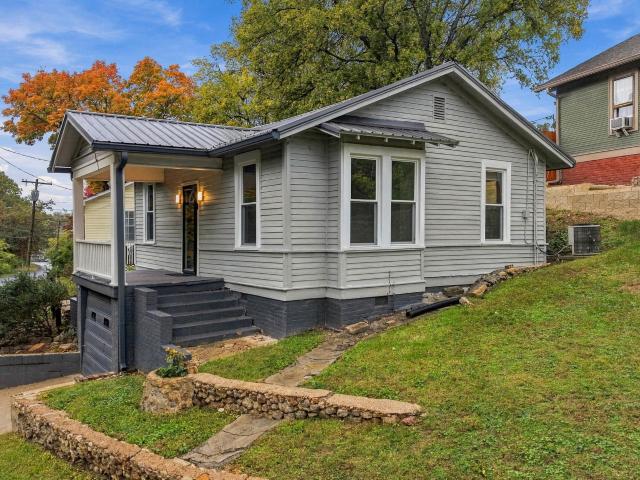
256 W Highland Drive
View photo
House · for sale
USD 460,000
USD 172/sq.ft
256 W Highland Drive
Shawnee Park
· 2,669 sq.ft · 4 Bedrooms · 3 Baths · House
· Patio · Deck · Equipped kitchen
Shawnee Park · 2,669 sq.ft · 4 Bedrooms · 3 Baths · House · Patio · Deck · Equipped kitchen
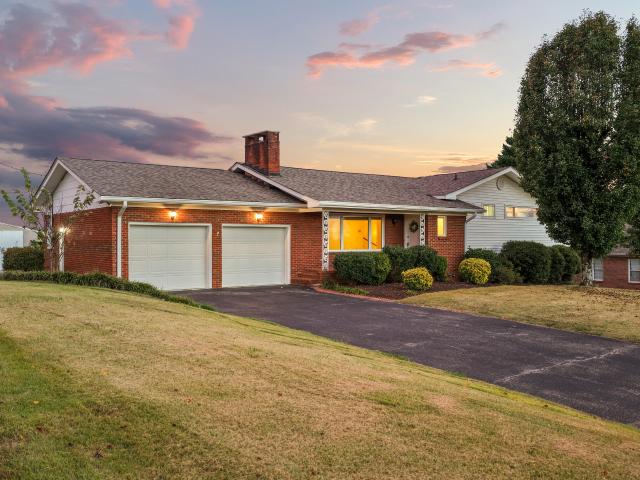
Panoramic views. Wake up and walk to your sunroom where you sip your morning coffee atop one of the highest points with the most majestic views in Ringgold. Welcome to your open concept, updated midcentury home built for entertaining with breathtaking scenic mountain views in every direction. The light-filled interior features classic finishes, functional living areas, and the most amazing multi-level floor plan designed for every-day living and entertainment in every pocket. When you walk through your front door, you're welcomed by a perfectly situated mountain view straight through to the other end of the house. Enjoy a welcoming living space that flows into the kitchen equipped with plenty of cabinets and a giant window over the kitchen sink of the best outdoor scenery. Generously sized bedrooms with ensuite baths provide restful retreats across levels, while dedicated laundry and storage spaces add everyday convenience. Step outside onto the elevated decks and patios to take in the
USD 460,000
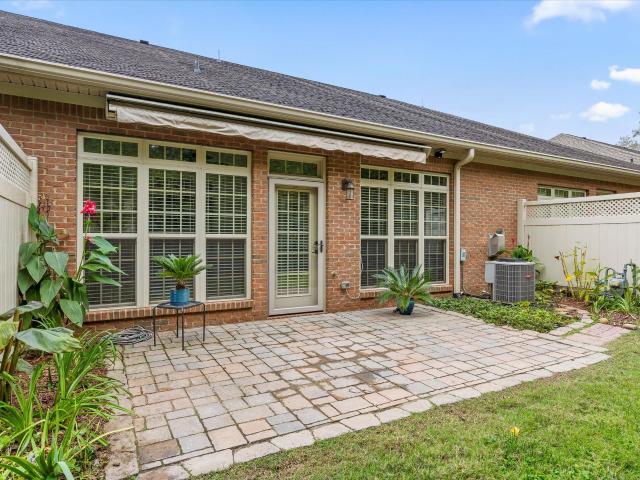
1904 Rosebrook Drive
View photo
Townhouse · for sale
USD 375,000
USD 173/sq.ft
1904 Rosebrook Drive
Shawnee Park
· 2,164 sq.ft · 3 Bedrooms · 2 Baths · Townhouse
· Garden · Deck · Fireplace · Equipped kitchen · Lift
Shawnee Park · 2,164 sq.ft · 3 Bedrooms · 2 Baths · Townhouse · Garden · Deck · Fireplace · Equipped kitchen · Lift
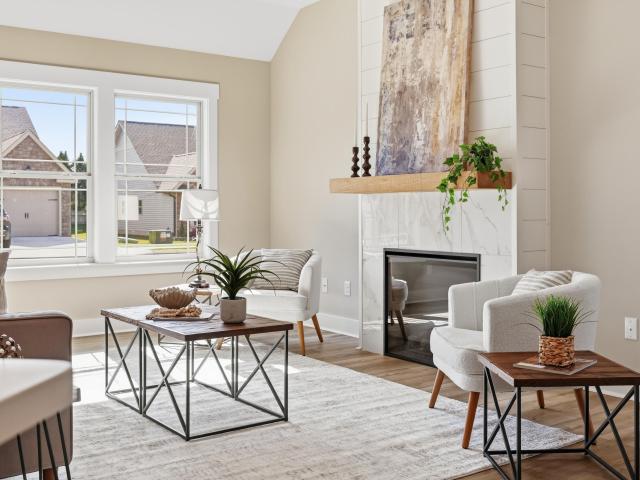
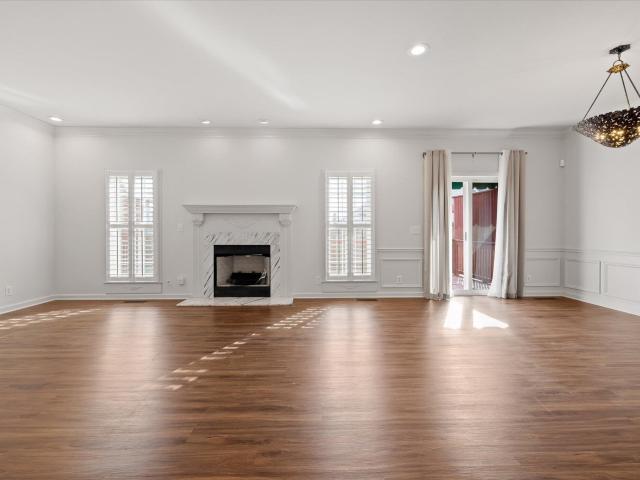
Enjoy spacious, low-maintenance living without sacrificing comfort, style, or convenience! Located on a quiet cul-de-sac in East Brainerd, this beautifully appointed three-bedroom, two-and-a-half-bath townhome offers an exceptional combination of generous living spaces, upscale finishes, abundant storage, and the rare convenience of a private elevator connecting both levels. The main level welcomes you with high ceilings, easy-care flooring, beautiful architectural details, and an open floor plan designed for comfortable everyday living and entertaining. The spacious living room features a beautiful fireplace with an elegant mantel, plantation shutters, and abundant natural light. An adjacent dining area showcases decorative wainscoting and a stunning statement chandelier, with access to the deck overlooking the shared backyard. The kitchen features beautiful two-tone cabinetry, quartz countertops, a tiled backsplash, stainless steel appliances, and generous cabinet storage. A built-in
USD 375,000
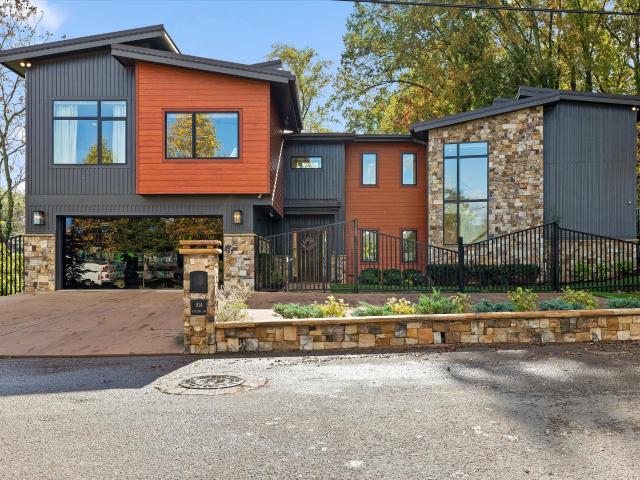
914 Sterling Avenue
View photo
House · for sale
USD 3,400,000
USD 809/sq.ft
914 Sterling Avenue
Shawnee Park
· 4,198 sq.ft · 4 Bedrooms · 4 Baths · House
· Garden · Swimming pool · Fireplace · Equipped kitchen
Shawnee Park · 4,198 sq.ft · 4 Bedrooms · 4 Baths · House · Garden · Swimming pool · Fireplace · Equipped kitchen
An exceptional opportunity in Riverview, this distinctive residence is one of the few homes bordering the golf course at Chattanooga Golf & Country Club. Offering a private, resort-inspired setting, this remarkable property combines sophisticated living with exceptional spaces for entertaining. Beyond the custom black iron entry gate, a sense of tranquility welcomes you. This smart home welcomes you with an inviting living room that features a gas fireplace and beautiful wood-beamed ceiling, with stunning views of the outdoor retreat. The backyard is truly an entertainer's paradise, featuring a heated saltwater pool, hot tub, custom putting green, and professionally landscaped grounds. An established easement with Chattanooga Golf & Country Club provides a unique connection to the course, where you can enjoy views of golfers teeing off on the fourth hole, a par five. Inside, the kitchen flows seamlessly into the dining and living areas, complemented by a walk-in pantry. A separate laun
USD 3,400,000
2106 Jackson Street
View photo
House · for sale
USD 238,000
USD 165/sq.ft
2106 Jackson Street
Shawnee Park
· 1,442 sq.ft · 2 Bedrooms · 1 Bath · House
· Patio · Office room · Equipped kitchen · Parking
Shawnee Park · 1,442 sq.ft · 2 Bedrooms · 1 Bath · House · Patio · Office room · Equipped kitchen · Parking
Welcome to 2106 Jackson Street, a charming Chattanooga residence where everyday comfort meets practical living. Built in 1989, this two-bedroom, one-and-a-half-bath home offers a versatile layout, inviting spaces, and features designed to complement a variety of lifestyles. At the heart of the home is an eat-in kitchen, providing a welcoming setting for casual meals, morning coffee, and everyday gatherings. An additional bonus room offers flexibility to create a home office, hobby space, entertainment area, or personal retreat. The enclosed patio extends the home's usable living space, offering a comfortable place to relax, unwind, or entertain while enjoying the convenience of a sheltered setting. Outside, the fully fenced property provides a defined outdoor area with possibilities for recreation, gardening, or entertaining. Parking is another standout feature, with two separate parking pads positioned on either side of the home, plus a one-car garage, offering convenient options for
USD 238,000
14 Clift Trail
View photo
House · for sale
USD 499,900
USD 227/sq.ft
14 Clift Trail
Shawnee Park
· 2,196 sq.ft · 3 Bedrooms · 3 Baths · House
· Deck · Equipped kitchen · Parking
Shawnee Park · 2,196 sq.ft · 3 Bedrooms · 3 Baths · House · Deck · Equipped kitchen · Parking
To be built! Welcome to your opportunity to own a beautiful new construction home in the desirable Rossville, GA area. This thoughtfully designed 3-bedroom, 3-full-bath home will offer an inviting open-concept layout featuring spacious living, dining, and kitchen areas. It's perfect for everyday living and entertaining. The home will also include an attached 2-car garage, covered front porch, and covered back deck, providing plenty of space to enjoy the outdoors
USD 499,900
421 Frawley Road
View photo
House · for sale
USD 350,000
USD 225/sq.ft
421 Frawley Road
Shawnee Park
· 1,550 sq.ft · 3 Bedrooms · 2 Baths · House
· Garden · Deck · Air conditioning
Shawnee Park · 1,550 sq.ft · 3 Bedrooms · 2 Baths · House · Garden · Deck · Air conditioning
Welcome to 421 Frawley Road, where space, privacy, and convenience come together in East Ridge! Situated on over half an acre, this inviting single-level home offers a comfortable setting with room to enjoy both indoors and out. Inside, you'll find a functional living space with gas heat, central air, and recent improvements that add to the home's appeal. Step outside and discover even more to enjoy, from the side deck overlooking the pond area to the spacious yard offering room for family gatherings, gardening, or simply relaxing outdoors. The detached workshop is another standout feature, offering plenty of room for hobbies, projects, storage, and more, complete with additional rooms and a sink for added versatility. Mature trees provide welcome shade and a sense of privacy, creating a peaceful setting without sacrificing convenience. Located just minutes from shopping, dining, major highways, and the Georgia state line, you'll enjoy easy access to everyday essentials while having yo
USD 350,000
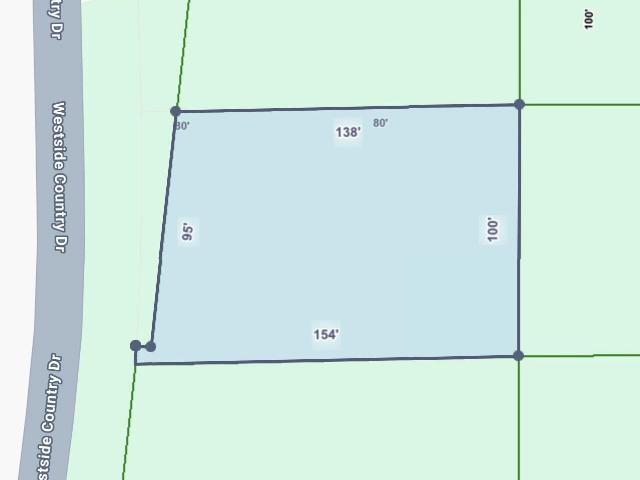
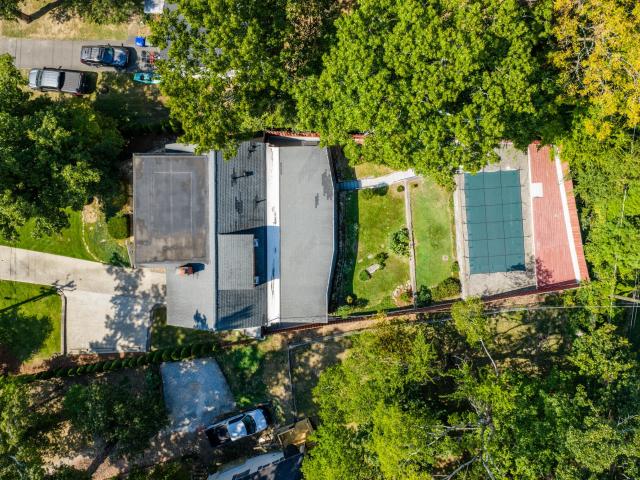
0 Westside Country Drive
View photo
House · for sale
USD 379,900
USD 222/sq.ft
0 Westside Country Drive
Shawnee Park
· 1,711 sq.ft · 3 Bedrooms · 2 Baths · House
· Garden · Fireplace · Parking
Shawnee Park · 1,711 sq.ft · 3 Bedrooms · 2 Baths · House · Garden · Fireplace · Parking
A generous lot, an established Fort Oglethorpe neighborhood, and thoughtfully planned details set the stage for this new construction home. The 3-bedroom, 2-bath design will feature a split-bedroom layout, with a soaring vaulted ceiling, warm natural timber accent beams, and an electric fireplace creating an inviting centerpiece in the living room. The primary bedroom will showcase a tray ceiling with coffered beams, complemented by a private ensuite bathroom featuring a custom, fully tiled shower with frameless glass. A two-car garage and a yard completed with sod add to the home's appeal. Secure the home before construction begins for the opportunity to personalize select finishes. Completion is estimated for Spring 2027
USD 379,900
1502 Hixson Pike
View photo
House · for sale
USD 689,000
USD 221/sq.ft
1502 Hixson Pike
Shawnee Park
· 3,111 sq.ft · 4 Bedrooms · 3 Baths · House
· Garden · Sauna · Equipped kitchen · Swimming pool
Shawnee Park · 3,111 sq.ft · 4 Bedrooms · 3 Baths · House · Garden · Sauna · Equipped kitchen · Swimming pool
Discover the timeless charm of 1502 Hixson Pike, a California-style mid-century modern home that has remained in the same family for decades. Meticulously maintained, with key repairs preserving its solid bones, this distinctive Riverview property showcases beautiful real wood paneling, unique woodwork, custom cabinetry, and hardwood floors beneath the carpet. Zoned for Normal Park Schools and just a short drive to Bright School and downtown Chattanooga, the home features a main-level primary suite, an additional bedroom, and a flexible bedroom or office, along with a traditional dining room, welcoming living room, and kitchen. Upstairs, two bedrooms include an ensuite with a sauna and a charming time-capsule bathroom featuring a foot wash. An exceptional sunroom addition boasts soaring ceilings, a wall of windows with electric shades, and direct access to the kitchen, primary bedroom, and backyard. Beautifully landscaped grounds lead to a terraced backyard with a swimming pool and pat
USD 689,000
902 Graysville Road
View photo
House · for sale
USD 249,000
USD 204/sq.ft
902 Graysville Road
Shawnee Park
· 1,216 sq.ft · 3 Bedrooms · 2 Baths · House
· Parking
Shawnee Park · 1,216 sq.ft · 3 Bedrooms · 2 Baths · House · Parking
Make it your own at 902 Graysville Rd! This 3-bedroom, 2-bath ranch offers single-level living, an attached one-car garage, and a spacious paved driveway. An arched front window adds character to the living room, while siding and brick accents complement the exterior. With some TLC and your personal touches, this home offers the opportunity to refresh the space to suit your style. Whether you're looking for a home to personalize or an investment project with potential, this Chattanooga property is worth exploring. Schedule your showing today!
USD 249,000
3 Shallowford Road
View photo
House · for sale
USD 425,000
USD 207/sq.ft
3 Shallowford Road
Shawnee Park
· 2,045 sq.ft · 3 Bedrooms · 2 Baths · House
· Garden · Deck · Fireplace · Equipped kitchen · Parking
Shawnee Park · 2,045 sq.ft · 3 Bedrooms · 2 Baths · House · Garden · Deck · Fireplace · Equipped kitchen · Parking
Welcome to 3 Shallowford Rd! Step inside this beautifully updated 1920s home, where classic character meets modern convenience. Thoughtfully refreshed and move-in ready, this charming property offers inviting living spaces, versatile bedrooms, and a spacious outdoor setting in a convenient Chattanooga location. The exterior welcomes you with new landscaping, fresh paint, and a large backyard featuring a powered storage shed and double-gate access for additional parking. A brand-new deck just off the kitchen provides the perfect space to enjoy your morning coffee, relax, or entertain guests. Inside, the home's character truly shines with beautifully refinished hardwood floors, tall ceilings, classic architectural details, and a cozy fireplace in the living room. An additional staircase provides convenient access to large attic storage. The updated kitchen features new countertops, a new oven, and a new sink, combining functionality with the charm of the home. The main level offers a spa
USD 425,000
127 Lead Lane
View photo
Townhouse · for sale
USD 480,198
USD 320/sq.ft
127 Lead Lane
Shawnee Park
· 1,496 sq.ft · 2 Bedrooms · 3 Baths · Townhouse
· Office room · Gym · Equipped kitchen · Parking
Shawnee Park · 1,496 sq.ft · 2 Bedrooms · 3 Baths · Townhouse · Office room · Gym · Equipped kitchen · Parking
25,000 FLEX CASH INCENTIVE Welcome to BELLEWETHER-where modern design meets the charm and natural beauty of Chattanooga's vibrant Northshore. For a limited time, receive $25,000 in Flex Cash when you finance through a preferred lender. This thoughtfully designed home offers versatile, multi-level living, including a spacious first-floor flex room ideal for a home office, gym, or den. The open-concept main level seamlessly connects the designer kitchen, dining, family room and porch-perfect for everyday living and entertaining. Retreat to a beautiful owner's suite, while guests enjoy their own private space with a full bath. The 2-car garage adds everyday convenience. Enjoy morning coffee or evening relaxation from your covered front porch, with direct access to a grassy amenity area-perfect for taking in the views and connecting with the community. Located in the heart of Northshore, BelleWether offers walkable access to scenic trails, local dining, and downtown Chattanooga. *DISCLAIME
USD 480,198
135 Lead Lane
View photo
Townhouse · for sale
USD 495,608
USD 331/sq.ft
135 Lead Lane
Shawnee Park
· 1,496 sq.ft · 2 Bedrooms · 3 Baths · Townhouse
· Office room · Terrace · Gym · Equipped kitchen · Parking
Shawnee Park · 1,496 sq.ft · 2 Bedrooms · 3 Baths · Townhouse · Office room · Terrace · Gym · Equipped kitchen · Parking
Limited END UNIT OPPORTUNITY and only 6 of the Lindsey Terrace floorplan will be built. Seller offering $25,000 flex cash on contracts written in november! When working with our Preferred Lenders! Ask onsite agent for additional information. Welcome to BELLEWETHER-where modern design meets the charm and natural beauty of Chattanooga's vibrant Northshore. This thoughtfully designed home offers versatile, multi-level living, including a spacious first-floor flex room + full bathroom is ideal for a home office, gym, or den. The open-concept main level seamlessly connects the designer kitchen, dining, family room and porch-perfect for everyday living and entertaining. Retreat to a beautiful owner's suite, while guests enjoy their own private space with a full bath. The 2-car garage adds everyday convenience. Enjoy morning coffee or evening relaxation from your covered front porch, with direct access to a grassy amenity area-perfect for taking in the views and connecting with the community.
USD 495,608
7609 Nightingale Court
View photo
House · for sale
USD 334,900
USD 268/sq.ft
7609 Nightingale Court
Shawnee Park
· 1,249 sq.ft · 2 Bedrooms · 2 Baths · House
· Patio · Garden · Equipped kitchen · Parking
Shawnee Park · 1,249 sq.ft · 2 Bedrooms · 2 Baths · House · Patio · Garden · Equipped kitchen · Parking
Welcome to easy, single-level living on a premium cul-de-sac lot, ready for move-in this July! This 2-bedroom, 2-bath home offers 1,253 square feet of bright, open space, with the living room, dining area, and kitchen flowing together for everyday comfort and entertaining. The private primary suite sits on the main floor and features a generous walk-in closet and dedicated bath, while a walk-in pantry, interior laundry, and attached 1-car garage add everyday convenience. Step out to a covered patio overlooking a rare, flat backyard. With no side neighbor and no rear neighbors for uncommon privacy. All in a brand-new community close to top schools, shopping, dining, and quick interstate access. With a July move-in, your new home is ready when you are. Schedule your tour today!
USD 334,900
2266 Red Tail Lane
View photo
House · for sale
USD 500,000
USD 105/sq.ft
2266 Red Tail Lane
Shawnee Park
· 4,736 sq.ft · 3 Bedrooms · 3 Baths · House
· Office room · Fireplace · Equipped kitchen · Cellar
Shawnee Park · 4,736 sq.ft · 3 Bedrooms · 3 Baths · House · Office room · Fireplace · Equipped kitchen · Cellar
4,740 Sq Ft Under $115/Sq Ft. The Least-Expensive Large Home in East Brainerd This Year This is the value play larger families have been waiting for: 4,740 square feet priced under $115 per square foot-the least-expensive large home in East Brainerd this year. You get 3 bedrooms on the main level plus a large, finished basement with studio-style flex space, egress, outside access, and its own driveway. An open floor plan and great room with hardwood floors make everyday living easy. The kitchen offers solid-surface countertops, stainless steel appliances, a breakfast area, and a large pantry. The primary suite is a true retreat with a fireplace, huge walk-in closet, and separate shower. Fresh paint, new carpet, and brand-new basement flooring complete the updates. Downstairs, the finished basement gives you room to spread out-rec room, teen hangout, media space, home office, or extra living area for a growing or multi-generational household. The wet bar, separate driveway, and outside
USD 500,000
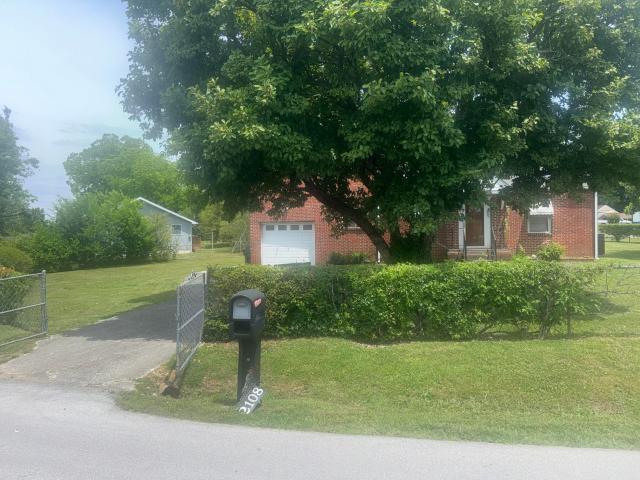
2108 Elena Drive
View photo
House · for sale
USD 120,000
USD 85/sq.ft
2108 Elena Drive
Shawnee Park
· 1,410 sq.ft · 4 Bedrooms · 2 Baths · House
Shawnee Park · 1,410 sq.ft · 4 Bedrooms · 2 Baths · House
Brick, Bold and Ready for a New Chapter! Calling all Visionary investors: This rare corner-lot opportunity presents a unique opportunity to acquire a valuable property. While it requires structural renovation, the HVAC unit was installed less than 4 years ago. Priced as-is to reflect the necessary work, this property is a true gem for those with the expertise to restore and enhance its value. The corner lot is fully fenced, and the lot size is 120 x 172.2 according to tax records
USD 120,000
4218 14th Avenue
View photo
House · for sale
USD 14,990
USD 22/sq.ft
4218 14th Avenue
Shawnee Park
· 667 sq.ft · 2 Bedrooms · 1 Bath · House
· Equipped kitchen
Shawnee Park · 667 sq.ft · 2 Bedrooms · 1 Bath · House · Equipped kitchen
Move-in ready and fully updated 2-bedroom home in Chattanooga! Recent improvements include a new roof, new plumbing, new flooring, updated kitchen cabinets, and new kitchen appliances. This refreshed home offers a clean, modern feel and is a great opportunity for a first-time buyer, downsizer, or investor. *Special Financing Available: Down Payment Assistance programs for eligible buyers. Grant program is available for eligible buyers as well for $10k as well. *. Don't miss this affordable, updated Chattanooga home!
USD 14,990
3013 Northway Lane
View photo
House · for sale
USD 375,000
3013 Northway Lane
Shawnee Park
· House
· Parking · Equipped kitchen
Shawnee Park · House · Parking · Equipped kitchen
New construction investment opportunity with built in flexibility. Whether you're looking to expand your portfolio or offset your mortgage by living in one unit while renting the other, this thoughtfully designed duplex offers strong long term potential. The upper unit features 3 bedrooms and 2 full bathrooms, including a spacious primary bath with a double vanity. The lower unit offers 2 bedrooms and 1 full bathroom, making it ideal for tenants, extended family, or guests. Both residences include fully equipped kitchens with abundant cabinetry, fresh modern finishes, and large windows that fill the open concept living spaces with natural light. Each unit provides a bright, comfortable layout designed for everyday living, entertaining, and lasting appeal. Situated on a generous 0.57 acre lot, the property offers paved off street parking and plenty of outdoor space, adding convenience for both owners and tenants. Located just minutes from downtown Chattanooga, UTC, Erlanger Hospital, CH
USD 375,000
541 Stanley Drive
View photo
House · for sale
USD 290,000
USD 160/sq.ft
541 Stanley Drive
Shawnee Park
· 1,808 sq.ft · 3 Bedrooms · 2 Baths · House
· Garden · Office room · Deck · Equipped kitchen · Parking
Shawnee Park · 1,808 sq.ft · 3 Bedrooms · 2 Baths · House · Garden · Office room · Deck · Equipped kitchen · Parking
Conveniently located in the established Morris Estates neighborhood, with easy access to Ringgold, Fort Oglethorpe, and Chattanooga! Shopping, restaurants, grocery stores, and major roadways are all nearby, making everyday errands and commuting a breeze. This 3-bedroom, 2-full-bath home offers a spacious primary suite with a private bathroom, a welcoming eat-in kitchen, and a versatile downstairs bonus room with a half bathroom and laundry room-perfect for a second living area, home office, or recreation space. Outside, enjoy a large, level front yard and a spacious backyard overlooked by a spacious deck, perfect for relaxing or entertaining. The two-car garage offers plenty of additional storage and room for a workshop, hobbies, or projects. With flexible living spaces, great outdoor features, and a convenient location, this home has so much to offer!
USD 290,000
711 Henderson Avenue
View photo
House · for sale
USD 190,000
USD 181/sq.ft
711 Henderson Avenue
Shawnee Park
· 1,044 sq.ft · 3 Bedrooms · 1 Bath · House
· Garden · Equipped kitchen · Parking
Shawnee Park · 1,044 sq.ft · 3 Bedrooms · 1 Bath · House · Garden · Equipped kitchen · Parking
Room to grow, a location that's hard to beat, and a price under $200K. Welcome to 711 Henderson Avenue, a 3-bedroom, 1-bath home on a DOUBLE LOT with one of the largest yards in the neighborhood. The oversized, chain-link-fenced backyard has space for gardening, entertaining, pets, or future plans, and a detached double carport and storage building add even more function. Inside, an open living and kitchen area is ready for a buyer who wants to add their own finishing touches. You'll be about 5 minutes from Rossville Recreational Area and 10 minutes from Chickamauga Battlefield and downtown Chattanooga's dining and shopping. Sold as-is. Buyer to verify all information deemed important, including school zones and square footage
USD 190,000
3518 Northrop Street
View photo
House · for sale
USD 300,000
USD 246/sq.ft
3518 Northrop Street
Shawnee Park
· 1,216 sq.ft · 3 Bedrooms · 1 Bath · House
· Garden · Deck · Equipped kitchen · Parking
Shawnee Park · 1,216 sq.ft · 3 Bedrooms · 1 Bath · House · Garden · Deck · Equipped kitchen · Parking
Welcome to 3518 Northrop, a fully renovated Craftsman-style bungalow in the heart of Lupton City. This is your opportunity to live in a completely updated home full of original charm, while also being in one of Chattanooga's most convenient locations. Step onto the front porch and into the front door to find a light-filled living space where the kitchen, dining, and living areas flow seamlessly together, perfect for everyday living and effortless entertaining. Flanking the main living area is a renovated kitchen featuring custom cabinetry, solid surface countertops, and new stainless steel appliances. Furthermore, there are 3 bedrooms and a completely renovated full bathroom featuring custom tile work. Through the rear of the home, the back door leads out to a newly finished deck overlooking the expansive backyard. Also in the backyard is a carport and a secondary structure offering great storage or the potential to be finished out into additional living space. A few additional feature
USD 300,000
1039 E 5th Street
View photo
House · for sale
USD 650,000
USD 271/sq.ft
1039 E 5th Street
Shawnee Park
· 2,390 sq.ft · 4 Bedrooms · 4 Baths · House
Shawnee Park · 2,390 sq.ft · 4 Bedrooms · 4 Baths · House
1039 E 5th Street | Historic Charm. Four Doors and a World of Possibilities. Located in Historic Fortwood District and within walking distance to UTC and Erlanger Hospital, charm meets investment opportunity at 1039 E 5th Street. This distinctive four-unit property offers the flexibility to rent all four residences or occupy one while rental income from the other three offsets your mortgage, subject to existing leases. With all current long-term tenants being month to month, estimated market rent potential of $4,400 per month and estimated midterm rental potential of $6,500 per month. Approximately 95 years old, the property underwent a complete renovation in 2014, including plumbing, electrical, HVAC and roofing, and restored operable original wood windows. Beautiful hardwood floors throughout and exposed brick both complement its character including original wood trim and doors. Newer storm windows were added as well. Whether expanding your investment portfolio or seeking an owner-oc
USD 650,000
3735 Grace Avenue
View photo
House · for sale
USD 245,000
USD 205/sq.ft
3735 Grace Avenue
Shawnee Park
· 1,195 sq.ft · 3 Bedrooms · 2 Baths · House
· Office room · Equipped kitchen
Shawnee Park · 1,195 sq.ft · 3 Bedrooms · 2 Baths · House · Office room · Equipped kitchen
Welcome Home to Modern Comfort and Style! Fall in love with this beautifully designed, brand-new 3-bedroom, 2-bath home offering 1,200 square feet of inviting living space. From the moment you arrive, you'll love the charming curb appeal and spacious 8' x 30' covered front porch-the perfect spot to enjoy your morning coffee or relax at the end of the day. Step inside to discover a bright, open-concept floor plan that seamlessly connects the living, dining, and kitchen areas, creating the perfect setting for entertaining family and friends or enjoying everyday life. The stylish kitchen features contemporary finishes, sleek cabinetry, and plenty of counter space. The spacious primary suite offers a private retreat with a beautiful oversized tile shower and generous walk-in closet. Two additional bedrooms provide flexibility for family, guests, or a home office. Enjoy the confidence and peace of mind that comes with brand-new construction, modern materials, energy-efficient systems, and l
USD 245,000
536 Central Avenue
View photo
House · for sale
USD 550,000
USD 252/sq.ft
536 Central Avenue
Shawnee Park
· 2,174 sq.ft · 3 Bedrooms · 3 Baths · House
· Garden · Parking
Shawnee Park · 2,174 sq.ft · 3 Bedrooms · 3 Baths · House · Garden · Parking
536 Central Avenue | Historic Duplex-Live in One, Rent the Other Make your home an investment! This charming duplex located within walking distance to UTC and Erlanger hospital offers the flexibility to owner-occupy one unit while rental income from the second helps offset your mortgage, or lease both units as an income-producing property. Built in 1920 and completely restored/renovated in 2003, the property blends historic craftsmanship with modern comfort. Preserved details include original doors, trim, hardware, and pine hardwood floors throughout, along with restored, operable wood windows. High ceilings, large windows, and a spacious front porch provide an inviting place to unwind, while the front yard features beautiful landscaping with mature trees and a natural, grass-free landscape. Additional features include 5 working transom windows upstairs, expansion space downstairs, a peaceful wooded backyard with alley access in the rear away from street traffic, and a large parking ar
USD 550,000
1008 Fairview Avenue
View photo
House · for sale
USD 324,900
USD 311/sq.ft
1008 Fairview Avenue
Shawnee Park
· 1,044 sq.ft · 3 Bedrooms · 2 Baths · House
· Deck
Shawnee Park · 1,044 sq.ft · 3 Bedrooms · 2 Baths · House · Deck
Come see this renovated 3 bed, 2 bath home situated close to downtown and UTC. Single floor open concept living with large deck off back to enjoy views of Lookout Mountain. Perfect for young family, a professional or as low maintenance investment property or STVR. Ask about special financing incentives with a preferred lender!
USD 324,900
315 Harker Road
View photo
House · for sale
USD 239,999
USD 171/sq.ft
315 Harker Road
Shawnee Park
· 1,399 sq.ft · 3 Bedrooms · 2 Baths · House
· Garden · Office room
Shawnee Park · 1,399 sq.ft · 3 Bedrooms · 2 Baths · House · Garden · Office room
Welcome to this spacious 3-bedroom, 2-bath home in a great location within a wonderful neighborhood! Numerous updates completed over the past few years include new siding, a new roof, newer windows, and fresh paint, updated luxury vinyl plank flooring, and light fixtures, and updated bathrooms. An additional flex room offers space for a home office, utility room, or whatever suits your needs. Outside, enjoy a level yard with generous space in both the front and back for relaxing, gardening, or entertaining. Schedule your showing today and come make this home your own!
USD 239,999
1400 Dodson Avenue
View photo
House · for sale
USD 164,999
USD 73/sq.ft
1400 Dodson Avenue
Shawnee Park
· 2,250 sq.ft · 4 Bedrooms · 2 Baths · House
Shawnee Park · 2,250 sq.ft · 4 Bedrooms · 2 Baths · House
Bring your vision to 1400 Dodson Avenue in Chattanooga! This property offers an opportunity for buyers looking for an investment project or a home to make their own. Explore the potential to create up to three separate units for rental income, or reimagine the space as a single-family style home. Located just a quick walk from the Community Center, this home's location is excellent to a lot of downtown amenities. The property needs some TLC, giving you the opportunity to update and personalize it to fit your goals. Whether you're looking to expand your investment portfolio or take on your next renovation, this property is full of possibilities. Sold'as is. Buyer to verify all information
USD 164,999
900 Boylston Street
View photo
House · for sale
USD 265,000
USD 384/sq.ft
900 Boylston Street
Shawnee Park
· 689 sq.ft · 2 Bedrooms · 1 Bath · House
· Equipped kitchen · Parking · Heating · Cellar
Shawnee Park · 689 sq.ft · 2 Bedrooms · 1 Bath · House · Equipped kitchen · Parking · Heating · Cellar
Charming 2-bedroom, 1-bath home in the highly sought-after North Shore area! This approximately 698-square-foot home offers a wonderful combination of character, convenience, and functionality, with beautiful landscaping. Inside, you'll find hardwood floors throughout the main living spaces, with easy-care laminate tile in the kitchen and bathroom. The kitchen features newer cabinets, a stove and refrigerator, and a spacious walk-in pantry for plenty of storage. Conveniently located just off the kitchen is the laundry room. The bathroom includes a stand-up corner shower and single vanity. The home is equipped with central heating and cooling for year-round comfort. An attached basement with a one-car garage, perfect for parking, storage, hobbies, or a workshop. This home is walking distance to everything the North Shore has to offer. Call today to schedule a tour!
USD 265,000
7757 Lenox Trace Drive
View photo
Townhouse · for sale
USD 365,000
USD 240/sq.ft
7757 Lenox Trace Drive
Shawnee Park
· 1,518 sq.ft · 2 Bedrooms · 2 Baths · Townhouse
· Garden · Fireplace · Equipped kitchen
Shawnee Park · 1,518 sq.ft · 2 Bedrooms · 2 Baths · Townhouse · Garden · Fireplace · Equipped kitchen
Presenting 7757 Lenox Trace | Hixson, TN 37343 Simplify Your Life Without Sacrificing Luxury! Discover the beauty of low-maintenance living in this quality-built, all-brick townhome tucked away on a quiet cul-de-sac in the established Lenox Trace community. Thoughtfully designed with timeless craftsmanship and attractive finishes throughout, this home offers the perfect blend of comfort, elegance, and convenience. Step inside to beautiful hardwood floors, heavy crown molding, specialty ceilings, and a welcoming open floor plan centered around a cozy gas fireplace. The inviting kitchen features custom cabinetry, generous cabinet and counter space, and stainless steel appliances, making everyday living and entertaining a pleasure. The spacious primary suite offers a relaxing retreat with a walk-in closet, double vanity, and separate shower. French doors lead to a lovely sunroom overlooking the private backyard, creating the perfect spot for morning coffee or unwinding at the end of the d
USD 365,000
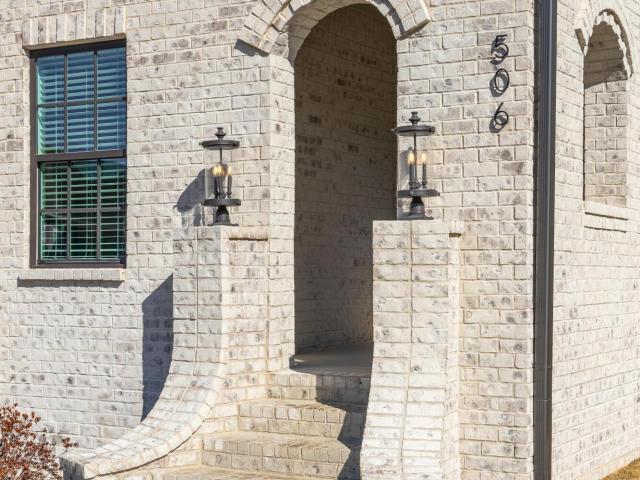
506 Shanti Drive
View photo
House · for sale
USD 4,760,000
USD 4,335/sq.ft
506 Shanti Drive
Shawnee Park
· 1,098 sq.ft · 3 Bedrooms · 2 Baths · House
· Equipped kitchen
Shawnee Park · 1,098 sq.ft · 3 Bedrooms · 2 Baths · House · Equipped kitchen
Looking for your dream home? This beautiful and meticulously maintained three-bedroom, 2.5-bath residence offers everything you need for comfortable and stylish living. The spacious master suite is a true retreat, featuring a luxury bathroom designed with your comfort and relaxation in mind. Imagine unwinding after a long day in a space that combines elegance and functionality seamlessly. Throughout the home, you'll find modern finishes that elevate the overall aesthetic, including stunning quartz countertops that add a touch of sophistication to the kitchen and bathrooms. The charming kitchen is perfect for casual dining, morning coffee, making meal preparation and everyday living a breeze. The large laundry room provides added convenience, helping to streamline your daily routine and keep your home organized. Step outside to discover a screened-in back porch, ideal for entertaining guests, enjoying your morning newspaper, or simply relaxing in the fresh air without worrying about bug
USD 4,760,000
136 Sunset Cove Drive
View photo
House · for sale
USD 375,000
USD 235/sq.ft
136 Sunset Cove Drive
Shawnee Park
· 1,593 sq.ft · 2 Bedrooms · 2 Baths · House
· Garden · Fireplace · Equipped kitchen
Shawnee Park · 1,593 sq.ft · 2 Bedrooms · 2 Baths · House · Garden · Fireplace · Equipped kitchen
Brand new single family home in the ultra convenient gated community of Sunset Cove, where the yard work is included in your monthly dues! You'll love this home as soon as you step inside the front door and see the open living room, dining room and kitchen. The living room features a coffered ceiling and fireplace, while the kitchen has granite counter tops, loads of cabinets, a walk-in pantry and stainless steel appliances. Both bedrooms are on the main level and the master boast a tray ceiling, huge walk-in shower, double vanity and walk-in closet. At the rear of the home you'll find a spacious sunroom and a large level back yard. Upstairs there is a huge unfinished space that is perfect for storage or can be finished for additional living space. All of this located just minutes to shopping, dining and health care in East Ridge and I-75! Located in Catoosa County!
USD 375,000

Get email alerts

Don't miss out: be the first to know about new properties

The alert was correctly created

On subscribing you accept the conditions of use and the privacy policy
Alert
Receive new ads in your inbox
Save this search
Receive alerts for new listings

We'll send you an email when we have new properties for: "Houses for sale in Shawnee Park"

The alert was correctly created

Regency Place, Chattanooga city District 4 Hamilton County Tennessee
South Brainerd
Get email alerts and be the first to see new listings
Required field
On subscribing I accept the terms of the privacy policy
Perfect! You'll soon start receiving new listings via email
Alert
Receive an email when we have new ads for Houses for sale in Shawnee Park
Save this search
Filters

Bedrooms

Size (sq.ft)

sq.ft
sq.ft

Price

USD
USD

Property type

Bathrooms

Clear all filters
Receive notifications when new entries are published.