969 houses for sale in Shawnee Park

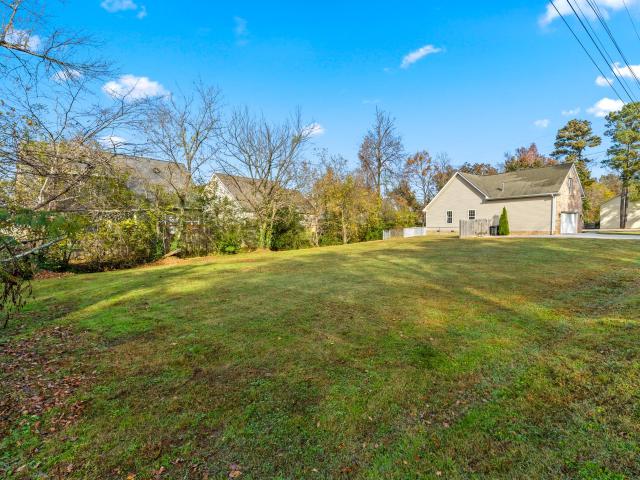
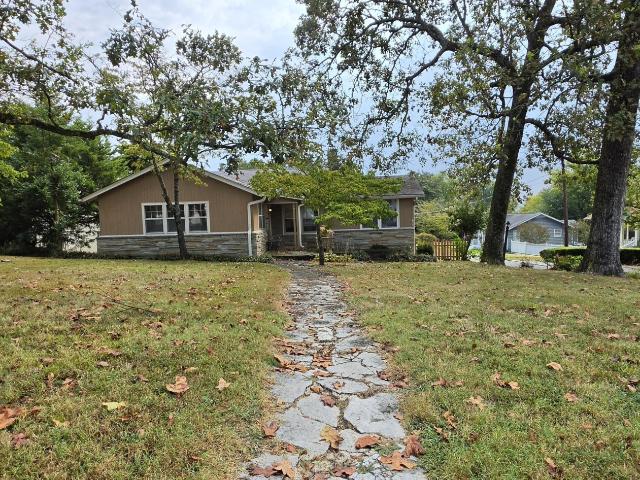
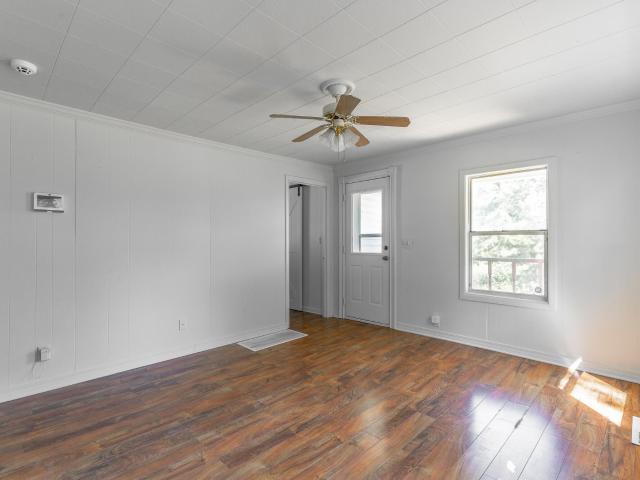
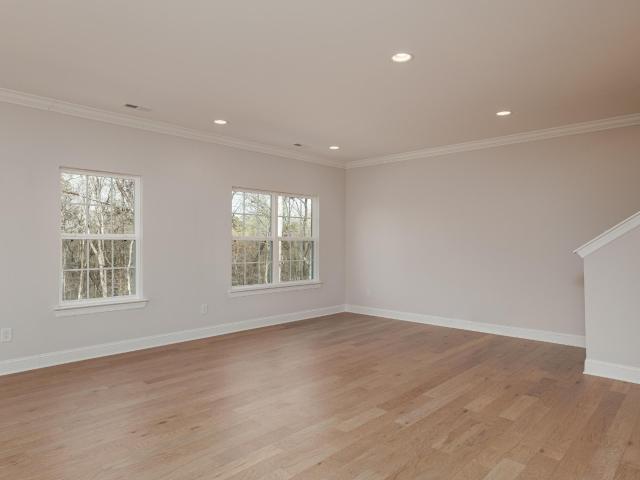
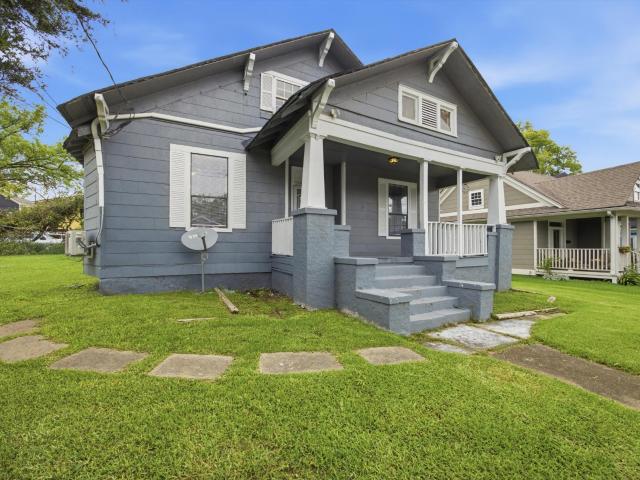
2111 Chamberlain Avenue
View photo
House · for sale
USD 350,000
USD 156/sq.ft
Updated
2111 Chamberlain Avenue
Shawnee Park
· 2,239 sq.ft · 5 Bedrooms · 3 Baths · House
Shawnee Park · 2,239 sq.ft · 5 Bedrooms · 3 Baths · House
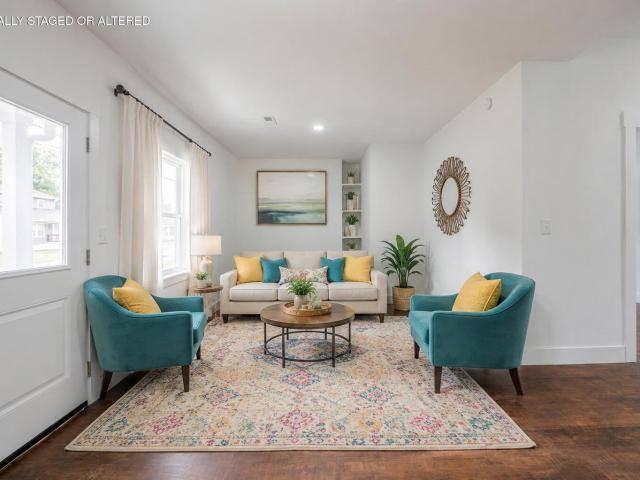
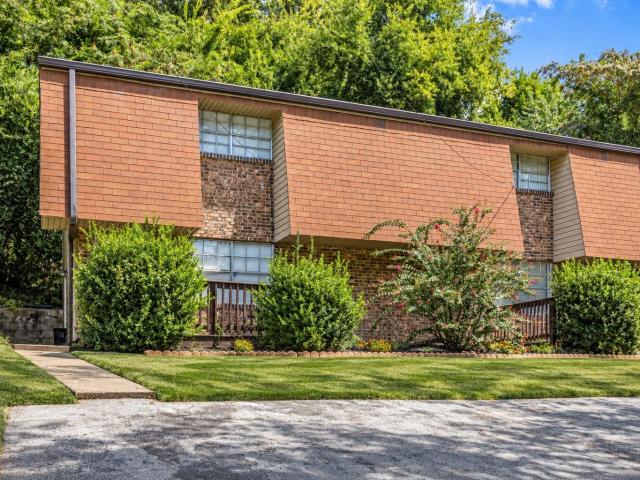
Motivated seller! Fully Remodeled Ridgedale Duplex. Live in One Unit, Let the Other Help Pay Your Mortgage Welcome to 2111 Chamberlain Avenue a rare opportunity to own a beautifully renovated duplex in downtown Chattanooga. Perfect for an owner-occupant, this fully remodeled property offers the flexibility to live in one unit while generating rental income from the other. The spacious main-level residence features 4 bedrooms and 2 full bathrooms, while the upper unit offers a private entrance, 2 bedrooms, and 1 full bathroom-ideal for long-term tenants, extended family, or guests. Located in one of Chattanooga's fastest-growing downtown neighborhoods, you'll enjoy convenient access to McCallie School, Parkridge Medical Center, local restaurants, and all that Downtown Chattanooga has to offer. Whether you're looking to offset your housing costs, create a multi-generational living arrangement, or build wealth through real estate ownership, this move-in-ready duplex delivers a unique comb
USD 350,000
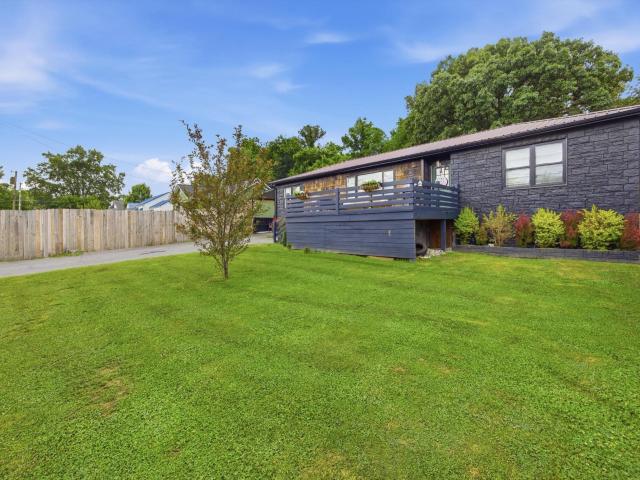
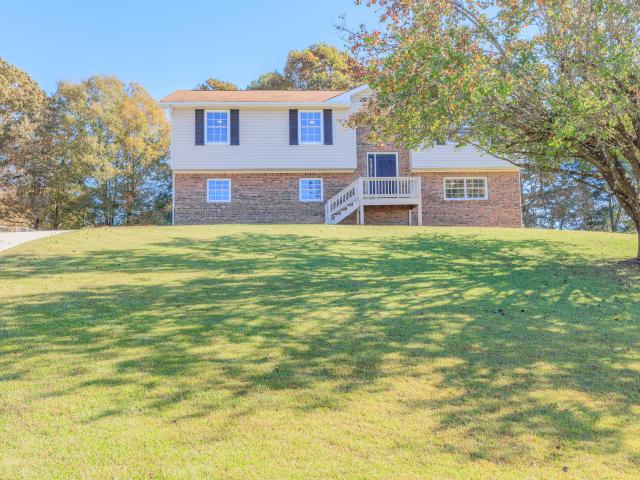
133 Mccraw Street
View photo
House · for sale
USD 240,000
USD 145/sq.ft
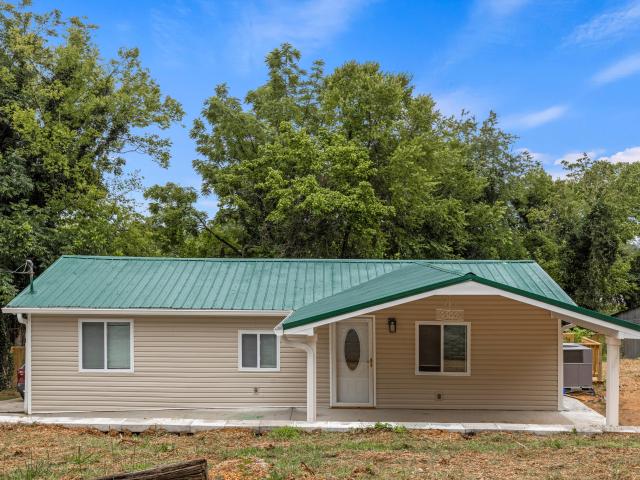
133 Mccraw Street
Shawnee Park
· 1,647 sq.ft · 4 Bedrooms · 3 Baths · House
· Equipped kitchen
Shawnee Park · 1,647 sq.ft · 4 Bedrooms · 3 Baths · House · Equipped kitchen
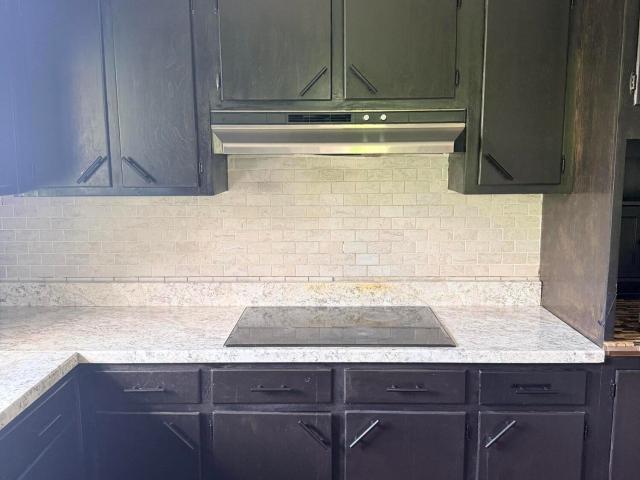
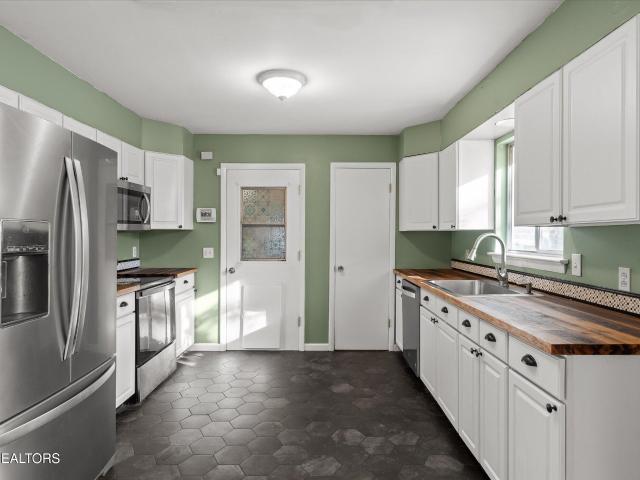
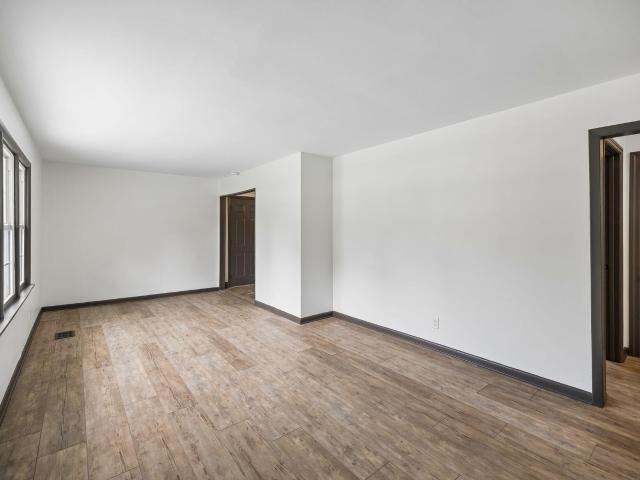
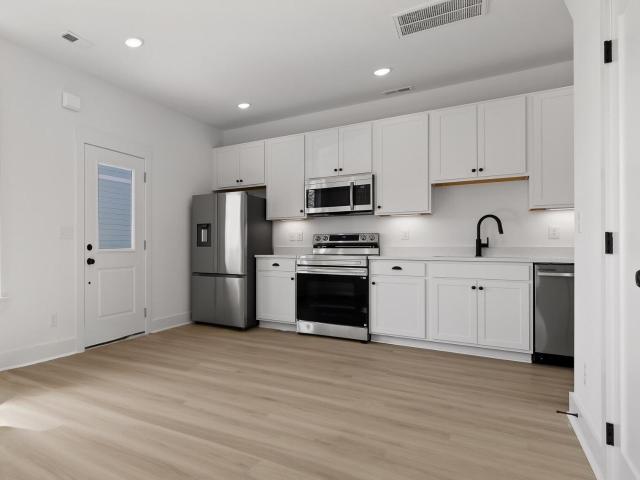
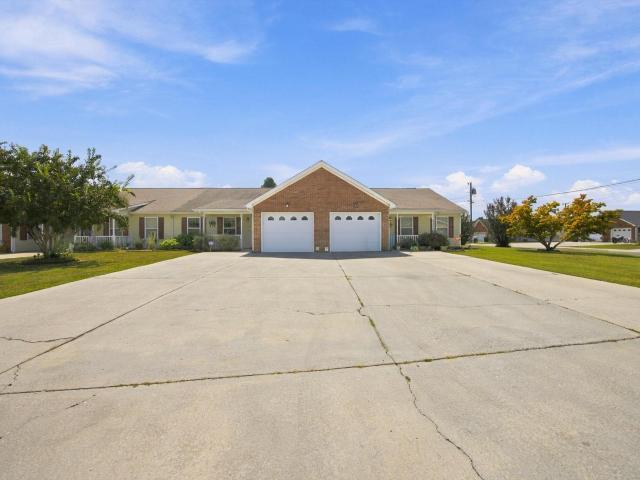
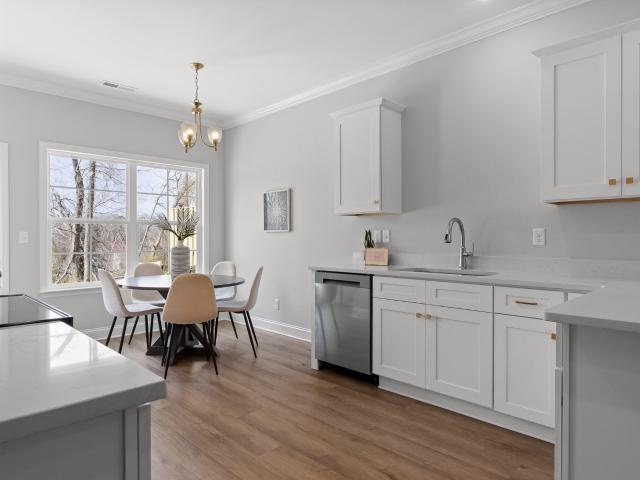
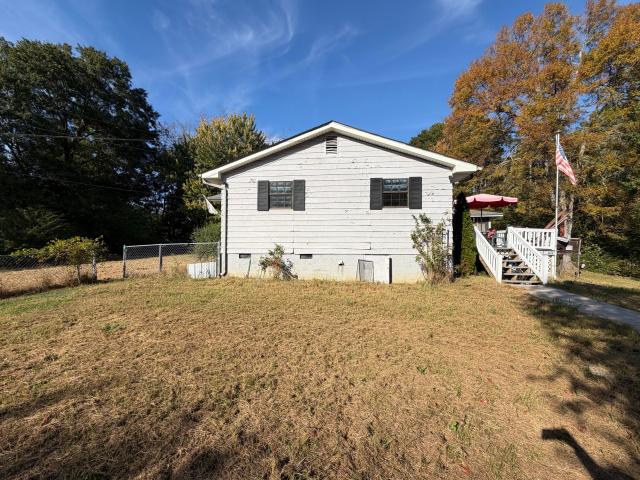
Welcome to 133 McCraw Street. A fully renovated main residence paired with a separate, income-producing mobile home, all set on a generous three-quarter-acre lot in Catoosa County. Whether you're an investor hunting for cash flow or an owner-occupant who wants a tenant helping cover the mortgage, this rare two-home offering delivers. The main house has been beautifully reimagined from top to bottom. Inside you'll find a bright, open-concept living and kitchen area finished with crisp white shaker cabinetry, stainless steel appliances, stone countertops, a classic subway-tile backsplash, and modern luxury vinyl plank flooring that flows throughout. Recessed lighting and fresh paint give every room a clean, move-in-ready feel. The bathrooms have been tastefully updated, including a striking walk-in shower with dramatic marble-look surround and a comfortable double-vanity bath. Downstairs, a spacious finished lower level adds significant flexible living space. Perfect for a family room, h
USD 240,000
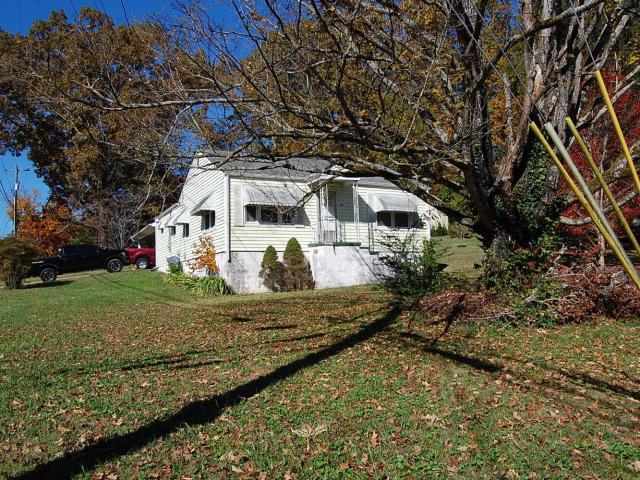
1897 Lela Lane
View photo
House · for sale
USD 420,000
USD 219/sq.ft
1897 Lela Lane
Shawnee Park
· 1,916 sq.ft · 4 Bedrooms · 2 Baths · House
· Garden · Fireplace · Equipped kitchen · Parking
Shawnee Park · 1,916 sq.ft · 4 Bedrooms · 2 Baths · House · Garden · Fireplace · Equipped kitchen · Parking
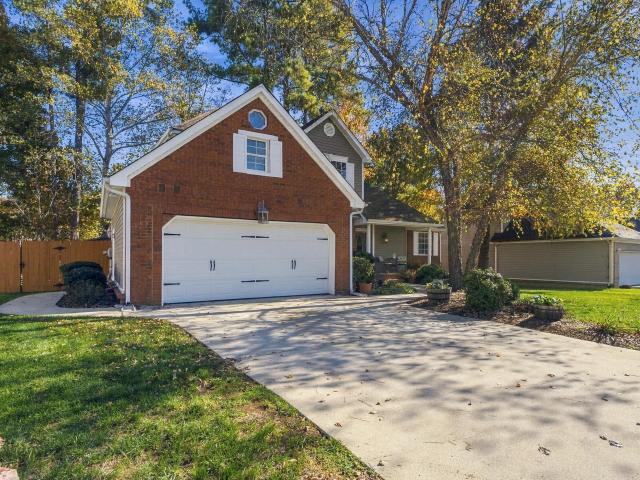
Level Half Acre Lot! One quarter acre has the house and a dog run. The second half is a park like side yard for your gardens or whatever you've been dreaming about. Hardwood floors throughout the first level with cathedral ceilings, a gas log fireplace, crown molding and custom lighting. Leathered granite countertops and subway tile in the kitchen. The primary bedroom suite has a large closet, bathroom with double vanity, enormous shower and a pedestal tub. Two additional bedrooms and the laundry are also on the main level. Upstairs is a fourth bedroom or bonus room area and a walk in storage attic area. The screened porch off the dining area overlooks the fenced yard area. Plenty of parking space with a two-car garage and extra parking pad. East Hamilton schools and convenient to Hamilton Place and all the shopping! New screens being installed on back porch
USD 420,000
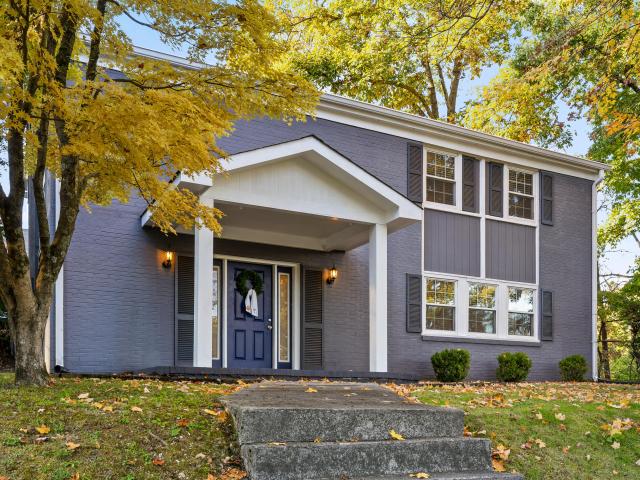
2708 N Chamberlain Avenue
View photo
House · for sale
USD 289,000
USD 193/sq.ft
2708 N Chamberlain Avenue
Shawnee Park
· 1,496 sq.ft · 3 Bedrooms · 2 Baths · House
· Fireplace
Shawnee Park · 1,496 sq.ft · 3 Bedrooms · 2 Baths · House · Fireplace
Welcome to the heart of Chattanooga's thriving Glass Farms District, one of the city's most exciting emerging neighborhoods, where revitalization and investment continue to shape the future. Ideally situated just one block from the Glass Street Collective, this exceptional residence places you within easy reach of local restaurants, boutiques, community gathering spaces, and the energy of one of Chattanooga's fastest-growing corridors. Beautifully reimagined from the ground up, this home seamlessly blends timeless architectural character with sophisticated modern living. Original fireplaces and custom built-in cabinetry have been thoughtfully preserved, adding warmth, charm, and a sense of history, while an extensive renovation introduces contemporary finishes and designer fixtures throughout. Every detail has been carefully selected to create a home that honors its heritage while offering the comfort, style, and quality today's discerning buyers expect. New appliances to be installed
USD 289,000
7415 Bonny Oaks Drive
View photo
House · for sale
USD 265,000
USD 174/sq.ft
7415 Bonny Oaks Drive
Shawnee Park
· 1,518 sq.ft · 3 Bedrooms · 1 Bath · House
· Garden · Fireplace · Equipped kitchen
Shawnee Park · 1,518 sq.ft · 3 Bedrooms · 1 Bath · House · Garden · Fireplace · Equipped kitchen
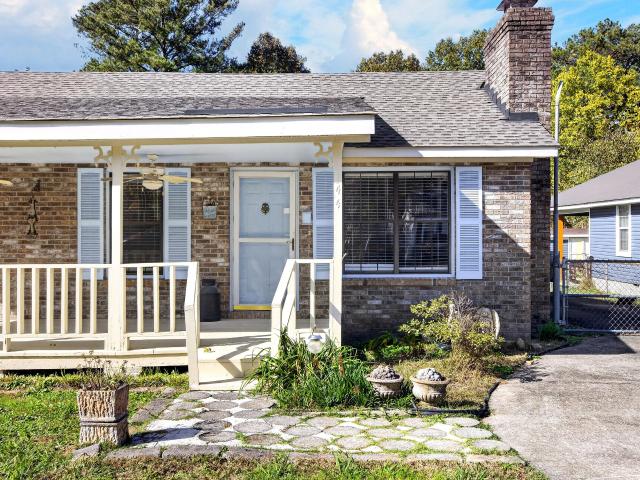
Future Commercial Potential (AADT 15,833 (2025) | Positioned at the corner of Bonny Oaks Drive and Country Lane, 7415 Bonny Oaks Drive offers single-level living today and strategic potential for tomorrow. Built in 1962, this one-owner home has 3 bedrooms, 1.5 baths, a formal living room, a combined kitchen and dining area, and a den with a gas (LP) fireplace. The home was recently measured by an appraiser at 1,525 square feet. Exterior updates include vinyl windows, siding, and soffits replaced by Hullco (installation date unknown). A three-sided screened porch offers outdoor living space and views of the expansive, fully fenced 0.40-acre yard. While the property is currently zoned residential, its corner location along Bonny Oaks Drive (SR 317) makes it a strong candidate for future commercial use, subject to rezoning approval. Investors, developers, and owner-users will appreciate the visibility, the frontage on two roads, and the continued growth surrounding the Enterprise South co
USD 265,000
2119 Colonial Parkway Drive
View photo
House · for sale
USD 365,000
USD 146/sq.ft
2119 Colonial Parkway Drive
Shawnee Park
· 2,486 sq.ft · 4 Bedrooms · 3 Baths · House
· Patio · Garden · Deck · Parking · Lift · Equipped kitchen
Shawnee Park · 2,486 sq.ft · 4 Bedrooms · 3 Baths · House · Patio · Garden · Deck · Parking · Lift · Equipped kitchen
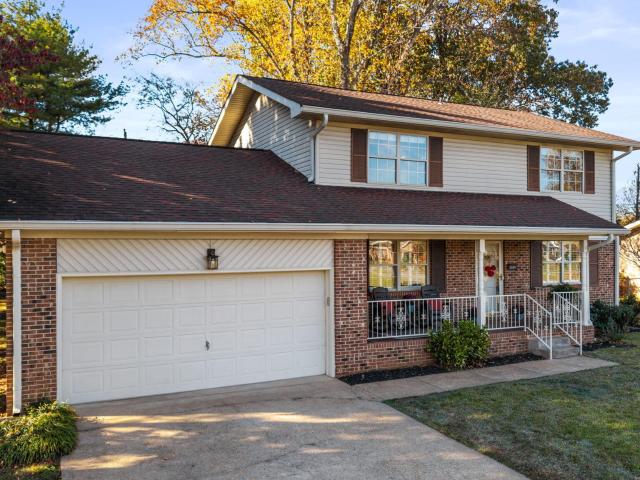
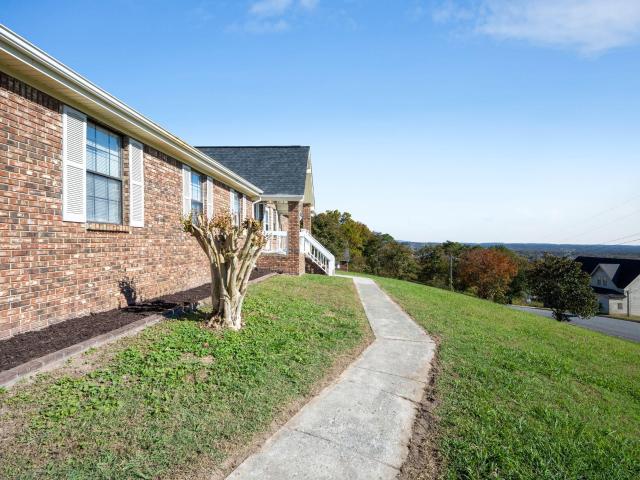
Welcome to this spacious 3/4 brick 4-bedroom 3 full bath home in the desirable East Brainerd area. Offering plenty of room for comfortable living, this home features numerous seller improvements, including roof replacement, vinyl windows, updated electrical and breaker box, replaced HVAC system, updated refrigerator, dishwasher, stove and freshly painted exterior. The main level offers comfortable living spaces and a screened-in porch off the family room, along with an open covered deck perfect for relaxing or entertaining. The finished lower level features a mother-in-law living area complete with its own living room, bedroom, full bathroom with stand-alone shower with seat and grab bars. There is also a flex/storage room, and a stair lift provides convenient access between the lower and main levels. The downstairs living room area has its own entry along with a concrete patio. Outside, enjoy a large front yard, expansive backyard, double-car garage, and a long concrete driveway offer
USD 365,000
2126 Paris Metz Road
View photo
House · for sale
USD 425,000
USD 192/sq.ft
2126 Paris Metz Road
Shawnee Park
· 2,207 sq.ft · 4 Bedrooms · 2 Baths · House
· Garden · Office room · Parking · Deck · Equipped kitchen
Shawnee Park · 2,207 sq.ft · 4 Bedrooms · 2 Baths · House · Garden · Office room · Parking · Deck · Equipped kitchen
Welcome to Belleau Woods! Located on sidewalk-lined streets in one of East Brainerd's great spots, this home gives you the best of both worlds: easy access to Hamilton Place, shopping, restaurants, and just about anything else you need, while still enjoying a quiet neighborhood setting. With just over 2,200 square feet, 4 bedrooms, and 2.5 baths, there's plenty of room to spread out. The main level features a well laid out kitchen with a sitting area looking out to the back yard as well as a formal dining room, primary bedroom, and laundry room, which makes the layout extremely functional. Upstairs, you'll find the other bedrooms and a bonus room that's perfect for a hangout space, home office, or crafting headquarters. Add in the attached two car garage, beautiful back deck, and fully fenced backyard, and you've got a home with plenty to love. Come see what makes Belleau Woods such a great place to call home. Book your private showing today!
USD 425,000
144 Hollywood Drive
View photo
House · for sale
USD 299,900
USD 159/sq.ft
144 Hollywood Drive
Shawnee Park
· 1,884 sq.ft · 3 Bedrooms · 2 Baths · House
Shawnee Park · 1,884 sq.ft · 3 Bedrooms · 2 Baths · House
Beautifully Remodeled & Move-In Ready in Rossville, GA! Welcome to 144 Hollywood Drive! This beautifully remodeled home offers the perfect combination of modern updates, comfort, and convenience. Nestled in a quiet, established neighborhood, this home has been thoughtfully updated and is ready for its new owners. Enjoy a fresh, inviting atmosphere with updated finishes throughout, creating a space that feels both stylish and welcoming. Whether you're a first-time homebuyer, looking to downsize, or searching for a move-in-ready property, this home is a must-see. With the renovations already complete, all that's left to do is move in and make it your own. Schedule your private showing today!
USD 299,900
2309 Brookhaven Circle
View photo
House · for sale
USD 349,900
USD 140/sq.ft
2309 Brookhaven Circle
Shawnee Park
· 2,497 sq.ft · 4 Bedrooms · 2 Baths · House
· Patio · Garden · Office room · Fireplace · Equipped kitchen
Shawnee Park · 2,497 sq.ft · 4 Bedrooms · 2 Baths · House · Patio · Garden · Office room · Fireplace · Equipped kitchen
Open house 11/15/26, 2-4 pm! MOVE-IN READY in Brookhaven Heights! Freshly painted throughout with updates to the kitchen, baths, flooring & windows. This inviting 2-story home offers space to entertain, relax & enjoy! Welcome guests from the covered front porch, then step inside to oversized formal living & dining rooms perfect for holiday gatherings. The updated kitchen features abundant counter space, a separate pantry, all appliances remaining & a breakfast nook with a picture-window view of the backyard. A main-level bedroom with adjoining half bath makes an ideal home office or flex space. The impressive 20x30 family room is sure to be a favorite, with vaulted ceilings, beautiful built-ins & a cozy gas fireplace. It opens to an oversized patio and private, semi-wooded backyard-perfect for BBQs, firepit evenings & outdoor enjoyment. All this on a beautiful lot in a low-traffic, dead-end subdivision! Upstairs, the Primary Suite features dual closets & a private updated bath. Two add
USD 349,900
80 Sonoma Lane
View photo
House · for sale
USD 410,000
USD 179/sq.ft
80 Sonoma Lane
Shawnee Park
· 2,282 sq.ft · 4 Bedrooms · 2 Baths · House
· Patio · Garden · Fireplace · Equipped kitchen · Parking
Shawnee Park · 2,282 sq.ft · 4 Bedrooms · 2 Baths · House · Patio · Garden · Fireplace · Equipped kitchen · Parking
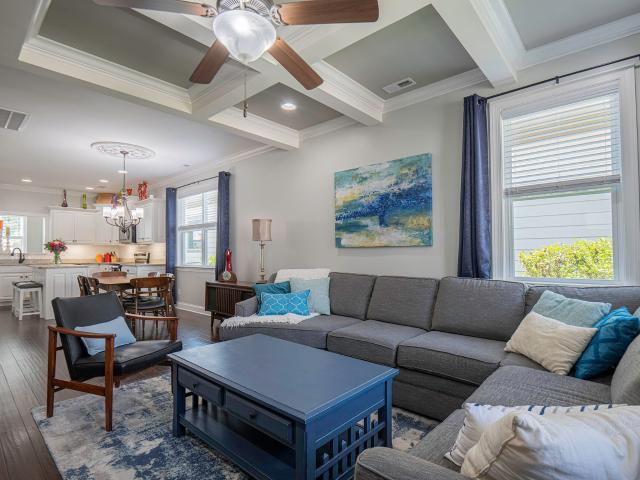
Located in the desirable gated Vineyards community, this beautifully maintained residence offers refined living in a prime setting with mountain views and convenient access to Hamilton Place, dining, and shopping. Offering approximately 2,287 square feet (per owner), this 4-bedroom, 2.5-bath home features a thoughtfully designed layout with the primary suite on the main level, providing both comfort and convenience. The living room is enhanced by a coffered ceiling and a fireplace, creating a warm yet elegant focal point. The kitchen is appointed with granite countertops and opens seamlessly to the main living areas, ideal for both everyday living and entertaining. Upstairs, an open sitting area at the top of the staircase offers additional flexible space, while one of the guest bedrooms showcases a distinctive tongue-and-groove accent ceiling. Additional highlights include an enclosed sunroom, a two-car garage, and a fenced backyard that features an inviting covered patio with paver a
USD 410,000
1008 S Crest Road
View photo
House · for sale
USD 339,900
USD 237/sq.ft
1008 S Crest Road
Shawnee Park
· 1,432 sq.ft · 3 Bedrooms · 2 Baths · House
· Parking · Deck · Equipped kitchen
Shawnee Park · 1,432 sq.ft · 3 Bedrooms · 2 Baths · House · Parking · Deck · Equipped kitchen
Well performing permitted stvr on missionary ridge! Even better, with an acceptable offer the current furnishings will convey. Making this a true'turnkey' investment opportunity! Make this fully renovated Missionary Ridge house your new home! Located on a generously sized corner lot, with a detached garage and off-street parking off of Claire Street. Stepping inside you'll find beautiful natural hardwood floors, lovely natural light filtering through to the common spaces, and all of those old-world charm characteristics of Missionary Ridge. Three good sized bedrooms served by two beautifully updated full bathrooms make for a perfect combo. A large open living room and dining room are perfect for entertaining any number of guests. An updated galley kitchen awaits around the corner with loads of cabinet storage and plenty of countertop space. In the back you'll find a sunroom that walks out to the back deck. The storage/garage structure out back has many possibilities, come bring your ow
USD 339,900
4808 15th Avenue
View photo
House · for sale
USD 74,000
USD 70/sq.ft
4808 15th Avenue
Shawnee Park
· 1,044 sq.ft · 2 Bedrooms · 1 Bath · House
Shawnee Park · 1,044 sq.ft · 2 Bedrooms · 1 Bath · House
Attention Investors & Builders! Don't miss this value-add opportunity in Chattanooga. The true value lies in the oversized lot, which offers more space than many surrounding properties and is served by public water, sewer, and electricity. The existing structure has known foundation issues and is being sold as-is. Buyers are responsible for conducting their own inspections and verifying all information
USD 74,000
4210 Bellview Ave
View photo
House · for sale
USD 275,000
USD 243/sq.ft
4210 Bellview Ave
Shawnee Park
· 1,130 sq.ft · 3 Bedrooms · 1 Bath · House
· Parking
Shawnee Park · 1,130 sq.ft · 3 Bedrooms · 1 Bath · House · Parking
Charming three-bedroom, ranch home in the Redlands subdivision with attached garage. The open floor plan provides functional living space, while the level lot add to the property's appeal. Don't miss out on the opportunity to own a ranch level home for this price in Chattanooga!
USD 275,000
6335 Hansley Drive
View photo
House · for sale
USD 194,900
USD 215/sq.ft
6335 Hansley Drive
Shawnee Park
· 904 sq.ft · 3 Bedrooms · 1 Bath · House
· Garden · Equipped kitchen
Shawnee Park · 904 sq.ft · 3 Bedrooms · 1 Bath · House · Garden · Equipped kitchen
Seller to pay $7500 towards closing cost and a rate buy down. Welcome to 6335 Hansley Drive! Situated on a private lot, this charming 3-bedroom, 1-bath home offers the perfect blend of privacy, convenience, and potential. Inside, you'll find an inviting layout featuring a large living area that flows into the dining space and kitchen, creating a comfortable setting for everyday living and entertaining. Recent updates provide a move-in-ready feel while leaving room to make it your own. Enjoy the expansive yard with plenty of space for gardening, pets, outdoor activities, or future expansion. Conveniently located just minutes from Highway 153, Volkswagen, Amazon, shopping, dining, and downtown Chattanooga, this property offers easy access to everything while maintaining a peaceful setting. Whether you're a first-time homebuyer, investor, or looking to downsize with room to roam, this property is one you won't want to miss. Schedule your private showing today! This home has the following
USD 194,900
406 Chambers Street
View photo
House · for sale
USD 169,000
USD 182/sq.ft
406 Chambers Street
Shawnee Park
· 926 sq.ft · 2 Bedrooms · 1 Bath · House
· Garden · Office room · Equipped kitchen · Parking
Shawnee Park · 926 sq.ft · 2 Bedrooms · 1 Bath · House · Garden · Office room · Equipped kitchen · Parking
Welcome to 406 Chambers St. Where single level living meets inviting outdoor space! Two covered porches and a large yard offer plenty of room to relax, entertain or create your own garden retreat. Inside, the living room welcomes you with abundant natural light and leads into an open kitchen with bar seating. Just off the kitchen, a spacious walk in laundry room includes a pantry area for added storage and convenience. The primary bedroom features a large full bathroom with a tub and shower combination. The generously sized second bedroom offers an en suite half bath and space for a sitting area or home office. Ample storage throughout the home adds to its everyday functionality. A shared driveway leads to a covered two car carport, with additional parking space for a third vehicle. Enjoy convenient access to Lookout Mountain hiking, historic Chickamauga Battlefield, downtown Chattanooga, and the shopping, restaurants and medical facilities along Battlefield Parkway. Buyer to verify al
USD 169,000
1205 Poole Street
View photo
House · for sale
USD 245,000
USD 183/sq.ft
1205 Poole Street
Shawnee Park
· 1,335 sq.ft · 3 Bedrooms · 2 Baths · House
· Garden · Deck · Equipped kitchen · Parking
Shawnee Park · 1,335 sq.ft · 3 Bedrooms · 2 Baths · House · Garden · Deck · Equipped kitchen · Parking
Step inside to find a bright and airy open-concept living space, thoughtfully designed by the sellers to maximize flow and comfort. You can rest easy knowing all the heavy lifting is already done with the HVAC, plumbing, and electrical systems all under 5 years old. The home features an oversized kitchen, fresh vinyl flooring, and a durable metal roof. Tucked on a flat lot with TWO DRIVEWAYS and a carport offering great storage or expansion potential, you will love the front and back decks overlooking your private backyard. Best of all, you are just a quick, straight drive into downtown Chattanooga. Move right in or lease it out immediately!
USD 245,000
1003 Julian Road
View photo
House · for sale
USD 319,000
USD 276/sq.ft
1003 Julian Road
Shawnee Park
· 1,152 sq.ft · 3 Bedrooms · 2 Baths · House
Shawnee Park · 1,152 sq.ft · 3 Bedrooms · 2 Baths · House
Charming mid-century 3 bedroom 2 bath home that's close to everything. This home is only 10 minutes to downtown Chattanooga and only 3 minutes to Hamilton Place Mall. The home comes with all the appliances and is move in ready. The HVAC and the plumbing were replaced last year. The home sits on a little over a half acre corner lot and has a good size out building in the back. Come take a look today, you'll not be disappointed
USD 319,000
1219 Westwood Avenue
View photo
House · for sale
USD 825,000
USD 274/sq.ft
1219 Westwood Avenue
Shawnee Park
· 3,003 sq.ft · 3 Bedrooms · 2 Baths · House
· Equipped kitchen
Shawnee Park · 3,003 sq.ft · 3 Bedrooms · 2 Baths · House · Equipped kitchen
Welcome to 1219 Westwood Ave, a beautifully renovated 3-bedroom, 2.5-bath home offering flexible living space, thoughtful updates, and an amazing location! Situated in the desirable North Chattanooga, this home is zoned for Normal Park Elementary and Upper. In addition, restaurants and entertainment are just a short walk away including Tremont Tavern, Il Primo, Bread Basket, Riverview Park and more. You can enjoy the best of neighborhood living with the convenience of city living right around the corner. Step inside to a welcoming great room featuring beautiful hardwood floors, crown molding, and an open floor plan that flows seamlessly into the open and updated kitchen. Enjoy granite countertops, a gorgeous tile backsplash, and stainless steel appliances. The spacious primary suite offers a relaxing retreat with an oversized closet and spa-like bathroom featuring a large tiled shower with dual shower heads. Two spacious additional bedrooms with tall ceilings and a full bath complete t
USD 825,000
1001 Hodley Avenue
View photo
House · for sale
USD 169,000
USD 392/sq.ft
1001 Hodley Avenue
Shawnee Park
· 431 sq.ft · 1 Bedroom · 1 Bath · House
Shawnee Park · 431 sq.ft · 1 Bedroom · 1 Bath · House
A brand-new, detached home. Single-level living. JUST $169,000. Yes, really. Every once in a while, an opportunity comes along that makes you rethink what is possible in real estate. This is one of those opportunities. Introducing an all-new floor plan at Somerville Cottages, bringing something extraordinary to the Chattanooga housing market: a beautifully designed, completely detached, single-level home with upscale finishes, a 10-year builder's warranty, and a price tag of just $169,000. And here's something even more exciting: Qualified buyers may be eligible for down payment assistance that could make it possible to move into this brand-new home with little to no out-of-pocket expenses. Imagine becoming a homeowner sooner than you thought possible, without needing years of savings to get started. In a market where buyers are often forced to choose between affordability, quality, and location, this home challenges the idea that you have to sacrifice one to get the others. No shared
USD 169,000
8620 Oak View Drive
View photo
House · for sale
USD 339,900
USD 186/sq.ft
8620 Oak View Drive
Shawnee Park
· 1,819 sq.ft · 4 Bedrooms · 2 Baths · House
· Garden · Office room · Deck · Parking
Shawnee Park · 1,819 sq.ft · 4 Bedrooms · 2 Baths · House · Garden · Office room · Deck · Parking
Located in the desirable East Brainerd area of Chattanooga, this 4-bedroom, 2.5-bath home offers a functional layout and convenient access to everything the area has to offer. Just minutes from Hamilton Place, shopping, dining, and I-75, the location makes commuting and everyday errands easy. The main-level primary suite provides privacy and convenience, while upstairs you'll find three additional bedrooms, including a Jack-and-Jill bathroom connecting two of the bedrooms. A bonus room offers flexibility for a home office, media room, playroom, workout space, or guest retreat. Outside, enjoy a level, fenced backyard with room to relax, play, or entertain. A covered front porch, deck, and storage shed add to the home's appeal and functionality. The two-car garage provides additional storage and everyday convenience. With its sought-after East Brainerd location, versatile floor plan, and desirable features, this home is ready for its next chapter
USD 339,900
200 Sawyer Street
View photo
House · for sale
USD 349,900
USD 303/sq.ft
200 Sawyer Street
Shawnee Park
· 1,152 sq.ft · 3 Bedrooms · 2 Baths · House
· Garden
Shawnee Park · 1,152 sq.ft · 3 Bedrooms · 2 Baths · House · Garden
Welcome home to this charming 3-bedroom, 2-bath home nestled in the heart of Hill City! Full of character and inviting details, this home offers a comfortable layout with plenty of personality throughout. Step outside to a cute, welcoming yard with both a covered front porch and covered back porch. The inviting outdoor spaces offer plenty of room to relax, unwind, enjoy the fresh air, or gather with friends and family. Conveniently located in Chattanooga with easy access to downtown, shopping, dining, parks, and all that the city has to offer. Whether you're looking for your first home, your next home, or an investment opportunity, this Hill City charmer is one you'll want to see!
USD 349,900
1502 E Crane Street
View photo
House · for sale
USD 259,900
USD 188/sq.ft
1502 E Crane Street
Shawnee Park
· 1,378 sq.ft · 3 Bedrooms · 2 Baths · House
· Office room
Shawnee Park · 1,378 sq.ft · 3 Bedrooms · 2 Baths · House · Office room
Welcome to this inviting three-bedroom, two-bath rancher, ideally situated in a convenient and accessible location. Offering a practical single-level layout, this home provides comfortable living with an easy flow from room to room. The turnkey condition allows you to move in with confidence and begin enjoying the space right away, while still offering opportunities to add your own personal style and touches over time. The home's three bedrooms provide flexibility for family, guests, a home office, or hobbies, while the two bathrooms add convenience to everyday living. Whether you are looking for a comfortable place to settle in or a property that offers room to make it your own, this rancher is ready to meet a variety of needs. Conveniently located near everyday amenities, this property combines comfort, accessibility, and easy living. With its functional design, move-in-ready appeal, and inviting outdoor space, this home is an excellent opportunity for buyers seeking a well-rounded p
USD 259,900
4094 Inlet Loop
View photo
House · for sale
USD 510,000
USD 324/sq.ft
Updated
4094 Inlet Loop
Shawnee Park
· 1,572 sq.ft · 4 Bedrooms · 3 Baths · House
· Equipped kitchen · Parking · Swimming pool · Cellar
Shawnee Park · 1,572 sq.ft · 4 Bedrooms · 3 Baths · House · Equipped kitchen · Parking · Swimming pool · Cellar
Welcome to this contemporary tri-level home in desirable Moss Landing, built in 2022 with 1,580 square feet of finished living space. The four-bedroom, three-and-a-half-bath residence features granite counters, high ceilings, a kitchen island with pantry, and engineered hardwood and tile flooring throughout. The primary suite offers an en suite bath and walk-in closet, while upper-level laundry adds convenience. The finished basement provides additional living space, and the two-car front-facing garage offers ample parking. High-speed internet and central gas heating and cooling keep the home comfortable year-round. Located in Moss Landing with easy access to downtown Chattanooga, this property includes excellent community amenities: pool, clubhouse, barbecue area, jogging path, picnic area, and playground. Low monthly HOA fee of $75. Move-in ready with refrigerator included
USD 510,000
90 Oakview Drive
View photo
House · for sale
USD 365,000
USD 167/sq.ft
90 Oakview Drive
Shawnee Park
· 2,185 sq.ft · 4 Bedrooms · 2 Baths · House
· Garden · Deck · Equipped kitchen · Swimming pool
Shawnee Park · 2,185 sq.ft · 4 Bedrooms · 2 Baths · House · Garden · Deck · Equipped kitchen · Swimming pool
Welcome to 90 Oakview Drive, a FULLY renovated 2 level home located in a quiet, one-street neighborhood in Rossville, GA. Situated on a level. 43 acre lot with a fenced in-ground 16 x 36 pool with a liner that is approximately 1 year young. Also a large level back yard adjacent to the pool! The kitchen has been fully remodeled with freshly painted cabinetry, new LVP floors and new appliances, as well as a new modern sink and hardware. Also a pantry. There is a separate dining room with a door that goes to the brand new deck overlooking the large pool. Every detail of this house has been thoughtfully upgraded, including all new indoor and outdoor lighting, new LVP flooring in every room of the home, new door knobs and hinges, fully remodeled bathrooms and kitchen. The renovations include new ceiling fans in every bedroom. There is a brand new energy efficient gas water heater. Zoned for Catoosa County schools, this home offer the feel of community without HOA restrictions and COUNTY onl
USD 365,000
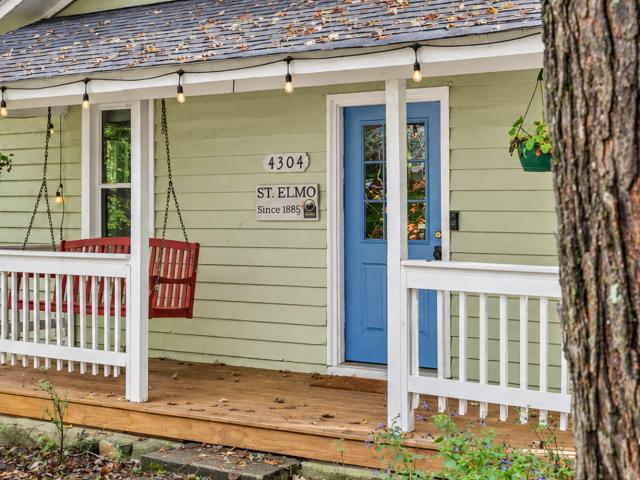
4304 Michigan Avenue
View photo
House · for sale
USD 5,180,000
USD 6,166/sq.ft
4304 Michigan Avenue
Shawnee Park
· 840 sq.ft · 2 Bedrooms · 1 Bath · House
· Garden · Deck · Equipped kitchen · Parking
Shawnee Park · 840 sq.ft · 2 Bedrooms · 1 Bath · House · Garden · Deck · Equipped kitchen · Parking
Calling all investors! This two-bedroom, one-bath bungalow pairs original architectural details with a walkable St. Elmo location and room to add your own updates. Original arch threshold and hardwood floors give the home its character. Large windows bring natural light into the living room, which opens to an eat-in kitchen with painted cabinetry and a mix of stone and butcher-block countertops. Both bedrooms and the full bath are on the main level. Enjoy your morning coffee on the refreshed front porch or dine on the rear deck overlooking the backyard and surrounding mountains. Recent updates include the asphalt shingle roof (4 yrs old) and HVAC system that now lives in the attic. Street parking is available, and the driveway provides access to the backyard only. Walk to neighborhood restaurants and shops, explore nearby hiking and biking trails, or hop on the paved Riverwalk and ride all the way downtown. The neighborhood climbing park, Incline Railway, Ruby Falls, and Rock City are
USD 5,180,000
4218 Tennessee Avenue
View photo
House · for sale
USD 689,000
USD 457/sq.ft
4218 Tennessee Avenue
Shawnee Park
· 1,507 sq.ft · 3 Bedrooms · 2 Baths · House
· Equipped kitchen · Parking
Shawnee Park · 1,507 sq.ft · 3 Bedrooms · 2 Baths · House · Equipped kitchen · Parking
Beautifully restored 3-bedroom, 2-bath bungalow in the heart of Historic St. Elmo. Originally built over a century ago, this home has been thoughtfully renovated by Hope of Restoration, blending modern updates with the character and craftsmanship of the original home. Renovations include new plumbing, new electrical, updated kitchen and baths, while preserving many of the home's historic details. Inside, you'll find original hardwood floors throughout the living areas, matching hardwood flooring in the kitchen, original pantry built-ins, exposed brick, butcher block countertops, Café appliances, and a bright breakfast nook. The primary living spaces offer plenty of natural light and a functional layout. Situated on an elevated corner lot, the property also features a detached 650-square-foot two-car garage and views of Lookout Mountain from the covered front porch. Conveniently located just minutes from downtown Chattanooga, restaurants, shopping, parks, and everything Historic St. Elm
USD 689,000
732 Marley Way
View photo
House · for sale
USD 335,000
USD 158/sq.ft
732 Marley Way
Shawnee Park
· 2,110 sq.ft · 4 Bedrooms · 4 Baths · House
· Deck · Equipped kitchen · Parking
Shawnee Park · 2,110 sq.ft · 4 Bedrooms · 4 Baths · House · Deck · Equipped kitchen · Parking
Turnkey investment opportunity in East Ridge! This all-brick duplex at 732 Marley Way sits on a private, wooded cul-de-sac lot and offers immediate cash flow with both units currently occupied by paying tenants (combined rent of $2,975/month). Each 1,056-square-foot unit features two bedrooms, a full bath plus a half bath, an eat-in kitchen, a spacious living room, and in-unit washer/dryer hookups. Tenants enjoy their own private deck space and off-street parking, while tenants cover all utilities, keeping overhead low for ownership. Built in 1975 with a durable brick exterior and slab foundation, the property requires minimal exterior maintenance. Ideally located just off I-24 near Belvoir and Fountain Ave, with easy access to shopping, dining, and downtown Chattanooga. Zoned for East Ridge Elementary, Middle, and High School. Whether you are growing your portfolio or acquiring your first income property, 732 Marley Way offers a rare combination of location, condition, and immediate r
USD 335,000
72 Anchor Drive
View photo
Townhouse · for sale
USD 250,000
USD 175/sq.ft
72 Anchor Drive
Shawnee Park
· 1,421 sq.ft · 2 Bedrooms · 2 Baths · Townhouse
· Patio · Office room · Parking · Fireplace · Equipped kitchen
Shawnee Park · 1,421 sq.ft · 2 Bedrooms · 2 Baths · Townhouse · Patio · Office room · Parking · Fireplace · Equipped kitchen
Move in ready, one level, 2BR/2BA brick townhome with 1,428 sq ft. Enjoy bright, open concept living anchored by a cozy gas log fireplace and laminate wood look flooring throughout. The kitchen features new stainless-steel appliances, granite counters, a breakfast bar, ample cabinetry, pantry, and a sunny dining nook overlooking the great room. The spacious primary suite offers a walk in closet and private bath with double vanity and step in shower. A second bedroom and full bath provide great flexibility for guests or a home office. Additional conveniences include main level laundry, ceiling fans, and a security system. Relax outdoors on the covered front porch or covered back patio overlooking peaceful green space. An attached one car garage adds everyday ease. Located in a friendly community with sidewalks and a low maintenance HOA covering grounds care. Zoned for Lakeview schools and minutes from shopping, dining, and interstate access to Chattanooga
USD 250,000
1935 Clearview Drive
View photo
Townhouse · for sale
USD 279,000
USD 264/sq.ft
1935 Clearview Drive
Shawnee Park
· 1,055 sq.ft · 2 Bedrooms · 2 Baths · Townhouse
Shawnee Park · 1,055 sq.ft · 2 Bedrooms · 2 Baths · Townhouse
Preferred lender incentives include 1% of the loan amount toward closing costs or a rate buy-down. Enjoy a side-by-side matching refrigerator and 2' white faux wood blinds for all windows to help you get settled in your new home with our exclusive move-in special. All River Stone Construction homes come with a 1-year builder warranty! Welcome to The Nassau, a townhome community designed for those who want the best of modern living in the heart of Chattanooga. With stylish, low-maintenance designs and spacious layouts, these homes are perfect for busy professionals, growing families, or anyone ready to enjoy the convenience of city living without compromising on comfort. Situated in a prime location, The Nassau provides easy access to Chattanooga's vibrant dining, shopping, and outdoor recreation. Discover a community where townhome living is reimagined to perfectly fit your lifestyle. The Bradley floor plan offers a spacious main living area with 2 bedrooms and 2 full bathrooms, all on
USD 279,000
4676 Cloud Springs Road
View photo
House · for sale
USD 165,000
USD 123/sq.ft
4676 Cloud Springs Road
Shawnee Park
· 1,335 sq.ft · 3 Bedrooms · 2 Baths · House
· Deck
Shawnee Park · 1,335 sq.ft · 3 Bedrooms · 2 Baths · House · Deck
Investor opportunity. Cash only. 165,000! Calling all investors, contractors, and experienced renovators! Located at 4676 Cloud Springs Road in Ringgold, this 3-bedroom, 2-bath ranch sits on approximately 0.61 acres and offers an opportunity to purchase a property with renovation potential in a highly convenient North Georgia location. Whether you're looking for your next fix-and-flip project, a property to renovate and hold as a long-term rental, or an opportunity to build equity through a complete remodel, this property deserves a closer look. The single-level floor plan, approximately 1,344 square feet of living space, covered front porch, screened porch, and rear deck provide a starting point for a thoughtful renovation. With the right improvements, there's potential to create an attractive resale property or income-producing investment. Location adds to the investment appeal! Situated near Costco and the Cloud Springs Road interchange at I-75, the property offers convenient access
USD 165,000

Get email alerts

Don't miss out: be the first to know about new properties

The alert was correctly created

On subscribing you accept the conditions of use and the privacy policy
Alert
Receive new ads in your inbox
Save this search
Receive alerts for new listings

We'll send you an email when we have new properties for: "Houses for sale in Shawnee Park"

The alert was correctly created

Regency Place, Chattanooga city District 4 Hamilton County Tennessee
South Brainerd
Get email alerts and be the first to see new listings
Required field
On subscribing I accept the terms of the privacy policy
Perfect! You'll soon start receiving new listings via email
Alert
Receive an email when we have new ads for Houses for sale in Shawnee Park
Save this search
Filters

Bedrooms

Size (sq.ft)

sq.ft
sq.ft

Price

USD
USD

Property type

Bathrooms

Clear all filters
Receive notifications when new entries are published.