969 houses for sale in Shawnee Park

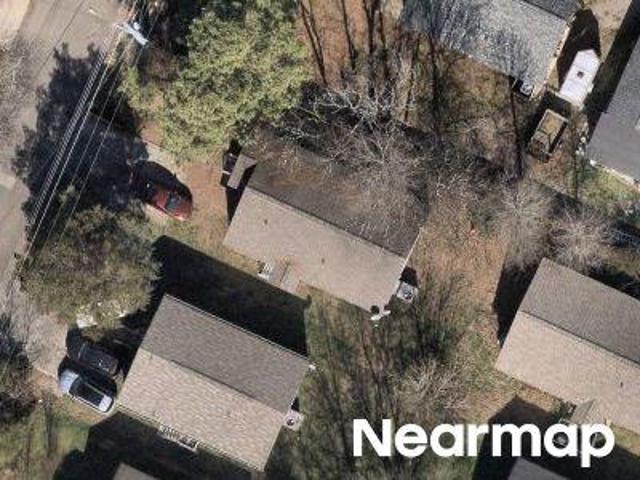
Will Kelley Rd
View photo
House · for sale
Request Details
Updated
Will Kelley Rd
Shawnee Park
· House
Shawnee Park · House
This is a Real Estate-Owned (REO)/post-foreclosure home owned or managed by a bank. All offers are considered; however, the highest and best will most likely be accepted
Request Details
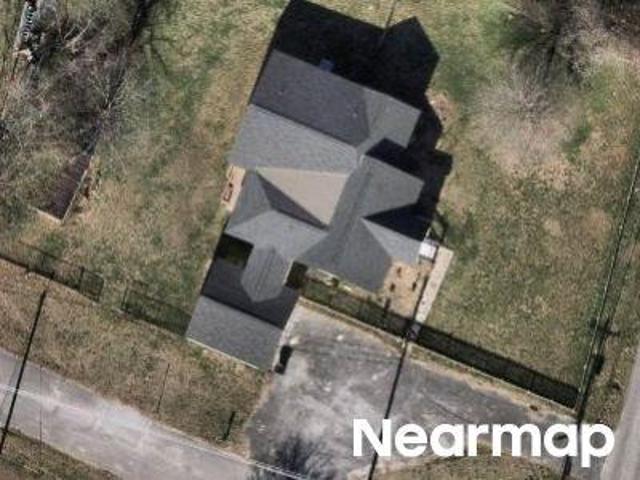
Roanoke Ave
View photo
House · for sale
Request Details
Updated
Roanoke Ave
Shawnee Park
· House
Shawnee Park · House
This is a Real Estate-Owned (REO)/post-foreclosure home owned or managed by a bank. All offers are considered; however, the highest and best will most likely be accepted
Request Details
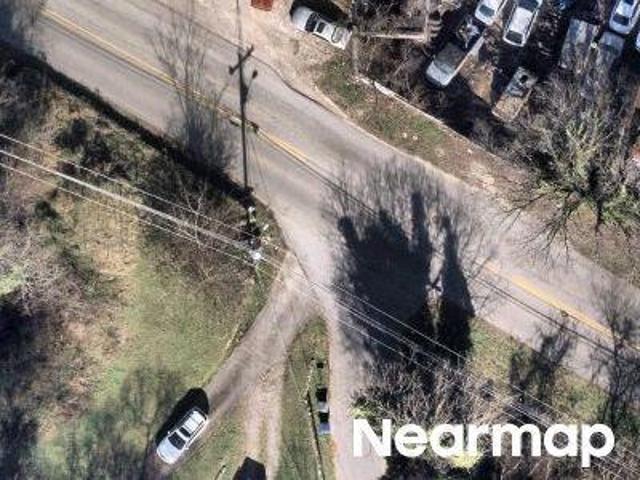
Greenslake Rd
View photo
House · for sale
Request Details
Updated
Greenslake Rd
Shawnee Park
· House
Shawnee Park · House
This is a Real Estate-Owned (REO)/post-foreclosure home owned or managed by a bank. All offers are considered; however, the highest and best will most likely be accepted
Request Details
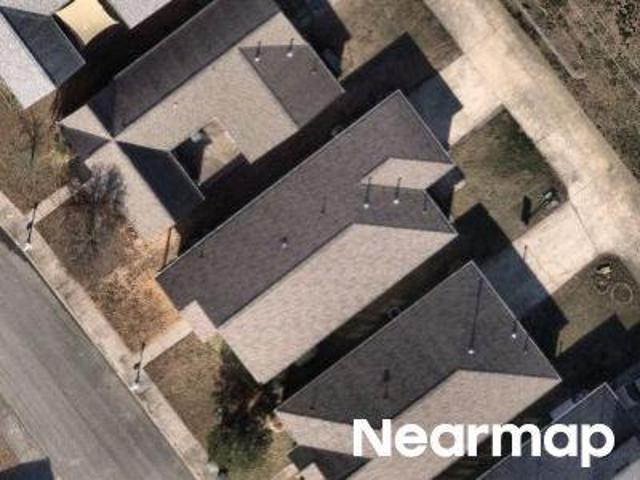
Clio Ave
View photo
House · for sale
Request Details
Updated
Clio Ave
Shawnee Park
· House
Shawnee Park · House
This is a Real Estate-Owned (REO)/post-foreclosure home owned or managed by a bank. All offers are considered; however, the highest and best will most likely be accepted
Request Details
Ridgecrest Cir
View photo
House · for sale
Request Details
Updated
Ridgecrest Cir
Shawnee Park
· House
Shawnee Park · House
This home is in preforeclosure, which means the homeowner is in default (missed payments). Therefore, there could be an opportunity to strike a great deal with the owner and the bank
Request Details
Igou Crossing Dr
View photo
House · for sale
Request Details
Updated
Igou Crossing Dr
Shawnee Park
· House
Shawnee Park · House
This is a Real Estate-Owned (REO)/post-foreclosure home owned or managed by a bank. All offers are considered; however, the highest and best will most likely be accepted
Request Details
Hamilton Mill Dr
View photo
House · for sale
Request Details
Updated
Hamilton Mill Dr
Shawnee Park
· House
Shawnee Park · House
This is a Real Estate-Owned (REO)/post-foreclosure home owned or managed by a bank. All offers are considered; however, the highest and best will most likely be accepted
Request Details
Goldenrod Ln
View photo
House · for sale
Request Details
Updated
Goldenrod Ln
Shawnee Park
· 2,680 sq.ft · 2 Baths · House
Shawnee Park · 2,680 sq.ft · 2 Baths · House
This is a Real Estate-Owned (REO)/post-foreclosure home owned or managed by a bank. All offers are considered; however, the highest and best will most likely be accepted
Request Details
919 Belvoir Avenue
View photo
House · for sale
USD 249,700
USD 185/sq.ft
New
919 Belvoir Avenue
Shawnee Park
· 1,345 sq.ft · 3 Bedrooms · 2 Baths · House
Shawnee Park · 1,345 sq.ft · 3 Bedrooms · 2 Baths · House
Charming single-level ranch offering 3 bedrooms and 2 full bathrooms with 1,351 square feet of living space. Situated on a generous 0.30-acre lot, this property offers an excellent opportunity for buyers looking to add their personal touch and unlock its potential. Conveniently located in the East Ridge area. Whether you're looking for your next home or an investment opportunity, this property is worth a closer look! Sold as is
USD 249,700
2432 Dodds Avenue
View photo
House · for sale
USD 185,000
USD 204/sq.ft
New
2432 Dodds Avenue
Shawnee Park
· 904 sq.ft · 3 Bedrooms · 2 Baths · House
· Garden · Air conditioning · Heating · Cellar
Shawnee Park · 904 sq.ft · 3 Bedrooms · 2 Baths · House · Garden · Air conditioning · Heating · Cellar
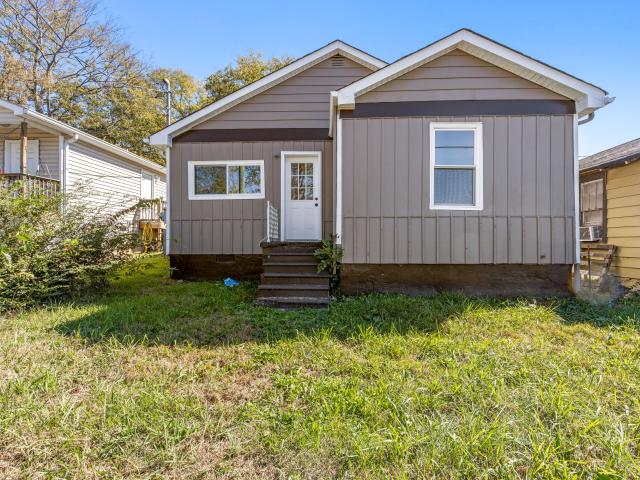
This 1920 cottage on Dodds Avenue, an uncommon amount of land this close to downtown Chattanooga. From the street, twin front gables, vertical gray siding with a darker trim band, and crisp white windows and doors give the house a clean, well-kept face. A short run of wood steps with a white rail leads to the front entry, where a half-lite door lets in the morning light. Inside, 906 square feet hold 3 bedrooms and 2 full baths, a count that's hard to find in a home of this size. Luxury vinyl flooring covers the main living areas, there is a tub/shower combination, and central heat and air keep the whole house comfortable through every season. Electric, water, and public sewer are all connected, and everything sits on a single level with no basement to manage. The back of the house is where the lot shows what it can do. A covered rear porch with a concrete floor and white posts shelters a second entry, with room for a couple of chairs and a grill out of the rain. Beyond it, the yard run
USD 185,000
7004 Genoa Drive
View photo
House · for sale
USD 375,000
USD 208/sq.ft
New
7004 Genoa Drive
Shawnee Park
· 1,798 sq.ft · 3 Bedrooms · 2 Baths · House
· Patio · Garden · Fireplace · Equipped kitchen
Shawnee Park · 1,798 sq.ft · 3 Bedrooms · 2 Baths · House · Patio · Garden · Fireplace · Equipped kitchen
Classic, all-brick charm. Effortless one level-living. New plumbing, new electrical, new kitchen. Come home to warm hardwood floors, sunlight pouring through the oak trees as you enter your home with the welcoming brick fireplace that makes an ordinary evening feel a little more special on your half acre in the heart of East Brainerd. When you walk through the front door, you're welcomed by light-filled formal living and dining spaces with room to gather, celebrate, and settle into everyday life; the cozy den offers the best layout with a warm fireplace and easy backyard access to the concrete patio and large lot. The beautifully renovated 2026 kitchen features new cabinetry, upgraded backsplash, generous quartz counterspace, and the sink's picturesque window overlooking the backyard. Pull up a seat at the peninsula for morning coffee, or enjoy conversation while dinner comes together. The primary has an ensuite bathroom and oak floors. A true three bedroom home with large closets and
USD 375,000
47 Morning Mist Drive
View photo
Townhouse · for sale
USD 299,900
USD 215/sq.ft
47 Morning Mist Drive
Shawnee Park
· 1,389 sq.ft · 3 Bedrooms · 2 Baths · Townhouse
· Patio · Garden · Office room · Fireplace · Equipped kitchen · Parking
Shawnee Park · 1,389 sq.ft · 3 Bedrooms · 2 Baths · Townhouse · Patio · Garden · Office room · Fireplace · Equipped kitchen · Parking
Welcome to 47 Morning Mist Drive, a modern 3-bedroom, 2-bath townhome in the gated Sunset Cove community. Built in 2023, this thoughtfully designed home offers approximately 1,399 square feet with an inviting open floor plan, recessed lighting, luxury vinyl flooring, and an electric fireplace that creates a warm focal point in the living area. The kitchen features stone countertops, stainless steel appliances, and convenient access to the main-level laundry and attached one-car garage. The main-level primary suite includes a tray ceiling, walk-in closet, and private bath with a separate shower. Upstairs provides flexible space for an additional bedroom, guests, or a home office. Outside, enjoy a covered patio and fenced backyard on a level, landscaped lot. Sunset Cove offers sidewalks, streetlights, curbs, and maintained common grounds. The convenient location provides quick access to the interstate, nearby shopping and dining, CHI Memorial Stadium-home of the Chattanooga Red Wolves-Ba
USD 299,900
109 S Howell Avenue
View photo
House · for sale
USD 260,000
USD 188/sq.ft
New
109 S Howell Avenue
Shawnee Park
· 1,378 sq.ft · 2 Bedrooms · 2 Baths · House
· Garden · Parking · Deck · Equipped kitchen
Shawnee Park · 1,378 sq.ft · 2 Bedrooms · 2 Baths · House · Garden · Parking · Deck · Equipped kitchen
Open house sunday 11/15, 2-4p. Room to spread out, space to create, and a fresh start in the heart of Brainerd. You'll fall in love with this remodeled 2 bedroom, 2 full bath home built on a rare extra-large double lot. At 1,380 sq ft, every inch of this charmer has been thoughtfully refreshed. You'll find a sparkling clean updated kitchen with beautiful wood cabinets, granite countertops, natural stone mosaic backsplash, stainless steel appliances, and gas cooking. Both full bathrooms have been completely renovated with impressive new fixtures. New carpet and fresh paint tie the whole home together and make it feel like new. Step outside onto the new back deck that overlooks the large, fenced backyard. Privacy fence runs along both sides of the spacious level yard. And the garage? It's more than you would ever expect. It's a destination! The 24x30 detached garage easily handles two cars and still has an additional large shop area, making it a dream for the hobbyist, craftsman, or anyo
USD 260,000
3426 Alta Vista Drive
View photo
House · for sale
USD 339,000
USD 178/sq.ft
New
3426 Alta Vista Drive
Shawnee Park
· 1,894 sq.ft · 3 Bedrooms · 2 Baths · House
· Garden · Deck
Shawnee Park · 1,894 sq.ft · 3 Bedrooms · 2 Baths · House · Garden · Deck
This century old classic is ready for a new owner. This amazing East Brainerd home is a gift for those who are inspired by older homes with historic character and extreme possibilities. This home resides in the very heart beat of Chattanooga and offers quick access to hiking, biking, aquatic hobbies, top tier shopping and dining, golfing and most of all, one of the most lively downtowns in the south. As you stroll through the home you'll notice the original hardwood floors, a unique and friendly layout, large rooms, incredible storage, tall ceilings, a perfectly placed sun room and a blank canvas available for you to make it your own. The curb appeal of the home is off the charts and offers zoysia grass in the front yard as well as seasoned shrubbery and a recently added aluminum fence. The back yard offers mature trees including magnolia trees, a pecan tree, a majestic hemlock and others that make the yard a nature haven. Enjoy the extensive decking perfect for entertaining and the fu
USD 339,000
917 E 17th Street
View photo
Townhouse · for sale
USD 475,000
USD 208/sq.ft
917 E 17th Street
Shawnee Park
· 2,282 sq.ft · 4 Bedrooms · 3 Baths · Townhouse
· Office room · Equipped kitchen
Shawnee Park · 2,282 sq.ft · 4 Bedrooms · 3 Baths · Townhouse · Office room · Equipped kitchen
Active STVR with a transferable permit*. Located in the heart of Chattanooga's thriving Southside, this contemporary townhome offers an exceptional combination of space, style, and walkability. Positioned just steps from local restaurants, breweries, entertainment, and some of downtown's most popular destinations, the location makes it easy to enjoy everything the city has to offer. Inside, the thoughtfully designed four-level floorplan provides flexibility for a variety of living arrangements. The main living level features an open-concept layout with generous gathering spaces, abundant natural light, and a well-appointed kitchen complete with quartz countertops, a gas range, and ample cabinetry. Durable luxury vinyl plank flooring and hardwood floors throughout create a clean, cohesive look with no carpet to maintain. With four bedrooms and three full bathrooms, the home offers comfortable accommodations for guests, family members, or those needing dedicated office and hobby space. A
USD 475,000
172 N Crest Road
View photo
House · for sale
USD 750,000
USD 283/sq.ft
New
172 N Crest Road
Shawnee Park
· 2,648 sq.ft · 3 Bedrooms · 2 Baths · House
· Patio · Cellar
Shawnee Park · 2,648 sq.ft · 3 Bedrooms · 2 Baths · House · Patio · Cellar
High on Missionary Ridge, this 1890s Tudor Revival is a rare chance to own a piece of Chattanooga's heritage while being just minutes from the vibrant heart of downtown Chattanooga! One of the first 10 homes built on the ridge, it has stood over the city for more than a century and is now ready for its next chapter. On the main level, you'll find 2 spacious living rooms, a study, dining room, and kitchen-a host's dream. Upstairs you'll find three bedrooms and two full baths. Downstairs, you'll find the laundry room, a wine cellar, plenty of workspace, and a convenient half bath just off the back patio. Enjoy peaceful walks on the ridge and the best views of Chattanooga. Whether you're entertaining guests or enjoying a quiet evening at home, this property promises to be a delightful retreat. Homes with this pedigree rarely come to market on Missionary Ridge. It's your invitation to write the next chapter of a lasting legacy. All information is deemed reliable but not guaranteed. Buyer t
USD 750,000
1919 Clearview Drive
View photo
Townhouse · for sale
USD 289,000
USD 229/sq.ft
1919 Clearview Drive
Shawnee Park
· 1,259 sq.ft · 2 Bedrooms · 2 Baths · Townhouse
Shawnee Park · 1,259 sq.ft · 2 Bedrooms · 2 Baths · Townhouse
PRICE ADJUSTMENT plus the following builder and lender incentives: Preferred lender incentives include 1% of the loan amount toward closing costs or a rate buy-down & 1% from Builder. Enjoy a side-by-side matching refrigerator and 2' white faux wood blinds for all windows to help you get settled in your new home with our exclusive move-in special. All River Stone Construction homes come with a 1-year builder warranty! Welcome to The Nassau, a townhome community designed for those who want the best of modern living in the heart of Chattanooga. With stylish, low-maintenance designs and spacious layouts, these homes are perfect for busy professionals, growing families, or anyone ready to enjoy the convenience of city living without compromising on comfort. Situated in a prime location, The Nassau provides easy access to Chattanooga's vibrant dining, shopping, and outdoor recreation. Discover a community where townhome living is reimagined to perfectly fit your lifestyle. The Whitfield flo
USD 289,000
2015 Bergamot Crossing
View photo
House · for sale
USD 399,800
USD 267/sq.ft
New
2015 Bergamot Crossing
Shawnee Park
· 1,496 sq.ft · 3 Bedrooms · 2 Baths · House
· Office room · Equipped kitchen · Parking
Shawnee Park · 1,496 sq.ft · 3 Bedrooms · 2 Baths · House · Office room · Equipped kitchen · Parking
Discover stylish, thoughtfully designed living in the Marigold, offering 1,505 square feet, three bedrooms, and two-and-a-half baths. The inviting main level features an open layout connecting the family room, dining area, and kitchen-ideal for entertaining or enjoying everyday moments. Soft-close cabinetry, quartz countertops, and a kitchen island bring style and function to the heart of the home, while upgraded trim throughout adds a polished finishing touch. A convenient powder bath, mudroom, and attached two-car garage complete the main level. Upstairs, unwind in the primary suite with its private bathroom and walk-in closet. Two additional bedrooms, a shared full bath, and a versatile flex space provide room for a home office, reading nook, or play area. With inviting gathering spaces and thoughtful details throughout, the Marigold makes every square foot count. Estimated completion date of March 2027 Discover Wildflower, a community that blends small-town charm with modern conven
USD 399,800
2538 Bannerman Lane
View photo
Townhouse · for sale
USD 275,000
USD 192/sq.ft
New
2538 Bannerman Lane
Shawnee Park
· 1,432 sq.ft · 2 Bedrooms · 2 Baths · Townhouse
· Patio · Office room · Equipped kitchen · Parking
Shawnee Park · 1,432 sq.ft · 2 Bedrooms · 2 Baths · Townhouse · Patio · Office room · Equipped kitchen · Parking
When location matters! The Eleuthera Townhomes are conveniently located just off of Bonny Oaks and Standifer Gap Road! Our Hamilton floor plan offers a spacious open concept main living area, a one-car garage, an office, and 2 bedrooms with 2.5 bathrooms. Enter the main floor from the garage or the front door and you will see that it is complete with a beautiful kitchen finished with quartz counters, ceramic tile backsplash, and an island with bar seating. The kitchen is open to the large family room, a powder room and dining area. The dining area is just a step away from the outdoor patio. You will also find a pocket office tucked away for privacy. On the second level there is a primary suite with a walk in shower and walk in closet and a guest room with a seperate full bath with a tub shower combo. The laundry is located in the upstairs hallway for convenience. Schedule your private tour today! All River Stone new construction homes come with a one year builder warranty! Hamilton Uni
USD 275,000
2598 Bannerman Lane
View photo
Townhouse · for sale
USD 279,000
USD 194/sq.ft
New
2598 Bannerman Lane
Shawnee Park
· 1,432 sq.ft · 2 Bedrooms · 2 Baths · Townhouse
· Office room · Equipped kitchen · Parking
Shawnee Park · 1,432 sq.ft · 2 Bedrooms · 2 Baths · Townhouse · Office room · Equipped kitchen · Parking
Low maintenane living! Welcome to The Eleuthera, a townhome community designed for those who want the best of modern living in the heart of Chattanooga. Situated in a prime location, just off of Bonny Oaks Drive, The Eleuthera provides easy access to Chattanooga's vibrant dining, shopping, and outdoor recreation. The Hamilton floor plan offers a thoughtfully designed layout with a spacious main living area, a one-car garage, an office, and 2 bedrooms with 2.5 bathrooms. On the main level, you find the kitchen, family room and dining area as well as a pocket office. The ideal workspace for those who work from home or need a dedicated area for productivity and focus. The two bedrooms and 2 full baths are located on the second level. The primary suite features a walk-in closet and a private en-suite bathroom with a walk in shower. The guest room is spacious and there is also a seperate full bathroom. The laundry area is conveniently located in the hallway near both bedrooms, adding ease a
USD 279,000
1555 Washington Street
View photo
Townhouse · for sale
USD 510,000
USD 245/sq.ft
New
1555 Washington Street
Shawnee Park
· 2,077 sq.ft · 3 Bedrooms · 3 Baths · Townhouse
· Balcony · Equipped kitchen
Shawnee Park · 2,077 sq.ft · 3 Bedrooms · 3 Baths · Townhouse · Balcony · Equipped kitchen
Experience elevated urban living at 1555 Washington Street, a modern 3-bed, 3.5-bath townhome in Chattanooga's Southside (37408). Just steps from Jefferson Heights Park and a quick walk or bike ride to four Michelin-recognized restaurants, local coffee shops, boutiques, and Downtown, the location is unmatched. Inside, three thoughtfully designed levels feature zero carpet, anchored by sleek polished concrete floors on the main level and rich dark hardwoods upstairs. The open living area flows into a chef-ready kitchen outfitted with white Shaker cabinetry, quartz countertops, an apron-front sink, a gas range with chimney hood, stainless steel appliances, and an oversized entertaining island. The second floor offers two private en-suite bedrooms (one opening to a covered balcony) plus a conveniently located laundry closet. Occupying the entire third floor as a true private retreat, the primary suite features a tray ceiling, sitting area, oversized double vanity, frameless glass walk-in
USD 510,000
424 Franklin Circle
View photo
House · for sale
USD 330,000
USD 225/sq.ft
New
424 Franklin Circle
Shawnee Park
· 1,464 sq.ft · 3 Bedrooms · 2 Baths · House
· Equipped kitchen
Shawnee Park · 1,464 sq.ft · 3 Bedrooms · 2 Baths · House · Equipped kitchen
Attractive curb appeal welcomes you to this well-maintained 3 bedroom, 2 bath home offering 1,472 square feet of comfortable, one-level living. Built in 2015, the home features a brick and stone exterior, blooming azaleas, a striking blue front door, and a covered front porch. Inside, an open-concept floor plan seamlessly connects the living room, dining area, and kitchen, creating an inviting space for everyday living and entertaining. The kitchen features granite countertops, stainless steel appliances, a built-in pantry, and an island with a breakfast bar on one side and the sink and dishwasher on the other. The tiled kitchen and dining area complement the new LVP flooring throughout the home, while four windows across the back wall bring abundant natural light into the main living space. A tiled laundry room with shelving adds convenience and additional storage. Down the hallway, the primary bedroom offers an ensuite bath and walk-in closet. The primary bath includes a dual vanity,
USD 330,000
99 Walnut Street
View photo
House · for sale
USD 1,050,000
USD 613/sq.ft
New
99 Walnut Street
Shawnee Park
· 1,711 sq.ft · 2 Bedrooms · 2 Baths · House
· Terrace
Shawnee Park · 1,711 sq.ft · 2 Bedrooms · 2 Baths · House · Terrace
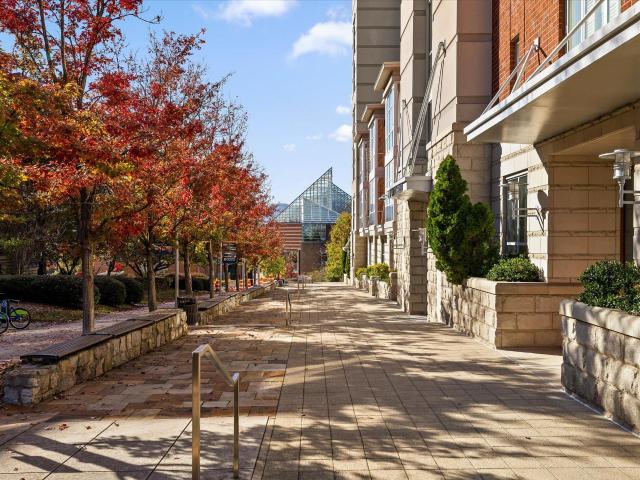
When downtown Chattanooga living is at its best, it is defined by extraordinary views, exceptional walkability, and the convenience of having the very best of the city just outside your door. Among the most sought-after residential addresses in downtown Chattanooga, Museum Bluffs enjoys a truly remarkable history and vantage point overlooking the Tennessee River, the iconic Walnut Street Bridge, long range mountain ridges AND city lights. Beautifully changing with the light throughout the day, the scenery offers an ever-present backdrop from sunrise to colorful sunsets. From this condo's private, expansive (covered and uncovered) terrace, enjoy a front-row seat to Chattanooga traditions, including Pops on the River fireworks, the excitement of Ironman as athletes cross the Walnut Street Bridge, and the holiday boat parade. Inside, the residence makes thoughtful use of its footprint, pairing an open, comfortable floor plan with architectural features that bring the remarkable setting in
USD 1,050,000
325 Sylvan Street
View photo
House · for sale
USD 324,900
USD 402/sq.ft
New
325 Sylvan Street
Shawnee Park
· 807 sq.ft · 2 Bedrooms · 1 Bath · House
· Garden · Air conditioning · Parking
Shawnee Park · 807 sq.ft · 2 Bedrooms · 1 Bath · House · Garden · Air conditioning · Parking
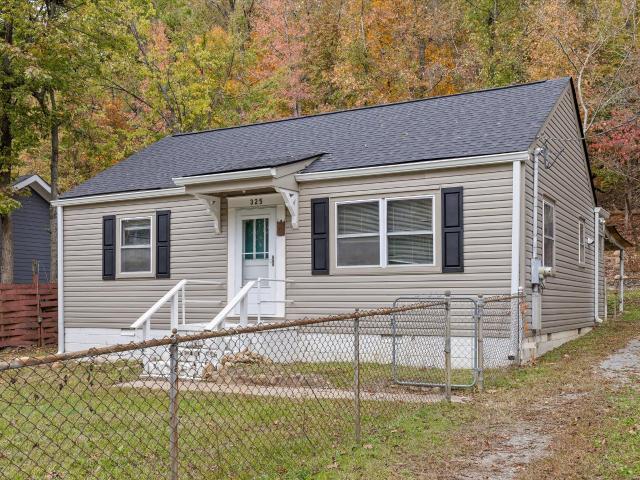
Picture a morning on the covered front porch once the work is done. This 1950 ranch sits on a quiet North Chattanooga street with the bones already in place, and the location does a lot of the heavy lifting. Outside, the yard is fenced front and back with chain link and a gate, the lot is mostly level with a few trees, and a second covered porch waits out back. A gravel driveway gives you off-street parking, a real asset in this part of town. Inside, the one-level layout is simple to work with: two bedrooms, a bath with a separate shower, and a separate dining room for gathering. Crown molding, laminate and luxury vinyl floors, central air, and a laundry room with the washer and dryer staying give you a head start. It's a fixer, so bring your vision, whether that's a finished flip, a long-term rental, or a place of your own. The house is vacant and easy to walk with your contractor. You're a short drive to the North Shore, downtown, and Red Bank
USD 324,900
7822 Basswood Drive
View photo
House · for sale
USD 249,900
USD 134/sq.ft
New
7822 Basswood Drive
Shawnee Park
· 1,862 sq.ft · 4 Bedrooms · 2 Baths · House
Shawnee Park · 1,862 sq.ft · 4 Bedrooms · 2 Baths · House
This duplex offers a solid opportunity for an investor looking for immediate rental income with additional upside over time. Each unit features 2 bedrooms and 1 bathroom, and both units are currently occupied with leases in place. One unit is leased on a 6-month term at $1,150/month and features recently updated flooring throughout, a new bathroom vanity, a refrigerator, and washer/dryer hookups. The second unit is currently leased month-to-month at $1,000/month and also includes a refrigerator and washer/dryer hookups. Tenants pay all utilities, and each unit is individually metered. Current gross monthly rent is $2,150, producing $25,800 in gross annual rental income. With two separately metered 2BR/1BA units, established tenants, and tenant-paid utilities, the property provides in-place cash flow from day one. The month-to-month lease also gives a future owner flexibility to evaluate rental rates and pursue additional income potential over time, subject to applicable lease terms and
USD 249,900
1505 Maxwell Road
View photo
House · for sale
USD 179,000
USD 151/sq.ft
New
1505 Maxwell Road
Shawnee Park
· 1,184 sq.ft · 3 Bedrooms · 1 Bath · House
· Equipped kitchen · Air conditioning · Heating · Parking · Concierge
Shawnee Park · 1,184 sq.ft · 3 Bedrooms · 1 Bath · House · Equipped kitchen · Air conditioning · Heating · Parking · Concierge
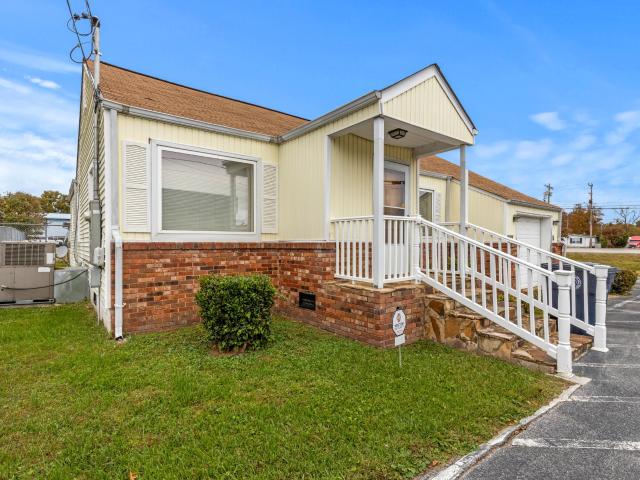
Already set up and operating as an office, this 1950 brick-and-siding building on Maxwell Rd comes with its own paved parking lot and sits just off an established East Ridge commercial corridor. Off-street parking lines the front and side of the building, and I-24 is a short drive away by way of Germantown Rd. Inside, approximately 1,188 square feet is divided into a series of private offices, each with a door, a ceiling fan, and a window. Wood-look flooring runs throughout, and arched doorways and two knotty pine paneled rooms give the space more character than a typical office suite. The front room, just inside the covered entry with its stone steps and white railings, works well as a reception or meeting area, and the remaining rooms currently hold individual workstations. A full kitchen with white cabinetry, an electric range, a dishwasher, and a double sink serves as the break room, and the full bath includes a tub and shower. Central heat and air are in place. A single overhead d
USD 179,000
711 Luwana Drive
View photo
House · for sale
USD 230,000
USD 182/sq.ft
New
711 Luwana Drive
Shawnee Park
· 1,259 sq.ft · 3 Bedrooms · 2 Baths · House
· Garden · Parking
Shawnee Park · 1,259 sq.ft · 3 Bedrooms · 2 Baths · House · Garden · Parking
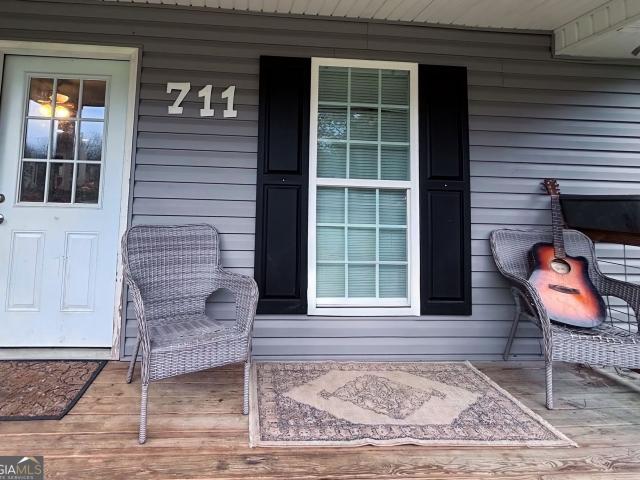
Don't miss this fantastic opportunity to own a well-maintained 3-bedroom, 2-bath home in Rossville! Situated on a spacious level lot, this one-story home offers both comfort and convenience. Enjoy the oversized 2-car garage, easily accessible living space, and a fully fenced backyard that provides options for pets, children, gardening, and/or entertaining family and friends. Inside, you'll find a functional floor plan with comfortable living spaces designed to fit a variety of lifestyles. The private backyard provides plenty of room to relax and enjoy the outdoors, while the home's convenient location offers easy access to schools, shopping, dining, and major commuter routes. Whether you're a first-time homebuyer, looking to downsize, or searching for a great investment opportunity, Schedule your tour for 711 Luwana Drive today!
USD 230,000
1708 E 13th Street
View photo
House · for sale
USD 325,000
USD 331/sq.ft
New
1708 E 13th Street
Shawnee Park
· 980 sq.ft · 3 Bedrooms · 2 Baths · House
· Garden · Office room · Equipped kitchen
Shawnee Park · 980 sq.ft · 3 Bedrooms · 2 Baths · House · Garden · Office room · Equipped kitchen
Move-in ready, beautifully updated, and within walking distance of some of Chattanooga's favorite local businesses! Located in the heart of historic Highland Park, this 3-bedroom, 2-bath home offers the convenience of single-level living, a surprisingly spacious and functional floor plan, and a large backyard, all just minutes from the Southside and downtown Chattanooga. Thoughtful updates throughout mean you can move right in and start enjoying your new home. Beautifully refinished hardwood floors, fresh interior paint, new lighting fixtures, an updated kitchen, and a completely renovated primary bathroom blend modern comfort with the character of this established neighborhood. The primary bedroom features two closets and a private ensuite bath, while two additional generously sized bedrooms and a full hall bath offer flexibility for guests, a home office, or whatever suits your needs. The floor plan offers and incredible amount of living space, with a welcoming living room, dedicated
USD 325,000
1306 Laredo Avenue
View photo
House · for sale
USD 299,000
USD 252/sq.ft
New
1306 Laredo Avenue
Shawnee Park
· 1,184 sq.ft · 3 Bedrooms · 1 Bath · House
· Garden · Equipped kitchen · Parking
Shawnee Park · 1,184 sq.ft · 3 Bedrooms · 1 Bath · House · Garden · Equipped kitchen · Parking
Here's a chance for you to take advantage of a better interest rate than today's national average on a VA loan via an assumable mortgage. Be sure to ask how to take advantage of this opportunity! This lovely single story 3 bedroom home is only minutes to downtown Chattanooga! It has been extensively updated with a remodeled kitchen, all new cabinets, new stainless steel appliances, new countertops and fixtures. Both bathrooms have been updated, and flooring has been updated throughout the home. Very importantly a newer roof, new gutters, and newer water heater add peace of mind for the new owners. The bright open living room flows right into the dining room, perfect for entertaining guests. The kitchen is ample size, and the 3rd bedroom can be set up as an office or bonus room. Relax in the large level back yard, park your car under the carport with plenty of additional parking in the drive, and enjoy your new move in ready home!
USD 299,000
1715 Auburndale Avenue
View photo
House · for sale
USD 1,750,000
USD 343/sq.ft
New
1715 Auburndale Avenue
Shawnee Park
· 5,091 sq.ft · 5 Bedrooms · 5 Baths · House
· Office room · Fireplace · Equipped kitchen · Cellar
Shawnee Park · 5,091 sq.ft · 5 Bedrooms · 5 Baths · House · Office room · Fireplace · Equipped kitchen · Cellar
Welcome to 1715 Auburndale Avenue, an exceptional North Chattanooga residence offering 5,100 square feet of thoughtfully designed living space on approximately half an acre. With five bedrooms, five full bathrooms, exquisite craftsmanship, and extensive upgrades, this home offers luxury, comfort, and versatility in one of Chattanooga's most desirable locations. The main level showcases beautiful acacia hardwood floors, custom millwork, a striking stone fireplace with mahogany mantel, and architectural details including a mahogany beam. The chef's kitchen features granite countertops, a 36-inch gas range with commercial hood, double ovens, stainless appliances, and a spacious walk-in pantry. A main-level primary suite with an oversized custom shower, dedicated office, and laundry room provide exceptional convenience. Upstairs, two additional bedrooms and an expansive bonus room offer flexible living and entertaining spaces. The fully finished basement features a second full kitchen, gen
USD 1,750,000

Get email alerts

Don't miss out: be the first to know about new properties

The alert was correctly created

On subscribing you accept the conditions of use and the privacy policy
Alert
Receive new ads in your inbox
Save this search
Receive alerts for new listings

We'll send you an email when we have new properties for: "Houses for sale in Shawnee Park"

The alert was correctly created

Regency Place, Chattanooga city District 4 Hamilton County Tennessee
South Brainerd
Get email alerts and be the first to see new listings
Required field
On subscribing I accept the terms of the privacy policy
Perfect! You'll soon start receiving new listings via email
Alert
Receive an email when we have new ads for Houses for sale in Shawnee Park
Save this search
Filters

Bedrooms

Size (sq.ft)

sq.ft
sq.ft

Price

USD
USD

Property type

Bathrooms

Clear all filters
Receive notifications when new entries are published.