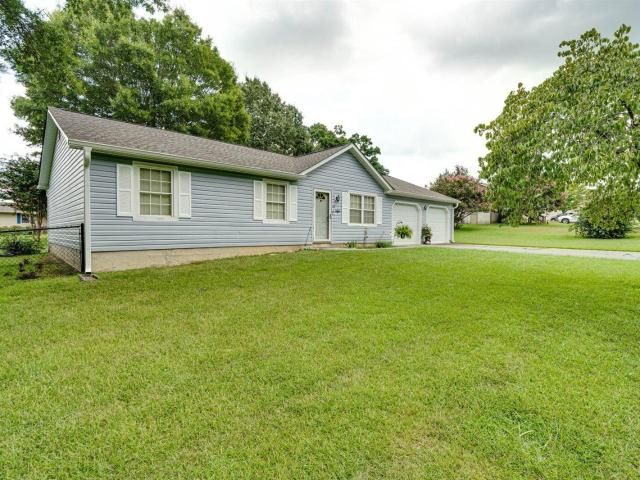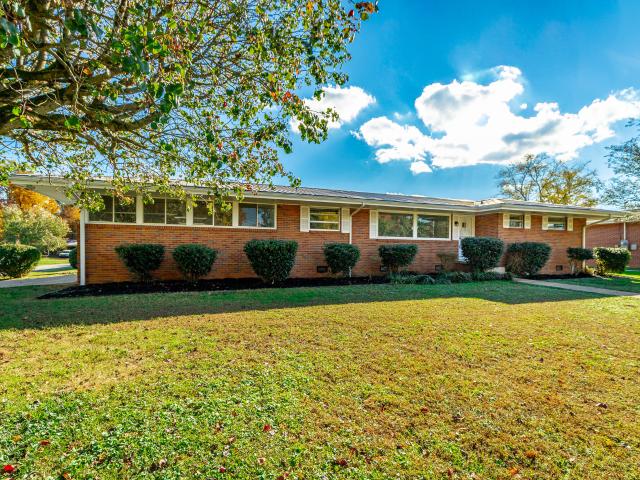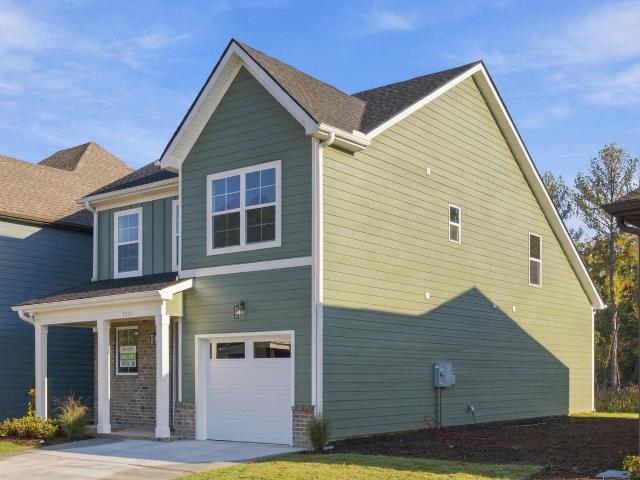
969 houses for sale in Shawnee Park

6628 Kenton Ridge Circle
View photo
House · for sale
USD 360,000
USD 237/sq.ft
New
6628 Kenton Ridge Circle
Shawnee Park
· 1,518 sq.ft · 3 Bedrooms · 2 Baths · House
· Garden · Deck · Fireplace · Equipped kitchen · Parking
Shawnee Park · 1,518 sq.ft · 3 Bedrooms · 2 Baths · House · Garden · Deck · Fireplace · Equipped kitchen · Parking
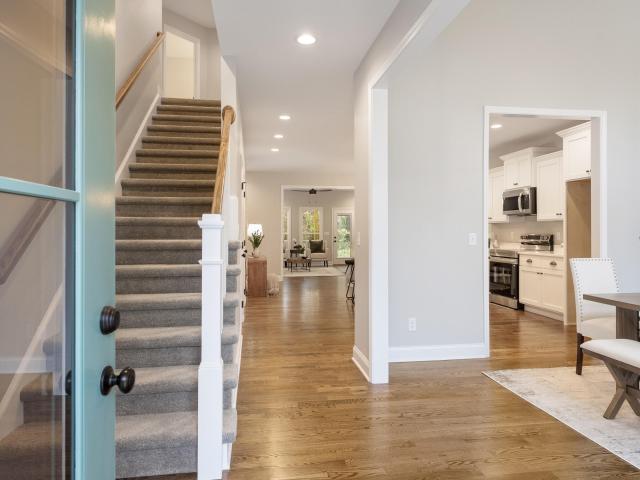
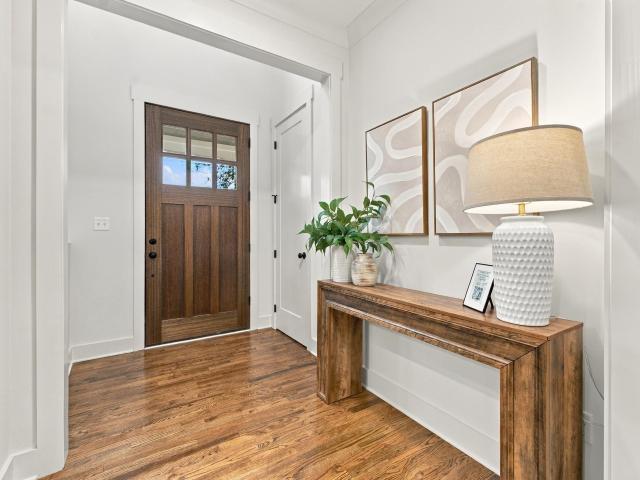
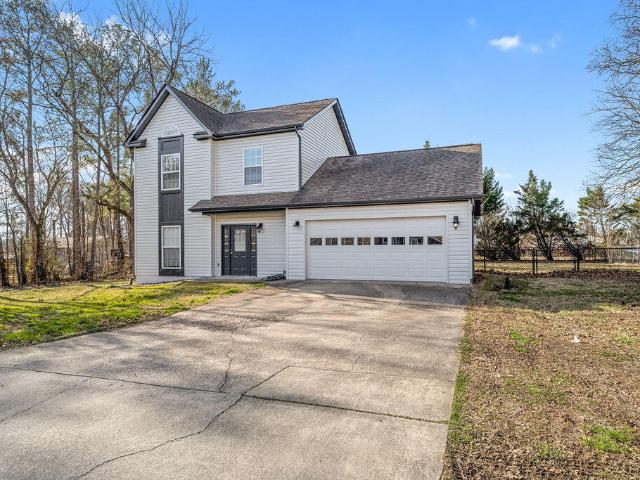
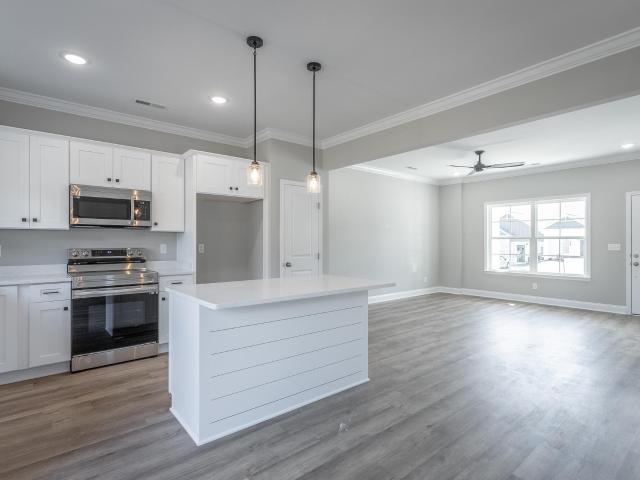
Refinished hardwood floors, high ceilings and an open layout welcome you to 6628 Kenton Ridge Circle. The open living room centers around a fireplace and flows directly into the dining area and kitchen, which features stainless steel appliances, ample cabinetry, and a breakfast peninsula. The primary suite includes a tray ceiling and an en-suite bath with a double vanity, soaking tub, and tiled walk-in shower. Two additional bedrooms and a second full bath are also located on the main level. Upstairs, a large unfinished bonus space provides generous storage or room for future expansion. Exterior features include an attached 2-car garage, a fenced backyard, and a deck with a pergola
USD 360,000
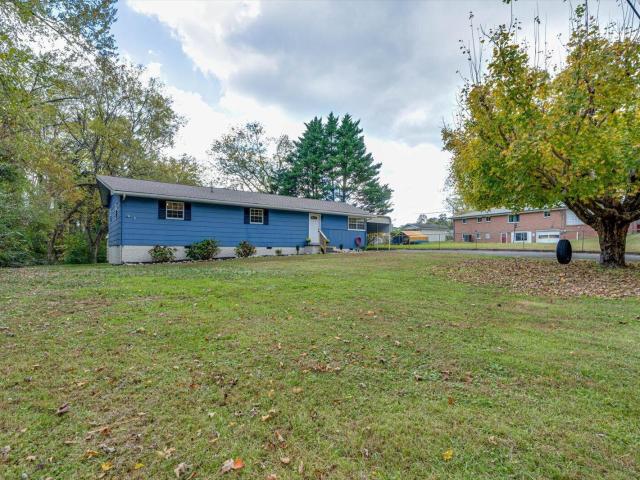
2004 Rogers Road
View photo
House · for sale
USD 239,900
USD 157/sq.ft
New
2004 Rogers Road
Shawnee Park
· 1,528 sq.ft · 3 Bedrooms · 2 Baths · House
· Garden · Equipped kitchen
Shawnee Park · 1,528 sq.ft · 3 Bedrooms · 2 Baths · House · Garden · Equipped kitchen
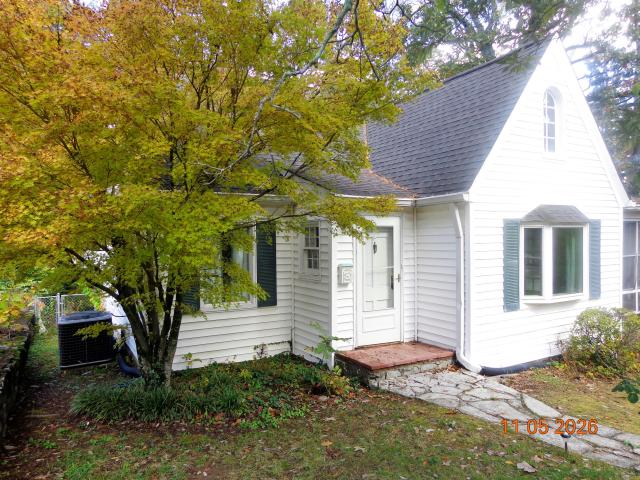
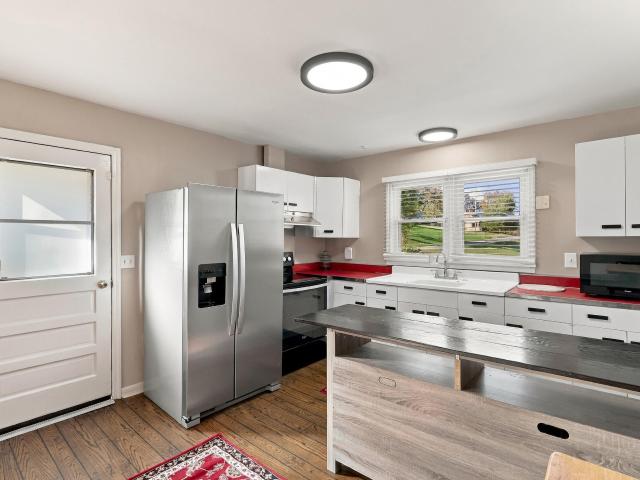
Come see this beautifully updated country rancher on a massive lot! Located just a few minutes to all things Fort Oglethorpe and a short 10min drive to downtown Chattanooga, this home really feels away from it all and features tons of updates including a brand NEW ROOF, a brand new master bath, updated kitchen and shared bath, new bedroom flooring and so much more! The HVAC, hot water heater and windows have also all been replaced in the last 5 years! The kitchen is huge and features new butcherblock countertops, refinished cabinets, new stainless steel appliances, new sink and faucet, new lighting fixtures and more! Just off the kitchen is a conveniently located designated dining space that overlooks the massive backyard where you will see all kind of wildlife passing through. Down the hall are the bedrooms and bathrooms. The shared bath is conveniently located between the two secondary bedrooms and features a new vanity, new toilet and new fixtures. At the end of the hall, you will f
USD 239,900
103 1st Street
View photo
House · for sale
USD 109,000
USD 113/sq.ft
New
103 1st Street
Shawnee Park
· 958 sq.ft · 2 Bedrooms · 1 Bath · House
· Garden · Parking · Cellar
Shawnee Park · 958 sq.ft · 2 Bedrooms · 1 Bath · House · Garden · Parking · Cellar
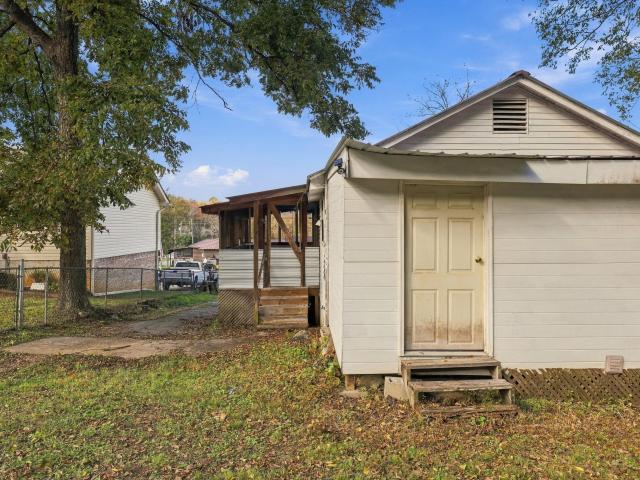
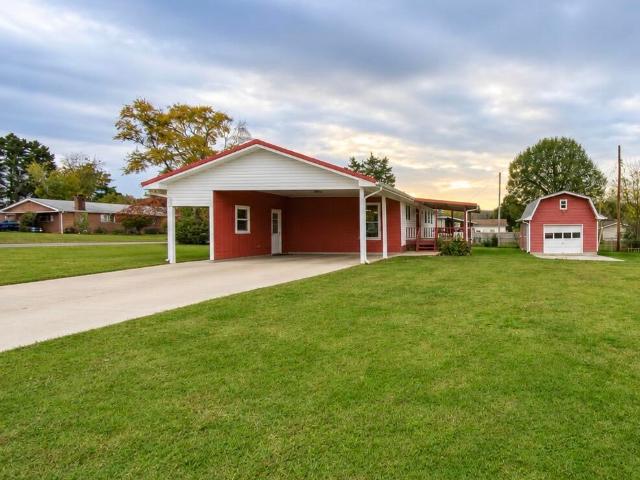
2 bedroom 1 bathroom home in Rossville ready for its new owners or investors. Low traffic street, screened in porch, unfinished basement garage, and a carport. Part of the backyard is fenced in. This is priced to sell, come check it out before it is gone. Home is being sold as is
USD 109,000
806 Woodland Drive
View photo
House · for sale
USD 285,000
USD 203/sq.ft
New
806 Woodland Drive
Shawnee Park
· 1,399 sq.ft · 3 Bedrooms · 3 Baths · House
· Garden · Cellar
Shawnee Park · 1,399 sq.ft · 3 Bedrooms · 3 Baths · House · Garden · Cellar
Pull around the circular drive and you're home. Mornings start with coffee looking out over a level back yard, fenced in chain link with a gate, with room to plant a garden, toss a ball or spread out on a summer afternoon. Out back, a barn and a shed give the mower, the tools and your weekend projects a place of their own, with the house left free for living. Inside, this ranch keeps everyday life on one floor: the primary bedroom on the main level, laundry steps away, and hardwood underfoot. Built-in bookcases give your books and keepsakes a proper home. Downstairs, the finished full basement adds a whole second living space for movie nights, a guest suite, an office or a hobby room, whatever the week calls for. All of it sits on a paved county road in an established Rossville neighborhood, minutes from Fort Oglethorpe and an easy drive into Chattanooga
USD 285,000
215 Waheela Drive
View photo
House · for sale
USD 349,900
USD 159/sq.ft
New
215 Waheela Drive
Shawnee Park
· 2,196 sq.ft · 3 Bedrooms · 3 Baths · House
· Garden · Office room · Equipped kitchen
Shawnee Park · 2,196 sq.ft · 3 Bedrooms · 3 Baths · House · Garden · Office room · Equipped kitchen
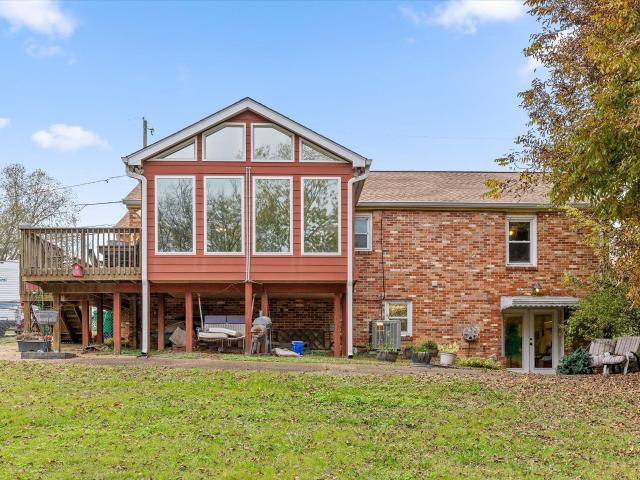
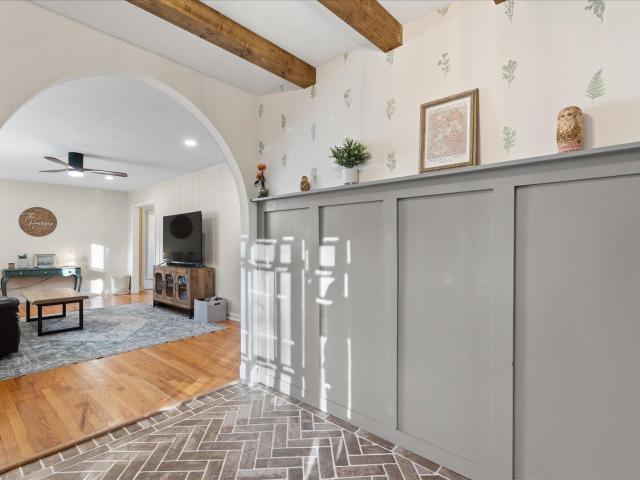
Welcome to 215 Waheela Drive. A beautifully updated and well-maintained 3 bedroom, 3 bathroom home offering approximately 2,196 square feet of versatile living space in a peaceful, wooded setting. The main level features warm hardwood flooring, abundant natural light, and a comfortable living area highlighted by exposed beams and an inviting flow into the kitchen and dining spaces. The kitchen offers granite countertops, updated cabinetry and a functional layout ideal for both daily living and entertaining. A spacious sunroom provides additional living flexibility and overlooks the private backyard, creating the perfect spot for a home office, playroom, or relaxation space. The primary suite and additional bedrooms offer comfortable accommodations with updated bathrooms and thoughtful finishes throughout. The lower level includes a large bonus area with wet bar and full bathroom, providing excellent potential for a media room, guest suite, or multi-purpose living space. Outdoor living
USD 349,900
4603 Parkside Lane
View photo
House · for sale
USD 299,500
USD 210/sq.ft
New
4603 Parkside Lane
Shawnee Park
· 1,421 sq.ft · 3 Bedrooms · 2 Baths · House
· Equipped kitchen
Shawnee Park · 1,421 sq.ft · 3 Bedrooms · 2 Baths · House · Equipped kitchen
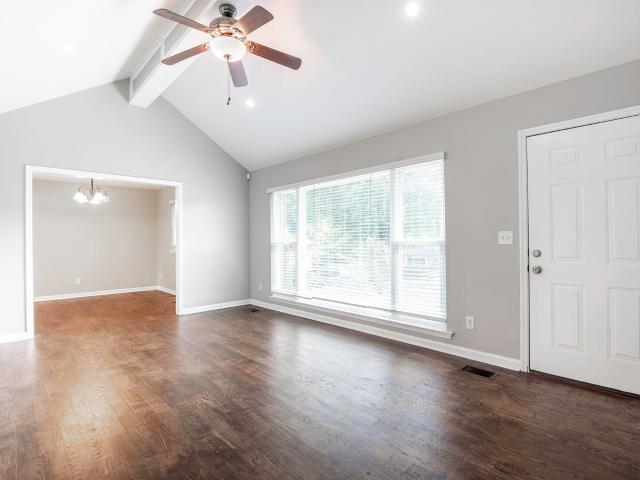
Welcome to this beautifully maintained one-level brick home offering timeless appeal, a functional floor plan, and an exceptional location with easy access to Downtown Chattanooga, Hixson, and Hamilton Place. Designed for both comfortable everyday living and effortless entertaining, the spacious interior features a welcoming living room with vaulted ceilings, creating an open and airy atmosphere. A formal dining room provides the perfect setting for family dinners and special occasions, while the generously sized kitchen offers abundant cabinetry, ample workspace, and an adjoining keeping room with a cozy fireplace-an inviting space to gather with family and friends. The private primary suite has been thoughtfully updated with a beautifully remodeled ensuite bathroom, highlighted by a stylish walk-in shower that adds a touch of modern luxury. Step outside and enjoy the convenience of Lake Hills Park just next door, offering walking paths, green space, and a peaceful setting for recreat
USD 299,500
92 Sue Lane
View photo
House · for sale
USD 248,500
USD 181/sq.ft
92 Sue Lane
Shawnee Park
· 1,367 sq.ft · 3 Bedrooms · 2 Baths · House
· Garden · Parking
Shawnee Park · 1,367 sq.ft · 3 Bedrooms · 2 Baths · House · Garden · Parking
Welcome to 92 Sue Lane in Ringgold! This inviting home offers a great combination of comfort, functionality, and location. Featuring a spacious layout with well-appointed living areas, comfortable bedrooms, and a practical floor plan, this home is ready for its next owner. Enjoy the added convenience of a fenced backyard and 2-car garage, providing plenty of space for outdoor activities, pets, storage, and vehicles. Conveniently located near shopping, dining, the highly sought-after Graysville Elementary school, and major roadways while still offering the feel of a quiet residential setting. Whether you're looking for a place to call home or a solid investment opportunity, 92 Sue Lane is worth a look. Schedule your showing today!
USD 248,500
6124 Nottingham Drive
View photo
House · for sale
USD 259,000
USD 138/sq.ft
6124 Nottingham Drive
Shawnee Park
· 1,873 sq.ft · 3 Bedrooms · 2 Baths · House
Shawnee Park · 1,873 sq.ft · 3 Bedrooms · 2 Baths · House
Welcome to 6124 Nottingham Drive, a versatile and welcoming property nestled in the heart of East Ridge, Tennessee. This single-family residence offers comfortable living space paired with exceptional exterior amenities designed to suit a variety of lifestyles. Inside, the home features a functional layout highlighted by a light-filled sunroom that serves as the perfect retreat for morning coffee, year-round relaxation, or an inviting space for entertaining guests. The property truly shines outdoors with its standout outbuildings and storage solutions. A dedicated detached workshop provides an ideal setup for hobbyists, woodworkers, or DIY enthusiasts seeking a productive creative space, while an additional outbuilding ensures plenty of secure room for lawn equipment, seasonal items, and storage. Conveniently situated in East Ridge with quick access to local shopping, dining, and downtown Chattanooga, 6124 Nottingham Drive delivers the perfect combination of everyday convenience, space
USD 259,000
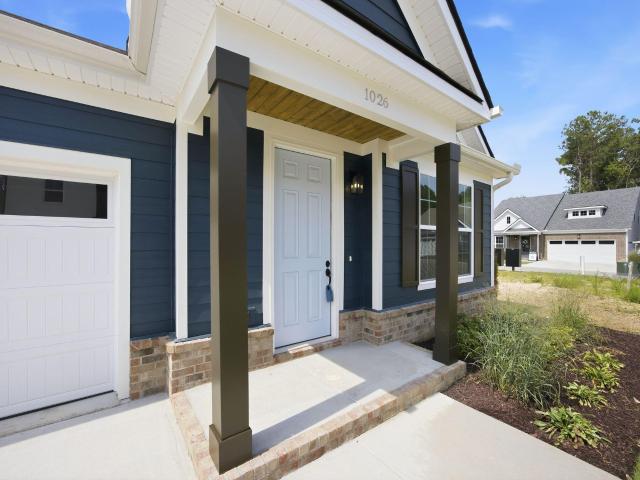
1026 Fortitude Trail
View photo
House · for sale
USD 455,000
USD 202/sq.ft
New
1026 Fortitude Trail
Shawnee Park
· 2,250 sq.ft · 4 Bedrooms · 3 Baths · House
· Office room · Equipped kitchen
Shawnee Park · 2,250 sq.ft · 4 Bedrooms · 3 Baths · House · Office room · Equipped kitchen
Move in ready! 10k builder credit towards closing costs! Can Use $25,000 State/City Down Payment Assistance Program. The Hampton by Parkside Builders offers the perfect blend of style, function, and flexible living. This thoughtfully designed home features 4 bedrooms, 3 full baths, a spacious bonus room, and a main level primary suite with a large walk-in closet and beautifully appointed en-suite bath. The heart of the home is the open concept living area, where soaring 11-foot vaulted ceilings create a bright, spacious atmosphere perfect for entertaining or everyday living. The kitchen flows seamlessly into the dining and living spaces, while a second main level bedroom with an adjacent full bath offers the flexibility of a guest suite or home office. Enjoy your morning coffee or unwind in the evening on the private covered porch. Located in Givens Park, an intimate East Brainerd community of just 28 homes, you'll enjoy beautifully landscaped homesites, a peaceful walking trail, and c
USD 455,000
1019 Fortitude Trail
View photo
House · for sale
USD 384,900
USD 209/sq.ft
New
1019 Fortitude Trail
Shawnee Park
· 1,841 sq.ft · 4 Bedrooms · 2 Baths · House
· Parking
Shawnee Park · 1,841 sq.ft · 4 Bedrooms · 2 Baths · House · Parking
Move in ready! Builder offering $7k CLOSING COSTS. With preferred Lender & Title. This home may also qualify for Chattanooga's Down Payment Assistance Program in conjunction with THDA financing (Up to $21,000). See agent for details. The Geneva by Parkside Builders offers the perfect balance of space, style, and convenience. This thoughtfully designed floor plan features 4 bedrooms, 2.5 baths, a main level primary suite, an upstairs bonus room, and a 1 car garage with an additional parking pad for a second vehicle. Designed with today's lifestyle in mind, the open concept layout is complemented by included upgrades such as engineered hardwood flooring, solid hardwood stairs, and quality finishes throughout. Located in Givens Park, an intimate East Brainerd community of just 28 homes, residents enjoy beautifully landscaped homesites, a peaceful walking trail, and easy access to Hamilton Place, Trader Joe's, Whole Foods, local restaurants, coffee shops, and the highly sought after East B
USD 384,900
1603 Barry Road
View photo
House · for sale
USD 350,000
USD 216/sq.ft
1603 Barry Road
Shawnee Park
· 1,615 sq.ft · 3 Bedrooms · 2 Baths · House
· Patio · Equipped kitchen
Shawnee Park · 1,615 sq.ft · 3 Bedrooms · 2 Baths · House · Patio · Equipped kitchen
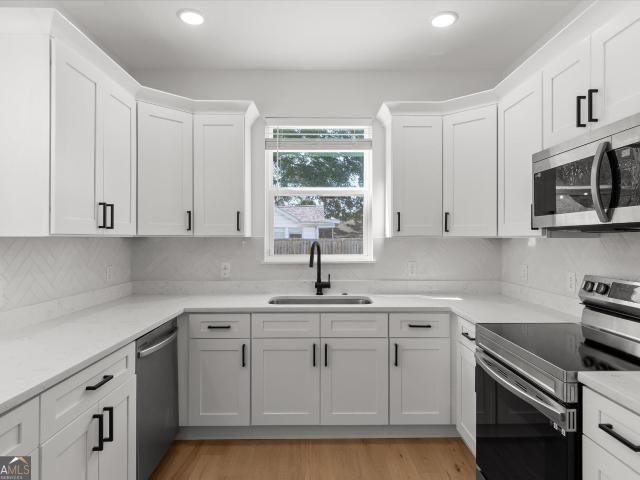
Welcome to this beautifully updated, move-in-ready home in East Ridge! Built in 2023, the open floor plan creates a comfortable flow between the living spaces, making it ideal for both everyday living and entertaining. The kitchen features a crisp white herringbone backsplash and stainless steel appliances for a fresh, timeless look. Hardwood floors run throughout the home, making cleaning and upkeep a breeze. All bedrooms are conveniently located on the second floor, along with the laundry room for added everyday convenience. The spacious primary suite offers a private retreat with custom closet shelving and its own private balcony-perfect for enjoying your morning coffee or unwinding at the end of the day. Outside, relax on the oversized stamped-concrete patio surrounded by a 6-ft privacy fence with solar motion lighting. Perennial landscaping adds beautiful color and curb appeal throughout the seasons. The outdoor space is perfect for relaxing, entertaining, or letting kids and pets
USD 350,000
2435 Graysville Road
View photo
House · for sale
USD 299,900
USD 253/sq.ft
New
2435 Graysville Road
Shawnee Park
· 1,184 sq.ft · 3 Bedrooms · 2 Baths · House
· Fireplace
Shawnee Park · 1,184 sq.ft · 3 Bedrooms · 2 Baths · House · Fireplace
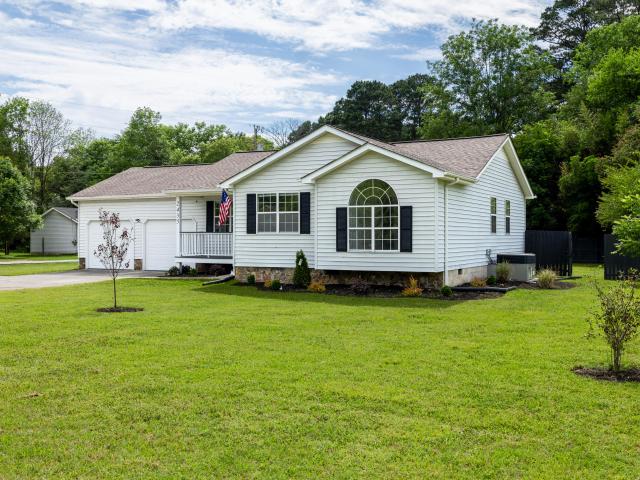
Back on market no fault of Seller! Location, location, location! Newly Renovated Ranch Home in Ringgold GA. Seller willing to contribute $5000 toward buyer's closing expenses. Ideally located just over the Georgia line, this completely renovated ranch home offers the perfect balance of a quiet residential setting and unbeatable everyday convenience. Situated just minutes from Interstate 75, Hamilton Place Mall, and East Brainerd shopping and dining, this property ensures your daily commute and essential errands are incredibly efficient. The completely renovated, move-in-ready ranch home sits on a spacious, level lot with excellent curb appeal. The exterior features low-maintenance vinyl siding, classic black shutters, and a welcoming covered front porch. Inside, the open layout showcases brand-new luxury vinyl plank (LVP) flooring and fresh paint throughout. The expansive living room centers around a stone-wrapped fireplace flanked by twin windows for abundant natural light. The beauti
USD 299,900
1877 Oakvale Drive
View photo
House · for sale
USD 449,900
USD 222/sq.ft
New
1877 Oakvale Drive
Shawnee Park
· 2,024 sq.ft · 3 Bedrooms · 2 Baths · House
· Garden · Office room · Equipped kitchen · Parking
Shawnee Park · 2,024 sq.ft · 3 Bedrooms · 2 Baths · House · Garden · Office room · Equipped kitchen · Parking
Welcome to Oakvale, where thoughtful design meets comfortable, modern living! This beautifully crafted new-construction home offers 3 bedrooms, 2.5 full baths, and a versatile floor plan designed to fit a variety of lifestyles. The main level features hardwood flooring throughout, an inviting living space, and a well-appointed kitchen complete with custom cabinetry, granite countertops, and stainless steel appliances. The private main-level primary suite offers a spacious ensuite bath, while the convenient two-car garage provides easy access to the home. Upstairs, you'll find two generously sized bedrooms, a full bath, and a large unfinished bonus room offering excellent potential for additional living space, a media room, playroom, home office, or whatever best suits your needs. Step outside to enjoy the covered back porch and private backyard, perfect for relaxing or entertaining. Built with quality craftsmanship and backed by a builder's warranty, this move-in-ready home offers the
USD 449,900
50 Tommy Lane
View photo
House · for sale
USD 325,000
USD 230/sq.ft
50 Tommy Lane
Shawnee Park
· 1,410 sq.ft · 3 Bedrooms · 2 Baths · House
· Parking
Shawnee Park · 1,410 sq.ft · 3 Bedrooms · 2 Baths · House · Parking
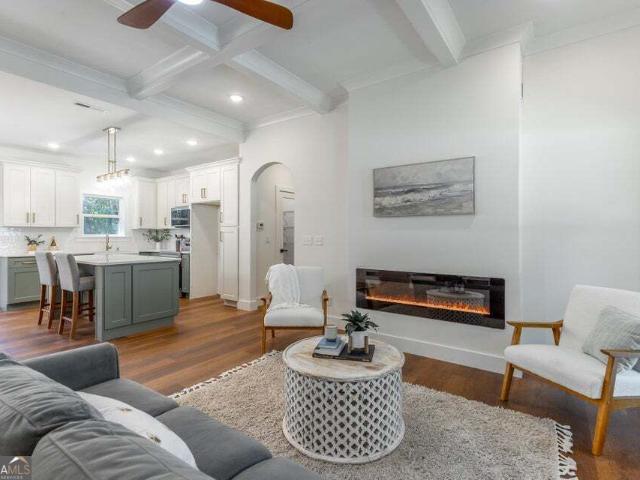
Discover this beautifully built new construction home in North Georgia, featuring three bedrooms, two bathrooms, and a practical, well-planned layout. The open living area is highlighted by a stylish coffered ceiling, adding architectural detail and character to the space. A separate laundry room and mudroom conveniently located off the two-car garage provide everyday functionality and organization. Set on an oversized. 82/acre lot, this home offers an impressive combination of quality, space, and value. Schedule your private showing today!
USD 325,000
1066 Restoration Drive
View photo
House · for sale
USD 525,000
USD 215/sq.ft
New
1066 Restoration Drive
Shawnee Park
· 2,433 sq.ft · 3 Bedrooms · 2 Baths · House
· Patio · Garden · Deck · Fireplace · Equipped kitchen · Swimming pool
Shawnee Park · 2,433 sq.ft · 3 Bedrooms · 2 Baths · House · Patio · Garden · Deck · Fireplace · Equipped kitchen · Swimming pool
Coming Soon! Welcome to this beautiful home in Reunion, one of the Chattanooga area's most sought-after neighborhoods! Meticulously maintained, this 3 bedroom 2 ½ bath home offers a beautifully landscaped yard and numerous desirable upgrades. Interior features include granite countertops in the kitchen and bathrooms, stainless steel appliances, hardwood flooring throughout the main level, crown molding in every room, and 9-foot ceilings. The inviting living area features a gas fireplace with remote-controlled logs, while the oversized primary bedroom offers a spacious retreat. Outdoor living is equally impressive, with a fenced backyard, pergola-covered Trex deck, and stamped concrete patio, perfect for relaxing or entertaining. Two charming front porches add to the home's appeal, including an upper-level porch with Trex decking. Reunion residents enjoy access to community amenities, including a clubhouse, swimming pool, and park area. With its thoughtful upgrades, inviting outdoor spa
USD 525,000
7014 Rocky Trail
View photo
House · for sale
USD 410,000
USD 135/sq.ft
7014 Rocky Trail
Shawnee Park
· 3,025 sq.ft · 5 Bedrooms · 2 Baths · House
· Fireplace · Equipped kitchen · Parking · Lift
Shawnee Park · 3,025 sq.ft · 5 Bedrooms · 2 Baths · House · Fireplace · Equipped kitchen · Parking · Lift
Welcome to 7014 Rocky Trail, a truly unique property offering incredible flexibility for investors, house hackers, multigenerational households, or large blended families. The home features five bedrooms plus three additional rooms currently being used as bedrooms, providing an exceptional amount of space and versatility. The finished lower level includes its own kitchen with abundant cabinetry, a spacious living area, and a fireplace, making it possible to comfortably live on either level or create separate living spaces. A second living room and fireplace upstairs add even more room to relax and entertain. Three laundry areas, including one upstairs, one downstairs, and one in the garage, make the layout especially functional for multiple occupants. A chair lift on the interior stairs also provides added accessibility between levels. Outside, two separate driveways offer plenty of parking. One leads to the attached two-car garage, while the second is ideal for additional vehicles, an
USD 410,000
6632 Hilton Drive
View photo
House · for sale
USD 217,500
USD 204/sq.ft
6632 Hilton Drive
Shawnee Park
· 1,066 sq.ft · 3 Bedrooms · 1 Bath · House
· Equipped kitchen
Shawnee Park · 1,066 sq.ft · 3 Bedrooms · 1 Bath · House · Equipped kitchen
Welcome home to 6632 Hilton Drive! Nestled in the heart of East Ridge, this beautifully updated, move-in-ready home offers the perfect combination of comfort, convenience, and affordability! Whether you're purchasing your first home, looking to downsize, or simply searching for a place where all the hard work has already been done, this one checks all the boxes! Step inside and immediately appreciate the fresh, inviting atmosphere featuring brand-new flooring, fresh paint, updated cabinetry, new electrical, new siding, and new plumbing! With the major systems already taken care of and in great condition, you can spend less time worrying about costly improvements and more time enjoying your new home! One of the standout features of this home is its thoughtfully designed floor plan, making excellent use of every square foot! There's just enough room for everyone without wasted space, and the additional room situated on the opposite side of the kitchen provides extra privacy and flexibili
USD 217,500
895 Cherokee Boulevard # 105
View photo
Townhouse · for sale
USD 579,000
USD 252/sq.ft
Updated
895 Cherokee Boulevard # 105
Shawnee Park
· 2,293 sq.ft · 3 Bedrooms · 3 Baths · Townhouse
· Terrace · Equipped kitchen · Parking · Lift
Shawnee Park · 2,293 sq.ft · 3 Bedrooms · 3 Baths · Townhouse · Terrace · Equipped kitchen · Parking · Lift
Northshore Living at the Foot of Stringer's Ridge. Enjoy a lifestyle that puts nature, dining, shopping, and downtown Chattanooga all within easy reach. Located at the foot of Stringer's Ridge, this thoughtfully designed townhome offers convenient access to hiking and mountain biking trails while also placing you within walking distance of Northshore shops, restaurants, Whole Foods, Publix, parks, and the iconic Walnut Street Bridge connecting Northshore to downtown Chattanooga. Inside, the home offers 3 bedrooms, 3.5 bathrooms, a two-car garage with additional storage, and the added benefit of being plumbed for an elevator. The open-concept main level is filled with natural light from oversized windows and features 9-foot ceilings, a dedicated dining area, and a designer kitchen with gas cooking, quartz countertops, stainless steel appliances, and a large island ideal for gathering. Upstairs, the spacious primary suite opens to a private terrace, creating a relaxing outdoor retreat, w
USD 579,000
4309 Michigan Avenue
View photo
House · for sale
USD 729,000
USD 289/sq.ft
New
4309 Michigan Avenue
Shawnee Park
· 2,519 sq.ft · 4 Bedrooms · 3 Baths · House
Shawnee Park · 2,519 sq.ft · 4 Bedrooms · 3 Baths · House
Preferred lender incentive of 1.25% of loan amount, to be used towards interest rate buy down or closing costs. 700,000 loan amount equals $8,750 lender incentive. Inquire for details. *. Welcome to 4309 Michigan Avenue, a thoughtfully designed brand-new construction home with four bedrooms and three-and-a-half bathrooms, tucked against the foot of Lookout Mountain in St. Elmo. Ideally situated within walking distance of St. Elmo's top restaurants and the scenic Guild Trail, this home offers two spacious primary suites, one on the main level and another upstairs. The flexible layout is complemented by beautiful finishes, including real hardwood floors and marble tile in the impressive primary bathrooms. A rich green exterior, warm wood front door, and inviting curb appeal create a memorable first impression, while the convenient location keeps you close to neighborhood favorites and downtown Chattanooga. Inside, the open-concept main level is designed for comfortable everyday living an
USD 729,000
3411 Glendon Drive
View photo
House · for sale
USD 399,000
USD 200/sq.ft
3411 Glendon Drive
Shawnee Park
· 1,991 sq.ft · 4 Bedrooms · 2 Baths · House
· Garden · Parking · Cellar
Shawnee Park · 1,991 sq.ft · 4 Bedrooms · 2 Baths · House · Garden · Parking · Cellar
This home has all the appeal of Glendon Place! The quiet neighborhood offers a blend of convenience and charm. It's centrally located just off Germantown Road, making it great to commute on Interstate 24 or downtown by way of McCallie Avenue. So many businesses are just a short drive away. The home has familiar hardwood floors, arched entrances and exterior design that make it a great option for buyers who want historic properties. It sits on a corner lot where the front yard is flat. There's an unfinished basement with a single car garage. A driveway behind the home takes you into the basement garage. It's being sold AS-IS. Mostly cosmetic improvements would make this an awesome place to call home
USD 399,000
7506 Hewitt Lane
View photo
House · for sale
USD 335,000
USD 235/sq.ft
7506 Hewitt Lane
Shawnee Park
· 1,421 sq.ft · 3 Bedrooms · 2 Baths · House
· Garden · Fireplace · Equipped kitchen
Shawnee Park · 1,421 sq.ft · 3 Bedrooms · 2 Baths · House · Garden · Fireplace · Equipped kitchen
Beautifully Updated Home in a Convenient Chattanooga Location! Welcome to 7506 Hewitt Lane! This charming two-story home offers comfort, modern updates, and convenience on a spacious 0.32-acre lot. Step inside to discover an inviting living area featuring a cozy gas-log fireplace and an open floor plan ideal for everyday living and entertaining. Recent improvements include fresh interior and exterior paint, newly painted kitchen cabinets, luxury vinyl plank flooring on the main level, granite countertops, an attractive tile backsplash, and updated bathroom tile. Enjoy a spacious, fully fenced backyard, perfect for outdoor activities, gardening, and entertaining. Conveniently located near shopping, dining, schools, and other Chattanooga amenities, this home offers an excellent opportunity for homeowners and investors alike. Schedule your private showing today! Schedule your showing today before it's gone! Information is deemed reliable but not guaranteed. Buyer to verify any and all inf
USD 335,000
51 E Huntington Road
View photo
House · for sale
USD 229,900
USD 199/sq.ft
51 E Huntington Road
Shawnee Park
· 1,152 sq.ft · 3 Bedrooms · 1 Bath · House
· Parking · Equipped kitchen
Shawnee Park · 1,152 sq.ft · 3 Bedrooms · 1 Bath · House · Parking · Equipped kitchen
Pride of ownership shines in this well-maintained, one owner ranch style home! This home features 3 bedrooms 1.5 baths, original hardwood floors, fresh paint, new fixtures and ceiling fans. The home has had all plumbing replaced and updated including the main pipe to the meter. Home is also stubbed for natural gas. A lovely large living room area opens up to the dining room/kitchen area. An attached double carport provides convenient covered parking, while the detached one car garage includes a workshop area and pull-down storage. The home sits on a nice large corner level lot in a cul de sac. EPB high speed internet is available and there is no HOA. Don't delay, call today for your showing
USD 229,900
108 Ensign Road
View photo
House · for sale
USD 222,900
USD 183/sq.ft
108 Ensign Road
Shawnee Park
· 1,216 sq.ft · 3 Bedrooms · 1 Bath · House
· Garden · Deck · Fireplace · Equipped kitchen · Parking · Cellar
Shawnee Park · 1,216 sq.ft · 3 Bedrooms · 1 Bath · House · Garden · Deck · Fireplace · Equipped kitchen · Parking · Cellar
This 1952 single-story ranch sits on a. 29-acre corner lot and offers 3 bedrooms, 1 bath, a basement garage, and a layout with plenty of personality and potential. The living room features original hardwood floors and a fireplace that adds to the home's character, while the large backyard deck creates a great space for grilling, entertaining, or simply enjoying time outside. A portion of the deck is covered making summer cookouts manageable. Recent improvements include refinished hardwood floors, refreshed bathroom, kitchen cabinets and sink, and fresh interior paint. With a well utilized layout, outdoor living space, and room to make it your own, 108 Ensign Rd is a great option for someone looking for a first home or a downsize that feels comfortable now while still offering plenty of storage in the basement
USD 222,900
1919 Clearview Drive
View photo
Townhouse · for sale
USD 259,000
USD 205/sq.ft
1919 Clearview Drive
Shawnee Park
· 1,259 sq.ft · 2 Bedrooms · 2 Baths · Townhouse
· Patio · Equipped kitchen
Shawnee Park · 1,259 sq.ft · 2 Bedrooms · 2 Baths · Townhouse · Patio · Equipped kitchen
Beautiful brand new townhomes with a convenient location! These brand new townhomes built by River Stone Construction are a great value without sacrificing quality! Located just off Igou Gap, just minutes away from Target and Gunbarrel Rd, this location could not be anymore convenient! On the main level you can enjoy your living space and keep the sleeping quarters private on the second level! This two bedroom townhome features two bedrooms upstairs and each room has its own private bath and the laundry area is located in the hallway for convenience. On the main level there is a perfectly sized family room, seperate dining area, half bath and kitchen featuring quartz counters and a ceramic tile backsplash and an island with bar seating. Don't forget about the back patio for grilling! Do not let this one pass you by! Whitfield plan. Unit 1B Every new construction River Stone home comes with a one year warranty!
USD 259,000
7722 Colemere Drive
View photo
House · for sale
USD 239,000
USD 172/sq.ft
7722 Colemere Drive
Shawnee Park
· 1,389 sq.ft · 3 Bedrooms · 1 Bath · House
· Garden · Equipped kitchen · Parking
Shawnee Park · 1,389 sq.ft · 3 Bedrooms · 1 Bath · House · Garden · Equipped kitchen · Parking
Perfect starter home! This charming 3-bedroom, 1-bath home features a beautifully updated full bathroom, a comfortable living room, and a spacious den-offering plenty of room to relax or entertain. The kitchen provides ample cabinet space, and all appliances convey with the home. You'll also appreciate the oversized laundry room with an adjoining mudroom for added convenience. Original hardwood floors run throughout most of the home, adding warmth and character. The one-level layout offers generously sized rooms and a functional floor plan that's easy to love. Step outside to enjoy the fenced backyard, a workshop/storage building, and covered double parking. Conveniently located minutes from shopping, dining and Highway 58 and Bonny Oaks, this move-in ready home has so much to offer-don't miss your chance to see it!
USD 239,000
137 Browning Drive
View photo
House · for sale
USD 345,000
USD 120/sq.ft
137 Browning Drive
Shawnee Park
· 2,863 sq.ft · 4 Bedrooms · 2 Baths · House
· Patio · Garden · Office room · Fireplace · Equipped kitchen
Shawnee Park · 2,863 sq.ft · 4 Bedrooms · 2 Baths · House · Patio · Garden · Office room · Fireplace · Equipped kitchen
Motivated sellers! Buyer incentive! Tucked into the desirable Huntley Meadows community, this move-in ready home delivers the perfect blend of space, style, and functionality throughout. A welcoming foyer opens to a formal dining room, the perfect setting for family meals or entertaining guests. The open-concept living area features a spacious kitchen with granite countertops, stainless steel appliances and oversized island, and plenty of cabinet and counter space, all overlooking the family room with a beautiful gas stone fireplace. A conveniently located half bath on the main level adds functionality for everyday living and entertaining. Upstairs, 4 spacious bedrooms and 2 full bathrooms await, along with a bonus flex room perfect for a playroom, home office, or fitness space. Smart home features put control at your fingertips, and a concrete patio overlooks the fenced backyard, ideal for relaxing or entertaining. Conveniently located just across the Tennessee state line, this home o
USD 345,000
7509 Nassau Way
View photo
Townhouse · for sale
USD 249,000
USD 236/sq.ft
7509 Nassau Way
Shawnee Park
· 1,055 sq.ft · 2 Bedrooms · 2 Baths · Townhouse
· Patio · Equipped kitchen
Shawnee Park · 1,055 sq.ft · 2 Bedrooms · 2 Baths · Townhouse · Patio · Equipped kitchen
Beautiful brand new one level townhomes with a convenient location! These brand new townhomes built by River Stone Construction are a great value without sacrificing quality! Located just off Igou Gap, just minutes away from Target and Gunbarrel Rd, this location could not be anymore convenient! The Bradley plan is complete with two bedrooms, two full baths, living room, kitchen, dining room and laundry room all on one floor! There is also a very nice patio for outdoor entertainig! Bradley Plan. Unit 3B Every new construction River Stone home comes with a one year warranty!
USD 249,000
909 N Chamberlain Avenue
View photo
House · for sale
USD 335,000
USD 189/sq.ft
909 N Chamberlain Avenue
Shawnee Park
· 1,765 sq.ft · 3 Bedrooms · 2 Baths · House
Shawnee Park · 1,765 sq.ft · 3 Bedrooms · 2 Baths · House
Welcome to this stunning new construction featuring 3 bedrooms, 2 bathrooms, and 1,770 sq. Ft. of thoughtfully designed living space. This home will feature extended living room/family room space, premium cabinetry, granite countertops, upgraded plumbing fixtures & hardware, and all energy efficient appliances with Bluetooth capabilities. Whether you're a first-time homebuyer looking for a comfortable place to settle or an investor seeking a solid opportunity, this home delivers both style and convenience. Located just minutes from Common spirit health Hospital, this property is ideal for healthcare professionals or anyone who values quick access to top-tier medical facilities. The home's central location also puts you within easy reach of downtown Chattanooga, where you'll find trendy restaurants, shopping, and entertainment. For outdoor lovers, Tennessee Riverpark is nearby, offering scenic trails and waterfront views perfect for a weekend escape. Families will appreciate the home's
USD 335,000
4213 Lake Haven Lane
View photo
House · for sale
USD 385,000
USD 174/sq.ft
4213 Lake Haven Lane
Shawnee Park
· 2,207 sq.ft · 3 Bedrooms · 3 Baths · House
· Deck · Fireplace · Equipped kitchen
Shawnee Park · 2,207 sq.ft · 3 Bedrooms · 3 Baths · House · Deck · Fireplace · Equipped kitchen
Tucked away in a peaceful cul-de-sac with a private, tree-lined backdrop, 4213 Lake Haven Lane offers the perfect blend of comfort, charm, and space to entertain! This inviting 3-bedroom, 3-bathroom split-level home features a thoughtfully designed layout with all three bedrooms and two full bathrooms conveniently located on the main level. The welcoming living spaces flow into the kitchen, complete with a cozy breakfast nook and adjoining dining area, making everyday living and hosting a breeze. But the real bonus awaits downstairs! A spacious second living area featuring a cozy fireplace, wet bar, and full bathroom creates the ultimate hangout spot. Whether you envision movie nights by the fire, a game room with a pool table, or the perfect place to host friends and family, this versatile space is ready for it all! Love spending time outdoors? Step onto the back deck, where you can fire up the grill, entertain guests, or simply unwind while enjoying the privacy of the wooded backdrop
USD 385,000
8163 Pennant Place
View photo
House · for sale
USD 489,900
USD 189/sq.ft
8163 Pennant Place
Shawnee Park
· 2,583 sq.ft · 4 Bedrooms · 3 Baths · House
· Equipped kitchen · Swimming pool
Shawnee Park · 2,583 sq.ft · 4 Bedrooms · 3 Baths · House · Equipped kitchen · Swimming pool
30,000 rate buydown on this home. For accepted pa's between 10-29-26 and 12-23-26. Must use seller selected lender to qualify. Engel Park is the perfect place to call home base! Just minutes from the Georgia state line, this Pratt Home Builders community offers quick access to I-75, downtown Chattanooga, Knoxville, and Atlanta. Located in the desirable Hamilton Place area and within walking distance of Council Fire Golf Course, Engel Park combines convenience with charm. Steeped in local history, the community was once owned by the Engel family of the Chattanooga Lookouts, and its features include fun nods to baseball. Resort-style amenities include a pool, cabana, fire pit, dog park, sidewalks, and inviting green spaces. Every square foot planned not only for style but efficiency. Not too big, not too small. Just right~ While still an open floor plan, the kitchen rules in its own space, close to the action but never in the way of the main event. Dirty dishes or overflowing pots will n
USD 489,900

Get email alerts

Don't miss out: be the first to know about new properties

The alert was correctly created

On subscribing you accept the conditions of use and the privacy policy
Alert
Receive new ads in your inbox
Save this search
Receive alerts for new listings

We'll send you an email when we have new properties for: "Houses for sale in Shawnee Park"

The alert was correctly created

Regency Place, Chattanooga city District 4 Hamilton County Tennessee
South Brainerd
Get email alerts and be the first to see new listings
Required field
On subscribing I accept the terms of the privacy policy
Perfect! You'll soon start receiving new listings via email
Alert
Receive an email when we have new ads for Houses for sale in Shawnee Park
Save this search
Filters

Bedrooms

Size (sq.ft)

sq.ft
sq.ft

Price

USD
USD

Property type

Bathrooms

Clear all filters
Receive notifications when new entries are published.