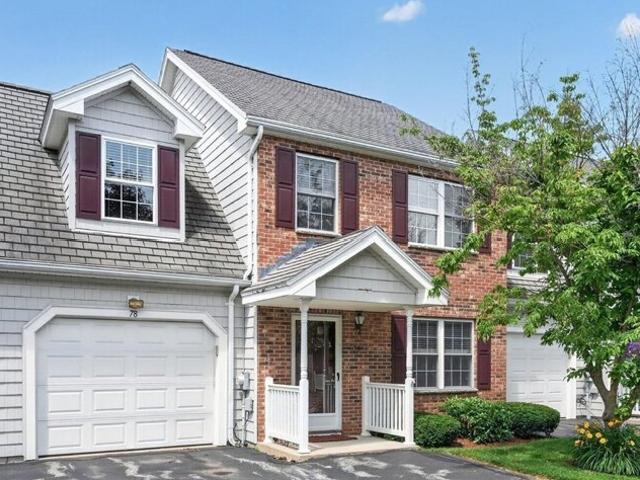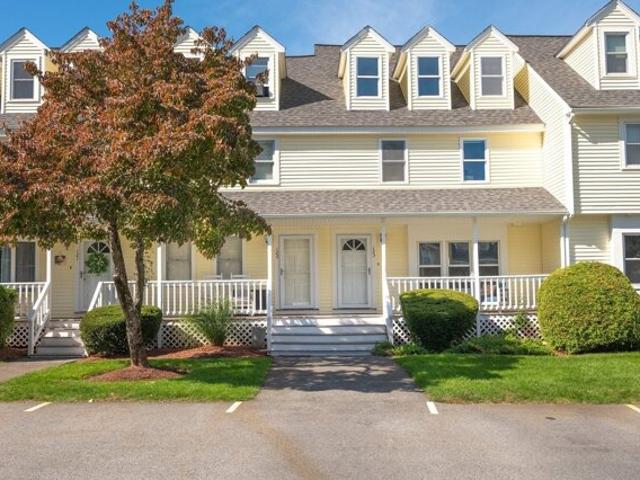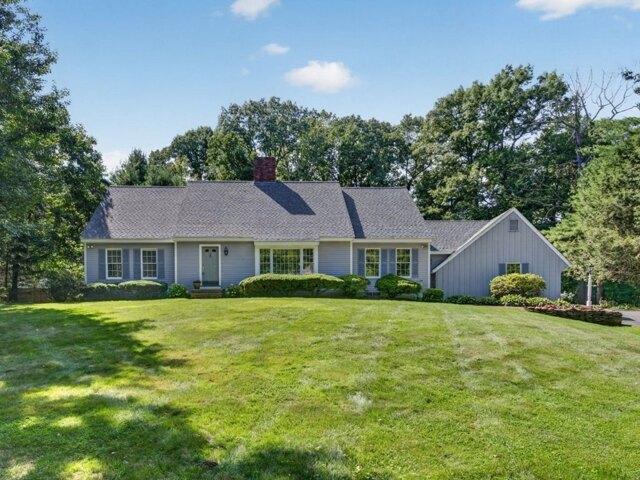
363 properties for sale in Shawsheen Heights

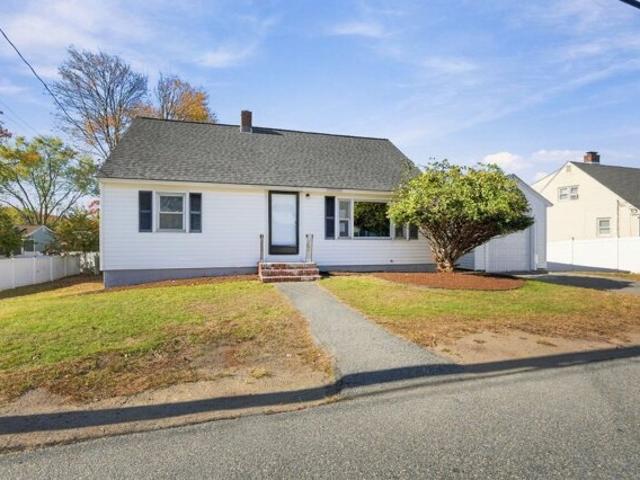
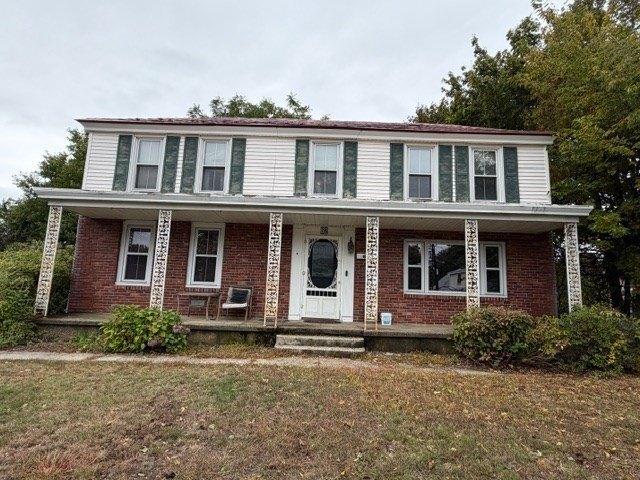
Brentwood Cir, North Andover, Home For Sale
View photo
House · for sale
USD 1,199,900
USD 312/sq.ft
New
Brentwood Cir, North Andover, Home For Sale
Shawsheen Heights
· 3,843 sq.ft · 4 Bedrooms · 3 Baths · House
· Garden · Office room · Fireplace · Equipped kitchen
Shawsheen Heights · 3,843 sq.ft · 4 Bedrooms · 3 Baths · House · Garden · Office room · Fireplace · Equipped kitchen
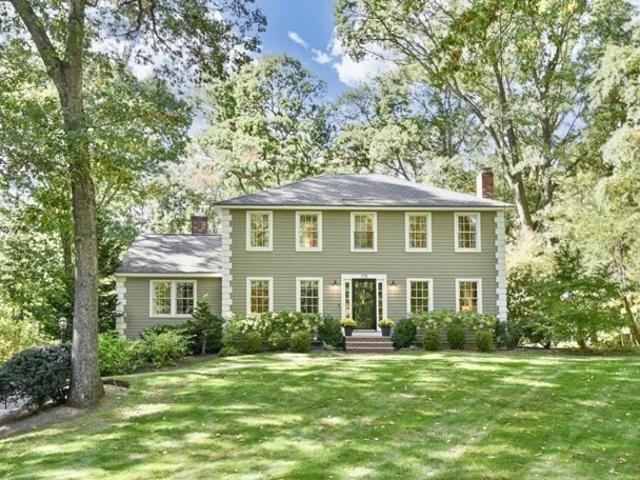
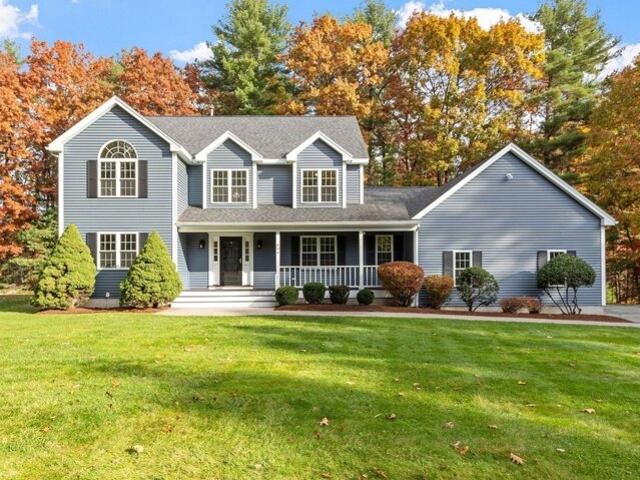
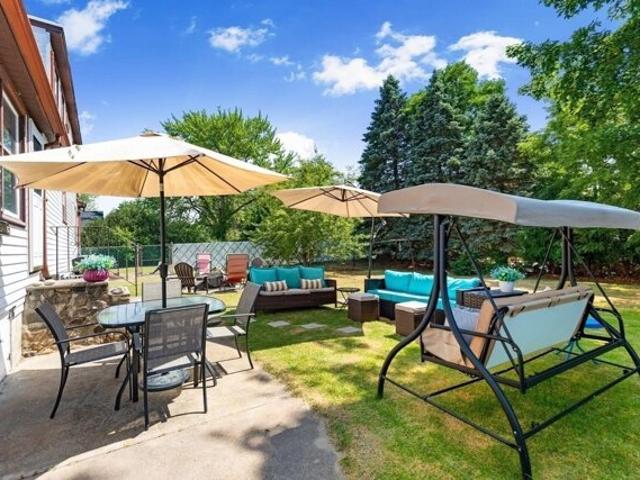
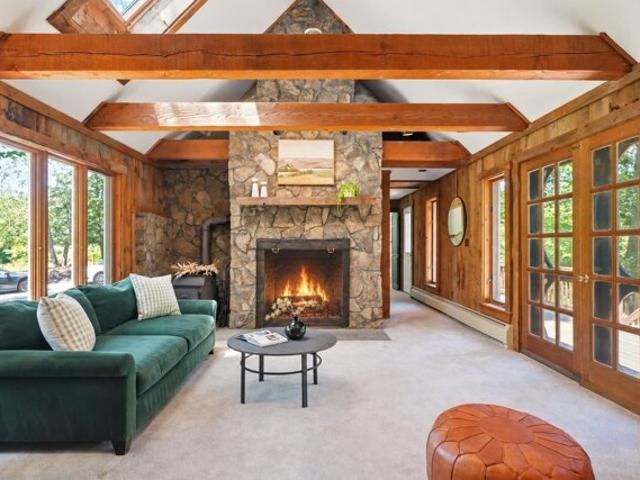
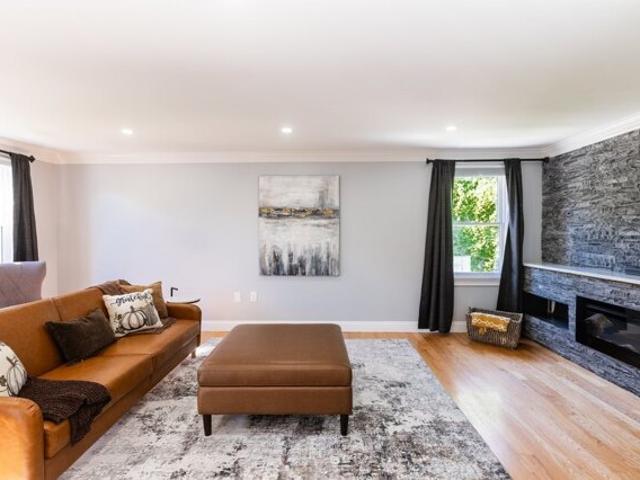
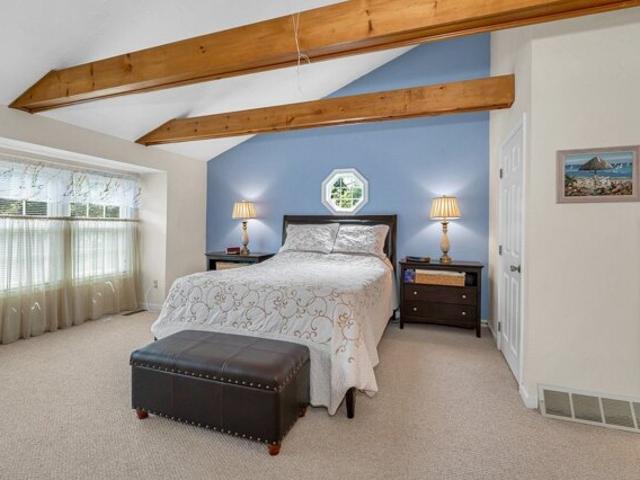
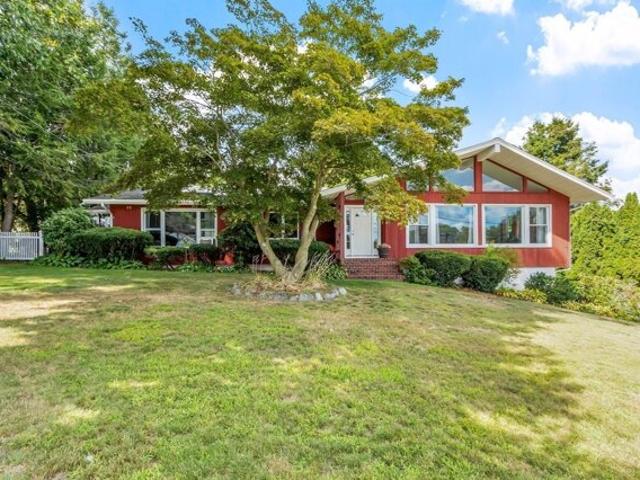
Triple-A Location, Prime Lot and Tremendous Curb Appeal! Set on a beautifully landscaped one-acre lot in a sought-after North Andover subdivision, this charming Cape-style home offers an exceptional combination of space, versatility, and location. With 4+ bedrooms and 2.5 baths, the flexible floor plan is ideal for both everyday living and entertaining. The first-floor primary suite provides convenience and privacy, while the second level features three additional bedrooms, a full bath, and a home office. The main level also offers an updated kitchen with granite countertops, stainless steel appliances, breakfast bar, and eat-in area, opening to a comfortable family room with fireplace. Generously sized formal living and dining rooms provide additional gathering spaces, with the living room featuring a second fireplace. A bright sunroom at the rear of the home overlooks the private backyard, beautifully framed by a canopy of mature trees and offering a peaceful setting for relaxing or
USD 1,199,900
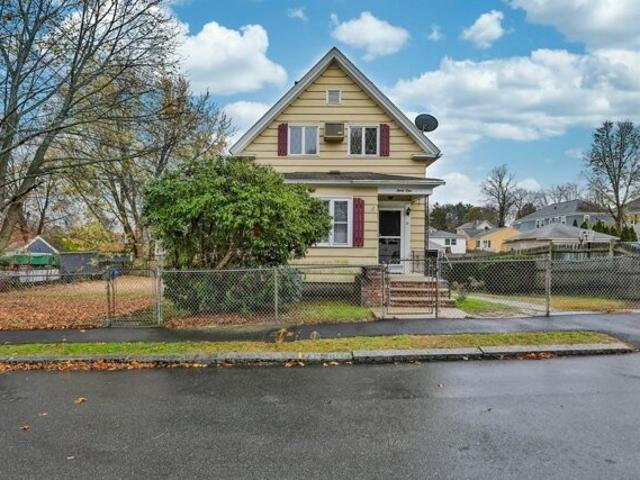
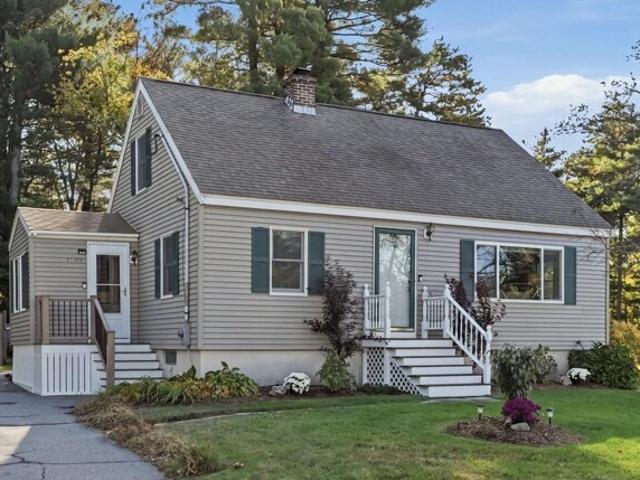
Lippold St, Methuen, Home For Sale
View photo
House · for sale
USD 549,900
USD 425/sq.ft
New
Lippold St, Methuen, Home For Sale
Shawsheen Heights
· 1,292 sq.ft · 4 Bedrooms · 2 Baths · House
· Parking · Equipped kitchen
Shawsheen Heights · 1,292 sq.ft · 4 Bedrooms · 2 Baths · House · Parking · Equipped kitchen
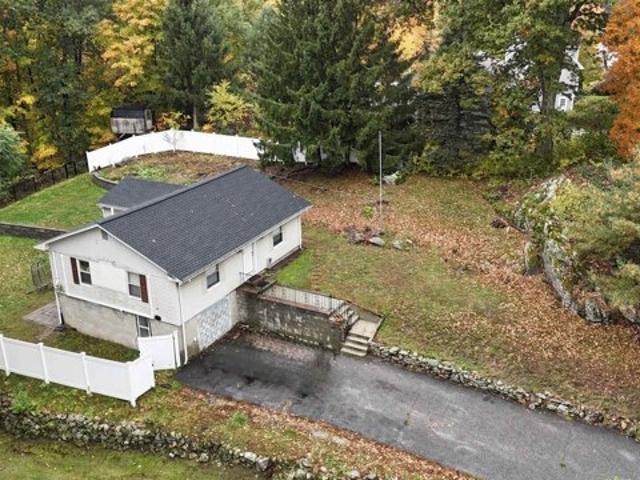
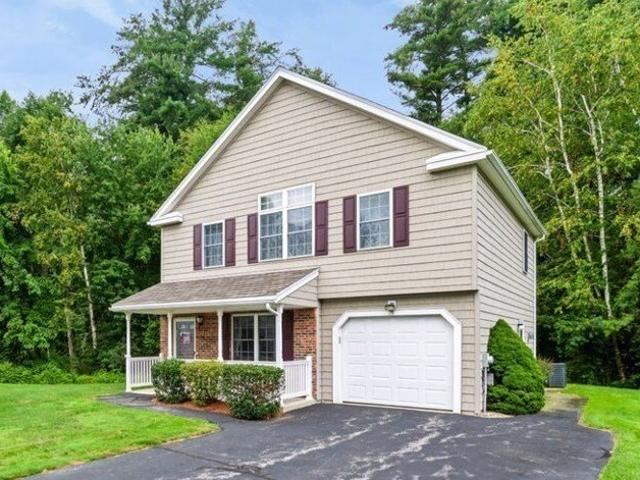
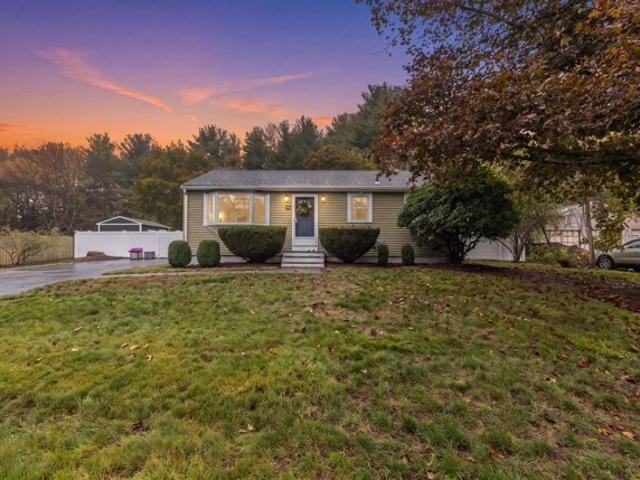
Lovely, well-cared-for 4-bedroom Colonial-style home. Set on a large fenced lot with a two-car detached garage, with plenty of room to expand if needed. Inside, you will find a first-floor main bedroom, an open-concept family room and kitchen, and a large dining area. Three bedrooms upstairs. Downstairs, there is a 3/4 bath, a workspace, and a walk-out. It's time for another family to enjoy the home as much as the sellers and their children have!
USD 549,900
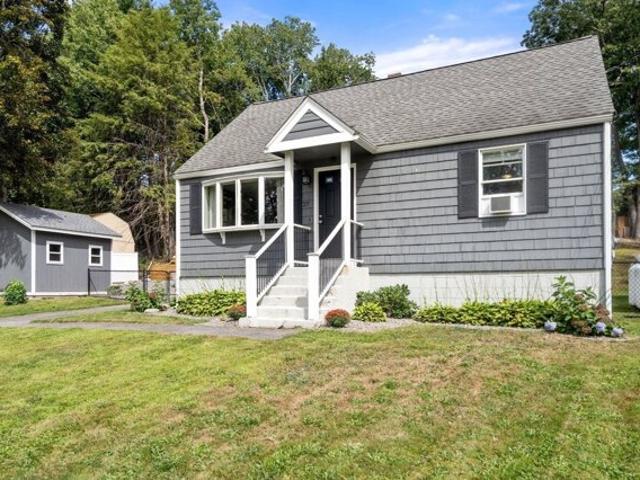
Oak St, Methuen, Home For Sale
View photo
House · for sale
USD 575,000
USD 424/sq.ft
New
Oak St, Methuen, Home For Sale
Shawsheen Heights
· 1,356 sq.ft · 4 Bedrooms · 1 Bath · House
· Office room · Equipped kitchen · Cellar
Shawsheen Heights · 1,356 sq.ft · 4 Bedrooms · 1 Bath · House · Office room · Equipped kitchen · Cellar
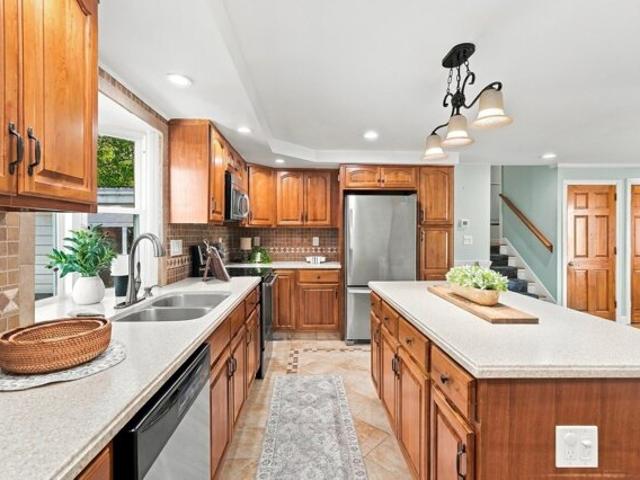
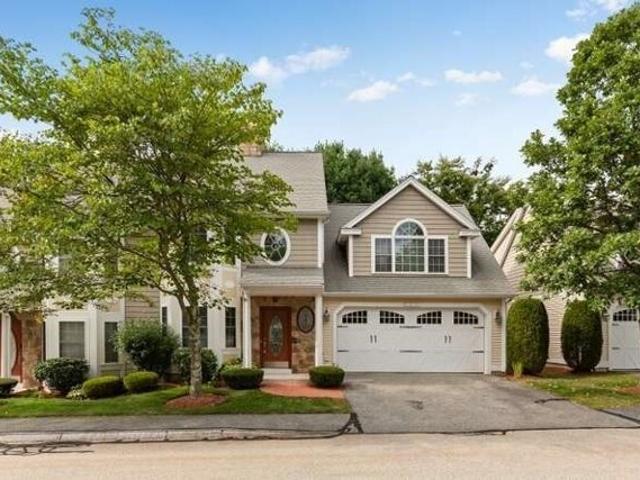
Completely transformed over the past year, this beautifully renovated Cape brings the feel of a brand-new home to an established Methuen neighborhood. Originally built in 1961, 412 Oak Street now offers four bedrooms, a full bath, and a fresh, modern interior with room to live, work, and grow. The updated kitchen makes a striking impression with stainless steel appliances and stone countertops, creating a stylish and practical centerpiece for daily meals and gatherings. Natural light brightens the living room and both main-level bedrooms, while the renovated layout also includes a full bath on the first floor-an excellent setup for comfortable single-level living. Upstairs, two additional light-filled bedrooms provide flexible space for family, overnight guests, or a dedicated office. New finishes throughout give the home a crisp, refreshed feel, while the full unfinished basement offers generous storage and potential for hobbies or future use. A paved driveway and attached one-car gar
USD 575,000
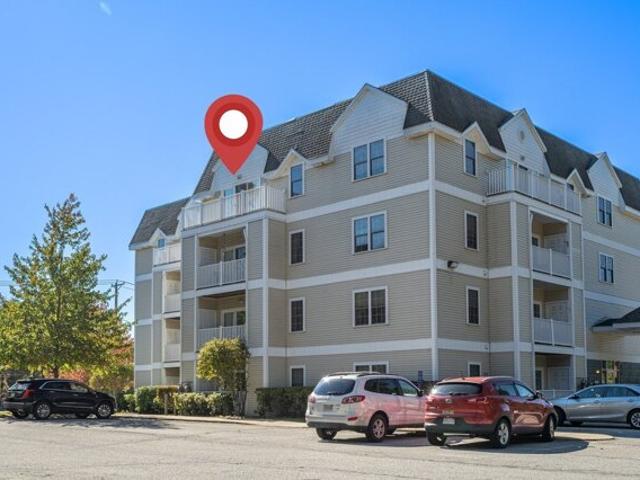
Overlook Dr Unit,andover, Condo For Sale
View photo
Condo · for sale
USD 649,900
USD 486/sq.ft
New
Overlook Dr Unit,andover, Condo For Sale
Shawsheen Heights
· 1,335 sq.ft · 2 Bedrooms · 2 Baths · Condo
· Office room · Balcony · Equipped kitchen · Parking
Shawsheen Heights · 1,335 sq.ft · 2 Bedrooms · 2 Baths · Condo · Office room · Balcony · Equipped kitchen · Parking
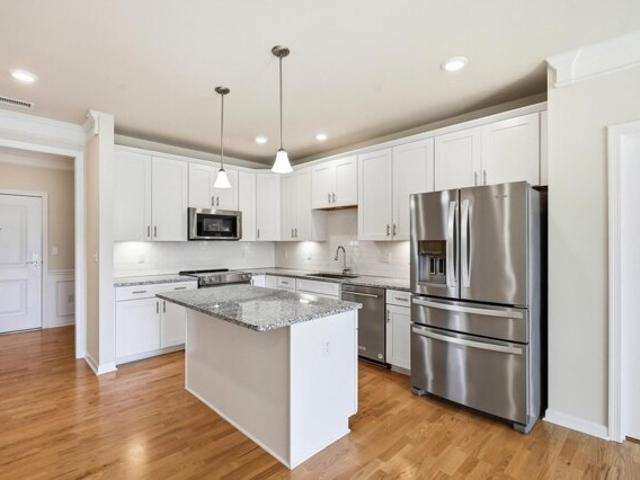
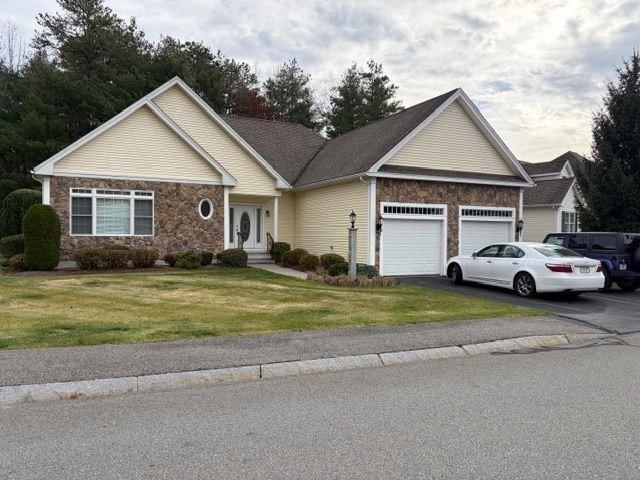
Sun-filled and beautifully maintained, this top-floor residence at Riverside Woods, Andover's 62+ community, offers comfortable living with a like-new feel. Gleaming hardwood floors and crown molding enhance the open-concept layout, featuring a kitchen with upgraded cabinetry, granite countertops, stainless steel appliances and a center island. A formal dining room adds dedicated space for gathering, while the private balcony offers a sunny retreat overlooking meticulously maintained common grounds. The spacious primary suite features two walk-in closets and an oversized bath. A second bedroom and additional full bath provide flexibility for guests or a home office. Just off the foyer, a full-size laundry room and generous storage closet offer everyday convenience, with room in the closet for a small workspace if desired. Deeded garage parking within the building, ample common outdoor parking, and a community clubhouse and fitness center make this an inviting place to call home
USD 649,900
S Bradford St, North Andover, Home For Sale
View photo
House · for sale
USD 985,000
USD 378/sq.ft
New
S Bradford St, North Andover, Home For Sale
Shawsheen Heights
· 2,605 sq.ft · 4 Bedrooms · 3 Baths · House
· Garden · Deck · Fireplace · Equipped kitchen
Shawsheen Heights · 2,605 sq.ft · 4 Bedrooms · 3 Baths · House · Garden · Deck · Fireplace · Equipped kitchen
Ideally situated on a picturesque lot in the charming Smolak Farms neighborhood, this timeless Colonial home welcomes from first sight. Warm tones, gleaming hardwood floors, and meticulous maintenance best describe this inviting residence. Renovated kitchen features hardwood, white cabinets and counters, granite island, built-in desk with glass cabinets, and spacious dining area. High-end appliances include built-in sub-zero refrigerator, Dacor cooktop with downdraft, stainless Miele dishwasher and Jenn-Air double ovens. Just off the kitchen, find the perfect family room spanning from front to back of the home and showcasing hardwood, cathedral ceiling w/wood beams, ceiling fan, gas fireplace, and built-ins. Kitchen also leads to a delightful four-season sunroom with vaulted ceiling, ceiling fan and six sets of sliders opening to oversized deck and expansive, private backyard. Beautifully updated half bath and laundry room, classic dining room and large living room with fireplace compl
USD 985,000
Icehouse Rd Unit,north Andover, Condo For Sale
View photo
Condo · for sale
USD 899,900
USD 383/sq.ft
New
Icehouse Rd Unit,north Andover, Condo For Sale
Shawsheen Heights
· 2,347 sq.ft · 2 Bedrooms · 3 Baths · Condo
· Fireplace · Equipped kitchen
Shawsheen Heights · 2,347 sq.ft · 2 Bedrooms · 3 Baths · Condo · Fireplace · Equipped kitchen
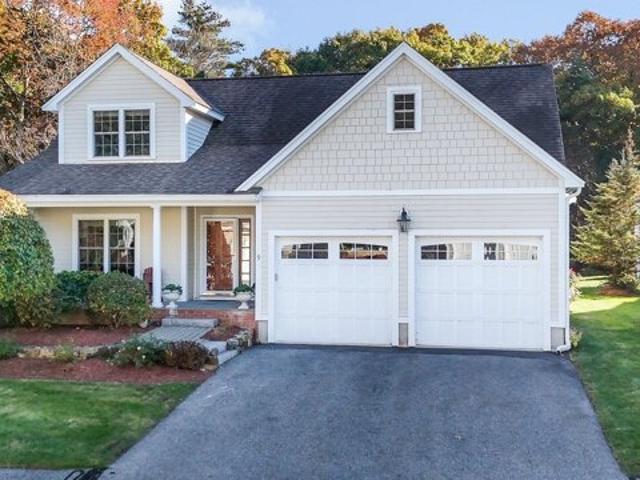
Presenting 9 Icehouse Rd in North Andover, Massachusetts. Built in 2006, this 2,352-square-foot DETACHED condominium offers a sophisticated living experience in great condition. This attractive property seamlessly blends a farmhouse-inspired aesthetic with the functional ease of modern living, providing a rare opportunity to own a residence that balances style and substance. The kitchen serves as the heart of the home, featuring elegant stone counters and a practical peninsula that invites casual interaction. The matching SS appliances create a clean, modern visual profile, ensuring the space is as efficient as it is well-designed. Beyond the kitchen, the living room defines the home's sense of volume and warmth. High, vaulted ceilings amplify the feeling of space, while the fireplace provides a natural focal point for quiet evenings, creating an environment that feels both open and comfortable. The architectural character continues outside, where a large porch serves as an extension o
USD 899,900
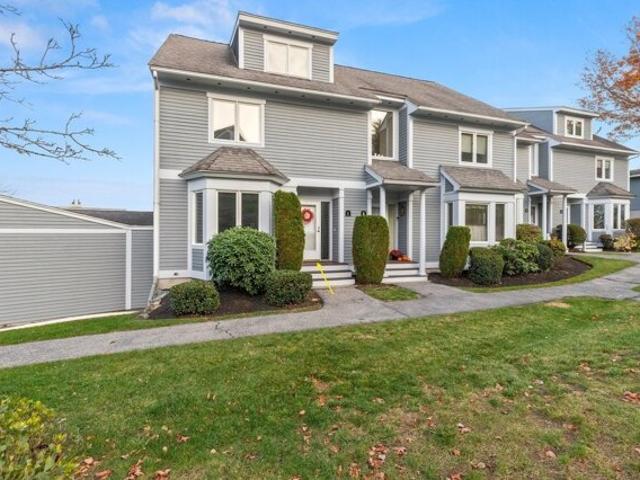
Washington St Apt,methuen, Condo For Sale
View photo
Condo · for sale
USD 449,900
USD 241/sq.ft
New
Washington St Apt,methuen, Condo For Sale
Shawsheen Heights
· 1,862 sq.ft · 2 Bedrooms · 2 Baths · Condo
· Garden · Equipped kitchen
Shawsheen Heights · 1,862 sq.ft · 2 Bedrooms · 2 Baths · Condo · Garden · Equipped kitchen
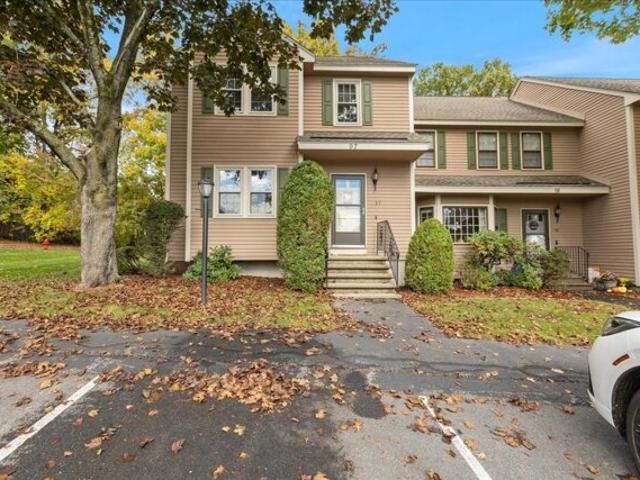
Welcome to this beautifully maintained end-unit townhouse at desirable Royal Oaks, offering a wonderful combination of space, privacy, and comfort. Ideally positioned within the community, this home enjoys a more private backyard setting and is one of the larger townhouses in the complex. The updated kitchen features granite countertops and opens to a spacious dining area, while the inviting living room offers plenty of room to relax or entertain. Upstairs, you'll find two generously sized bedrooms with ample closet space.The finished lower level provides valuable additional living space and plenty of flexibility, perfect for a family room, home office, exercise area, or a great spot to gather and watch the big game.With its sought-after end-unit location, generous floor plan, and added privacy, this Royal Oaks townhouse is a standout opportunity
USD 449,900
Farley St, Methuen, Home For Sale
View photo
House · for sale
USD 695,000
USD 332/sq.ft
New
Farley St, Methuen, Home For Sale
Shawsheen Heights
· 2,088 sq.ft · 3 Bedrooms · 4 Baths · House
· Garden · Deck · Equipped kitchen · Parking · Swimming pool
Shawsheen Heights · 2,088 sq.ft · 3 Bedrooms · 4 Baths · House · Garden · Deck · Equipped kitchen · Parking · Swimming pool
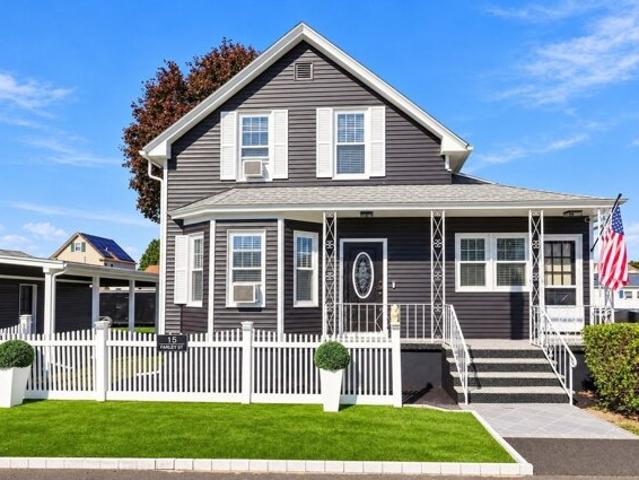
Spacious Cape-style home in Methuen's Pleasant Valley neighborhood, offering a versatile layout ideal for extended or multigenerational living! This home features a remodeled kitchen, renovated bathrooms, and fresh interior and exterior paint throughout. The main level offers a comfortable living room, a kitchen with a center island and stainless-steel appliances, a full bathroom, and two additional rooms currently used as a bedroom and walk-in closet. The closet could also serve as a spacious kitchen pantry to suit your needs. Upstairs, you'll find two bedrooms, including a private full bathroom. The finished lower level offers additional space and a full bathroom (potential in-law). Outside, enjoy a spacious backyard with an inground pool featuring a new heating system, a deck for relaxing and entertaining, a detached two-car garage, and a carport. Conveniently located near shopping, dining, parks, schools, medical facilities, public transportation, and major highways. Close to The L
USD 695,000
Stone Castle Dr Unit,methuen, Condo For Sale
View photo
Condo · for sale
USD 819,900
USD 352/sq.ft
New
Stone Castle Dr Unit,methuen, Condo For Sale
Shawsheen Heights
· 2,325 sq.ft · 2 Bedrooms · 2 Baths · Condo
· Garden · Deck · Equipped kitchen · Cellar
Shawsheen Heights · 2,325 sq.ft · 2 Bedrooms · 2 Baths · Condo · Garden · Deck · Equipped kitchen · Cellar
Carefree living in this 55 + gated community, in this detached condominium in the much sought after Stone Castle Estates. Very well designed with an open concept floor plan for sense of openness and functionality while entertaining friends and family. Well appointed kitchen with stainless appliances, center island with breakfast bar top with granite countertops throughout the kitchen and a large walk-in pantry closet. Large bright four-season sunroom with lots of natural light for year round use and direct access to a deck overlooking a private wooded backyard. The large master bedroom with abundant closet space, with a master bath with a soaking tub and separate shower and double sink vanity. Other features include first floor laundry room, whole house generator for those days when the power goes out, exterior sprinkler system, central vacuum, and a large full unfinished basement
USD 819,900
Tyler St, Methuen, Home For Sale
View photo
House · for sale
USD 510,000
USD 415/sq.ft
New
Tyler St, Methuen, Home For Sale
Shawsheen Heights
· 1,227 sq.ft · 3 Bedrooms · 1 Bath · House
· Parking
Shawsheen Heights · 1,227 sq.ft · 3 Bedrooms · 1 Bath · House · Parking
OFFER DEADLINE - TUESDAY 11/17@5PM ET.* Set on 4.7 wooded acres in Methuen's sought-after West End, this charming 3-bedroom, 1-bathroom home offers a rare combination of privacy, character, and potential. Situated on a tree-lined residential street, the home has a warm, welcoming feel and plenty of character throughout. Some cosmetic updates are needed on the second floor, offering buyers the opportunity to add their personal touch. The expansive wooded grounds provide a peaceful, private setting with plenty of room to enjoy the outdoors. Adding to the property's appeal is a generous two-bay garage with oversized doors, ideal for vehicles, storage, or hobbies, with a large, unfinished space above offering exciting potential for an in-law suite or additional living area, subject to local approvals. All of this is conveniently located near Methuen's shopping, dining, and everyday amenities, with easy access to neighboring Dracut, Pelham, and Salem, NH. A unique opportunity to enjoy the s
USD 510,000
South St, Tewksbury, Home For Sale
View photo
House · for sale
USD 624,900
USD 284/sq.ft
New
South St, Tewksbury, Home For Sale
Shawsheen Heights
· 2,196 sq.ft · 3 Bedrooms · 2 Baths · House
· Equipped kitchen · Air conditioning
Shawsheen Heights · 2,196 sq.ft · 3 Bedrooms · 2 Baths · House · Equipped kitchen · Air conditioning
Just the home you have been waiting for! Cozy and private Cape style home featuring updated and upgraded cabinets, flooring, heat, lighting, heat/AC complimented with three newer mini splits and much more. Welcoming mud room entry leads to Updated cabinet packed kitchen, tastefull decor, stainless applilances, quartz counters, breakfast pennisula, bright and light dining area w/built in corner hutch, vinyl plank flooring. Front/Back living room for the growing family! Highlights include hardwood flrs, new picture window, pellet or wood stove ready hearth. Bonus seperate first floor living area perfect teen suite, potential inlaw space featuring bedroom, full bath and spacious den or maybe 1st level primary suite, endless options and cool bamboo flooring. Two spacious bedrooms on 2nd level. Lower level offers nostalgic built in bar, foosball/game room. Envious outdoor area featuring large screen house, gazebo with roll up screens and marlvelous grill/smoker area just ready for entertain
USD 624,900
Harvard Ave, Methuen, Home For Sale
View photo
House · for sale
USD 574,900
USD 499/sq.ft
New
Harvard Ave, Methuen, Home For Sale
Shawsheen Heights
· 1,152 sq.ft · 3 Bedrooms · 2 Baths · House
· Equipped kitchen · Cellar
Shawsheen Heights · 1,152 sq.ft · 3 Bedrooms · 2 Baths · House · Equipped kitchen · Cellar
Welcome to this beautifully maintained and thoughtfully updated Cape-style home, nestled in a quiet neighborhood with standout curb appeal. Original hardwoods flow throughout the main living area featuring a large bay window and recessed lighting, creating a bright and welcoming living space. The fully renovated kitchen features shaker-style cabinetry, granite countertops, subway tile backsplash, updated appliances, and recently updated tile flooring, with convenient access to the outdoors.The expanded first-floor primary suite offers a private retreat with hardwood flooring, crown molding, spacious double closet, and a beautifully renovated en-suite bath featuring heated floors, tiled walk-in shower with built-in bench and sliding glass doors. The main full bath has also been tastefully renovated with vanity, subway tile, and new flooring. Upstairs, two spacious bedrooms with skylights provide comfortable living space filled with natural light. Additionally, the basement offers future
USD 574,900
Burnham Rd Apt,methuen, Condo For Sale
View photo
Condo · for sale
USD 474,900
USD 416/sq.ft
Burnham Rd Apt,methuen, Condo For Sale
Shawsheen Heights
· 1,141 sq.ft · 2 Bedrooms · 2 Baths · Condo
· Deck · Balcony · Equipped kitchen · Air conditioning
Shawsheen Heights · 1,141 sq.ft · 2 Bedrooms · 2 Baths · Condo · Deck · Balcony · Equipped kitchen · Air conditioning
Perched on the penthouse floor of a four-story structure, this elegant 1,151 square foot 55+ condominium at Park Place, constructed in 2007, offers a refined living experience. This residence is meticulously designed to support a sophisticated senior lifestyle, blending contemporary design with functional living spaces. The residence encompasses two thoughtfully appointed bedrooms, each providing a private sanctuary for rest and rejuvenation. Complementing these are two full bathrooms, meticulously finished to provide comfort and convenience. The kitchen is host to stainless appliances and a gas range. A large laundry room with an independent storage room just of the entry. A composite balcony deck off the living room offers private outdoor space. This condominium presents a compelling opportunity to acquire a residence that masterfully combines comfort with Central A/C and contemporary design and convenient location
USD 474,900
Landing Dr Unit,methuen, Condo For Sale
View photo
Condo · for sale
USD 499,900
USD 200/sq.ft
New
Landing Dr Unit,methuen, Condo For Sale
Shawsheen Heights
· 2,497 sq.ft · 3 Bedrooms · 3 Baths · Condo
· Deck · Fireplace · Equipped kitchen
Shawsheen Heights · 2,497 sq.ft · 3 Bedrooms · 3 Baths · Condo · Deck · Fireplace · Equipped kitchen
End-unit townhouse with 2,504 square feet across four finished levels, is one of the largest floor plans at The Landing, a small 68-unit Methuen community set above the Merrimack River. Enjoyed by the same owner for nearly 20 years, it's ready for your colors, upgrades and your next chapter. The Loop, NH tax-free shopping and major highways are all minutes away.The tiled foyer leads to a spacious living/dining room with wood laminate flooring and a gas fireplace and direct access to a private deck overlooking the grounds. The eat-in kitchen has a gas stove, neutral tile floor, plenty of storage and room for a table. A half bath and laundry with washer and dryer included complete the main level. Upstairs are two bedrooms and two full baths, including a vaulted primary suite with a full wall of closets and its own dual vanity bath with shower. There's plenty of natural light with end unit window and skylight above. The second bedroom has a walk-in closet. Wood stairs lead to a walk-up to
USD 499,900
Boxford St, North Andover, Home For Sale
View photo
House · for sale
USD 995,000
USD 324/sq.ft
New
Boxford St, North Andover, Home For Sale
Shawsheen Heights
· 3,068 sq.ft · 4 Bedrooms · 3 Baths · House
· Garden · Deck · Equipped kitchen
Shawsheen Heights · 3,068 sq.ft · 4 Bedrooms · 3 Baths · House · Garden · Deck · Equipped kitchen
Beautifully sited on a picturesque, private 2-acre wooded lot, this gracious Colonial offers a wonderful sense of privacy and a peaceful natural setting. A covered front porch welcomes you home, while the expansive yard and oversized deck provide the perfect backdrop for outdoor enjoyment. Inside, the home offers a thoughtfully designed floor plan, numerous updates, and freshly painted interiors, blending classic Colonial charm with comfortable, modern living. The cherry cabinet kitchen features granite countertops, stainless steel appliances, and a dining area that opens seamlessly to the family room. Indoor/outdoor entertaining is made simple with a slider to the large deck right off of the kitchen. Formal living and dining rooms provide additional space for entertaining, while a convenient first-floor laundry room and half bath add everyday functionality. Upstairs, the spacious primary suite features a vaulted ceiling, walk-in closet, and private bath with a jetted tub and double-si
USD 995,000
River Rd, Tewksbury, Home For Sale
View photo
House · for sale
USD 534,900
USD 329/sq.ft
New
River Rd, Tewksbury, Home For Sale
Shawsheen Heights
· 1,625 sq.ft · 3 Bedrooms · 3 Baths · House
· Patio · Garden · Fireplace · Equipped kitchen · Cellar
Shawsheen Heights · 1,625 sq.ft · 3 Bedrooms · 3 Baths · House · Patio · Garden · Fireplace · Equipped kitchen · Cellar
Major Updates and outdoor Enjoyment! This ranch offers several important updates, giving buyers added peace of mind. The roof was completely replaced in 2023, and ductless mini-split systems were installed on both the main level and basement in 2022.The main level features two bedrooms, a full bathroom, a kitchen, a living room, and a den or additional flexible space. Completed in 2025, the beautifully renovated basement was approved with town permits and features a modern finish, a full bathroom with porcelain tile flooring with laundry area, a spacious 3rd bedroom with a generous closet, and a natural gas fireplace. This additional living space offers comfort and versatility.Step outside to enjoy the nearly half-acre fenced backyard, complete with a patio that's perfect for outdoor relaxation and entertaining.Easy to show! Schedule your private showing today or stop by the Open House this Sunday from 1:30 PM to 3 PM
USD 534,900
Alvin St, Methuen, Home For Sale
View photo
House · for sale
USD 599,000
USD 321/sq.ft
Alvin St, Methuen, Home For Sale
Shawsheen Heights
· 1,862 sq.ft · 3 Bedrooms · 1 Bath · House
· Patio · Garden · Deck · Fireplace · Equipped kitchen
Shawsheen Heights · 1,862 sq.ft · 3 Bedrooms · 1 Bath · House · Patio · Garden · Deck · Fireplace · Equipped kitchen
This 3-bed split-level home in Methuen offers the kind of warmth that comes from years of thoughtful care. Set on a quiet dead-end street, 32 Alvin Street combines 1,866 finished square feet with welcoming gathering spaces, meaningful updates, and a level fenced yard ready to enjoy.This impressive 3-bedroom, 1-bath home features a large sunken living room with a cozy wood-burning fireplace, a beautifully renovated kitchen with tile flooring, granite countertops, and newer appliances, plus a dining area and an enormous 3-season porch that provides an incredible extension of the living space. Gleaming hardwood flooring throughout adds warmth and character, while updated siding enhances the home's appeal and easy maintenance. Outside, enjoy your own private retreat with a fenced yard, lovely garden space, and a hothouse perfect for gardening enthusiasts. Relax on the patio, entertain on the updated composite deck, or take advantage of the generous outdoor space for gatherings, gardening,
USD 599,000
Buco Ave, Methuen, Home For Sale
View photo
House · for sale
USD 849,900
USD 347/sq.ft
Buco Ave, Methuen, Home For Sale
Shawsheen Heights
· 2,443 sq.ft · 5 Bedrooms · 3 Baths · House
· Garden · Equipped kitchen · Parking
Shawsheen Heights · 2,443 sq.ft · 5 Bedrooms · 3 Baths · House · Garden · Equipped kitchen · Parking
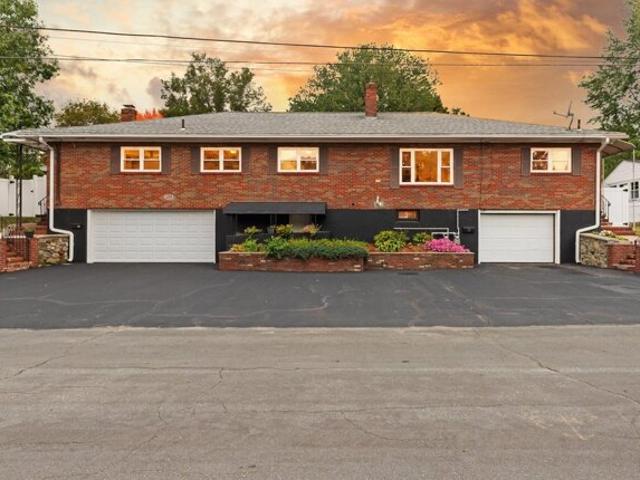
Exceptional Brick raised ranch set on large lot with nice private back yards. This property has been extensively updated with kitchens, baths, windows, and gas heating systems. Just painted interior and some new hardwood flooring installed, all hardwood refinished. This is a truly move in property, and is the only multi family located on single family dead end street. Both units have garages under and also plenty of driveway parking. Unit 37 on the left side of house is a fireplaced 2 level unit with over 2,000 sf of living space. There is a large enclosed porch leading to the yard and the lower level has a walk out entrance. Unit 35 on the right side of house is a fireplaced 2 bedroom with beautiful hardwood floors. Both units have separate utilities and de-lead certificates. Property was generating $80,000 in annual income in recent past
USD 849,900
Merrimack, Methuen, Home For Sale
View photo
House · for sale
USD 549,900
USD 246/sq.ft
Merrimack, Methuen, Home For Sale
Shawsheen Heights
· 2,228 sq.ft · 3 Bedrooms · 2 Baths · House
· Fireplace · Equipped kitchen · Cellar
Shawsheen Heights · 2,228 sq.ft · 3 Bedrooms · 2 Baths · House · Fireplace · Equipped kitchen · Cellar
MOTIVATED SELLERS will respond to all REASONABLE OFFERS! SPECIAL FINANCING AVAILABLE. This house comes with a REDUCED RATE as low as 6.625% (APR 7.179%) as of 09/30/2026 through List and Lock(TM). This is a seller paid rate-buydown that reduces the buyer's interest rate and monthly payment. Terms apply, see disclosures for more information. Antique buyers take note. One of a kind property with flexible floor plan. Many original features remain in this spacious 2200SF home. Living room with coffered ceiling and full wall of built-ins and hardwood floor. Oversized kitchen with plenty of room for large table for those holiday gatherings. Access to basement to right of fireplace in kitchen. Additional room can be used as a formal dining room or family room. OVERSIZED (15'6x9'6+12'8x12) 1st floor primary bedroom offers electric fireplace, plenty of closet space and sitting area with access to 3/4 bath. Second floor has 2 additional spacious bedrooms with lots of storage. Full bath has acces
USD 549,900
Main St, Tewksbury, Home For Sale
View photo
House · for sale
USD 619,000
USD 393/sq.ft
New
Main St, Tewksbury, Home For Sale
Shawsheen Heights
· 1,572 sq.ft · 4 Bedrooms · 2 Baths · House
· Garden · Office room · Equipped kitchen · Cellar
Shawsheen Heights · 1,572 sq.ft · 4 Bedrooms · 2 Baths · House · Garden · Office room · Equipped kitchen · Cellar
Charming Cape-style home offering the perfect blend of comfort, convenience, and outdoor space! The oversized fenced backyard provides plenty of room for entertaining, gardening, pets, or play. While situated on a well-traveled street, you'll love being just steps from popular restaurants, coffee shops, spas, ice cream parlors, and the beloved Tree House Brewing Company. Inside, the fire-placed living room features beautiful hardwood floors and flows seamlessly into the newly renovated kitchen complete with a spacious breakfast bar overlooking the main living area. A bright sunroom filled with windows offers the perfect spot to relax while enjoying views of the backyard with easy outdoor access. The flexible first-floor laundry room is open and spacious enough to also serve as a home office or hobby room. Two bedrooms are located on the first floor, with two larger rooms upstairs providing additional space and versatility. The huge unfinished basement allows for plenty of storage
USD 619,000
Eagle Dr Unit,tewksbury, Condo For Sale
View photo
Condo · for sale
USD 539,900
USD 363/sq.ft
New
Eagle Dr Unit,tewksbury, Condo For Sale
Shawsheen Heights
· 1,485 sq.ft · 2 Bedrooms · 2 Baths · Condo
· Patio · Parking · Swimming pool
Shawsheen Heights · 1,485 sq.ft · 2 Bedrooms · 2 Baths · Condo · Patio · Parking · Swimming pool
Discover your dream home in the highly sought-after Eagles Landing, the premier 55+ community in Tewksbury, Mass! Offering rare privacy, this meticulously maintained detached condo sits on a lovely lot tucked quietly behind neighboring homes. Offering 1,488sq. ft. of comfortable living space, this spacious home is one of the largest units in the development. Highlights include beautiful hardwood flooring, classic tile, and cozy carpeting throughout. Convenient 2nd-floor unit laundry is situated right near the bedrooms for ease of use. Outside, you can relax on your front farmer's porch or enjoy the wooded view from your back patio. Driveway parking leads to your attached garage for convenient, hassle-free living. Residents enjoy exceptional association amenities, including access to a clubhouse with an indoor swimming pool for relaxation and socializing. Conveniently located near shopping, dining, golf and easy access to I-93 and I-495. Don't miss this incredible opportunity in a wonde
USD 539,900
Boxford St, North Andover, Home For Sale
View photo
House · for sale
USD 1,125,000
USD 275/sq.ft
New
Boxford St, North Andover, Home For Sale
Shawsheen Heights
· 4,080 sq.ft · 4 Bedrooms · 4 Baths · House
· Office room · Deck · Fireplace · Equipped kitchen · Parking
Shawsheen Heights · 4,080 sq.ft · 4 Bedrooms · 4 Baths · House · Office room · Deck · Fireplace · Equipped kitchen · Parking
A home with character, space and a setting you simply don't find every day. Set on the Boxford line with pond views and access, this expanded Cape offers over 4,000 sqft of flexible living surrounded by a beautiful wooded landscape. Inside, beamed ceilings, hardwood floors, skylights, Rumford fireplaces and rich wood details give the home warmth and personality. The spacious eat-in kitchen features an island, pantry, fireplace and deck access, while the main level also offers generous living and family rooms, a private office, bedroom suite, two full baths and laundry. Upstairs are two additional bedrooms and a full bath. A separate bonus suite with its own bedroom, bath, living and eating space creates wonderful flexibility for guests, extended family or work-from-home needs. Add a walk-out lower level and updates including roof, skylights, windows, carpet, paint and garage doors, all in a private setting convenient to major routes, shopping and dining. A one-of-a-kind setting, a home
USD 1,125,000
Gervais Way, Methuen, Home For Sale
View photo
House · for sale
USD 849,000
USD 315/sq.ft
Gervais Way, Methuen, Home For Sale
Shawsheen Heights
· 2,691 sq.ft · 4 Bedrooms · 3 Baths · House
· Garden · Fireplace · Equipped kitchen · Parking · Air conditioning · Cellar
Shawsheen Heights · 2,691 sq.ft · 4 Bedrooms · 3 Baths · House · Garden · Fireplace · Equipped kitchen · Parking · Air conditioning · Cellar
Welcome to 14 Gervais Way in Methuen! This beautifully updated Cape offers the perfect blend of comfort, style, and functionality. Step inside to a bright and inviting layout featuring hardwood floors, recessed lighting, and a cozy fireplace. The stunning kitchen showcases stainless steel appliances, a spacious center island, breakfast bar, and direct access to the deck-perfect for entertaining. The primary suite features a walk-in closet and private bath, while the partially finished walk-out basement potencial in law provides additional flexible living space. Enjoy central air, an oversized attached two-car garage, ample off-street parking, and a level yard with plenty of outdoor space to relax and entertain. Conveniently located near schools, highway access, public transportation
USD 849,000
Boston St, Methuen, Home For Sale
View photo
House · for sale
USD 799,000
USD 206/sq.ft
Boston St, Methuen, Home For Sale
Shawsheen Heights
· 3,864 sq.ft · 8 Bedrooms · 3 Baths · House
· Garden · Parking
Shawsheen Heights · 3,864 sq.ft · 8 Bedrooms · 3 Baths · House · Garden · Parking
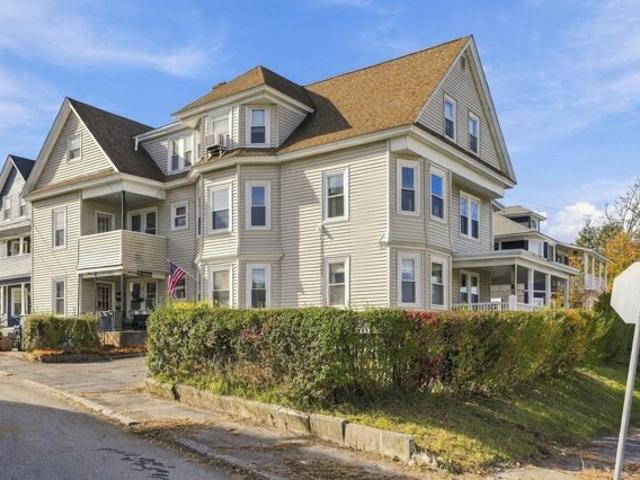
A wonderful opportunity awaits on Boston Street in Methuen! Family owned for over 60 years, this three unit property is filled with character, charm, and a history of care. Inside, you'll find generously sized rooms, beautiful old world details, solid wood pocket doors, and built-ins that showcase the craftsmanship of a bygone era. Over the years many major improvements have been completed, including roof, windows, siding, electrical, porches, and heating systems. Situated on a desirable corner lot, the property offers ample off street parking and a yard for outdoor enjoyment. Since many of the major improvements have already been addressed, you can focus your attention to bring your own style, updates, and personal touches to make this property truly shine. Whether you're looking to expand your investment portfolio, accommodate extended family, or owner occupy while generating rental income, the possibilities are plentiful. Conveniently located near shopping, restaurants, major routes
USD 799,000
Fairway Dr Unit,tewksbury, Condo For Sale
View photo
Condo · for sale
USD 520,000
USD 392/sq.ft
New
Fairway Dr Unit,tewksbury, Condo For Sale
Shawsheen Heights
· 1,324 sq.ft · 2 Bedrooms · 2 Baths · Condo
· Patio · Equipped kitchen
Shawsheen Heights · 1,324 sq.ft · 2 Bedrooms · 2 Baths · Condo · Patio · Equipped kitchen
A location you'll love! This move-in ready 2-bedroom, 1-bath attached townhouse is nestled in a lovely, village-like 55+ condominium complex abutting a beautiful 9 hole golf course. Bright and sunny, you'll enjoy the open layout of the first floor with the dining area open to both the kitchen and living room. A laundry room and half bath are also on the first floor. The primary bedroom has a walk in closet and cathedral ceiling. Second bedroom, a large bonus room and a full bath complete the layout of the second floor. The living room and the second floor are all hardwood with tile in the kitchen, baths and laundry. The countertops in the kitchen and baths have been updated and the HVAC system and hot water tank are practically new! Relax on your farmer's porch or sit on the patio out back which is open to a spacious common area. Perfectly located adjacent to the popular Treehouse Brewery and amidst all the best local restaurants, with Livingston Park's recreation area, grocery shoppin
USD 520,000
Merrimack Meadows Ln Unit,tewksbury, Condo For Sale
View photo
Condo · for sale
USD 519,900
USD 236/sq.ft
New
Merrimack Meadows Ln Unit,tewksbury, Condo For Sale
Shawsheen Heights
· 2,196 sq.ft · 3 Bedrooms · 2 Baths · Condo
· Office room · Gym · Deck · Equipped kitchen · Cellar · Parking
Shawsheen Heights · 2,196 sq.ft · 3 Bedrooms · 2 Baths · Condo · Office room · Gym · Deck · Equipped kitchen · Cellar · Parking
Looking for more space without the upkeep of a single-family home? This spacious 3-bedroom, 2-full-bath townhouse offers approximately 2,200 square feet of living space across four finished levels, giving you room to spread out, work from home, and entertain. A welcoming front porch provides a distinctive entrance, opening into a bright main level with hardwood floors and an easy flow between the living room, dining area, and kitchen. The kitchen features granite countertops, stainless steel appliances, and pantry storage, while sliders from the dining area lead to an updated deck. A convenient first-floor full bath adds flexibility. The second level offers two generously sized bedrooms with double closets and another full bath. The expansive third-floor bedroom offers plenty of space for a sitting area or home office. Need even more room? The finished basement is ideal for a family room, gym, or recreation area. Three assigned parking spaces, generous storage, community exterior impro
USD 519,900
Heritage Dr Unit,tewksbury, Condo For Sale
View photo
Condo · for sale
USD 549,999
USD 444/sq.ft
New
Heritage Dr Unit,tewksbury, Condo For Sale
Shawsheen Heights
· 1,238 sq.ft · 2 Bedrooms · 2 Baths · Condo
· Deck · Fireplace · Equipped kitchen · Parking
Shawsheen Heights · 1,238 sq.ft · 2 Bedrooms · 2 Baths · Condo · Deck · Fireplace · Equipped kitchen · Parking
Welcome home to this beautifully maintained end-unit townhouse in the highly sought-after Roper Estates community, where comfort, privacy, and convenience come together. Offering 2 bedrooms, 1.5 bathrooms, an attached one-car garage, and ample additional parking, this inviting residence features a bright, open floor plan filled with natural light. The spacious living room is anchored by a cozy gas log fireplace with remote control and gleaming hardwood floors, creating the perfect setting for relaxing evenings or entertaining guests. Just beyond, the dining area flows effortlessly from the kitchen and opens through sliding glass doors to a private deck overlooking beautifully landscaped grounds, an ideal spot for morning coffee or unwinding at the end of the day. The kitchen offers abundant cabinetry, generous prep space, and a breakfast bar that keeps everyone connected. Upstairs, the expansive primary suite is a true retreat, highlighted by soaring cathedral ceilings with exposed woo
USD 549,999
East St, Methuen, Home For Sale
View photo
House · for sale
USD 899,900
USD 265/sq.ft
East St, Methuen, Home For Sale
Shawsheen Heights
· 3,391 sq.ft · 4 Bedrooms · 4 Baths · House
· Garden · Parking · Fireplace · Equipped kitchen
Shawsheen Heights · 3,391 sq.ft · 4 Bedrooms · 4 Baths · House · Garden · Parking · Fireplace · Equipped kitchen
This beauty is back on the market due to buyer's financing! Live smart! This truly UNIQUE CONTEMPORARY RANCH style two family property is LARGE AND BEAUTIFUL and has the feeling of a single-family home on one side with a RENTAL UNIT ATTACHED. This lovely, UPDATED home features a huge CABINET PACKED EAT-IN KITCHEN suitable for large gatherings. CERAMIC TILE flooring, GRANITE breakfast bar, STAINLESS APPLIANCES and CATHEDRAL CEILING opens to a bright and sunny living room/dining room combo with CENTER FIREPLACE and HARDWOOD FLOORING. The PRIMARY BEDROOM HAS TWO CLOSETS, and a second bedroom could double as a home office. LARGE FULL BATH WITH DOUBLE VANITYPLUS A 3/4 BATH on the main living level. The lower level has an additional room, currently being used as a bedroom, and a finished EXERCISE ROOM, plus a laundry area. TWO CAR GARAGE under with door opener. The FABULOUS SCREENED PORCH overlooks a PROFESSIONALLY LANDSCAPED NEARLY 1/2 ACRE yard with firepit. Plus, what could be better than
USD 899,900
Ellington Rd, Tewksbury, Home For Sale
View photo
House · for sale
USD 585,000
USD 639/sq.ft
Ellington Rd, Tewksbury, Home For Sale
Shawsheen Heights
· 915 sq.ft · 3 Bedrooms · 1 Bath · House
· Garden · Office room · Deck · Equipped kitchen · Cellar
Shawsheen Heights · 915 sq.ft · 3 Bedrooms · 1 Bath · House · Garden · Office room · Deck · Equipped kitchen · Cellar
Welcome to 24 Ellington Road in Tewksbury, a beautifully maintained 3-bedroom, 1-bath home offering a bright, inviting interior and an excellent combination of style, comfort, and convenience. The updated kitchen features white cabinetry, stainless steel appliances, modern finishes, and a breakfast bar perfect for casual dining. Hardwood flooring and abundant natural light carry throughout the living spaces, while the updated full bath offers a clean, contemporary feel. Three bedrooms provide flexibility for sleeping space, a home office, or guests. Outside, enjoy a spacious yard with plenty of room for entertaining, recreation, and gardening, along with a deck ideal for outdoor dining and relaxing. The basement provides additional storage, while the property's convenient location offers easy access to major highways, shopping, dining, and area amenities. Move-in ready and thoughtfully updated, 24 Ellington Road is ready to welcome its next owner
USD 585,000
Jills Way Unit,tewksbury, Condo For Sale
View photo
Condo · for sale
USD 669,900
USD 336/sq.ft
Jills Way Unit,tewksbury, Condo For Sale
Shawsheen Heights
· 1,991 sq.ft · 3 Bedrooms · 3 Baths · Condo
· Patio · Office room · Fireplace · Equipped kitchen
Shawsheen Heights · 1,991 sq.ft · 3 Bedrooms · 3 Baths · Condo · Patio · Office room · Fireplace · Equipped kitchen
Welcome to Katie Estates! This spacious, move-in ready end unit townhome offers exceptional space, privacy and convenience in a desirable community close to Route 93 and the Andover line. The main level features a generously sized living room with hardwood flooring flowing into an expansive, open kitchen area with maple cabinetry, granite countertops and a comfortable eat-in area. There is also plenty of room for a home office or desk area. A convenient powder room and slider with access to the lovely brick patio - perfect for relaxing or entertaining. Upstairs, the impressive primary suite with custom designed closets, a cozy gas fireplace, large windows and a separate sitting area, along with a private full bath. The oversized second bedroom features beautiful bay windows. A spacious additional room provides wonderful flexibility and could serve as a 3rd bedroom, home office or exercise area. A second full bath with laundry completes this level. A walk-up staircase leads to the third
USD 669,900

Get email alerts

Don't miss out: be the first to know about new properties

The alert was correctly created

On subscribing you accept the conditions of use and the privacy policy
Alert
Receive new ads in your inbox
Save this search
Receive alerts for new listings

We'll send you an email when we have new properties for: "Properties for sale in Shawsheen Heights"

The alert was correctly created

Tozier Corner
Maple Park, Methuen Town Essex County Massachusetts
Get email alerts and be the first to see new listings
Required field
On subscribing I accept the terms of the privacy policy
Perfect! You'll soon start receiving new listings via email
Alert
Receive an email when we have new ads for Properties for sale in Shawsheen Heights
Save this search
Filters

Bedrooms

Size (sq.ft)

sq.ft
sq.ft

Price

USD
USD

Property type

Bathrooms

Clear all filters
Receive notifications when new entries are published.