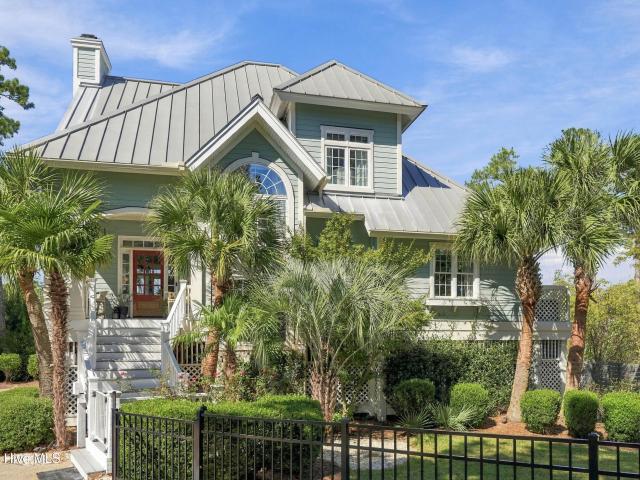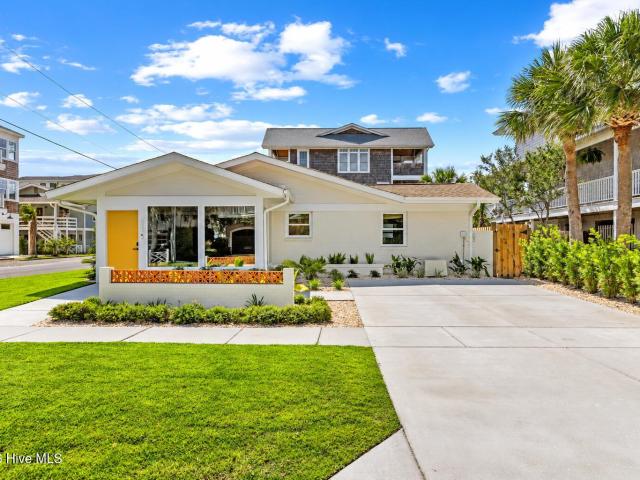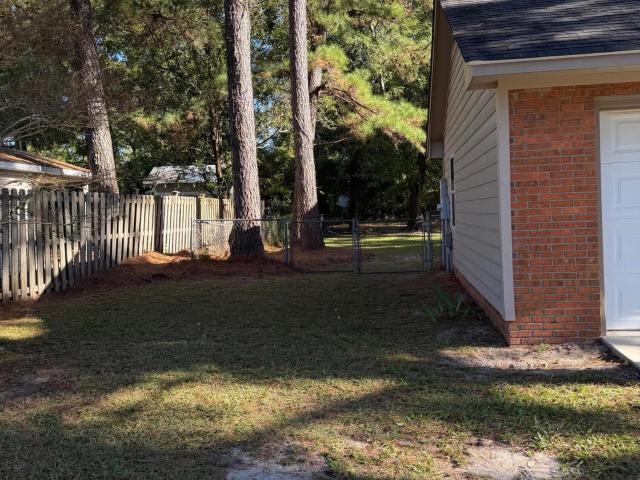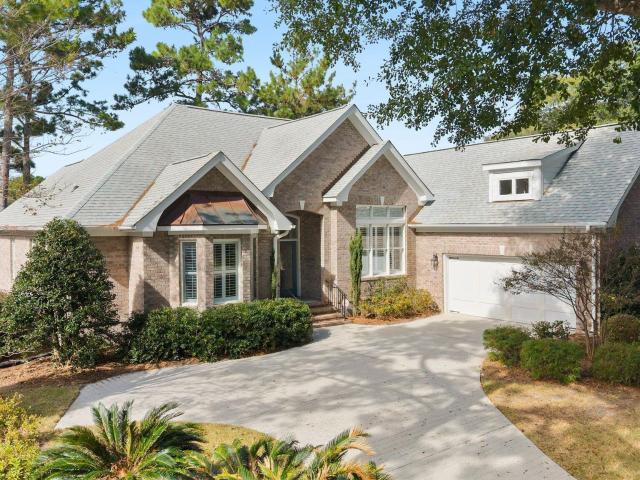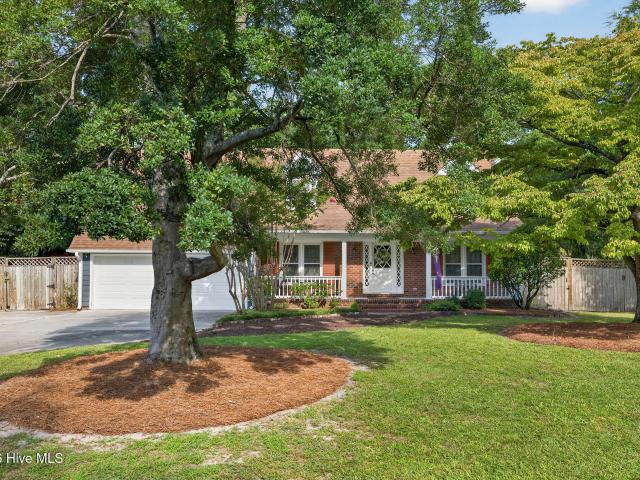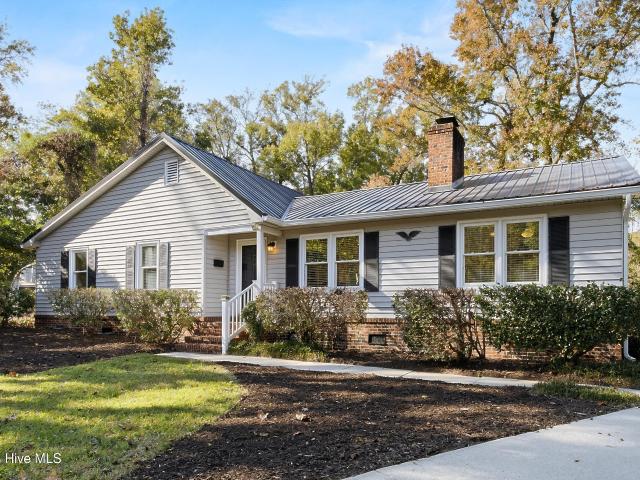
263 properties for sale in Shell Bank

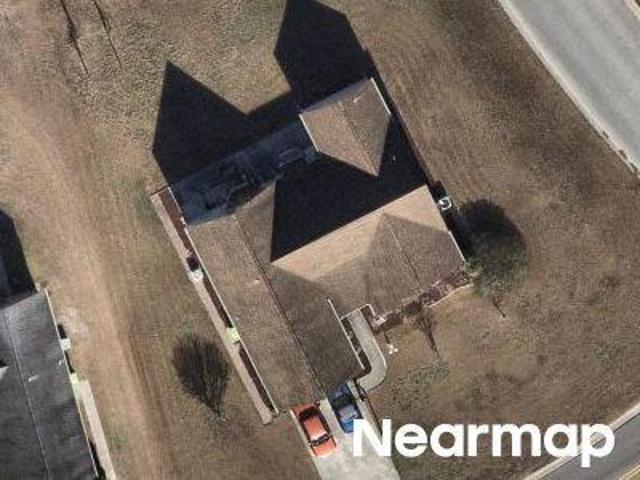
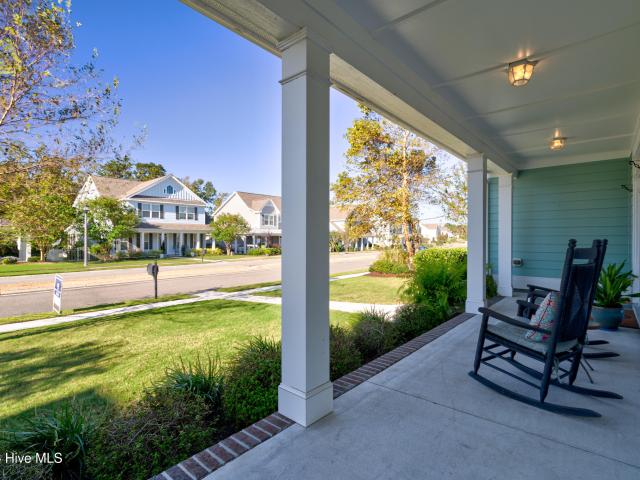
1029 Anchors Bend Way
View photo
House · for sale
USD 775,000
USD 234/sq.ft
1029 Anchors Bend Way
Shell Bank
· 3,305 sq.ft · 5 Bedrooms · 4 Baths · House
· Office room · Equipped kitchen
Shell Bank · 3,305 sq.ft · 5 Bedrooms · 4 Baths · House · Office room · Equipped kitchen
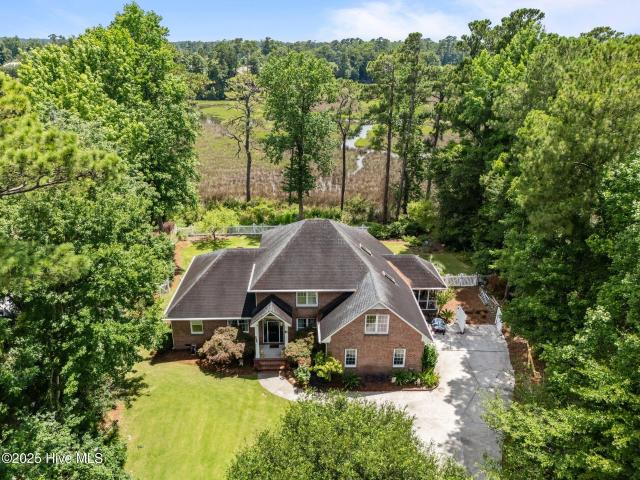
Welcome to coastal living at its finest in sought-after Anchors Bend! Offering more than 3,300 square feet of thoughtfully designed living space, this beautifully maintained 5-bedroom, 4-bath home combines spacious interiors, stylish updates, and an exceptional location near the Intracoastal Waterway. The main level features wide-plank flooring and an inviting open-concept living and dining area that flows seamlessly into the kitchen. Enjoy year-round relaxation in the enclosed all-weather porch, complete with tile-plank flooring and conversion windows. The first-floor primary suite offers a beautifully tiled shower, while an additional bedroom and full bath provide flexibility for guests or a home office. A convenient mudroom completes the main level. Upstairs, three generously sized bedrooms, two full bathrooms, and an expansive bonus room with custom built-ins offer plenty of room for work, play, and entertaining. Additional highlights include a reverse osmosis water filtration syst
USD 775,000
1805 Futch Creek Road
View photo
House · for sale
USD 2,345,000
USD 806/sq.ft
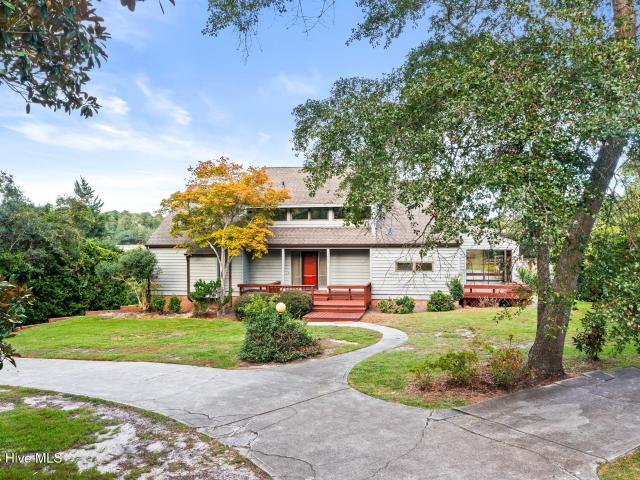
1805 Futch Creek Road
Shell Bank
· 2,906 sq.ft · 4 Bedrooms · 3 Baths · House
· Security
Shell Bank · 2,906 sq.ft · 4 Bedrooms · 3 Baths · House · Security
1805 Futch Creek Road | Wilmington, North Carolina A Coastal Setting. A Private Retreat. An Opportunity to Reimagine. Perfect location for a new build or renovation with the potential for deepwater access to the ICW. Set amid the established coastal landscape of Porters Neck, 1805 Futch Creek Road presents an opportunity to create something truly special in one of Wilmington's desirable northern coastal corridors. Situated on approximately 0.58 acres, this four-bedroom, three-bath residence offers approximately 2,907 square feet and a setting that invites the next owner to envision its full potential. With its generous footprint and established residential setting, the property offers a compelling canvas for thoughtful renovation, refined coastal design, or a fresh interpretation of the classic Wilmington home. Whether the vision is a timeless coastal retreat or a personalized residence tailored to modern living, the opportunity lies in the possibilities. Futch Creek Road offers a dist
USD 2,345,000
1316 Heron Run Drive
View photo
House · for sale
USD 1,149,000
USD 412/sq.ft
1316 Heron Run Drive
Shell Bank
· 2,788 sq.ft · 3 Bedrooms · 2 Baths · House
· Sauna
Shell Bank · 2,788 sq.ft · 3 Bedrooms · 2 Baths · House · Sauna
Some homes come with a view. This one comes with a way of life. 1316 Heron Run Drive is a marshfront home with 2,795 square feet, three bedrooms and two and a half baths, set minutes from Wrightsville Beach and close to everything that makes Wilmington so easy to love. Homes in a setting and location like this do not come along often. The view is the reason this home stands apart. Wilmington's natural landscape stretches out behind the house, and the home has been arranged to take full advantage of it. Incredible natural light fills the rooms throughout the day, keeping the outdoors in sight from nearly every corner of daily life. The home is also the perfect place to watch the many birds and seabirds that call North Carolina home, including, of course, the great blue heron. The primary suite opens directly onto the porch, so the view becomes part of every morning before the day has even started. The tiled walk-in shower doubles as a steam room, giving the suite the feel of a private s
USD 1,149,000
307 Whisper Park Drive
View photo
House · for sale
USD 1,275,000
USD 300/sq.ft
307 Whisper Park Drive
Shell Bank
· 4,241 sq.ft · 5 Bedrooms · 4 Baths · House
· Garden · Fireplace · Equipped kitchen
Shell Bank · 4,241 sq.ft · 5 Bedrooms · 4 Baths · House · Garden · Fireplace · Equipped kitchen
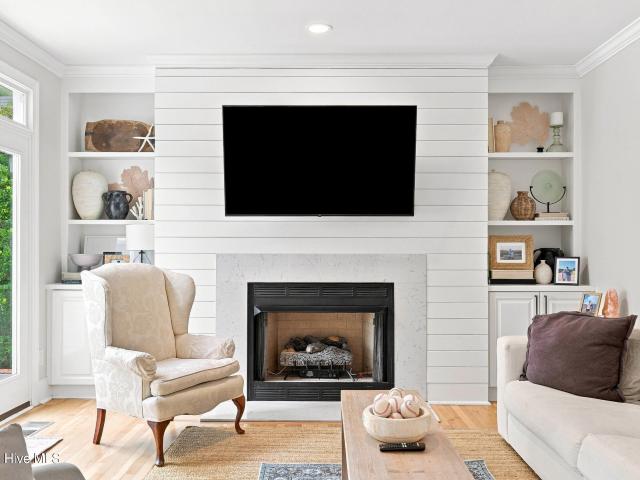
An exceptionally large backyard. Over 4,200 square feet. A cul-de-sac setting overlooking private Promenade Park. Welcome to 307 Whisper Park Drive, where spacious indoor and outdoor living comes together in the Promenade section of Demarest Village. This five-bedroom, four-bath custom home offers room to gather, spread out, and make the space your own. A welcoming front porch, oyster tabby accents, and mature landscaping introduce its coastal character. Inside, hand-sculpted oak hardwood floors, detailed trim, abundant natural light, and a see-through gas fireplace connecting the foyer and formal dining room give the home warmth and personality. The kitchen features custom cabinetry, stainless appliances, a spacious island, and generous storage, with easy flow into the main gathering area. A separate formal dining room offers space for holiday meals and entertaining. The generous primary suite includes a large walk-in closet and a bath featuring Caspian shell stone flooring and a claw
USD 1,275,000
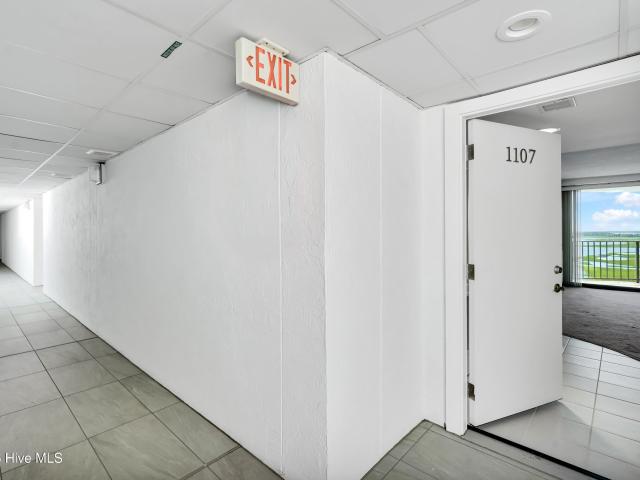
322 Causeway Drive # Ste 1106 & 1107
View photo
Condo · for sale
USD 2,195,000
USD 1,274/sq.ft
322 Causeway Drive # Ste 1106 & 1107
Shell Bank
· 1,722 sq.ft · 2 Bedrooms · 3 Baths · Condo
· Office room · Balcony · Equipped kitchen
Shell Bank · 1,722 sq.ft · 2 Bedrooms · 3 Baths · Condo · Office room · Balcony · Equipped kitchen
This spectacular Penthouse View on the 11th floor of Seapath Towers, Units 1106 and 1107 have been combined to create a truly unique south-facing residence with incredible views and plenty of flexibility. The home offers approximately 1,725 square feet with two bedrooms, three full baths, two private balconies, and a layout that is unlike anything else in the building. One of the home's most appealing features is its two-unit design, which keeps two full kitchens and separate living areas within the larger residence. Each side includes its own bedroom, full bath, kitchen, and living space, making it an ideal setup for visiting family or guests who want a little privacy while still being together under one roof. The existing layout could also easily be adapted to create a third bedroom, home office, or additional guest space depending on your needs. From nearly every room, expansive windows take in beautiful views across Motts Channel, the Intracoastal Waterway, and the coastal horizon.
USD 2,195,000
21 Island Drive
View photo
House · for sale
USD 2,249,000
USD 1,243/sq.ft
21 Island Drive
Shell Bank
· 1,808 sq.ft · 3 Bedrooms · 2 Baths · House
· Fireplace
Shell Bank · 1,808 sq.ft · 3 Bedrooms · 2 Baths · House · Fireplace
Welcome to 21 Island Drive, a beautifully reimagined coastal retreat tucked within the sought-after enclave of South Harbor Island at Wrightsville Beach. Extensively renovated with a sophisticated eye for design, this 3-bedroom, 2.5-bath residence blends elevated finishes with the relaxed elegance of island living. From the moment you arrive, the home's connection to light and water is unmistakable. A stunning sunroom entry-framed by walls of glass-offers an immediate sense of place, overlooking the tranquil waters of Sunset Park. It's a space that invites slow mornings, evening unwinds, and a daily appreciation of the coastal setting. Inside, the home unfolds with a seamless, open-concept design that feels both expansive and intimate. Sunlight pours through oversized windows, illuminating warm-toned flooring, soft neutral textures, and thoughtfully curated finishes throughout. The main living area is anchored by a fireplace, yet flows effortlessly into multiple gathering spaces design
USD 2,249,000
7012 North Bend Road
View photo
House · for sale
USD 525,000
USD 333/sq.ft
7012 North Bend Road
Shell Bank
· 1,572 sq.ft · 3 Bedrooms · 2 Baths · House
· Parking
Shell Bank · 1,572 sq.ft · 3 Bedrooms · 2 Baths · House · Parking
Newly renovated home in the highly sought after and desirable Middle Sound neighborhood in Ogden. Garage has been divided and converted to a bonus room w/HVAC vent which could be used as a fourth bedroom. Garage area is a small area inside overhead garage door to be able to use as storage for lawn care equipment
USD 525,000
8709 Champion Hills Drive
View photo
House · for sale
USD 890,000
USD 292/sq.ft
8709 Champion Hills Drive
Shell Bank
· 3,046 sq.ft · 3 Bedrooms · 3 Baths · House
· Fireplace · Equipped kitchen · Parking · Security
Shell Bank · 3,046 sq.ft · 3 Bedrooms · 3 Baths · House · Fireplace · Equipped kitchen · Parking · Security
Enjoy spectacular views of the 15th fairway of Porters Neck Country Club from this beautifully maintained custom home in the gated community of Porters Neck Plantation. Offering primarily one-level living with 3 bedrooms, 3 full baths, and a spacious bonus room over the two-car garage, this home combines elegance, comfort, and exceptional craftsmanship. A cathedral-ceiling foyer welcomes you with stunning golf course views. The inviting great room features a beautiful stone fireplace flanked by custom built-ins, while the adjoining kitchen offers granite countertops, solid wood cabinetry, and a charming breakfast nook. Expansive Andersen windows across the rear of the home showcase panoramic views of the Fazio-designed golf course. Solid oak hardwood and ceramic tile flooring throughout—no carpet! The spacious primary suite features a large walk-in closet with custom shelving and a luxurious bath with soaking tub, walk-in shower, and coastal-inspired stained-glass window. A second bedr
USD 890,000
6122 Timber Creek Lane
View photo
House · for sale
USD 1,100,000
USD 312/sq.ft
6122 Timber Creek Lane
Shell Bank
· 3,520 sq.ft · 4 Bedrooms · 3 Baths · House
· Office room · Deck · Equipped kitchen
Shell Bank · 3,520 sq.ft · 4 Bedrooms · 3 Baths · House · Office room · Deck · Equipped kitchen
A rare opportunity to own a marsh-front property in Timber Creek, a quiet, coveted neighborhood known for its mature trees, spacious lots, and strong sense of community. Set on nearly an acre of elevated land with no known history of flooding, this 4-bedroom, 3.5-bathroom home offers 3,530 square feet of spacious, versatile living and panoramic views of Howe Creek. Inside, marsh views greet you from the living room, kitchen, and the generous primary suite, conveniently located on the main floor. Newly installed windows throughout the home flood the interior with natural light and perfectly frame the serene beauty of the tidal creek. Upstairs features three additional bedrooms and two full bathrooms. Two bedrooms are connected by a Jack and Jill bath, while the third has a full bath nearby—ideal for family or guests. A large bonus room provides flexible space for a media room, playroom, or home office. Step outside to a spacious screened porch and expansive back deck, perfect for entert
USD 1,100,000
5218 Old Garden Road
View photo
House · for sale
USD 1,550,000
USD 411/sq.ft
5218 Old Garden Road
Shell Bank
· 3,767 sq.ft · 4 Bedrooms · 3 Baths · House
· Patio · Fireplace
Shell Bank · 3,767 sq.ft · 4 Bedrooms · 3 Baths · House · Patio · Fireplace
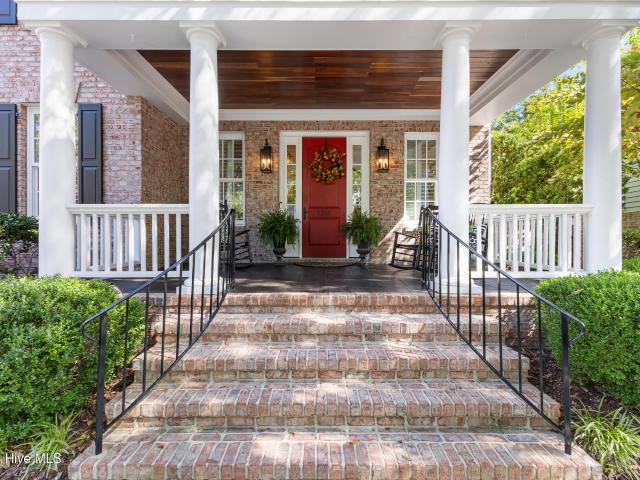
This is it! Refined Lowcountry-inspired living in a Charlestonian style community located near Wrightsville Beach, NC. Built with superior construction by Doster Building, this 4-bedroom, 4.1-bath residence combines classic architecture with a practical, open layout designed for everyday living and entertaining. Double covered front porches and gas lantern charm create a welcoming exterior, while the interior features hardwood floors, solid surface countertops, coffered ceilings, and a gas fireplace. The open floor plan includes formal living and dining spaces, offering flexibility for both relaxed gatherings and more traditional entertaining. A beautiful private patio and porch extend the living space outdoors. The second floor includes a comfortable sitting area, and the bonus recreation room with a full bath provides additional space for guests, work, or recreation. Located just one property away from two community gardens, the setting adds a distinctive neighborhood amenity and a s
USD 1,550,000
8441 Fazio Drive
View photo
House · for sale
USD 1,249,900
USD 285/sq.ft
8441 Fazio Drive
Shell Bank
· 4,381 sq.ft · 4 Bedrooms · 3 Baths · House
· Garden · Security
Shell Bank · 4,381 sq.ft · 4 Bedrooms · 3 Baths · House · Garden · Security
This exceptional residence in gated Porters Neck Plantation, may very well be one of renowned architect William E. Poole's finest designs. A timeless masterpiece that embodies true Southern elegance. With its stately presence, classic architectural lines, and expansive front porch, this custom-built, meticulously maintained home graciously whispers'Southern charm' from the moment you arrive. Deeded water access grants access to the community boat ramp and dock. Perfectly positioned along the 11th tee, this move in ready property offers sweeping golf course views from every rear-facing window. Designed by a master gardener, the grounds are nothing short of extraordinary. Lush plantings, mature landscaping, and thoughtfully curated garden spaces create a private sanctuary that must be experienced in person to be fully appreciated. The setting is serene, picturesque, and ever-changing with the seasons. The wide front porch invites you to slow down and stay awhile. Ideal for oversized rock
USD 1,249,900
1929 Hallmark Lane
View photo
House · for sale
USD 929,000
USD 440/sq.ft
1929 Hallmark Lane
Shell Bank
· 2,110 sq.ft · 3 Bedrooms · 2 Baths · House
· Equipped kitchen
Shell Bank · 2,110 sq.ft · 3 Bedrooms · 2 Baths · House · Equipped kitchen
A refined coastal retreat in the coveted gated community of Landfall, 1929 Hallmark Lane offers an exceptional opportunity to enjoy the lifestyle, privacy, and convenience that make this community one of Wilmington's most sought-after addresses. Positioned within the desirable Woodbridge neighborhood, this beautifully maintained 3-bedroom, 2.5-bath residence combines timeless comfort with thoughtful updates and an effortless floor plan designed for both everyday living and entertaining. An abundance of natural light fills the interiors, creating an inviting atmosphere throughout the home. The main level centers around gracious living and dining spaces that flow seamlessly into a well-appointed kitchen featuring granite countertops, generous cabinetry, and an expansive island-an ideal gathering point for casual mornings or evenings with friends and family. The main-level primary suite offers a private escape with an en-suite bath and walk-in closet, creating a comfortable retreat at the
USD 929,000
6211 Wrightsville Avenue # Apt 102
View photo
Townhouse · for sale
USD 369,900
USD 264/sq.ft
6211 Wrightsville Avenue # Apt 102
Shell Bank
· 1,399 sq.ft · 2 Bedrooms · 2 Baths · Townhouse
· Fireplace · Equipped kitchen
Shell Bank · 1,399 sq.ft · 2 Bedrooms · 2 Baths · Townhouse · Fireplace · Equipped kitchen
Location, location, location! Just minutes from Wrightsville Beach, this beautifully updated townhome offers the perfect combination of comfort, style, and convenience. Ideally situated just 4 minutes from the beach and close to Mayfaire Town Center, UNCW, shopping, dining, and scenic bike trails, you'll enjoy easy access to everything Wilmington has to offer. Inside, the open floor plan is filled with natural light from multiple skylights and features updated tile flooring, fresh paint, smooth ceilings, modern lighting, and upgraded fixtures throughout. The spacious kitchen has been refreshed with updated countertops, stainless steel appliances, and a bar-height extension that seamlessly opens to the living area, creating the perfect space for entertaining or everyday living. The inviting living room is centered around a cozy wood-burning fireplace and is pre-wired for TV and surround sound. Both bathrooms have been tastefully updated with freshly painted cabinetry, vessel sinks, and
USD 369,900
342 Lockerby Lane
View photo
House · for sale
USD 590,000
USD 213/sq.ft
342 Lockerby Lane
Shell Bank
· 2,766 sq.ft · 4 Bedrooms · 3 Baths · House
· Garden · Fireplace · Parking · Swimming pool
Shell Bank · 2,766 sq.ft · 4 Bedrooms · 3 Baths · House · Garden · Fireplace · Parking · Swimming pool
Looking for a classic brick home with a thoughtful layout and location that puts the best of Wilmington within easy reach? Welcome to 342 Lockerby Lane, tucked into the highly sought-after Middle Sound Loop area of Ogden. This home offers the kind of space, character, and functionality that can be increasingly difficult to find. Inside, oak hardwood floors, transom accent windows, wainscoting details, and pocket doors add timeless character. The granite countertops, vaulted ceilings, and gas fireplace create a comfortable setting for everyday living and entertaining. The fantastic floor plan provides over 2,700 square feet of living space, abundant storage, and an easy connection to the outdoors. Step outside to enjoy a private fenced-in and tree-lined backyard complete with an above-ground pool and screened porch. Additional highlights include a two-car garage and irrigation system. Location is another standout. Enjoy being steps away from Ogden Elementary School and just minutes from
USD 590,000
1600 Sturdivant Drive # Apt 11
View photo
Townhouse · for sale
USD 319,000
USD 262/sq.ft
1600 Sturdivant Drive # Apt 11
Shell Bank
· 1,216 sq.ft · 2 Bedrooms · 2 Baths · Townhouse
· Equipped kitchen
Shell Bank · 1,216 sq.ft · 2 Bedrooms · 2 Baths · Townhouse · Equipped kitchen
It's going to be hard to find a condo this close to Wrightsville Beach with this price. Unit 11 in Leeward Village comes with 2 bedrooms, 2 bathrooms and is freshly painted. Laminate wood flooring runs throughout most of the unit. The split floor plan has one bedroom upfront and one unit in the back of the condo. Tile flooring is in the kitchen area and the two bathrooms. You'll be able to hop on your bike and take the Cross City Trail to Wrightsville Beach and come back to the condo to use the community pool for more relaxing. The HOA also takes care of the exterior building maintenance, water, sewer and trash service, master insurance, lawn maintenance, sidewalks and street lighting. Let's not forget you'll be a short distance to Mayfair and all of the other amenities on the Military Cutoff corridor. An additional perk is the outdoor HVAC unit was installed in 2025. Preferred lender incentives are available. Lender credit equal to. 75%, up to $5,000, of the loan amount or amount allo
USD 319,000
1904 Middle Sound Loop Road
View photo
House · for sale
USD 1,950,000
USD 361/sq.ft
1904 Middle Sound Loop Road
Shell Bank
· 5,393 sq.ft · 4 Bedrooms · 4 Baths · House
· Swimming pool
Shell Bank · 5,393 sq.ft · 4 Bedrooms · 4 Baths · House · Swimming pool
1904 Middle Sound Loop is a fully custom designed, new construction home, built in a class of its own. Located in the highly sought-after Middle Sound Loop location, a part of Wilmington known for its convenient access to shopping, dining, beaches, and everyday amenities while retaining the established character and traditional coastal feel that makes this area so desirable. For those who love life on the water, buyer has opportunity for water access with 35' wet slip at Masons Harbour Marina with ramp, pool, and clubhouse. A custom built home, featuring 5,394 square feet with 4 bedrooms and 4.5 baths, this extraordinary residence is a rare combination of architectural character, uncompromising construction, and one of a kind details that simply cannot be replicated in a typical new build. The thoughtful floor plan is designed around two separate wings, creating exceptional privacy and separation throughout the home. The primary suite occupies its own private wing, offering a peaceful
USD 1,950,000
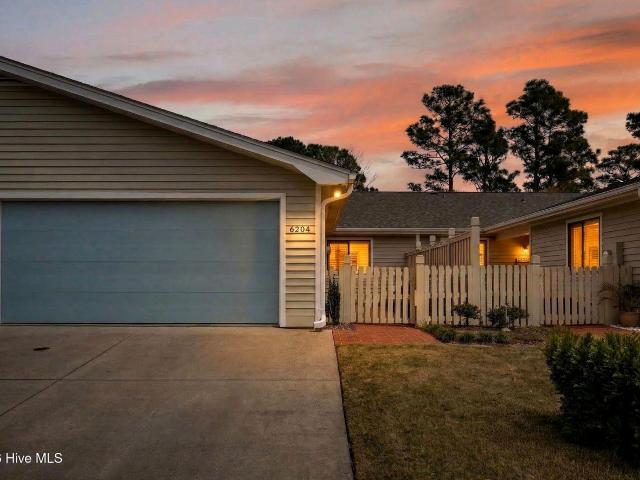
6204 Inland Greens Drive
View photo
Townhouse · for sale
USD 420,000
USD 278/sq.ft
6204 Inland Greens Drive
Shell Bank
· 1,507 sq.ft · 3 Bedrooms · 2 Baths · Townhouse
· Equipped kitchen · Parking
Shell Bank · 1,507 sq.ft · 3 Bedrooms · 2 Baths · Townhouse · Equipped kitchen · Parking
Beautiful single-level 3-bedroom, 2-bath Townhome located in the desirable Inland Greens community. The popular open floor plan features vaulted ceilings and skylights that fill the great room with natural light. Recent updates include a new HVAC (2025), new hot water heater, LPV flooring throughout, an updated kitchen with all new stainless steel appliances, updated bathrooms. The spacious primary suite offers dual closets, while the cozy sunroom overlooks peaceful common areas and a walking trail. A 2-car garage completes this well maintained home. Residents of Inland Greens enjoy wonderful amenities including a community pool, tennis/pickleball courts, and clubhouse
USD 420,000
624 Waynick Boulevard # Unit 101
View photo
Condo · for sale
USD 1,300,000
USD 2,237/sq.ft
624 Waynick Boulevard # Unit 101
Shell Bank
· 581 sq.ft · 1 Bedroom · 1 Bath · Condo
Shell Bank · 581 sq.ft · 1 Bedroom · 1 Bath · Condo
A rare opportunity to enjoy the very best of Wrightsville Beach. From the water. Located directly on Banks Channel, this waterfront property offers something increasingly difficult to find on Wrightsville Beach: an assigned boat slip, a private sound-front beach, unobstructed sunset views and the Atlantic Ocean just a short walk away. The sunsets here are truly special. With wide-open western views across Banks Channel, enjoy spectacular, unobstructed sunsets from both the property and the dock. The same stretch of Wrightsville Beach where locals and visitors gather in the evenings simply to watch the sun go down. Boaters will appreciate the assigned inside slip accommodating up to a 26-foot vessel. From your dock, you're approximately five minutes by boat from Masonboro Island, the largest undisturbed barrier island on the southern North Carolina coast. Accessible only by boat, this remarkable 5,653-acre nature reserve offers miles of undeveloped beaches and an incredible place to spe
USD 1,300,000
322 Causeway Drive # Ste 1107
View photo
Condo · for sale
USD 2,195,000
USD 1,199/sq.ft
322 Causeway Drive # Ste 1107
Shell Bank
· 1,830 sq.ft · 3 Bedrooms · 3 Baths · Condo
· Office room · Balcony · Equipped kitchen
Shell Bank · 1,830 sq.ft · 3 Bedrooms · 3 Baths · Condo · Office room · Balcony · Equipped kitchen
This spectacular Penthouse View on the 11th floor of Seapath Towers, Units 1106 and 1107 have been combined to create a truly unique south-facing residence with incredible views and plenty of flexibility. The home offers approximately 1,836 square feet with two bedrooms, three full baths, two private balconies, and a layout that is unlike anything else in the building. One of the home's most appealing features is its two-unit design, which keeps two full kitchens and separate living areas within the larger residence. Each side includes its own bedroom, full bath, kitchen, and living space, making it an ideal setup for visiting family or guests who want a little privacy while still being together under one roof. The existing layout could also easily be adapted to create a third bedroom, home office, or additional guest space depending on your needs. From nearly every room, expansive windows take in beautiful views across Motts Channel, the Intracoastal Waterway, and the coastal horizon.
USD 2,195,000
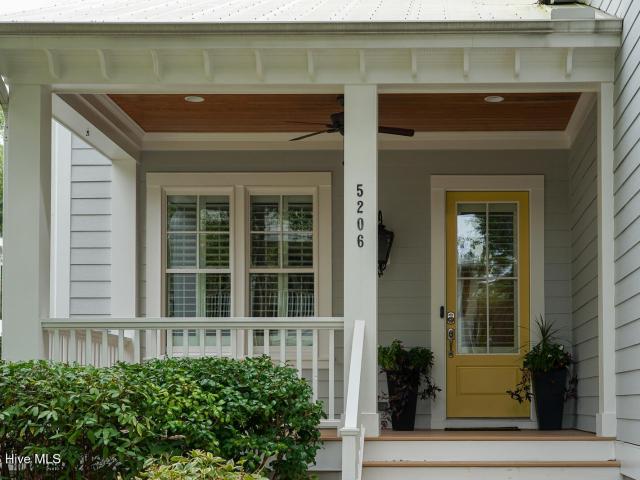
5206 Old Garden Road
View photo
House · for sale
USD 1,250,000
USD 419/sq.ft
5206 Old Garden Road
Shell Bank
· 2,982 sq.ft · 3 Bedrooms · 2 Baths · House
· Fireplace
Shell Bank · 2,982 sq.ft · 3 Bedrooms · 2 Baths · House · Fireplace
Welcome to 5206 Old Garden Rd in coveted Autumn Hall, where Southern charm meets modern convenience. Tree-lined sidewalks, welcoming front porches, and glowing gas lanterns create a timeless neighborhood atmosphere, all just minutes from Wrightsville Beach. With thoughtful updates, including a remodeled primary suite with a designer bathroom and new flooring on both levels, this beautifully appointed home is move-in ready. Offering 3 bedrooms, 2.5 baths, and nearly 3,000 square feet of living space, the home features hardwood floors and abundant millwork throughout the first floor. An expansive covered front porch welcomes you to a stunning 2-story foyer, flanked by a formal dining room showcasing plantation shutters and elegant picture-frame wainscoting. The adjoining butler's pantry, with granite countertops, ample cabinetry, and generous storage, is ideal for effortless entertaining. The spacious great room features a coffered ceiling, a gas-log fireplace, and custom built-ins. Open
USD 1,250,000
242 Dallas Drive
View photo
House · for sale
USD 675,000
USD 321/sq.ft
242 Dallas Drive
Shell Bank
· 2,099 sq.ft · 3 Bedrooms · 3 Baths · House
· Garden · Swimming pool · Deck · Fireplace · Equipped kitchen · Parking
Shell Bank · 2,099 sq.ft · 3 Bedrooms · 3 Baths · House · Garden · Swimming pool · Deck · Fireplace · Equipped kitchen · Parking
Welcome home to this charming Cape Cod nestled on a large, mature lot in one of Wilmington's most desirable locations. The fenced yard offers privacy and plenty of space to enjoy the outdoors, while the backyard is truly an entertainer's dream featuring a large saltwater pool, hot tub, and expansive deck. A double gate provides dedicated boat parking, and a storage building offers additional space for outdoor equipment, making this property ideal for coastal Carolina living. Inside, the home features beautiful heart pine floors, a cozy wood-burning fireplace, and a welcoming layout designed for comfortable everyday living. The kitchen boasts stainless steel appliances, granite countertops, tile flooring, and a large bar that flows seamlessly into the family room and dining area, creating an inviting space for gathering. Upgraded blinds and updated bathrooms add to the home's appeal and move-in-ready feel. Enjoy added peace of mind with both HVAC systems replaced between 2025 and 2026.
USD 675,000
121 Treasure Island Way
View photo
House · for sale
USD 427,000
USD 307/sq.ft
121 Treasure Island Way
Shell Bank
· 1,389 sq.ft · 3 Bedrooms · 2 Baths · House
· Garden · Office room · Deck · Equipped kitchen
Shell Bank · 1,389 sq.ft · 3 Bedrooms · 2 Baths · House · Garden · Office room · Deck · Equipped kitchen
Welcome home to 121 Treasure Island Way! This beautifully updated, move-in-ready home offers 3 bedrooms, 2 full bathrooms, and approximately 1,378 square feet of comfortable living space, all situated on a generous 0.35-acre lot. Step inside to discover an inviting floor plan featuring updated flooring, a spacious living room, and a beautifully refreshed kitchen complete with granite countertops, updated cabinetry, modern appliances, and a convenient center island. The adjoining dining area provides the perfect setting for everyday meals and entertaining. Just off the main living area, you'll find a separate family room offering additional space to relax, entertain, or create the perfect home office or flex space. The primary bedroom features a walk-in closet, while two additional bedrooms provide comfortable accommodations for family or guests. Outside, enjoy the spacious yard, rear deck, and plenty of room for outdoor activities. Additional highlights include a durable metal roof and
USD 427,000
Flushing Dr
View photo
House · for sale
Request Details
New
Flushing Dr
Shell Bank
· House
Shell Bank · House
This is a Real Estate-Owned (REO)/post-foreclosure home owned or managed by a bank. All offers are considered; however, the highest and best will most likely be accepted
Request Details
Montfaye Ct
View photo
House · for sale
Request Details
Updated
Montfaye Ct
Shell Bank
· 1,345 sq.ft · 2 Bedrooms · 2 Baths · House
Shell Bank · 1,345 sq.ft · 2 Bedrooms · 2 Baths · House
This home is in preforeclosure, which means the homeowner is in default (missed payments). Therefore, there could be an opportunity to strike a great deal with the owner and the bank
Request Details
Konlack Ct
View photo
House · for sale
Request Details
Updated
Konlack Ct
Shell Bank
· 1,195 sq.ft · 3 Bedrooms · 2 Baths · House
Shell Bank · 1,195 sq.ft · 3 Bedrooms · 2 Baths · House
This home is in preforeclosure, which means the homeowner is in default (missed payments). Therefore, there could be an opportunity to strike a great deal with the owner and the bank
Request Details
Flushing Dr
View photo
House · for sale
Request Details
Updated
Flushing Dr
Shell Bank
· 1,808 sq.ft · 3 Bedrooms · 2 Baths · House
Shell Bank · 1,808 sq.ft · 3 Bedrooms · 2 Baths · House
This home is in preforeclosure, which means the homeowner is in default (missed payments). Therefore, there could be an opportunity to strike a great deal with the owner and the bank
Request Details
Pointer Ln
View photo
House · for sale
Request Details
Updated
Pointer Ln
Shell Bank
· 1,938 sq.ft · 4 Bedrooms · 3 Baths · House
Shell Bank · 1,938 sq.ft · 4 Bedrooms · 3 Baths · House
This home is in preforeclosure, which means the homeowner is in default (missed payments). Therefore, there could be an opportunity to strike a great deal with the owner and the bank
Request Details
Montfaye Ct
View photo
House · for sale
Request Details
Updated
Montfaye Ct
Shell Bank
· 1,249 sq.ft · 2 Bedrooms · 2 Baths · House
Shell Bank · 1,249 sq.ft · 2 Bedrooms · 2 Baths · House
This home is in preforeclosure, which means the homeowner is in default (missed payments). Therefore, there could be an opportunity to strike a great deal with the owner and the bank
Request Details
White Rd
View photo
House · for sale
Request Details
Updated
White Rd
Shell Bank
· 2,357 sq.ft · 3 Bedrooms · 3 Baths · House
Shell Bank · 2,357 sq.ft · 3 Bedrooms · 3 Baths · House
This is a Real Estate-Owned (REO)/post-foreclosure home owned or managed by a bank. All offers are considered; however, the highest and best will most likely be accepted
Request Details
Scottsdale Dr
View photo
House · for sale
Request Details
Updated
Scottsdale Dr
Shell Bank
· 1,970 sq.ft · 3 Bedrooms · 2 Baths · House
Shell Bank · 1,970 sq.ft · 3 Bedrooms · 2 Baths · House
This home is in preforeclosure, which means the homeowner is in default (missed payments). Therefore, there could be an opportunity to strike a great deal with the owner and the bank
Request Details

Get email alerts

Don't miss out: be the first to know about new properties

The alert was correctly created

On subscribing you accept the conditions of use and the privacy policy
Alert
Receive new ads in your inbox
Save this search
Receive alerts for new listings

We'll send you an email when we have new properties for: "Properties for sale in Shell Bank"

The alert was correctly created

Long Leaf Acres
Bradley Creek East Estates
Get email alerts and be the first to see new listings
Required field
On subscribing I accept the terms of the privacy policy
Perfect! You'll soon start receiving new listings via email
Alert
Receive an email when we have new ads for Properties for sale in Shell Bank
Save this search
Filters

Bedrooms

Size (sq.ft)

sq.ft
sq.ft

Price

USD
USD

Property type

Bathrooms

Clear all filters
Receive notifications when new entries are published.