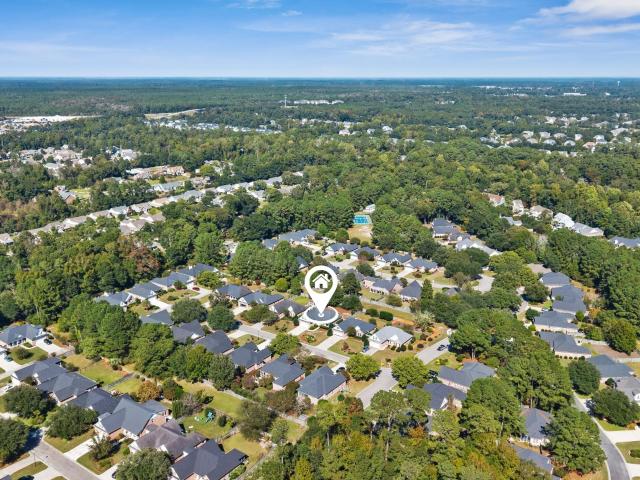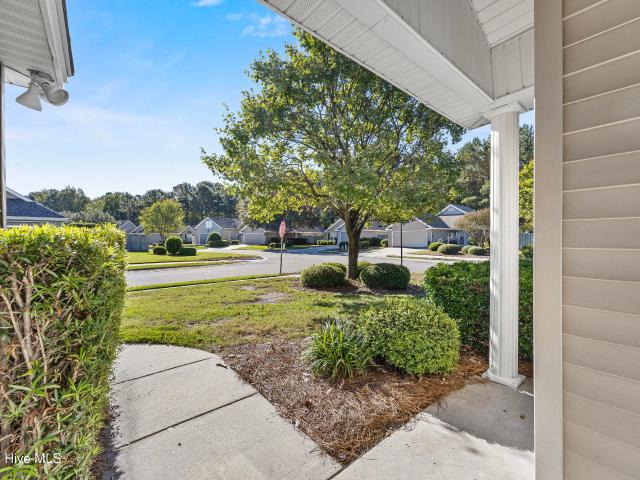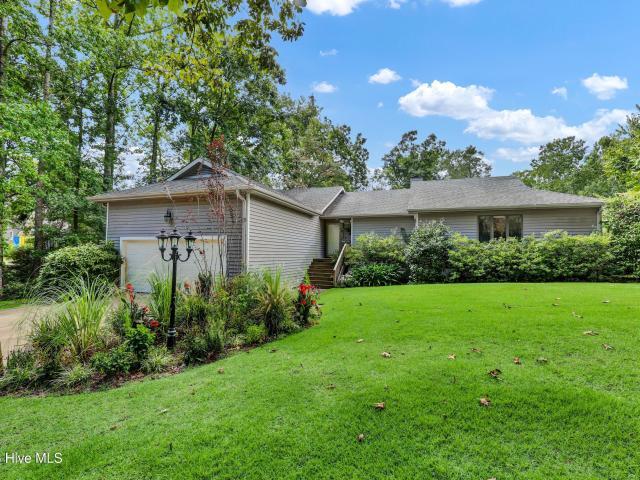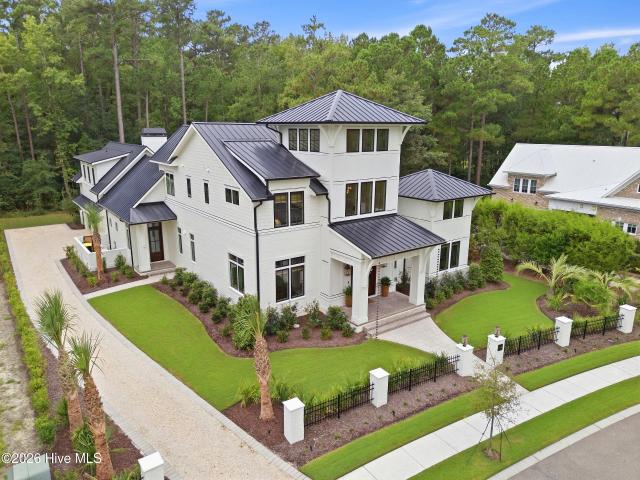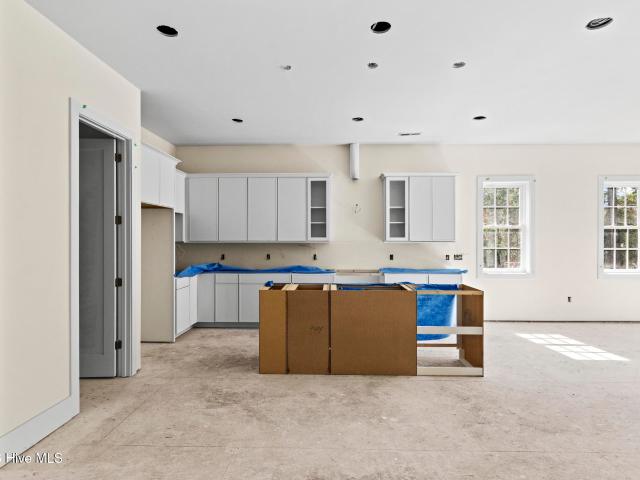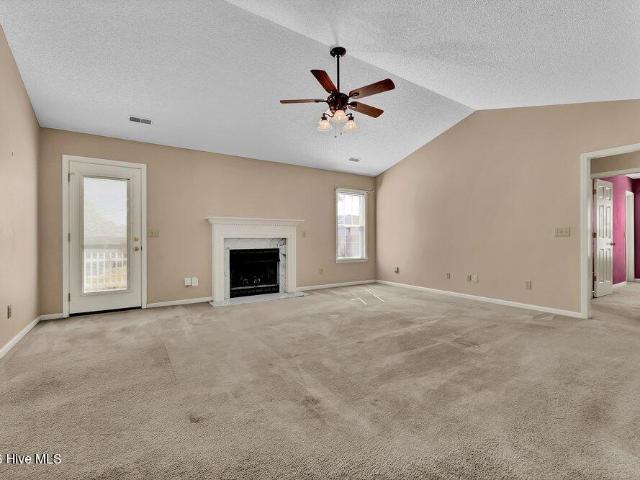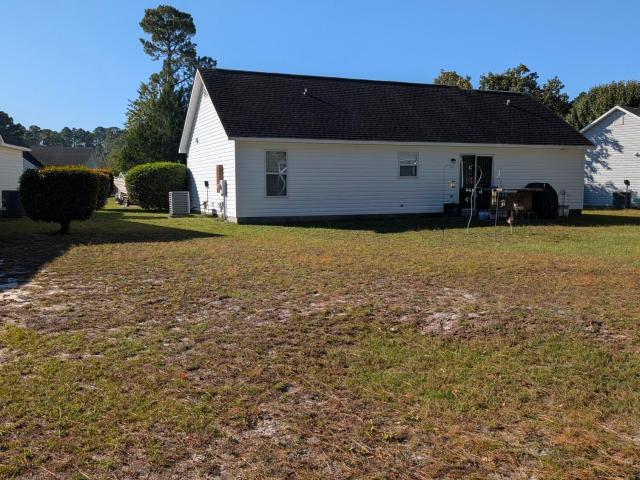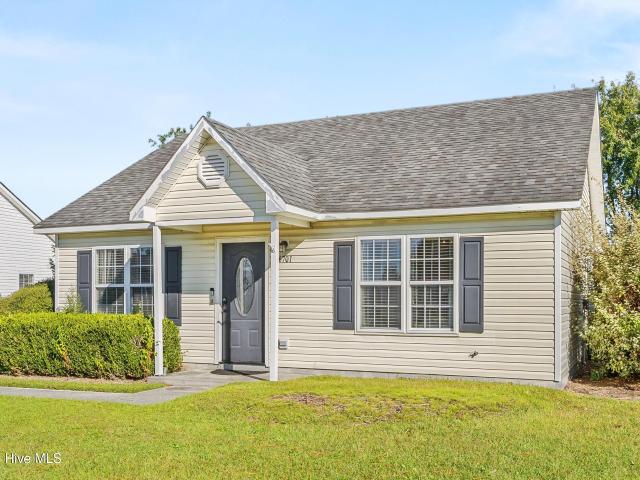
262 properties for sale in Shell Bank

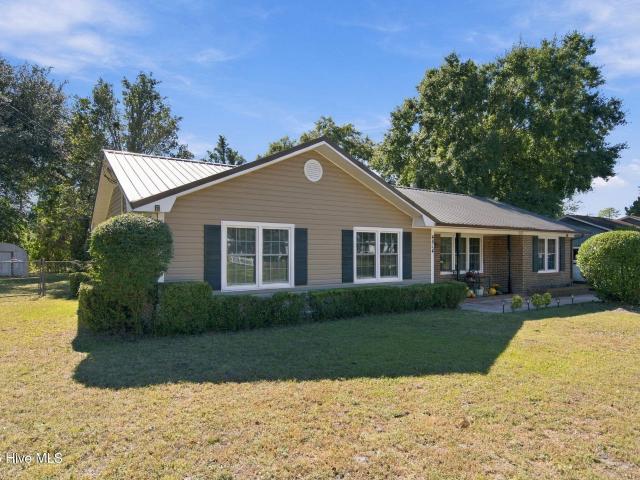
4822 W Rye Lane
View photo
House · for sale
USD 355,000
USD 277/sq.ft
4822 W Rye Lane
Shell Bank
· 1,281 sq.ft · 3 Bedrooms · 2 Baths · House
· Garden · Deck · Equipped kitchen
Shell Bank · 1,281 sq.ft · 3 Bedrooms · 2 Baths · House · Garden · Deck · Equipped kitchen
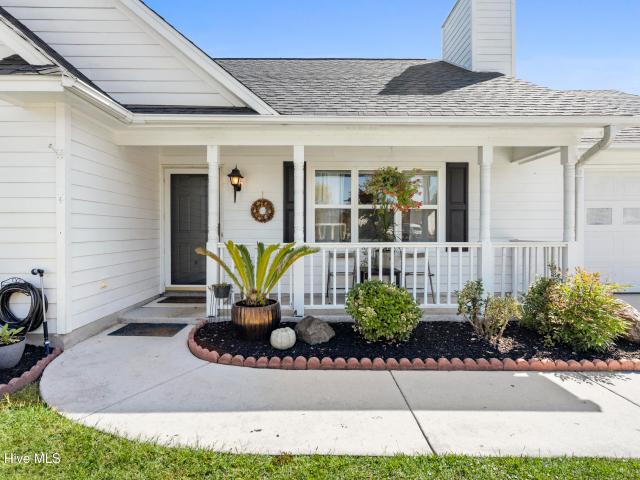
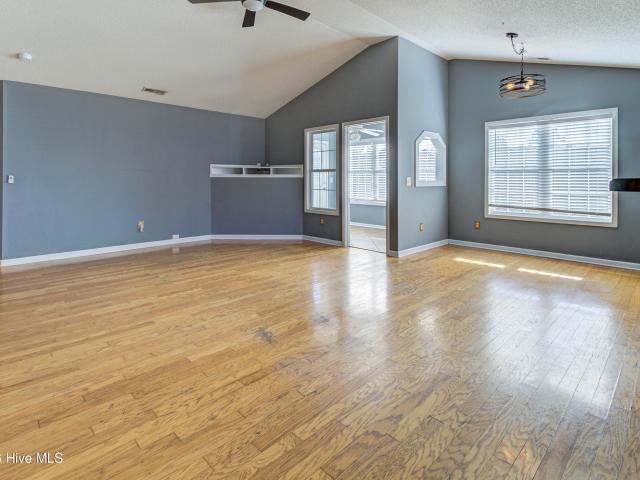
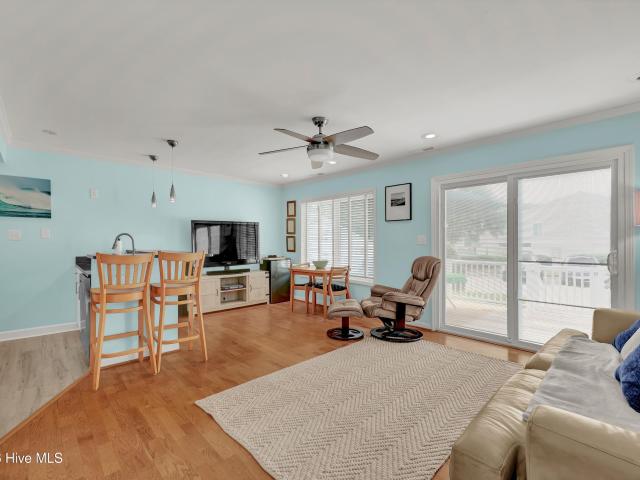
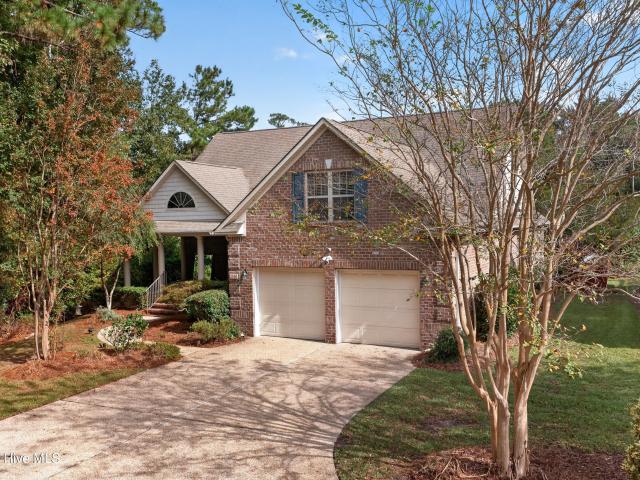
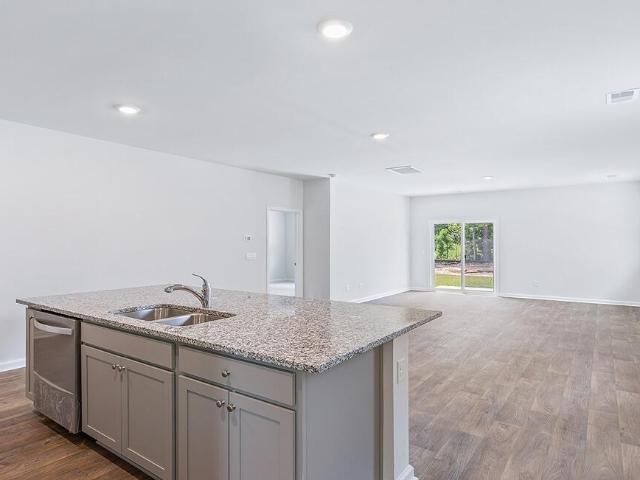
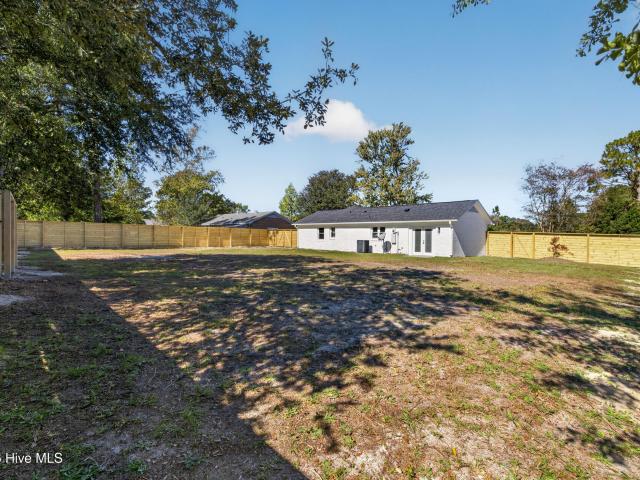
Fully renovated brick ranch on large corner lot in Kings Grant! Conveniently located between Wrightsville Beach and Downtown, this home is in a perfect location for someone looking to be close to everything, yet have the privacy of a large fenced in back yard with no HOA. Home has been meticulously renovated with custom upgrades throughout. Renovations include: All new Insulation, sheetrock, doors and trim, windows, architectural shingles, flooring, updated plumbing and electrical fixtures, all wood cabinetry, quartz tops, and all new flooring and paint. New water heater and kitchen appliances as well! Kitchen has open layout with breakfast bar, island hood, and microwave drawer. Master suite has oversized custom shower with bench and his and her closets. Rear yard is fenced with sturdy horizontal decking fence with 4x6 posts! Turn-key homes like this one don't come up often, so come see before it's gone! Owner/Agent
USD 355,000
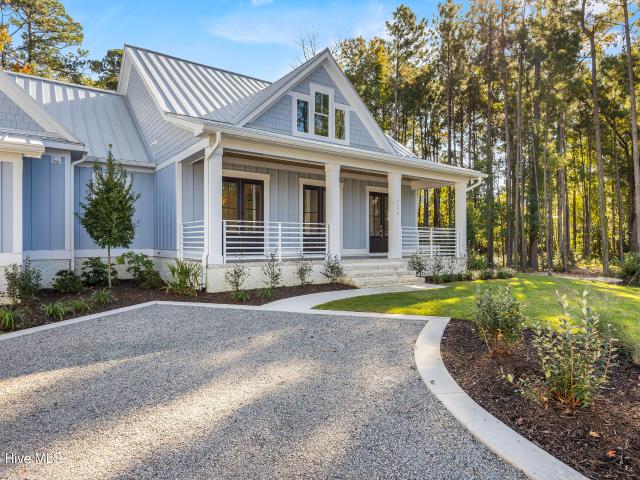
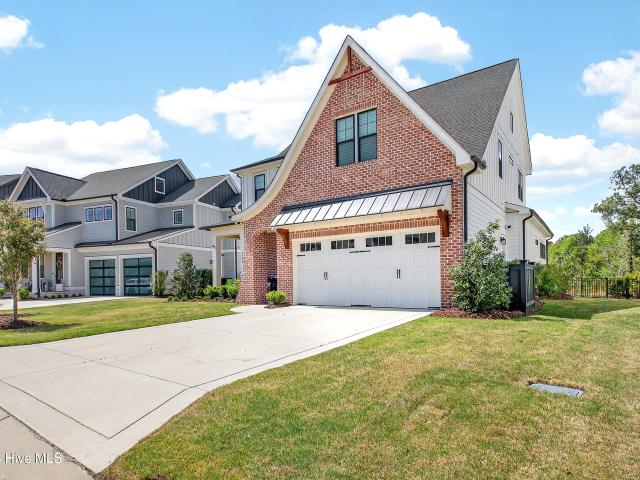
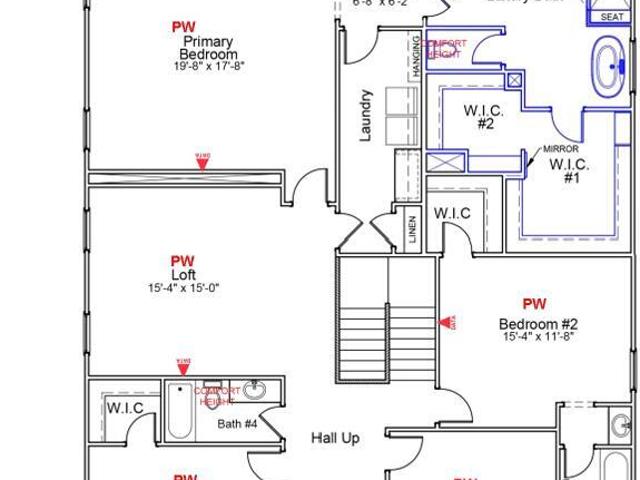
7116 Abernathy Court
View photo
House · for sale
USD 2,550,000
USD 680/sq.ft
7116 Abernathy Court
Shell Bank
· 3,746 sq.ft · 4 Bedrooms · 3 Baths · House
· Fireplace · Equipped kitchen · Parking · Swimming pool
Shell Bank · 3,746 sq.ft · 4 Bedrooms · 3 Baths · House · Fireplace · Equipped kitchen · Parking · Swimming pool
Experience timeless Southern elegance in this beautifully finished luxury residence nestled in Helmsdale II, one of Landfall's newest neighborhoods. Complete with professionally finished landscaping and a private saltwater pool, this exceptional home offers refined living, thoughtful design, and an inviting setting on a wooded cul-de-sac. The spacious, open-concept floor plan features three bedrooms on the main level, including a luxurious primary suite with a generously appointed bath. The gourmet kitchen showcases an oversized center island, walk-in pantry, and premium stainless steel appliances, including a 48-inch gas range, 48-inch refrigerator, and Bosch dishwasher. The kitchen flows seamlessly into an elegant great room with a fireplace and custom built-in bookcases, while a separate formal dining room provides the perfect setting for entertaining. A rare three-car garage offers exceptional space for vehicles, recreational equipment, and additional storage. Upstairs, a spacious
USD 2,550,000
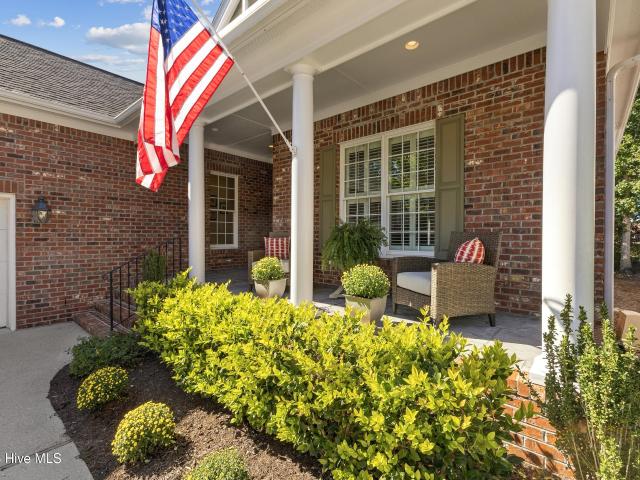
4814 Milford Road
View photo
House · for sale
USD 350,000
USD 250/sq.ft
4814 Milford Road
Shell Bank
· 1,399 sq.ft · 3 Bedrooms · 1 Bath · House
· Patio · Garden · Fireplace · Equipped kitchen · Parking
Shell Bank · 1,399 sq.ft · 3 Bedrooms · 1 Bath · House · Patio · Garden · Fireplace · Equipped kitchen · Parking
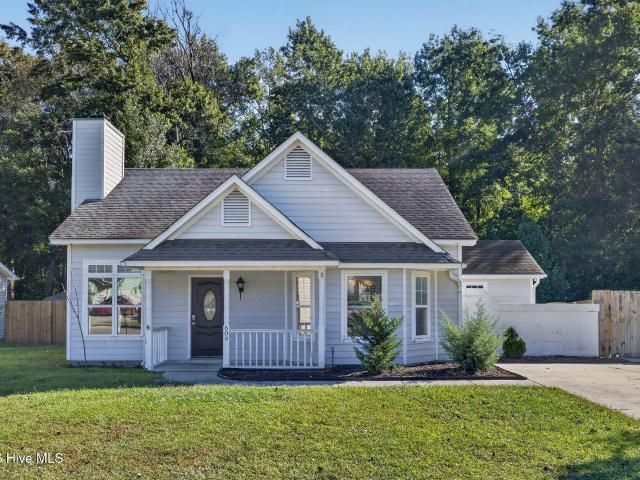
Welcome to this inviting home in the desirable Kings Grant area! This property features 3 bedrooms, attractive laminate flooring throughout, and a spacious family room with a beautiful brick fireplace as its focal point. The combined kitchen and dining area offers granite countertops, stainless steel appliances, and a convenient breakfast bar, while French doors open to the back patio for easy indoor-outdoor living. Enjoy the charm of the covered front porch and the privacy of a fenced backyard complete with a firepit and two storage sheds. The home also features unique connecting bathrooms that share an updated shower, providing convenient access from multiple bedrooms. Additional highlights include a metal roof installed in 2013, a hot water heater replaced in 2022, a new oven installed in 2025, and plenty of parking. With no HOA and a fantastic location offering easy access to Downtown Wilmington, Wrightsville Beach, and a variety of dining and shopping options, this property is a w
USD 350,000
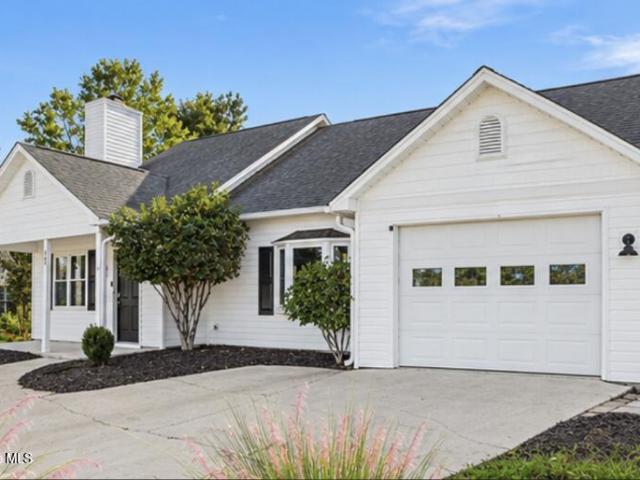
8229 Winding Creek Circle
View photo
House · for sale
USD 1,250,000
USD 338/sq.ft
8229 Winding Creek Circle
Shell Bank
· 3,692 sq.ft · 5 Bedrooms · 3 Baths · House
· Garden · Parking · Equipped kitchen · Security
Shell Bank · 3,692 sq.ft · 5 Bedrooms · 3 Baths · House · Garden · Parking · Equipped kitchen · Security
Southern Living meets Coastal Living in this move-in-ready former Builder Showcase Masterpiece! The'Ravenswood' is a stunning plan by renowned local builder Hardison Building, perfectly situated in the desirable Waterstone community in Porter's Neck. This home delivers an immediate'Wow Factor' with soaring 10-foot ceilings, intricate trim work throughout, luxurious finishings, and a sun-drenched open floor plan. The owner have added a Tesla Home Charger and Storm Braces in their Two Car Garage. They have also enclosed their back lanai with glass and an HVAC split transforming the area into a room that can be enjoyed year round, with a private backyard (no neighbors behind you). Likewise they have added glass shower doors and shiplap to the bathrooms upstairs, and custom cabinetry in their spacious Living area downstairs as well as Bali custom light filtering blinds throughout. The Gourmet Kitchen is a chef's dream, featuring sleek quartz countertops (including a massive island that sea
USD 1,250,000
8406 Ventana Drive
View photo
House · for sale
USD 829,000
USD 318/sq.ft
Updated
8406 Ventana Drive
Shell Bank
· 2,605 sq.ft · 4 Bedrooms · 3 Baths · House
· Equipped kitchen · Security
Shell Bank · 2,605 sq.ft · 4 Bedrooms · 3 Baths · House · Equipped kitchen · Security
Welcome to 8406 Ventana Drive, where refined living meets the relaxed elegance of Porters Neck Country Club. Tucked away on a quiet street, this beautifully maintained brick residence offers a rare combination of privacy, picturesque golf course views, and the convenience of being just a short stroll from the club and its exceptional amenities. Originally built as a model home, this approximately 2,600-square-foot residence was thoughtfully designed for both comfortable everyday living and effortless entertaining. Imagine starting your mornings with coffee overlooking the lush fairways, spending afternoons enjoying the country club lifestyle, and returning home to your own peaceful, private retreat. Inside, an expansive foyer welcomes you into inviting living spaces filled with timeless architectural details and quality craftsmanship. The gourmet kitchen serves as the heart of the home, ideal for gathering with friends, hosting family celebrations, or enjoying a quiet evening in. Desig
USD 829,000
807 Mayfield Court
View photo
House · for sale
USD 355,000
USD 259/sq.ft
807 Mayfield Court
Shell Bank
· 1,367 sq.ft · 3 Bedrooms · 2 Baths · House
· Garden · Fireplace · Equipped kitchen · Parking
Shell Bank · 1,367 sq.ft · 3 Bedrooms · 2 Baths · House · Garden · Fireplace · Equipped kitchen · Parking
Discover the perfect blend of fresh updates, comfortable living, and outdoor potential at 807 Mayfield Court in Wilmington, North Carolina! Situated on a generous 0.43-acre lot at the end of a cul-de-sac, this 3-bedroom, 2-bathroom home offers room to spread out and make it your own. Step inside to find brand-new flooring, updated fixtures, and bathroom improvements that give the home a refreshed feel. The inviting living area features a wood-burning fireplace, creating a cozy focal point for relaxing or entertaining. The kitchen offers a functional layout for everyday living, while the home's interior updates provide a fresh starting point for its next owner. An attached one-car garage adds convenient parking and extra storage. Outside, the expansive backyard offers plenty of room for outdoor gatherings, gardening, recreation, or creating your own backyard retreat. The cul-de-sac location provides a tucked-away setting while keeping you connected to the conveniences of Wilmington. Enj
USD 355,000
611 Salo Street
View photo
House · for sale
USD 559,000
USD 291/sq.ft
611 Salo Street
Shell Bank
· 1,916 sq.ft · 3 Bedrooms · 2 Baths · House
· Garden · Fireplace · Equipped kitchen
Shell Bank · 1,916 sq.ft · 3 Bedrooms · 2 Baths · House · Garden · Fireplace · Equipped kitchen
Welcome to 611 Salo Street, where thoughtful design, exceptional care, and an incredibly versatile floor plan come together! Beautifully maintained and move-in ready, this home offers the convenience of primarily single-level living with the added flexibility of spacious upstairs bonus areas and front yard landscaping maintenance included! The main level features a generously sized primary suite, two additional bedrooms, and a full guest bathroom. A welcoming foyer opens into a bright and inviting living room filled with natural light and anchored by a cozy fireplace. The thoughtfully designed kitchen features a breakfast bar and flows effortlessly into a comfortable keeping room, creating the perfect setting for everyday living and entertaining. A separate formal dining room provides an additional gathering space for holidays and special occasions. One of the home's standout features is the expansive upstairs layout, offering a flexible bonus area. Enjoy year-round relaxation in the l
USD 559,000
2701 Gruffy Court
View photo
House · for sale
USD 395,000
USD 225/sq.ft
2701 Gruffy Court
Shell Bank
· 1,755 sq.ft · 3 Bedrooms · 2 Baths · House
· Patio · Garden · Office room · Equipped kitchen · Parking · Swimming pool
Shell Bank · 1,755 sq.ft · 3 Bedrooms · 2 Baths · House · Patio · Garden · Office room · Equipped kitchen · Parking · Swimming pool
This well-maintained, one-story home in Sun Coast Villas is ideally situated on a desirable corner lot! This inviting 3-bedroom, 2-bathroom home features an open floor plan with vaulted ceilings and abundant natural light. Recent 2026 updates include a new roof, brand-new stainless-steel range, microwave, and dishwasher, new vanities in both bathrooms, and new tile flooring in the kitchen and bathrooms. The flexible living space is ideal for a formal dining room, home office, or cozy sitting area. The private primary suite features a walk-in closet and walk-in shower. A two-car garage provides ample storage, while the two spacious patios offer the perfect setting for outdoor entertaining. Enjoy the benefits of low-maintenance living in Sun Coast Villas, where the HOA maintains the front yard, including mowing and trimming. Community amenities include a large swimming pool, clubhouse, picnic area, and tennis courts. Conveniently located just minutes from shopping, dining, and the bypass
USD 395,000
604 Tibbys Drive
View photo
House · for sale
USD 799,000
USD 334/sq.ft
Updated
604 Tibbys Drive
Shell Bank
· 2,390 sq.ft · 3 Bedrooms · 2 Baths · House
· Parking · Security
Shell Bank · 2,390 sq.ft · 3 Bedrooms · 2 Baths · House · Parking · Security
Motivated seller! 20,000 price improvement plus 1% lender credit (up to $8000) when working with preferred lender! Welcome to Tibby's Branch in Porter's Neck-a serene, sought-after cul-de-sac community where artful design meets everyday comfort. This 3-bedroom, 2-bath home offers a warm, elevated lifestyle with stunning interior upgrades and a flourishing, peaceful outdoor setting, while also providing an insulated crawl space and attached garage. Step inside to a well-appointed artists retreat, thoughtfully reimagined with a rare blend of Japanese Zen, Mid-century Modern, and Spanish Revival character-beautifully curated in every detail. Custom One-of-a-Kind Interior Design Features Design-forward finishes and craftsmanship Studio walls with aluminum shadowline baseboards Trim-free baseboards and window bead detailing Pickled white oak flooring for a rich, timeless warmth Elegant floor-to-ceiling book shelving and gallery-style display moments Ethnik living mirrors that add depth and
USD 799,000
7206 Saddleworth Trail
View photo
House · for sale
USD 3,795,000
USD 758/sq.ft
7206 Saddleworth Trail
Shell Bank
· 5,005 sq.ft · 5 Bedrooms · 5 Baths · House
· Equipped kitchen
Shell Bank · 5,005 sq.ft · 5 Bedrooms · 5 Baths · House · Equipped kitchen
Arguably one of the most exquisite residences in Landfall, this newly completed 2026 home offers over 5,000 square feet of uncompromising luxury on a private 0.71-acre homesite. Surrounded by an emerging collection of exceptional custom residences, it presents a rare opportunity to enjoy the newest generation of Landfall living now, without the delays and uncertainty of building. Gas-burning exterior lanterns and an elegant front walk introduce a breathtaking 34-foot foyer, with 12-foot ceilings throughout the main level and nine-foot ceilings upstairs. Soothing neutral color-drenching creates a serene continuity throughout the five-bedroom, five-bath interior. The dramatic kitchen is centered around an enormous waterfall quartzite island with under-counter lighting, complemented by Thermador appliances, an oversized refrigerator and freezer, and an expansive pantry. Built-in bookcases add architectural character, while a pocket-door office provides a refined private workspace. The fam
USD 3,795,000
2024 Bay Colony Lane
View photo
House · for sale
USD 1,425,000
USD 521/sq.ft
2024 Bay Colony Lane
Shell Bank
· 2,734 sq.ft · 4 Bedrooms · 3 Baths · House
· Equipped kitchen
Shell Bank · 2,734 sq.ft · 4 Bedrooms · 3 Baths · House · Equipped kitchen
Prestigious New Construction in Landfall! This impressive Bay Colony residence offers the perfect blend of elegance, craftsmanship, and modern comfort within Wilmington's most distinguished gated community. Highlighting custom millwork, signature trim packages, a ZLINE appliance suite, and a thoughtfully designed gourmet kitchen, every detail has been carefully curated to elevate your living experience. Landfall itself is celebrated for its refined lifestyle, natural beauty, and world-class amenities! Spanning more than 2,000 acres, this exclusive community provides a private, resort-inspired atmosphere just minutes from Wrightsville Beach, premier shopping, fine dining, and the vibrant energy of downtown Wilmington!
USD 1,425,000
1206 Maple Ridge Road
View photo
House · for sale
USD 429,900
USD 180/sq.ft
1206 Maple Ridge Road
Shell Bank
· 2,379 sq.ft · 5 Bedrooms · 3 Baths · House
· Garden · Swimming pool · Fireplace · Equipped kitchen · Parking
Shell Bank · 2,379 sq.ft · 5 Bedrooms · 3 Baths · House · Garden · Swimming pool · Fireplace · Equipped kitchen · Parking
Room to spread out, spaces to entertain, and Wilmington favorites within easy reach! This one-owner, 5-bedroom, 3-bath home sits on a corner lot with a fenced back yard, storage shed, and gate providing access from Stonewood Court. A cathedral ceiling and gas log fireplace make the centrally located living room an inviting gathering space. To the left of the foyer and living room, the formal dining room connects to a traditional-style kitchen designed to help contain cooking aromas and heat. The kitchen features wood floors, granite countertops, updated stainless steel appliances, and an eat-in area for casual meals. A laundry room between the kitchen and garage adds convenience, and the washer and dryer convey. The first-floor primary suite includes a walk-in closet and bath with updated cabinetry, a granite-topped double-sink vanity, Jacuzzi tub, and separate walk-in shower. Two additional main-level bedrooms each have walk-in closets and share a full bath with a tub/shower combinati
USD 429,900
4905 Pin Oak Drive
View photo
House · for sale
USD 275,900
USD 125/sq.ft
4905 Pin Oak Drive
Shell Bank
· 2,196 sq.ft · 3 Bedrooms · 2 Baths · House
· Equipped kitchen
Shell Bank · 2,196 sq.ft · 3 Bedrooms · 2 Baths · House · Equipped kitchen
Three Bedroom 2 bath home with combo kitchen and dining layout. Floor plan is a split bedroom style. Nice lot with natural area in the back for privacy. Just needs your updating ideas to make it your own style. Tenant would like to stay but can but maybe out Dec 1 if need be. Shed is owned by tenant
USD 275,900
6701 Alamosa Drive
View photo
House · for sale
USD 296,500
USD 267/sq.ft
6701 Alamosa Drive
Shell Bank
· 1,109 sq.ft · 3 Bedrooms · 2 Baths · House
· Garden · Equipped kitchen
Shell Bank · 1,109 sq.ft · 3 Bedrooms · 2 Baths · House · Garden · Equipped kitchen
Welcome to 6701 Alamosa Drive, where inviting curb appeal, thoughtful updates, and a functional layout come together on a generously sized lot outside Wilmington's city limits. This well-maintained, 3-bedroom, 2-bath home offers comfortable coastal living with convenient access to shopping, dining, area beaches, and all that Wilmington has to offer. Inside, vaulted ceilings create an airy, welcoming living room that flows into the dining area and kitchen. New LVP flooring adds a fresh look, while the kitchen features a new refrigerator. The bedroom layout provides separation between the guest bedrooms and the primary suite, which includes a private bath and a spacious 5-by-9-foot walk-in closet. Careful upkeep adds to the home's appeal, with a 2019 HVAC system and 2017 water heater, both recently serviced, plus a washer and dryer from 2021. Outside, the fenced backyard offers room to relax, garden, or entertain, with a shed for additional storage. With its generous lot, practical desig
USD 296,500
2400 Sapling Circle
View photo
House · for sale
USD 355,000
USD 270/sq.ft
2400 Sapling Circle
Shell Bank
· 1,313 sq.ft · 3 Bedrooms · 2 Baths · House
· Garden · Fireplace · Equipped kitchen · Parking
Shell Bank · 1,313 sq.ft · 3 Bedrooms · 2 Baths · House · Garden · Fireplace · Equipped kitchen · Parking
Welcome to 2400 Sapling Circle, a charming, move-in-ready home offering comfort, style, and a convenient Wilmington location! This inviting single-story home features 3 bedrooms, 2 full bathrooms, and approximately 1,325 square feet of thoughtfully designed living space. Step inside to discover vaulted ceilings, a cozy fireplace, and an updated kitchen that creates a warm and welcoming atmosphere. Roof was replaced in 2018 and the HVAC replaced two years ago. Enjoy the privacy of a fully fenced backyard, perfect for relaxing outdoors, entertaining guests, or enjoying time with your four-legged friends. A one-car garage provides additional convenience and storage. Located in the Meadowbrook community, this home offers easy access to shopping, dining, Mayfaire Town Center, Ogden and Smith Creek parks, and Wrightsville Beach is only 12 minutes away! Whether you're searching for your first home, downsizing, or looking for a coastal-area property, this delightful home is ready for its next
USD 355,000
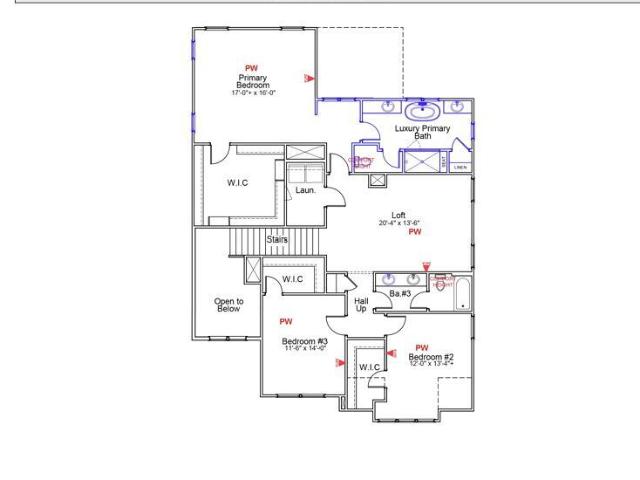
7400 Foxwerth Drive
View photo
House · for sale
USD 389,000
USD 273/sq.ft
7400 Foxwerth Drive
Shell Bank
· 1,421 sq.ft · 3 Bedrooms · 2 Baths · House
Shell Bank · 1,421 sq.ft · 3 Bedrooms · 2 Baths · House
Located in the desirable Ogden area of Wilmington, this 3-bedroom, 2-bath home offers a fantastic opportunity for homeowners and investors alike. Featuring solar panels for added energy efficiency, hardwood flooring and an open floor plan making it great for entertaining. This property combines everyday comfort with the convenience of a prime location. Enjoy easy access to Wrightsville Beach, Mayfaire Town Center, shopping, dining, schools, and all that Wilmington has to offer. Currently tenant-occupied with a lease in place through March 2027, this property provides an opportunity for investors seeking rental income or buyers planning for future occupancy. Whether you're looking to expand your investment portfolio or find your next home in a convenient coastal location, 7400 Foxwerth is worth a look!
USD 389,000
2219 Sapling Circle
View photo
House · for sale
USD 319,000
USD 271/sq.ft
2219 Sapling Circle
Shell Bank
· 1,173 sq.ft · 3 Bedrooms · 2 Baths · House
· Garden · Fireplace · Equipped kitchen
Shell Bank · 1,173 sq.ft · 3 Bedrooms · 2 Baths · House · Garden · Fireplace · Equipped kitchen
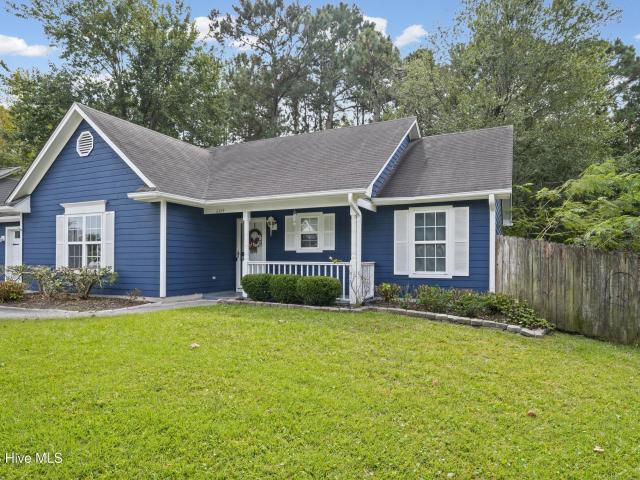
Welcome Home! This adorable 3-bedroom, 2-full-bath home in Meadowbrook is full of charm, inside and out! The cheerful navy blue cement board siding offers standout curb appeal along with the benefit of low-maintenance living. Nestled on a spacious, wooded nature lot, this home combines a welcoming setting with a convenient location near top-rated schools and shopping. Step inside to an inviting open floor plan where the kitchen and living area flow together, creating a comfortable space for everyday living and entertaining. Vaulted ceilings and a cozy fireplace add warmth and character, while the new HVAC system provides added peace of mind. Outside, enjoy your morning coffee on the charming covered front porch or relax in the partially fenced backyard surrounded by mature trees and natural landscaping. A wooded green space directly across the street adds to the peaceful, park-like setting, while an easement along the right side of the property provides additional open space. With its
USD 319,000
8824 Canoe Brook Court
View photo
House · for sale
USD 589,066
USD 282/sq.ft
8824 Canoe Brook Court
Shell Bank
· 2,088 sq.ft · 4 Bedrooms · 3 Baths · House
· Fireplace · Equipped kitchen · Parking
Shell Bank · 2,088 sq.ft · 4 Bedrooms · 3 Baths · House · Fireplace · Equipped kitchen · Parking
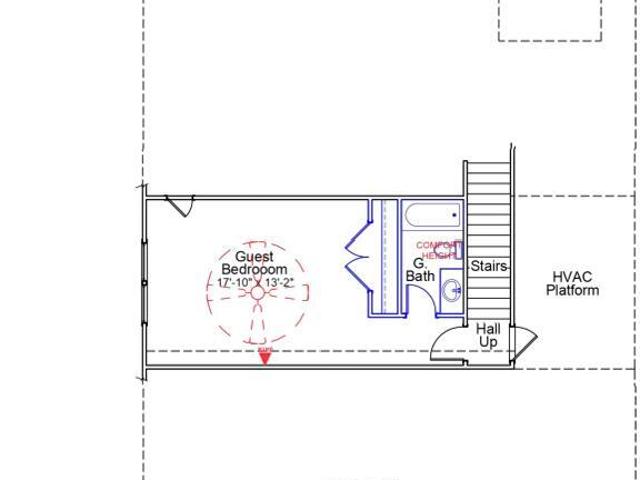
This Bates II plan features four bedrooms and two bathrooms and a two-car garage. Enter through the front door and continue down the hallway to an open great room, eat-in, and kitchen. A kitchen island allows for more seating overlooking the great room. The great room showcases fireplace and access to the covered porch. The primary suite is at the back of the house away from the secondary bedrooms for added privacy. Two secondary bedrooms are at the front of the house and share a hall bathroom. A second story provides even more space with a spacious guest suite and full bath
USD 589,066
122 Driftwood Court
View photo
Townhouse · for sale
USD 889,000
USD 737/sq.ft
122 Driftwood Court
Shell Bank
· 1,206 sq.ft · 2 Bedrooms · 2 Baths · Townhouse
· Deck · Balcony · Equipped kitchen · Swimming pool
Shell Bank · 1,206 sq.ft · 2 Bedrooms · 2 Baths · Townhouse · Deck · Balcony · Equipped kitchen · Swimming pool
Enjoy all the island lifestyle that Wrightsville Beach has to offer while living in this nice, two-bedroom, two-bath, end-unit townhouse. The kitchen has modern white cabinets, granite countertops plus all new stainless appliances. There is a large downstairs deck for entertaining plus a balcony off the upstairs bedroom. In addition, enjoy the pleasures of the Channel Walk community which include two community piers, new clubhouse, and a large pool with plenty of deck for sunning and relaxing. The community has its own private'Little Beach' where you can launch kayaks, paddle boards, swim or just hang out in your beach chair taking in the views of Palm Tree Island and the boats going along the Intracoastal Waterway. Lots of entertaining things to do just a short walk or bike ride away including the ocean, the Loop, waterfront restaurants and Wrightsville Beach Park with playgrounds, pickleball, basketball, and tennis courts. Located close to the Intracoastal Waterway Bridge allowing fo
USD 889,000
609 Bay Blossom Drive
View photo
House · for sale
USD 349,000
USD 265/sq.ft
609 Bay Blossom Drive
Shell Bank
· 1,313 sq.ft · 3 Bedrooms · 2 Baths · House
· Office room · Equipped kitchen
Shell Bank · 1,313 sq.ft · 3 Bedrooms · 2 Baths · House · Office room · Equipped kitchen
Welcome to this charming and cozy 3-bedroom, 2-bathroom home, perfect for anyone looking for comfortable living. The living room offers a comfortable space to relax, unwind, or spend quality time with family and friends. The kitchen provides convenient functionality with space for meal preparation and everyday dining. The home includes three comfortable bedrooms, offering flexibility for a growing family, guests, or a home office. Though modest in size, this home offers a wonderful balance of comfort, convenience, and functionality, making it an excellent option for first-time homebuyers, small families, downsizers, or anyone seeking a manageable living space
USD 349,000
161 Hammock Watch Way
View photo
House · for sale
USD 1,795,000
USD 494/sq.ft
161 Hammock Watch Way
Shell Bank
· 3,627 sq.ft · 4 Bedrooms · 3 Baths · House
· Garden · Swimming pool · Lift
Shell Bank · 3,627 sq.ft · 4 Bedrooms · 3 Baths · House · Garden · Swimming pool · Lift
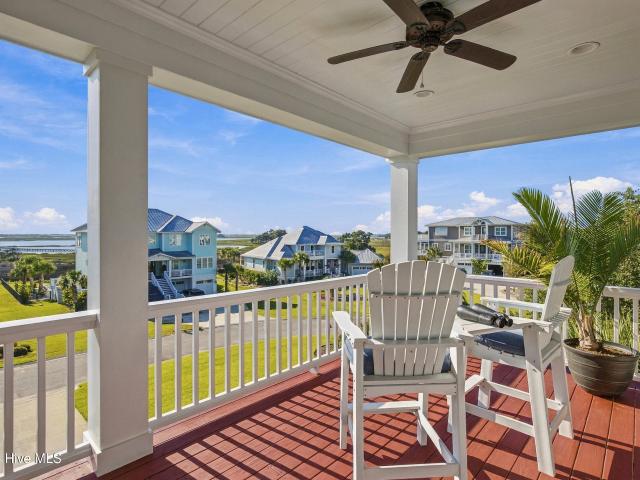
An extraordinary coastal lifestyle awaits in Hammock Watch, a premier waterfront community nestled in coveted Washington Acres at the southern end of Hampstead. Ideally positioned for both boating enthusiasts and those seeking a peaceful coastal retreat, this intimate community offers a rare combination of luxury residences, exceptional water access, and convenient proximity to Wilmington. Constructed by Hardison Building, this beautiful home showcases quality craftsmanship, expansive outdoor living, and panoramic views of Lea Island and North Figure Eight Island. Set on a generous corner lot, the property is complemented by mature, thoughtfully designed landscaping and a timeless live oak adding a touch of coastal romance. For those envisioning the ultimate backyard retreat, the property may also accommodate an inground pool. Boating enthusiasts-a 30-foot deeded boat lift with deep-water access awaits at the end of the community pier, putting some of the area's most desirable back bay
USD 1,795,000
4805 Kings Drive
View photo
House · for sale
USD 360,000
USD 341/sq.ft
4805 Kings Drive
Shell Bank
· 1,055 sq.ft · 3 Bedrooms · 1 Bath · House
· Patio · Garden · Parking
Shell Bank · 1,055 sq.ft · 3 Bedrooms · 1 Bath · House · Patio · Garden · Parking
Mid-century modern charm in Kings Grant! The warm, inviting brick exterior makes this house feel like home the moment you turn into the driveway. Inside you'll find 3 bedrooms and 1.5 baths plus an attached garage, while outside the entire yard has been recently landscaped with native plants. A cozy covered rear patio overlooks the greenery, with plenty of mature trees for shade. Kings Grant is the sweet spot—suburban Wilmington living with quick access to downtown, Wrightsville Beach, and everyday conveniences
USD 360,000
2640 Bridgewater Cove
View photo
House · for sale
USD 500,000
USD 240/sq.ft
2640 Bridgewater Cove
Shell Bank
· 2,077 sq.ft · 4 Bedrooms · 3 Baths · House
· Parking · Fireplace · Equipped kitchen
Shell Bank · 2,077 sq.ft · 4 Bedrooms · 3 Baths · House · Parking · Fireplace · Equipped kitchen
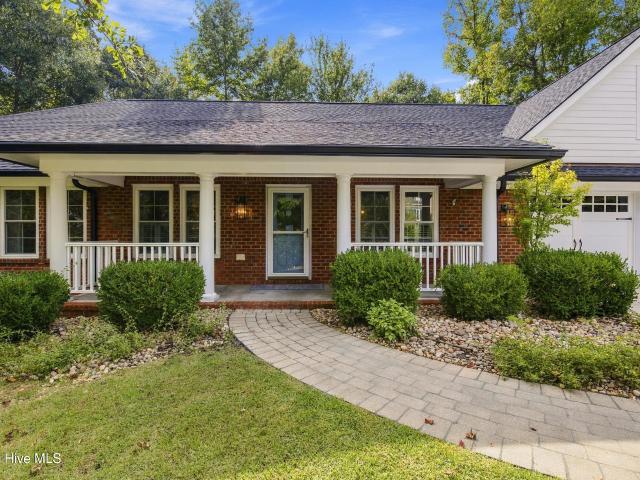
Tucked away amongst the trees is a move in ready home that's now available! Drive down to this last house & pull in the drive way to a brick home with a large covered front porch. Upon stepping inside you'll find hardwood flooring that flows throughout the downstairs. Spacious open living room features a vaulted ceiling & a gas fireplace that has a mounted tv above it that'll stay. A massive center island going into the kitchen provides space for entertaining. The beautiful kitchen also has a copper sink & stainless appliances including dishwasher, oven, & built-in microwave. Formal dining room is defined with a tray ceiling. The primary bedroom suite has 2 walk-in closets as well as its own full bathroom with a large tiled shower. Downstairs there are 2 additional bedrooms that share a full bathroom plus a half bathroom for guests. Upstairs is another large room above the garage which has its own full bathroom. The dedicated laundry room leads to the attached 2 car garage. Unwind at t
USD 500,000
1204 Sabal Palm Street # Lot 580
View photo
House · for sale
USD 418,599
USD 190/sq.ft
1204 Sabal Palm Street # Lot 580
Shell Bank
· 2,196 sq.ft · 4 Bedrooms · 2 Baths · House
· Equipped kitchen
Shell Bank · 2,196 sq.ft · 4 Bedrooms · 2 Baths · House · Equipped kitchen
New home in Castle Hayne, NC. The Manning is an amazing two story, 4-bedroom 2.5 bath home, featuring an open-concept living area that leads to a kitchen equipped with Granite countertops, Stainless Steel Appliances, including a smooth-top electric range, microwave, and dishwasher. As you enter, you'll find an inviting entryway with a half bath. The first floor Primary Bedroom, off the living area, offers a private ensuite bathroom. The 2nd Floor offers 3 more spacious bedrooms that share a full bathroom that features double sinks. The 2nd floor living room rounds out this amazing home. Home Is Connected Smart Home Technology is included in your new home and comes with an industry-leading suite of smart home products including a 7' touchscreen interface, video doorbell, front door light, z-wave t-stat, & door lock all controlled by included Alexa Pop and smartphone app with voice! Photos are of similar home for illustrative purposes, actual home colors and features will vary
USD 418,599
5304 Hanahan Drive
View photo
House · for sale
USD 1,795,000
USD 408/sq.ft
5304 Hanahan Drive
Shell Bank
· 4,392 sq.ft · 4 Bedrooms · 4 Baths · House
· Equipped kitchen
Shell Bank · 4,392 sq.ft · 4 Bedrooms · 4 Baths · House · Equipped kitchen
Welcome to refined coastal living in the highly sought-after community of Autumn Hall, where timeless Southern charm meets exceptional craftsmanship and modern luxury. Perfectly situated on a desirable corner lot, this stunning custom home offers an extraordinary combination of architectural character, sophisticated finishes, and thoughtfully designed spaces for both everyday living and entertaining. From the moment you arrive, the inviting wraparound style, rocking chair front porch sets the tone for the warmth and elegance found throughout. Inside, rich hardwood floors, extensive custom millwork, beautiful shiplap accents, substantial crown molding, and carefully curated details create a home that feels both luxurious and welcoming. At the heart of the home, the spectacular kitchen features soaring vaulted ceilings, premium Wolf appliances, beautiful cabinetry, quartz counters and an impressive design that makes cooking and entertaining a pleasure. The adjoining dining room is equall
USD 1,795,000
2213 Fox Hunt Lane
View photo
House · for sale
USD 1,650,000
USD 336/sq.ft
2213 Fox Hunt Lane
Shell Bank
· 4,908 sq.ft · 5 Bedrooms · 4 Baths · House
· Parking · Fireplace · Equipped kitchen
Shell Bank · 4,908 sq.ft · 5 Bedrooms · 4 Baths · House · Parking · Fireplace · Equipped kitchen
Beautiful painted brick Charleston inspired porch over porch design located on a high wooded bluff in Landfall. If you're looking for a great family home that checks all the boxes, make sure to visit 2213 Fox Hunt Lane. This nearly 5000 sq ft home is move-in ready and is the perfect family layout with formal dining room and study, large great room with gas fireplace, sunny breakfast area and updated kitchen with center island, walk-in pantry and a gorgeous laundry room. The five bedroom, 4 1/2 bath design includes a generous master suite on the first floor with large walk-in closet and updated bath with soaking tub, steam shower, and even heated floors and a heated towel rack! The second floor features, four bedrooms, three updated baths, a large family room with fireplace and an incredible home theater, including theater style seating. There's additional space on the third floor for flex space or playroom. The home includes plenty of storage with walk-in attics and a three car garage.
USD 1,650,000
608 Dressage Way # Lot 118
View photo
House · for sale
USD 754,965
USD 182/sq.ft
608 Dressage Way # Lot 118
Shell Bank
· 4,144 sq.ft · 5 Bedrooms · 4 Baths · House
· Office room · Fireplace · Equipped kitchen
Shell Bank · 4,144 sq.ft · 5 Bedrooms · 4 Baths · House · Office room · Fireplace · Equipped kitchen
The Yates II is a two-story home with five bedrooms and four and one-half baths. There is a guest bedroom on the first floor. There is a convenient passthrough leading from the dining room to the kitchen with lots of storage. The great room has a beautiful, coffered ceiling with a fireplace and enlarged covered porch. An office and powder bath completes the first floor. Four bedrooms are located upstairs, including the primary suite with luxury bath. The luxurious primary suite dual closets with a vestibule and a luxury bath including a free-standing tub and tile shower. The large laundry room is also conveniently located upstairs with a linen closet and folding table. Bedrooms two and three share a Jack-and-Jill bath and Bedroom four has access to its own bath. All bedrooms have spacious walk-in closets. An open loft is for all to enjoy
USD 754,965
1317 Pandion Drive # Lot 123
View photo
House · for sale
USD 685,537
USD 233/sq.ft
1317 Pandion Drive # Lot 123
Shell Bank
· 2,939 sq.ft · 4 Bedrooms · 3 Baths · House
· Equipped kitchen · Parking
Shell Bank · 2,939 sq.ft · 4 Bedrooms · 3 Baths · House · Equipped kitchen · Parking
The Saluda II is a two-story plan featuring four bedrooms, three bathrooms, and a three-car garage. Past the entryway is an open living area with the eat-in dining area, the great room with decorative ceiling, sunroom and the kitchen. Continuing through the kitchen, which boasts a beautiful, large island, you come across the flex room, which can also be used as a secondary bedroom. The family room opens to the sunroom which leads out to the covered porch. Upstairs you will find the primary suite with luxury bath, two additional bedrooms and one bath with two sinks and a loft perfect for a media room. Make an appointment to see this home today!
USD 685,537
2124 Auburn Lane
View photo
House · for sale
USD 2,295,000
USD 410/sq.ft
2124 Auburn Lane
Shell Bank
· 5,586 sq.ft · 4 Bedrooms · 4 Baths · House
· Patio · Balcony · Fireplace · Equipped kitchen · Swimming pool
Shell Bank · 5,586 sq.ft · 4 Bedrooms · 4 Baths · House · Patio · Balcony · Fireplace · Equipped kitchen · Swimming pool
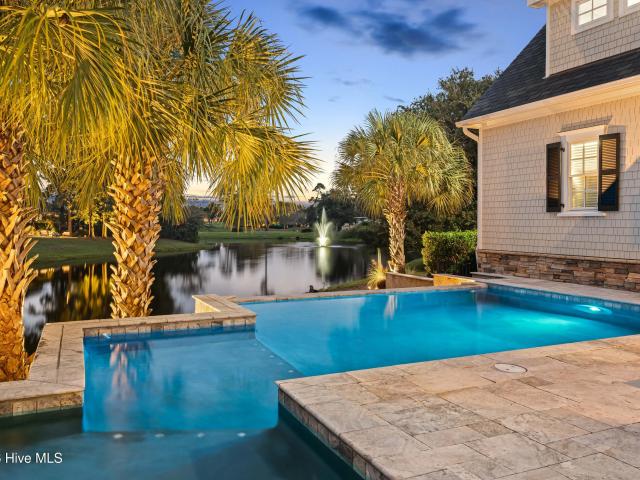
In Landfall, the best lots aren't for sale. They already have homes on them, and this is one. Set on a prime pond-front corner in Pembroke Jones Park and framed by beautiful mature landscaping, 2124 Auburn Lane has a saltwater pool that looks across two lakes to the island green of the Jack Nicklaus course, with a fountain dancing in the foreground. From the circular drive and double front porch, the entry tells you this home was built to host. The two-story great room centers on a floor-to-ceiling stacked stone fireplace beneath a curved balcony, opening to the sunroom through oversized premium windows. Custom plantation shutters run throughout. The kitchen features white quartz, a pro gas range top, a Sub-Zero, double wall ovens, and a raised bar that keeps the cook in the conversation. The first-floor primary suite offers a sitting room, two separate full baths, two walk-in closets, and French doors to a private patio. Classic tile baths carry throughout the home. Above the three-ca
USD 2,295,000
7308 Hollister Court
View photo
House · for sale
USD 715,900
USD 252/sq.ft
Updated
7308 Hollister Court
Shell Bank
· 2,831 sq.ft · 4 Bedrooms · 2 Baths · House
· Parking
Shell Bank · 2,831 sq.ft · 4 Bedrooms · 2 Baths · House · Parking
Welcome to 7308 Hollister Court, a beautifully crafted custom home built by Bill Clark, nestled on a spacious. 66 acre lot in the desirable Emerald Forest community. Situated on a quiet cul-de-sac in a friendly, established neighborhood, this property offers a peaceful setting surrounded by mature trees and a beautiful wooded backdrop. This thoughtfully designed home features 4 bedrooms, including a versatile fourth bedroom with a Murphy bed, plus a room over the garage offering additional flexible living space. Quality construction is evident throughout, with 2x6 exterior wall framing, deep-set windows, a classic brick exterior, and a concrete slab foundation. Enjoy peace of mind with exceptional upgrades, including a whole-home Generac generator, a GAF-certified roof installed in 2025, and an HVAC system replaced in 2024. Conveniently located near shopping, dining, and entertainment, and approximately 6 miles from beautiful Wrightsville Beach, this home offers a wonderful combination
USD 715,900

Get email alerts

Don't miss out: be the first to know about new properties

The alert was correctly created

On subscribing you accept the conditions of use and the privacy policy
Alert
Receive new ads in your inbox
Save this search
Receive alerts for new listings

We'll send you an email when we have new properties for: "Properties for sale in Shell Bank"

The alert was correctly created

Long Leaf Acres
Bradley Creek East Estates
Get email alerts and be the first to see new listings
Required field
On subscribing I accept the terms of the privacy policy
Perfect! You'll soon start receiving new listings via email
Alert
Receive an email when we have new ads for Properties for sale in Shell Bank
Save this search
Filters

Bedrooms

Size (sq.ft)

sq.ft
sq.ft

Price

USD
USD

Property type

Bathrooms

Clear all filters
Receive notifications when new entries are published.