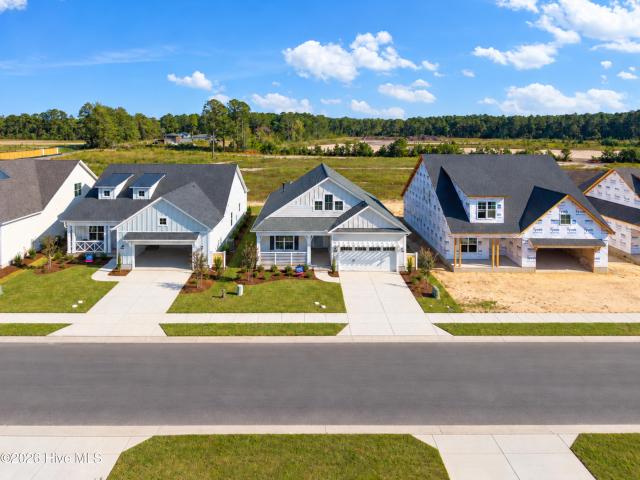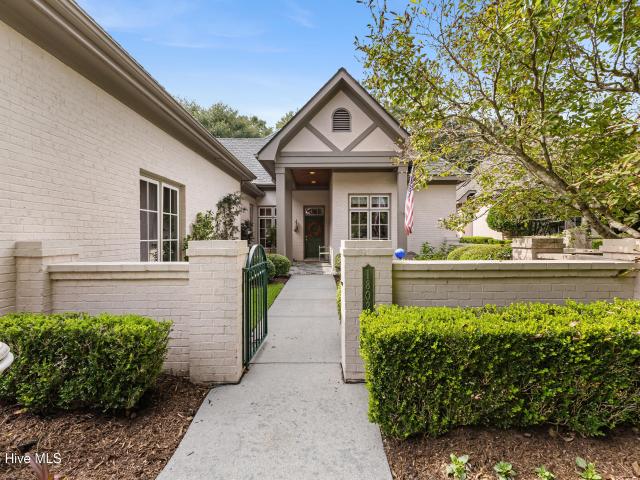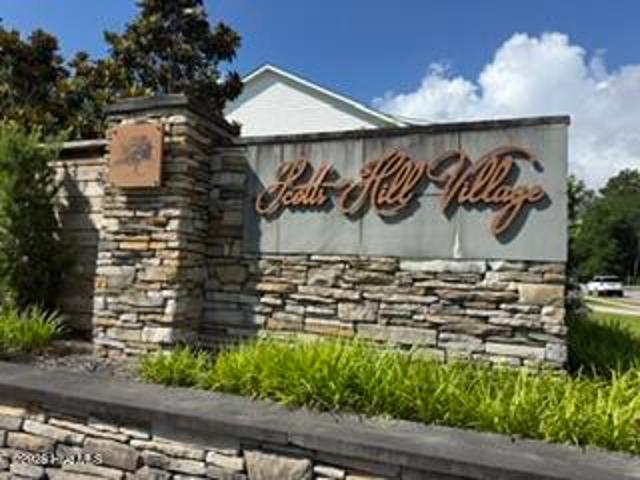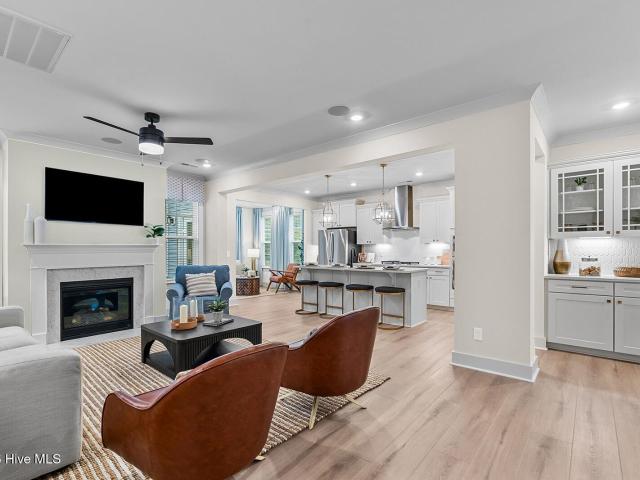
258 properties for sale in Shell Bank

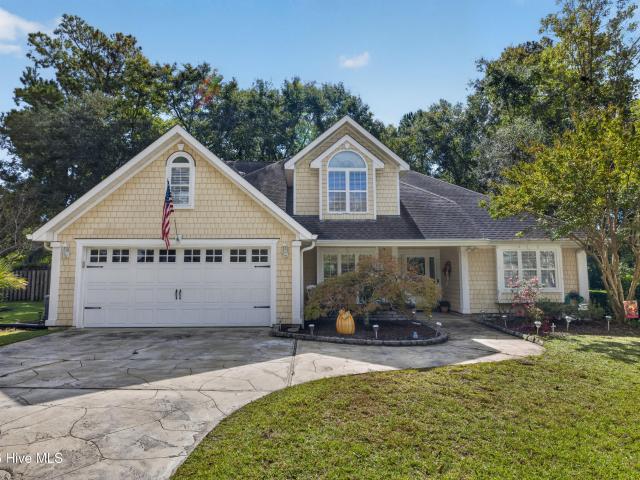
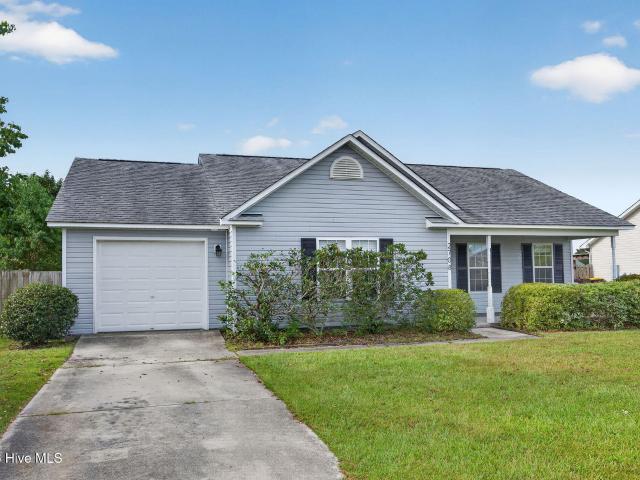
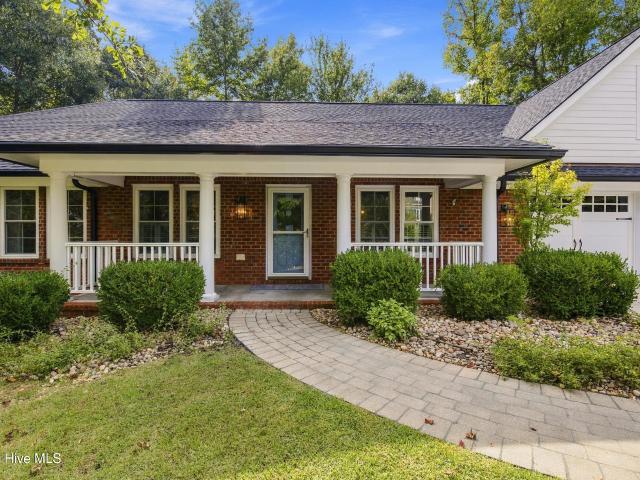
7308 Hollister Court
View photo
House · for sale
USD 715,900
USD 252/sq.ft
Updated
7308 Hollister Court
Shell Bank
· 2,831 sq.ft · 4 Bedrooms · 2 Baths · House
· Parking
Shell Bank · 2,831 sq.ft · 4 Bedrooms · 2 Baths · House · Parking
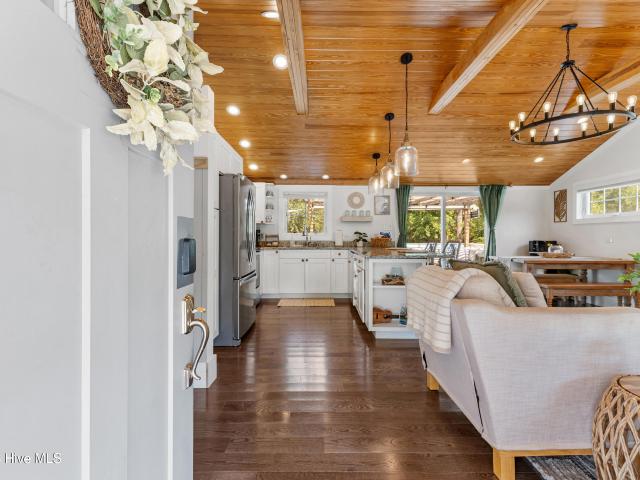
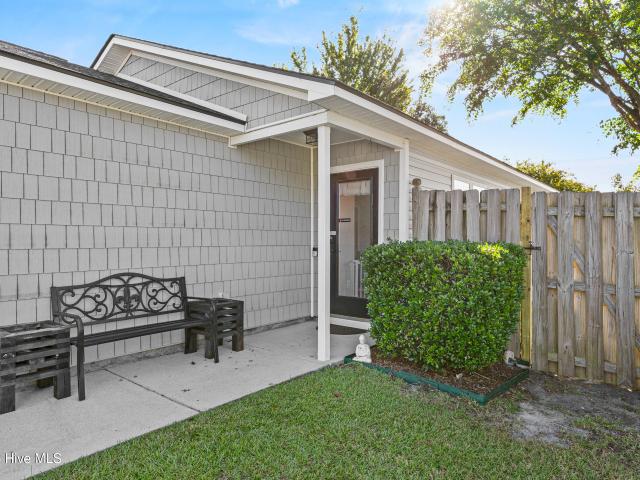
Welcome to 7308 Hollister Court, a beautifully crafted custom home built by Bill Clark, nestled on a spacious. 66 acre lot in the desirable Emerald Forest community. Situated on a quiet cul-de-sac in a friendly, established neighborhood, this property offers a peaceful setting surrounded by mature trees and a beautiful wooded backdrop. This thoughtfully designed home features 4 bedrooms, including a versatile fourth bedroom with a Murphy bed, plus a room over the garage offering additional flexible living space. Quality construction is evident throughout, with 2x6 exterior wall framing, deep-set windows, a classic brick exterior, and a concrete slab foundation. Enjoy peace of mind with exceptional upgrades, including a whole-home Generac generator, a GAF-certified roof installed in 2025, and an HVAC system replaced in 2024. Conveniently located near shopping, dining, and entertainment, and approximately 6 miles from beautiful Wrightsville Beach, this home offers a wonderful combination
USD 715,900
512 Steele Loop
View photo
House · for sale
USD 417,000
USD 240/sq.ft
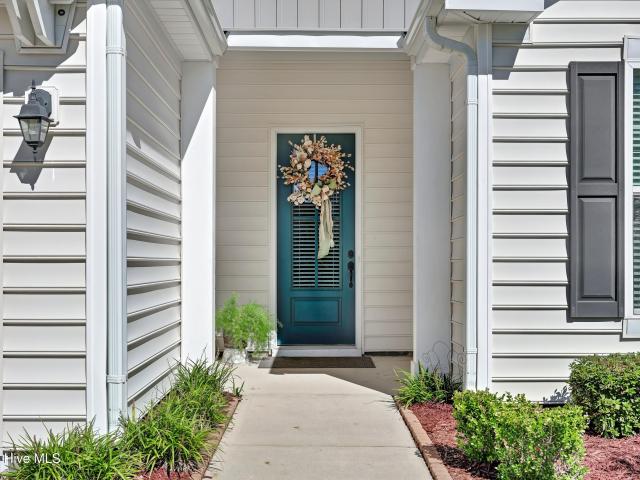
512 Steele Loop
Shell Bank
· 1,733 sq.ft · 3 Bedrooms · 2 Baths · House
· Patio · Garden · Parking · Fireplace · Equipped kitchen
Shell Bank · 1,733 sq.ft · 3 Bedrooms · 2 Baths · House · Patio · Garden · Parking · Fireplace · Equipped kitchen
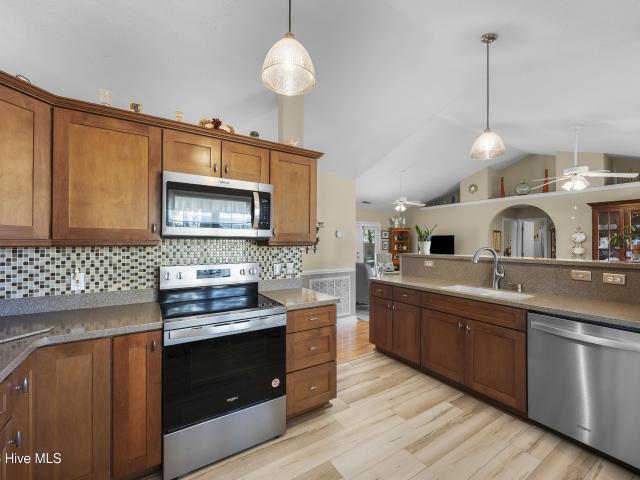
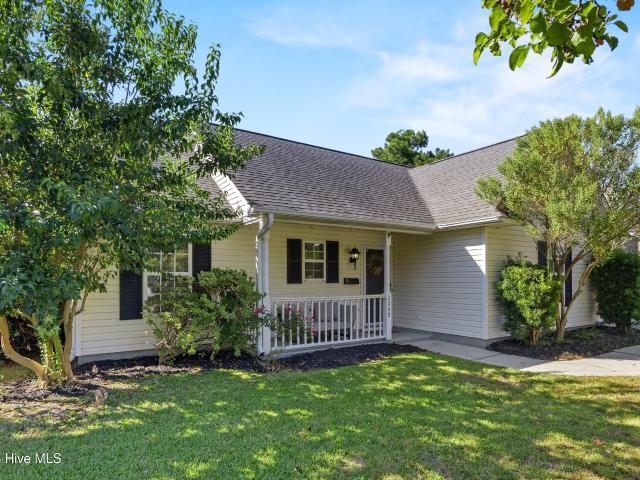
Unbelievable condition, shows like a model home. Lovely open floor plan, filled with natural light, designed for easy living and entertaining. Move in ready, one level home features high ceilings, gas log fireplace in spacious living room for those cozy evenings. The kitchen is a chef's dream boasting plenty of granite countertops, subway tile backsplash, stainless appliances, lots of cabinet storage, pendant lights above large island with counter stool seating area for family to gather around and a large walk in pantry. Primary suite features trey ceiling, walk in closet and bath with dual vanities, tile flooring, soaking tub, walk in shower and private water closet. Additional highlights include separate laundry room next to popular drop zone entering from spacious 2 car garage. Gutters included. Enjoy morning coffee on your screened porch overlooking stone garden patio and fully fenced private back yard. This sidewalk community is conveniently located minutes from Wrightsville Beach
USD 417,000
7100 Crabwalk Court
View photo
House · for sale
USD 6,490,000
USD 2,765/sq.ft
7100 Crabwalk Court
Shell Bank
· 2,347 sq.ft · 3 Bedrooms · 2 Baths · House
· Office room · Equipped kitchen
Shell Bank · 2,347 sq.ft · 3 Bedrooms · 2 Baths · House · Office room · Equipped kitchen
Located in the highly coveted Snug Harbour section of Covil Estates, this beautifully maintained home offers an exceptional blend of comfort, functionality, and location in one of Wilmington's most desirable areas. Just outside city limits for a lower tax bill, you are a mere 9 minutes from Wrightsville Beach and less than 5 minutes from Mayfaire Shopping Center, you'll enjoy convenient access to premier shopping, dining, and coastal recreation. Inside, an inviting open floor plan connects the kitchen and living room, where soaring ceilings and beautifully maintained engineered hardwood floors in the main living space create a warm, sophisticated atmosphere that truly deserves to be appreciated in person. The kitchen features newer cabinetry, granite countertops, and abundant counter and storage space while both formal and casual dining areas provide flexibility for entertaining and everyday living. The gas stovetop allows for an elevated cooking experience. A dedicated home office wit
USD 6,490,000
2405 Sunburst Court
View photo
House · for sale
USD 350,000
USD 240/sq.ft
2405 Sunburst Court
Shell Bank
· 1,453 sq.ft · 3 Bedrooms · 2 Baths · House
· Patio · Equipped kitchen · Swimming pool
Shell Bank · 1,453 sq.ft · 3 Bedrooms · 2 Baths · House · Patio · Equipped kitchen · Swimming pool
Welcome to Sun Coast Villas! This inviting 3 bedroom, 2 bath home features an open floor plan, updated flooring, and a beautiful kitchen with newer appliances. The dining area flows seamlessly into the living space, creating a comfortable setting for everyday living and entertaining. Sliding glass doors lead to a patio off the dining area, while a second patio off the living room offers additional outdoor space to relax and enjoy. The laundry area is conveniently located just off the kitchen. Major updates include a roof and water heater approximately 3 years old, and an HVAC system approximately 9 years old. Residents enjoy community amenities including a swimming pool and gazebo. Conveniently located just minutes from shopping, dining, and everyday essentials, this home offers comfortable living in a desirable community! Seller is offering a 2-10 Home Warranty with the purchase of the home
USD 350,000
1809 Mews Drive
View photo
House · for sale
USD 1,150,000
USD 306/sq.ft
1809 Mews Drive
Shell Bank
· 3,746 sq.ft · 5 Bedrooms · 4 Baths · House
· Office room · Fireplace · Equipped kitchen · Parking
Shell Bank · 3,746 sq.ft · 5 Bedrooms · 4 Baths · House · Office room · Fireplace · Equipped kitchen · Parking
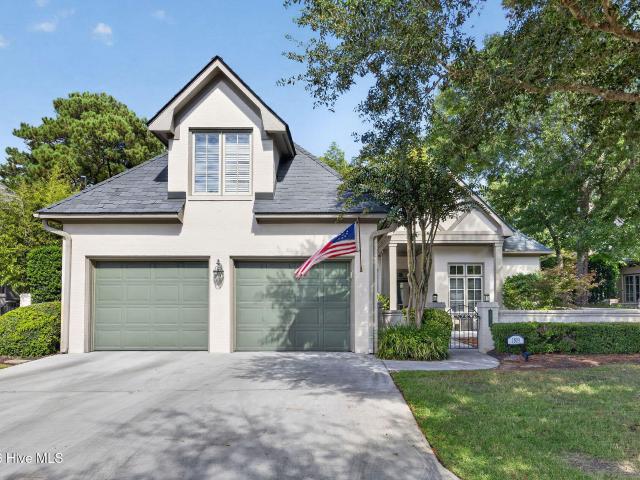
Welcome to 1809 Mews Drive, a beautifully designed residence offering exceptional space with over 3,700-square-foot, comfort, and timeless curb appeal in Landfall, one of Wilmington's most desirable locations. Nestled beneath mature shade trees, this elegant home features a charming covered front porch, manicured landscaping, and a spacious two-car garage. Inside, you'll find an inviting floor plan with expansive living and dining areas, highlighted by a large living room with wood burning fireplace, generous natural light, and seamless flow for entertaining. The well-appointed kitchen opens to a breakfast area and provides abundant workspace and storage. The main-level primary suite is a private retreat, complete with a large walk-in closet and spacious bath. One additional first-floor bedroom and a library offer flexibility for guests, home office space, or multigenerational living. Upstairs, two oversized bedrooms with walk-in closets and a Jack & Jill bath provides exceptional priv
USD 1,150,000
7302 Vespar Court
View photo
House · for sale
USD 370,000
USD 243/sq.ft
7302 Vespar Court
Shell Bank
· 1,518 sq.ft · 3 Bedrooms · 2 Baths · House
· Patio · Garden · Equipped kitchen
Shell Bank · 1,518 sq.ft · 3 Bedrooms · 2 Baths · House · Patio · Garden · Equipped kitchen
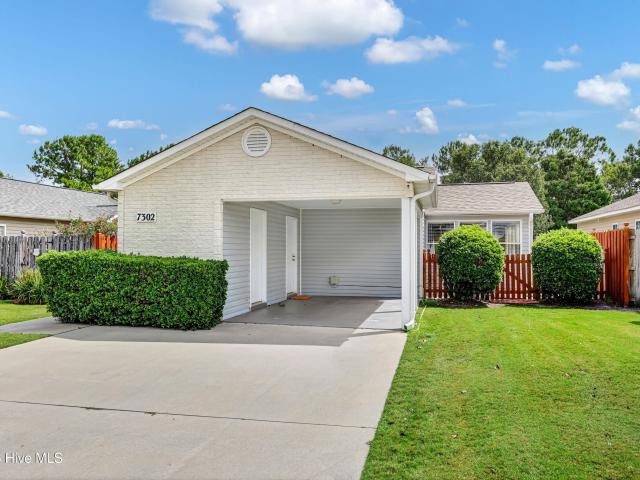
Nicely appointed home in great location close to Ogden Park, Mayfaire, Wrightsville Beach, UNC-W. And walking distance to The Bend. Features include open concept living area, a large sunroom with shiplap ceiling. Open kitchen includes quartz countertops, new backsplash, large new single bowl sink, new dishwasher and refrigerator. The sunroom opens to a spacious fenced backyard and patio. Perfect for grilling and entertaining. Hotwater heater is 2024 and roof 2018. Perfect for first time home buyers, anyone interested in downsizing and investors. This home is not to be missed!
USD 370,000
2708 Tarbert Court
View photo
House · for sale
USD 315,000
USD 259/sq.ft
2708 Tarbert Court
Shell Bank
· 1,216 sq.ft · 3 Bedrooms · 2 Baths · House
· Garden · Equipped kitchen · Parking
Shell Bank · 1,216 sq.ft · 3 Bedrooms · 2 Baths · House · Garden · Equipped kitchen · Parking
Opportunity awaits in popular Whitney Pines! Situated on a quiet cul-de-sac, this 3-bedroom, 2-bath home offers a spacious backyard, covered porches, attached garage, and detached storage shed. Inside, the living room features vaulted ceilings that create an open, airy feel, while the generously sized eat-in kitchen offers plenty of room for everyday dining and gathering. Recent improvements include new kitchen appliances, an HVAC system replaced in 2025, and attractive LVP flooring installed throughout the main living areas in 2025. Outside, the expansive backyard provides plenty of space for recreation, gardening, pets, or entertaining. With several valuable updates already completed, this property presents an excellent opportunity for a handy homeowner or investor looking to make additional improvements and build equity. Some projects remain, but the home is priced accordingly, offering an appealing combination of space, potential, and value in an established community. Bring your v
USD 315,000
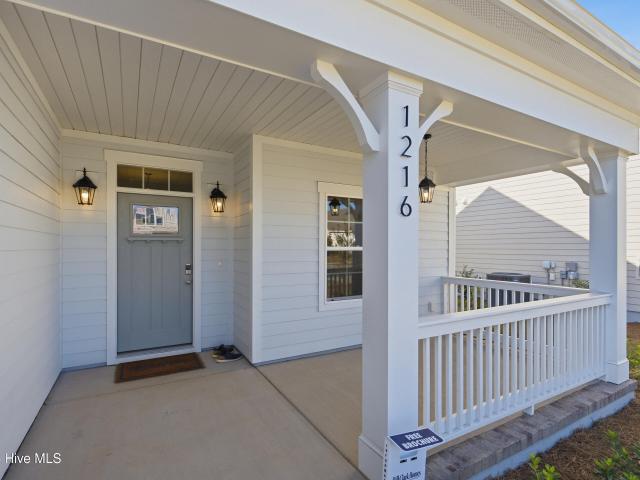
1216 Juno Drive
View photo
House · for sale
USD 556,700
USD 248/sq.ft
1216 Juno Drive
Shell Bank
· 2,239 sq.ft · 3 Bedrooms · 3 Baths · House
· Fireplace · Equipped kitchen
Shell Bank · 2,239 sq.ft · 3 Bedrooms · 3 Baths · House · Fireplace · Equipped kitchen
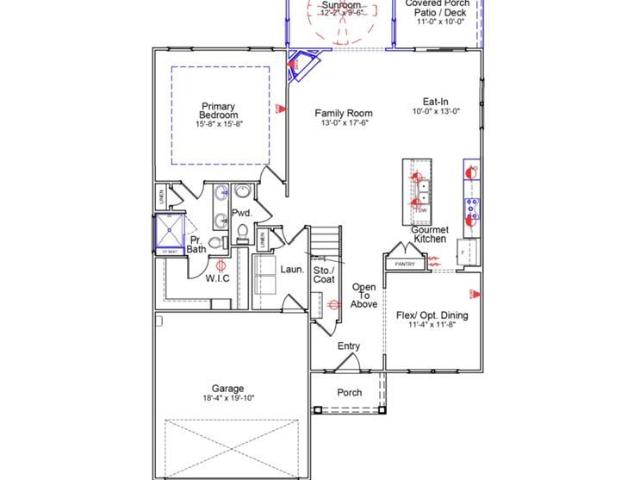
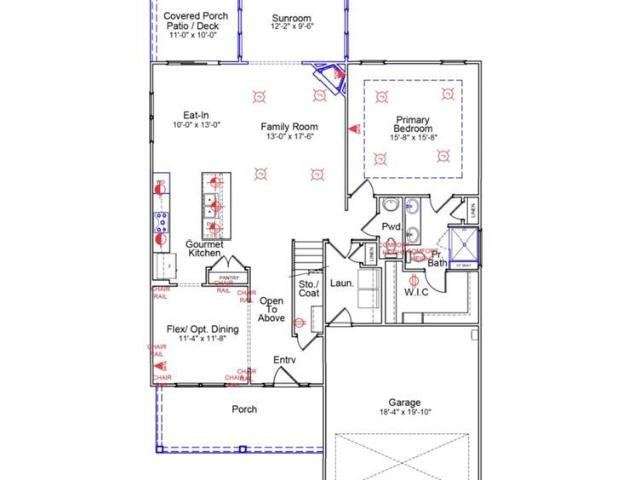
Highly anticipated Sidbury Landing is pleased to offer The Fletcher Home Plan in the Traditional Elevation. With 2,244 square feet of thoughtfully designed living space, this beautiful home features 3 bedrooms, 3 baths, and a versatile flex room. With a layout designed for both comfortable everyday living and effortless entertaining, the Fletcher is a wonderful addition to Sidbury Landing. Structural options and upgrades include a flex room on the 2nd floor with a closet, an owners bath with a large corner tile shower, a chef's kitchen layout with gas range, 42' upper cabinets, a stainless steel vent hood, built in microwave, quartz countertops, soft close doors and drawers, a full depth cabinet with end panel over the refrigerator and a trash can pull out, 8' center meet slider from the great room to the covered porch, hardwood stair treads, base cabinets with upper shelving on each side of the fireplace, painted exposed beams in the great room, floor to ceiling shiplap on fireplace,
USD 556,700
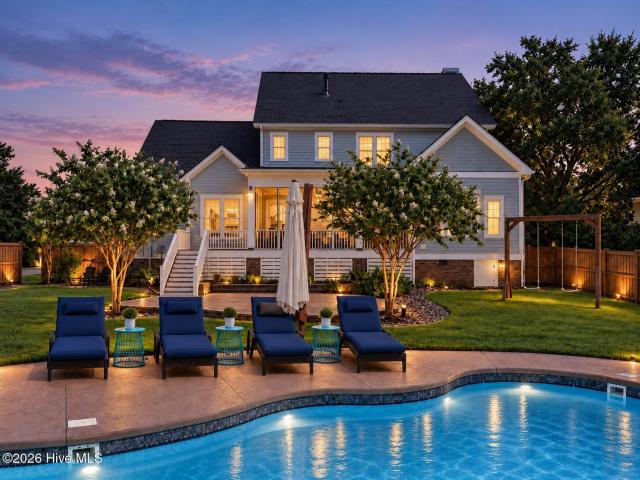
7819 Bonaventure Drive
View photo
House · for sale
USD 1,290,000
USD 291/sq.ft
7819 Bonaventure Drive
Shell Bank
· 4,424 sq.ft · 4 Bedrooms · 4 Baths · House
· Swimming pool
Shell Bank · 4,424 sq.ft · 4 Bedrooms · 4 Baths · House · Swimming pool
Impressive in both scale and presence, 7819 Bonaventure Drive is refined yet comfortable, expansive yet inviting, with a rare combination of timeless Southern architecture, modern livability, and exceptional indoor/outdoor space in one of Wilmington's most established, vibrant and welcoming coastal communities, Marsh Oaks! Offering over 4,400 square feet of thoughtfully crafted space, as well as an in-ground saltwater pool, you will experience an elevated lifestyle where beautiful coastal surroundings, active community traditions, and meaningful connections make every day feel like a retreat. There are many focal points in this exceptional residence, starting with the classic double front porches, where a stately entry-way and stunning wood-clad ceiling immediately set the tone. Upon entering, you are welcomed by impressive high ceilings, abundant natural light, gleaming hardwood floors, and rich craftsman moulding and trim, all serving to enhance the sense of space and provide a warm,
USD 1,290,000
1220 Sabal Palm Street # Lot 583
View photo
House · for sale
USD 431,149
USD 244/sq.ft
1220 Sabal Palm Street # Lot 583
Shell Bank
· 1,765 sq.ft · 4 Bedrooms · 2 Baths · House
· Parking · Equipped kitchen
Shell Bank · 1,765 sq.ft · 4 Bedrooms · 2 Baths · House · Parking · Equipped kitchen
New home in Castle Hayne, NC. The CALI 1774sq one story plan w/4 Bedrooms and 2 Baths. Open Floorplan. Kitchen with Stainless Steel Appliances, an ISLAND and a WALK-IN Pantry. Generously sized Owner's Suite, 3 additional bedrooms and a laundry room, as well as a third car garage! Enjoy the outdoors on your covered porch! (Photos not of actual home but one similar. Colors/options may vary)
USD 431,149
1215 Juno Drive
View photo
House · for sale
USD 522,630
USD 307/sq.ft
1215 Juno Drive
Shell Bank
· 1,701 sq.ft · 3 Bedrooms · 2 Baths · House
· Fireplace · Equipped kitchen
Shell Bank · 1,701 sq.ft · 3 Bedrooms · 2 Baths · House · Fireplace · Equipped kitchen
It was worth the wait! Sidbury Landing is now open and a Kauai home plan, in the Coastal Elevation, is in its inventory. The move-in-ready Kauai is 1702 square feet on one story with 3 bedrooms and 2 bathrooms. The thoughtfully designed, open-concept plan lives large and is perfect for entertaining and everyday living. Structural options and upgrades include a Chef's kitchen layout with a gas range, stainless steel hood and built in microwave, quartz countertops, soft close doors and drawers, built in desk, trash can pull out, a full depth cabinet with an end panel over the refrigerator, 8'tall center-meet slider from the great room to the covered porch, a bench with hooks in the mudroom, white wood shelving in owners closet and pantry, floor to ceiling shiplap on fireplace, a stained floating mantle, base cabinets with upper shelving on each side of the fireplace and an optional owners bath with an oversized shower
USD 522,630
1802 Mews Drive
View photo
House · for sale
USD 1,225,000
USD 403/sq.ft
1802 Mews Drive
Shell Bank
· 3,035 sq.ft · 3 Bedrooms · 3 Baths · House
· Patio · Garden · Equipped kitchen
Shell Bank · 3,035 sq.ft · 3 Bedrooms · 3 Baths · House · Patio · Garden · Equipped kitchen
Refined, beautifully maintained, and move-in ready, 1802 Mews Drive offers an exceptional opportunity for effortless living within the prestigious gated community of Landfall. This pristine 3-bedroom, 3-bath residence combines an inviting main-level floor plan with impressive additional living space, abundant storage, and the convenience of included yard maintenance. Thoughtfully designed for both everyday living and gracious entertaining, all three bedrooms are located on the main level. The elegant primary suite provides a private retreat with an upgraded bath and beautifully enhanced closets. Two additional guest bedrooms share a full bath, offering comfortable and convenient accommodations for family and guests. At the heart of the home is an open and airy eat-in kitchen featuring stainless appliances and an abundance of natural light. The kitchen flows easily to the outdoor patio, creating a natural extension of the living space and an inviting setting for morning coffee, casual d
USD 1,225,000
613 Dressage Way
View photo
House · for sale
USD 599,792
USD 238/sq.ft
613 Dressage Way
Shell Bank
· 2,519 sq.ft · 4 Bedrooms · 2 Baths · House
· Garden · Equipped kitchen · Parking · Security
Shell Bank · 2,519 sq.ft · 4 Bedrooms · 2 Baths · House · Garden · Equipped kitchen · Parking · Security
The Edisto on homesite is a two-story home with four bedrooms and two-and-one-half baths. The entryway opens to the large great room that leads to the kitchen and eat-in dining area and sunroom. Off the eat-in area, you will find the bathroom and a garage entrance that leads to a guest bedroom with a walk-in closet. The second floor features a loft and three secondary bedrooms that share the hall bathroom. The primary suite, also upstairs, features a large walk-in closet and a primary bath with dual vanity, tile shower and soaking tub. Outside enjoy fully sodded front & back yards with irrigation. Unbeatable Wilmington location close to Abbey Nature Preserve, Poplar Grove, Intracoastal Waterway and within 5 minutes from Porters Neck Area. Convenient to downtown Wilmington, the Wilmington Airport and area beaches
USD 599,792
8925 Peplow Place
View photo
House · for sale
USD 659,855
USD 218/sq.ft
8925 Peplow Place
Shell Bank
· 3,014 sq.ft · 5 Bedrooms · 3 Baths · House
· Fireplace · Equipped kitchen
Shell Bank · 3,014 sq.ft · 5 Bedrooms · 3 Baths · House · Fireplace · Equipped kitchen
Welcome to the Savannah floor plan located in one of Wilmington's sought after communities. This thoughtfully designed new construction home offers offer 3016 square feet of well-appointed living space, blending functionality with elevated design. This versatile layout features the primary suite on the first floor complete with a 5' tiled walk-in shower and bench seat and a walk-in closet. The open-concept main living area is highlighted by a natural gas fireplace, creating a warm and inviting atmosphere. The gourmet kitchen has been enhanced and includes a wall-mounted hood over the cooktop, a walk-in pantry and expansive island with cabinets underneath, and ample storage under the stairway. Upstairs, you'll find a spacious bonus room offering flexible use as a media room, playroom, or additional living space. Four additional generously sized secondary bedrooms and two full bathrooms complete the upper level. Neighbors enjoy access to a community pool and the conveniences of Wilmingto
USD 659,855
8929 Peplow Place
View photo
House · for sale
USD 699,737
USD 228/sq.ft
8929 Peplow Place
Shell Bank
· 3,057 sq.ft · 5 Bedrooms · 4 Baths · House
· Equipped kitchen · Parking
Shell Bank · 3,057 sq.ft · 5 Bedrooms · 4 Baths · House · Equipped kitchen · Parking
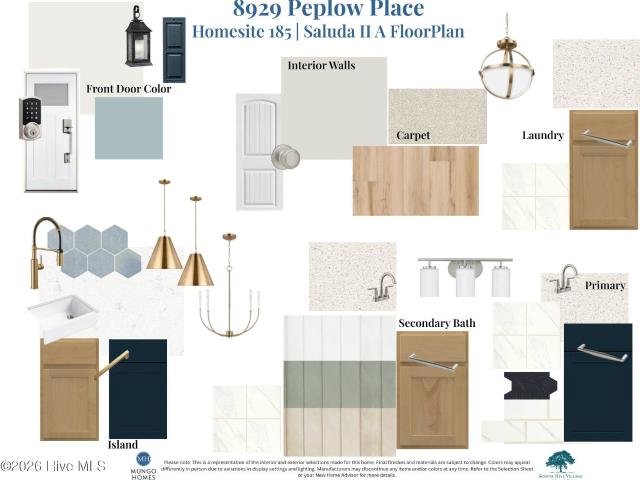
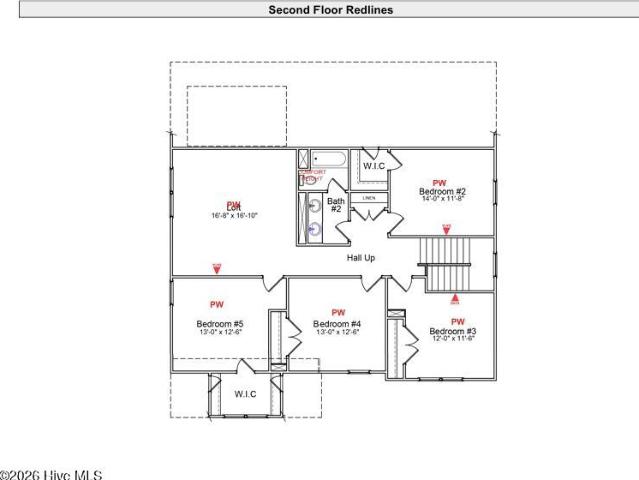
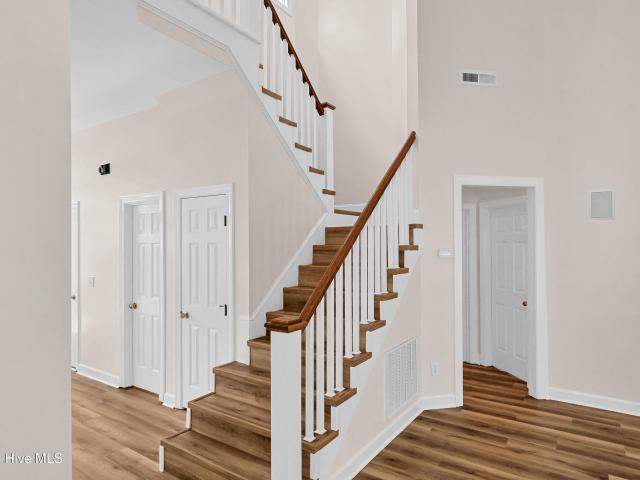
The Saluda II is a two-story plan featuring five bedrooms, four bathrooms, and a three-car garage. Past the entryway is an open living area with the eat-in dining area, the great room with decorative ceiling, sunroom and the kitchen. Continuing through the kitchen, which boasts a beautiful, large island, you come across the flex room, which can also be used as a secondary bedroom. The family room opens to the sunroom which leads out to the covered porch. Upstairs you will find the primary suite with luxury bath, three additional bedrooms and two baths and a loft perfect for a media room. Make an appointment to see this home today!
USD 699,737
621 Dressage Way
View photo
House · for sale
USD 649,422
USD 223/sq.ft
621 Dressage Way
Shell Bank
· 2,906 sq.ft · 5 Bedrooms · 2 Baths · House
· Fireplace · Equipped kitchen
Shell Bank · 2,906 sq.ft · 5 Bedrooms · 2 Baths · House · Fireplace · Equipped kitchen
Welcome to the Savannah floor plan located on a corner homesite in one of Wilmington's sought after communities. This thoughtfully designed new construction home offers offer 2913 square feet of well-appointed living space, blending functionality with elevated design. This versatile layout features the primary suite on the first floor complete with a 5' tiled walk-in shower and bench seat and a walk-in closet. The open-concept main living area is highlighted by a natural gas fireplace, creating a warm and inviting atmosphere. The gourmet kitchen has been enhanced and includes a wall-mounted hood over the cooktop, a walk-in pantry and butler's pantry, expansive island with cabinets underneath, and ample storage under the stairway. Upstairs, you'll find a spacious loft area offering flexible use as a media room, playroom, or additional living space. Four additional generously sized secondary bedrooms and a full bathroom complete the upper level. Neighbors enjoy access to a community pool
USD 649,422
8510 Hammock Dunes Drive
View photo
House · for sale
USD 565,000
USD 298/sq.ft
8510 Hammock Dunes Drive
Shell Bank
· 1,894 sq.ft · 3 Bedrooms · 2 Baths · House
· Office room · Fireplace · Equipped kitchen · Security
Shell Bank · 1,894 sq.ft · 3 Bedrooms · 2 Baths · House · Office room · Fireplace · Equipped kitchen · Security
Welcome to 8510 Hammock Dunes Drive, a beautifully updated home located in the desirable Porters Neck Plantation community of Wilmington. This 3-bedroom, 2.5-bath home combines an inviting floor plan, stylish updates, and the convenience of a main-level primary suite. Step inside to find fresh interior paint and new LVP flooring throughout, creating a clean and cohesive look. The updated kitchen features crisp white cabinetry, quartz countertops, and Frigidaire Professional stainless steel appliances, offering a beautiful and functional space for everyday living and entertaining. The living areas are highlighted by a distinctive dual-sided fireplace that adds warmth and character to the home. The spacious primary suite is conveniently located on the main floor, providing privacy and comfortable one-level living. Upstairs, additional bedrooms offer plenty of space for family, guests, or a home office. Enjoy Wilmington's coastal lifestyle from the screened porch, perfect for morning coff
USD 565,000
2012 Northstar Place
View photo
House · for sale
USD 1,500,000
USD 580/sq.ft
2012 Northstar Place
Shell Bank
· 2,583 sq.ft · 3 Bedrooms · 3 Baths · House
· Equipped kitchen · Parking
Shell Bank · 2,583 sq.ft · 3 Bedrooms · 3 Baths · House · Equipped kitchen · Parking
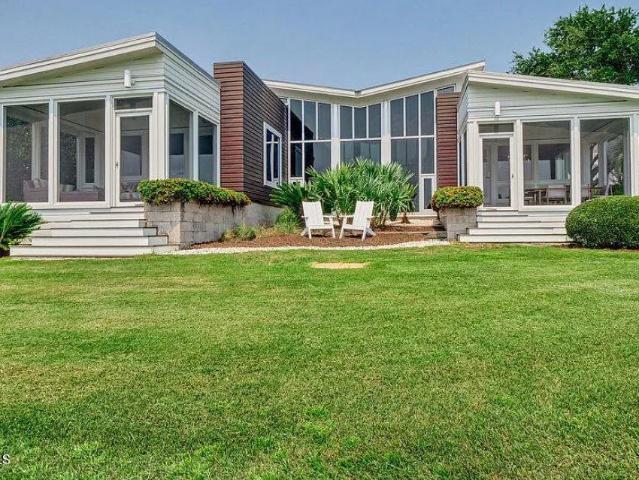
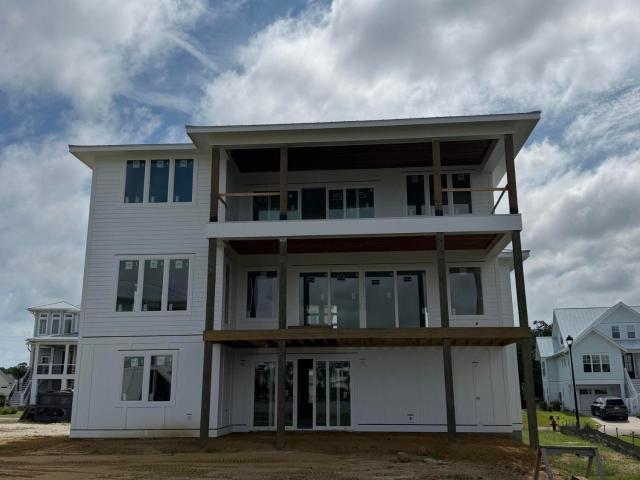
A true testament to modern design, this stunning lakefront residence'Dragonfly' was designed by local architect Michael Kersting, and brought to life by David Leonard's skillful hands. Situated on the point on Dye Lake, the house blends sophisticated architecture and privacy with effortless indoor-outdoor living. Indoor and outdoor mahogany siding, floor-to-ceiling windows, and polished foundation block create a striking exterior, while expansive windows throughout the home capture breathtaking lake views. Inside, thoughtful craftsmanship is showcased with built-in Anigre bookcases and custom cabinetry throughout. The spacious kitchen is designed for both everyday living and entertaining, featuring a gas cooktop, wall oven, appliance garage, and bar seating. The adjacent dining room overlooks Dye Lake, creating a beautiful backdrop for every meal. The luxurious master suite offers a private retreat, complete with unique custom vanities, a large walk-in shower, and direct access to the
USD 1,500,000
8129 Grand Harbour Court
View photo
House · for sale
USD 1,899,750
USD 446/sq.ft
8129 Grand Harbour Court
Shell Bank
· 4,252 sq.ft · 5 Bedrooms · 4 Baths · House
· Patio · Garden · Equipped kitchen · Swimming pool · Lift
Shell Bank · 4,252 sq.ft · 5 Bedrooms · 4 Baths · House · Patio · Garden · Equipped kitchen · Swimming pool · Lift
Welcome to the stunning Fort Landing by award winning builder Hardison Building. Thoughtfully designed for everyday living and effortless entertaining, this exceptional three story home features elevator access, luxurious finishes, breathtaking marsh views of Pages Creek, and a resort style outdoor living space. The ground level offers endless possibilities with a spacious recreation room complete with a kitchenette, making it the perfect space for game nights, guests, or casual entertaining. Step outside through the covered patio into a beautifully landscaped, fenced backyard featuring a custom gunite pool with an integrated spa and tanning ledge, plus an outdoor shower for the ultimate outdoor retreat. A private guest bedroom and full bathroom complete this level, providing comfort and privacy for visitors. The main level is the heart of the home, where the gourmet kitchen showcases solid wood cabinetry, quartz countertops, under cabinet lighting, a large walk in pantry, and premium
USD 1,899,750
2209 White Road
View photo
House · for sale
USD 339,000
USD 289/sq.ft
2209 White Road
Shell Bank
· 1,173 sq.ft · 3 Bedrooms · 2 Baths · House
· Garden · Office room · Equipped kitchen
Shell Bank · 1,173 sq.ft · 3 Bedrooms · 2 Baths · House · Garden · Office room · Equipped kitchen
2209 White Road makes it easy to enjoy more of Wilmington without spending your day getting there. Set in the Meadowbrook neighborhood, you're just minutes from both Ogden Park and Smith Creek Park, under 10 minutes from shopping, dining and a movie at Mayfaire, under 15 from a morning at Wrightsville Beach, and under 20 from dinner or an evening downtown. Inside, this three bedroom, two bath home has been well cared for and feels comfortable from the moment you walk in. The open floor plan connects the living and kitchen areas, creating a space that works just as well for everyday life as it does for having friends over. LVP flooring runs throughout the main living areas including new LVP in the primary bedroom. The primary suite is roomy with its own bath and walk in closet, while two additional bedrooms and a second full bath offer flexibility for guests or a home office. There's plenty to enjoy outside, too, with a covered front porch and a fully fenced backyard with space for pets
USD 339,000
605 Brookbend Drive
View photo
House · for sale
USD 349,900
USD 285/sq.ft
605 Brookbend Drive
Shell Bank
· 1,227 sq.ft · 3 Bedrooms · 2 Baths · House
· Garden · Parking
Shell Bank · 1,227 sq.ft · 3 Bedrooms · 2 Baths · House · Garden · Parking
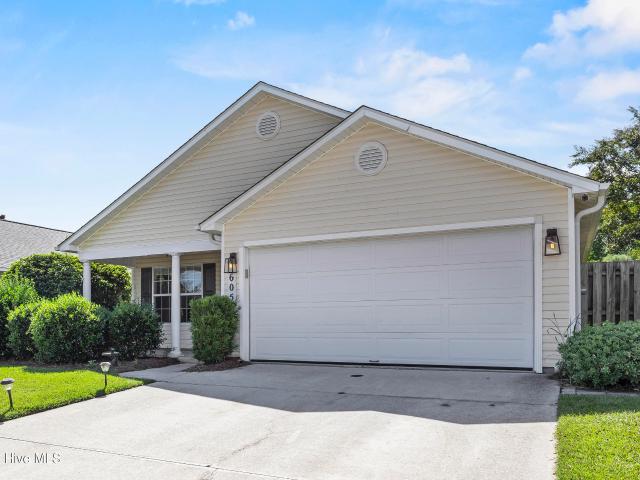
Welcome to 605 Brookbend Drive, a well-maintained 3-bedroom, 2-bath home offering comfortable living in a convenient Wilmington location. Inside, you'll find LVP flooring throughout, an easy-flowing floor plan, and the peace of mind that comes with a roof install in 2020 and HVAC system in 2022. Step outside to a screened-in porch overlooking a backyard made for entertaining. A well-kept, wired shed provides additional storage or workspace, while the dedicated bar and grilling area creates the perfect setup for cookouts, game days, or relaxing with friends and family. An attached two-car garage adds even more storage and everyday convenience. Located close to Publix, Starbucks, 7 Mile Post, The Bend, and other local favorites, with Mayfaire and Wrightsville Beach just a short drive away, 605 Brookbend Drive offers a great combination of location, updates, and usable indoor-outdoor living
USD 349,900
2509 N Lumina Avenue N
View photo
House · for sale
USD 3,500,000
USD 1,016/sq.ft
2509 N Lumina Avenue N
Shell Bank
· 3,444 sq.ft · 4 Bedrooms · 3 Baths · House
· Parking · Deck · Fireplace · Equipped kitchen · Lift
Shell Bank · 3,444 sq.ft · 4 Bedrooms · 3 Baths · House · Parking · Deck · Fireplace · Equipped kitchen · Lift
Iconic Wrightsville Beach home on sunset lagoon with private pier directly across the street from the ocean! Family memories are waiting to be made here. Located on the quiet north end of Wrightsville, this magnificent waterfront residence features over 3400 square feet and includes 4 bedrooms (2 master suites), 3 1/2 bathrooms, an elevator and 2 car garage. The open floor plan features a white kitchen/dining room that overlook a vaulted great room with gas fireplace. Outdoor living is the call of the day with over 800 square feet of waterfront decking on the sound and an ocean view front porch. Enjoy water access for paddleboarding, kayaking or a small flat bottom skiff. A quick stroll will take you to the memorable north end of Wrightsville Beach with over 1/2 mile of bird sanctuary that extends from ocean to sound. Take in a sunrise at Mason's Inlet looking over to Figure 8 Island or toast a glorious sunset over miles of saltwater tidal basin. A perfect combination of style and comf
USD 3,500,000
206 Graystone Road
View photo
House · for sale
USD 649,500
USD 783/sq.ft
206 Graystone Road
Shell Bank
· 829 sq.ft · 2 Bedrooms · 1 Bath · House
· Office room · Fireplace · Equipped kitchen
Shell Bank · 829 sq.ft · 2 Bedrooms · 1 Bath · House · Office room · Fireplace · Equipped kitchen
Tucked away on 4+ private, wooded acres in Wilmington, this beautifully updated coastal cottage offers a rare combination of privacy, charm and convenience. Set at the end of a secluded private drive and surrounded by mature trees, the property feels like your own peaceful retreat yet you're just minutes from Mayfaire, Wrightsville Beach, UNCW and downtown Wilmington. Step inside to a bright, inviting interior filled with natural light and thoughtfully designed coastal details. Beautiful wood-plank ceilings add warmth and character, while the comfortable living and dining area features an electric fireplace and an easy, open flow into the well-equipped kitchen. The home offers two bedrooms and one full bath, including a spacious primary bedroom with a king-size bed setup and an additional bedroom currently arranged with a queen bed and twin bunks showcasing the home's flexibility for family, guests or a home office. This home comes completely furnished. Outside is where this property t
USD 649,500
7302 Haskell Court
View photo
House · for sale
USD 310,000
USD 261/sq.ft
7302 Haskell Court
Shell Bank
· 1,184 sq.ft · 3 Bedrooms · 2 Baths · House
· Garden · Parking
Shell Bank · 1,184 sq.ft · 3 Bedrooms · 2 Baths · House · Garden · Parking
Now offering a lender credit! 1% of the loan amount if under contract by 10/21 with preferred lender! Use this buy down your rate or closing cost! Discover the perfect blend of comfort, convenience, and effortless living in this beautifully maintained 3-bedroom, 2-bath home nestled in the desirable Jacobs Ridge subdivision. Situated on a spacious corner lot, this charming residence offers an inviting fenced-in yard with generous backyard and side-yard space-providing a private setting for outdoor entertaining, relaxing, or simply enjoying the Carolina sunshine. Inside, you'll find stylish LVP flooring installed within the last three years, adding a modern touch and creating a seamless, easy-care living environment. A new roof was installed in 2024, HVAC in 2018 and a water heater in 2021 offers added sense of confidence for the next chapter of homeownership. The home also features a 1-car attached garage and thoughtfully designed living spaces that make everyday life comfortable and co
USD 310,000
1276 Pandion Drive
View photo
House · for sale
USD 639,638
USD 248/sq.ft
1276 Pandion Drive
Shell Bank
· 2,573 sq.ft · 4 Bedrooms · 3 Baths · House
· Garden · Fireplace · Equipped kitchen
Shell Bank · 2,573 sq.ft · 4 Bedrooms · 3 Baths · House · Garden · Fireplace · Equipped kitchen
The Nantahala is a two-story home with a front porch and covered back porch. It has four bedrooms, three and a half baths plus flex/optional formal dining room and a sunroom. The first-floor primary bedroom has a tray ceiling and walk-in tile shower, linen closet and spacious walk-in closet. Upstairs are three bedrooms and two full baths, and one is a Jack-n-Jill bath. The family room overlooks the open kitchen and large breakfast eat-in area including a fireplace that opens into the sunroom. The kitchen features a large island for bar stools, gourmet layout with gas range, wall mounted GE profile oven and microwave, and pantry. There is also a powder room on the first floor. Outside enjoy fully sodded front & back yards with irrigation. Scotts Hill Village offers an unbeatable Wilmington location near the Intracoastal Waterway, shopping, dining and medical. Schedule your private showing today and experience everything this exceptional home has to offer. Photos are not of actual home
USD 639,638
8913 Peplow Place
View photo
House · for sale
USD 599,470
USD 232/sq.ft
8913 Peplow Place
Shell Bank
· 2,573 sq.ft · 4 Bedrooms · 3 Baths · House
· Garden · Fireplace · Equipped kitchen
Shell Bank · 2,573 sq.ft · 4 Bedrooms · 3 Baths · House · Garden · Fireplace · Equipped kitchen
The Nantahala is a two-story home with a beautiful large front porch and covered back porch. It has four bedrooms, three and a half baths plus flex/optional formal dining room and a sunroom. The first-floor primary bedroom has a tray ceiling and walk-in tile shower, linen closet and spacious walk-in closet. Upstairs are three bedrooms and two full baths, and one is a Jack-n-Jill bath. The family room overlooks the open kitchen and large breakfast eat-in area including a fireplace that opens into the sunroom. The kitchen features a large island for bar stools, gourmet layout with gas range, wall mounted GE profile oven and microwave, and pantry. There is also a powder room on the first floor. Outside enjoy fully sodded front & back yards with irrigation. Scotts Hill Village offers an unbeatable Wilmington location near the Intracoastal Waterway, shopping, dining and medical. Schedule your private showing today and experience everything this exceptional home has to offer. Photos are not
USD 599,470
1608 Blue Tick Court
View photo
House · for sale
USD 395,000
USD 230/sq.ft
1608 Blue Tick Court
Shell Bank
· 1,711 sq.ft · 4 Bedrooms · 3 Baths · House
· Garden · Office room · Deck · Equipped kitchen · Parking
Shell Bank · 1,711 sq.ft · 4 Bedrooms · 3 Baths · House · Garden · Office room · Deck · Equipped kitchen · Parking
You may not recognize 1608 Blue Tick Court-and that's exactly the point! This 4-bedroom, 3-bath home in Quail Woods has undergone an extensive transformation, creating a fresh, updated home that is truly move-in ready. Offering 1,716 square feet of one-level living, the home features a completely remodeled kitchen, new flooring, new windows, updated fixtures, smooth ceilings with the original popcorn texture removed, and updates throughout. The spacious floor plan includes an 18' x 16' living room, dedicated dining area, four bedrooms, and three full bathrooms, giving you flexibility for guests, a home office, or simply a little extra room to spread out. And the transformation didn't stop inside. Step out back to a new deck overlooking the fully fenced backyard, surrounded by refreshed landscaping and plenty of room to entertain, garden, play, or simply enjoy your own outdoor space. The property also includes a storage building and attached garage. Tucked into a cul-de-sac in an establ
USD 395,000
8313 Vintage Club Circle
View photo
House · for sale
USD 699,000
USD 266/sq.ft
8313 Vintage Club Circle
Shell Bank
· 2,626 sq.ft · 4 Bedrooms · 3 Baths · House
· Office room · Equipped kitchen · Security
Shell Bank · 2,626 sq.ft · 4 Bedrooms · 3 Baths · House · Office room · Equipped kitchen · Security
Welcome to 8313 Vintage Club Circle, a beautifully updated home nestled in the highly desirable gated community of Porters Neck Plantation. Offering over 2500 square feet of thoughtfully designed living space, this 4-bedroom, 3-bath residence combines timeless appeal and picturesque golf course views overlooking the 11th hole. From the moment you step inside, you'll appreciate the bright, inviting interior featuring freshly painted walls, new carpeting on main level, beautiful hardwood floors, and abundant natural light throughout. The flexible floor plan offers generous living spaces ideal for both everyday living and entertaining. The updated kitchen is equipped with new appliances, granite countertops, ample cabinetry, and plenty of workspace for preparing meals and gathering with family and friends. The spacious primary suite provides a relaxing retreat, while three additional bedrooms offer flexibility for guests, a home office, or hobbies. Outdoor living is just as impressive wit
USD 699,000
7108 Trailmark Road
View photo
House · for sale
USD 779,000
USD 320/sq.ft
7108 Trailmark Road
Shell Bank
· 2,433 sq.ft · 3 Bedrooms · 3 Baths · House
· Patio · Garden · Office room · Equipped kitchen · Swimming pool
Shell Bank · 2,433 sq.ft · 3 Bedrooms · 3 Baths · House · Patio · Garden · Office room · Equipped kitchen · Swimming pool
A heated private salt-water pool, paver patio, and fully fenced backyard sets 7108 Trailmark Road apart in Coastal Wilmington's Covil Estates full-amenity community. Mature landscaping lends the pool area exceptional privacy, while the sunroom overlooks it all, offering an inviting place to enjoy the view in every season. With HOA-included professional landscaping for both the front and back yards, you can spend more time enjoying your outdoor spaces. Inside, this 2,438 square foot home offers 3 bedrooms and 3 full baths. Natural light, upscale features and finishes, tall coffered ceilings, and an open living and dining area create an effortless flow. The kitchen pairs granite countertops with stainless steel appliances, while the spacious primary suite has a tray ceiling, walk-in closets and ensuite bath with walk-in shower and dual vanities. A hallway laundry closet is convenient to the primary, and your first floor guest room is perfect as a retreat or a home office. A bright finish
USD 779,000
645 Village Park Drive # 103
View photo
Condo · for sale
USD 585,000
USD 296/sq.ft
645 Village Park Drive # 103
Shell Bank
· 1,970 sq.ft · 3 Bedrooms · 2 Baths · Condo
· Patio · Equipped kitchen
Shell Bank · 1,970 sq.ft · 3 Bedrooms · 2 Baths · Condo · Patio · Equipped kitchen
Welcome to RESORT STYLE LIVING in this luxurious condo in the heart of Wilmington just 10 min to Wrightsville Beach. Located in the infamous Mayfaire Shopping district, this community combines amazing walkability with a wide array of classy amenities to make every day feel like a vacation! This ground level condo welcomes you with an open floor plan and spacious living room with gorgeous hardwood flooring, beautiful crown molding and plenty of windows for natural lighting ambiance. A combined dining area begs for hosting guests or dinner and a show. Step out onto the private, covered back patio to enjoy morning coffee or unwinding in the evening. Granite countertops dress up the large kitchen with gas stove and combined breakfast nook. A full laundry room and half bath complete the main living space Retreat to the opposite wing to find a generous master suite with walk-in closet & roomy master bath with a dual vanity, jetted tub and separate tiled, glass wall shower. The first guest ro
USD 585,000

Get email alerts

Don't miss out: be the first to know about new properties

The alert was correctly created

On subscribing you accept the conditions of use and the privacy policy
Alert
Receive new ads in your inbox
Save this search
Receive alerts for new listings

We'll send you an email when we have new properties for: "Properties for sale in Shell Bank"

The alert was correctly created

Long Leaf Acres
Bradley Creek East Estates
Get email alerts and be the first to see new listings
Required field
On subscribing I accept the terms of the privacy policy
Perfect! You'll soon start receiving new listings via email
Alert
Receive an email when we have new ads for Properties for sale in Shell Bank
Save this search
Filters

Bedrooms

Size (sq.ft)

sq.ft
sq.ft

Price

USD
USD

Property type

Bathrooms

Clear all filters
Receive notifications when new entries are published.