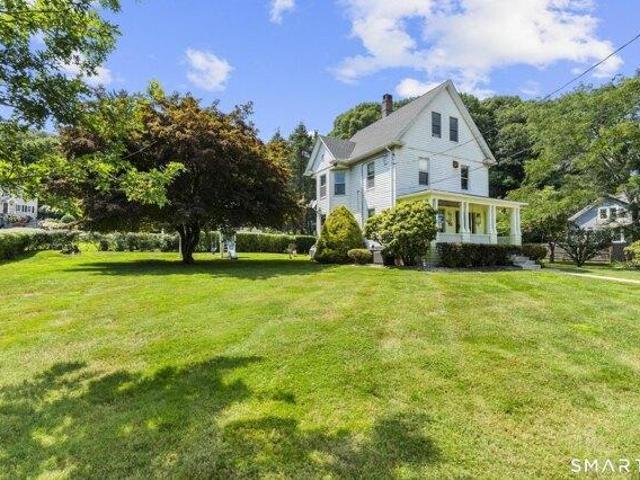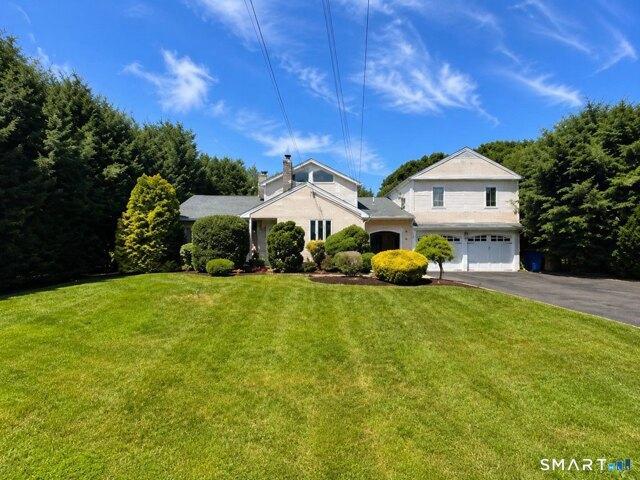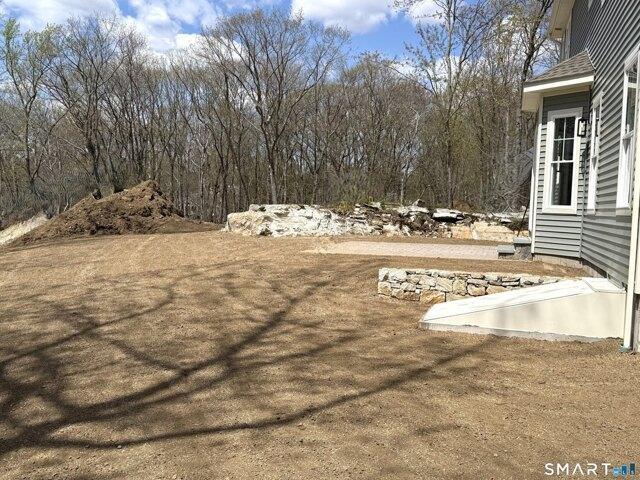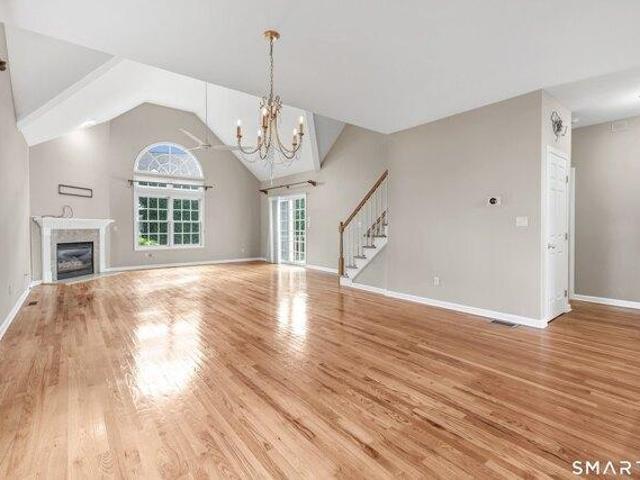
2,131 houses for sale in Shelton town

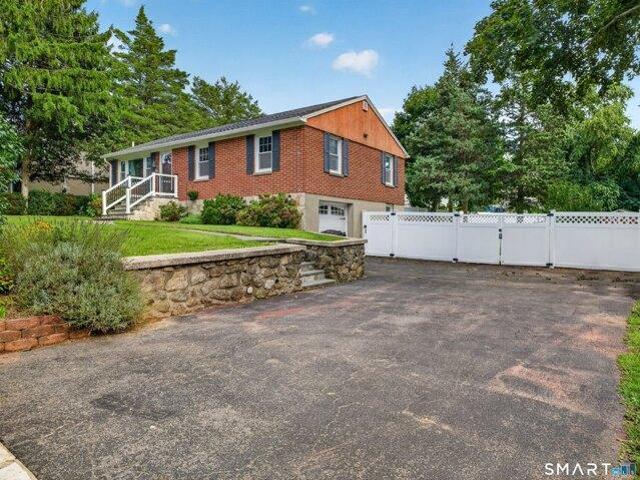
4 bedroom, Fairfield CT 06890 104297840
View photo
House · for sale
USD 2,699,000
USD 622/sq.ft
4 bedroom, Fairfield CT 06890 104297840
Shelton town
· 4,338 sq.ft · 4 Bedrooms · 4 Baths · House
· Garden · Office room · Deck · Equipped kitchen
Shelton town · 4,338 sq.ft · 4 Bedrooms · 4 Baths · House · Garden · Office room · Deck · Equipped kitchen
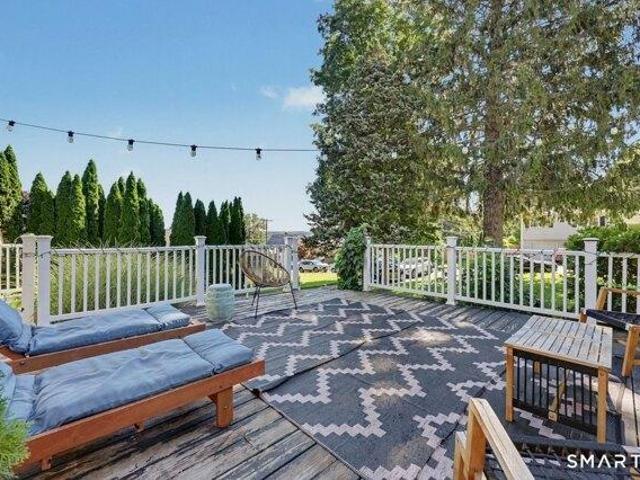
Welcome to Southport! 42 Anvil Rd is a truly custom home, distinctly different in quality and design from the neighboring Toll Brothers builds. Situated on a quiet cul-de-sac with only six homes and backing up to conservation-protected land, it offers exceptional privacy and a serene setting. Step out back to the elevated Brazilian Ipe deck which provides the perfect space for relaxing mornings and sunset dinners. Savor the quiet! Thoughtful details fill every room, from the handsome custom walnut Kitchen island to the stunning Family Room with soaring cathedral ceilings, plentiful windows and French Doors and unique custom finishes throughout. Work from home in the private Office on the main level with a view of your back yard. On the second level, the spacious Primary Suite features spa-inspired luxury with custom wood accents, while three additional Bedrooms accommodate your family and guests beautifully. Do not miss the extraordinary additional living spaces in the Walkout Lower Le
USD 2,699,000
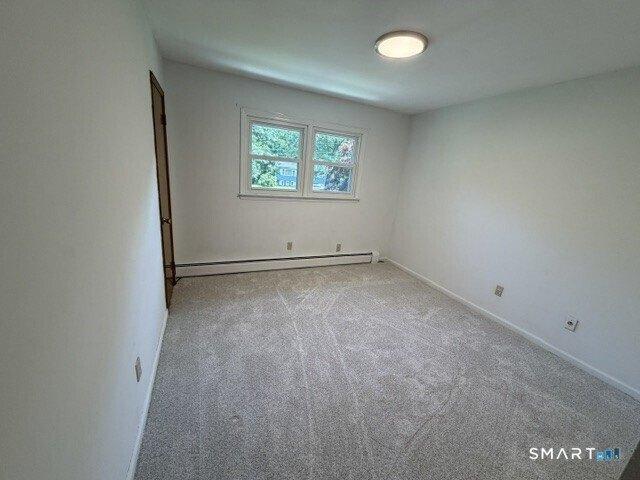
3 bedroom, Middlebury CT 06762 104791535
View photo
House · for sale
USD 449,000
USD 325/sq.ft
New
3 bedroom, Middlebury CT 06762 104791535
Shelton town
· 1,378 sq.ft · 3 Bedrooms · 2 Baths · House
· Equipped kitchen · Swimming pool
Shelton town · 1,378 sq.ft · 3 Bedrooms · 2 Baths · House · Equipped kitchen · Swimming pool
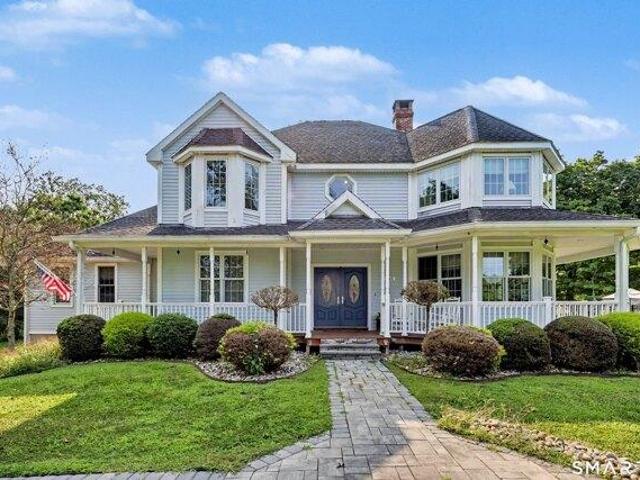
Please submit your offers by Monday July 20th at 2:00pm.* Welcome to 24 Steinmann Avenue, where charm, thoughtful updates, and exceptional outdoor living come together in one of Middlebury's most desirable locations. This inviting Cape offers a flexible layout that lives larger than expected. The renovated kitchen features butcher block countertops, updated appliances, hardwood floors, recessed lighting, a breakfast bar, and a GE Kitchen Hub, flowing seamlessly into the dining room. The cozy living room boasts refinished hardwood floors, custom built-ins, a wood plank ceiling, recessed lighting, and an energy-efficient pellet stove. A spacious first-floor primary suite with an en-suite bath and convenient laundry offers easy one-level living, while two bright bedrooms and a full bath complete the second floor. Recent improvements include refinished hardwood floors, updated electrical, security cameras, and a new electric pool heater. Outside, enjoy your own private retreat with a heate
USD 449,000
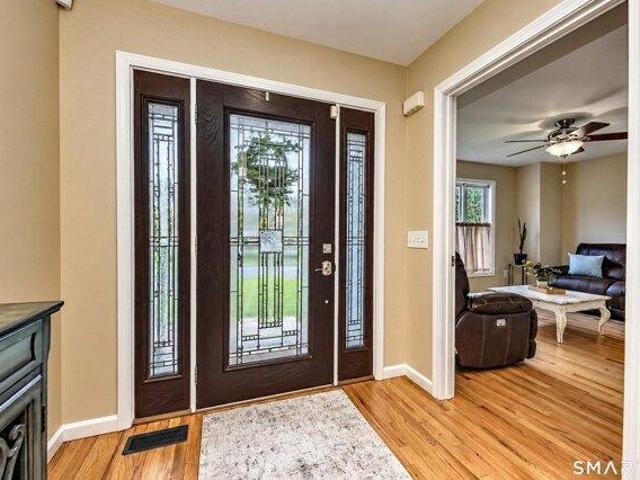
5 bedroom, Fairfield CT 06890 104406290
View photo
House · for sale
USD 3,850,000
USD 982/sq.ft
5 bedroom, Fairfield CT 06890 104406290
Shelton town
· 3,918 sq.ft · 5 Bedrooms · 5 Baths · House
· Parking · Swimming pool
Shelton town · 3,918 sq.ft · 5 Bedrooms · 5 Baths · House · Parking · Swimming pool
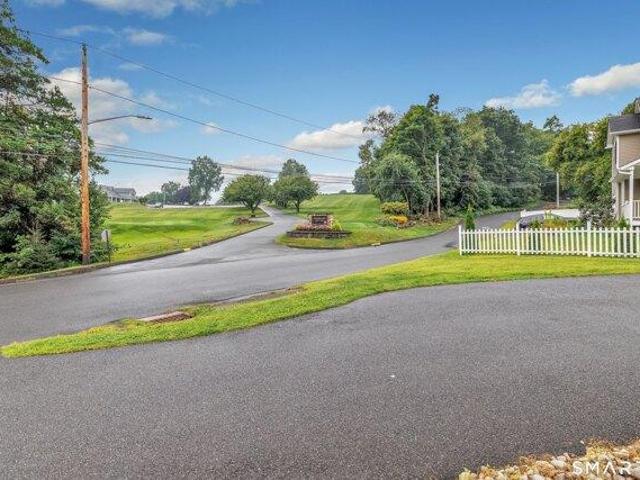
This is why so many people fall in love with Southport. Set on an extraordinary.83-acre parcel in the heart of the Village, this circa 1874 residence captures the charm, character, and lifestyle that have made Southport one of New England's most treasured coastal communities. Approached by a long drive and set well back from Harbor Road, the home enjoys a level of privacy rarely found in the Village. Hidden from the road, it offers a sense of seclusion that is increasingly difficult to find. Rich with period details and timeless architectural character, the 5 bedroom, 4 full and 1 half bath home sits at one of the highest points on Harbor Road, where cooling summer breezes are a welcome feature. The property also includes a classic antique barn, pool, pool house, attached one-car garage, and detached two-car garage, creating a setting ideal for both everyday living and entertaining. While the home presents an exceptional opportunity for renovation and enhancement, its greatest assets c
USD 3,850,000
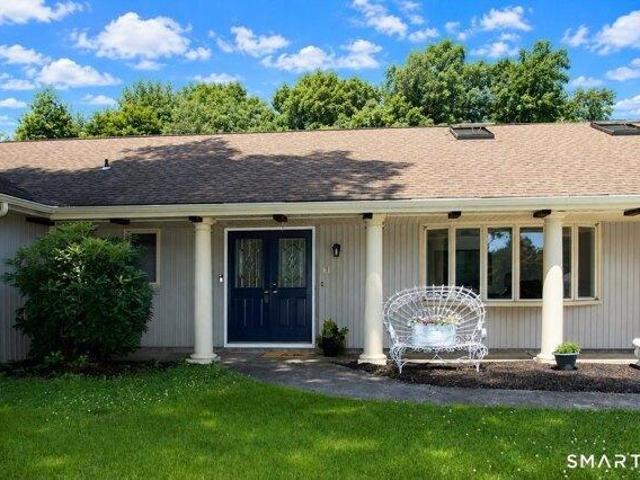
4 bedroom, Southbury CT 06488 104511921
View photo
House · for sale
USD 785,000
USD 281/sq.ft
4 bedroom, Southbury CT 06488 104511921
Shelton town
· 2,788 sq.ft · 4 Bedrooms · 3 Baths · House
· Deck · Equipped kitchen · Parking
Shelton town · 2,788 sq.ft · 4 Bedrooms · 3 Baths · House · Deck · Equipped kitchen · Parking
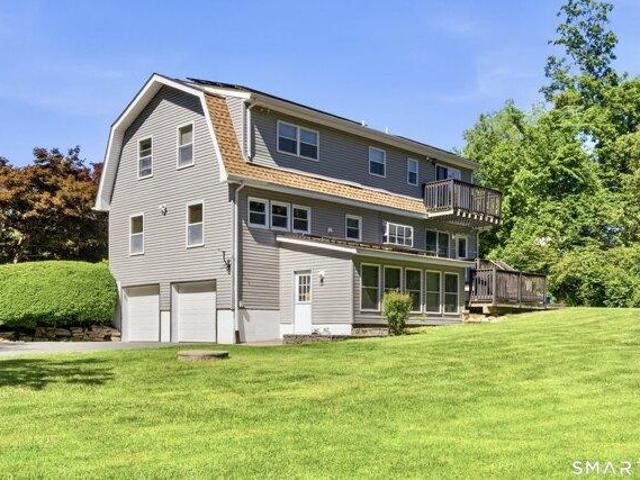
Experience refined, energy-efficient luxury in this meticulously maintained 4 Bed, 2.5 Bath, 2,791 sq ft home, built in 2004 for comfort, privacy, and sustainability. Enjoy zero electric bills with a fully owned 60-panel solar system-no lease, no payments-plus double Tesla Powerwalls for seamless backup power and energy independence, offering long-term value and peace of mind. A Tesla EV charger enhances the 3-car garage. Set against 20+ acres of protected Southbury Land Trust, this property offers exceptional privacy and natural beauty. Professionally landscaped grounds showcase 100,000+ flowering bulbs, fruit trees, berry plantings, a serene waterfall pond, and a charming cedar shed for additional storage. A large composite deck, bluestone walkway, and stone walls elevate outdoor living. Inside, the chef's kitchen features a DCS 5-burner range with griddle and double oven, Sub-Zero refrigerator, Miele dishwasher, granite counters, and cherry cabinetry. Hardwood floors flow throughout
USD 785,000
Could you also be interested in
3 bedroom, Beacon Falls CT 06403 104716901
View photo
House · for sale
USD 799,000
USD 308/sq.ft
New
3 bedroom, Beacon Falls CT 06403 104716901
Shelton town
· 2,594 sq.ft · 3 Bedrooms · 4 Baths · House
· Patio · Office room · Equipped kitchen · Parking · Swimming pool
Shelton town · 2,594 sq.ft · 3 Bedrooms · 4 Baths · House · Patio · Office room · Equipped kitchen · Parking · Swimming pool
Vacation all year long in this exceptional 55+ active adult community! Enjoy resort-style amenities, including a beautiful clubhouse with a spacious great room for entertaining, fitness center, library, heated pool, and pickleball courts. This thoughtfully designed home offers the convenience of true first-floor living. The attached garage provides step-free entry into the home, while the open-concept floor plan is perfect for everyday living and entertaining. The kitchen flows seamlessly into the family room, creating a warm and inviting gathering space. The main level also features a spacious primary suite, home office, and laundry room, making daily living both comfortable and convenient. Relax on the screened porch overlooking a private patio surrounded by peaceful natural scenery. Upstairs, guests will enjoy their own retreat with a loft, full bath, and two generously sized bedrooms-one featuring a walk-in closet. The finished lower level is an additional 700 s/f and is an enterta
USD 799,000
1 bedroom, Bethel CT 06801 104761201
View photo
House · for sale
USD 239,900
USD 318/sq.ft
Updated
1 bedroom, Bethel CT 06801 104761201
Shelton town
· 753 sq.ft · 1 Bedroom · 1 Bath · House
· Equipped kitchen · Parking · Swimming pool
Shelton town · 753 sq.ft · 1 Bedroom · 1 Bath · House · Equipped kitchen · Parking · Swimming pool
Welcome to Chestnut Hill Village - one of Bethel's most sought-after condo communities! This bright and well-maintained newly renovated 1-bedroom, 1-bath ranch-style unit offers comfortable, easy living with a spacious living room, a charming eat-in kitchen featuring a bay window and ample cabinet space, and a generous bedroom. The full bath has been updated, and the unit includes your own private 1-car garage - a rare and valuable perk at this price point. Enjoy amenities including an in-ground pool, and professionally managed grounds. Situated on the second floor, this unit offers a peaceful, elevated feel with a lightly wooded setting. Located just minutes from vibrant downtown Bethel, you'll have easy access to restaurants, coffee shops, antique stores, and the Metro North train - perfect for commuters. Pets welcome! Whether you're a first-time buyer looking to build equity or someone ready to simplify, this move-in ready unit checks every box. Don't miss it!
USD 239,900
2 bedroom, Beacon Falls CT 06403 104759633
View photo
House · for sale
USD 277,900
USD 243/sq.ft
Updated
2 bedroom, Beacon Falls CT 06403 104759633
Shelton town
· 1,141 sq.ft · 2 Bedrooms · 2 Baths · House
· Deck · Fireplace · Equipped kitchen · Air conditioning · Cellar · Parking
Shelton town · 1,141 sq.ft · 2 Bedrooms · 2 Baths · House · Deck · Fireplace · Equipped kitchen · Air conditioning · Cellar · Parking
Welcome home to this charming end-unit condo, offering comfort, convenience and beautiful views. This well maintained 2 bedroom, 1.5 bath home features a bright open layout with a first floor office/flex room that is perfect for working from home, a den, or hobby space. The spacious living room includes a wood burning fireplace that opens to a private deck where you can relax and enjoy the scenic surroundings. The updated kitchen includes granite countertops and stainless appliances. Additional highlights include new laminate flooring, central air, a large unfinished basement with plenty of storage space and 2 reserved parking spaces. Located close to Route 8, shopping, dining and local parks. This move-in ready unit is available for immediate occupancy
USD 277,900
4 bedroom, Southbury CT 06488 104651170
View photo
House · for sale
USD 1,099,000
USD 258/sq.ft
New
4 bedroom, Southbury CT 06488 104651170
Shelton town
· 4,252 sq.ft · 4 Bedrooms · 3 Baths · House
· Garden · Office room · Fireplace · Equipped kitchen · Swimming pool
Shelton town · 4,252 sq.ft · 4 Bedrooms · 3 Baths · House · Garden · Office room · Fireplace · Equipped kitchen · Swimming pool
Thoughtfully designed and custom built, this farmhouse colonial with a finished attic over 1k additional sq footage serving as a 4th bedroom blends timeless charm with modern amenities and smart home automation. Tucked away at the end of a cul-de-sac and surrounded by conservation land, the property offers exceptional privacy while remaining just minutes from town center and convenient highway access. Inside, you'll find beautiful custom details throughout, including barnwood accents, designer lighting, a dedicated home office, and a finished attic with built-in beds that creates the perfect additional space for guests, sleepovers, or a cozy retreat. The heart of the home is the inviting kitchen, designed for both everyday living and effortless entertaining. Step outside and you'll discover a backyard oasis unlike any other. Whether you're relaxing by the inground saltwater pool, gathering around the fire pit, enjoying the outdoor fireplace, or hosting friends at the built-in grilling
USD 1,099,000
2 bedroom, Bethel CT 06801 104759135
View photo
House · for sale
USD 300,000
USD 290/sq.ft
Updated
2 bedroom, Bethel CT 06801 104759135
Shelton town
· 1,033 sq.ft · 2 Bedrooms · 2 Baths · House
· Patio · Fireplace · Equipped kitchen · Swimming pool
Shelton town · 1,033 sq.ft · 2 Bedrooms · 2 Baths · House · Patio · Fireplace · Equipped kitchen · Swimming pool
Welcome to 33 Deer Run, Unit 33, located in the desirable Plumtree Heights community of Bethel. This charming 2-bedroom, 1.5-bath townhouse offers a comfortable layout, low-maintenance living, wonderful community amenities, and a convenient location close to shopping, dining, recreation, and commuter routes. Step inside to find an open-concept living and dining area designed for everyday living and entertaining. The spacious living room features a cozy fireplace and sliding glass doors that lead to a private patio, creating the perfect spot to enjoy your morning coffee or unwind after a long day. The main level also includes a kitchen and a convenient half bath. Upstairs, you'll find two generously sized bedrooms with vaulted ceilings, each offering ample closet space, along with a shared full bathroom. Residents of Plumtree Heights enjoy access to community amenities including a swimming pool and playground, providing opportunities for recreation and relaxation just steps from home. I
USD 300,000
3 bedroom, Southbury CT 06488 104543632
View photo
House · for sale
USD 619,900
USD 290/sq.ft
3 bedroom, Southbury CT 06488 104543632
Shelton town
· 2,131 sq.ft · 3 Bedrooms · 2 Baths · House
· Garden · Deck · Fireplace · Equipped kitchen
Shelton town · 2,131 sq.ft · 3 Bedrooms · 2 Baths · House · Garden · Deck · Fireplace · Equipped kitchen
Living the lake life at Scatacook Shores is seriously a dream come true! Imagine having your own private beach access, complete with a fireplace, pavilion, and a BBQ area right by the water - perfect for chill evenings and fun gatherings. And if you're a boat enthusiast, you're all set with your very own boat slip and handy off-season boat storage. Pups are part of the family here too, with special swimming hours just for them in the lake! After a fantastic day on the water, your dream home is waiting. Step inside and get ready to be wowed by the awesome open floor plan that effortlessly connects the living room, dining room, and kitchen. This home offers a practical and comfortable layout with several desirable features. The mudroom and pantry benefit from a space-saving pocket door. The living room provides access to a spacious deck through sliders, offering views of a serene backyard. The kitchen has been updated with granite countertops, a center island, recessed lighting, and hard
USD 619,900
4 bedroom, Southbury CT 06488 104789830
View photo
House · for sale
USD 950,000
USD 303/sq.ft
New
4 bedroom, Southbury CT 06488 104789830
Shelton town
· 3,132 sq.ft · 4 Bedrooms · 3 Baths · House
· Office room · Deck · Fireplace · Equipped kitchen
Shelton town · 3,132 sq.ft · 4 Bedrooms · 3 Baths · House · Office room · Deck · Fireplace · Equipped kitchen
Under construction with planned 2026 completion. Photos represent a comparable home built with the same floor plan. This 4-bedroom Colonial offers approximately 3,134 sq ft on a 2-acre lot, designed with an open, well-proportioned layout and thoughtful details throughout. Hardwood and tile floors span the home. A spacious great room featuring a fireplace, coffered ceilings, and built-in dry bar with shelving opens seamlessly to the kitchen. The eat-in kitchen is appointed with quartz countertops, a large center island, and tile backsplash. A dining room or home office, powder room, and mudroom with built-ins complete the main level. Upstairs, the primary suite offers a room-sized walk-in closet and a refined bath with double vanity, soaking tub, tile flooring, a curbless shower, and frameless glass surround. Three additional generously sized bedrooms, a full bath, and an upper level laundry room provide comfort and convenience. Additional features include a deck, covered front porch, c
USD 950,000
3 bedroom, Bethel CT 06801 104758613
View photo
House · for sale
USD 400,000
USD 223/sq.ft
Updated
3 bedroom, Bethel CT 06801 104758613
Shelton town
· 1,787 sq.ft · 3 Bedrooms · 2 Baths · House
· Garden · Gym · Deck · Equipped kitchen
Shelton town · 1,787 sq.ft · 3 Bedrooms · 2 Baths · House · Garden · Gym · Deck · Equipped kitchen
HIGHEST and BEST OFFERS DUE 6/23 by 10am. Welcome to 13 Brookwood Drive, a sweet Bethel Ranch style home featuring hardwood floors, 3 bedrooms, an eat-in kitchen with granite countertops, spacious living room, finished lower level, and a private backyard surrounded by mature landscaping. Enjoy one level living with additional flexible space perfect for a family room, home office, gym, or guest area. The large deck overlooks a peaceful backyard retreat complete with a shed and plenty of room to entertain. Public water and sewer services and natural gas! Conveniently located on a cul-de-sac near downtown Bethel, shopping, restaurants, parks, schools, and the Metro-North train station, this home offers the ideal combination of comfort and convenience!
USD 400,000
4 bedroom, Fairfield CT 06890 104406228
View photo
House · for sale
USD 899,000
USD 340/sq.ft
4 bedroom, Fairfield CT 06890 104406228
Shelton town
· 2,637 sq.ft · 4 Bedrooms · 3 Baths · House
Shelton town · 2,637 sq.ft · 4 Bedrooms · 3 Baths · House
First Time on the Market - A Southport Treasure with Endless Possibilities For the first time since 1912, this cherished Southport residence is being offered. Passed down through generations, this classic colonial has been a cornerstone of one family's legacy for over a century - and now it's ready for its next chapter. Set on nearly a half-acre in the heart of Southport, this property offers tranquil water views, timeless charm, and unmatched potential. Originally a four-bedroom single-family home, a thoughtfully designed in-law suite with its own private entrance, separate mechanicals, and utilities was added in 1991 - ideal for multi-generational living, guests, or rental income. While the home is being sold as-is and does require extensive updating, it offers solid bones and architectural character rarely found today. This is a rare opportunity for someone with creativity and passion - to revive, reimagine, and make this beloved home their own. With its premier location, historic r
USD 899,000
4 bedroom, Southbury CT 06488 104541380
View photo
House · for sale
USD 689,000
USD 274/sq.ft
4 bedroom, Southbury CT 06488 104541380
Shelton town
· 2,508 sq.ft · 4 Bedrooms · 3 Baths · House
· Garden · Deck · Fireplace · Equipped kitchen · Parking
Shelton town · 2,508 sq.ft · 4 Bedrooms · 3 Baths · House · Garden · Deck · Fireplace · Equipped kitchen · Parking
Set on 3.35 wooded, level acres in Southbury's sought-after Southford neighborhood, this 1998 colonial offers timeless comfort, exceptional privacy, and room to breathe. At its center, an open, eat-in kitchen with slider access to the deck opens to a family room anchored by a fireplace and pellet stove. A formal dining room, also with deck sliders, and a separate formal living room offer flexible space to gather or unwind, while a convenient first-floor half bath, main-level laundry and an attached two-car garage off the kitchen keep day-to-day life effortless. Upstairs, the spacious primary suite is a true retreat, complete with a large walk-in closet and a newly updated bath featuring a tiled shower and separate soaking tub, joined by three more bedrooms and 2.5 baths in total. Outside, two decks overlook a private, level backyard where hummingbirds are regular guests. Comfort and security are built in, from a high-efficiency Buderus heating system and whole-house water filtration to
USD 689,000
3 bedroom, Middlebury CT 06762 104759969
View photo
House · for sale
USD 585,000
USD 293/sq.ft
Updated
3 bedroom, Middlebury CT 06762 104759969
Shelton town
· 1,991 sq.ft · 3 Bedrooms · 3 Baths · House
· Fireplace · Swimming pool
Shelton town · 1,991 sq.ft · 3 Bedrooms · 3 Baths · House · Fireplace · Swimming pool
Welcome to 36 Highridge Road, a beautifully maintained home in one of Middlebury's most desirable neighborhoods. Built in 2018 and lovingly cared for by its original and only owner, this property offers the perfect blend of modern construction, thoughtful upgrades, and low-maintenance living. Step inside to find a thoughtfully designed interior enhanced with upgraded molding, elegant cabinetry, and high-end appliances that elevate both style and functionality. The inviting living space is truly a showstopper, featuring soaring 30-foot ceilings and a stunning fireplace that creates a warm yet dramatic focal point-perfect for both relaxing and entertaining. Nestled on a highly sought-after cul-de-sac, this home offers both privacy and a true sense of community. Beyond the home itself, residents enjoy access to exceptional, fully loaded amenities including a beautiful clubhouse, resort-style pool, playground, tennis courts, and both indoor and outdoor basketball courts-perfect for an acti
USD 585,000
2 bedroom, Southbury CT 06488 104511041
View photo
House · for sale
USD 532,900
USD 386/sq.ft
2 bedroom, Southbury CT 06488 104511041
Shelton town
· 1,378 sq.ft · 2 Bedrooms · 3 Baths · House
· Deck · Fireplace · Equipped kitchen
Shelton town · 1,378 sq.ft · 2 Bedrooms · 3 Baths · House · Deck · Fireplace · Equipped kitchen
Welcome to this stunning, highly sought-after condominium in a fantastic in-town location, nestled in a peaceful setting. This beautifully maintained 2-bedroom, 2.5-bath home offers over 1,500 sq. ft. of finished living space. The open-concept floor plan features a remodeled kitchen with modern finishes and ample cabinetry, flowing seamlessly into the spacious living and dining areas. Hardwood floors throughout add warmth and elegance, while a cozy fireplace creates an inviting atmosphere. Upstairs, the primary suite offers a private retreat with an en-suite bath and walk-in closet, and the second bedroom includes its own full bath for added convenience. Step outside to the beautifully appointed wrap-around deck, ideal for relaxing or entertaining. Thoughtfully maintained and move-in ready, this exceptional home combines comfort, style, and low-maintenance living
USD 532,900
6 bedroom, Beacon Falls CT 06403 104759539
View photo
House · for sale
USD 429,000
USD 208/sq.ft
Updated
6 bedroom, Beacon Falls CT 06403 104759539
Shelton town
· 2,056 sq.ft · 6 Bedrooms · 3 Baths · House
· Parking
Shelton town · 2,056 sq.ft · 6 Bedrooms · 3 Baths · House · Parking
Don't miss this excellent investment opportunity in the charming town of Beacon Falls. This three-family property offers functional layouts with comfortable living spaces and rental income potential. A newer roof provides peace of mind and helps reduce future maintenance costs, while separate utilities add convenience for both owner and tenants. The property also features ample off-street parking and a low-maintenance exterior. Conveniently located just minutes from Route 8, shopping, dining, and local amenities, it offers easy access to surrounding towns while maintaining Beacon Falls' small-town appeal. Whether you're expanding your portfolio or looking to owner-occupy while generating income, this multi-family home presents a potential good investment opportunity
USD 429,000
2 bedroom, Bethel CT 06801 104760114
View photo
House · for sale
USD 340,000
USD 261/sq.ft
New
2 bedroom, Bethel CT 06801 104760114
Shelton town
· 1,302 sq.ft · 2 Bedrooms · 2 Baths · House
· Patio · Office room · Fireplace · Equipped kitchen · Air conditioning · Parking
Shelton town · 1,302 sq.ft · 2 Bedrooms · 2 Baths · House · Patio · Office room · Fireplace · Equipped kitchen · Air conditioning · Parking
Welcome to Plumtree Heights, where comfort and convenience come together in this inviting townhome. The main living area features a fireplace, perfect for relaxing evenings, along with a functional layout designed for everyday living. The kitchen offers both bar stool seating and a dinette area, creating a versatile space for casual dining and entertaining, with sliding doors that lead out to a private patio. Upstairs, you'll find two well-proportioned bedrooms and a full bathroom, including a primary bedroom that features its own private balcony-an ideal spot to enjoy your morning coffee or unwind at the end of the day. The lower level provides additional flexible living space, perfect for a home office, recreation room, or hobby area. Additional highlights include central air conditioning, in-unit laundry, and ample storage throughout. Conveniently located just behind the unit are several visitor parking spaces for added ease. Residents of Plumtree Heights enjoy access to community a
USD 340,000
4 bedroom, Southbury CT 06488 104512667
View photo
House · for sale
USD 650,000
USD 226/sq.ft
4 bedroom, Southbury CT 06488 104512667
Shelton town
· 2,874 sq.ft · 4 Bedrooms · 3 Baths · House
· Garden · Office room · Fireplace · Equipped kitchen
Shelton town · 2,874 sq.ft · 4 Bedrooms · 3 Baths · House · Garden · Office room · Fireplace · Equipped kitchen
Welcome to 297 N Poverty Road, a home lovingly maintained by its original owners for nearly 45 years. Set on a beautiful level lot with a private, tree-lined backyard, this property offers a peaceful setting just minutes from I-84, shopping, restaurants, schools, and everything Southbury has to offer. The highlight of the home is the stunning screened-in porch-a true extension of the living space and the perfect spot to enjoy your morning coffee, unwind after a long day, or entertain while overlooking the serene backyard surrounded by nature. Inside, you'll find generously sized rooms throughout, including a welcoming family room with a gas fireplace, spacious eat-in kitchen, formal dining room, and formal living room. A main-level bedroom offers flexibility for guests, a home office, or multigenerational living, while a separate laundry room adds everyday convenience. Upstairs are three additional bedrooms, including a spacious primary suite with a walk-in shower. The partially finish
USD 650,000
3 bedroom, Southbury CT 06488 104540276
View photo
House · for sale
USD 665,000
USD 203/sq.ft
3 bedroom, Southbury CT 06488 104540276
Shelton town
· 3,261 sq.ft · 3 Bedrooms · 3 Baths · House
· Fireplace · Equipped kitchen
Shelton town · 3,261 sq.ft · 3 Bedrooms · 3 Baths · House · Fireplace · Equipped kitchen
Tucked along one of the area's most scenic country roads, picturesque w/ a neighboring farm and surrounding natural beauty, this charming, classic, Center Hall Colonial offers a rare opportunity to create your own private retreat, just minutes from Town. From the moment you arrive, the classic New England stone walls, illuminated stone columns, and mature specimen plantings set a tone of timeless character and tranquility. The property is a gardener's dream, showcasing Japanese Umbrella Pine, Dogwood, Beech, Laceleaf Maple, Shad trees, and graceful Hemlocks that create an ever-changing landscape throughout the seasons. Inside, the home offers warmth, space, and flexibility w/ inviting rooms designed for comfortable everyday living and easy entertaining. The formal living room w/ bay window, family room w/ beautiful fireplace and built-ins, bright mahogany atrium/sunroom, and spacious eat-in kitchen and full bath, all provide the perfect canvas to make the home your own. Upstairs, three
USD 665,000
6 bedroom, Southbury CT 06488 104566891
View photo
House · for sale
USD 699,900
USD 215/sq.ft
6 bedroom, Southbury CT 06488 104566891
Shelton town
· 3,251 sq.ft · 6 Bedrooms · 5 Baths · House
· Deck · Fireplace · Parking
Shelton town · 3,251 sq.ft · 6 Bedrooms · 5 Baths · House · Deck · Fireplace · Parking
Welcome to 955 Georges Hill Road, a distinctive contemporary colonial nestled on 2.04 private acres. Offering over 4,100 square feet of living space, this expansive home features 6 bedrooms and 4.5 bathrooms, blending character, functionality, and flexibility for today's lifestyle. The heart of the home is the open-concept main living area, where soaring vaulted ceilings, skylights, and a stone fireplace create a bright and inviting atmosphere. A private one-bedroom in-law apartment with its own entrance and deck offers exceptional versatility for multi-generational living, guests, or rental potential. An Additional guest area (in-law) has 2 floors, 2 full baths, laundry area, convenience counters with sink and cabinets and its own entrance. For hobbyists, car enthusiasts, contractors, or anyone in need of substantial workspace, the detached two-story barn/garage is truly exceptional. Offering approximately 2,400 square feet of space, including 900 heated square feet, this impressive s
USD 699,900
3 bedroom, Beacon Falls CT 06403 104716055
View photo
House · for sale
USD 349,900
USD 225/sq.ft
Updated
3 bedroom, Beacon Falls CT 06403 104716055
Shelton town
· 1,550 sq.ft · 3 Bedrooms · 3 Baths · House
· Parking · Deck · Fireplace · Equipped kitchen
Shelton town · 1,550 sq.ft · 3 Bedrooms · 3 Baths · House · Parking · Deck · Fireplace · Equipped kitchen
Beautifully maintained 3-bedroom, 2.5-bath condo/townhouse offering comfort, quality, and exceptional value. This move-in-ready home features a newer kitchen with heated floors, spacious living and dining areas, and a welcoming living room with a cozy wood-burning fireplace. Enjoy your private double-rear deck overlooking mature shrubs and lush greenery, creating a peaceful outdoor retreat. The heated double garage under provides convenience and comfort year-round. Quality construction includes double-wall soundproofing for added privacy and double-pane windows for energy efficiency. Clean, bright, and meticulously maintained, this home offers generous living space in a quiet, attractive setting. A wonderful opportunity to enjoy low-maintenance living without sacrificing comfort or style. The entire condominium complex is currently being professionally painted, including decks, enhancing the community's appearance and long-term value
USD 349,900
5 bedroom, Fairfield CT 06890 104265809
View photo
House · for sale
USD 1,495,000
USD 530/sq.ft
5 bedroom, Fairfield CT 06890 104265809
Shelton town
· 2,820 sq.ft · 5 Bedrooms · 3 Baths · House
· Office room · Gym · Fireplace · Equipped kitchen
Shelton town · 2,820 sq.ft · 5 Bedrooms · 3 Baths · House · Office room · Gym · Fireplace · Equipped kitchen
Welcome to 85 Osborne Place - this beautifully updated 5-bedroom, 2.5-bath Colonial tucked away on a peaceful street, yet just a stroll from the train, shops, and dining is what makes Southport living so desirable. Step inside this turn-key gem to find a bright, flowing floor plan anchored by an updated kitchen that opens seamlessly into a spacious great room - perfect for everyday living and effortless entertaining. A formal dining room and separate living room with fireplace offer classic charm and flexibility, while a dedicated office makes working from home a breeze. The first-floor primary suite gives main-floor living its name with a layout for everyday ease that's hard to find. Upstairs you will find 4 additional bedrooms and an updated hall bath that provide room for everyone. Head down to the finished lower level, where a large rec/playroom awaits - easily reimagined as a home gym, media room, or man/she cave to suit your lifestyle. Outside, your own private retreat: a lovely,
USD 1,495,000
2 bedroom, Southbury CT 06488 104690071
View photo
House · for sale
USD 350,000
USD 222/sq.ft
New
2 bedroom, Southbury CT 06488 104690071
Shelton town
· 1,572 sq.ft · 2 Bedrooms · 2 Baths · House
· Patio · Equipped kitchen · Swimming pool
Shelton town · 1,572 sq.ft · 2 Bedrooms · 2 Baths · House · Patio · Equipped kitchen · Swimming pool
One of the original model homes, perfectly situated so you can access 2 of the 4 swimming pools, the tennis courts, and most of the activity buildings without having to cross a road. Originally built as a 1.5 bath townhouse, the condo underwent extensive renovations, including new windows and Marvin doors, and the expansion of the main level 1/2 bath to a full bath w/ beautifully tiled shower. When you enter the front door, the public areas are down a short set of steps, while the bedrooms and one full bath are located upstairs. On the main level you'll find a gorgeous gourmet kitchen with easy care Caesarstone counters, dining area with a slider to a private slate patio, a breakfast bar, and a handy pantry/laundry room. The spacious great room where a top of the line Harmon pellet stove provides a cozy supplement to the economical heat pump can be easily configured to suit your lifestyle. The 2 renovated bedrooms w/ ample closet space sit at opposite sides of the condo for max privacy
USD 350,000
3 bedroom, Southbury CT 06488 104650978
View photo
House · for sale
USD 585,000
USD 254/sq.ft
New
3 bedroom, Southbury CT 06488 104650978
Shelton town
· 2,303 sq.ft · 3 Bedrooms · 3 Baths · House
· Garden · Gym · Fireplace · Equipped kitchen
Shelton town · 2,303 sq.ft · 3 Bedrooms · 3 Baths · House · Garden · Gym · Fireplace · Equipped kitchen
First time offered in over 40 years! Meticulously maintained by the same owners since 1985, this move-in-ready raised ranch offers over 2,000 square feet of finished living space on more than an acre in a private setting just minutes from Main Street Southbury and Woodbury. The main level features 3 bedrooms, 2 full baths, hardwood floors, an updated kitchen with granite countertops and quality appliances, upgraded baths, and a bright living room with a large picture window and fireplace. The primary bedroom includes a private full bath. A standout feature is the 352-square-foot four-season sunroom overlooking the backyard, complete with an efficient heat pump split system for year-round comfort and direct access to a deck-perfect for relaxing or entertaining. The finished walkout lower level offers additional living space with a second fireplace, half bath, and direct backyard access, ideal for a family room, home office, gym, or guest space. Nature lovers will appreciate the property
USD 585,000

Get email alerts

Don't miss out: be the first to know about new properties

The alert was correctly created

On subscribing you accept the conditions of use and the privacy policy
Alert
Receive new ads in your inbox
Save this search
Receive alerts for new listings

We'll send you an email when we have new properties for: "Houses for sale in Shelton town"

The alert was correctly created

Fairchild Heights Trailer Park
Fairchild Heights
Get email alerts and be the first to see new listings
Required field
On subscribing I accept the terms of the privacy policy
Perfect! You'll soon start receiving new listings via email
Alert
Receive an email when we have new ads for Houses for sale in Shelton town
Save this search
Filters

Bedrooms

Size (sq.ft)

sq.ft
sq.ft

Price

USD
USD

Property type

Bathrooms

Clear all filters
Receive notifications when new entries are published.