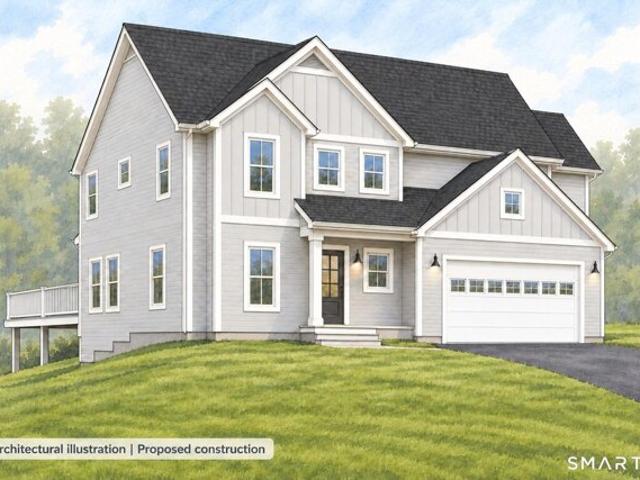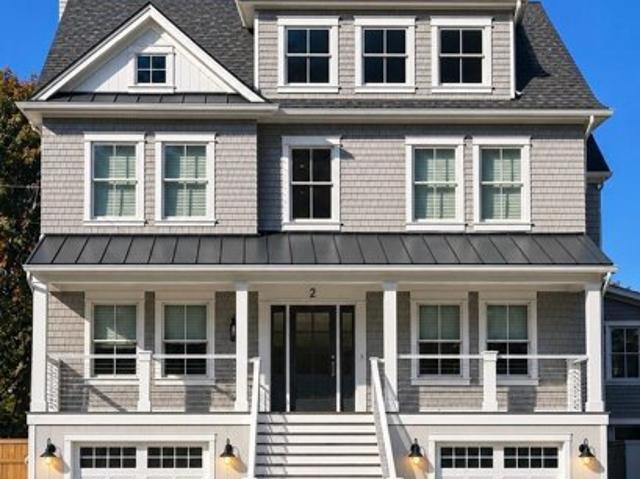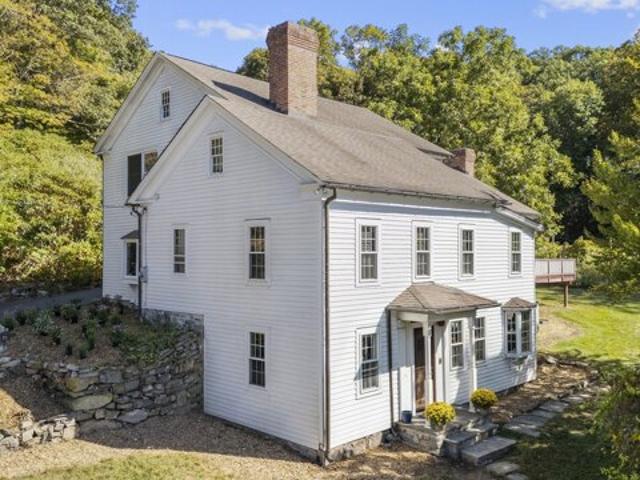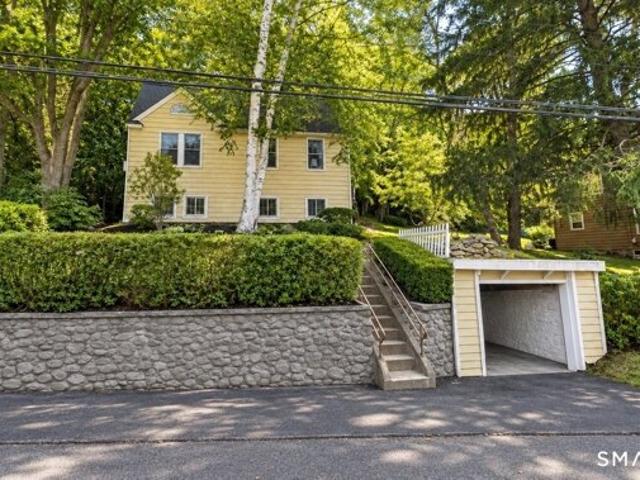
2,576 houses for sale in Shelton town

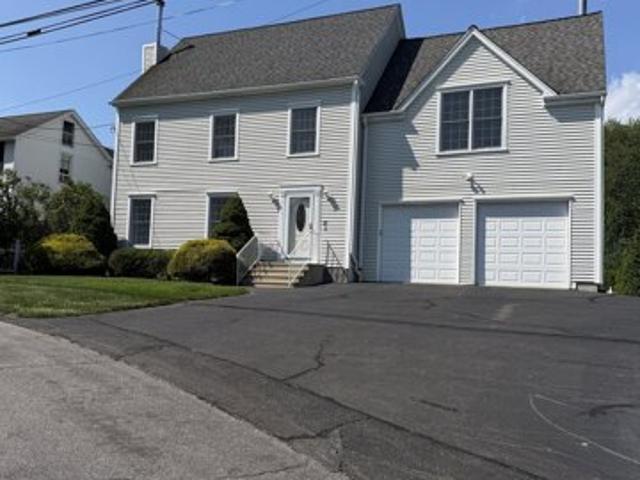
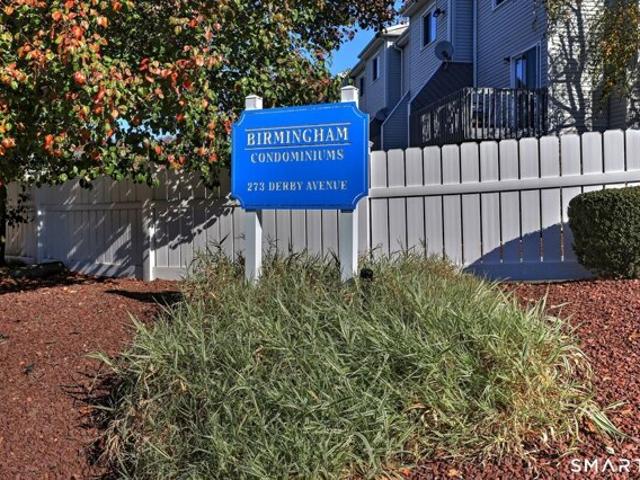
Derby Ave Unit,derby, Home For Sale
View photo
House · for sale
USD 309,000
USD 305/sq.ft
Derby Ave Unit,derby, Home For Sale
Shelton town
· 1,012 sq.ft · 2 Bedrooms · 2 Baths · House
· Equipped kitchen · Parking · Air conditioning
Shelton town · 1,012 sq.ft · 2 Bedrooms · 2 Baths · House · Equipped kitchen · Parking · Air conditioning
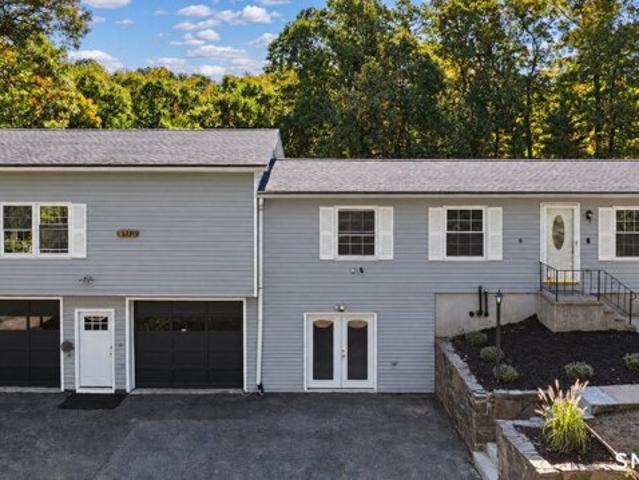
WOW! This beautiful condo has it all! Completely remodeled from top to bottom! Amenities include new Goodman gas furnace with indoor air quality system contains polarized-media air cleaner and uvc/uvv germicidal/oxidizing system all of which provides excellent whole house particle germs, disinfect and deodorize your air 24 hours natural without any chemicals, new central air conditioning, custom and crown molding throughout, new flooring throughout, freshly painted throughout, recessed lighting, tongue and groove design ceilings, cedar ceilings in closets, beautifully remodeled kitchen and baths, garage and so much more!
USD 309,000
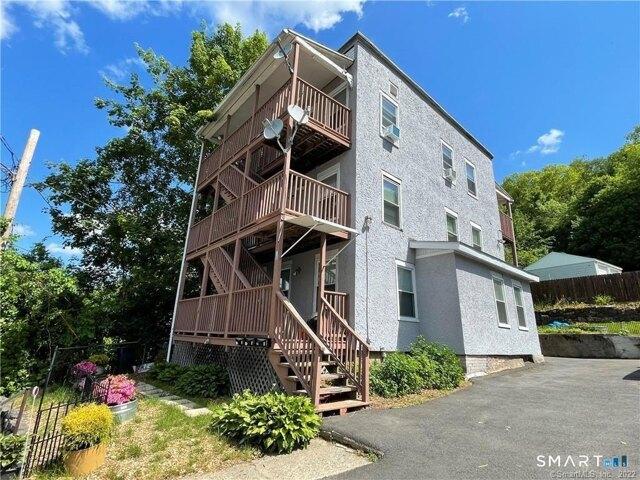
Derby Ave, Derby, Home For Sale
View photo
House · for sale
USD 495,000
USD 220/sq.ft
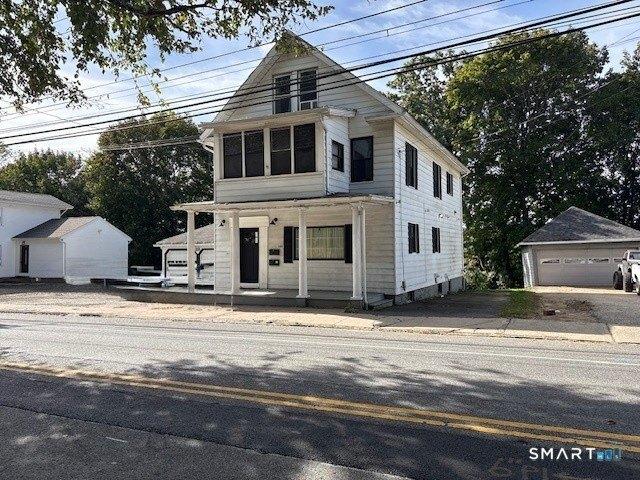
Derby Ave, Derby, Home For Sale
Shelton town
· 2,250 sq.ft · 5 Bedrooms · 2 Baths · House
· Office room · Deck · Equipped kitchen · Parking
Shelton town · 2,250 sq.ft · 5 Bedrooms · 2 Baths · House · Office room · Deck · Equipped kitchen · Parking
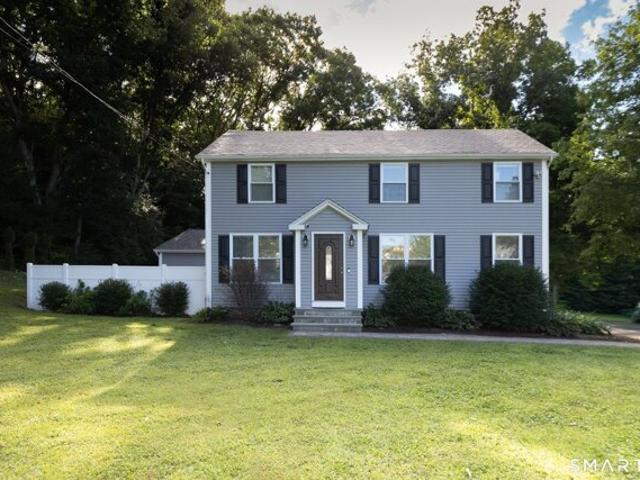
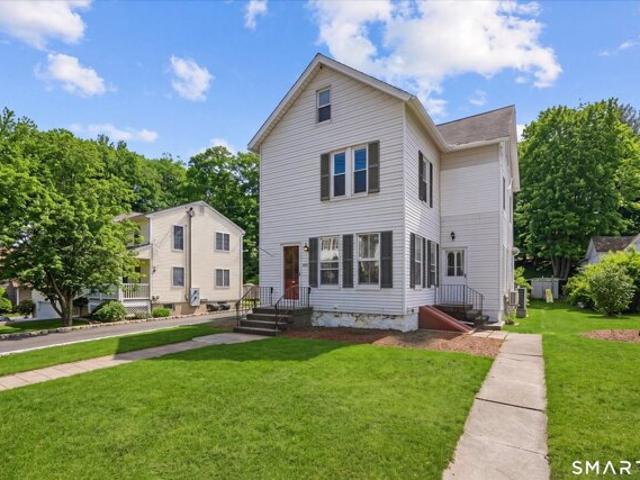
Welcome to 184 Derby Avenue, Derby, CT! This versatile and well-maintained multi-family home offers spacious living areas, thoughtful updates, and flexible living arrangements-perfect for owner-occupants or investors. The first-floor unit features an inviting open-concept living and dining area, a generously sized bedroom, and an updated kitchen complete with an island. Additional highlights include an updated bathroom, in-unit washer and dryer, and beautiful hardwood flooring throughout. The second unit offers a spacious living room, a separate dining area, an updated kitchen and bathroom, in-unit washer and dryer, and a comfortable main-floor bedroom. The walk-up third floor provides even more versatility, featuring three additional rooms (ideal for bedrooms, extra living space ideal for a second living room, home office, or flexible bonus area). Enjoy year-round comfort in the private four-season porch, or relax and entertain on the beautifully updated deck. Parking is convenient wi
USD 495,000
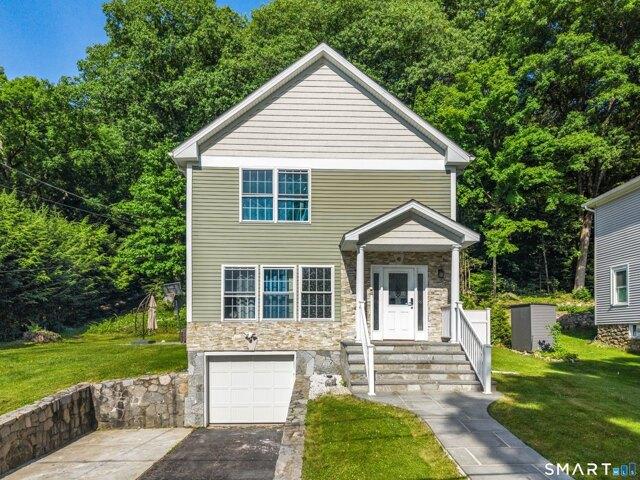
Hickok Ave, Bethel, Home For Sale
View photo
House · for sale
USD 399,000
USD 272/sq.ft
New
Hickok Ave, Bethel, Home For Sale
Shelton town
· 1,464 sq.ft · 3 Bedrooms · 2 Baths · House
· Terrace · Equipped kitchen
Shelton town · 1,464 sq.ft · 3 Bedrooms · 2 Baths · House · Terrace · Equipped kitchen
Great Opportunity for Investors, Builders and End Users! Bring your vision to this versatile property located in a convenient location within walking distance of downtown. Situated in a 2-family zone and currently being used as a single-family home, this property offers excellent potential for renovation, expansion, or future investment. The home features 3 bedrooms, 2 bathrooms, an updated kitchen, and a flexible floor plan that can accommodate a variety of living arrangements. Enjoy additional outdoor space with a private terrace, perfect for relaxing or entertaining. The property needs updating and repairs and is being sold as-is. The price reflects the work needed, providing an opportunity for buyers looking to create value. Conveniently located close to downtown, shopping, dining, transportation, and everyday amenities. Investors and builders, take note-this is an opportunity worth exploring!
USD 399,000
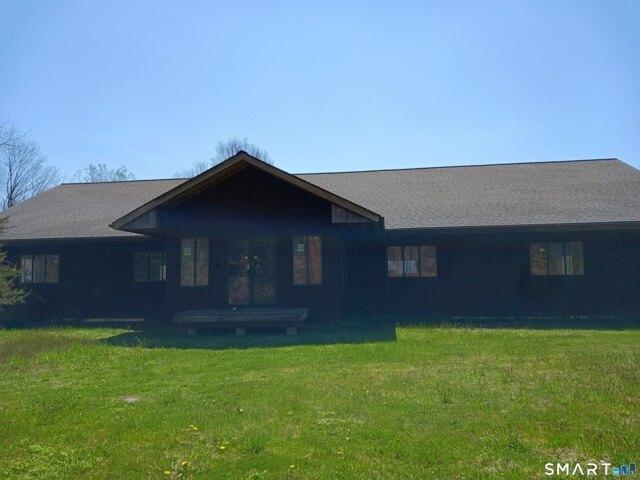
Hearthstone Dr, Bethel, Home For Sale
View photo
House · for sale
USD 650,000
USD 253/sq.ft
Hearthstone Dr, Bethel, Home For Sale
Shelton town
· 2,562 sq.ft · 4 Bedrooms · 3 Baths · House
· Garden · Office room · Parking · Fireplace · Equipped kitchen
Shelton town · 2,562 sq.ft · 4 Bedrooms · 3 Baths · House · Garden · Office room · Parking · Fireplace · Equipped kitchen
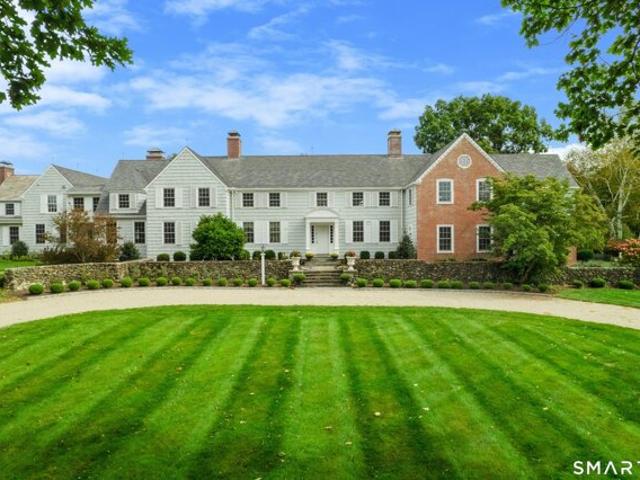
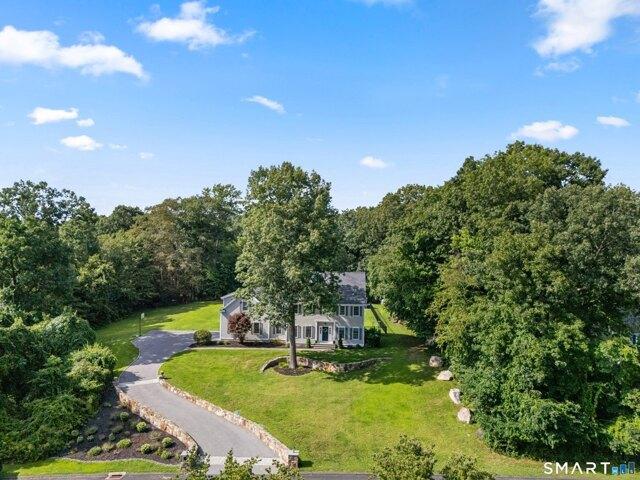
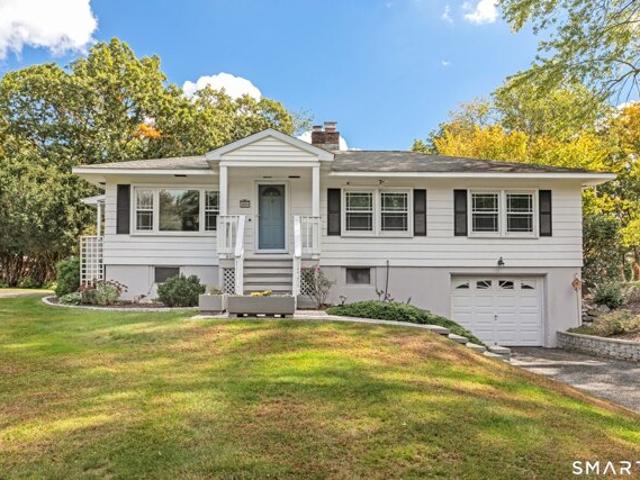
A brand new kitchen and room to spread out in Bethel's desirable Chimney Heights neighborhood! Welcome to 45 Hearthstone Dr, a 4 bedroom Colonial that pairs thoughtful updates with a private yard and convenient access to shopping, dining, and I-84. At the heart of the home, the kitchen features new white cabinetry, quartz counter tops, stainless steel appliances and a center island with a built-in wine refrigerator. The open layout creates an easy connection between living spaces, while freshly refinished hardwood floors add warmth and character. A cozy family room with a fireplace offers the perfect setting to unwind at the end of the day. Four generously sized bedrooms provide comfortable space to retreat, including a primary bedroom with a newly renovated en suite bathroom featuring a walk-in shower. The finished lower level with walk out adds flexibility for a recreation room, home office, fitness area, or additional living space. A two car garage and city water and sewer add every
USD 650,000
Could you also be interested in
Old Dam Rd, Fairfield, Home For Sale
View photo
House · for sale
USD 2,100,000
USD 816/sq.ft
Old Dam Rd, Fairfield, Home For Sale
Shelton town
· 2,573 sq.ft · 4 Bedrooms · 3 Baths · House
· Garden · Office room · Deck · Fireplace · Equipped kitchen
Shelton town · 2,573 sq.ft · 4 Bedrooms · 3 Baths · House · Garden · Office room · Deck · Fireplace · Equipped kitchen
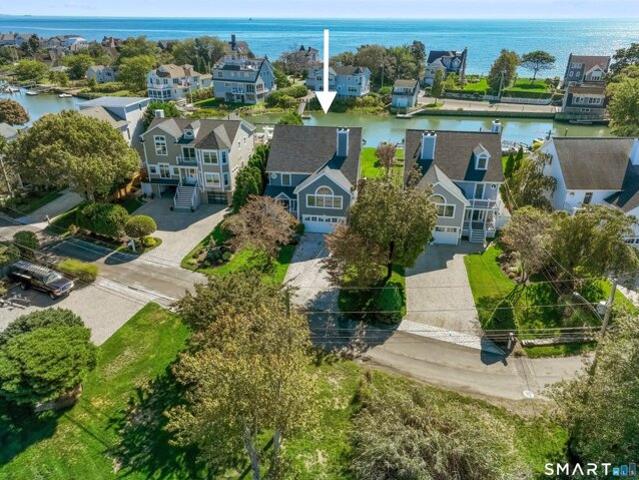
HIGHEST AND BEST REQUESTED BY MONDAY 10/12 AT 3:00PM.*A Rare Waterfront Retreat. Set along Fairfield's coveted Pine Creek, this 4-bedroom, 2.5-bath home offers a private dock with easy access to Long Island Sound and a relaxed coastal lifestyle. Spend your days boating, kayaking or paddleboarding right from your backyard, then unwind on the expansive deck overlooking the water. Inside, a light-filled, open layout makes the most of the setting, with walls of windows capturing water views throughout the main living spaces. The chef's kitchen features a large center island and opens naturally to the living and dining areas, creating an easy flow for everyday life and entertaining. A spacious bonus/game room with a vaulted ceiling and fireplace is an inviting spot for movie nights, game days or gathering with friends and family. The primary suite enjoys peaceful water views, while three additional generously sized bedrooms offer plenty of space for family, guests or a home office. Outside,
USD 2,100,000
New Haven Rd Apt H, Naugatuck, Home For Sale
View photo
House · for sale
USD 225,000
USD 224/sq.ft
New Haven Rd Apt H, Naugatuck, Home For Sale
Shelton town
· 1,001 sq.ft · 2 Bedrooms · 2 Baths · House
· Equipped kitchen · Cellar
Shelton town · 1,001 sq.ft · 2 Bedrooms · 2 Baths · House · Equipped kitchen · Cellar
Welcome to 1081 New Haven Road, Unit 6H, in the Brook Valley Estates community of Naugatuck! This beautifully maintained, move-in-ready townhouse offers the perfect blend of comfort, style, and convenience. Step inside to discover luxury LifeProof scratch- and water-resistant flooring throughout the main level, complemented by custom woodwork, elegant crown molding, and detailed window and door trim. Neutral paint colors and abundant natural light create a bright, welcoming atmosphere. The spacious eat-in kitchen features a newer dishwasher, while both bathrooms offer ceramic tile flooring, upgraded fixtures, and Kohler toilets. Upstairs, two generously sized bedrooms provide ample closet space. The full basement offers excellent storage and potential for additional finished space, with partial drywall and drop ceilings already in place. A secondary entrance off the living area leads to a charming, tree-lined courtyard, perfect for enjoying the outdoors. Community amenities include a p
USD 225,000
Sherwood Pl, Fairfield, Home For Sale
View photo
House · for sale
USD 1,149,000
USD 609/sq.ft
Sherwood Pl, Fairfield, Home For Sale
Shelton town
· 1,884 sq.ft · 4 Bedrooms · 3 Baths · House
· Garden · Office room · Deck · Fireplace
Shelton town · 1,884 sq.ft · 4 Bedrooms · 3 Baths · House · Garden · Office room · Deck · Fireplace
Welcome to the lovely village of Southport! This beautifully updated Colonial offers a wonderful blend of classic charm, comfortable living, and a prime location. From the moment you enter the inviting foyer, you will appreciate the warmth and character of this lovely home. The living room features gleaming hardwood floors and an abundance of natural light, flowing seamlessly into the formal dining room-perfect for entertaining family and friends. When the weather permits, take the gathering outdoors to the private deck overlooking the spacious backyard, gardening, or simply relaxing. The second floor offers a versatile family room with a fireplace, hardwood floors, and two spacious closets. This flexible space could easily serve as an additional bedroom, home office, or cozy retreat. The primary bedroom features hardwood floors and a full bath with tub and shower. A walk-up attic provides excellent additional storage and offers exciting possibilities for future living space, whether y
USD 1,149,000
High St, Derby, Home For Sale
View photo
House · for sale
USD 549,900
USD 283/sq.ft
High St, Derby, Home For Sale
Shelton town
· 1,938 sq.ft · 6 Bedrooms · 3 Baths · House
Shelton town · 1,938 sq.ft · 6 Bedrooms · 3 Baths · House
Investors and Owner-Occupants Take Notice! Don't miss this excellent opportunity to own a well-maintained, fully rented three-family property offering strong income potential. Whether you're an investor looking to expand your portfolio or an owner-occupant seeking rental income to help offset your mortgage, this property offers outstanding flexibility and value. Features include granite countertops, newer appliances, and hardwood floors throughout. The roof is being replaced, adding further appeal for the next owner. With all three units currently rented, you can start collecting rental income from day one. A great opportunity to build wealth through real estate ownership! Advance notice is required for showings. Don't wait-schedule your showing today!
USD 549,900
White Ave, Middlebury, Home For Sale
View photo
House · for sale
USD 439,900
USD 208/sq.ft
White Ave, Middlebury, Home For Sale
Shelton town
· 2,110 sq.ft · 3 Bedrooms · 3 Baths · House
· Fireplace · Equipped kitchen · Air conditioning
Shelton town · 2,110 sq.ft · 3 Bedrooms · 3 Baths · House · Fireplace · Equipped kitchen · Air conditioning
BUYER UNABLE TO OBTAIN FINANCING-BACK ON MARKET! Set on nearly half an acre in one of Middlebury's most desirable neighborhoods, this 3-bedroom, 2.5-bath Colonial blends timeless character with everyday comfort. Gleaming hardwood floors run throughout the home, anchoring an open, inviting layout built for both daily living and entertaining. The heart of the home is a spacious family room crowned by a dramatic cathedral ceiling and ceiling fan, a bright and airy retreat that flows naturally into the rest of the main level. The kitchen is ready to cook in and gather around, featuring granite countertops, a breakfast bar, and stainless appliances including a gas cooktop. Generous living and dining rooms round out the main floor, each finished in warm hardwood. Upstairs, the primary bedroom suite offers a private full bath and walk-in closet, with two additional well-sized bedrooms, one with its own walk-in closet. A cozy fireplace, central air, thermopane windows, and zoned heating add ye
USD 439,900
Pines Bridge Rd, Beacon Falls, Home For Sale
View photo
House · for sale
USD 729,000
USD 79/sq.ft
Pines Bridge Rd, Beacon Falls, Home For Sale
Shelton town
· 9,149 sq.ft · 5 Bedrooms · 2 Baths · House
· Parking
Shelton town · 9,149 sq.ft · 5 Bedrooms · 2 Baths · House · Parking
Property is currently used as a 2 family, features a huge barn/warehouse/ garage building with 2 unfinished level. Sits on 1.91 acres of Industrial park zoned. Perfect for a contractor, car collector or someone with a vision to run a business
USD 729,000
N Benson Rd Unit,middlebury, Home For Sale
View photo
House · for sale
USD 561,271
USD 255/sq.ft
N Benson Rd Unit,middlebury, Home For Sale
Shelton town
· 2,196 sq.ft · 3 Bedrooms · 3 Baths · House
· Patio · Garden · Parking · Equipped kitchen · Cellar
Shelton town · 2,196 sq.ft · 3 Bedrooms · 3 Baths · House · Patio · Garden · Parking · Equipped kitchen · Cellar
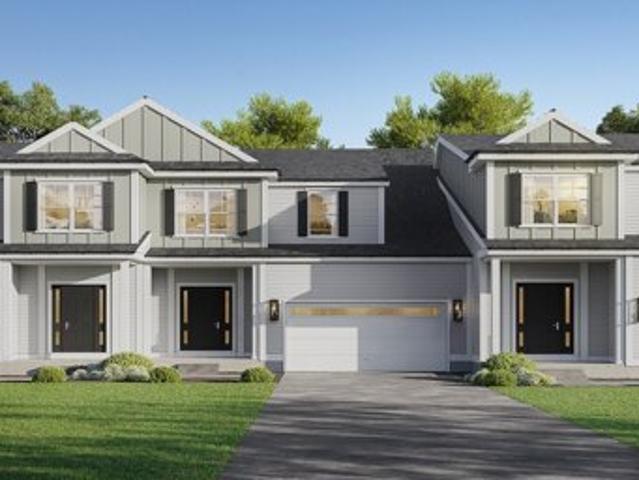
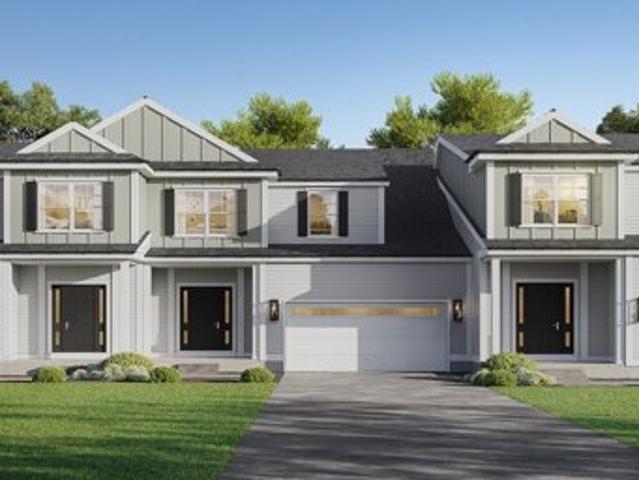
An address that elevates your lifestyle - Aberdeen Estates at Benson Woods is a premier 55+ Adult Community located in the charming town of Middlebury. This under construction neighborhood will be comprised of 32 attached townhomes across 11 buildings offering a two-story design and unique details crafted just for adults over 55. Experience effortless living in beautifully appointed attached townhomes offering 1,950 SF of living space, 3 bedrooms, 2.5 baths, featuring a first floor primary bedroom suite, grand vaulted open living and dining spaces, beautifully designed kitchen and baths, a full basement, 2 car attached garage, backyard patio, natural gas, and option to finish the second level bonus room. While situated in a quaint historic community, Aberdeen Estates offers the best of both worlds, being within minutes of fine restaurants, parks and rec, health facilities, shopping, and easy access to Interstate-84. Model unit coming July 2025. A Planned Unit Development (PUD). Develop
USD 561,271
Steinmann Ave, Middlebury, Home For Sale
View photo
House · for sale
USD 280,000
USD 419/sq.ft
Steinmann Ave, Middlebury, Home For Sale
Shelton town
· 667 sq.ft · 2 Bedrooms · 1 Bath · House
· Equipped kitchen
Shelton town · 667 sq.ft · 2 Bedrooms · 1 Bath · House · Equipped kitchen
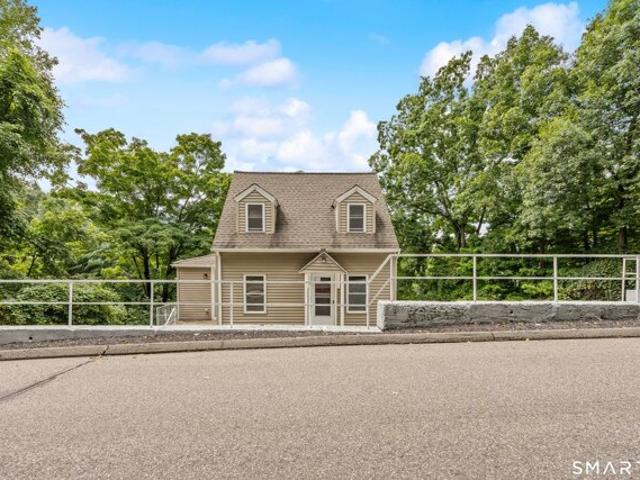
REDUCED AND PRICED FOR IMMEDIATE SALE! Totally renovated and completely move-in ready! This charming Cape is located in the wonderful town of Middlebury and offers a fantastic alternative to condo living-without the monthly HOA fees. Step inside to a bright, fresh interior where all the work has already been done for you. The updated kitchen features stainless steel appliances, modern finishes, and plenty of natural light. Thoughtfully renovated throughout, this home offers the perfect blend of comfort, style, and low-maintenance living. Whether you're a first-time buyer, looking to downsize, or simply searching for a beautifully updated home in a desirable community, this Middlebury gem is ready for you to move right in and enjoy! One of the parties to the LLC has an active real estate license
USD 280,000
Whitehall Ct, Middlebury, Home For Sale
View photo
House · for sale
USD 979,900
USD 230/sq.ft
Whitehall Ct, Middlebury, Home For Sale
Shelton town
· 4,252 sq.ft · 4 Bedrooms · 4 Baths · House
· Equipped kitchen
Shelton town · 4,252 sq.ft · 4 Bedrooms · 4 Baths · House · Equipped kitchen
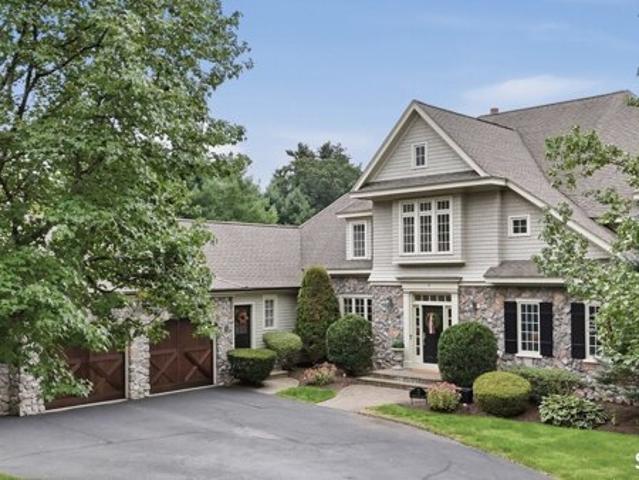
Welcome to this extraordinary 4,261-square-foot home, truly one of a kind within the complex. This 4 bedroom, 3 full baths and 2 half baths is thoughtfully designed for both elegant entertaining and comfortable everyday living. This exceptional residence offers a first-floor primary suite and an impressive open-concept layout. The luxurious primary suite is a private retreat, featuring a newly remodeled spa-inspired bathroom with beautiful fixtures and elegant, white marble throughout and a relaxing soaking tub. Dual walk-in closets with custom-built organizers provide exceptional storage and organization. For effortless entertaining, the home features a generously sized kitchen, opened to a spectacular, 2 story great room. A substantial center island creates the perfect gathering space, while an abundance of rich cherry cabinetry provides both warmth and exceptional storage. The seamless connection between the kitchen and great room makes entertaining and everyday life feel effortless
USD 979,900
Washington Dr, Middlebury, Home For Sale
View photo
House · for sale
USD 999,000
USD 287/sq.ft
Washington Dr, Middlebury, Home For Sale
Shelton town
· 3,477 sq.ft · 4 Bedrooms · 4 Baths · House
· Office room · Fireplace · Parking
Shelton town · 3,477 sq.ft · 4 Bedrooms · 4 Baths · House · Office room · Fireplace · Parking
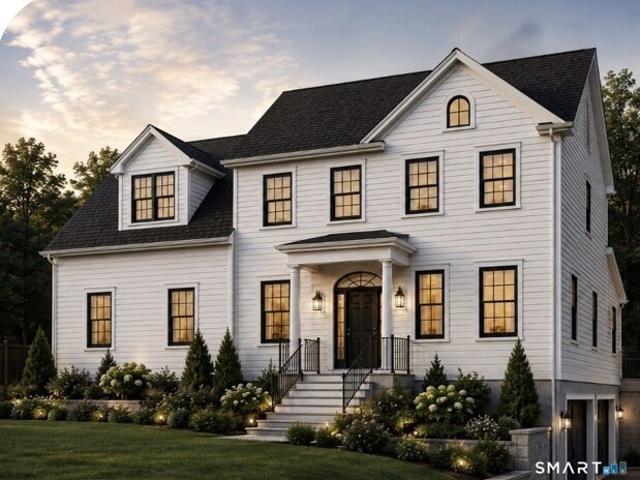
Exceptional opportunity to build a brand-new Colonial-style home at 135 Washington Drive in desirable Middlebury. This proposed 3,485 sq. ft. residence is thoughtfully designed to feature 10 rooms, 4 bedrooms, 3 full baths and 1 half bath, a dedicated home office, fireplace, and 2-car garage, all situated on a beautiful 0.92-acre lot. Home to be built upon buyer contract, offering the opportunity to personalize select finishes and features in consultation with the builder. Final details and specifications subject to approved plans and buyer selections
USD 999,000
Fairfield Pl, Beacon Falls, Home For Sale
View photo
House · for sale
USD 649,000
USD 289/sq.ft
Fairfield Pl, Beacon Falls, Home For Sale
Shelton town
· 2,239 sq.ft · 3 Bedrooms · 4 Baths · House
· Deck · Equipped kitchen · Parking · Cellar
Shelton town · 2,239 sq.ft · 3 Bedrooms · 4 Baths · House · Deck · Equipped kitchen · Parking · Cellar
From the garage-entry bench to the upstairs laundry, this to-be-built home at 71 Fairfield Place puts thoughtful details where you'll appreciate them most. Come in from the attached two-car garage, leave coats and bags at the bench-and-hook entry, and head into an island kitchen with granite counters and a walk-in pantry. The dining area opens to a rear deck, ready for morning coffee or dinner outdoors, while hardwood flooring extends through the living spaces and bedrooms. Upstairs, a generous primary suite brings together a walk-in closet, double vanity, glass-enclosed tile shower and separate tub. Two additional bedrooms, walk-in closet storage and bedroom-level laundry round out a three-bedroom, three-and-a-half-bath design that balances gathering space with everyday convenience. The basement remains unfinished, with bathroom plumbing roughed in for the future. Public water and sewer are planned. Taxes reflect land only
USD 649,000
Oldfield Rd, Fairfield, Home For Sale
View photo
House · for sale
USD 2,379,000
USD 744/sq.ft
Oldfield Rd, Fairfield, Home For Sale
Shelton town
· 3,197 sq.ft · 4 Bedrooms · 4 Baths · House
· Deck
Shelton town · 3,197 sq.ft · 4 Bedrooms · 4 Baths · House · Deck
Stunning new construction home in Fairfield's desirable Sasco/Pine Creek Beach neighborhood. Custom high-end finishes on materials. Open concept floor plan, ground level loggia, third level roof deck overlooking panoramic marsh views. Still time to customize your ideal home. Incredible location with vibrant Fairfield town center, Metro North train, beaches, marina, golf, tennis all within a mile! Enjoy all that Fairfield has to offer - shopping, amazing dining, arts, 2 Universities and the charm of a coastal New England community just 50 miles from NYC
USD 2,379,000
Codfish Hill Rd, Bethel, Home For Sale
View photo
House · for sale
USD 3,999,999
USD 906/sq.ft
New
Codfish Hill Rd, Bethel, Home For Sale
Shelton town
· 4,413 sq.ft · 6 Bedrooms · 4 Baths · House
· Office room · Fireplace · Parking
Shelton town · 4,413 sq.ft · 6 Bedrooms · 4 Baths · House · Office room · Fireplace · Parking
Subdivision Potential! One of the Largest Land Parcels in Bethel - Over 61 Acres! A rare opportunity for investors, developers, and visionaries to own more than 61 acres in the highly sought-after Codfish Hill area. This former farmland, once a thriving homestead, offers a unique combination of development potential and the charm of an existing colonial farmhouse with multiple outbuildings. The property includes an oversized 3-bay garage/barn with a full second level, and a nearly 4,500 sq. ft. farmhouse filled with character and possibility. Inside, you'll find a grand great room with a soaring floor-to-ceiling stone fireplace featuring French doors leading to an expansive deck-perfect for entertaining. The home features 5 bedrooms (potentially 6), 3.5 baths, and 3 stone fireplaces, including a first-floor primary suite with separate office/nursery, its own fireplace and spa-like bath, plus a walk-out lower-level in-law suite with private entrance, stone fireplace, and separate laundr
USD 3,999,999
Porter Ave, Middlebury, Home For Sale
View photo
House · for sale
USD 485,000
USD 279/sq.ft
Porter Ave, Middlebury, Home For Sale
Shelton town
· 1,733 sq.ft · 3 Bedrooms · 2 Baths · House
· Garden · Office room · Parking · Gym · Deck · Equipped kitchen · Security · Air conditioning
Shelton town · 1,733 sq.ft · 3 Bedrooms · 2 Baths · House · Garden · Office room · Parking · Gym · Deck · Equipped kitchen · Security · Air conditioning
Custom finishes throughout, down to the smart toilet, in this move-in ready 1941 Cape with original character. The kitchen has custom cabinetry, black stone counters, bamboo floors and a sunlit bay window, and original hardwood floors run through the living and dining rooms. Both full baths have black-stone finishes; the primary bath has a double vanity, warm wood, perimeter floor lighting and a waterfall/body-jet shower. Custom built-ins add storage upstairs. The finished lower level offers a second living area, office/gym space, laundry and storage. Out back, the deck opens to a large, tree-lined 0.34-acre yard. Multi-zone ductless heat and AC, with an oil boiler as backup heat. Roof approx. 10 years old. Detached garage. One-year home warranty included, extendable to three. Region 15 schools and convenient I-84 access
USD 485,000
South St, Middlebury, Home For Sale
View photo
House · for sale
USD 2,850,000
USD 296/sq.ft
South St, Middlebury, Home For Sale
Shelton town
· 9,612 sq.ft · 8 Bedrooms · 7 Baths · House
· Garden · Equipped kitchen · Swimming pool
Shelton town · 9,612 sq.ft · 8 Bedrooms · 7 Baths · House · Garden · Equipped kitchen · Swimming pool
Broadview Estate - A masterpiece in colonial revival design -Perched gracefully on the gentle hilltops of Middlebury! The Cameron Clark design is well preserved and displays a high quality of workmanship and materials, as well as the gracious proportions and classically inspired details inherent of the colonial revival. This residence is one of the finest examples of this style. Together the house and related garden cottages, grounds and surrounding landscapes of fields and woodlands, drape across the gentle hilltops of Middlebury with magnificent vistas east, west and north. It constitutes one of the most beautiful and historically significant properties in the area. The estate encompasses the seventeen room main house and three guest cottages: converted stables with unique industrial accents, classic cape, and pool side studio. The main home features magnificently scaled formal and informal settings, exquisite millwork, hardwood floors. Chefs' quality kitchen with sensational marble,
USD 2,850,000
Shadduck Rd, Middlebury, Home For Sale
View photo
House · for sale
USD 574,900
USD 243/sq.ft
Shadduck Rd, Middlebury, Home For Sale
Shelton town
· 2,357 sq.ft · 3 Bedrooms · 3 Baths · House
· Patio · Office room · Equipped kitchen · Parking · Air conditioning · Cellar
Shelton town · 2,357 sq.ft · 3 Bedrooms · 3 Baths · House · Patio · Office room · Equipped kitchen · Parking · Air conditioning · Cellar
Welcome to 58 Shadduck Road, a renovated Colonial in one of Middlebury's most desirable locations. This move-in-ready home seamlessly blends timeless charm with modern updates, featuring gleaming hardwood floors and a bright open-concept layout. The main level offers a spacious living room with sliders to a large patio, a dining room, a sun-filled kitchen with center island, and a versatile office or sitting area. The second-floor primary suite serves as a private retreat with a luxurious en-suite bath and walk-in closet. Two additional bedrooms and a full bath complete the upper level. Extensive improvements include a newer roof, windows, siding, driveway, electrical, plumbing, central air, propane heating, generator-ready setup, and updated mechanicals. The full basement provides abundant storage. A rare highlight is the detached 3-car garage, offering endless possibilities for car enthusiasts, hobbyists, or additional living space. With its generous footprint and utilities, it prese
USD 574,900
Cedar Cir, Beacon Falls, Home For Sale
View photo
House · for sale
USD 448,500
USD 240/sq.ft
Cedar Cir, Beacon Falls, Home For Sale
Shelton town
· 1,862 sq.ft · 4 Bedrooms · 3 Baths · House
· Fireplace · Equipped kitchen
Shelton town · 1,862 sq.ft · 4 Bedrooms · 3 Baths · House · Fireplace · Equipped kitchen
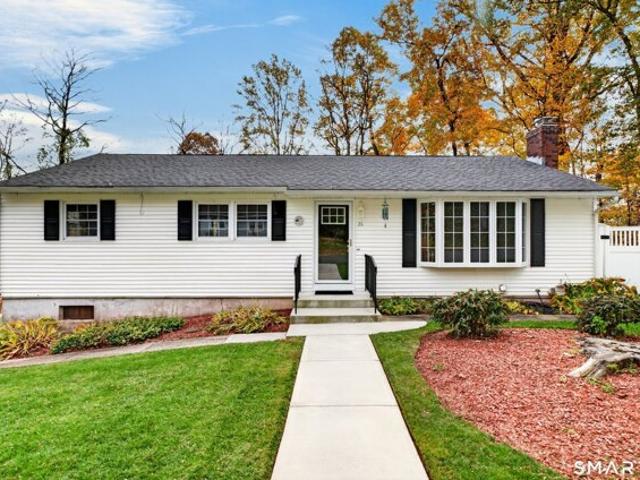
Well maintained ranch style home in one of Beacon Falls quietest neighborhoods offers the big updates that matter, while leaving the easy cosmetics for your interpretation. With a generous 1,248sf on the main level and another 600sf+ heated living space in the lower level, there's room for everyone in your crew! Having a bedroom, family room and full bath on the lower level could work perfectly for a possible inlaw setup, or the space could be used for hobby, workout, playroom, etc. The downstairs exits to a walkway which leads straight to the driveway! Beautifully remodeled eat-in kitchen (including newer appliances) is bright and sunny, the bedrooms are all good-sized, and original hardwood flooring under brand new carpeting runs throughout the main level. Roof, Buderus boiler and oil tank are just 1 year old! Vinyl thermopane windows in great shape bring energy efficiency, while the fireplace in the living room makes for cozy winter nights. There's privacy in the partially fenced ya
USD 448,500
Artillery Rd, Middlebury, Home For Sale
View photo
House · for sale
USD 535,000
USD 198/sq.ft
Artillery Rd, Middlebury, Home For Sale
Shelton town
· 2,691 sq.ft · 4 Bedrooms · 4 Baths · House
· Patio · Garden · Fireplace · Parking
Shelton town · 2,691 sq.ft · 4 Bedrooms · 4 Baths · House · Patio · Garden · Fireplace · Parking
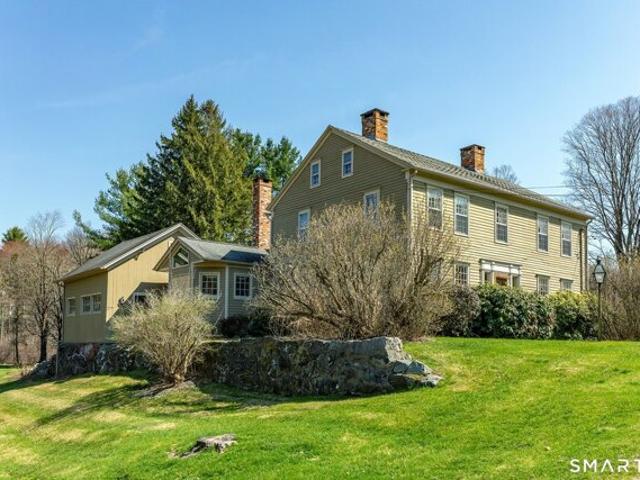
A piece of New England History on Fenn Pond. Circa 1803 Todt Farm is a truly distinctive center-hall Colonial set in an extraordinary Middlebury setting overlooking and adjacent to Fenn Pond. Surround by Middlebury Land Trust land, with preserved Brookdale Farm across the road, the property offers a rare sense of privacy, beauty and permanence. Inside, centuries-old character takes center stage with wide-board floors, seven fireplaces, rich horizontal paneling, built-ins, classic 12-over-12 windows and beautifully preserved front and rear staircases. The 11-room, 4-bedroom home pairs authentic architectural detail with the comforts of today, including a welcoming sunroom, stone patio, attached two-bay garage and 20kW Generac generator. Mature trees, gardens, stone walls and rolling lawns frame the home, while the pond setting creates an unmistakable sense of place. A rare opportunity to own an authentic piece of Connecticut history in one of Middlebury's most picturesque settings
USD 535,000
Burr Rd, Southbury, Home For Sale
View photo
House · for sale
USD 1,100,000
USD 290/sq.ft
New
Burr Rd, Southbury, Home For Sale
Shelton town
· 3,789 sq.ft · 4 Bedrooms · 4 Baths · House
· Equipped kitchen
Shelton town · 3,789 sq.ft · 4 Bedrooms · 4 Baths · House · Equipped kitchen
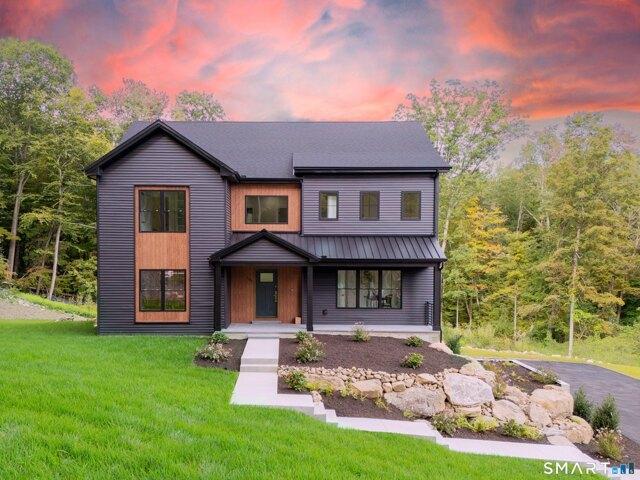
Set on a private, interior lot in one of Southbury's most tranquil corners, this newly built Colonial pairs contemporary architecture with timeless craftsmanship. The striking exterior showcases blackboard and batten siding, warm wood accents, and a standing seam metal roof detail, framed by mature woodland for rare privacy. Within over 3100 square feet above grade, an open floor plan unfolds across wide plank hardwood floors and refined architectural detail. The chef's kitchen offers quiet luxury, with an expansive quartz waterfall island, custom two tone cabinetry, artisan tile backsplash, and premium stainless appliances, flowing into a sun drenched dining area beneath a dramatic two story foyer with loft overlook. The primary suite is a private sanctuary, its spa inspired bath appointed with a freestanding soaking tub, sculptural large format tile, and an elegantly designed walk in shower. A second full bath, finished with dual vanities and illuminated mirrors, serves the remaining
USD 1,100,000
Cooper Hill Rd, Southbury, Home For Sale
View photo
House · for sale
USD 900,000
USD 194/sq.ft
New
Cooper Hill Rd, Southbury, Home For Sale
Shelton town
· 4,618 sq.ft · 4 Bedrooms · 3 Baths · House
· Office room · Swimming pool · Balcony · Fireplace · Equipped kitchen
Shelton town · 4,618 sq.ft · 4 Bedrooms · 3 Baths · House · Office room · Swimming pool · Balcony · Fireplace · Equipped kitchen
Welcome to 211 Cooper Hill Road, a magnificent 4-5 bedroom colonial set on 1.43 beautifully landscaped acres in one of Southbury's most coveted cul-de-sac neighborhoods. Freshly painted and better than ever, this home now offers an outdoor living experience to match its refined interior, anchored by a heated saltwater inground pool, hot tub, and a private pool house with its own half bath. Step inside to a welcoming two-story foyer with custom millwork leading to an updated eat-in granite kitchen with stainless appliances, tiled backsplash, large island, custom cabinetry, second sink, and pantry. The adjoining family room features a cathedral ceiling, dual skylights, and a cozy gas fireplace. A private office with French doors, formal dining room, and living room, all with hardwood floors, complete the first level. Upstairs, an interior balcony leads to a luxurious primary suite with walk-in closet, double sink vanity, and soaking jetted tub. Three to four additional bedrooms, includin
USD 900,000
Hickok Ave, Bethel, Home For Sale
View photo
House · for sale
USD 825,000
USD 291/sq.ft
Hickok Ave, Bethel, Home For Sale
Shelton town
· 2,831 sq.ft · 5 Bedrooms · 4 Baths · House
· Deck · Equipped kitchen
Shelton town · 2,831 sq.ft · 5 Bedrooms · 4 Baths · House · Deck · Equipped kitchen
ATTENTION INVESTORS AND OWNER-OCCUPANTS! This is the TWO-FAMILY PROPERTY you've been waiting for! Beautifully updated and just moments from downtown Bethel, this home offers two spacious residences with the owner's unit delivered vacant and an established long-term tenant in place. An owner-occupant can move right in with rental income from day one, while investors can lease the vacant residence and maximize its potential. This charming circa-1890 Colonial features gleaming hardwood floors, ductless heating and air conditioning and abundant storage. The first-floor owner's unit offers 2 bedrooms and 2 full baths, a primary suite with en-suite bath and dressing room, custom eat-in kitchen with quartz counters and stainless appliances, open-concept living and formal dining rooms, and private deck. The spacious upper duplex features 3 bedrooms and 2 full baths, open-concept living and formal dining rooms, custom kitchen with breakfast area, bright sunroom, skylights, walk-in closet, in-un
USD 825,000
Cook Ln, Beacon Falls, Home For Sale
View photo
House · for sale
USD 489,500
USD 222/sq.ft
New
Cook Ln, Beacon Falls, Home For Sale
Shelton town
· 2,196 sq.ft · 3 Bedrooms · 2 Baths · House
· Deck · Equipped kitchen
Shelton town · 2,196 sq.ft · 3 Bedrooms · 2 Baths · House · Deck · Equipped kitchen
Beautifully renovated (2026) split-level home offers 3 beds, 2 full baths and a total of 2,204sf of heated and cooled living space. Nestled on a cozy, wooded.55-acre lot just above the hustle and bustle below, you'll enjoy practical living in a great commuter location and Region 16 school district, while feeling like you've escaped to your favorite Air BandB at day's end! If a sun-drenched, wide-open and spacious floor plan is what you're after, you'll find it here, along with a gleaming new kitchen and baths, fresh paint throughout and gorgeous hardwood flooring on the main level. New appliances, fixtures, lighting and more! Both the 18x16 living room and 17x14 primary bedroom walk out to the super-expansive 47x21 deck, where you'll enjoy the beauty of all 4 New England seasons and a scenic Beacon Falls vista! Summertime entertaining and indoor/outdoor living are this home's specialty, with the ability to move among both spaces so freely. Additionally, the 14x12 deck off the kitchen j
USD 489,500
N Benson Rd Unit,middlebury, Home For Sale
View photo
House · for sale
USD 548,828
USD 223/sq.ft
N Benson Rd Unit,middlebury, Home For Sale
Shelton town
· 2,454 sq.ft · 3 Bedrooms · 3 Baths · House
· Patio · Garden · Parking · Equipped kitchen · Cellar
Shelton town · 2,454 sq.ft · 3 Bedrooms · 3 Baths · House · Patio · Garden · Parking · Equipped kitchen · Cellar
An address that elevates your lifestyle - Aberdeen Estates at Benson Woods is a premier 55+ Adult Community located in the charming town of Middlebury. This under construction neighborhood will be comprised of 32 attached townhomes across 11 buildings offering a two-story design and unique details crafted just for adults over 55. Experience effortless living in beautifully appointed attached townhomes offering 1,950 SF of living space, 3 bedrooms, 2.5 baths, featuring a first floor primary bedroom suite, grand vaulted open living and dining spaces, beautifully designed kitchen and baths, a full basement, 2 car attached garage, backyard patio, natural gas, and option to finish the second level bonus room. While situated in a quaint historic community, Aberdeen Estates offers the best of both worlds, being within minutes of fine restaurants, parks and rec, health facilities, shopping, and easy access to Interstate-84. Unit 55 is an End Unit. Phase 1 occupancy starting Summer 2025. Model
USD 548,828
Skokorat Rd, Beacon Falls, Home For Sale
View photo
House · for sale
USD 450,000
USD 243/sq.ft
Skokorat Rd, Beacon Falls, Home For Sale
Shelton town
· 1,851 sq.ft · 3 Bedrooms · 2 Baths · House
· Garden · Equipped kitchen · Air conditioning
Shelton town · 1,851 sq.ft · 3 Bedrooms · 2 Baths · House · Garden · Equipped kitchen · Air conditioning
Spacious Private Ranch on 3.31 Acres with Guest-House Potential Discover the possibilities at this 3-bedroom, 1,852-square-foot remodeled ranch, set on a beautiful 3.31-acre level and private property. The offering includes an additional 1.21-acre parcel with a separate 448-square-foot, four-room outbuilding, providing unexpected future potential. The main residence offers comfortable one-level living with an updated eat-in kitchen and an expansive living room featuring hardwood floors. The oversized primary bedroom suite is a true retreat, complete with a full bath, walk-in closet, laundry area, and sliding glass doors leading directly to the rear yard. Two additional bedrooms and a full hallway bathroom complete the main level. The lower level provides valuable additional space with a semi-finished area and access to an exceptionally large two-car garage-a dream setup for a car enthusiast, hobbyist, or workshop. Updated mechanical systems provide added peace of mind, and central air
USD 450,000
Benson Rd, Middlebury, Home For Sale
View photo
House · for sale
USD 529,000
USD 343/sq.ft
Benson Rd, Middlebury, Home For Sale
Shelton town
· 1,539 sq.ft · 3 Bedrooms · 2 Baths · House
· Patio · Garden · Fireplace · Equipped kitchen
Shelton town · 1,539 sq.ft · 3 Bedrooms · 2 Baths · House · Patio · Garden · Fireplace · Equipped kitchen
Looking for easy, one-level living? Look no further! This beautifully maintained ranch offers comfort, charm, and an inviting lifestyle both inside and out.The sun-filled interior features gleaming hardwood floors, throughout, including all three bedrooms.The renovated eat in kitchen is a true highlight, featuring skylights, a built in banquet, crisp white cabinetry, Corian countertops, and stainless steel appliances.The spacious family room offers custom built-in-cabinetry and window trim, a cozy fireplace for chilly winter evenings, and sliders leading directly to the expansive outdoor living space. Step outside to your private backyard oasis, complete with an extensive patio, gazebo, fire-pit seating, and a charming lily pond that adds a tranquil touch. The level yard also features fenced in garden beds, mature shrubbery, and a storage shed. With its thoughtful updates, inviting spaces, and exceptional outdoor amenities, this wonderful ranch is the perfect place to call home
USD 529,000
N Benson Rd Unit,middlebury, Home For Sale
View photo
House · for sale
USD 572,000
USD 260/sq.ft
N Benson Rd Unit,middlebury, Home For Sale
Shelton town
· 2,196 sq.ft · 3 Bedrooms · 3 Baths · House
· Patio · Garden · Parking · Equipped kitchen · Cellar
Shelton town · 2,196 sq.ft · 3 Bedrooms · 3 Baths · House · Patio · Garden · Parking · Equipped kitchen · Cellar
An address that elevates your lifestyle - Aberdeen Estates at Benson Woods is a premier 55+ Adult Community located in the charming town of Middlebury. This under construction neighborhood will be comprised of 32 attached townhomes across 11 buildings offering a two-story design and unique details crafted just for adults over 55. Experience effortless living in beautifully appointed attached townhomes offering 1,950 SF of living space, 3 bedrooms, 2.5 baths, featuring a first floor primary bedroom suite, grand vaulted open living and dining spaces, beautifully designed kitchen and baths, a full basement, 2 car attached garage, backyard patio, natural gas, and option to finish the second level bonus room. While situated in a quaint historic community, Aberdeen Estates offers the best of both worlds, being within minutes of fine restaurants, parks and rec, health facilities, shopping, and easy access to Interstate-84. Phase 1 occupancy starting Summer 2025. Model unit coming soon! A Plan
USD 572,000

Get email alerts

Don't miss out: be the first to know about new properties

The alert was correctly created

On subscribing you accept the conditions of use and the privacy policy
Alert
Receive new ads in your inbox
Save this search
Receive alerts for new listings

We'll send you an email when we have new properties for: "Houses for sale in Shelton town"

The alert was correctly created

Fairchild Heights Trailer Park
Fairchild Heights
Get email alerts and be the first to see new listings
Required field
On subscribing I accept the terms of the privacy policy
Perfect! You'll soon start receiving new listings via email
Alert
Receive an email when we have new ads for Houses for sale in Shelton town
Save this search
Filters

Bedrooms

Size (sq.ft)

sq.ft
sq.ft

Price

USD
USD

Property type

Bathrooms

Clear all filters
Receive notifications when new entries are published.