1,116 properties for sale in Shenandoah County

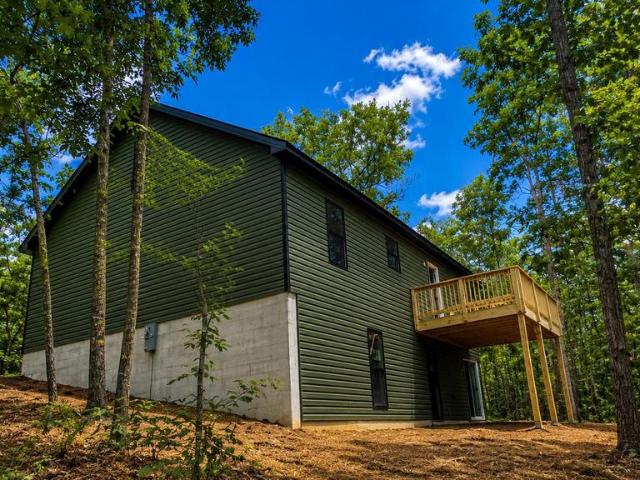
215 Green Hills Lane
View photo
House · for sale
USD 679,000
USD 253/sq.ft
215 Green Hills Lane
Shenandoah County
· 2,680 sq.ft · 4 Bedrooms · 2 Baths · House
· Patio · Garden · Equipped kitchen
Shenandoah County · 2,680 sq.ft · 4 Bedrooms · 2 Baths · House · Patio · Garden · Equipped kitchen
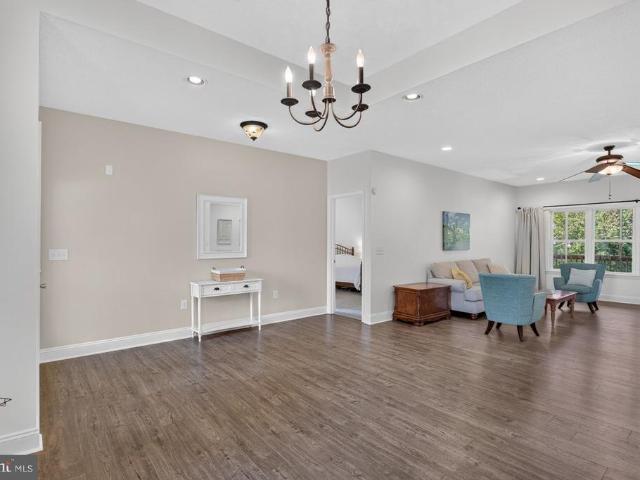
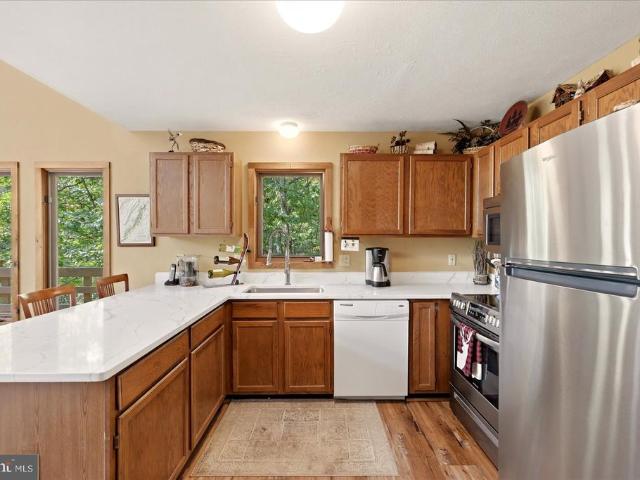
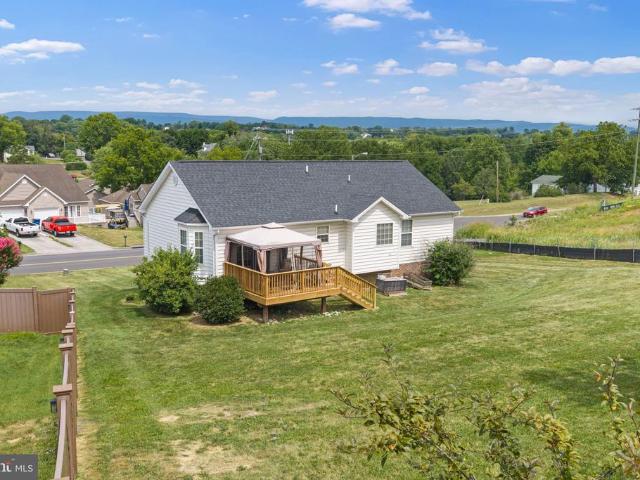
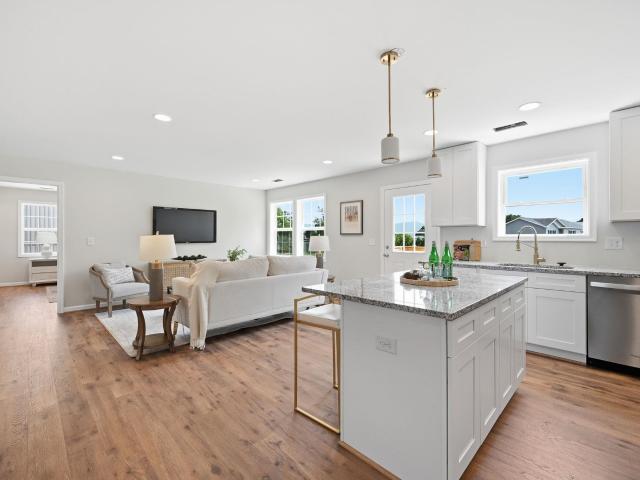
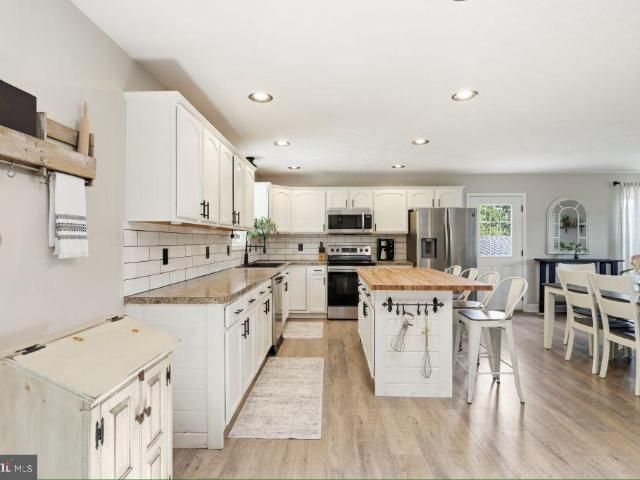
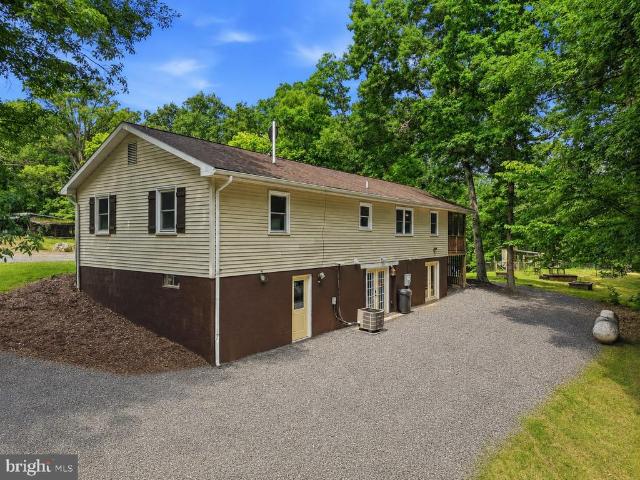
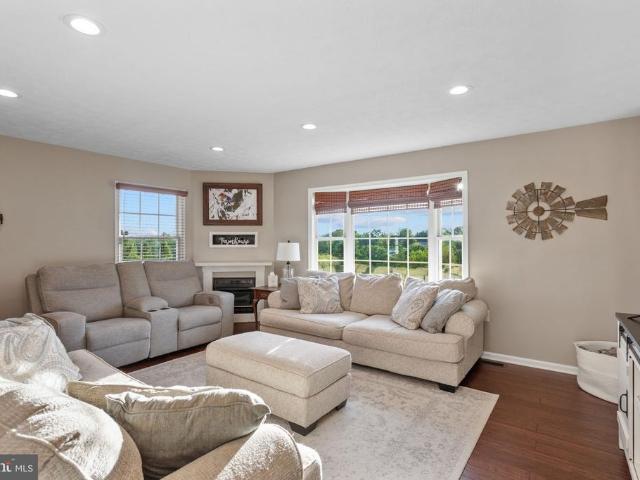
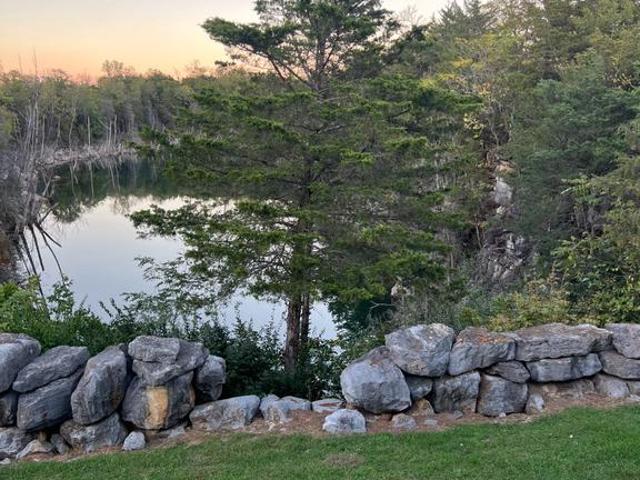
Welcome to Hummingbird Hill, where privacy, comfort, and beauty of the Shenandoah Valley come together. This renovated home offers a peaceful retreat surrounded by nature and conveniently located near the historic town of New Market and the Shenandoah National Park. Bordering Smith Creek and home to abundant wildlife, Hummingbird Hill invites you to slow down, enjoy the outdoors, and feel at home in your surroundings. Inside, updated spaces offer both comfort and functionality. The kitchen features new appliances and granite countertops. The dedicated dining room provides the perfect setting for gathering with family and friends. A bright sunroom offers another space to relax and enjoy the views of the surrounding property. The owner's suite provides a comfortable private retreat, with an en suite bath and walk-in closet. Step outside and discover spaces designed for enjoying every season. Gather around the gas firepit on the stone patio, tend to your garden, relax in the above ground
USD 679,000
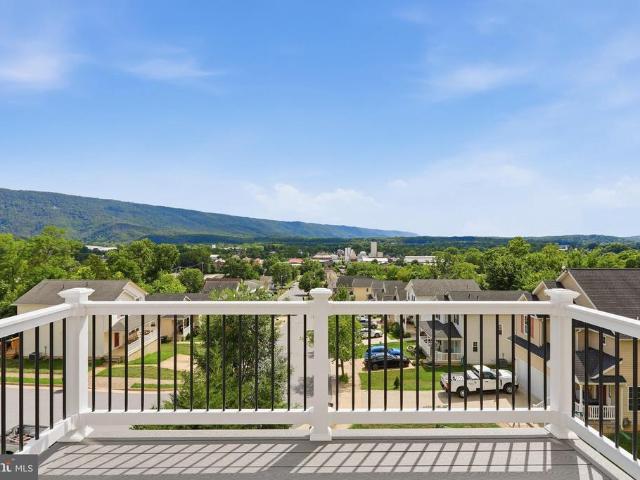
132 Founders Way
View photo
Townhouse · for sale
USD 298,950
USD 152/sq.ft
Updated
132 Founders Way
Shenandoah County
· 1,959 sq.ft · 3 Bedrooms · 2 Baths · Townhouse
· Patio · Garden · Office room · Deck · Equipped kitchen · Cellar
Shenandoah County · 1,959 sq.ft · 3 Bedrooms · 2 Baths · Townhouse · Patio · Garden · Office room · Deck · Equipped kitchen · Cellar
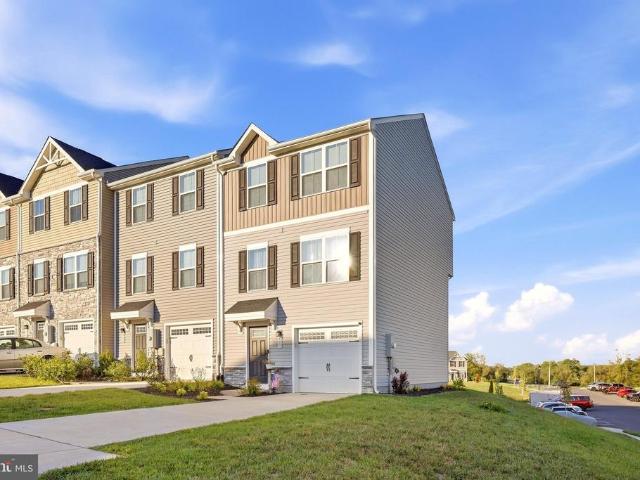
Welcome to 132 Founders Landing! Enjoy the front porch and the beautiful flower garden and common area. The view of the water off the rear deck is amazing. The main level entry offers a living room, kitchen with pantry, stainless steel appliances, over the cabinet and under cabinet lighting. Dining room flows out to the deck with the view of the water. The primary bedroom is spacious with a full bath. The additional two bedrooms share a bathroom. The walk out basement is a blank canvas to create the space or storage that you want. The walk out basement has a stone patio. This home has some special features that you don't want to miss. Seller is including a one year home warranty. Walking distance to a fitness center, dentist office, doctors offices, nail spa, and much more. Easy access to 81 and 66. The downtown area of Strasburg offers several restaurants, coffee shops, brewery, shopping
USD 298,950
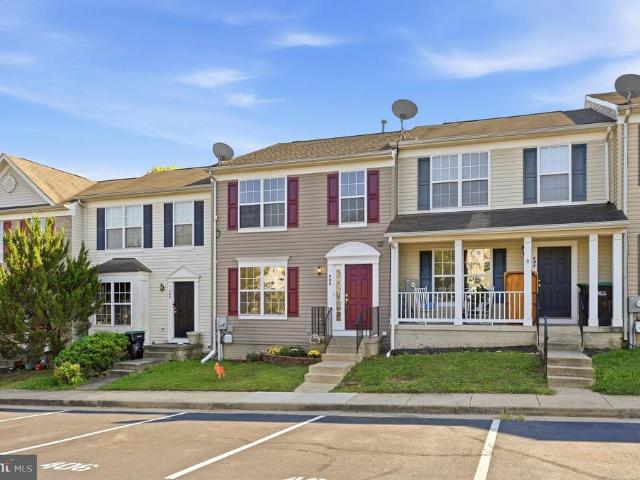
144 Connie Road
View photo
House · for sale
USD 219,500
USD 101/sq.ft
Updated
144 Connie Road
Shenandoah County
· 2,164 sq.ft · 3 Bedrooms · 3 Baths · House
· Garden · Deck · Fireplace · Equipped kitchen
Shenandoah County · 2,164 sq.ft · 3 Bedrooms · 3 Baths · House · Garden · Deck · Fireplace · Equipped kitchen
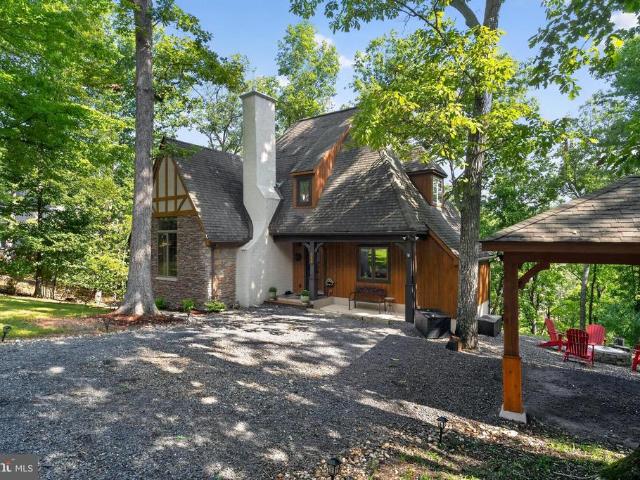
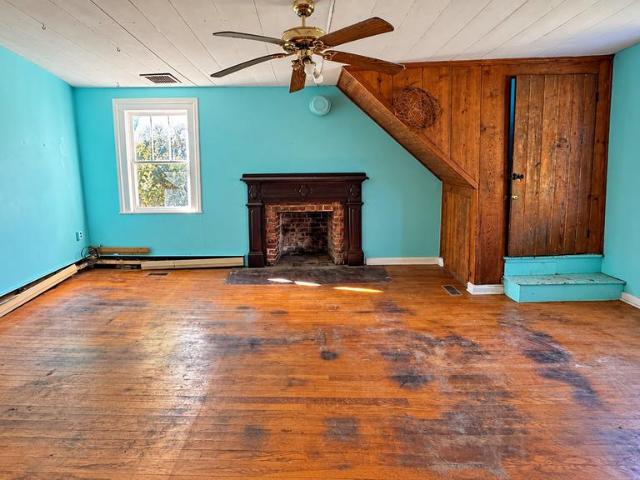
DISTINCTIVE EUROPEAN STYLE CHALET WITH AUTHENTIC OLD WORLD CHARM Nestled among the trees in one of Bryce Resorts most desirable locations, this beautifully maintained custom cedar-and-stone home perfectly blends rustic elegance with modern comfort. Old World charm and exceptional craftsmanship define this stunning chalet. An inviting front porch welcomes you beneath a beautiful stained-glass transom, above a one-of-a-kind reclaimed antique door believed to be more than 200 years old. Inside, warm oak hardwood floors flow throughout the main level, leading to a dramatic great room with soaring tongue-and-groove vaulted ceilings, exposed beams, a floor-to-ceiling stone gas fireplace, and custom draperies. French doors open to a peaceful deck overlooking the wooded side yard, creating a wonderful setting for morning coffee, afternoon relaxation, or entertaining guests. The chefs kitchen features leathered granite countertops, custom, cherry cabinetry, a gas cooktop, double wall ovens, sta
USD 219,500
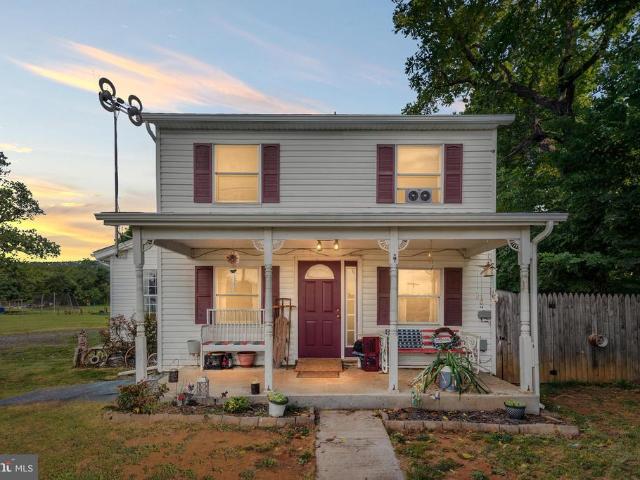
56 Blessed Lane
View photo
House · for sale
USD 465,000
USD 286/sq.ft
56 Blessed Lane
Shenandoah County
· 1,625 sq.ft · 3 Bedrooms · 2 Baths · House
· Garden · Fireplace · Equipped kitchen
Shenandoah County · 1,625 sq.ft · 3 Bedrooms · 2 Baths · House · Garden · Fireplace · Equipped kitchen
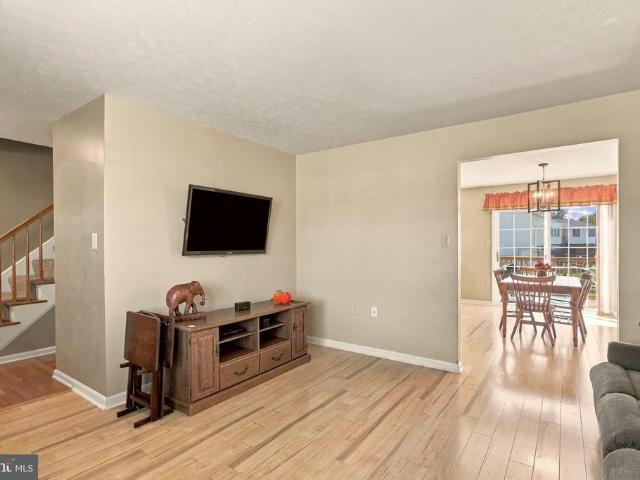
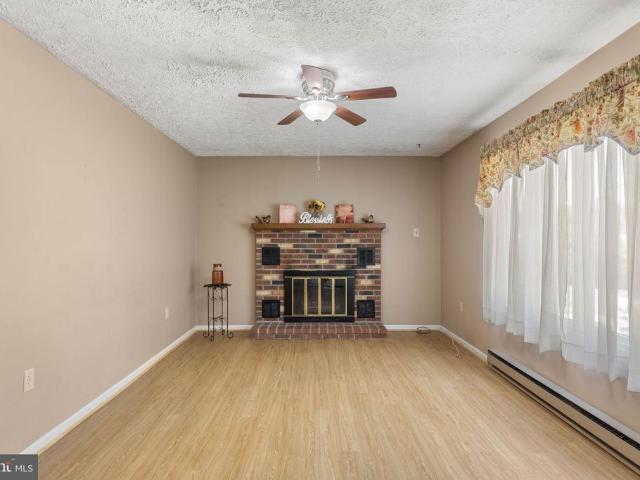
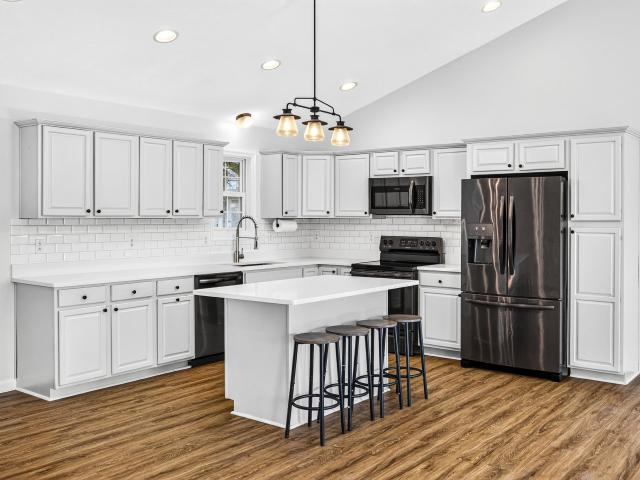
Back to Active at no fault of the Seller! Heres your second chance at this Gorgeous Home! An Address Worth Waiting For Welcome to Blessed Lane! Tucked away on a peaceful private road in the heart of the Shenandoah Valley, this beautifully maintained home offers the perfect blend of modern style, comfort, and breathtaking mountain views. Situated on approximately 0.84 acres with a wooded backyard, youll enjoy privacy, space to relax or play, and the beauty of natureall while benefiting from the convenience of a private well. Step inside to soaring 12-foot vaulted ceilings that create a bright, open atmosphere perfect for everyday living and entertaining. The stunning kitchen features timeless white shaker cabinetry, abundant countertop space, bar-top seating, and a seamless flow into the spacious living and dining areas. The inviting living room is accented by a cozy electric fireplace, beautiful finishes, and large windows that fill the space with natural light. Just off the dining are
USD 465,000
Could you also be interested in
Lot 316 Sycamore Rd
View photo
House · for sale
USD 685,000
USD 430/sq.ft
Lot 316 Sycamore Rd
Shenandoah County
· 1,593 sq.ft · 3 Bedrooms · 2 Baths · House
Shenandoah County · 1,593 sq.ft · 3 Bedrooms · 2 Baths · House
TO BE BUILT Luxury Custom Homes at Bryce Resort Introducing an exclusive opportunity to design and build a bespoke mountain retreat at Bryce Resort with Govan Builders, a premier Northern Virginia custom home builder known for refined craftsmanship and distinctive modern European design. Set against the breathtaking backdrop of the Shenandoah Valley, these To Be Built residences offer a rare chance to create a fully customized home tailored to your lifestyle. Select from one of our carefully curated homesites or bring your own, and collaborate with our team and architects to craft a one-of-a-kind residence that seamlessly blends luxury, comfort, and natural beauty. With over two decades of experience building high-end custom homes, Govan Builders is recognized for delivering sophisticated, design-forward residences with an uncompromising attention to detail. Since establishing a presence at Bryce Resort in 2020, weve combined our deep local knowledgeshaped by long-time ownership and le
USD 685,000
816 Hilltop Lane
View photo
House · for sale
USD 206,000
USD 324/sq.ft
Updated
816 Hilltop Lane
Shenandoah County
· 635 sq.ft · 2 Bedrooms · 1 Bath · House
· Deck · Fireplace · Equipped kitchen
Shenandoah County · 635 sq.ft · 2 Bedrooms · 1 Bath · House · Deck · Fireplace · Equipped kitchen
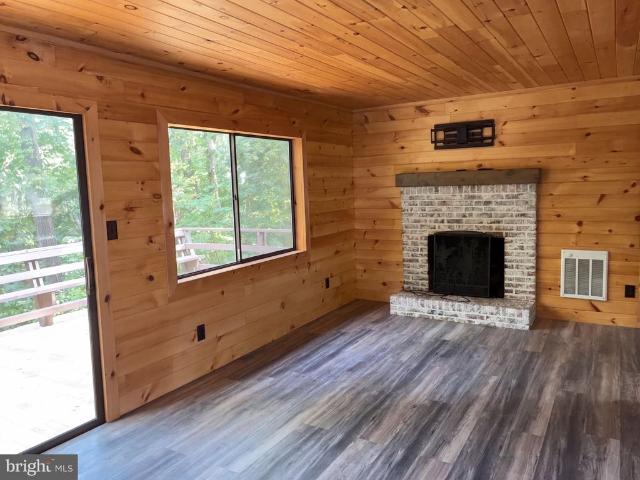
816 Hilltop Ln is a one-story Mount Jackson home set on a large wooded lot. The kitchen centers on an island that adds prep space and storage alongside wood cabinetry and generous counter space. A brick fireplace anchors the main living area, adding warmth and a natural focal point, while sliding glass doors open the room to the outdoors. The bedroom serves as a comfortable resting space, and the full bathroom includes a tub-and-shower combination for everyday use. Outside, an expansive raised deck extends the living area for relaxing and taking in the surrounding trees, while a detached wooden storage shed holds tools and equipment. Clean, practical finishes throughout complete this well-maintained residence
USD 206,000
148 Turkey Knob Road
View photo
House · for sale
USD 529,500
USD 189/sq.ft
148 Turkey Knob Road
Shenandoah County
· 2,799 sq.ft · 3 Bedrooms · 2 Baths · House
· Garden · Office room · Deck · Equipped kitchen
Shenandoah County · 2,799 sq.ft · 3 Bedrooms · 2 Baths · House · Garden · Office room · Deck · Equipped kitchen
This immaculate and fully updated 3-bedroom, 2.5-bathroom expansive home, built in 2006, offers a convenient one level living and space to grow. Spanning 2,800 sq. ft. On the main level, the floorplan features luxury vinyl plank and carpet flooring, an entry-level bedroom, and a spacious family room off the kitchen. A second family room offers space for entertaining. A bonus room upstairs is suitable for an additional bedroom, office, playroom or hobby room. The upgraded kitchen boasts stainless steel appliances, a breakfast area, and a pantry. Set on a private 3.1-acre lot, the property backs to trees, providing a serene backdrop with views of lush gardens and woods. Enjoy outdoor living on the deck or porch, perfect for relaxation or entertaining. Located in a quaint community, residents benefit from nearby parks, excellent schools, and convenient access to major roadways. This home is not just a residence; it's a lifestyle choice that combines privacy with accessibility. Don't miss
USD 529,500
51 Forrest Street
View photo
House · for sale
USD 499,000
USD 163/sq.ft
51 Forrest Street
Shenandoah County
· 3,057 sq.ft · 3 Bedrooms · 3 Baths · House
· Deck · Fireplace · Equipped kitchen
Shenandoah County · 3,057 sq.ft · 3 Bedrooms · 3 Baths · House · Deck · Fireplace · Equipped kitchen
Cathedral ceilings, multiple living spaces, and a bedroom and full bath on every level make this 3-bedroom, 3-bath Bryce Resort chalet a great fit for a mountain getaway, full-time home, or investment property. The main living area features soaring ceilings, large windows, and a wood-burning fireplace, while the adjoining loft offers a unique flexible design that can be left open to enjoy the view below or closed off when additional privacy is desired. With three finished levels, there is plenty of room for family and guests to spread out. The finished lower level provides a second living space with a wet bar area and access to a screened deck, creating another great spot to relax or entertain. Outdoor living continues with low-maintenance Trex decking, perfect for enjoying the mountain setting throughout the seasons. Recent improvements include a newer roof, Trex decking, and LVP flooring in the kitchen and bathrooms. The home is being sold furnished, with the exception of personal be
USD 499,000
29137 Old Valley Pike
View photo
House · for sale
USD 260,000
USD 111/sq.ft
Updated
29137 Old Valley Pike
Shenandoah County
· 2,336 sq.ft · 2 Bedrooms · 2 Baths · House
· Fireplace · Parking
Shenandoah County · 2,336 sq.ft · 2 Bedrooms · 2 Baths · House · Fireplace · Parking
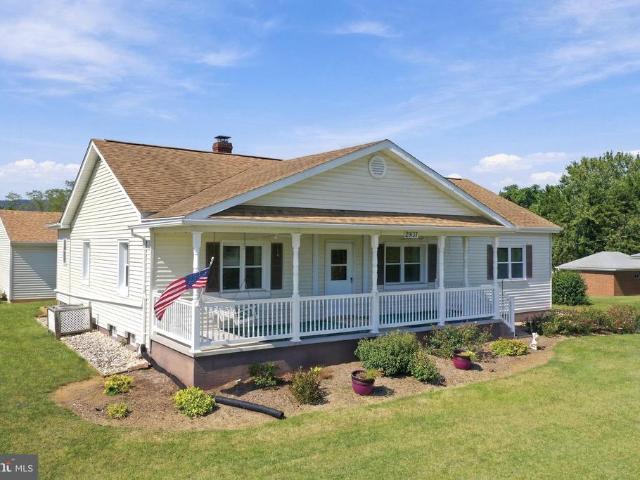
Nestled on a generous 1.19-acre lot, this charming 1953 ranch-style home offers a perfect blend of comfort and tranquility. With 2 spacious bedrooms and 2 full bathrooms, this inviting residence is designed for easy main-level living. The cozy electric fireplace in the large living area creates a warm ambiance, perfect for relaxing evenings. Enjoy breathtaking mountain views that provide a serene backdrop to your daily life. The detached oversized garage/workshop offers ample space for vehicles, storage and hobbies. Enjoying the expansive outdoor space which is ideal for gardening or outdoor gatherings. This property is a wonderful opportunity to create lasting memories in a peaceful setting, all while being just a short drive from local amenities. Experience the charm and potential of this delightful home!
USD 260,000
763 Zepp
View photo
House · for sale
USD 70,000
USD 103/sq.ft
763 Zepp
Shenandoah County
· 678 sq.ft · 2 Bedrooms · House
Shenandoah County · 678 sq.ft · 2 Bedrooms · House
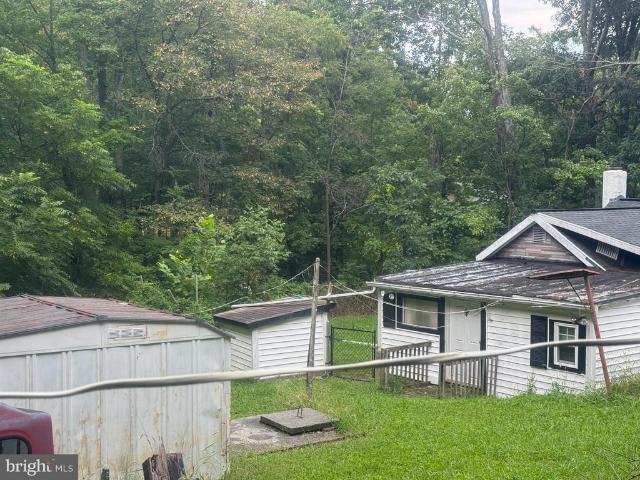
This property offers great potential for an investor, DIY enthusiast, or buyer looking to put their own vision into a home. Featuring a desirable location and plenty of opportunity to update and improve, this home is ready for its next chapter. The property needs some TLC and is being offered as an opportunity for buyers to bring their ideas and creativity to life. Explore the possibilities and imagine the potential this property has to offer! Sale includes tax id 032A193A with additional. 51 acres totaling 1.07 for both parcels
USD 70,000
505 S Water Street
View photo
House · for sale
USD 379,500
USD 181/sq.ft
505 S Water Street
Shenandoah County
· 2,088 sq.ft · 3 Bedrooms · 3 Baths · House
· Garden · Office room · Deck · Equipped kitchen · Cellar
Shenandoah County · 2,088 sq.ft · 3 Bedrooms · 3 Baths · House · Garden · Office room · Deck · Equipped kitchen · Cellar
Ready for you! Seller offering up to $5,000 toward buyers closing costs with an acceptable offer. Don't overlook this one. Located on the edge of town with beautiful mountain views, thoughtful updates, and a fully finished layout make this Woodstock home one you won't want to miss. Offering 3 bedrooms with the potential for a 4th, 3 full baths, and an open-concept design with vaulted ceilings, this home combines comfort and functionality. The kitchen offers a large island with additional storage, a pantry, and dining area. Step through the kitchen's glass door onto the new deck, creating the perfect space for entertaining or relaxing while enjoying the surrounding scenery. The spacious primary suite features a soaking tub, double vanity, and backyard view. The finished basement offers an expansive, versatile flex space large enough to create multiple functional areasimagine a 4th bedroom with a sitting area, a guest space, home office, a family room with game space, or even a custom ba
USD 379,500
9400 congress st s
View photo
House · for sale
USD 350,000
USD 99/sq.ft
9400 congress st s
Shenandoah County
· 3,509 sq.ft · 4 Bedrooms · 2 Baths · House
· Parking · Equipped kitchen
Shenandoah County · 3,509 sq.ft · 4 Bedrooms · 2 Baths · House · Parking · Equipped kitchen
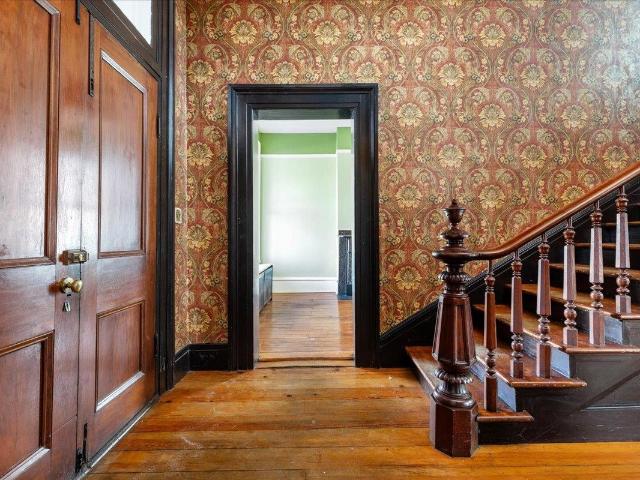
Step into a piece of New Market history with this circa 1860 Manor House, ideally positioned on Congress Street. Offering over 3,000 square feet, this home is rich in character with original woodwork, a grand staircase, and timeless architectural details throughout. Thoughtful updates, including an improved kitchen and primary suite, blend modern comfort with historic charm while leaving room for your personal vision. With a spacious layout, outbuilding, detached garage, and ample parking, the possibilities are endless—create a distinctive residence, bring a business idea to life, or enjoy a combination of both
USD 350,000
958 Dutchess Circle
View photo
House · for sale
USD 279,400
USD 209/sq.ft
958 Dutchess Circle
Shenandoah County
· 1,335 sq.ft · 3 Bedrooms · 1 Bath · House
· Deck · Equipped kitchen
Shenandoah County · 1,335 sq.ft · 3 Bedrooms · 1 Bath · House · Deck · Equipped kitchen
Seller is offering up to $7,500.00 in buyer concessions to be used for closing cost or 2.1 loan buydown with full price offer. Bring your vision and custom touches to this charming Colonial! Perfect for first-time buyers or downsizers seeking a manageable canvas to personalize over time. Set on your front porch and view Signal Knob. The main level offers a bright, open-concept living and dining area, a functional kitchen, plus a convenient half bath and dedicated laundry room. Head upstairs to find 3 comfortable bedrooms and a full bath. Outside, relax on the inviting covered front porch or step through the dinning room onto the back deck for easy outdoor enjoyment. With great bones, outdoor living spaces, and endless potential, this home is ready for your personal touch! Close to local park and shopping. Comes with a 2 10 home warranty up to $700 with acceptable offer. Schedule your private showing today!
USD 279,400
238 Indian Spring Road
View photo
House · for sale
USD 330,000
USD 162/sq.ft
238 Indian Spring Road
Shenandoah County
· 2,034 sq.ft · 3 Bedrooms · 2 Baths · House
· Deck · Fireplace · Equipped kitchen · Swimming pool · Cellar
Shenandoah County · 2,034 sq.ft · 3 Bedrooms · 2 Baths · House · Deck · Fireplace · Equipped kitchen · Swimming pool · Cellar
Welcome to 238 Indian Spring Road! Solid split-foyer home on nearly half an acre parcel. Built in 1976, this home offers an easy layout and outdoor space to enjoy. The kitchen features light wood cabinetry with a peninsula that makes entertaining easy. The combined kitchen and dining area leads through a sliding glass door onto the covered back deck with a ceiling fan a great spot for morning coffee or evening dinners. Beneath the deck, the walkout basement offers easy access through its own sliding glass doors. Cozy up in the living room by the brick fireplace on chilly evenings. The basement offers a second brick fireplace, making it easy to add a rec room or extra living space. Baseboard heating keeps things simple and efficient, with air conditioning window units. Outside, you'll find an above-ground pool for summer days and a storage shed for extra space all set on a spacious 0.46-acre lot with room to spread out. This home is very close to Woodstock's Indian Springs Wetland Park.
USD 330,000
130 wesley chapel dr
View photo
House · for sale
USD 375,000
USD 248/sq.ft
130 wesley chapel dr
Shenandoah County
· 1,507 sq.ft · 3 Bedrooms · 2 Baths · House
· Equipped kitchen
Shenandoah County · 1,507 sq.ft · 3 Bedrooms · 2 Baths · House · Equipped kitchen
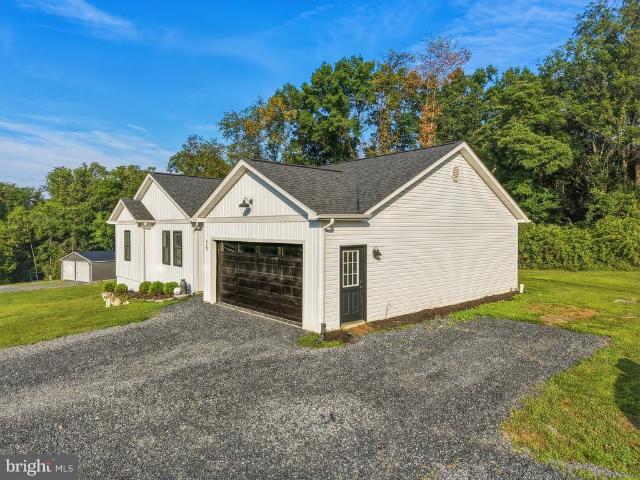
Move in ready! Location, location, location! Welcome to 130 Wesley Chapel Drive, a brand-new construction home offering modern living, convenient access, and just shy of half an acre! This beautifully designed 3-bedroom, 2.5-bath home is all on one level, offering an easy and functional floor plan with no stairs to navigate. The spacious open-concept design seamlessly connects the living room, dining area, and kitchen, creating a welcoming space for everyday living and entertaining. The home features three bedrooms, two full baths, and a convenient half bath, all thoughtfully arranged on one floor. Enjoy the peace of mind and efficiency of new construction while taking advantage of the generous nearly half-acre lot. Ideally located just minutes from Interstate 81, the Town of Edinburg, and Woodstock, this property offers an exceptional combination of convenience and Shenandoah Valley living. Whether you're commuting, shopping, dining, or enjoying the surrounding area, you're close to i
USD 375,000
841 south main st
View photo
Apartment · for sale
USD 852,951
USD 137/sq.ft
841 south main st
Shenandoah County
· 6,200 sq.ft · Apartment
Shenandoah County · 6,200 sq.ft · Apartment
LIST PRICE IS TAX ASSESSMENT: 841 S Main St, Woodstock, VA will be sold at online auction — two tax parcels comprising of an 8-unit multifamily apartment building plus a single-family home. The apartment units are 2 bedroom, 1 bath, and the house is 3 bedroom, 2 bath; 8 of the 9 total units are currently leased. The lone vacant apartment has just been freshly renovated. The property is within walking distance of Shenandoah Memorial Hospital, approximately 1 mile from I-81, and within a 10-minute drive of Walmart, Starbucks, and downtown Woodstock. This is a great opportunity to purchase an established, income-producing multifamily complex in a convenient Woodstock location. The current owner inherited the property and has chosen to sell it via public auction
USD 852,951
6127 Moore Avenue
View photo
House · for sale
USD 339,000
USD 283/sq.ft
6127 Moore Avenue
Shenandoah County
· 1,195 sq.ft · 3 Bedrooms · 2 Baths · House
· Garden · Equipped kitchen
Shenandoah County · 1,195 sq.ft · 3 Bedrooms · 2 Baths · House · Garden · Equipped kitchen
Situated on almost one acre. Fenced yard. Quiet cul de sac! Welcome to 6127 Moore Avenue! This charming one-level ranch offers 3 bedrooms, 2 full bathrooms, and a comfortable, functional layout designed for easy everyday living. The home features an inviting living space with a seamless flow into the kitchen and dining areas, making it ideal for both relaxing at home and entertaining guests. The primary bedroom includes a private en-suite bath, while two additional bedrooms and a second full bathroom provide plenty of flexibility for family, guests, or a home office. Step outside and enjoy the large, fully fenced backyard, offering plenty of space for outdoor entertaining, gardening, pets, or simply relaxing and enjoying your own private outdoor space. A storage shed provides additional room for lawn equipment, tools, and seasonal items. Solar panels at the property are contracted out to help offset electric expense. Great asset to any property. Payment for solar is $155.44. Last July
USD 339,000
140 Donna Drive
View photo
Townhouse · for sale
USD 359,000
USD 220/sq.ft
140 Donna Drive
Shenandoah County
· 1,625 sq.ft · 2 Bedrooms · 2 Baths · Townhouse
· Patio · Garden · Fireplace · Parking
Shenandoah County · 1,625 sq.ft · 2 Bedrooms · 2 Baths · Townhouse · Patio · Garden · Fireplace · Parking
Enjoy beautiful mountain views and the convenience of one level living in this well maintained two bedroom, two bath brick duplex located on an oversized (0.27 acre) corner lot in the desirable Camelot Estates community. Offering 1,629 square feet, this home features an attached 2-car garage, an oversized concrete driveway, and professionally landscaped grounds with attractive native plantings. Inside, you'll find hardwood flooring throughout most of the home, 9'+ ceilings with crown molding, and a spacious living room with a propane fireplace and mantel. The oversized primary suite offers a walk-in closet, private bath with shower/jet whirlpool tub, while the generous second bedroom features a bump-out and beautiful mountain views. Additional highlights include abundant closet and storage space, a custom brick patio with a permanent propane hookup for your grill, and a quiet backyard perfect for relaxing or entertaining. Large oversized corner lot. Conveniently located just minutes fr
USD 359,000
647 Barbershop Road
View photo
House · for sale
USD 175,000
USD 130/sq.ft
647 Barbershop Road
Shenandoah County
· 1,345 sq.ft · 2 Bedrooms · 2 Baths · House
· Equipped kitchen · Parking
Shenandoah County · 1,345 sq.ft · 2 Bedrooms · 2 Baths · House · Equipped kitchen · Parking
This charming 2-bedroom, 2-bathroom farmhouse, built in 1916, offers a unique investment opportunity on a spacious 2.41-acre lot in a tranquil rural setting. The property features a mixture of wood flooring, some wide width heart pine, a woodstove for added warmth and comfort during cold winters, upgraded kitchen and nicely tiled upper level full bath. Exterior highlights include multiple outbuildings such as a 20'x24' garage with attached pole barn. Ideal for a workshop to put the finishing touches on the house, or for the hobby enthusiast needing a dry enclosed space to work. The partly wooded lot offering seasonal privacy and enough acreage for gardening and chickens. Located on a no-thru street with a circular gravel driveway gives plenty of parking space. This property is sold'AS IS' and will need to be cash or rehab loan
USD 175,000
8284 Supinlick Ridge
View photo
House · for sale
USD 379,000
USD 275/sq.ft
8284 Supinlick Ridge
Shenandoah County
· 1,378 sq.ft · 3 Bedrooms · 2 Baths · House
· Equipped kitchen
Shenandoah County · 1,378 sq.ft · 3 Bedrooms · 2 Baths · House · Equipped kitchen
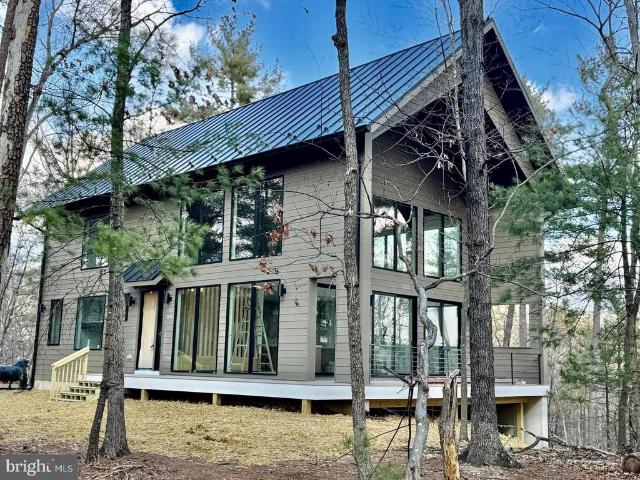
Designed with both style and everyday livability in mind, this brand-new home offers a standout split-bedroom floor plan, with the primary suite privately positioned on one side of the home and the two additional bedrooms on the opposite side. With 1,380 finished square feet, 3 bedrooms, and 2 full bathrooms, the layout makes excellent use of every space while maintaining an open, modern feel. At the heart of the home, soaring cathedral ceilings enhance the bright and airy main living area, where luxury vinyl plank flooring flows throughout the open-concept space. The sleek modern kitchen opens directly to the living and dining areas and features a large center island, stylish cabinetry, and generous workspace for cooking, entertaining, or casual meals. The primary suite creates its own private retreat with a full ensuite bath, while two additional bedrooms and a second full bathroom are thoughtfully located on the opposite side of the home. A convenient side entrance leads into the mu
USD 379,000
508 Thompson Street
View photo
House · for sale
USD 35,000
USD 26/sq.ft
508 Thompson Street
Shenandoah County
· 1,335 sq.ft · 3 Bedrooms · 2 Baths · House
· Deck · Equipped kitchen · Cellar
Shenandoah County · 1,335 sq.ft · 3 Bedrooms · 2 Baths · House · Deck · Equipped kitchen · Cellar
Perched above town with sweeping, unobstructed mountain views, this 3-bedroom, 2.5-bath colonial has been meticulously and consistently updated, with major systems and finishes refreshed and ready for the next 20 years. Start at the top: a brand-new roof (2024) and all-new siding (2025). The flooring throughout the home is new (2025), and the dishwasher was just replaced this year. The HVAC system has been consistently maintained and is running strong this is a colonial where the hard work is already done. A covered front porch welcomes you home, the perfect spot for morning coffee before the day gets going. Step around back to two completely rebuilt Trex decks (2025) one off the main-level dining room through sliding glass doors, and a second off the basement level each offering its own private, unobstructed mountain view, ideal for watching the sun set over the valley. The main level features a comfortable living room and a large eat-in kitchen with plenty of room for dining furnitur
USD 35,000
406 Pendleton Lane
View photo
Townhouse · for sale
USD 319,500
USD 140/sq.ft
406 Pendleton Lane
Shenandoah County
· 2,271 sq.ft · 3 Bedrooms · 3 Baths · Townhouse
· Patio · Garden · Gym · Deck · Fireplace · Equipped kitchen · Cellar
Shenandoah County · 2,271 sq.ft · 3 Bedrooms · 3 Baths · Townhouse · Patio · Garden · Gym · Deck · Fireplace · Equipped kitchen · Cellar
Discover the charm of this well maintained townhouse nestled in Hupp's Ridge community. With 2,280 square feet of thoughtfully laid-out space, this home offers a perfect blend of comfort and functionality. Step inside to find an inviting interior featuring three spacious bedrooms and three and a half bathrooms. The primary suite boasts a luxurious soaking tub, double sinks and a walk-in closet. The heart of the home is the combination kitchen and dining area, complete with an island, stainless steel appliances, and a pantry, making it ideal for both everyday meals and entertaining guests. Enjoy cozy evenings by the fireplace. With a full basement you can envision a home gym, playroom, a second living room or additional storage. The rear of the home offers multi level enjoyment. You will find a deck and a patio, and a fenced in yard offering space to relax or entertain. Outside, the rear yard backs to trees, providing a peaceful backdrop for relaxation or outdoor gatherings. With two de
USD 319,500
5093 John Marshall Highway
View photo
House · for sale
USD 355,000
USD 147/sq.ft
5093 John Marshall Highway
Shenandoah County
· 2,411 sq.ft · 3 Bedrooms · 2 Baths · House
· Parking · Deck
Shenandoah County · 2,411 sq.ft · 3 Bedrooms · 2 Baths · House · Parking · Deck
PRICE REDUCED on this Charming farmhouse with 2,420 sq. Ft. of living space on a. 67-acre lot that backs up to an orchard! This 3-bedroom, 2-bath home has had many updates over the last few years, including a 5-year-old roof, newer laminate and hardwood flooring, and a new water heater. Main-floor laundry adds convenience. Enjoy the covered front porch or relax on the back deck with an awning. Outside, you'll find a 30x24 detached garage, an extra storage shed, and plenty of space to enjoy the country setting. The septic tank will be replaced before closing, giving the new owner added peace of mind. A great mix of character, updates, and room to spread out!
USD 355,000
1511 Boliver Road
View photo
House · for sale
USD 519,999
USD 201/sq.ft
1511 Boliver Road
Shenandoah County
· 2,583 sq.ft · 3 Bedrooms · 3 Baths · House
· Deck · Cellar
Shenandoah County · 2,583 sq.ft · 3 Bedrooms · 3 Baths · House · Deck · Cellar
Nestled on 4.65 peaceful acres, this home offers approximately 2,588 square feet of living space and breathtaking mountain views. The main level features an open-concept living area filled with natural light. Step outside onto the expansive deck to overlook the mountain view. The home offers three bedrooms, three full bathrooms and one bonus room. The finished walkout basement provides a large amount of additional living space with a recreation room. Outside, you'll find beautifully landscaped grounds, a stream, trails, an enclosed two-bay pole barn, and an older home built in the 1930s. The property is just minutes from the George Washington & Jefferson National Forests, where you'll find thousands of acres of protected public land, hiking, mountain biking, trout fishing, camping, and scenic overlooks
USD 519,999
356 White Oak Lane
View photo
House · for sale
USD 445,000
USD 204/sq.ft
356 White Oak Lane
Shenandoah County
· 2,174 sq.ft · 3 Bedrooms · 2 Baths · House
· Garden · Fireplace · Equipped kitchen · Cellar
Shenandoah County · 2,174 sq.ft · 3 Bedrooms · 2 Baths · House · Garden · Fireplace · Equipped kitchen · Cellar
Tucked away on 9.3 acres near New Market, VA, this 3-bedroom, 2-full-bath home offers the privacy, space, and peaceful setting buyers are looking for. Inside, youll find LVP flooring throughout the home, spacious living room with a cozy propane fireplace, and an open dining area that creates a comfortable flow for everyday living and entertaining. The kitchen features granite countertops, hickory cabinets, and stainless-steel appliances, bringing warmth and function together in the heart of the home. Just off the living room, a screened porch overlooks the side yard, garden space, and chicken coop, making it the perfect spot to enjoy quiet mornings, evening relaxation, or the beauty of the surrounding wooded acreage. Down the hall are two bedrooms and a full bathroom. The partially finished walkout basement adds even more flexible living space with a versatile den, an additional bedroom, and a full bathroom with a walk-in shower. The unfinished portion of the basement is ideal for stor
USD 445,000
400 Williams Street
View photo
Townhouse · for sale
USD 299,900
USD 150/sq.ft
400 Williams Street
Shenandoah County
· 1,991 sq.ft · 3 Bedrooms · 2 Baths · Townhouse
· Garden · Deck · Parking
Shenandoah County · 1,991 sq.ft · 3 Bedrooms · 2 Baths · Townhouse · Garden · Deck · Parking
Under $300k in strasburg! End unit. 3 bedrooms. Garage. Move-in ready! Plus a pet-friendly buyer incentive! New price. 299,900! If you've been searching for a well-maintained home offering space, convenience, and exceptional value, 400 Williams Street deserves a closer look! This beautifully maintained three-level end-unit townhome offers a fantastic opportunity to own a home in a desirable Strasburg location at an attractive price. Enjoy 3 generously sized bedrooms, including a spacious primary suite with a walk-in closet, plus the convenience of upper-level laundry. The main living level provides comfortable everyday living with access to the rear deck overlooking open common area. The walk-out lower level offers additional space, storage, direct backyard access, and entry to the garage. Have pets? We've got an added bonus! Sellers are willing to provide a wireless pet containment system with a compatible collar to help make this home even more appealing for your four-legged family m
USD 299,900
157 Brannertown Lane
View photo
House · for sale
USD 165,000
USD 103/sq.ft
157 Brannertown Lane
Shenandoah County
· 1,593 sq.ft · 3 Bedrooms · 1 Bath · House
· Garden · Equipped kitchen
Shenandoah County · 1,593 sq.ft · 3 Bedrooms · 1 Bath · House · Garden · Equipped kitchen
Set on 1.53 acres with a year-round stream, this circa-1876 farmhouse offers historic character and the opportunity to bring your own vision to life. Inside, approximately 1,600 square feet includes a generous kitchen, living room, and separate dining room, with yellow pine floors and log construction in the main portion of the home reflecting its early roots. Stairs provide access to the attic, while front, side, and sun porches add to the farmhouse charm. Outside, youll find multiple outbuildings, space for a garden, and a peaceful country setting. The home has a metal roof and is ready for a full renovationan appealing project for an old-home enthusiast or investor prepared to put time, care, and resources into its next chapter. Discover the possibilities at 157 Brannertown Lane in New Market
USD 165,000
610 cedar ct
View photo
House · for sale
USD 415,000
USD 177/sq.ft
610 cedar ct
Shenandoah County
· 2,336 sq.ft · 4 Bedrooms · 3 Baths · House
· Garden · Deck · Equipped kitchen
Shenandoah County · 2,336 sq.ft · 4 Bedrooms · 3 Baths · House · Garden · Deck · Equipped kitchen
Beautifully updated home with an open floor plan and desirable cul-de-sac location! This inviting 4-bedroom, 3-bath home offers the perfect combination of comfort, functionality, and thoughtful updates! Step inside to discover a bright and airy open floor plan featuring vaulted ceilings, abundant natural light, and updated flooring throughout the main living area. The gorgeous gourmet kitchen is sure to impress with new countertops and appliances (2023) and flows seamlessly into the dining and living areas, making it ideal for everyday living and entertaining. A standout feature of this home is its TWO primary suites, each complete with a private full bathroom, offering flexibility for guests or multigenerational living. Two additional bedrooms, a third full bathroom, and a convenient laundry room complete the interior. Step outside onto the spacious deck, freshly stained in 2026, overlooking a backyard that backs to trees for added privacy. Additional highlights include a 10x12 storag
USD 415,000
213 Morrie Drive
View photo
House · for sale
USD 349,000
USD 257/sq.ft
213 Morrie Drive
Shenandoah County
· 1,356 sq.ft · 3 Bedrooms · 2 Baths · House
· Swimming pool
Shenandoah County · 1,356 sq.ft · 3 Bedrooms · 2 Baths · House · Swimming pool
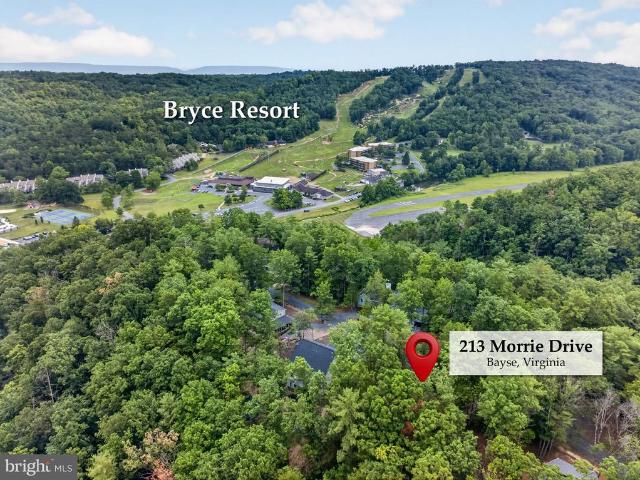
Yes, look again! This home is back on with fresh touches & a much lower price! Professional photos will be uploaded by monday as there is still work being completed before the photographer can complete their shoot. Welcome to your dream getaway! This beautifully updated three-bedroom, two-bath ranch-style cottage at Bryce Resort is perfectly situated near skiing, golf, tennis, and the stunning new member's pool. With dining and recreational activities just a short walk away, you'll have everything you need for a year-round escape. Step inside and discover a home that has been revitalized! The exterior has been freshly cleaned and painted, while the interior boasts a modern touch with new paint and and some upgraded electrical systems. You'll appreciate the easy-maintenance luxury vinyl plank flooring throughout the great room and hallways, complemented by stylish luxury vinyl tile in the bathrooms and cozy carpet in the bedrooms. The primary bedroom features a fall bath with new fixtur
USD 349,000
6117 Alum Springs Road
View photo
House · for sale
USD 399,000
USD 285/sq.ft
6117 Alum Springs Road
Shenandoah County
· 1,399 sq.ft · 4 Bedrooms · 2 Baths · House
· Equipped kitchen
Shenandoah County · 1,399 sq.ft · 4 Bedrooms · 2 Baths · House · Equipped kitchen
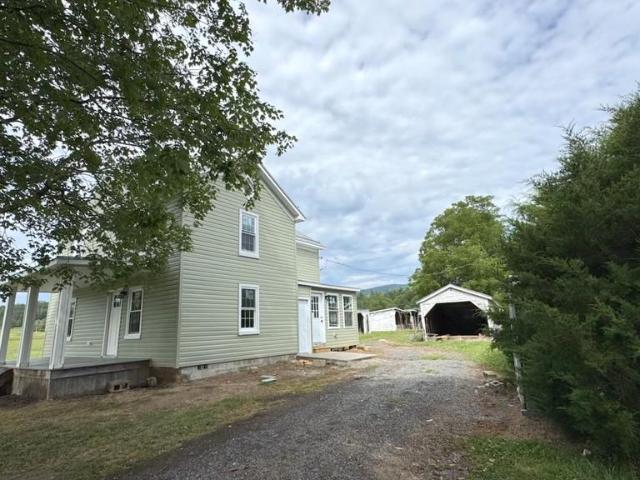
Nestled in the peaceful countryside, this beautifully renovated farmhouse offers the perfect blend of historic charm and modern updates on approximately 3.25 acres. Offering 4 bedrooms and 2 full baths, including a conveniently located main level bedroom and full bath, the home provides plenty of space and a functional layout. Originally built in 1930, it has been extensively renovated throughout, allowing you to enjoy the character of an older home with the confidence of modern improvements. Nearly every major component has been updated, including all new electrical wiring, plumbing, HVAC system, flooring, windows, siding and doors. The home also features a beautifully updated kitchen with black granite countertops, white cabinetry, and all new stainless steel appliances, creating a stylish and functional space for everyday living. A brand new septic system with an existing well continues to service the property. Relax on the inviting covered front porch and take in the peaceful count
USD 399,000

Get email alerts

Don't miss out: be the first to know about new properties

The alert was correctly created

On subscribing you accept the conditions of use and the privacy policy
Alert
Receive new ads in your inbox
Save this search
Receive alerts for new listings

We'll send you an email when we have new properties for: "Properties for sale in Shenandoah County"

The alert was correctly created

Strasburg town
Toms Brook town
Get email alerts and be the first to see new listings
Required field
On subscribing I accept the terms of the privacy policy
Perfect! You'll soon start receiving new listings via email
Alert
Receive an email when we have new ads for Properties for sale in Shenandoah County
Save this search
Filters

Bedrooms

Size (sq.ft)

sq.ft
sq.ft

Price

USD
USD

Property type

Bathrooms

Clear all filters
Receive notifications when new entries are published.