1,116 properties for sale in Shenandoah County

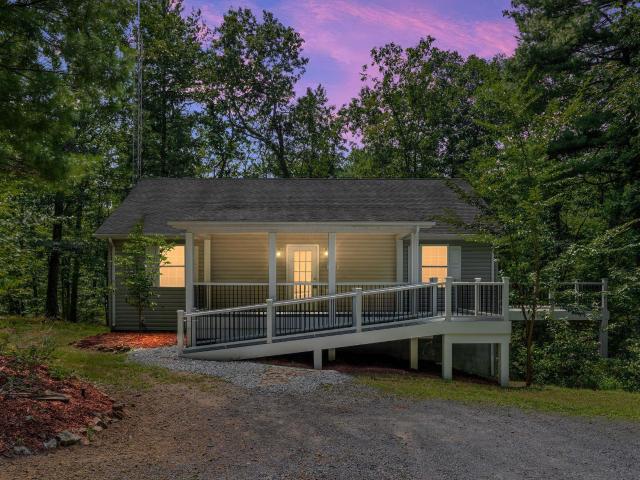
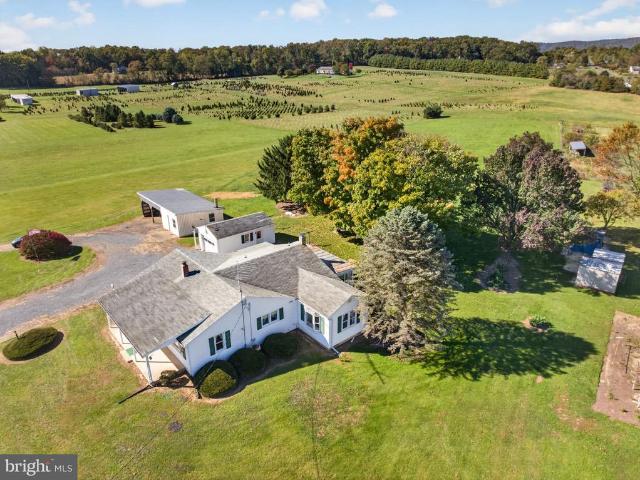
242 Solomons Church Road
View photo
House · for sale
USD 325,000
USD 182/sq.ft
242 Solomons Church Road
Shenandoah County
· 1,776 sq.ft · 3 Bedrooms · 2 Baths · House
· Equipped kitchen
Shenandoah County · 1,776 sq.ft · 3 Bedrooms · 2 Baths · House · Equipped kitchen
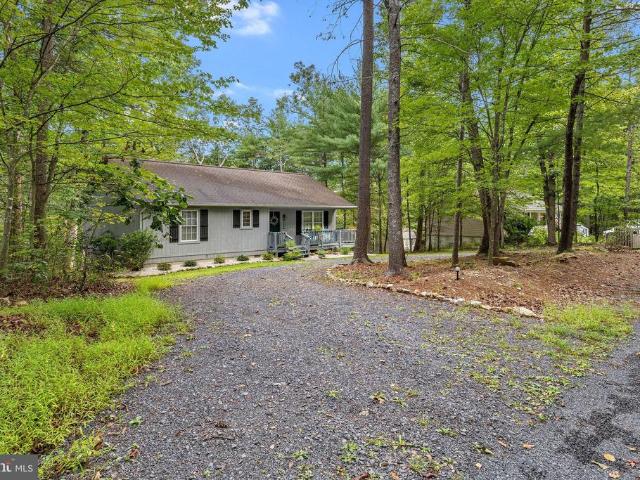
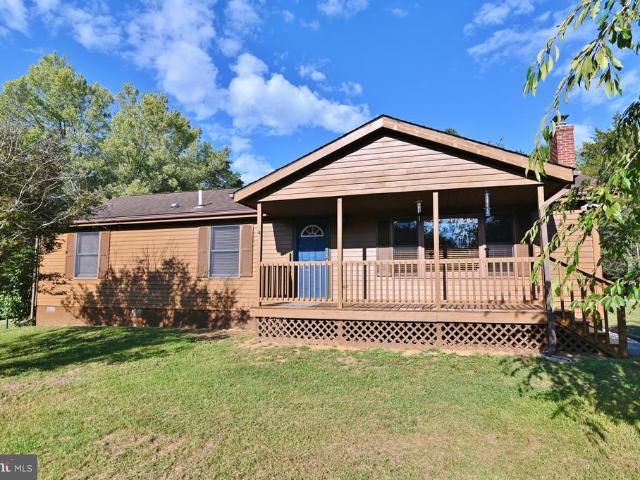
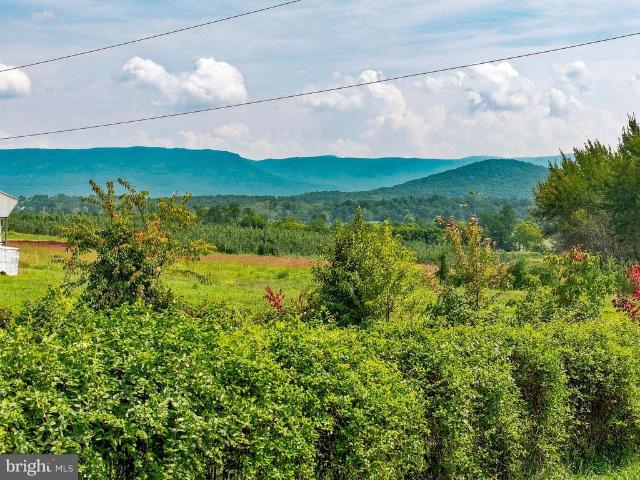
Welcome to 242 Solomons Church Road, a special country property in Quicksburg, Virginia, where historic character, open land, mountain views, and thoughtful improvements come together. Set on 6.9 acres and zoned A1 Agricultural, this property offers room to create the lifestyle you've been looking for. Livestock are permitted. The circa 1900 home offers 3 bedrooms and 2 bathrooms and has been lovingly maintained and thoughtfully updated over the years. The kitchen has been refreshed with new countertops, sink, and cabinetry, along with a new range and refrigerator in 2026. The laundry room was remodeled with an LG washer and dryer and utility sink, while numerous replacement windows and updates to the sunroom bring added comfort. Important systems have also been updated, including the well pump and pipe, pressure tank, water heater, water softener, reverse osmosis system, and UV water purification system. (Please see full detailed list of improvements attached) Outside, the property of
USD 325,000
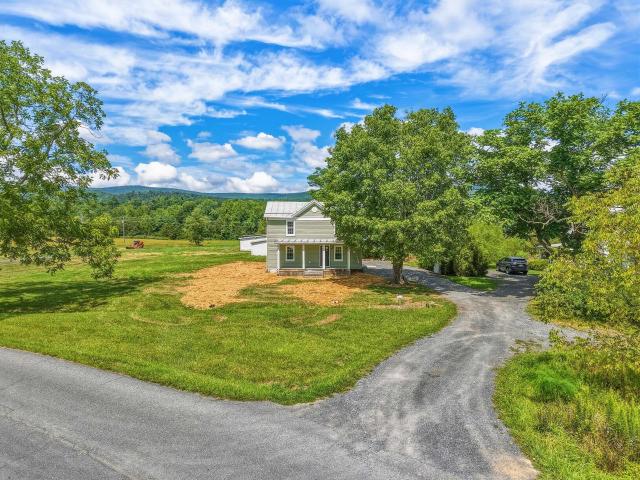
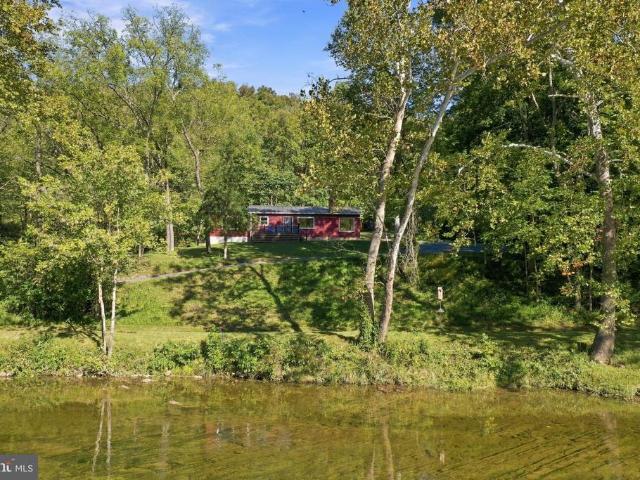
7393 Orkney Grade
View photo
House · for sale
USD 675,000
USD 225/sq.ft
7393 Orkney Grade
Shenandoah County
· 2,992 sq.ft · 5 Bedrooms · 3 Baths · House
· Deck · Equipped kitchen
Shenandoah County · 2,992 sq.ft · 5 Bedrooms · 3 Baths · House · Deck · Equipped kitchen
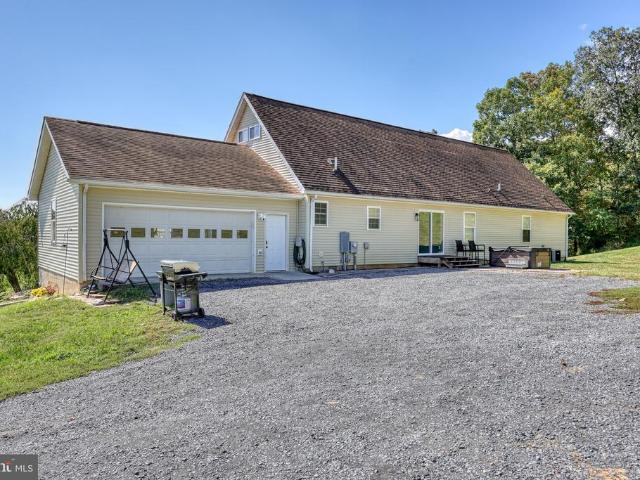
Escape to the peace and beauty of the Shenandoah Valley with this stunning 5-bedroom, 3-bath home nestled on 9.84 picturesque acres in Mount Jackson. Surrounded by nature and showcasing breathtaking mountain views from nearly every angle, this property offers the perfect blend of privacy, comfort, and space. Step inside to a bright and spacious main level designed for both everyday living and entertaining. The inviting living room is filled with natural light from large windows that perfectly frame the surrounding mountain scenery. The open-concept kitchen features abundant cabinetry, an island with bar seating, and flows seamlessly into the generous dining area, offering plenty of room for gatherings and special occasions. A second living room provides additional space to relax while enjoying the same incredible views. The main-level primary suite is a true retreat, featuring a spacious bedroom with direct access to a private side deck, along with an attached bath complete with dual v
USD 675,000
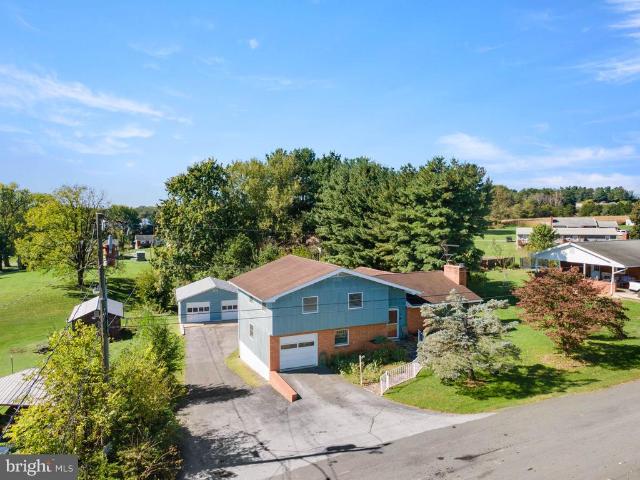
368 Ridge Hollow Road
View photo
House · for sale
USD 2,450,000
USD 313/sq.ft
368 Ridge Hollow Road
Shenandoah County
· 7,815 sq.ft · 4 Bedrooms · 5 Baths · House
Shenandoah County · 7,815 sq.ft · 4 Bedrooms · 5 Baths · House
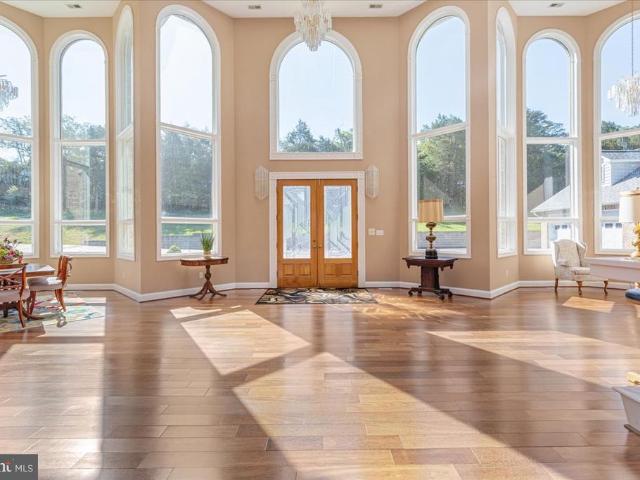
Welcome to the pristine and picturesque Lindhaven Manor & Farm Estate, a rare Shenandoah Valley legacy property held by the same family since 1780. Situated on 93 acres just minutes from historic Woodstock and Interstate 81, this extraordinary estate offers privacy, history, income potential, breathtaking mountain views, and endless possibilities for future generations. The property features extensive state-maintained road frontage, open farmland, mature woods, multiple creeks, a large stocked pond, valuable spring rights, and panoramic views of North Mountain and the base of Three Mile Mountain. Prime hunting opportunities. Approximately 83 acres are currently leased for hay and crop production, providing agricultural land-use tax benefits. Zoned A-1 Agriculture with subdivision potential. No HOA, covenants, or restrictions. Thoughtfully crafted over a two-year period from 1993 to 1995, the main residence was designed with openness, natural light, and a seamless connection to the surr
USD 2,450,000
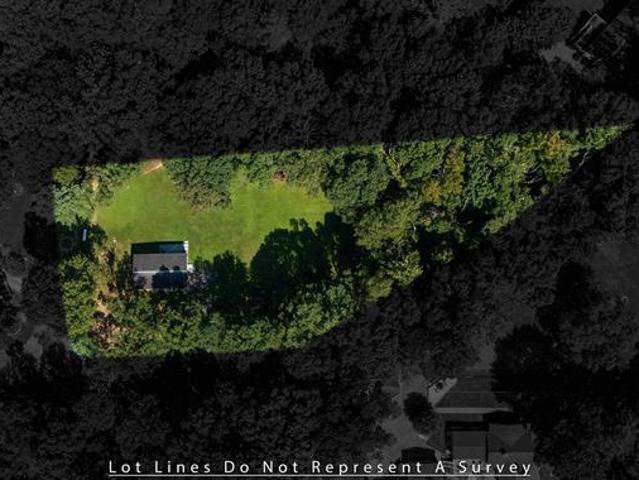
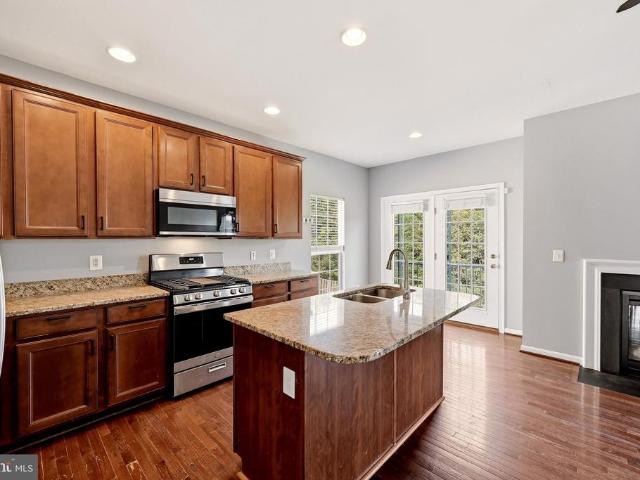
135 Reid Street
View photo
Townhouse · for sale
USD 336,240
USD 178/sq.ft
135 Reid Street
Shenandoah County
· 1,884 sq.ft · 4 Bedrooms · 3 Baths · Townhouse
· Office room · Equipped kitchen · Parking
Shenandoah County · 1,884 sq.ft · 4 Bedrooms · 3 Baths · Townhouse · Office room · Equipped kitchen · Parking
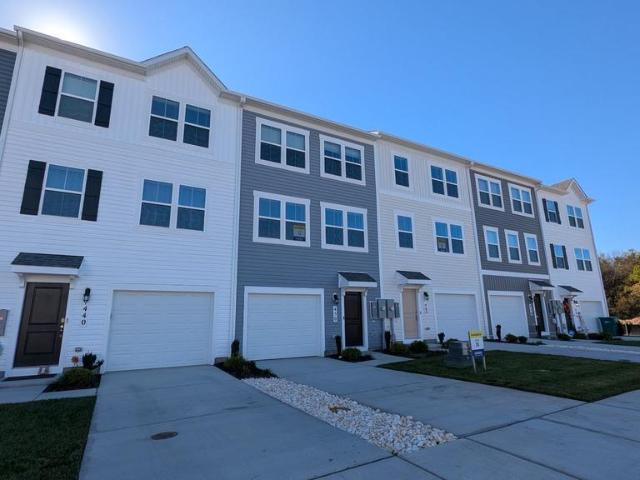
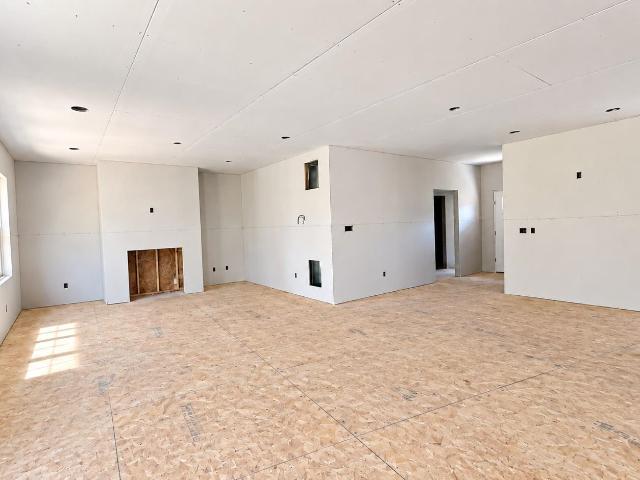
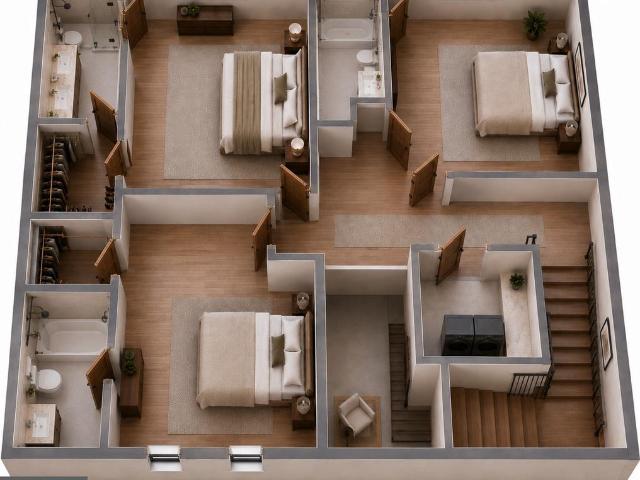
Move in December 2026! Gorgeous Views. Ask about our special financing. Brand New Floorplan being offered is the new community of Meadowbrook. This 3 level townhome comes included with 4 bedrooms, 3.5baths, 1-car garage. This spacious and modern townhome features an open-concept main level with a bright living and dining area that flows into a stylish kitchen with stainless steel appliances, large island. Upstairs offers convenient laundry on bedroom level. The entry level includes a fourth bedroom or flex room with full bath. Ideal for guests or a home office. Enjoy the convenience and easy access to shopping, dining, and major commuter routes. Photos, 3D tours, and videos are representative of plan only and may vary as built
USD 336,240
Could you also be interested in
564 Orchard Street
View photo
House · for sale
USD 289,900
USD 169/sq.ft
564 Orchard Street
Shenandoah County
· 1,711 sq.ft · 3 Bedrooms · 1 Bath · House
· Office room
Shenandoah County · 1,711 sq.ft · 3 Bedrooms · 1 Bath · House · Office room
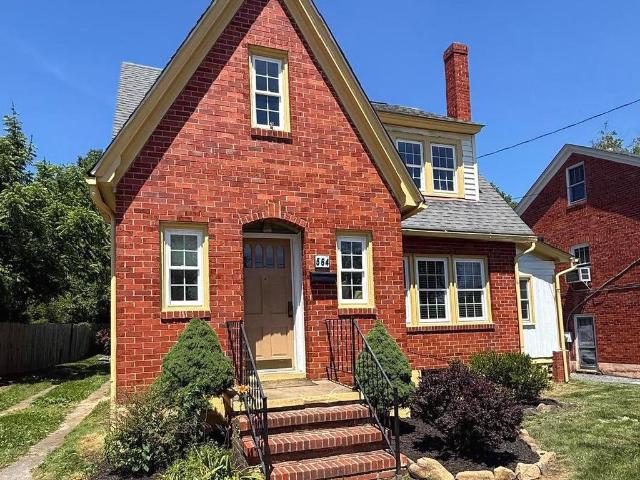
This could be your second chance at this adorable cottage style home! Previous buyers financing fell through the week of closing through no fault of the seller or property. FHA appraisal was completed satisfactorily for value with no repairs required. Agreed-upon items from the previous home inspection have been completed. Seller offering a home warranty with acceptable offer. Don't miss your opportunity to tour this home. Nestled in the heart of Strasburg, this charming brick cottage is filled with character and modern updates. Offering 3 bedrooms and 1.5 baths, you'll find hardwood flooring throughout, spacious room sizes, and an abundance of closet space rarely found in homes of this era. The inviting floor plan features a separate dining room perfect for gatherings, a comfortable living room, and a versatile bonus room that can easily serve as a home office, study, den, homeschool space, hobby room, or small fitness area. The full bath features a tiled shower, while thoughtful upda
USD 289,900
321 Cedar Spring Drive
View photo
House · for sale
USD 465,000
USD 205/sq.ft
321 Cedar Spring Drive
Shenandoah County
· 2,260 sq.ft · 3 Bedrooms · 2 Baths · House
· Garden · Equipped kitchen
Shenandoah County · 2,260 sq.ft · 3 Bedrooms · 2 Baths · House · Garden · Equipped kitchen
Exclusive Lender Incentive*. Your Shenandoah Mountain Sanctuary | Easy Commute, Upgraded Living Enjoy the tranquil lifestyle of the Shenandoah Valley without sacrificing accessibility. Nestled against a stunning backdrop of the Shenandoah Mountains, this meticulously maintained Colonial home sits just 45 minutes from Haymarket/Gainesville and about an hour to Fairfax and Manassas. The open-concept main floor flows seamlessly between the kitchen, living, and dining areas, anchored by quartz countertops, custom hardware, and bespoke artisan woodwork crafted from Oregon Red Cedar, Black Walnut, and Red Oak. Designed with maximum versatility in mind, the interior features a first-floor flex room with a stylish slatted accent wall, a spacious second-floor loft, and three bedrooms with walk-in closetsincluding a primary suite outfitted with custom dual blackout/privacy shades and an ensuite bath with dual sinks and granite counters. Step outside to an expansive, private backyard built for re
USD 465,000
566 Ironwood Road
View photo
House · for sale
USD 415,000
USD 185/sq.ft
566 Ironwood Road
Shenandoah County
· 2,239 sq.ft · 3 Bedrooms · 2 Baths · House
· Patio · Office room · Swimming pool · Deck · Equipped kitchen
Shenandoah County · 2,239 sq.ft · 3 Bedrooms · 2 Baths · House · Patio · Office room · Swimming pool · Deck · Equipped kitchen
Welcome to this Bryce Resort mountain retreat and telecommuter's dream. Freshly painted throughout, this spacious ranch-style home offers more than 2,200 square feet of finished living space across two levels. The open main level features new flooring, vaulted ceilings, abundant natural light, and an inviting living, dining, and kitchen area. The primary suite includes a walk-in closet and private bath, while the finished lower level provides a large family room, two additional bedrooms, a remodeled full bath with heated floors, and a soundproof office space. The home is equipped with a whole-house Generac generator connected to a 1,000-gallon underground propane tank for year-round comfort and reliability. More than $220,000 in upgrades enhance the private wooded setting, including a Trex deck and porch, new patio, irrigation system, Bullfrog Swim Spa, and Bullfrog hot tub, both of which convey. Conveniently located near skiing, golfing, hiking, and all of Bryce Resort's four-season a
USD 415,000
405 Spring Hollow Rd, Woodstock, VA
View photo
House · for sale
USD 684,900
405 Spring Hollow Rd, Woodstock, VA
Shenandoah County
· 4 Bedrooms · 5 Baths · House
· Fireplace · Equipped kitchen
Shenandoah County · 4 Bedrooms · 5 Baths · House · Fireplace · Equipped kitchen
New price reduction! Meticulously Renovated Colonial on 2.15 Acres with In-Law Suite & Smart Features Welcome to this exquisitely renovated 4-bedroom, 4.5-bath Colonial in the prestigious Spring Hollow Estates. Set on a private 2.15-acre lot, this nearly 5,000 sq ft residence blends timeless architecture with high-end modern upgradesjust a couple minutes from I-81 and the vibrant town of Woodstock. Renovated to an exceptional standard, this home features hardwood flooring across all three levels, elegant tilework, custom millwork, and refined lighting throughout. The main level includes formal living and dining rooms with crown molding and chair rail, a sunlit living room centered around an unused brick fireplace, and a designer kitchen with quartz countertops, smart stainless steel appliances, and abundant natural light. Upstairs, the spacious primary suite offers a spa-like bath with a freestanding soaking tub, glass-enclosed shower, and marble-topped dual vanity. One additional bedr
USD 684,900
6117 alum springs rd
View photo
House · for sale
USD 399,000
USD 285/sq.ft
6117 alum springs rd
Shenandoah County
· 1,399 sq.ft · 4 Bedrooms · 2 Baths · House
· Equipped kitchen
Shenandoah County · 1,399 sq.ft · 4 Bedrooms · 2 Baths · House · Equipped kitchen
Nestled in the peaceful countryside, this beautifully renovated farmhouse offers the perfect blend of historic charm and modern updates on approximately 3.25 acres. Offering 4 bedrooms and 2 full baths, including a conveniently located main level bedroom and full bath, the home provides plenty of space and a functional layout. Originally built in 1930, it has been extensively renovated throughout, allowing you to enjoy the character of an older home with the confidence of modern improvements. Nearly every major component has been updated, including all new electrical wiring, plumbing, HVAC system, flooring, windows, siding and doors. The home also features a beautifully updated kitchen with black granite countertops, white cabinetry, and all new stainless steel appliances, creating a stylish and functional space for everyday living. A brand new septic system with an existing well continues to service the property. Relax on the inviting covered front porch and take in the peaceful count
USD 399,000
245 Hopewell Avenue
View photo
House · for sale
USD 325,000
USD 201/sq.ft
245 Hopewell Avenue
Shenandoah County
· 1,615 sq.ft · 3 Bedrooms · 2 Baths · House
· Deck · Fireplace · Equipped kitchen · Parking · Cellar
Shenandoah County · 1,615 sq.ft · 3 Bedrooms · 2 Baths · House · Deck · Fireplace · Equipped kitchen · Parking · Cellar
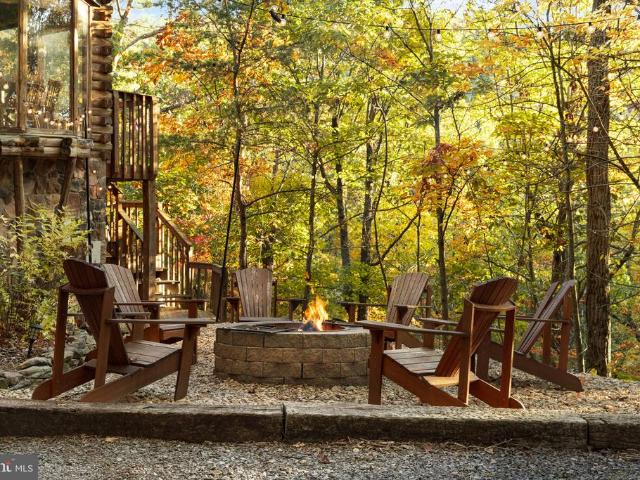
Split-level home with mountain views, located in Mount Jackson just minutes from I-81, shopping, and restaurants. This 3 bed, 2.5 bath home sits on a 0.45-acre lot. Inside, the traditional layout creates defined spaces from room to room. The upper level includes a large living room with a brick wood burning fireplace, a formal dining area, and a kitchen with warm wood cabinetry and a breakfast nook. At the back of the home, the oversized Florida room has windows along the perimeter and a storage closet. It opens to a large deck, a good spot for gatherings or quiet mornings with the mountain view. The 3 bedrooms are located on the upper level of the home. The primary bedroom has an attached bath, and each of the bedrooms has sliding louvered wood closet doors. The unfinished basement has an office space, plus plenty of room for storage or future plans. Parking includes an asphalt driveway, an attached one-car garage on the lower level, and a detached two-car garage behind the home. That
USD 325,000
5023 Smith Creek Road
View photo
House · for sale
USD 270,000
USD 272/sq.ft
5023 Smith Creek Road
Shenandoah County
· 990 sq.ft · 3 Bedrooms · 1 Bath · House
· Garden · Equipped kitchen · Cellar
Shenandoah County · 990 sq.ft · 3 Bedrooms · 1 Bath · House · Garden · Equipped kitchen · Cellar
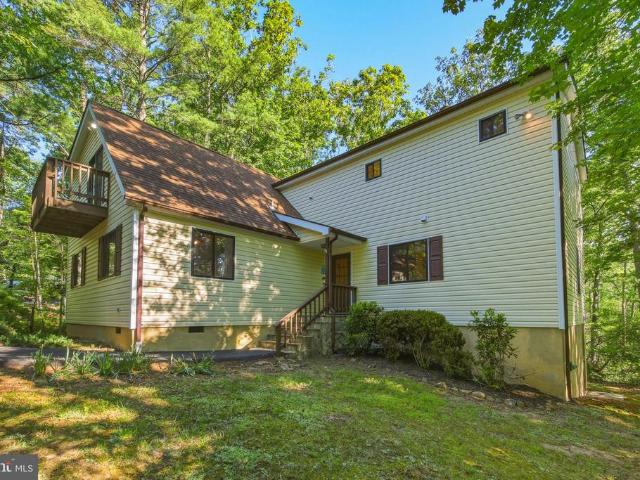
A little piece of the country just outside New Market on Smith Creek Road! This cozy ranch home sits on approximately 1.5 acres andoffers a great opportunity for someone looking for an affordable home with a little room to roam. The main level has three bedrooms, a full bath, acomfortable living room with a beautiful picture window, and an open kitchen with attached dinning room. The full basement is primarily unfinished, giving you plenty of space for storage, a workshop, hobbies, or future projects, and it also includes one finished bedroom. Outside, you'll find maturetrees, a nice yard, and the kind of quiet country setting that's getting harder to find. It's a solid little home with good bones and plenty of potential. Located just outside New Market, you're close enough to town for the conveniences while still getting to enjoy some peace and elbow room. If you'vebeen looking for an affordable place in the country that you can make your own, come take a look!
USD 270,000
208 creek valley dr
View photo
House · for sale
USD 499,000
USD 319/sq.ft
208 creek valley dr
Shenandoah County
· 1,561 sq.ft · 3 Bedrooms · 2 Baths · House
· Office room · Deck · Fireplace · Equipped kitchen · Parking · Cellar
Shenandoah County · 1,561 sq.ft · 3 Bedrooms · 2 Baths · House · Office room · Deck · Fireplace · Equipped kitchen · Parking · Cellar
Discover the charm of brand-new, completed construction in the heart of Basye! Situated on 1.5 acres at the end of a quiet cul-de-sac, this beautifully crafted 3-bedroom, 2-bath home offers the perfect blend of modern comfort, thoughtful design, and peaceful mountain surroundings. Step inside to find an inviting open-concept layout featuring luxury vinyl plank flooring, a stylish kitchen, and a cozy electric fireplace that adds warmth and character to the living space. The spacious primary suite offers a relaxing retreat, while two additional bedrooms provide flexibility for guests or a home office. Step outside onto the private rear deck, the perfect spot to enjoy your morning coffee, unwind after a long day, or simply take in the surrounding natural beauty. An attached 2-car garage adds everyday convenience, while the full, unfinished walkout basement, complete with a rough-in for a future bathroom, offers incredible potential for additional living space, recreation, or storage. The
USD 499,000
567 Basswood Lane
View photo
House · for sale
USD 309,000
USD 251/sq.ft
567 Basswood Lane
Shenandoah County
· 1,227 sq.ft · 3 Bedrooms · 2 Baths · House
· Patio · Deck · Fireplace · Equipped kitchen · Parking
Shenandoah County · 1,227 sq.ft · 3 Bedrooms · 2 Baths · House · Patio · Deck · Fireplace · Equipped kitchen · Parking
Nestled in the woods, your mountain home awaits! Tastefully updated, it features a bright open floor plan accented by new laminate flooring, lighting throughout and a cozy gas fireplace. Designed for easy entertaining, the kitchen has a center island and new appliances! Lots of cabinetry with hand painted backsplash, dedicated pantry, and laundry/storage closet. The dining area is easily expanded via the patio doors to a rear deck. A total of 3 bedrooms with both bathrooms stylishly updated for a fresh, modern feel. Outdoors, enjoy peak relaxation on the covered front porch, unwind on the back deck, or gather around the fire pit area. Best of all, youll enjoy the ease of accessibility to Bryce Resort amenities including skiing, snowboarding, ice skating, tubing, mountain biking, golfing, swimming, and boating year-round! Located on a no-thru street with convenient circular driveway makes parking a breeze. Bordering two streets allows for future garage addition or more parking. Come exp
USD 309,000
70 ironwood rd
View photo
House · for sale
USD 520,000
USD 309/sq.ft
70 ironwood rd
Shenandoah County
· 1,679 sq.ft · 3 Bedrooms · 2 Baths · House
· Deck · Fireplace
Shenandoah County · 1,679 sq.ft · 3 Bedrooms · 2 Baths · House · Deck · Fireplace
Discover the perfect mountain getaway or income-producing investment in the heart of Bryce Resort! This stunning new construction single-family home offers 3 bedrooms, 2.5 baths, and approximately 1,700 square feet of thoughtfully designed living space on a generous 0.332-acre lot. Step inside to an open and inviting floor plan highlighted by soaring vaulted ceilings, abundant natural light, and a beautiful fireplace that creates the perfect gathering space year-round. The modern design blends comfort and style, making this home ideal as a full-time residence, vacation retreat, or short-term rental investment. Enjoy the outdoors from the spacious covered decks, perfect for relaxing, entertaining, or taking in the peaceful mountain surroundings. Located near all the amenities Bryce Resort has to offer, including skiing, golfing, mountain biking, and year-round recreation, this property presents an exceptional opportunity to own a brand-new home in one of Virginia's beautiful resort dest
USD 520,000
338 Calamus Lane
View photo
House · for sale
USD 449,900
USD 278/sq.ft
338 Calamus Lane
Shenandoah County
· 1,615 sq.ft · 3 Bedrooms · 2 Baths · House
· Patio · Garden · Equipped kitchen · Parking
Shenandoah County · 1,615 sq.ft · 3 Bedrooms · 2 Baths · House · Patio · Garden · Equipped kitchen · Parking
Located in the highly desirable Cedar Ridge community of Strasburg and situated on 6.47 private acres is this charming Cedar and Brick Ranch home with 1,600+ sqft and 3 Bedrooms 2 Full Bathrooms. The Interior Features and Large Kitchen with Island and Lots of Cabinet space, and is open to the Dining Area. The Living Room is Spacious with a Free Standing Wood Stove to keep you Warm and Cozy in the Winter. Relax on the Covered Front Porch, or entertain guests on the back patio! The Primary Suite includes a Walk-In Closet, and Primary Bath with a Walk-In Shower! The Home includes many recent updates, including New Vinyl Plank Flooring throughout the Main Living Area and Bedrooms, New Paint inside and out, New Hot Water Heater, and New Main HVAC Unit! This property is ideal for someone in search of a Move-In Ready Property with lots of outdoor space for Privacy, a Garden, pets, etc! Don't forget the large garage/shop building with Electric, and One Garage Bay! Schedule your tour today befo
USD 449,900
417 Ironwood Road
View photo
House · for sale
USD 304,500
USD 180/sq.ft
417 Ironwood Road
Shenandoah County
· 1,690 sq.ft · 3 Bedrooms · 2 Baths · House
· Garden · Fireplace · Equipped kitchen · Parking
Shenandoah County · 1,690 sq.ft · 3 Bedrooms · 2 Baths · House · Garden · Fireplace · Equipped kitchen · Parking
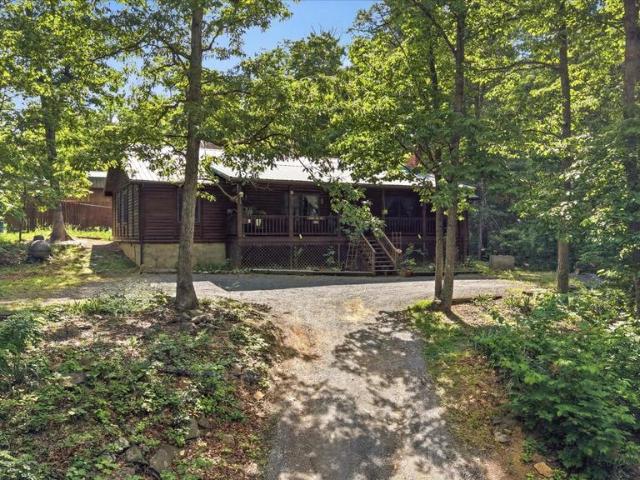
Recent price improvement! Tucked on a level lot at Bryce Resort, this one-level log-sided home offers the perfect blend of mountain charm and easy living. Inside, youll find an open living and kitchen area with vaulted ceilings, warm wood accent walls, and a propane fireplace that creates a cozy retreat year-round. Just off the kitchen is an oversized bonus sunroom offering incredible flexibility for an additional living area, large dining space, game room, or even a future fourth bedroom. Finishing out this one-level living home are 3 bedrooms, 2 full bathrooms, a laundry room with access to the back yard, and a walk-in pantry for added convenience. Major updates were completed in 2022 including a new metal roof, HVAC system, and appliances. Outside, the home continues its mountain-lodge feel with a large covered front porch perfect for relaxing and enjoying the peaceful setting. The property also offers ample level parking, a rarity for many mountain properties within Bryce Resort. S
USD 304,500
313 Pendleton Lane
View photo
Townhouse · for sale
USD 295,000
USD 129/sq.ft
313 Pendleton Lane
Shenandoah County
· 2,271 sq.ft · 4 Bedrooms · 3 Baths · Townhouse
· Gym · Equipped kitchen
Shenandoah County · 2,271 sq.ft · 4 Bedrooms · 3 Baths · Townhouse · Gym · Equipped kitchen
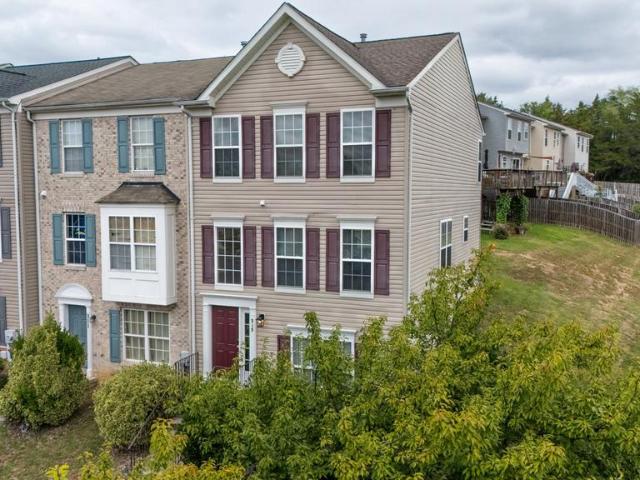
Spacious 4 Bedroom 3.5 Bath End Unit Townhome, Featuring 2280 Finished Square Feet! Freshly Painted, And Move In Ready With All Stainless SteelAppliances In The Kitchen, Large Living Spaces Perfect For Entertaining And Tons Windows Provide Natural Light Throughout. The Master Features A Soaking Tub, Step-In Shower, Double Vanity & Walk-In Closet. The Remaining Bedrooms Provide Space For A Large Family, Home Gym, Or Office. Conveniently Located Near Strasburg InThe Hupp's Ridge Community Just Off 81 & Historic Route 11
USD 295,000
378 Sunset Street
View photo
House · for sale
USD 139,900
USD 102/sq.ft
378 Sunset Street
Shenandoah County
· 1,367 sq.ft · 3 Bedrooms · 1 Bath · House
Shenandoah County · 1,367 sq.ft · 3 Bedrooms · 1 Bath · House
Unique 4 Level Colonial Offering Spacious Living and Excellent Potential! This Home Features Hardwood Floors, Generously Sized Bedrooms, and a Enclosed Sunroom. Situated on a. 14 Acre Lot, the Sale Also Includes Lot 17 Block 14 Located Next Door, Providing an Additional. 15 Acre Lot and Expanded Possibilities. Property Needs Cosmetic Improvements and Updates but Offers an Excellent Opportunity for Homeowners or Investors Looking to Add Value and Customize to Their Personal Style. Don't Miss This Rare Opportunity to Own Two Adjacent Lots and Unlock the Full Potential of This Property! Sold As-Is. Some images have been virtually staged; actual room may appear unfurnished or differently furnished
USD 139,900
479 Brown Street
View photo
House · for sale
USD 299,500
USD 347/sq.ft
479 Brown Street
Shenandoah County
· 861 sq.ft · 2 Bedrooms · 1 Bath · House
· Patio · Parking · Equipped kitchen
Shenandoah County · 861 sq.ft · 2 Bedrooms · 1 Bath · House · Patio · Parking · Equipped kitchen
Prime investor opportunity*. Excellent tenant occupied rental property. 2 bedrooms, 1 bathroom, and over 850 square feet of living space. Just appraised for 275k in August of this year. See documents. Home inspection done in September of this year. See documents. Tenant has occupied this property for the last 10 years and would love to stay. Currently the tenant pays $975 a month but is willing to pay more to stay. Insurance is only $664 per year. Bathroom is scheduled to be fully renovated prior to sale. Cost expected to be around 10k. New flooring throughout the home scheduled to be installed prior to sale. Cost expected to be around 10k. Features off street parking, concrete patio, and storage shed. Roof (shingles & plywood) is under 5 years old. Kitchen recently painted and new hardware installed
USD 299,500
1131 John Marshall Highway
View photo
House · for sale
USD 324,900
USD 328/sq.ft
1131 John Marshall Highway
Shenandoah County
· 990 sq.ft · 3 Bedrooms · 1 Bath · House
· Patio · Garden · Parking · Equipped kitchen · Cellar
Shenandoah County · 990 sq.ft · 3 Bedrooms · 1 Bath · House · Patio · Garden · Parking · Equipped kitchen · Cellar
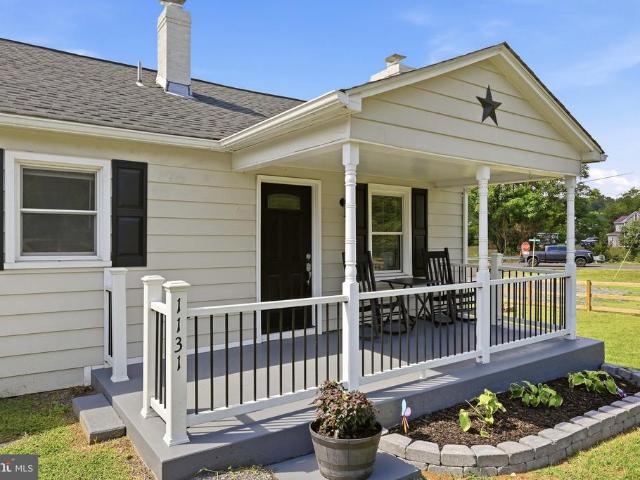
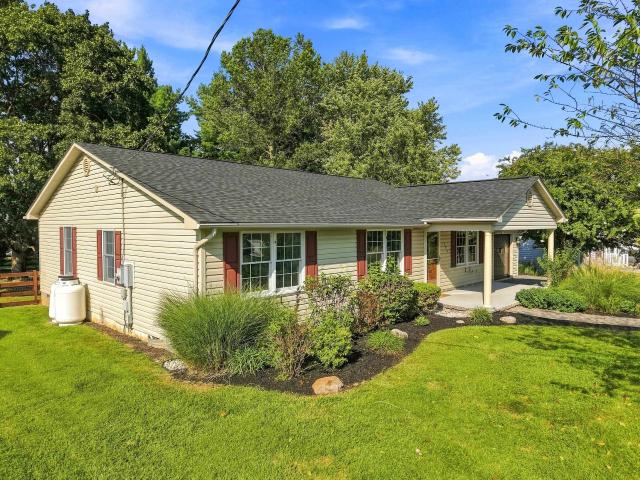
New price. 335,000! Big garage, fenced yard & major updates already done! This move-in-ready Strasburg rambler offers so much more than meets the eye. Situated on a large corner lot, the property features a fantastic fenced yard, oversized 2-car detached garage, plenty of driveway parking, and an unfinished basement offering excellent additional storage. Inside, enjoy comfortable one-level living, hardwood floors, an updated kitchen, 3 bedrooms and 1 full bath. Extensive improvements completed in 2024 include a new roof, new HVAC, new well, new kitchen, new bath, re-finished hardwood floors, fresh paint, septic improvements, and more. Taking care of many of the big-ticket items buyers worry about. Outside, enjoy the welcoming front porch, rear patio, and plenty of fenced yard space for pets, gardening, play, or entertaining. The oversized detached garage is a standout feature with room for vehicles, a workshop, hobbies, equipment, or additional storage. Now offered at $335,000! Seller
USD 324,900
106 copper st
View photo
House · for sale
USD 349,000
USD 209/sq.ft
106 copper st
Shenandoah County
· 1,668 sq.ft · 3 Bedrooms · 2 Baths · House
· Patio · Garden · Equipped kitchen
Shenandoah County · 1,668 sq.ft · 3 Bedrooms · 2 Baths · House · Patio · Garden · Equipped kitchen
Remodeled and move-in ready, 106 Cooper St. Offers 1,672 square feet of updated living space with 3 bedrooms, 2 full bathrooms, and a comfortable layout filled with modern finishes. Inside, new luxury vinyl plank flooring and fresh paint flow throughout the home, creating a clean, cohesive look from room to room. The updated eat-in kitchen features white cabinetry, new granite countertops, and new stainless steel appliances, while the separate dining room provides additional space for meals and entertaining. The large living room offers plenty of room to relax and features sliding glass doors that open to the rear patio and fully fenced backyard, making it easy to enjoy both indoor and outdoor living. The primary suite includes double closets and a private ensuite bathroom with a double-sink vanity. Two additional bedrooms and a second full bathroom complete the living space. Beyond the cosmetic updates, several major improvements have also been completed, including a new roof and new
USD 349,000
208 Creek Valley Drive
View photo
House · for sale
USD 499,000
USD 319/sq.ft
208 Creek Valley Drive
Shenandoah County
· 1,561 sq.ft · 3 Bedrooms · 2 Baths · House
· Office room · Deck · Fireplace · Equipped kitchen · Parking · Cellar
Shenandoah County · 1,561 sq.ft · 3 Bedrooms · 2 Baths · House · Office room · Deck · Fireplace · Equipped kitchen · Parking · Cellar
Discover the charm of brand-new, completed construction in the heart of Basye! Situated on 1.5 acres at the end of a quiet cul-de-sac, this beautifully crafted 3-bedroom, 2-bath home offers the perfect blend of modern comfort, thoughtful design, and peaceful mountain surroundings. Step inside to find an inviting open-concept layout featuring luxury vinyl plank flooring, a stylish kitchen, and a cozy electric fireplace that adds warmth and character to the living space. The spacious primary suite offers a relaxing retreat, while two additional bedrooms provide flexibility for guests or a home office. Step outside onto the private rear deck, the perfect spot to enjoy your morning coffee, unwind after a long day, or simply take in the surrounding natural beauty. An attached 2-car garage adds everyday convenience, while the full, unfinished walkout basement, complete with a rough-in for a future bathroom, offers incredible potential for additional living space, recreation, or storage. The
USD 499,000
5821 Robin Street
View photo
House · for sale
USD 300,000
USD 142/sq.ft
5821 Robin Street
Shenandoah County
· 2,110 sq.ft · 5 Bedrooms · 2 Baths · House
· Garden · Deck · Swimming pool
Shenandoah County · 2,110 sq.ft · 5 Bedrooms · 2 Baths · House · Garden · Deck · Swimming pool
Looks can be deceiving! Once you step inside this home, you will wonder how all this room can fit under this roof. This property is much larger than it appears on the outside featuring 5 bedrooms and 2.5 baths. Location in the middle of town means walking to the pool, park, dog park, and downtown shops. Easy access to the interstate allows for an easy morning commute. In the summertime backyard bbqs and hanging on the deck will for sure make this spot the place to be. Numerous updates have been made over the years meaning less headaches for the new owners. Schedule a tour and don't let this home pass you by
USD 300,000
107 fairview cir
View photo
House · for sale
USD 629,000
USD 171/sq.ft
107 fairview cir
Shenandoah County
· 3,670 sq.ft · 3 Bedrooms · 3 Baths · House
· Fireplace · Equipped kitchen · Parking
Shenandoah County · 3,670 sq.ft · 3 Bedrooms · 3 Baths · House · Fireplace · Equipped kitchen · Parking
Set on 6.6 acres of treed and open land, this secluded property offers peaceful privacy, winter mountain views, and abundant wildlife. This spacious home with over 3,600 finished sq. Ft. offers 3 bedrooms, 3 full baths, a separate dining room, eat in kitchen, beamed living room, large family room with fireplace, huge laundry room, additional room, and an added room on lower level with separate outside entrance (could be a extra bedroom). There is a wet weather spring on the property. Enjoy plenty of storage, 3-car garage, a screened in porch and partial fencing-an ideal setting for enjoying the outdoors and country living near amenities
USD 629,000
2335 Rittenour Road
View photo
House · for sale
USD 299,900
USD 194/sq.ft
New
2335 Rittenour Road
Shenandoah County
· 1,539 sq.ft · 2 Bedrooms · 2 Baths · House
· Parking
Shenandoah County · 1,539 sq.ft · 2 Bedrooms · 2 Baths · House · Parking
Dreaming of your own mini farm, homestead, or peaceful country retreat? Here's your opportunity! Nestled on nearly two beautiful acres in the heart of the Shenandoah Valley, this charming 2-bedroom, 2-bath home offers peaceful country living, picturesque surroundings, and endless possibilities! Imagine sipping your morning coffee on the inviting sun porch while overlooking a postcard-perfect Christmas tree farm! It's the kind of setting that makes you slow down and appreciate the simple pleasures of country living. Inside you'll find a wonderful opportunity to bring your vision to life! Add your own personal touches, make updates at your own pace, and transform this property into the country retreat you've always imagined. Outside, there's plenty of room for gardening, hobbies, and homesteading dreams. A detached one-car garage and separate two-bay workshop provide valuable space for equipment, storage and projects. Enjoy the beauty and tranquility of the Shenandoah Valley while remain
USD 299,900
2306 Riverview Drive
View photo
House · for sale
USD 495,000
USD 438/sq.ft
2306 Riverview Drive
Shenandoah County
· 1,130 sq.ft · 2 Bedrooms · 1 Bath · House
· Equipped kitchen
Shenandoah County · 1,130 sq.ft · 2 Bedrooms · 1 Bath · House · Equipped kitchen
Unique riverfront property on the North Fork Shenandoah River with 1.2 acres, approximately 265 feet of river frontage, pastoral views, and mountain views toward the George Washington National Forest and Massanutten Mountain range. This secluded 2-bedroom, 1.5-bath ranch has been remodeled and upgraded over the past five years, including a galley kitchen, metal roof, and HVAC system, both less than five years old. River views are visible from nearly every window. Wildlife is abundant, with deer, turkey, waterfowl, river otters, and a resident bald eagle nest that has been occupied for nearly 30 years. Enjoy kayaking, canoeing, tubing, and fishing from the riverfront. The property is not in a subdivision and has no HOA. The second bedroom is currently configured as a large walk-in closet; seller will convert it back to a bedroom at buyer's request. Property is on 2 bedroom septic. No flood insurance is required. Private roadplease no drive-bys. Approximately 8 minutes from I-81 and one
USD 495,000
181 Oxbow Drive
View photo
Townhouse · for sale
USD 315,000
USD 152/sq.ft
181 Oxbow Drive
Shenandoah County
· 2,067 sq.ft · 3 Bedrooms · 3 Baths · Townhouse
· Fireplace · Equipped kitchen · Cellar
Shenandoah County · 2,067 sq.ft · 3 Bedrooms · 3 Baths · Townhouse · Fireplace · Equipped kitchen · Cellar
Move-In Ready Townhome in the Heart of Strasburg! Roof replaced. 2024. Welcome home to this beautiful, 3-bedroom, 3.5-bathroom end-unit townhouse located in the highly desirable Village at Oxbow Estates. The open-concept main level perfectly blends modern functionality with cozy comfort. The heart of the home features a spacious eat-in kitchen equipped with a center island, a dedicated pantry, and upgraded countertopsperfect for meal prep and casual dining. The kitchen seamlessly flows into the adjoining living room, where a warm gas fireplace serves as a stunning focal point for gatherings or quiet evenings. Retreat upstairs to a generous primary suite complete with a private ensuite bathroom and a spacious walk-in closet. Two additional well-appointed bedrooms share a full bath, and the ultimate convenience of a bedroom-level laundry area means no more hauling baskets up and down the stairs. The fully finished basement offers incredible versatility, complete with a full bathroom and
USD 315,000
0 Stuart Drive
View photo
House · for sale
USD 599,000
USD 178/sq.ft
0 Stuart Drive
Shenandoah County
· 3,358 sq.ft · 3 Bedrooms · 3 Baths · House
· Equipped kitchen · Parking
Shenandoah County · 3,358 sq.ft · 3 Bedrooms · 3 Baths · House · Equipped kitchen · Parking
One home. Three ways to own it. The Vantage was created around one simple idea: buyers deserve options. That's why this home is available in three different ways, each designed to fit a different vision while delivering the same modern design and quality craftsmanship. Inside, the home lives larger than you'd expect thanks to an open kitchen, dining, and family room that create one spacious gathering area. Each of the three bedrooms has its own private full bathroom, giving everyone a space that's comfortable, practical, and private. A screened porch, attached garage, and clean modern design complete a home that's equally suited for weekend escapes or full-time mountain living. Built by Bryce Enterprise, The Vantage Concept reflects the experience of a team that manages every stage of the building process, from design and planning to construction. As part of the Bryce family of companies, you'll benefit from an integrated approach that emphasizes quality craftsmanship, thoughtful desig
USD 599,000
920 Old Buffalo
View photo
House · for sale
USD 550,000
USD 225/sq.ft
920 Old Buffalo
Shenandoah County
· 2,443 sq.ft · 4 Bedrooms · 2 Baths · House
· Deck · Fireplace · Equipped kitchen
Shenandoah County · 2,443 sq.ft · 4 Bedrooms · 2 Baths · House · Deck · Fireplace · Equipped kitchen
Escape to your own private retreat on Massanutten Mountain. Perched high along a wooded ridge at the end of a quiet country lane, Viewpoint Cabin offers a secluded mountain setting on nearly 6.5 acres. Surrounded by mature forest with a natural creek below, the property feels wonderfully removed from everyday life. From colorful fall foliage and evenings around the fire pit to quiet mornings on the deck, this is a cabin designed to be enjoyed in every season. Inside, rustic character takes center stage with exposed beams, warm wood finishes, a stone fireplace and abundant windows that bring the outdoors in. The main level features an inviting living and dining area, kitchen, two bedrooms and a full bath. Upstairs, an open staircase leads to a cozy loft bedroom and half bath. The finished lower level expands the living space with an additional bedroom, full bath, game and entertainment area, pool table and mini bar. Outside, a covered front porch and expansive two-level wraparound deck
USD 550,000
309 Locust Lane
View photo
House · for sale
USD 475,000
USD 180/sq.ft
309 Locust Lane
Shenandoah County
· 2,626 sq.ft · 4 Bedrooms · 3 Baths · House
· Deck · Fireplace · Equipped kitchen
Shenandoah County · 2,626 sq.ft · 4 Bedrooms · 3 Baths · House · Deck · Fireplace · Equipped kitchen
Bluebird Watch' Located just minutes from Bryce Resort, this spacious mountain home offers a flexible layout, multiple living spaces, and inviting outdoor areas perfect for relaxing or entertaining. A paved driveway and stone staircase create a welcoming entrance to the home. Inside, the main level features a large open-concept living, dining, and kitchen area highlighted with beautiful granite countertops. The space has vaulted ceilings with beautiful wood beams. This space also has a wood stove and double sliding glass doors leading to the expansive deck. A second living room on the main level offers even more gathering space with a stunning gas fireplace and additional deck access. Two bedrooms and a full bathroom and a half bath are also located on the main floor. Upstairs, you'll find two separate private bedroom suites, each with its own staircase for added privacy and character. One suite features a spacious bedroom, full bathroom with stand-up shower, and sliding glass doors le
USD 475,000

Get email alerts

Don't miss out: be the first to know about new properties

The alert was correctly created

On subscribing you accept the conditions of use and the privacy policy
Alert
Receive new ads in your inbox
Save this search
Receive alerts for new listings

We'll send you an email when we have new properties for: "Properties for sale in Shenandoah County"

The alert was correctly created

Strasburg town
Toms Brook town
Get email alerts and be the first to see new listings
Required field
On subscribing I accept the terms of the privacy policy
Perfect! You'll soon start receiving new listings via email
Alert
Receive an email when we have new ads for Properties for sale in Shenandoah County
Save this search
Filters

Bedrooms

Size (sq.ft)

sq.ft
sq.ft

Price

USD
USD

Property type

Bathrooms

Clear all filters
Receive notifications when new entries are published.