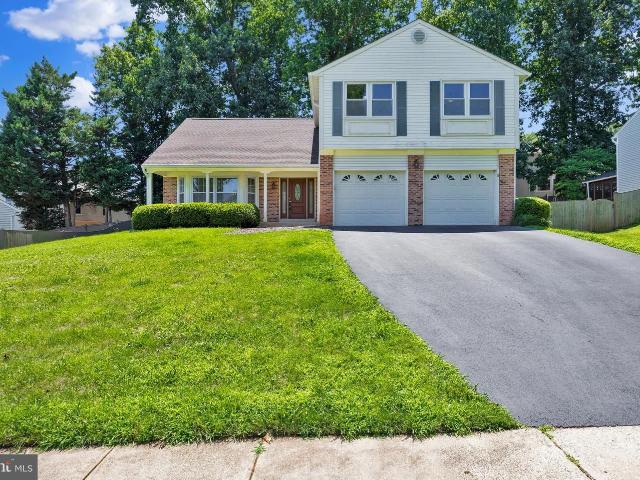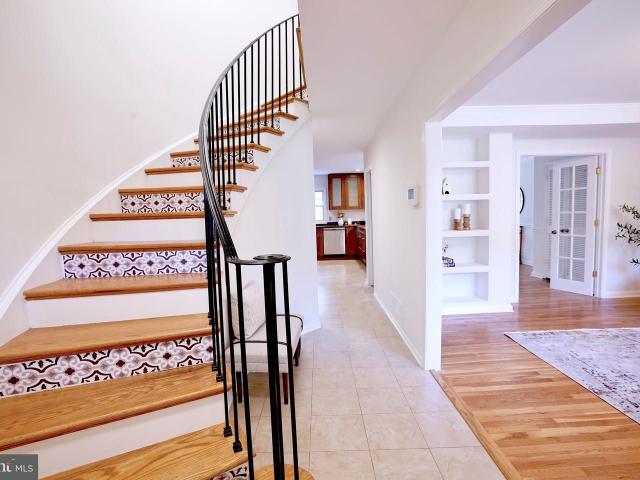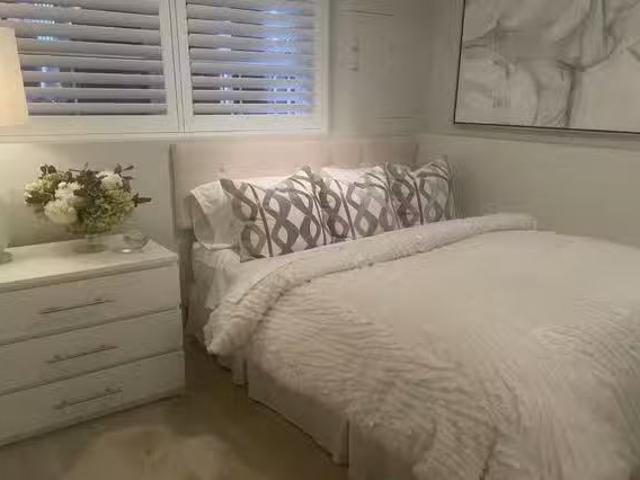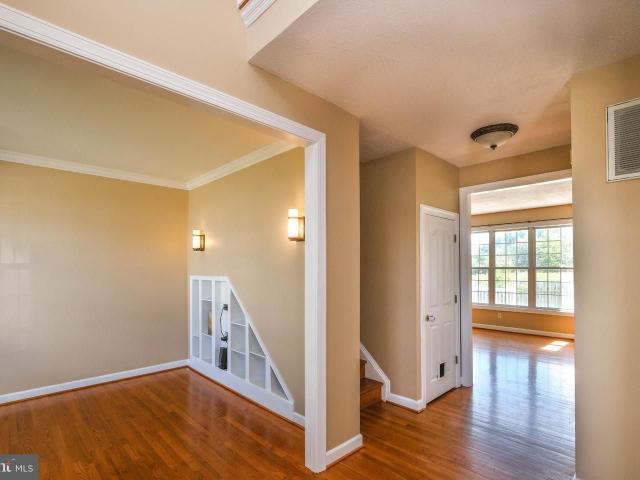
2 houses for rent in Shenandoah Retreat

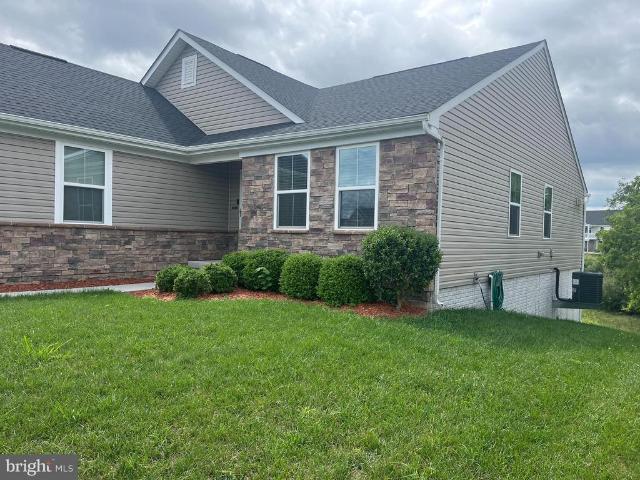
330 Majestic Ln, Charles Town, WV 25414 | MLS #WVJF2024
View photo
House · for rent
Request Details
330 Majestic Ln, Charles Town, WV 25414 | MLS #WVJF2024
Shenandoah Retreat
· 2,659 sq.ft · 4 Bedrooms · 3 Baths · House
· Garden · Equipped kitchen
Shenandoah Retreat · 2,659 sq.ft · 4 Bedrooms · 3 Baths · House · Garden · Equipped kitchen
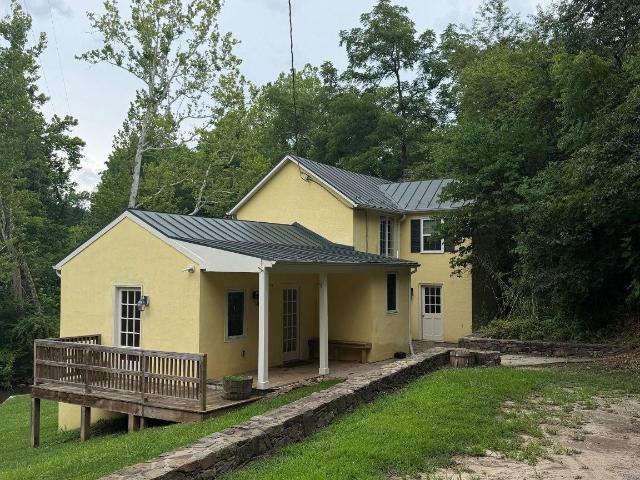
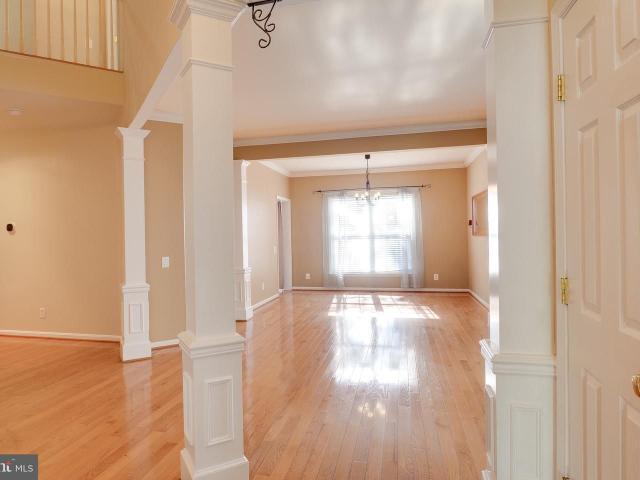
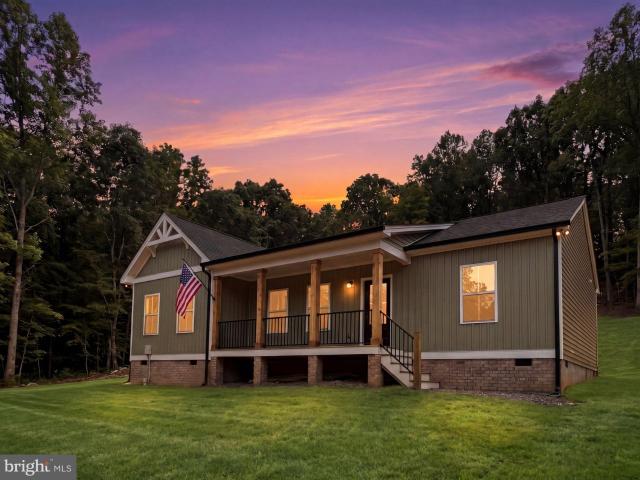
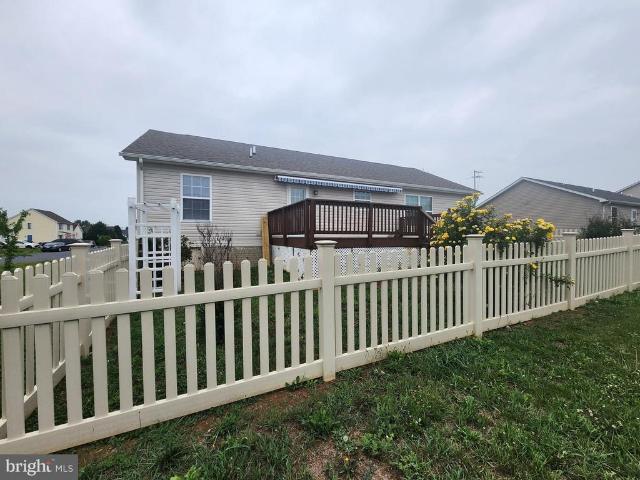
A modern farmhouse built in 2021, set on 10.59 flat acres off Kabletown Road, with one-level living and an outdoor space that defines the property. The covered porch steals the show: a built-in swinging couch, ceiling fans, and a hardwired propane line for the grill turn it into a full outdoor living room overlooking open farm fields. Inside, a folding glass wall opens the entire main living space to that same view, blending the open kitchen, dining, and living area seamlessly with the porch beyond. Imported French oak floors run throughout the home. The primary suite frames the farm-field view and walks directly onto the porch, with two closets and a custom bath featuring ceramic tile floors, a soaking tub and separate shower. Two more bedrooms share a Jack and Jill bath with marble floors, while the fourth bedroom (currently used as an office) has its own half bath. A spiral staircase leads to a loft family room above for additional flex space. Outside, a partially fenced yard gives
Request Details
149 Swan Field Avenue, Ranson, US, WV
5 pictures
Townhouse · for rent
USD 1,875
149 Swan Field Avenue, Ranson, US, WV
Shenandoah Retreat
· Townhouse
· Parking · Deck · Equipped kitchen
Shenandoah Retreat · Townhouse · Parking · Deck · Equipped kitchen
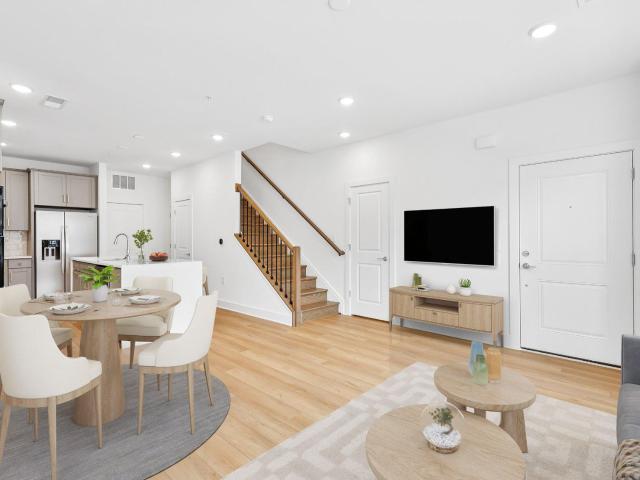
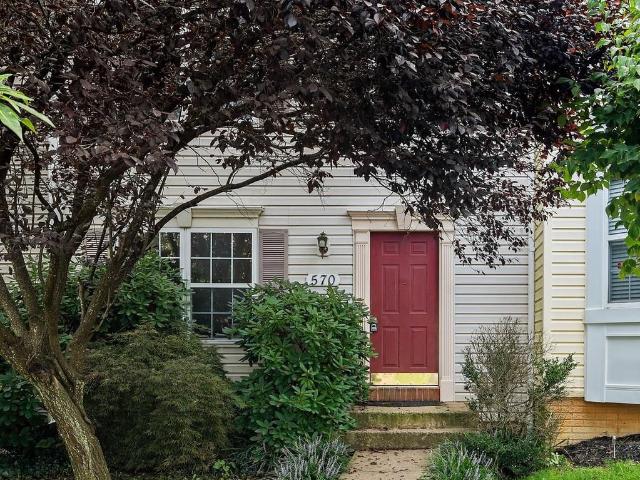
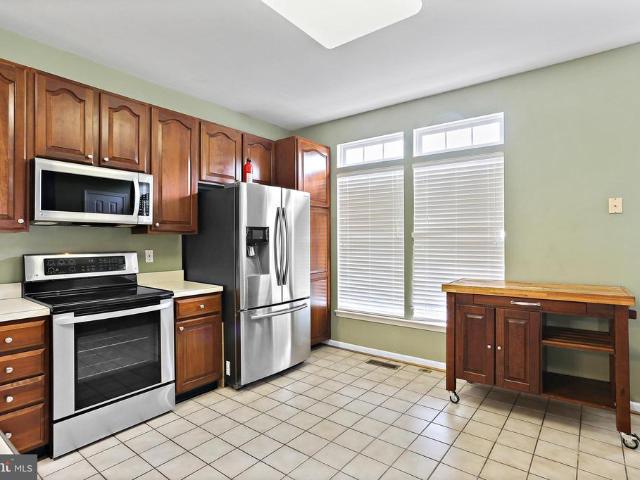
Available May 1. This is a fantastic, 1.5 yr old townhome in Shenandoah Springs neighborhood! This is a great location, just off of HWY 9 and all of the shopping in Ranson. 2 Bedrooms with 2 full bathrooms and 2 half bathrooms. Open concept kitchen/dining/living space. Window blinds on all windows (added after photos taken) and overhead lighting with ceiling fans! LVP flooring throughout main level and first level, carpet on bedroom level. Washer and Dryer is located on the same level as the bedrooms! This townhome has a one car garage and deck! Playground in the neighborhood
USD 1,875

More homes near this area

12304 Scotch Bonnet Ct Welcome home!
View photo
House · for rent
USD 3,600
12304 Scotch Bonnet Ct Welcome home!
Shenandoah Retreat
· 4 Bedrooms · 3 Baths · House
· Garden · Deck · Air conditioning · Parking
Shenandoah Retreat · 4 Bedrooms · 3 Baths · House · Garden · Deck · Air conditioning · Parking
SCHEDULE A SHOWING ONLINE AT: showmojo.com/ltr/65f3a1b053 - Apply now: screen.boompay.app/a/BisbEu2zzoN3xAk4RIkl Welcome home to a charming detached home nestled in the desirable Cocquina Cluster of South Reston. Perfectly situated near South Lakes and the Herndon border, this home offers top-tier convenience and access to excellent Fairfax County Public Schools, including Dogwood Elementary and South Lakes High. This spacious residence features 4 bright bedrooms and 3 full baths spread across two comfortable levels. The interior boasts beautiful wood floors, a dedicated dining area, a primary suite bath, and central A/C to keep you cool year-round. Outside, you'll find a hassle-free driveway and off-street parking, along with a relaxing deck and a private, fully fenced rear yard that's perfect for weekend gatherings. Minimum credit score requirement is 620 Minimum income requirement is 3x the rent price
USD 3,600
12 Belmont Pl, Falling Waters, WV 25419 | MLS #WVBE2050
View photo
House · for rent
Request Details
12 Belmont Pl, Falling Waters, WV 25419 | MLS #WVBE2050
Shenandoah Retreat
· 2,293 sq.ft · 4 Bedrooms · 3 Baths · House
· Gym · Equipped kitchen · Cellar
Shenandoah Retreat · 2,293 sq.ft · 4 Bedrooms · 3 Baths · House · Gym · Equipped kitchen · Cellar
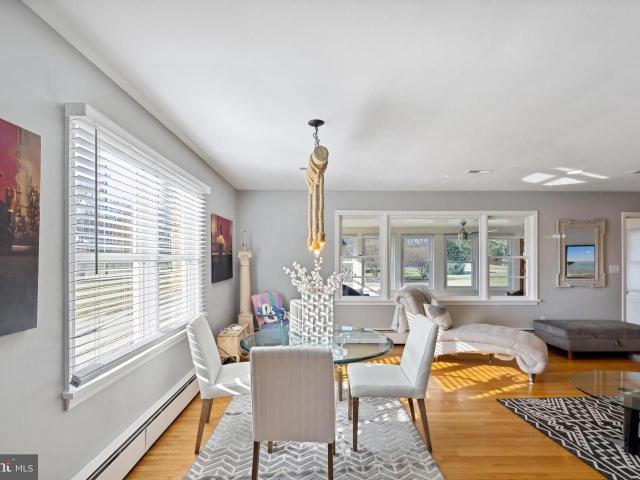
Welcome to 12 Belmont Place in the desirable Overlook at Riverside community! This meticulously maintained 4-bedroom, 2.5-bath home offers approximately 2,300 square feet of well-designed living space with upgraded finishes and pride of ownership throughout. Situated on a premium endu002Fcorner lot backing to trees, this property combines privacy, functionality, and space in one of Falling Waters’ most sought-after neighborhoods. Inside, you'll find spacious living areas ideal for everyday living and entertaining, along with a thoughtfully designed floorplan that offers both comfort and versatility. The kitchen opens seamlessly into the main living space and features ample cabinetry, modern appliances, gas cooking, and excellent natural light throughout the home. Upstairs offers generously sized bedrooms, including a spacious primary suite with private bath and walk-in closet. The full unfinished basement provides endless possibilities for future expansion, storage, home gym, recreatio
Request Details
310 Frazer Pl, Front Royal, VA 22630 | MLS #VAWR2014
View photo
House · for rent
Request Details
310 Frazer Pl, Front Royal, VA 22630 | MLS #VAWR2014
Shenandoah Retreat
· 1,098 sq.ft · 2 Bedrooms · 2 Baths · House
· Garden · Equipped kitchen
Shenandoah Retreat · 1,098 sq.ft · 2 Bedrooms · 2 Baths · House · Garden · Equipped kitchen
Reduced! Step into this beautifully renovated home featuring 2 spacious bedrooms, 2 fully updated bathrooms, and kitchen. The inviting living room showcases gleaming wood floors and abundant natural light, creating a warm and welcoming atmosphere. The bright, updated, contemporary kitchen offers modern finishes & appliances, granite, lots of natural light, and flows seamlessly into a dedicated dining area—perfect for everyday living or entertaining. The home also includes in-home laundry, an updated heating and cooling system, Plumbing and electrical, and new energy-efficient windows for added comfort and efficiency. Enjoy outdoor living with a private fenced yard—perfect for relaxing or gardening—and a covered rear porch, ideal for unwinding after a long day. Conveniently located just blocks from shopping, restaurants, and the downtown area, this home offers the perfect blend of comfort and accessibility. Possible lease option available
Request Details
141 Burkwood Terrace, Lake Frederick, US, VA
5 pictures
Townhouse · for rent
USD 2,500
141 Burkwood Terrace, Lake Frederick, US, VA
Shenandoah Retreat
· 3 Bedrooms · 4 Baths · Townhouse
· Patio · Office room · Terrace · Gym · Deck · Equipped kitchen · Parking
Shenandoah Retreat · 3 Bedrooms · 4 Baths · Townhouse · Patio · Office room · Terrace · Gym · Deck · Equipped kitchen · Parking
Beautiful Lake Frederick awaits! This rental is perfectly located in this sought-after Gated Community just 20 minutes from Winchester and Front Royal. Boasts 3 bedrooms, 3.5 baths. 2-car garage and over 2,300 square feet on 3 finished levels. It has a large deck off the main level for relaxing as well as a walkout patio off the lower level. The Gourmet Kitchen is well appointed and this Home is in beautiful condition. The main level is anchored by a large gourmet kitchen with oversized island, granite counters, and stainless steel appliances. Storage will not be an issue. Additional upgrades like crown molding and updated cabinets are also a plus. The upper level is complete with owner's suite with private bath, soaking tub, double vanities, standing shower, and walk-in closet. The two other rooms on the upper level are spacious and bright. Laundry is conveniently located on the upper level as well. The lower level is large and ready for an office, at-home gym, or recreational area fo
USD 2,500
131 Burkwood Terrace, Lake Frederick, US, VA
5 pictures
Townhouse · for rent
USD 2,500
131 Burkwood Terrace, Lake Frederick, US, VA
Shenandoah Retreat
· 3 Bedrooms · 4 Baths · Townhouse
· Patio · Garden · Terrace · Equipped kitchen · Parking
Shenandoah Retreat · 3 Bedrooms · 4 Baths · Townhouse · Patio · Garden · Terrace · Equipped kitchen · Parking
Immaculate newly built 3-level townhouse with 3 bedrooms, 3.5 baths, over 2,000 square feet, 2-car garage in sought-after Lake Frederick Community. This amenity-rich, resort-like area is located just 15 minutes from Stephens City and 20 minutes from Paris. The home is modern and spacious with open floor plan, hardwood floors, large kitchen and tons of natural light. The spacious kitchen has granite counters, large island with seating, stainless steel GE appliances, pull out shelving and lots of space. Separate dining and living areas are perfect for entertaining guests or just unwinding after a long day. The upper level boasts 3 carpeted bedrooms, 2 full bathrooms, large laundry room, and tons of closet space. The lower level has hardwood floors and opens to the patio and fully fenced rear yard. There's also a convenient full bath on the lower level. Garage is equipped with storage hooks and extra space under the stairs. Be sure to visit this stunning rental in the gorgeous lakefront c
USD 2,500
Room for rent in Frederick County
View photo
House · for rent
USD 1,210
Room for rent in Frederick County
Shenandoah Retreat
· 388 sq.ft · 1 Bedroom · House
· Equipped kitchen · Parking
Shenandoah Retreat · 388 sq.ft · 1 Bedroom · House · Equipped kitchen · Parking
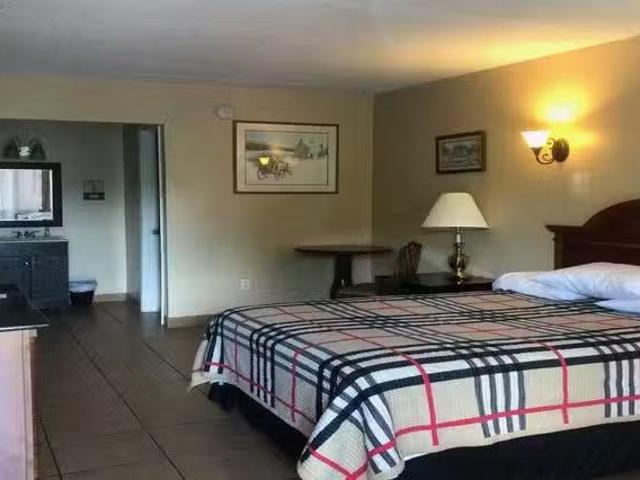
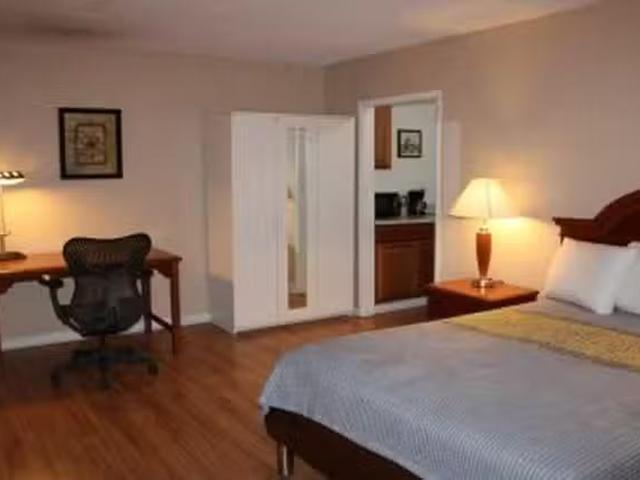
Clean, Quiet and Affordable. ANS is a unique hotel with spacious rooms uniquely decorated and all have a kitchenette. The kitchenette includes a coffee maker, a mini fridge, a microwave and a 2 burner stove top for cooking. We supply silverware, dishware. Get the best price at ListedBuy! Amenities: parking, pets, washing_machine, internet
USD 1,210
7209 Bladen Pl, Gainesville, VA 20155 | MLS #VAPW2120
View photo
House · for rent
Request Details
7209 Bladen Pl, Gainesville, VA 20155 | MLS #VAPW2120
Shenandoah Retreat
· 3,638 sq.ft · 4 Bedrooms · 3 Baths · House
· Office room · Equipped kitchen · Parking · Cellar
Shenandoah Retreat · 3,638 sq.ft · 4 Bedrooms · 3 Baths · House · Office room · Equipped kitchen · Parking · Cellar
No showings! Property occupied. Looking for an Investment that is already leased? This beautifully maintained colonial located on a quiet cul-de-sac in a highly sought-after Gainesville neighborhood. This spacious home features 4 bedrooms, 2.5 bathrooms, a 2-car garage, and an extended driveway with ample parking. The open floor plan offers hardwood flooring throughout the main level, a private office, and a bright breakfast area. The gourmet kitchen is equipped with Corian countertops, a center island, double sink, double ovens, and a gas cooktop—perfect for both everyday living and entertaining. Main-level laundry adds convenience with washer and dryer included. Upstairs, the spacious primary suite features a large walk-in closet, soaking tub, and separate shower. The fully finished walkout basement provides additional living and entertaining space. Conveniently located just minutes from I-66, shopping, dining, and commuter routes. Home is equipped with an alarm system. Please refer
Request Details
117 Glen Ridge Rd, Winchester, VA 22602 | MLS #VAFV2042
View photo
House · for rent
Request Details
117 Glen Ridge Rd, Winchester, VA 22602 | MLS #VAFV2042
Shenandoah Retreat
· 2,637 sq.ft · 3 Bedrooms · 4 Baths · House
· Parking · Gym · Fireplace · Cellar
Shenandoah Retreat · 2,637 sq.ft · 3 Bedrooms · 4 Baths · House · Parking · Gym · Fireplace · Cellar
Nestled in solitude, this charming farmhouse-style home offers a perfect blend of comfort and tranquility. Set on an expansive 6.65-acre lot, the property boasts a picturesque landscape adorned with mature trees and a partly wooded area, providing a sense of privacy and seclusion that is hard to find. Imagine enjoying peaceful mornings surrounded by nature, with the gentle sounds of the outdoors as your backdrop. This well-maintained residence features three spacious bedrooms and three and a half bathrooms, ensuring ample space for relaxation and rejuvenation. The inviting living area is enhanced by a cozy gas fireplace, complete with elegant glass doors and a classic mantel, perfect for creating warm memories during chilly evenings. The full basement offers endless possibilities, whether you envision a recreational space, a home gym, or additional storage. With both attached and detached garages, accommodating vehicles and hobbies is a breeze. The rural setting invites you to explore
Request Details
8200 Buckland Mill Rd, Gainesville, VA 20155 | MLS #VAPW2123
View photo
House · for rent
Request Details
8200 Buckland Mill Rd, Gainesville, VA 20155 | MLS #VAPW2123
Shenandoah Retreat
· 958 sq.ft · 1 Bedroom · 1 Bath · House
· Patio · Fireplace · Equipped kitchen
Shenandoah Retreat · 958 sq.ft · 1 Bedroom · 1 Bath · House · Patio · Fireplace · Equipped kitchen
Nestled in the charming Metes & Bounds subdivision, this delightful Colonial home, built in 1826, exudes warmth and character. With 960 sq. ft. Of thoughtfully designed space, this residence features a cozy living area enhanced by two non-functioning fireplaces, perfect for creating a welcoming ambiance. The interior boasts beautiful hardwood floors, exposed beams, and built-ins that add a touch of elegance and practicality. The heart of the home is the kitchen, seamlessly combined with the dining area, making it ideal for entertaining or enjoying quiet meals. The kitchen comes equipped with essential appliances, including a refrigerator, electric ovenu002Frange, and front-loading washer and dryer for your convenience. The spacious bedroom features a walk-in closet, providing ample storage. Step outside to discover a serene 2.35-acre lot, complete with a charming patio, perfect for outdoor gatherings or peaceful evenings under the stars. The property backs onto parkland, offering a tra
Request Details
54 TERRY LYNN LN, PERRYVILLE, AR 72126
View photo
House · for rent
USD 100
54 TERRY LYNN LN, PERRYVILLE, AR 72126
Shenandoah Retreat
· 1,076 sq.ft · 4 Bedrooms · 2 Baths · House
Shenandoah Retreat · 1,076 sq.ft · 4 Bedrooms · 2 Baths · House
Welcome to 54 Tery Lynn Lane in beautiful Perryville, Arkansas — a stunning property offering over 38 acres of peace, privacy, and natural beauty. Nestled between the foothills of the Ouachita Mountains and the Arkansas River, this remarkable property features a breathtaking pond spanning nearly 7 acres, perfect for fishing, kayaking, or simply enjoying the views from your private dock. The property includes a double-wide mobile home on a permanent foundation that has been beautifully remodeled with new flooring, new roof, new exterior siding, and a huge screened-in back porch overlooking the serene landscape. Multiple outbuildings provide ample space for storage, a workshop, or hobby area, offering endless opportunities to make the property fit your lifestyle. Whether you’re seeking a primary residence, a weekend retreat, or a private escape surrounded by nature, this property delivers the perfect balance of comfort, space, and scenic beauty. Come experience the peace and possibilitie
USD 100
Room for rent in Sterling
View photo
House · for rent
USD 900
Room for rent in Sterling
Shenandoah Retreat
· 1,485 sq.ft · 3 Bedrooms · House
· Parking
Shenandoah Retreat · 1,485 sq.ft · 3 Bedrooms · House · Parking
1 bedroom for rent in my house. Access to rest of house. The neighborhood is quiet and friendly. Lots of Restaurants and stores close by. I am willing to do a short term lease min 3mo. 900.00 mo Please contact me if you are interested.Great Roomate very la. Get the best price at ListedBuy! Amenities: parking, pets, washing_machine, internet
USD 900
10 Grey Pebble Ct, Darnestown, MD 20874 | Compass
View photo
House · for rent
Request Details
10 Grey Pebble Ct, Darnestown, MD 20874 | Compass
Shenandoah Retreat
· 5,899 sq.ft · 6 Bedrooms · 5 Baths · House
· Patio · Garden · Deck · Fireplace · Equipped kitchen · Cellar
Shenandoah Retreat · 5,899 sq.ft · 6 Bedrooms · 5 Baths · House · Patio · Garden · Deck · Fireplace · Equipped kitchen · Cellar
Fall in love with this incredible darnestown home situated on 1.2 acres of gorgeous property. Located on a quiet cul-de-sac and featuring 6 bedrooms, 4.5 bathrooms, an upgraded kitchen and a walkout basement with a bedroom, full bathroom and second kitchen. Outside will feel like a private retreat with decks, patios and porches overlooking the breathtaking yards with berry bushes and an apple tree. As soon as you step into the foyer, you are captivated by the charm and beauty of this home, from the spacious two-story foyer to the beautiful floorpan with walls of windows allowing the natural light to flood in. The gourmet kitchen was renovated in 2019 has a large island, granite countertops, stainless appliances and a charming breakfast room with glass doors leading to the porch and overlooking the yard. The family room is located right off of the kitchen and includes a beautiful wood-burning fireplace. The main level is complete with a formal living room and dining room, perfect for en
Request Details
11 Morningstar Drive, Hedgesville, US, WV
5 pictures
House · for rent
USD 1,495
11 Morningstar Drive, Hedgesville, US, WV
Shenandoah Retreat
· 2 Bedrooms · 2 Baths · House
· Equipped kitchen
Shenandoah Retreat · 2 Bedrooms · 2 Baths · House · Equipped kitchen
End Unit townhome with 2 bedrooms, 1.5 home. Freshly Painted, and New Carpet. This home features an eat in kitchen, open living room. No cats, dogs considered on case by case basis with $300 non-refundable pet deposit. No smoking
USD 1,495

Get email alerts

Don't miss out: be the first to know about new properties

The alert was correctly created

On subscribing you accept the conditions of use and the privacy policy
Alert
Receive new ads in your inbox
Save this search
Receive alerts for new listings

We'll send you an email when we have new properties for: "Houses for rent in Shenandoah Retreat"

The alert was correctly created

Bull Run Mountain Estates
Inwood, Shenandoah district Berkeley County West Virginia
Get email alerts and be the first to see new listings
Required field
On subscribing I accept the terms of the privacy policy
Perfect! You'll soon start receiving new listings via email
Alert
Receive an email when we have new ads for Houses for rent in Shenandoah Retreat
Save this search
Filters

Bedrooms

Size (sq.ft)

sq.ft
sq.ft

Price (USD per month)

USD
USD

Property type

Bathrooms

Clear all filters
Receive notifications when new entries are published.