250 houses for sale in Shenandoah Trails

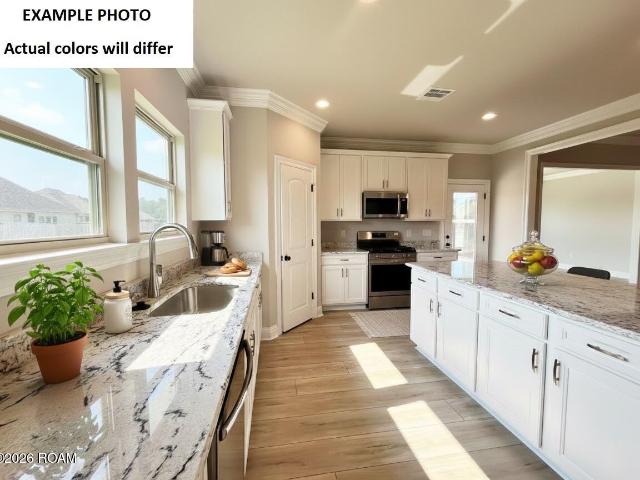
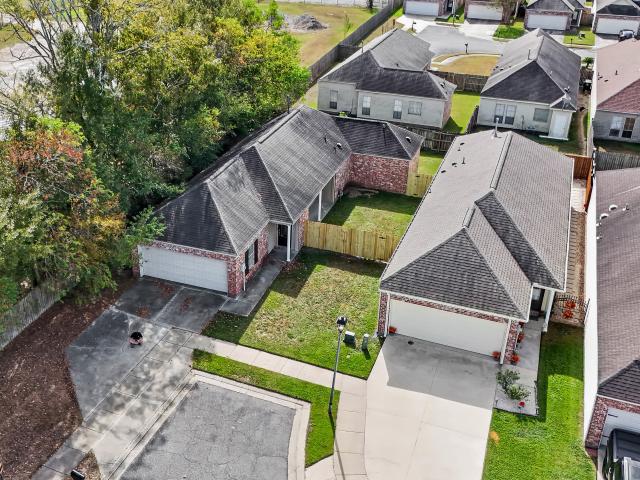
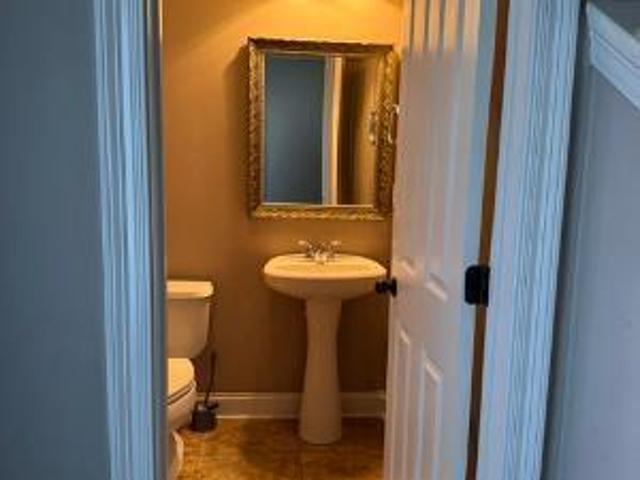
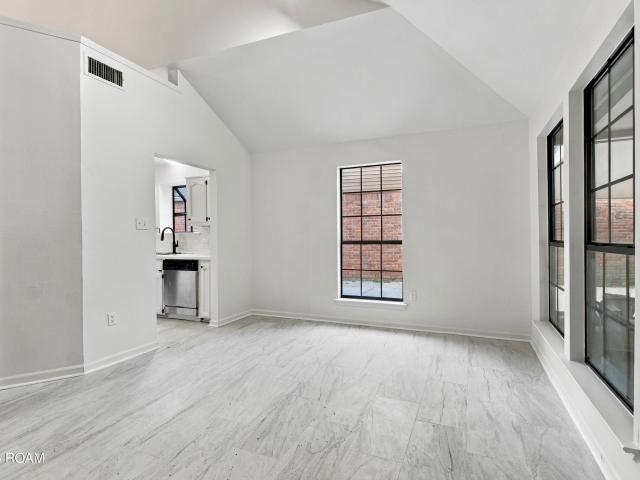
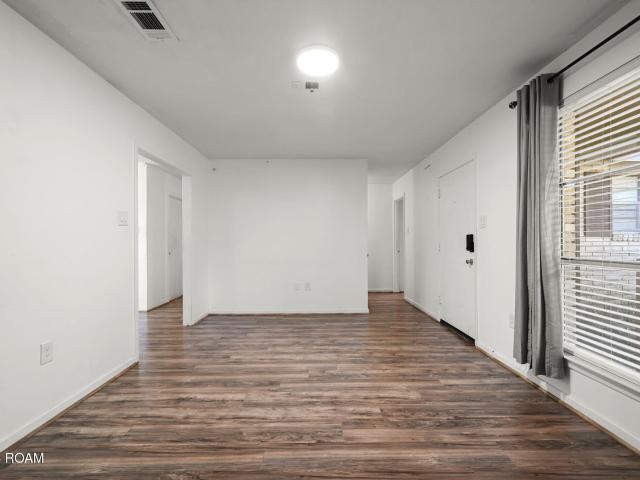
13759 S Fairview Avenue
View photo
House · for sale
USD 235,000
USD 149/sq.ft
New
13759 S Fairview Avenue
Shenandoah Trails
· 1,572 sq.ft · 3 Bedrooms · 2 Baths · House
· Patio · Garden · Fireplace · Equipped kitchen · Parking
Shenandoah Trails · 1,572 sq.ft · 3 Bedrooms · 2 Baths · House · Patio · Garden · Fireplace · Equipped kitchen · Parking
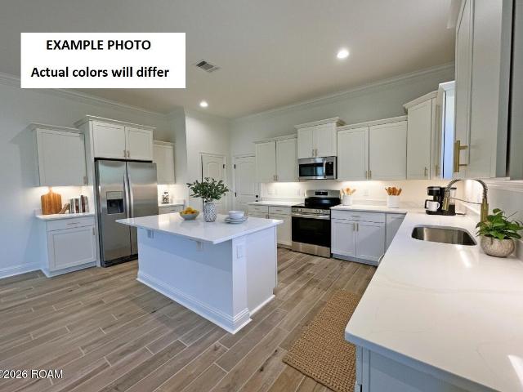
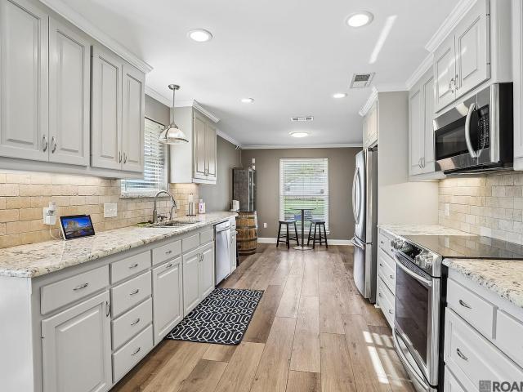
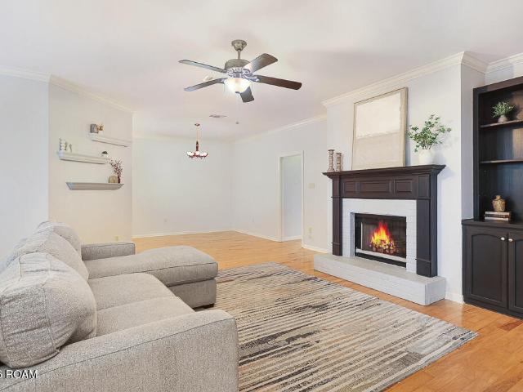
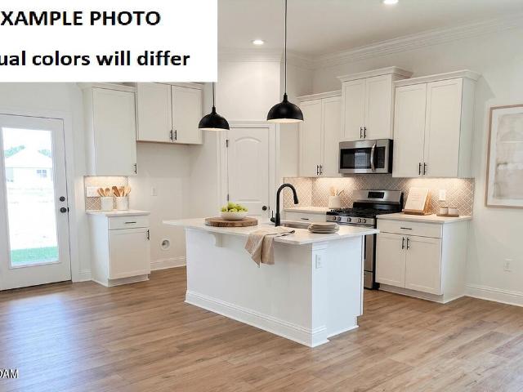
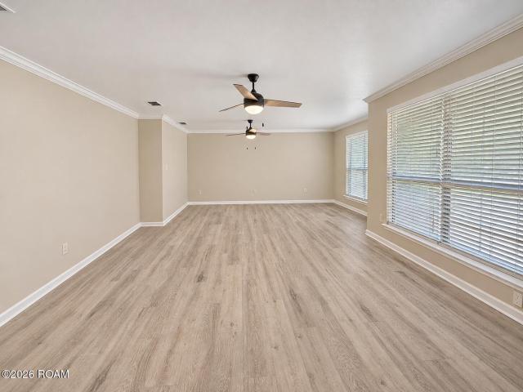
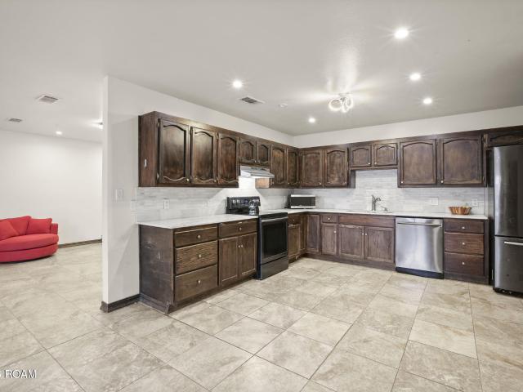
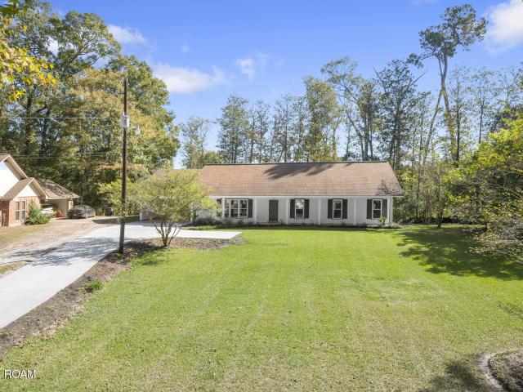
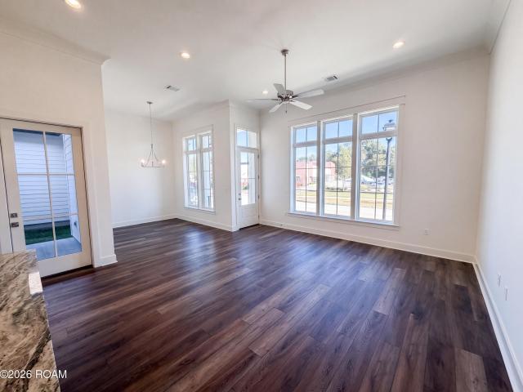
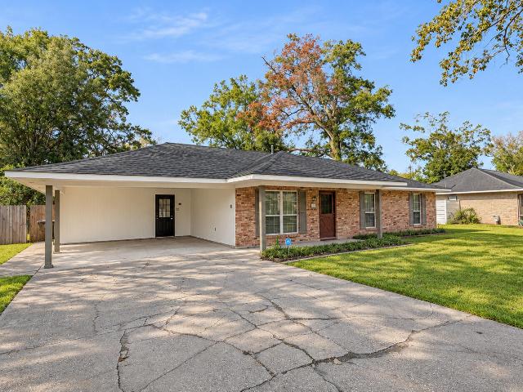
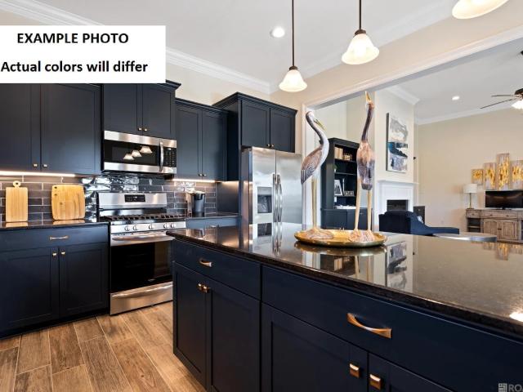
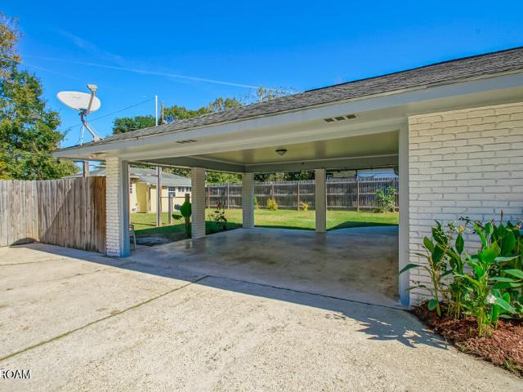
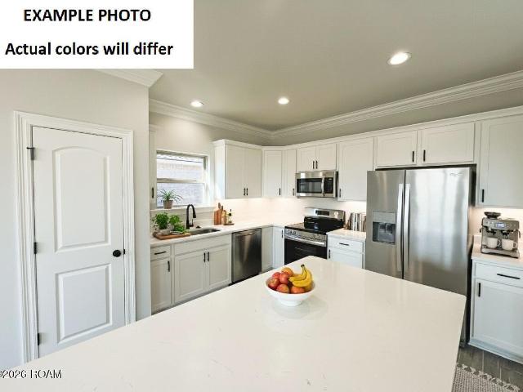
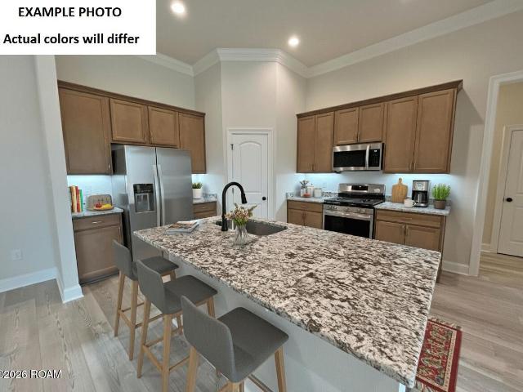
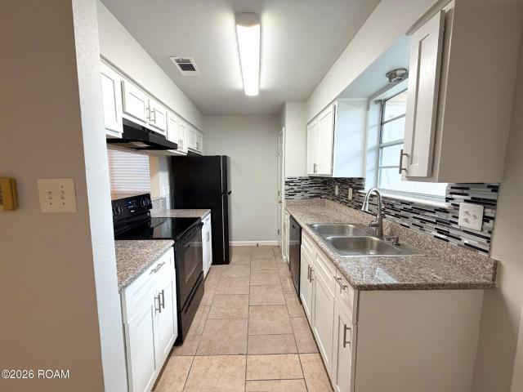
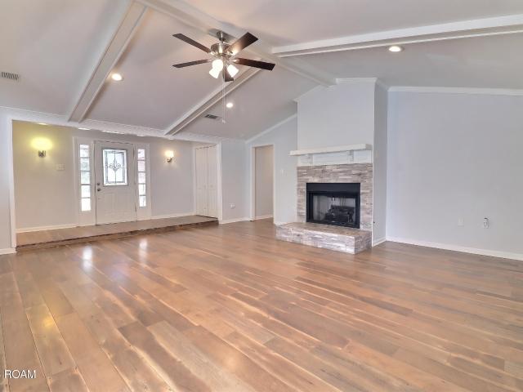
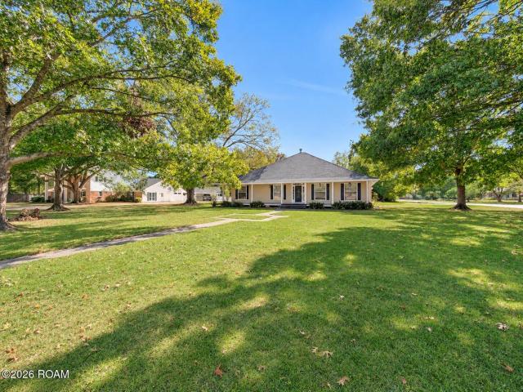
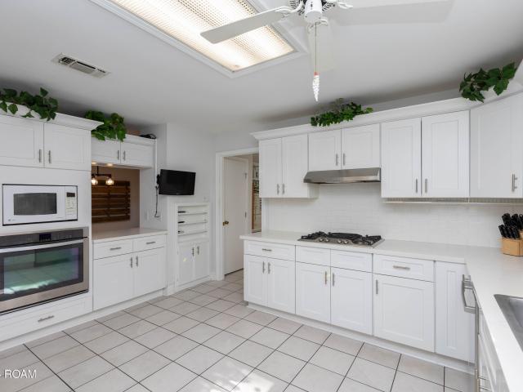
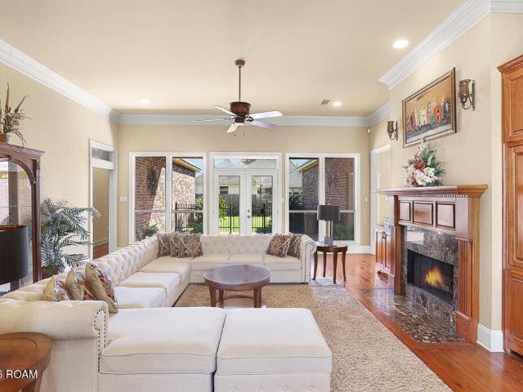
Qualifies for 100% financing, no pmi and $8,000 grant w/ no income restrictions! Welcome to 13759 S Fairview Ave. Conveniently located just minutes from I-12, shopping, dining, and everyday essentials, this 3-bedroom, 2-bath home offers a comfortable layout with plenty of space inside and out. Step inside to an open floor plan featuring easy-care, carpet-free flooring throughout. The living area is anchored by a cozy gas fireplace and flows seamlessly into the kitchen and dining space, where a breakfast bar provides additional seating and makes entertaining a breeze. Situated on a corner lot, the home offers a fully fenced backyard with a covered patio for relaxing, grilling, or entertaining. Parking is plentiful with a double-car garage plus a spacious driveway that can easily accommodate 6+ vehicles. Additional features include storm shutters on the windows and a Flood Zone X location. With convenient interstate access and a functional layout, this home is ready for its next owner!
USD 235,000
4352 Stumberg Lane
View photo
House · for sale
USD 350,000
USD 318/sq.ft
New
4352 Stumberg Lane
Shenandoah Trails
· 1,098 sq.ft · 2 Bedrooms · 2 Baths · House
Shenandoah Trails · 1,098 sq.ft · 2 Bedrooms · 2 Baths · House
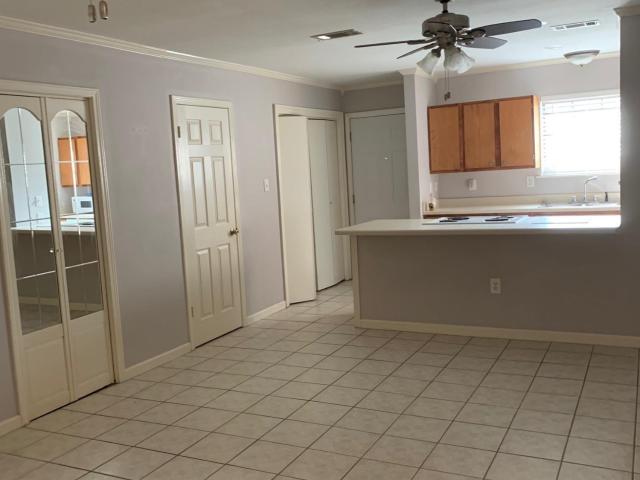
3 Units, FULLY OCCUPIED and INCOME PRODUCING rental portfolio in excellent rental location and subdivision! Units can be sold as a package deal or individually! Two units rented for $1200 each and one unit rented for $1275 with potential for increase! 3675 in total rental income per month with long term tenants in place! Excellent opportunity for a new investor looking to get into the rental game, or a seasoned investor looing to add a few more properties to their portfolio! Very easy to rent as this is a very appealing property for renters!
USD 350,000
23437 Sholar Drive
View photo
House · for sale
USD 313,050
USD 155/sq.ft
New
23437 Sholar Drive
Shenandoah Trails
· 2,013 sq.ft · 3 Bedrooms · 2 Baths · House
· Patio · Garden · Equipped kitchen · Parking
Shenandoah Trails · 2,013 sq.ft · 3 Bedrooms · 2 Baths · House · Patio · Garden · Equipped kitchen · Parking
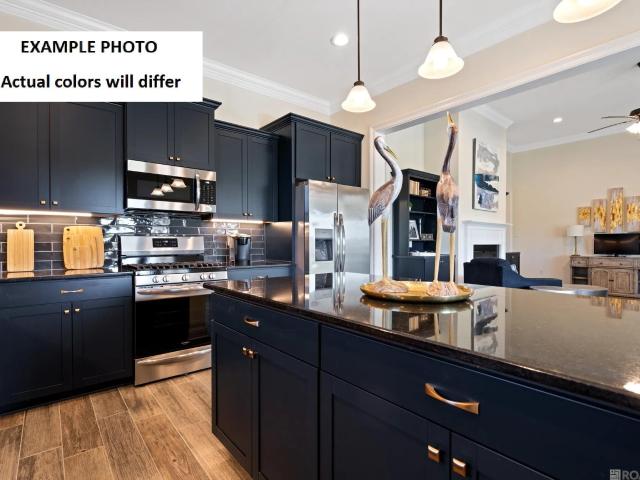
The MASSIMO II A in Nickens Lake community offers a 3 bedroom, 2 full bathroom, open design. Features: double vanity, garden tub, separate shower, linen closet, and 2 walk-in closets in the primary suite, a kitchen island overlooking the dining area and living room, covered rear patio, side-entry garage, ceiling fans in the living room and primary bedroom are standard, smart connect wi-fi thermostat, smoke and carbon monoxide detectors, post tension slab, landscaping, architectural 30-year shingles, and more! Energy Efficient Features: a tankless gas water heater, a kitchen appliance package, low E tilt-in windows, and more!
USD 313,050
12435 Parkvilla Avenue
View photo
House · for sale
USD 275,000
USD 145/sq.ft
New
12435 Parkvilla Avenue
Shenandoah Trails
· 1,894 sq.ft · 3 Bedrooms · 2 Baths · House
· Garden · Equipped kitchen
Shenandoah Trails · 1,894 sq.ft · 3 Bedrooms · 2 Baths · House · Garden · Equipped kitchen
Welcome to this beautifully updated 3-bedroom, 2-bath home in the desirable Parkview Oaks South Subdivision! Conveniently located just off Jefferson Highway near Airline Highway, this home offers easy access to shopping, dining, schools, and major roadways. Inside, you'll find a spacious and inviting layout featuring an updated kitchen with granite countertops and plenty of cabinet space. Vinyl flooring runs throughout the main living areas, while the bedrooms feature comfortable carpet. The home has been thoughtfully maintained and is move-in ready. Outside, enjoy a large fully fenced backyard with plenty of room for entertaining, pets, gardening, or simply relaxing. A whole-home generator provides added peace of mind and convenience, keeping the home powered during outages. With its central location, thoughtful updates, spacious yard, and whole-home generator, this Parkview Oaks South home is ready for its next owner!
USD 275,000
2533 Inverrary Drive
View photo
House · for sale
USD 219,000
USD 129/sq.ft
New
2533 Inverrary Drive
Shenandoah Trails
· 1,690 sq.ft · 3 Bedrooms · 2 Baths · House
· Patio · Fireplace · Equipped kitchen
Shenandoah Trails · 1,690 sq.ft · 3 Bedrooms · 2 Baths · House · Patio · Fireplace · Equipped kitchen
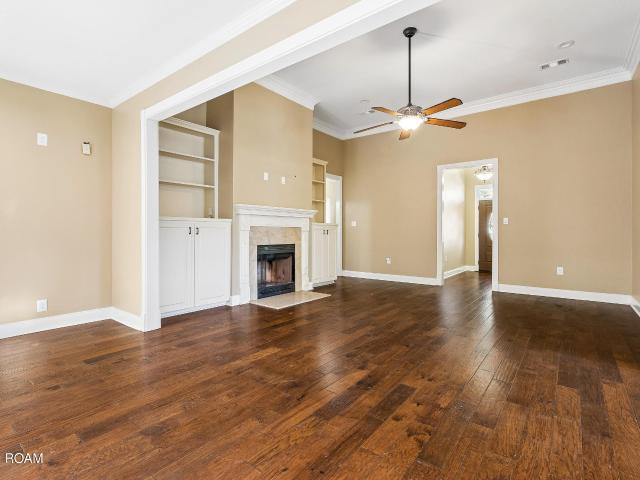
Welcome home to this charming 3-bedroom, 2-bath home! Enter through the private courtyard and follow the winding walkway to the front door. Inside, you'll find a spacious living room featuring beautiful hardwood floors, a cozy fireplace, and built-in bookshelves. The open layout flows seamlessly into the dining room and kitchen, making it perfect for entertaining. The kitchen offers plenty of cabinet and counter space, with room to add an island. French doors lead to a private, covered patio, creating the perfect spot to relax or enjoy time with family and friends. The spacious primary bedroom features a vaulted ceiling and an en-suite bathroom with dual vanities. Two additional generously sized bedrooms share a full hall bathroom. Best of all, there is NO CARPET throughout the home! With its inviting courtyard, functional layout, and great entertaining spaces, this home is one you don't want to miss. Schedule your showing today before it's gone!
USD 219,000
8894 Delwood Drive
View photo
House · for sale
USD 309,055
USD 159/sq.ft
New
8894 Delwood Drive
Shenandoah Trails
· 1,938 sq.ft · 3 Bedrooms · 2 Baths · House
· Patio · Garden · Office room · Equipped kitchen · Parking
Shenandoah Trails · 1,938 sq.ft · 3 Bedrooms · 2 Baths · House · Patio · Garden · Office room · Equipped kitchen · Parking
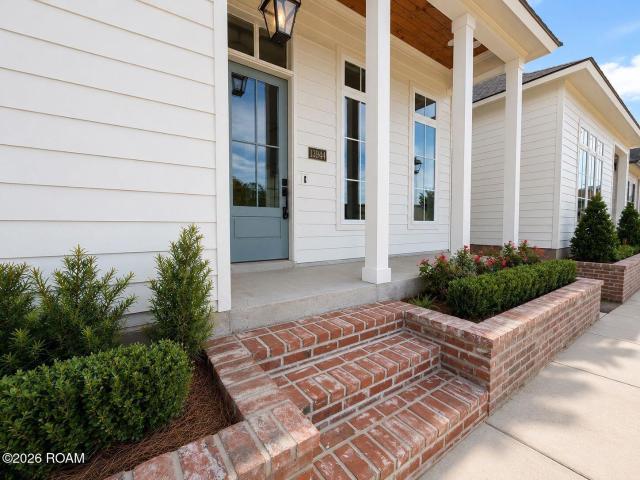
The RICCI III B in Nickens Lake community offers a 3 bedroom, 2 full bathroom, open design with a formal dining room and an office. Features: double vanity, garden tub, separate shower, linen closet, and walk-in closet in the primary suite, tray ceiling in the primary bedroom, double vanity in the second bathroom, a kitchen island, spacious walk-in pantry, built-in desk in the office, mud room with boot bench and drop zone, covered front porch, covered rear patio, side-entry garage, ceiling fans in the living room and primary bedroom are standard, smart connect wi-fi thermostat, smoke and carbon monoxide detectors, post tension slab, landscaping, architectural 30-year shingles, flood lights, and more! Energy Efficient Features: a tankless gas water heater, a kitchen appliance package, low E tilt-in windows, and more!
USD 309,055
23425 Sholar Drive
View photo
House · for sale
USD 352,145
USD 131/sq.ft
New
23425 Sholar Drive
Shenandoah Trails
· 2,680 sq.ft · 5 Bedrooms · 3 Baths · House
· Garden · Equipped kitchen · Parking
Shenandoah Trails · 2,680 sq.ft · 5 Bedrooms · 3 Baths · House · Garden · Equipped kitchen · Parking
The HUNTING III A in Nickens Lake community offers a 5 bedroom, 3 full bathroom, open design with a formal dining room and a separate den off of the living room. Features: double vanity, garden tub, separate shower, linen closet, and a large walk-in closet in the primary suite, primary closet has a second entrance/exit at the laundry room for added convenience, double vanities in the second and third bathrooms, a kitchen island overlooking the living room, spacious walk-in pantry, boot bench at the garage entry, covered front porch, covered rear porch, ceiling fans in the living room and primary bedroom are standard, smart connect wi-fi thermostat, smoke and carbon monoxide detectors, post tension slab, landscaping, architectural 30-year shingles, flood lights, and more! Energy Efficient Features: a tankless gas water heater, a kitchen appliance package, low E tilt-in windows, and more!
USD 352,145
1205 Boreas Drive
View photo
House · for sale
USD 2,850,000
USD 1,126/sq.ft
New
1205 Boreas Drive
Shenandoah Trails
· 2,530 sq.ft · 5 Bedrooms · 3 Baths · House
· Patio · Office room · Equipped kitchen · Air conditioning
Shenandoah Trails · 2,530 sq.ft · 5 Bedrooms · 3 Baths · House · Patio · Office room · Equipped kitchen · Air conditioning
Completely renovated home with room to spread out and a layout with options! This five-bedroom, three-bath home features TWO primary suites, TWO separate living areas, and a split floor plan that provides privacy and flexibility. The home features new floors, cabinets, plumbing and lighting fixtures, new roof and AC just to name a few! The oversized front den welcomes you with space for two seating areas—perfect for gathering, entertaining, or creating a quiet reading spot. The kitchen offers new stainless steel appliances to include a dishwasher, range/oven and built-in microwave, a well-sized pantry and it opens to the dining room, keeping meals and conversation connected. A separate rear living room provides access to the patio, while the adjoining office makes a convenient guest room if needed. The main primary suite is tucked off the rear living room. Across the home, a second suite with its own private bath, two additional bedrooms, and a full hall bath offer options for guests o
USD 2,850,000
17142 Deer Meadow Avenue
View photo
House · for sale
USD 199,900
USD 140/sq.ft
New
17142 Deer Meadow Avenue
Shenandoah Trails
· 1,421 sq.ft · 3 Bedrooms · 2 Baths · House
· Garden · Fireplace · Equipped kitchen
Shenandoah Trails · 1,421 sq.ft · 3 Bedrooms · 2 Baths · House · Garden · Fireplace · Equipped kitchen
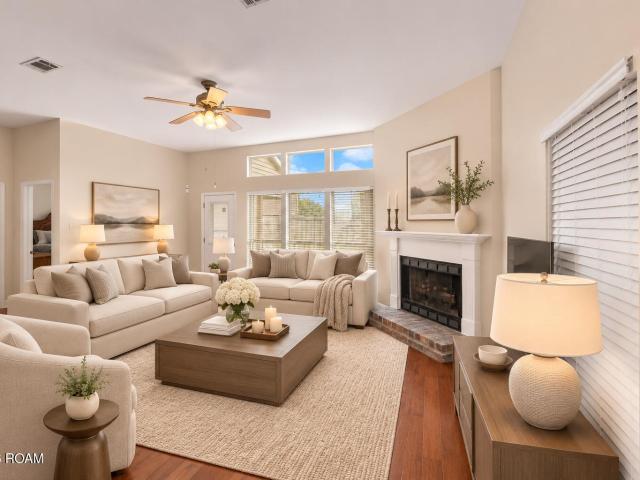
Picture slow mornings and evenings by the brick-hearth fireplace. This move-in-ready, 3-bedroom, 2-bath garden home in Baton Rouge sits on a corner lot with green space behind it and a white picket fence framing the side yard. Inside, the open floor plan connects the living room, dining room, kitchen, and breakfast area, making it easy to stay part of the conversation while you cook. Updated 16-inch tile runs through the kitchen, dining room, and living room, with ceramic tile planks in the remaining rooms. Tucked at the rear of the home, the primary suite features dual vanities and two walk-in closets. With shopping, dining, entertainment, and I-12 nearby, errands and evenings out are within easy reach. Schedule your private showing and see where you'd set your morning coffee
USD 199,900
750 Riverview Drive
View photo
House · for sale
USD 275,000
USD 128/sq.ft
New
750 Riverview Drive
Shenandoah Trails
· 2,142 sq.ft · 3 Bedrooms · 2 Baths · House
· Garden
Shenandoah Trails · 2,142 sq.ft · 3 Bedrooms · 2 Baths · House · Garden
Open house this sunday 2 pm. 4 pm*. Move-in ready with major updates! Enjoy peaceful country living in this 3-bedroom, 2-bath home situated in a quiet rural setting. Featuring a spacious front yard and beautiful wooded surroundings, with the scenic Amite River nestled within the nearby natural landscape, this property offers a peaceful country atmosphere and a beautiful setting to call home. Inside and out, you'll appreciate the numerous recent improvements, including ALL NEW WINDOWS installed by Window World with a TRANSFERABLE WARRANTY, new sliding glass doors, NEW VINYL SIDING with a warranty, and fresh exterior paint. Additional updates include new plumbing fixtures, a brand-new water heater, and a new dishwasher. The property also features a BRAND-NEW CONCRETE DRIVEWAY, and a completed survey is available for added convenience. Refrigerator and freezer are negotiable. With major improvements already taken care of and beautiful natural surroundings to enjoy, this home is ready for
USD 275,000
13938 Mullins Drive
View photo
House · for sale
USD 395,000
USD 212/sq.ft
New
13938 Mullins Drive
Shenandoah Trails
· 1,862 sq.ft · 4 Bedrooms · 2 Baths · House
· Office room · Equipped kitchen · Parking
Shenandoah Trails · 1,862 sq.ft · 4 Bedrooms · 2 Baths · House · Office room · Equipped kitchen · Parking
Ask us how we can save you up to $12,000 on closing costs with financing through Revolution Mortgage! Welcome to Materra, one of Baton Rouge's most exciting master-planned communities, where modern design, Southern charm, and everyday convenience come together. This beautiful new construction home features 4 bedrooms, 2.5 bathrooms, a 2-car garage, and a thoughtfully designed floor plan that offers open living with just the right amount of separation. The spacious living room flows effortlessly into the stunning kitchen, making it the perfect place to host game days, holiday gatherings, or quiet nights at home. The private primary suite is tucked away for a relaxing retreat, while three additional bedrooms offer plenty of space for family, guests, or your dream home office. Morning coffee on the welcoming front porch? Yes, please. Evening cocktails or weekend barbecues on the covered side porch? Even better. With additional storage off the garage, you'll have room for everything from h
USD 395,000
410 Gloria Drive
View photo
House · for sale
USD 209,900
USD 108/sq.ft
New
410 Gloria Drive
Shenandoah Trails
· 1,938 sq.ft · 4 Bedrooms · 2 Baths · House
· Equipped kitchen
Shenandoah Trails · 1,938 sq.ft · 4 Bedrooms · 2 Baths · House · Equipped kitchen
100% Financing Available! Move In Ready! Make this your home for the holidays! Well maintained great location with easy access to I12 or Florida Blvd. The home has been professionally repainted on the inside and offers laminate wood floors, ceramic tile, no carpet in excellent condition. New quartz kitchen counter tops, with of cabinets with lots of room for a breakfast bar and opens to the dining area and den. Just off the kitchen is the extra large laundry room with plenty of space and cabinets and offers many possibilities. Some of the other update include: new sink in the kitchen, new cabinet handles, Freshly painted throughout. This home is conveniently located approximately 3 miles from I-12 (O'Neal or Millerville), also very close to shopping, hospitals, restaurants and schools. Don't let this one slip away, schedule a showing today!
USD 209,900
23420 Tisdale Drive
View photo
House · for sale
USD 343,000
USD 140/sq.ft
New
23420 Tisdale Drive
Shenandoah Trails
· 2,443 sq.ft · 5 Bedrooms · 3 Baths · House
· Patio · Garden · Equipped kitchen · Parking
Shenandoah Trails · 2,443 sq.ft · 5 Bedrooms · 3 Baths · House · Patio · Garden · Equipped kitchen · Parking
The HAFFNER III A in Nickens Lake community offers a 5 bedroom, 3 full bathroom, open and split design with a formal dining room. Features: separate vanities, garden tub, separate shower, linen closet, and a walk-in closet in the primary suite, tray ceiling in the primary bedroom, double vanity in the second bathroom, a kitchen island overlooking the living room, spacious walk-in pantry, mud room with a boot bench and a drop zone, covered rear patio, side-entry garage, ceiling fans in the living room and primary bedroom are standard, smart connect wi-fi thermostat, smoke and carbon monoxide detectors, post tension slab, landscaping, architectural 30-year shingles, flood lights, and more! Energy Efficient Features: a tankless gas water heater, a kitchen appliance package, low E tilt-in windows, and more!
USD 343,000
15525 Patricia Dale Drive
View photo
House · for sale
USD 235,000
USD 130/sq.ft
New
15525 Patricia Dale Drive
Shenandoah Trails
· 1,798 sq.ft · 4 Bedrooms · 2 Baths · House
· Patio · Garden · Equipped kitchen · Parking
Shenandoah Trails · 1,798 sq.ft · 4 Bedrooms · 2 Baths · House · Patio · Garden · Equipped kitchen · Parking
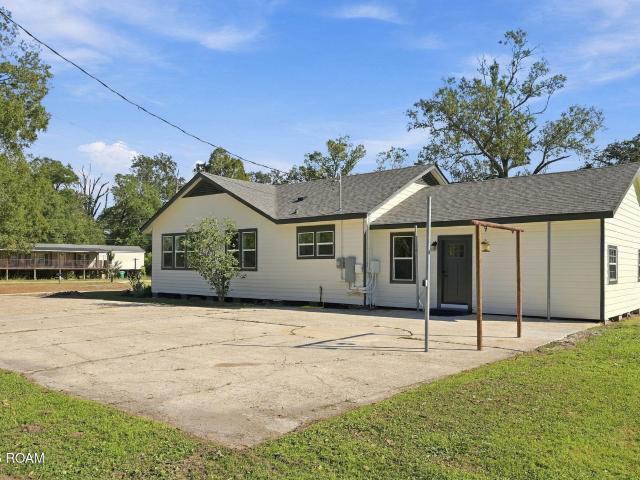
Set on a peaceful street in the River Oaks subdivision, this well-maintained four-bedroom home greets you with an inviting front porch and a fresh coat of paint throughout. The spacious layout centers on a large living room made for everyday living, with easy-care tile floors flowing through the main areas and warm wood floors in each of the four bedrooms. The kitchen anchors the home with stainless steel appliances, granite countertops, and generous cabinet storage, plus a big pantry for stock-up runs. A spacious laundry room keeps the daily routine out of sight. The primary bedroom has two closets and an ensuite bath featuring a single vanity and a custom tiled shower, while a second full bath serves the remaining bedrooms. Outside, a rear carport leads to a covered patio overlooking a private, wood-fenced backyard and a 429-square-foot storage building offers room for hobbies, tools, or extra belongings. Schedule your showing today!
USD 235,000
23393 Tisdale Drive
View photo
House · for sale
USD 289,538
USD 156/sq.ft
New
23393 Tisdale Drive
Shenandoah Trails
· 1,851 sq.ft · 4 Bedrooms · 2 Baths · House
· Patio · Garden · Equipped kitchen
Shenandoah Trails · 1,851 sq.ft · 4 Bedrooms · 2 Baths · House · Patio · Garden · Equipped kitchen
The RIPLEY V A in Nickens Lake community offers a 4 bedroom, 2 full bathroom, open and split design. Features: double vanity, garden tub, separate shower, linen closet, and two walk-in closets in the primary suite, a kitchen island overlooking the living room, covered front porch, covered rear patio, ceiling fans in the living room and primary bedroom are standard, smoke and carbon monoxide detectors, post tension slab, landscaping, architectural 30-year shingles, and more! Energy Efficient Features: a tankless gas water heater, a kitchen appliance package, low E tilt-in windows, and more!
USD 289,538
8791 Perry Park Drive
View photo
House · for sale
USD 287,880
USD 152/sq.ft
New
8791 Perry Park Drive
Shenandoah Trails
· 1,884 sq.ft · 3 Bedrooms · 2 Baths · House
· Garden · Equipped kitchen
Shenandoah Trails · 1,884 sq.ft · 3 Bedrooms · 2 Baths · House · Garden · Equipped kitchen
The REIMS V B in Nickens Lake community offers a 3 bedroom, 2 full bathroom, open and split design with a flex space, a separate dining area, and a computer desk/niche. Features: double vanity, garden tub, separate shower, and 2 walk in closets in the primary suite, tray ceiling in the primary bedroom, a kitchen island overlooking the living room, spacious walk-in pantry, covered rear porch, ceiling fans in the living room and primary bedroom are standard, smart connect wi-fi thermostat, smoke and carbon monoxide detectors, post tension slab, landscaping, architectural 30-year shingles, flood lights, and more! Energy Efficient Features: a tankless gas water heater, a kitchen appliance package, low E tilt-in windows, and more!
USD 287,880
1739 Boulevard De Province
View photo
Townhouse · for sale
USD 77,000
USD 68/sq.ft
New
1739 Boulevard De Province
Shenandoah Trails
· 1,119 sq.ft · 2 Bedrooms · 2 Baths · Townhouse
Shenandoah Trails · 1,119 sq.ft · 2 Bedrooms · 2 Baths · Townhouse
Welcome home to this beautifully maintained 2-bedroom, 2.5-bathroom townhome, offering comfort, convenience, and low-maintenance living! Located in a gated community, this move-in-ready home is perfect for those seeking a blend of convenience and easy living. The thoughtfully designed layout provides comfortable living spaces, while two spacious bedrooms and 2.5 bathrooms offer functionality and flexibility. Enjoy the added peace of mind of a gated community and a convenient location just minutes from Interstate 12, restaurants, shopping, entertainment, and everyday essentials. Whether you're a first-time homebuyer, downsizing, or looking for a great investment opportunity, this well-maintained townhome is ready for its next owner. Don't miss the opportunity to make this one yours!
USD 77,000
431 Oakford Drive
View photo
House · for sale
USD 274,900
USD 132/sq.ft
New
431 Oakford Drive
Shenandoah Trails
· 2,067 sq.ft · 4 Bedrooms · 2 Baths · House
· Office room · Fireplace · Equipped kitchen · Parking
Shenandoah Trails · 2,067 sq.ft · 4 Bedrooms · 2 Baths · House · Office room · Fireplace · Equipped kitchen · Parking
Here it is.the House that you have been waiting for! This 4 bedroom and 2.5 bathroom house has it all. The kitchen features ceramic tile, white cabinets, granite counter tops and matching backsplash. The electric stove top overlooks the beautiful living area with a vaulted ceiling and faux fireplace. Refrigerator and microwave are included. Off of the kitchen is a flex room that can be used as formal dining, office or play room. Both full baths have double sinks and separate toilet/tub areas. Both tubs have been professionally refinished and are surrounded by tile. Granite countertops complete the look on the white cabinets. The primary bedroom is an en suite and has 2 closets with one being a walk-in. The 3 extra bedrooms are all nice size with great closet space. All bedrooms have ceiling fans. There is no carpet in this house. Outside, you will find a rear 2 car carport with room for extra parking. A generous storage room and metal shed will hold all of those extras. The main backya
USD 274,900
8232 Hermitage Drive
View photo
House · for sale
USD 349,000
USD 121/sq.ft
New
8232 Hermitage Drive
Shenandoah Trails
· 2,863 sq.ft · 4 Bedrooms · 2 Baths · House
· Garden · Equipped kitchen
Shenandoah Trails · 2,863 sq.ft · 4 Bedrooms · 2 Baths · House · Garden · Equipped kitchen
Location is everything, and this one has it! Situated in one of the best spots in Denham Springs, Plantation Estates, this 4-bedroom, 2.5-bath home sits on nearly 1 acre providing a huge front yard and fully fenced backyard. All four bedrooms are generously sized with walk-in closets. The remodeled kitchen features granite countertops, a bay window, and brand-new built-in double ovens and cooktop. Plenty of storage inside and out. Located in Flood Zone AE, but does not require elevation. Sellers are also willing to contribute toward a buyer's rate buydown and/or closing costs. Best of all. It is move-in ready!
USD 349,000
23462 Avist Drive
View photo
House · for sale
USD 356,755
USD 146/sq.ft
New
23462 Avist Drive
Shenandoah Trails
· 2,443 sq.ft · 5 Bedrooms · 3 Baths · House
· Patio · Garden · Equipped kitchen · Parking
Shenandoah Trails · 2,443 sq.ft · 5 Bedrooms · 3 Baths · House · Patio · Garden · Equipped kitchen · Parking
The HAFFNER III A in Nickens Lake community offers a 5 bedroom, 3 full bathroom, open and split design with a formal dining room. Features: separate vanities, garden tub, separate shower, linen closet, and a walk-in closet in the primary suite, tray ceiling in the primary bedroom, double vanity in the second bathroom, a kitchen island overlooking the living room, spacious walk-in pantry, mud room with a boot bench and a drop zone, covered rear patio, side-entry garage, ceiling fans in the living room and primary bedroom are standard, smart connect wi-fi thermostat, smoke and carbon monoxide detectors, post tension slab, landscaping, architectural 30-year shingles, flood lights, and more! Energy Efficient Features: a tankless gas water heater, a kitchen appliance package, low E tilt-in windows, and more!
USD 356,755
12897 Goodwood Boulevard
View photo
House · for sale
USD 365,000
USD 110/sq.ft
New
12897 Goodwood Boulevard
Shenandoah Trails
· 3,294 sq.ft · 4 Bedrooms · 3 Baths · House
· Fireplace · Equipped kitchen
Shenandoah Trails · 3,294 sq.ft · 4 Bedrooms · 3 Baths · House · Fireplace · Equipped kitchen
A welcoming foyer sets the tone for this bright, spacious home, with a light-filled living room that is open to the large dining area featuring a full-wall built-in buffet & custom storage. Relax in the inviting den, anchored by a classic brick fireplace flanked by custom built-in shelving and a full-length raised brick hearth. Remodeled kitchen features granite countertops, subway tile backsplash, updated cabinetry, soft-close drawers, and tons of storage, while the adjoining breakfast room provides a casual spot for everyday dining, The downstairs primary suite offers a private retreat with a renovated ensuite bath featuring granite countertops, abundant cabinet storage and a huge walk-in closet. A second downstairs bedroom & guest bathroom adds additional flexibility. The oversized utility room is especially versatile, offering desk space, a large work counter, excellent lighting and plenty of storage for laundry, hobbies or office needs. Upstairs, you'll find new carpet & a spaciou
USD 365,000
13944 Mullins Drive
View photo
House · for sale
USD 400,000
USD 217/sq.ft
New
13944 Mullins Drive
Shenandoah Trails
· 1,841 sq.ft · 3 Bedrooms · 2 Baths · House
· Office room · Parking
Shenandoah Trails · 1,841 sq.ft · 3 Bedrooms · 2 Baths · House · Office room · Parking
Ask us how we can save you up to $12,000 on closing costs with financing through Revolution Mortgage! Welcome to Materra, one of Baton Rouge's premier master-planned communities. Offering 3 bedrooms, 2.5 baths, and a spacious 2-car garage, this home is designed for everyday living and effortless entertaining. Custom Cabinetry, Elevated Finishes, No carpet, Beautiful Stainless Appliances and incredible attention to detail. Enjoy relaxing mornings on the charming front porch or unwind in the evenings on the inviting side porch. The private primary suite offers a peaceful retreat, while two additional bedrooms provide flexibility for family, guests, or a home office. Additional highlights include a convenient half bath for guests, ample storage throughout, and a dedicated storage area located just off the garage. Located in the highly sought-after Materra community, residents enjoy beautifully planned surroundings, walkable amenities, and convenient access to shopping, dining, recreation,
USD 400,000
15084 Banff Court
View photo
House · for sale
USD 225,000
USD 152/sq.ft
New
15084 Banff Court
Shenandoah Trails
· 1,475 sq.ft · 3 Bedrooms · 2 Baths · House
· Garden · Office room · Equipped kitchen · Parking
Shenandoah Trails · 1,475 sq.ft · 3 Bedrooms · 2 Baths · House · Garden · Office room · Equipped kitchen · Parking
Welcome to 15084 Banff Court, a charming 3-bedroom, 2-bath home tucked away on a quiet street in Maple Leaf subdivision. With 1,475 square feet of well-planned living space, this home offers an open and inviting layout that makes everyday living and entertaining easy. The kitchen features a center island, pantry and plenty of workspace while opening naturally to the dining and living areas. The spacious primary suite provides a private retreat with double vanities, a garden tub, separate shower and generous walk-in closet. Two additional bedrooms offer flexibility for family, guests or a home office. Outside, enjoy one of the larger lots in the neighborhood with plenty of room to relax, play or create your own backyard retreat. An attached garage adds everyday convenience. Located just off Millerville Road with easy access to shopping, dining, I-12 and everything Baton Rouge has to offer, this home combines a comfortable neighborhood setting with a convenient location. Schedule your pr
USD 225,000
13728 Stone Gate Drive
View photo
House · for sale
USD 320,000
USD 136/sq.ft
New
13728 Stone Gate Drive
Shenandoah Trails
· 2,347 sq.ft · 5 Bedrooms · 3 Baths · House
· Garden · Office room · Balcony
Shenandoah Trails · 2,347 sq.ft · 5 Bedrooms · 3 Baths · House · Garden · Office room · Balcony
Looking for your dream home with plenty of space INSIDE and OUT? Look no further! This BEAUTIFUL home offers: 5 spacious bedrooms, 3.5 bathrooms, dedicated home office, spacious loft. Perfect for a game room or additional living space! Private balcony. Your perfect spot to relax! Large backyard. Plenty of room for entertaining, outdoor fun, and family gatherings! Corner lot. Enjoy the added space and curb appeal! From the spacious bedrooms to the versatile loft and generous backyard, this home has the room you've been searching for! Don't let this one pass you by! No Flood Zone! Owner/agent
USD 320,000
16252 Crepemyrtle Drive
View photo
House · for sale
USD 309,640
USD 145/sq.ft
New
16252 Crepemyrtle Drive
Shenandoah Trails
· 2,131 sq.ft · 4 Bedrooms · 3 Baths · House
· Swimming pool
Shenandoah Trails · 2,131 sq.ft · 4 Bedrooms · 3 Baths · House · Swimming pool
Brand-new roof, fully updated, and priced to stand out! One of the largest homes in the subdivision offers the lowest price per square foot, giving buyers more space for their money. An upstairs loft with its own full bathroom and a large bonus room provide plenty of flexibility for entertaining, working from home, or relaxing. Step outside to the screened-in porch with a hot tub—the perfect spot to unwind. Move-in ready and packed with features, this home delivers exceptional value. Schedule your private showing today!
USD 309,640
221 E Bolivar Drive
View photo
House · for sale
USD 140,000
USD 126/sq.ft
New
221 E Bolivar Drive
Shenandoah Trails
· 1,109 sq.ft · 3 Bedrooms · 2 Baths · House
· Patio · Garden · Equipped kitchen · Parking
Shenandoah Trails · 1,109 sq.ft · 3 Bedrooms · 2 Baths · House · Patio · Garden · Equipped kitchen · Parking
Welcome home to this 3-bedroom, 2-bath home offering plenty of space inside and out! The spacious living room features a large window that brings in natural light, while the kitchen offers stainless steel appliances, white cabinetry, a breakfast bar, and an adjoining dining area. Enjoy the convenience of no carpet throughout. Additional features include a separate laundry room with built-in shelving, an attached carport, and a large backyard with mature shade trees, a patio, and two storage sheds for extra storage or hobbies. The backyard offers plenty of room for outdoor entertaining, gardening, or simply relaxing. Located in Flood Zone X, this home did not flood in 2016. USDA 100% financing may be available for qualified buyers. Schedule your private showing today!
USD 140,000
8647 Glenfield Drive
View photo
House · for sale
USD 499,900
USD 181/sq.ft
New
8647 Glenfield Drive
Shenandoah Trails
· 2,756 sq.ft · 5 Bedrooms · 3 Baths · House
· Patio · Garden · Fireplace · Equipped kitchen
Shenandoah Trails · 2,756 sq.ft · 5 Bedrooms · 3 Baths · House · Patio · Garden · Fireplace · Equipped kitchen
Custom-Built Charm with Room to Make It Your Own! Discover the space, craftsmanship, and thoughtful details in this custom-built home ideally located near Highland Road Park and Perkins Rowe, putting shopping, dining, and outdoor recreation right at your fingertips. A brand-new roof and fresh interior paint add to the appeal, while soaring ceilings, crown molding, a gas log fireplace, and pine hardwood floors bring warmth and character to the main living areas. Gas lanterns at the entry add a welcoming touch for your guests. The kitchen features quartz countertops, stainless steel appliances, and custom-stained cypress cabinetry, with a separate breakfast area for everyday dining. The primary suite features a walk-in closet with built-in shelving and an ensuite bath with an oversized jetted tub, separate vanity, and walk-in shower. Step outside to beautifully landscaped front and back yards. The large covered backyard patio is ready for outdoor entertaining, complete with a natural gas
USD 499,900
25703 Gill Road
View photo
House · for sale
USD 275,000
USD 141/sq.ft
New
25703 Gill Road
Shenandoah Trails
· 1,948 sq.ft · 4 Bedrooms · 3 Baths · House
· Equipped kitchen · Parking
Shenandoah Trails · 1,948 sq.ft · 4 Bedrooms · 3 Baths · House · Equipped kitchen · Parking
Charming Country Cottage. Beautifully Renovated 4 Bedroom, 3 Bath Home on. 798 Acre! Fall in love with the charm and character of this darling cottage-style home, nestled in a peaceful rural setting on a beautiful. 798-acre property. Offering the perfect blend of old-world charm and modern updates, this home has been thoughtfully renovated from top to bottom and is truly move-in ready! Enjoy the beauty of a spacious, shaded lot with plenty of room to roam, relax, entertain, and enjoy the outdoors, along with ample parking for family and guests. Best of all, enjoy the freedom of country living with NO HOA dues and NO HOA restrictions! Inside, you'll find an abundance of comfortable living space, featuring both a welcoming living room and a separate den, along with a spacious eat-in kitchen complete with a center island. Large windows throughout fill the home with wonderful natural light, creating a warm and inviting atmosphere. The extensive renovations make this home feel practically b
USD 275,000
1533 River Run Drive
View photo
House · for sale
USD 289,900
USD 144/sq.ft
New
1533 River Run Drive
Shenandoah Trails
· 2,002 sq.ft · 3 Bedrooms · 2 Baths · House
· Patio · Garden · Office room · Equipped kitchen
Shenandoah Trails · 2,002 sq.ft · 3 Bedrooms · 2 Baths · House · Patio · Garden · Office room · Equipped kitchen
Welcome home to this beautifully maintained Denham Springs property offering the perfect blend of space, comfort, and convenience! Located just off Florida blvd and only minutes from Baton Rouge, this home offers great curb appeal, a long driveway, and attractive landscaping. Inside, you'll find a spacious front office that can easily serve as a 4th bedroom, playroom, or bonus space, along with an inviting living area featuring tall ceilings, engineered hardwood floors, abundant natural light, and an extended sitting area that flows to the outdoor patio. The kitchen is full of character with brick flooring, granite countertops, a large center island, and oversized windows that brighten the kitchen and dining areas. Two generously sized guest bedrooms each feature walk-in closets and share a spacious guest bath, while the primary suite feels like a private retreat with engineered hardwood flooring, elegant triple crown molding, two walk-in closets, dual granite vanities, a large garden
USD 289,900
12330 Sherbrook Drive
View photo
House · for sale
USD 255,000
USD 131/sq.ft
New
12330 Sherbrook Drive
Shenandoah Trails
· 1,938 sq.ft · 4 Bedrooms · 2 Baths · House
· Patio · Garden · Equipped kitchen
Shenandoah Trails · 1,938 sq.ft · 4 Bedrooms · 2 Baths · House · Patio · Garden · Equipped kitchen
Welcome home to this beautifully maintained four-bedroom, two-bath home in Sherwood Forest. Offering 1,944 square feet of living area, this home features an inviting open floor plan that is perfect for everyday living and entertaining. Fully renovated in 2017, the home offers hard-surface flooring throughout, soft neutral paint colors, and recessed lighting. The kitchen features granite countertops, a beautiful tumbled tile backsplash, and a breakfast bar overlooking the living and dining area with seating for up to four barstools. The Bathrooms have beautiful granite countertops. Additional improvements include replacement exterior doors and windows, HVAC updated in 2021 and the Roof replaced in 2015. Step outside to enjoy the generously sized, fully fenced backyard with an open patio area, perfect for outdoor gatherings, grilling, or simply relaxing. With its spacious floor plan, attractive finishes, and numerous updates, this home is a wonderful opportunity in Sherwood Forest!
USD 255,000

Get email alerts

Don't miss out: be the first to know about new properties

The alert was correctly created

On subscribing you accept the conditions of use and the privacy policy
Alert
Receive new ads in your inbox
Save this search
Receive alerts for new listings

We'll send you an email when we have new properties for: "Houses for sale in Shenandoah Trails"

The alert was correctly created

Centurion Place, District 9 East Baton Rouge Parish Louisiana
O'Neal Place, District 9 East Baton Rouge Parish Louisiana
Get email alerts and be the first to see new listings
Required field
On subscribing I accept the terms of the privacy policy
Perfect! You'll soon start receiving new listings via email
Alert
Receive an email when we have new ads for Houses for sale in Shenandoah Trails
Save this search
Filters

Bedrooms

Size (sq.ft)

sq.ft
sq.ft

Price

USD
USD

Property type

Bathrooms

Clear all filters
Receive notifications when new entries are published.