250 houses for sale in Shenandoah Trails

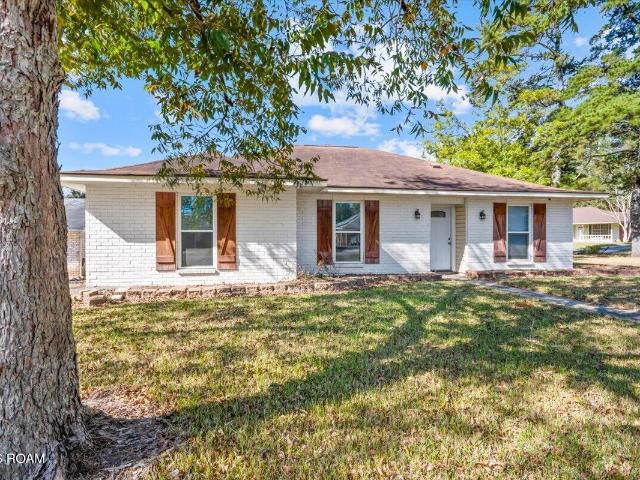
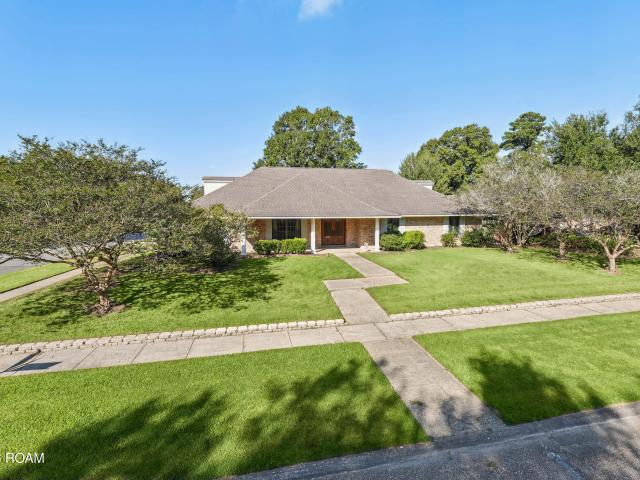
18948 N Fabacher Drive
View photo
House · for sale
USD 165,000
USD 153/sq.ft
New
18948 N Fabacher Drive
Shenandoah Trails
· 1,076 sq.ft · 3 Bedrooms · 2 Baths · House
· Parking
Shenandoah Trails · 1,076 sq.ft · 3 Bedrooms · 2 Baths · House · Parking
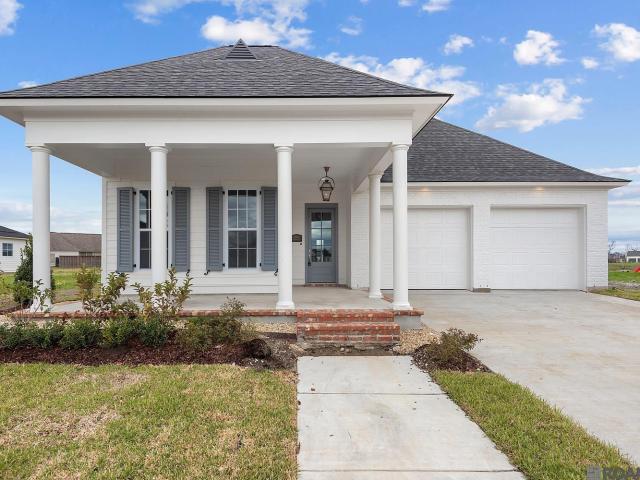
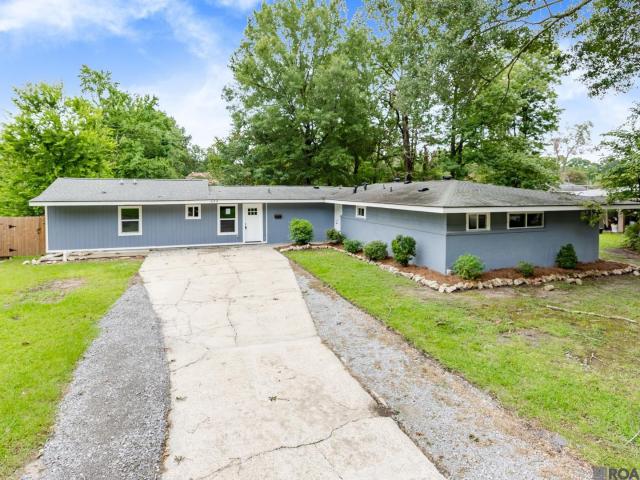
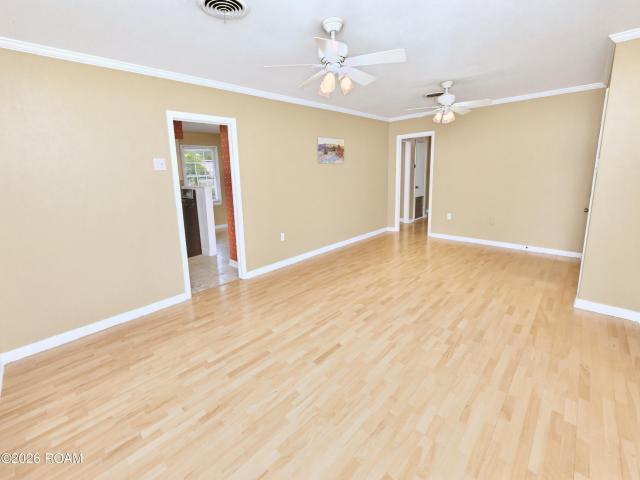
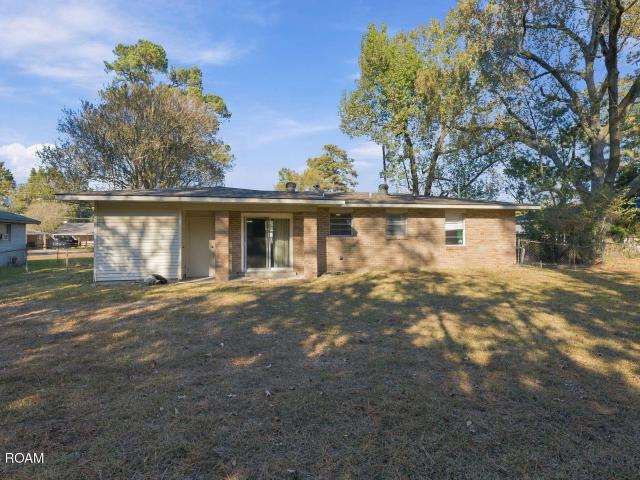
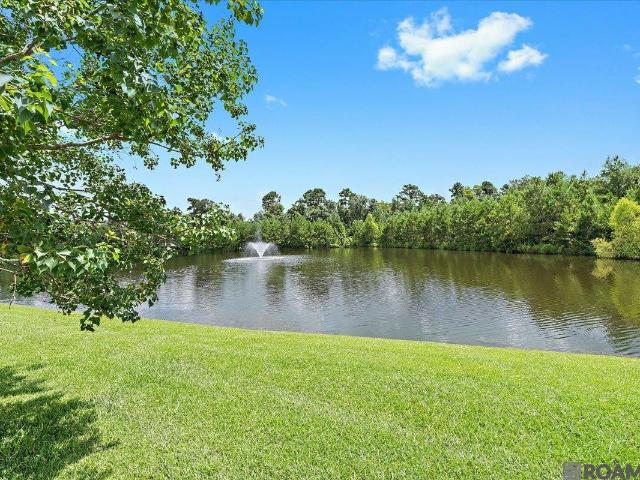
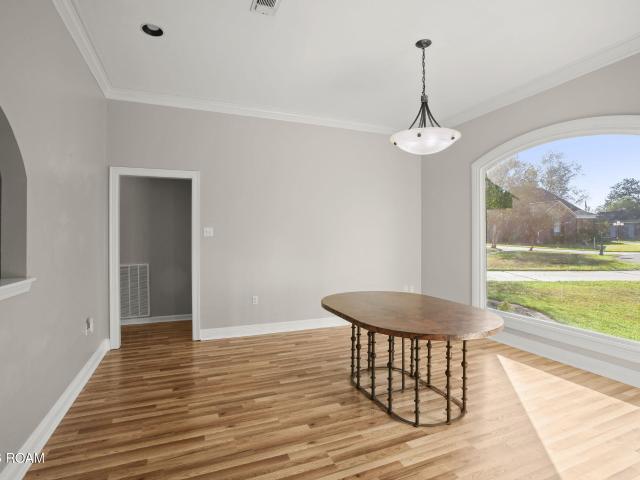
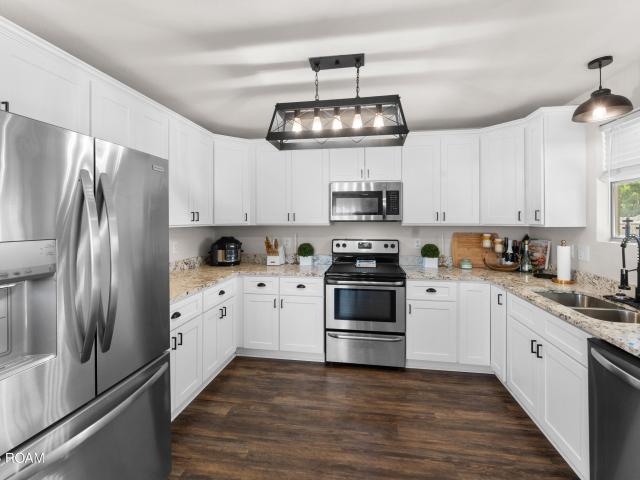
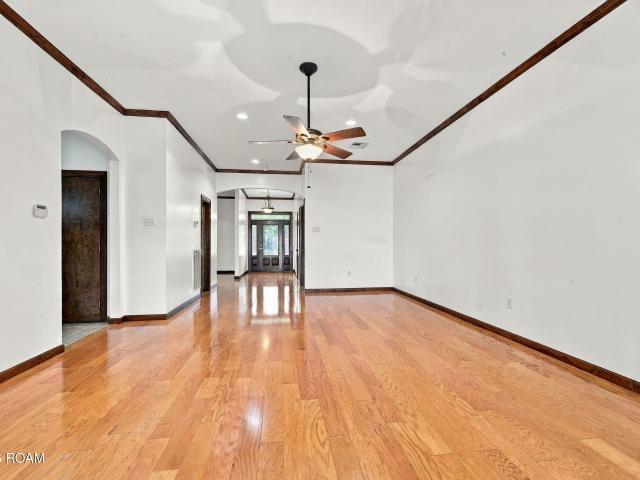
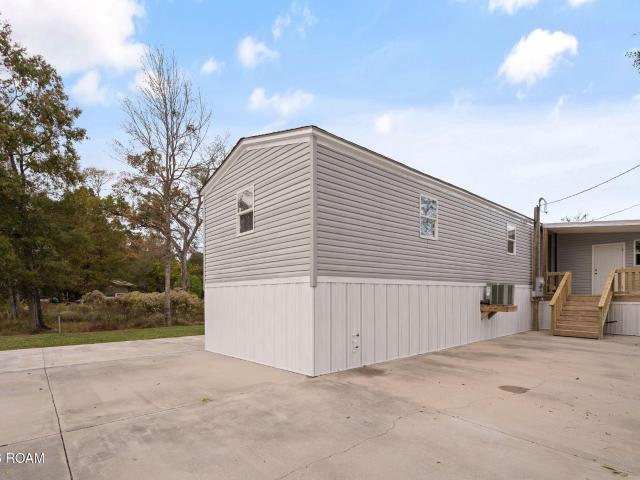
Completely updated 3-bedroom, 2-bath single-wide manufactured home on a. 4 acre lot in Prairieville! This move-in-ready home is in excellent condition, with covered front and back porches for enjoying the outdoors. Step out your back door to a storage room 29'9' X 11'7', offering plenty of space for tools, equipment, seasonal items, or hobbies. The concrete driveway runs around both the front and back of the home, providing convenient parking and easy access. Located in Ascension Parish, this updated Prairieville home is ready for its new owner. Measurements not warranted by Realtor, Agent, or Broker. Schedule your private showing today!
USD 165,000
17827 W Colony Way
View photo
House · for sale
USD 669,000
USD 229/sq.ft
New
17827 W Colony Way
Shenandoah Trails
· 2,917 sq.ft · 4 Bedrooms · 3 Baths · House
· Garden · Deck · Fireplace · Equipped kitchen · Swimming pool
Shenandoah Trails · 2,917 sq.ft · 4 Bedrooms · 3 Baths · House · Garden · Deck · Fireplace · Equipped kitchen · Swimming pool
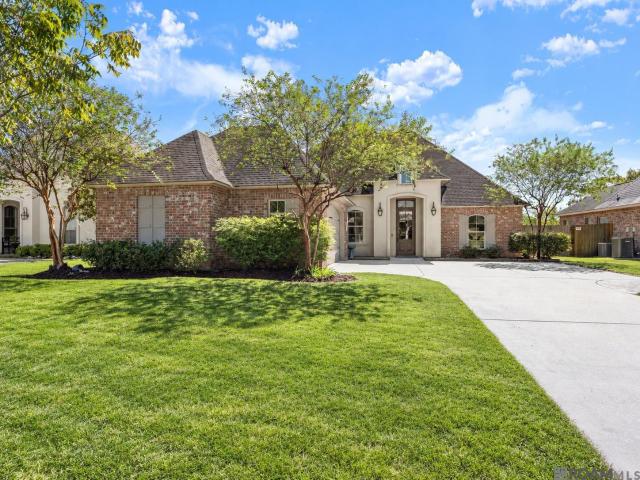
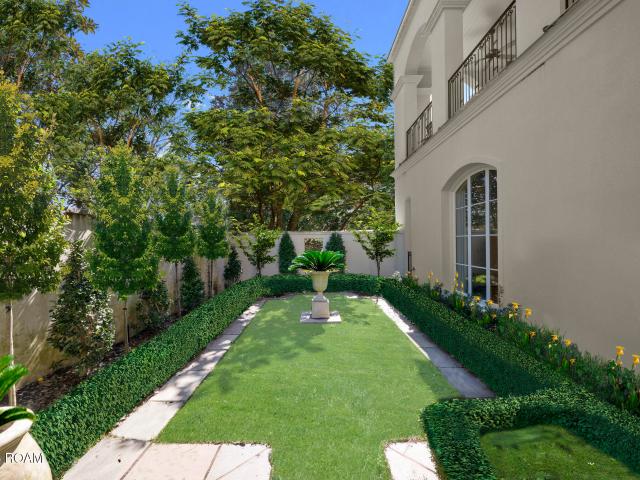
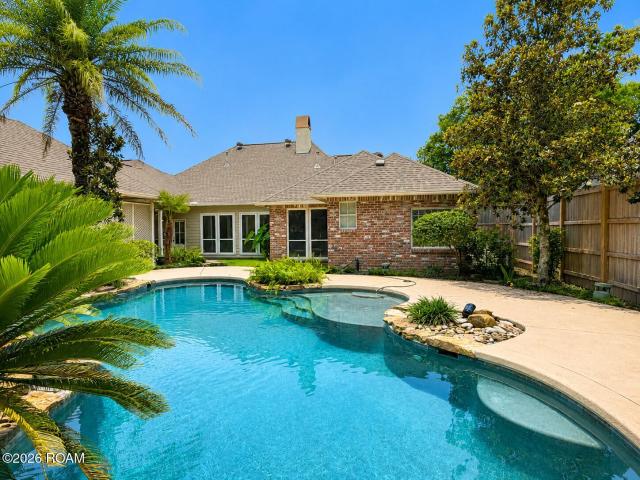
Stunning custom home with a true resort-style backyard oasis! Gorgeous, all-BRAND NEW heart pine wood floors, and all-new interior paint. Tucked away on a beautifully landscaped lot, this home offers the perfect blend of elegance, comfort, and outdoor living. The incredible gunite pool and spa are surrounded by lush tropical landscaping, expansive decking, multiple entertaining areas, and a large private yard that feels like your own luxury retreat. Inside, the home features soaring ceilings, extensive crown molding, rich brick flooring, and spacious open living areas filled with natural light. The recently updated kitchen is a showstopper with quartz countertops, subway tile backsplash, large center island, abundant custom cabinetry, and an open flow into the keeping and living areas — ideal for entertaining and everyday living. Built-ins and a fireplace create warmth and charm throughout the home. The oversized primary suite offers a spa-like bath with dual vanities, soaking tub, sep
USD 669,000
38418 welsh dr
View photo
House · for sale
USD 1,200,000
USD 247/sq.ft
New
38418 welsh dr
Shenandoah Trails
· 4,855 sq.ft · 5 Bedrooms · 5 Baths · House
· Office room · Balcony · Equipped kitchen · Swimming pool
Shenandoah Trails · 4,855 sq.ft · 5 Bedrooms · 5 Baths · House · Office room · Balcony · Equipped kitchen · Swimming pool
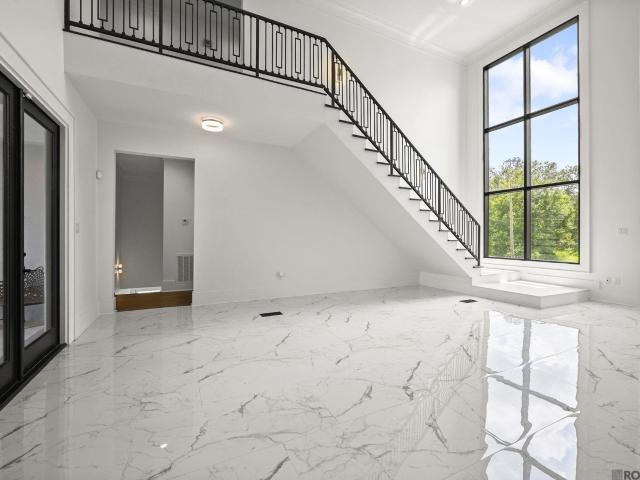
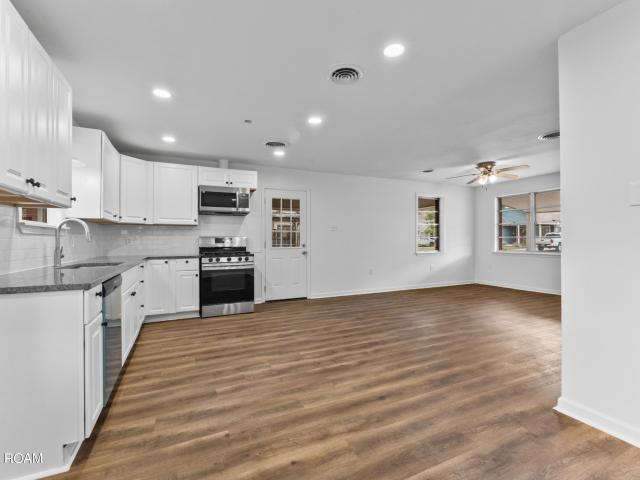
Exceptional space, custom design, and the opportunity to make it your own! Situated on nearly 1.5 acres in Prairieville, this custom-built 5-bedroom, 5-bath home offers over 4,800 square feet of living space with soaring ceilings and expansive, open-concept living areas. The gourmet kitchen features stone countertops, a large island, gourmet appliances, a spacious pantry, and cabinetry extending to the ceiling—an impressive setting for everyday living and entertaining. Privately positioned in its own wing, the primary suite features a private balcony and a luxurious bathroom with separate vanities, a soaking tub, an oversized walkthrough shower, and a generous closet with washer and dryer hookups. A dedicated office and spacious guest suite complete the main-floor accommodations. Upstairs, three spacious bedrooms, two full bathrooms, and a large bonus/flex space provide room for a variety of needs. Bring your vision to the unfinished theater room, outdoor kitchen, and pool, each awaiti
USD 1,200,000
18609 Oakland Crossing Blvd
View photo
House · for sale
USD 649,900
USD 210/sq.ft
New
18609 Oakland Crossing Blvd
Shenandoah Trails
· 3,089 sq.ft · 4 Bedrooms · 3 Baths · House
· Fireplace · Equipped kitchen
Shenandoah Trails · 3,089 sq.ft · 4 Bedrooms · 3 Baths · House · Fireplace · Equipped kitchen
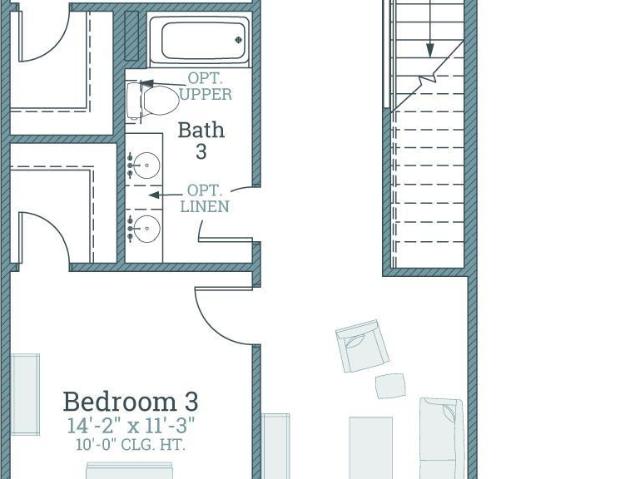
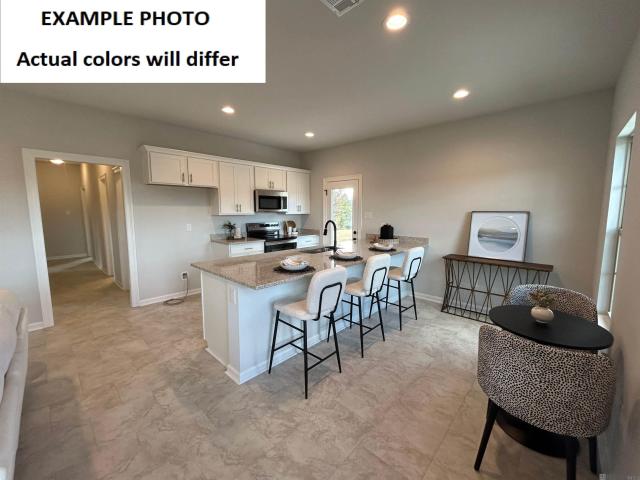
The Mariette B plan by Level Homes is underway in Oakland Crossing! This 3,098-square-foot, two-story home offers 4 bedrooms, 3.5 baths, a study/flex space and spacious loft. The exterior features painted brick, Egret White siding and trim, Dark Oak beams, Anew Gray shutters and an Elephant Ear front door. Enter from the covered front porch through double French doors into an inviting foyer with a stunning wood staircase and light-filled dining room, leading to the open kitchen and living room. The gourmet kitchen features beaded-shaker custom cabinetry with extended uppers, brushed-gold hardware and a large island with stainless single-basin sink. Calacatta Fioressa quartz pairs with a vertically stacked white Artisan tile backsplash, rubbed-brass pendants and upgraded appliances with a 36-inch cooktop and single oven. The living room features a natural-brick fireplace with raised hearth & Spice Chest-stained beam mantel. Tucked at the rear, the primary suite offers a spa-like bath wi
USD 649,900
38181 Emery Ln
View photo
House · for sale
USD 547,805
USD 228/sq.ft
New
38181 Emery Ln
Shenandoah Trails
· 2,400 sq.ft · 4 Bedrooms · 3 Baths · House
· Garden · Equipped kitchen
Shenandoah Trails · 2,400 sq.ft · 4 Bedrooms · 3 Baths · House · Garden · Equipped kitchen
New construction by Level Homes underway in Oakland Crossing! The'Huron A' is a spacious one-story, open-concept plan offering 2,411 square feet, four bedrooms and three baths. A wrapped L-shaped porch opens to a large foyer and flows into the living, kitchen and dining areas, all overlooking the covered rear porch and backyard. The gourmet kitchen features beaded-shaker cabinetry with extended upper cabinets, under-cabinet lighting and a sloped hood with strapping, plus a large center island, 30-inch single-basin stainless-steel sink, Carrara Luxe quartz countertops, glossy white Raku backsplash, 36-inch cooktop and single wall oven. A Banyan Brown-stained exposed beam defines the kitchen and dining/living areas. The private primary suite is tucked at the rear with a generous closet and spa like bath featuring dual vanities with quartz countertops and custom framed mirrors, Savino Clair polished tile, separate soaking tub, and custom tiled shower with a seamless glass enclosure. Bedro
USD 547,805
38093 Misty Grove Ct
View photo
House · for sale
USD 499,000
USD 198/sq.ft
New
38093 Misty Grove Ct
Shenandoah Trails
· 2,519 sq.ft · 4 Bedrooms · 3 Baths · House
· Garden · Fireplace · Equipped kitchen
Shenandoah Trails · 2,519 sq.ft · 4 Bedrooms · 3 Baths · House · Garden · Fireplace · Equipped kitchen
Open house this sunday 2 pm. 4 pm*. Sellers offering $5000 toward buyer closing costs or rate buy-down! *. Welcome to waterfront living in highly desirable Maplewood Estates! Situated on a quiet dead-end street, this beautiful 4-bedroom, 3-bath home offers a thoughtfully designed triple-split floor plan, spacious living areas, and stunning backyard views. The inviting main living area features real wood floors, a gas fireplace, and an open layout that flows seamlessly into the kitchen and dining room. The kitchen is full of character, showcasing quartz countertops, stainless steel appliances, beautiful cypress cabinetry, a brick island, and a charming antique pantry door. Designed for both comfort and functionality, the home also offers generously sized bedrooms with large closets, a spacious laundry room, a convenient mud bench, and a dedicated computer nook. Step outside to enjoy the peaceful waterfront setting from the large covered porch, complete with an outdoor kitchen. Perfect f
USD 499,000
668 Summit Ridge Drive
View photo
House · for sale
USD 269,900
USD 110/sq.ft
New
668 Summit Ridge Drive
Shenandoah Trails
· 2,433 sq.ft · 4 Bedrooms · 2 Baths · House
· Equipped kitchen
Shenandoah Trails · 2,433 sq.ft · 4 Bedrooms · 2 Baths · House · Equipped kitchen
Versatility, charm, and endless possibilities in North Broadmoor Subdivision! Situated on a spacious, fully fenced lot, this unique property offers a 3-bedroom, 1-bath main residence PLUS an attached, beautifully updated 1-bedroom, 1-bath apartment with its own full kitchen, living room, and oversized bar that's perfect for entertaining! The main home offers timeless character with wood flooring, and solid cabinetry, providing a wonderful opportunity to add your personal touches while preserving its original appeal. No carpet throughout! The attached apartment, added in 2015, has been completely updated and features a spacious living area, full kitchen with an impressive oversized bar, and an exceptionally large bedroom with plenty of room for a sitting area. The bedroom also features a potential coffee bar area with plumbing connections yet to be completed. Whether you're looking for a multigenerational living arrangement, separate accommodations for extended family, or potential rent
USD 269,900
555 Lonita St
View photo
House · for sale
USD 255,000
USD 101/sq.ft
New
555 Lonita St
Shenandoah Trails
· 2,519 sq.ft · 4 Bedrooms · 3 Baths · House
· Equipped kitchen
Shenandoah Trails · 2,519 sq.ft · 4 Bedrooms · 3 Baths · House · Equipped kitchen
Welcome home to this beautifully renovated 4-bedroom, 3-bathroom gem in the desirable Broadmoor Oaks Subdivision! Offering an abundance of space and charm, this home features a spacious living area perfect for relaxing or entertaining, plus a versatile bonus room and inviting sunroom that can adapt to your lifestyle. The newly renovated interior brings a fresh, modern feel, while the kitchen offers tons of counter space and modern appliances for effortless everyday living. Outside, enjoy the freedom and privacy of a large lot, including a storage shed and workshop! Ideally located, this home combines comfort, convenience, and style at an incredible value. Don't miss your opportunity to make this beautiful home yours! Seller will contribute up to $7,500 towards buyers closing costs with an acceptable offer
USD 255,000
646 Shadow Oak Drive
View photo
House · for sale
USD 549,900
USD 212/sq.ft
New
646 Shadow Oak Drive
Shenandoah Trails
· 2,583 sq.ft · 4 Bedrooms · 2 Baths · House
· Garden · Fireplace · Equipped kitchen
Shenandoah Trails · 2,583 sq.ft · 4 Bedrooms · 2 Baths · House · Garden · Fireplace · Equipped kitchen
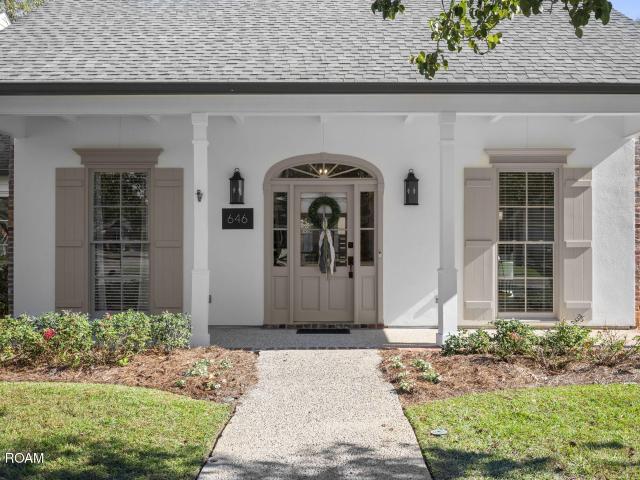
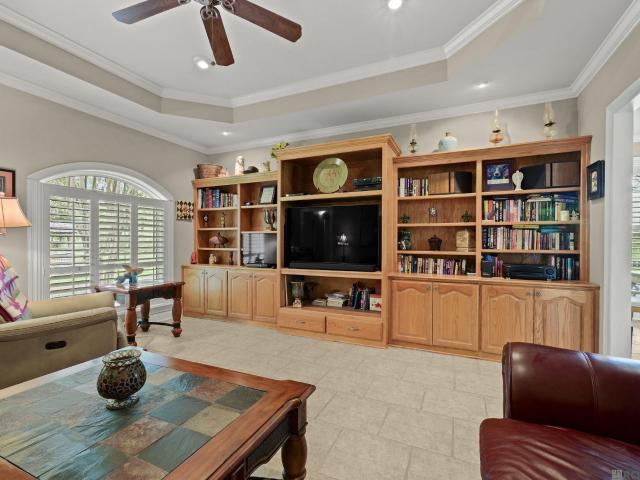
Nestled in desirable Live Oak Estates just off historic Highland Road, this beautifully maintained and thoughtfully updated Acadian-style home offers 4 bedrooms, 2.5 baths, timeless Southern charm, and exceptional curb appeal. Inside, high ceilings, detailed trim work, elegant glass transoms, custom built-ins, and an exposed-brick fireplace create a warm and inviting atmosphere. A wall of windows fills the spacious living area with natural light and views of the private backyard. The updated kitchen features matching KitchenAid appliances, abundant cabinetry, a walk-in pantry, breakfast bar, and adjoining keeping area with exposed wood beams. The spacious primary suite boasts a beautifully remodeled bathroom with cathedral ceiling, freestanding soaking tub, separate shower, dual vanities, and two walk-in closets. The tastefully remodeled second full bathroom features custom cabinetry and a striking herringbone tile tub surround. Extensively improved since 2018, this meticulously mainta
USD 549,900
39173 Depew Drive
View photo
House · for sale
USD 375,000
USD 195/sq.ft
New
39173 Depew Drive
Shenandoah Trails
· 1,916 sq.ft · 3 Bedrooms · 2 Baths · House
· Garden · Equipped kitchen · Parking
Shenandoah Trails · 1,916 sq.ft · 3 Bedrooms · 2 Baths · House · Garden · Equipped kitchen · Parking
This is a one owner custom built home on 1.56 acres with a separate rv covered parking area with electrical and water hookups. There is a large workshop with a roll up door off the carport and a separate free standing storage building that is 12 x 24. This 3 bdrm 2 bath home has been well maintained, has a large kitchen breakfast area with an island/breakfast bar, has a gas cooktop, nice pantry, large den, with built-ins, and a lovely sun room off the kitchen with a sink. The master is split from other bedrooms and has his/her closets, lighting on wall with controls by bed, a jetted tub and his/her vanities. There is a walk-in utility room and two other spacious bedrooms. Lot has fruit trees and back yard is fenced. Great home, private, large lot, super location and great price. Home sits back off the road
USD 375,000
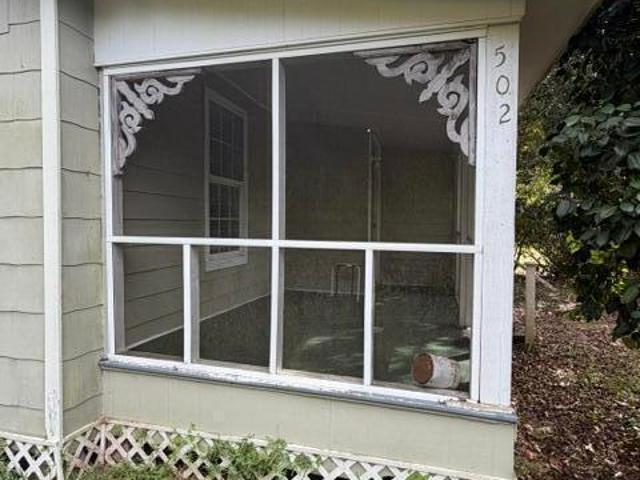
502 Petes Highway
View photo
House · for sale
USD 140,000
USD 79/sq.ft
New
502 Petes Highway
Shenandoah Trails
· 1,765 sq.ft · 2 Bedrooms · 2 Baths · House
Shenandoah Trails · 1,765 sq.ft · 2 Bedrooms · 2 Baths · House
This home is Adorable with 2 good sized bedrooms and 2 full baths. There is a foundation issue that would need to be fixed. Priced accordingly
USD 140,000
4531 W Post Oak Court
View photo
House · for sale
USD 229,600
USD 143/sq.ft
New
4531 W Post Oak Court
Shenandoah Trails
· 1,604 sq.ft · 3 Bedrooms · 2 Baths · House
· Garden · Fireplace · Equipped kitchen · Parking
Shenandoah Trails · 1,604 sq.ft · 3 Bedrooms · 2 Baths · House · Garden · Fireplace · Equipped kitchen · Parking
Welcome to this 3-bedroom, 2-bath home on a corner lot in Central's Country Road subdivision! Offering 1,614 square feet of living area, this home features a freshly painted interior, luxury vinyl flooring, and a wood-burning fireplace that adds warmth and character to the living space. The kitchen features stone countertops, and updates completed in 2016 include windows, flooring, countertops, and the HVAC system. Outside, enjoy a fenced backyard and the convenience of a two-car carport. Solar panels are installed on the home, with agreement details to be provided in the listing documents. Located in the Central Community School District with no HOA, this home is ready for its next chapter. Schedule your showing today!
USD 229,600
18322 Eldon Street
View photo
House · for sale
USD 190,000
USD 126/sq.ft
New
18322 Eldon Street
Shenandoah Trails
· 1,507 sq.ft · 3 Bedrooms · 2 Baths · House
· Garden · Equipped kitchen · Parking
Shenandoah Trails · 1,507 sq.ft · 3 Bedrooms · 2 Baths · House · Garden · Equipped kitchen · Parking
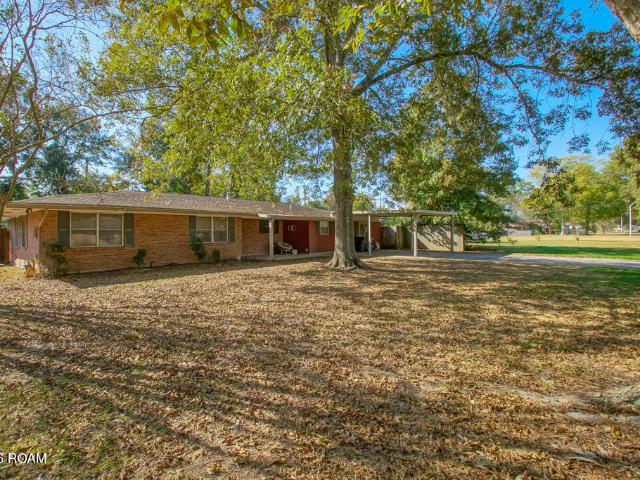
Imagine pulling up to your own shaded sanctuary under a canopy of mature oaks, knowing you just scored an incredibly smart deal at 18322 Eldon Street. For $200,000, this solid brick 3-bedroom, 2-bathroom home, sitting on TWO LOTS offers undeniable charm alongside serious financial peace of mind, especially with the seller injecting $5,000 straight toward your closing costs, putting money right back in your pocket on day one. Inside, the kitchen, dining, and living rooms blow open into one massive, bright space engineered for entertaining, featuring tile floors and a breakfast bar island loaded with stainless appliances (and yes, the refrigerator stays). Down the hall, you have three private bedrooms, two full baths, and a high-capacity laundry room with built-in shelving. Throw open the French doors to find a huge two-car covered carport, a dedicated storage shed, and a chain-link fenced yard shaded by mature oaks. You are getting unprecedented room to breathe with zero HOA restriction
USD 190,000
23610 Wellington Avenue
View photo
House · for sale
USD 179,900
USD 159/sq.ft
New
23610 Wellington Avenue
Shenandoah Trails
· 1,130 sq.ft · 3 Bedrooms · 1 Bath · House
· Patio · Garden · Equipped kitchen
Shenandoah Trails · 1,130 sq.ft · 3 Bedrooms · 1 Bath · House · Patio · Garden · Equipped kitchen
This great 3 bedroom, 1.5 bathroom home comes with updated finishes, an open floor plan, and a spacious backyard in South Point subdivision! The living room flows directly into the kitchen creating a comfortable gathering space whether you're hosting friends or enjoying a quiet evening at home. Updated butcher block countertops bring warmth and character to the kitchen while the updated backsplash completes the look. New luxury vinyl plank flooring throughout the living room and bedrooms gives these spaces a fresh, cohesive feel and makes everyday upkeep easy. Outside, the generous 13x15 covered back patio offers room for outdoor dining, weekend cookouts, or simply relaxing in the shade. The large fully fenced backyard provides plenty of space for pets, play, gardening, or creating your own outdoor retreat! Located in Flood Zone X, where flood insurance is typically not required by lenders, and eligible for 100% financing through Rural Development for qualified buyers. With inviting in
USD 179,900
12326 Perkins Road
View photo
House · for sale
USD 400,000
USD 126/sq.ft
New
12326 Perkins Road
Shenandoah Trails
· 3,154 sq.ft · 5 Bedrooms · 3 Baths · House
· Patio · Deck · Equipped kitchen · Parking
Shenandoah Trails · 3,154 sq.ft · 5 Bedrooms · 3 Baths · House · Patio · Deck · Equipped kitchen · Parking
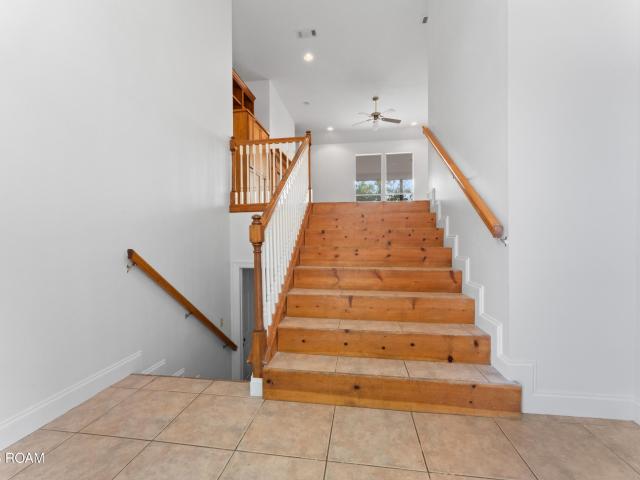
Two homes under one roof! Designed by the original owner for multigenerational living, this 5 bedroom, 3 full bath home in the City of St. George has a layout you won't find anywhere else. *. A grand mid-level foyer leads up a half flight to the main living area: 3 bedrooms, 2 full baths, living room, dining, kitchen, and breakfast area, plus a covered deck with a heated and cooled storage room. Laundry sits just off the primary bath in the primary suite. Varied ceiling heights up to 15'.*. Down a half flight is a fully separate living area with 2 bedrooms, 1 full bath, its own kitchen, living room, and breakfast area, plus a covered concrete patio with understair storage. Doors at the bottom of the stairs give each level its own privacy. *. Two private covered outdoor spaces, one for each level. *. Separate hvac, water heaters, and laundry for each level. *. The OVERSIZED GARAGE PARKS 3 (two front-entry plus one side-entry) and opens directly into the lower foyer, so you come in under
USD 400,000
28281 Merrimack Drive
View photo
House · for sale
USD 250,000
USD 159/sq.ft
New
28281 Merrimack Drive
Shenandoah Trails
· 1,572 sq.ft · 3 Bedrooms · 2 Baths · House
· Patio · Garden · Office room · Equipped kitchen · Parking
Shenandoah Trails · 1,572 sq.ft · 3 Bedrooms · 2 Baths · House · Patio · Garden · Office room · Equipped kitchen · Parking
Welcome to 28281 Merrimack Drive in Middlebrook Place! This newer 3-bedroom, 2-bath home offers 1,578 square feet of thoughtfully designed living space with an open, functional layout that feels both comfortable and inviting. The kitchen features granite countertops, a large center island, breakfast bar, pantry and plenty of workspace, all opening naturally to the living and dining areas. High ceilings and varied ceiling heights add to the spacious feel throughout the home. The primary suite offers a relaxing retreat with double vanities, a garden tub, separate shower and walk-in closet. Two additional bedrooms provide flexibility for family, guests or a home office. Enjoy outdoor living from both the covered front porch and covered rear patio, with a level, landscaped yard ready for relaxing or entertaining. Additional features include an attached garage with automatic opener, inside laundry, recessed lighting, ceiling fans and energy-efficient features. Conveniently located in Middle
USD 250,000
28342 Moreau Drive
View photo
House · for sale
USD 254,500
USD 173/sq.ft
New
28342 Moreau Drive
Shenandoah Trails
· 1,464 sq.ft · 4 Bedrooms · 2 Baths · House
· Patio · Parking · Equipped kitchen
Shenandoah Trails · 1,464 sq.ft · 4 Bedrooms · 2 Baths · House · Patio · Parking · Equipped kitchen
Move in ready and beautifully maintained, this 4 bedroom, 2 bath home offers an open floor plan designed for comfortable living and easy entertaining. The kitchen overlooks the living and dining areas, creating a spacious and inviting atmosphere. The private primary suite features dual vanities, a soaking tub, separate shower, and walk in closet. Enjoy outdoor living on the covered rear patio and the convenience of an attached two car garage. Located in the fully developed Middlebrook Place community, buyers can enjoy an established neighborhood with no future construction nearby. Conveniently located near shopping, dining, schools, and I-12
USD 254,500
25698 Tarver Drive
View photo
House · for sale
USD 238,735
USD 154/sq.ft
New
25698 Tarver Drive
Shenandoah Trails
· 1,550 sq.ft · 4 Bedrooms · 2 Baths · House
· Garden · Equipped kitchen · Swimming pool
Shenandoah Trails · 1,550 sq.ft · 4 Bedrooms · 2 Baths · House · Garden · Equipped kitchen · Swimming pool
The WELLS II B in Juban Parc community offers a 4 bedroom, 2 full bathroom, open design. The community features a private pool with a pool house, a park, and pond lots. Features: double vanity, garden tub, separate shower, and walk-in closet in the primary suite, covered rear porch, ceiling fans in the living room and primary bedroom are standard, smart connect wi-fi thermostat, smoke and carbon monoxide detectors, post tension slab, landscaping, architectural 30-year shingles, flood lights, and more! Energy Efficient Features: a kitchen appliance package, low E tilt-in windows, and more!
USD 238,735
4520 E Essen Heights Court
View photo
House · for sale
USD 185,000
USD 111/sq.ft
New
4520 E Essen Heights Court
Shenandoah Trails
· 1,658 sq.ft · 3 Bedrooms · 1 Bath · House
· Patio · Garden · Equipped kitchen · Parking
Shenandoah Trails · 1,658 sq.ft · 3 Bedrooms · 1 Bath · House · Patio · Garden · Equipped kitchen · Parking
Interest rate buydown available! Welcome Home! Tucked away on a corner lot near the rear of the subdivision, this 3-bedroom, 1.5-bath. Home offers privacy, flexible living space, and a convenient South Baton Rouge location. The kitchen features ceramic countertops, travertine tile flooring, and a gas range. Enjoy an open patio, landscaped front and rear yards, wood privacy fence, exterior storage building, and covered parking for four or more vehicles. Flood Zone X-no flood insurance required. Convenient to I-10, I-12, Our Lady of the Lake, shopping, dining, and more. Measurements not warranted by Realtor/Broker/Owner
USD 185,000
8534 S Essen Heights Court
View photo
House · for sale
USD 174,000
USD 106/sq.ft
New
8534 S Essen Heights Court
Shenandoah Trails
· 1,636 sq.ft · 4 Bedrooms · 2 Baths · House
· Office room · Parking
Shenandoah Trails · 1,636 sq.ft · 4 Bedrooms · 2 Baths · House · Office room · Parking
Don't miss this well-maintained 4-bedroom, 2-bath home built in the 1950s, offering classic charm and plenty of potential! Featuring beautiful parquet wood flooring and an enclosed garage that provides a versatile bonus room for additional living space, a home office, or game room. This home has been exceptionally cared for and is in excellent condition. Conveniently located just off Essen Lane, with easy access to shopping, dining, medical facilities, and major roadways. Whether you're a first-time homebuyer or an investor looking for a great opportunity, this property is a must-see! Schedule your private showing today!
USD 174,000
312 Pine Street
View photo
House · for sale
USD 315,000
USD 182/sq.ft
New
312 Pine Street
Shenandoah Trails
· 1,722 sq.ft · 3 Bedrooms · 2 Baths · House
· Garden · Fireplace · Equipped kitchen · Swimming pool
Shenandoah Trails · 1,722 sq.ft · 3 Bedrooms · 2 Baths · House · Garden · Fireplace · Equipped kitchen · Swimming pool
Rare opportunity to have a stunningly updated home in the heart of Denham Springs with a POOL! This home is located perfectly in flood zone X and within walking distance from the Antique District and Denham Springs High School. Inside, you'll notice the charm and detail this home has is second to none. Inside, the home boasts stylish Hunter ceiling fans, modern kitchen appliances from 2015, and a built-in dry bar with a wine fridge. The kitchen features stainless steel appliances, elegant Misty Carrera quartz countertops, plenty of frameless cabinets with soft close hinges, and custom backsplash. The kitchen opens to the living area with has a corner fireplace, a beautiful view of the backyard, tons of natural light and a built-in dry bar with wine fridge. The primary bedroom features an en-suite bathroom that has a custom shower with tile by Daltile imported from Italy. Other interior features include: Hunter ceiling fans, custom curtains and window treatments, fresh paint throughout,
USD 315,000
11273 Tallow Creek Drive
View photo
House · for sale
USD 209,411
USD 172/sq.ft
New
11273 Tallow Creek Drive
Shenandoah Trails
· 1,216 sq.ft · 3 Bedrooms · 2 Baths · House
· Garden · Equipped kitchen
Shenandoah Trails · 1,216 sq.ft · 3 Bedrooms · 2 Baths · House · Garden · Equipped kitchen
The STAGS II K in Vincent Cove community offers a 3 bedroom, 2 full bathroom, open design. Features: walk-in closet and double vanity in the primary suite, covered rear porch, ceiling fans in the living room and primary bedroom are standard, smart connect wi-fi thermostat, smoke and carbon monoxide detectors, blinds on all windows, wood fencing for the rear yard, post tension slab, landscaping, architectural 30-year shingles, flood lights, and more! Energy Efficient Features: a kitchen appliance package, low E tilt-in windows, and more!
USD 209,411
26222 Avoyelles Avenue
View photo
House · for sale
USD 244,000
USD 211/sq.ft
New
26222 Avoyelles Avenue
Shenandoah Trails
· 1,152 sq.ft · 4 Bedrooms · 2 Baths · House
· Garden · Fireplace · Equipped kitchen · Air conditioning
Shenandoah Trails · 1,152 sq.ft · 4 Bedrooms · 2 Baths · House · Garden · Fireplace · Equipped kitchen · Air conditioning
No flood insurance required on this beautiful home located on serine lake lot. Open split plan features den with fireplace & cathedral ceiling adjacent to updated gourmet kitchen with new granite countertops, new stove and dishwasher & updated lighting and hardware. The den/kitchen area overlooks the spacious backyard on the lake perfect for outdoor living and entertainment. All bedrooms have spacious walk-in closets and the primary has an ensuite bath with double vanities, soaker tub and separate shower. This home is move in ready with new interior paint, and freshly painted exterior trim: the roof was replaced 4 years ago. New Trane AC installed in Sept 2026. The property's condition, along with it's location, convenient to Juban Crossing, just off I-12, combine to make this jewel a rare find and one that's sure to sell fast, so don't miss this remarkable opportunity
USD 244,000
37164 Shadow Court
View photo
House · for sale
USD 375,000
USD 159/sq.ft
New
37164 Shadow Court
Shenandoah Trails
· 2,347 sq.ft · 3 Bedrooms · 2 Baths · House
· Patio · Fireplace · Equipped kitchen · Parking
Shenandoah Trails · 2,347 sq.ft · 3 Bedrooms · 2 Baths · House · Patio · Fireplace · Equipped kitchen · Parking
Welcome home to this inviting 3-bedroom, 2.5-bath home tucked away at the end of a cul-de-sac in Prairieville! Enjoy a peaceful setting with beautiful pond views and mature landscaping, offering a wonderful combination of privacy and scenic surroundings. Inside, you'll find warm hardwood flooring, a welcoming foyer, and a spacious living area featuring a fireplace and custom built-in shelving. The kitchen offers ample cabinetry, generous counter space, and a functional layout that flows seamlessly into the home's living spaces. The primary suite provides a relaxing retreat with an en-suite bath featuring a soaking tub and separate shower. Step outside to the covered patio and take in the tranquil pond views, creating the perfect setting for morning coffee, entertaining, or unwinding at the end of the day. You'll love the gated driveway that leads to the rear carport and storage space. With its desirable cul-de-sac location, inviting interior, and beautiful waterfront setting, this home
USD 375,000
23520 Wellington Avenue
View photo
House · for sale
USD 225,000
USD 128/sq.ft
New
23520 Wellington Avenue
Shenandoah Trails
· 1,755 sq.ft · 3 Bedrooms · 2 Baths · House
· Equipped kitchen
Shenandoah Trails · 1,755 sq.ft · 3 Bedrooms · 2 Baths · House · Equipped kitchen
The sellers' are motivated to sell and willing to assist the buyer(s) with some closing cost. This bright and beautifully updated two story, three-bedroom, two-and-a-half bath home, offers a perfect blend of modern design with classic charm. Designed with an airy elevated perspective. The open-concept living and dining areas feature freshly painted walls durable updated flooring and reclaimed wood beams. The Kitchen is completely updated with stainless-steel appliances perfect for everyday meal prep or hosting guests. The house sits on a huge corner lot that has covered spaces for entertaining, and storage. So, schedule your private showing today!
USD 225,000
26100 John L Lane
View photo
House · for sale
USD 499,900
USD 188/sq.ft
New
26100 John L Lane
Shenandoah Trails
· 2,648 sq.ft · 3 Bedrooms · 2 Baths · House
· Equipped kitchen
Shenandoah Trails · 2,648 sq.ft · 3 Bedrooms · 2 Baths · House · Equipped kitchen
Discover the space, versatility, and possibilities that come with this unique property situated on approximately 2 acres in Denham Springs! Offering a combination of comfortable living, impressive workspace, and additional living quarters, this property is designed for those who appreciate having room to spread out. The main home features 3 bedrooms, 2 full bathrooms, and a half bath, along with a spacious gourmet kitchen complete with a large island and abundant storage. The kitchen offers an ideal setting for everyday living and entertaining. The living room is equipped with theater equipment and surround sound, creating an immersive entertainment experience, while the primary bedroom is also wired for sound. Beyond the main residence, the property offers even more flexibility with a separate structure featuring approximately 844 square feet of living space, including a kitchen, living room, bedroom, full bathroom, and utility room. Whether accommodating extended family, hosting gues
USD 499,900
1928 Chopin Drive
View photo
House · for sale
USD 495,000
USD 156/sq.ft
New
1928 Chopin Drive
Shenandoah Trails
· 3,165 sq.ft · 3 Bedrooms · 2 Baths · House
· Garden · Office room · Equipped kitchen
Shenandoah Trails · 3,165 sq.ft · 3 Bedrooms · 2 Baths · House · Garden · Office room · Equipped kitchen
Welcome to this charming home in the desirable Tara Subdivision, situated on a spacious corner lot with a large backyard! This home features 3 generously sized bedrooms, 2.5 baths, and an additional versatile room that could serve as a fourth bedroom, home office, or hobby room. The kitchen and dining areas provide plenty of space for everyday living and entertaining, while the oversized utility room adds convenience. Upstairs, approximately 1,000 square feet of floored attic space offers exceptional potential for conversion into a large game room, additional bedrooms, or bonus living space. Outside, you'll find a generous backyard, additional storage, and a detached building perfect for a workshop or hobbies. With its spacious layout, flexible living areas, and convenient location in one of Baton Rouge's most established neighborhoods, this home offers a wonderful opportunity to make it your own. Come see all the possibilities this property has to offer!
USD 495,000
26 Country Club Place
View photo
Townhouse · for sale
USD 1,600,000
USD 302/sq.ft
New
26 Country Club Place
Shenandoah Trails
· 5,285 sq.ft · 4 Bedrooms · 3 Baths · Townhouse
· Garden · Fireplace · Equipped kitchen · Swimming pool
Shenandoah Trails · 5,285 sq.ft · 4 Bedrooms · 3 Baths · Townhouse · Garden · Fireplace · Equipped kitchen · Swimming pool
Welcome to 26 Country Club Place, a rare opportunity to experience luxury townhome living in the heart of Baton Rouge. Perfect for discerning downsizers or busy professionals, this sophisticated 4-bedroom, 3.5-bath home offers the finest in comfort, design, and amenities—all set within a gated community overlooking the beautiful Baton Rouge Country Club golf course. Soaring ceilings create an airy atmosphere on each thoughtfully designed level. The first floor features a spacious study with a cozy wood-burning fireplace, seamlessly connected to the tranquil master suite via a coffee bar complete with wine fridge and ice maker. The spa-inspired master bath boasts true his and hers sides, a walk-through shower, and custom closets, with direct access to a private courtyard oasis. Unwind by the pool or fireside in your lush garden retreat. On the second floor, entertain in style in the expansive living room with fireplace, gourmet kitchen with Wolf and Subzero appliances, and elegant forma
USD 1,600,000
214 Oak Street
View photo
House · for sale
USD 199,000
USD 184/sq.ft
New
214 Oak Street
Shenandoah Trails
· 1,076 sq.ft · 3 Bedrooms · 1 Bath · House
· Equipped kitchen
Shenandoah Trails · 1,076 sq.ft · 3 Bedrooms · 1 Bath · House · Equipped kitchen
Welcome home to this beautifully remodeled 3-bedroom, 1-bath home in the heart of Denham Springs! This move-in-ready home has been completely updated, featuring brand-new luxury vinyl plank (LVP) flooring throughout, updated electrical throughout the entire home, fresh interior paint, and a fully remodeled bathroom. The kitchen features brand-new Samsung appliances, including a gas stove and microwave, along with a new dishwasher. Major improvements are already taken care of, with both the roof and HVAC system only 3 years old! Conveniently located within walking distance of Denham Springs High School and the popular Historic Downtown Denham Springs district, you'll enjoy easy access to local shopping, dining, and entertainment. With extensive updates, modern finishes, and a fantastic location, this home is ready for its new owners! Schedule your private showing today and see everything this home has to offer! Buyer may qualify for 3% in assistance—over $6,000—when using the preferred
USD 199,000
11351 Tallow Creek Drive
View photo
House · for sale
USD 197,925
USD 180/sq.ft
New
11351 Tallow Creek Drive
Shenandoah Trails
· 1,098 sq.ft · 3 Bedrooms · 2 Baths · House
· Garden · Equipped kitchen
Shenandoah Trails · 1,098 sq.ft · 3 Bedrooms · 2 Baths · House · Garden · Equipped kitchen
The SALENE II M in Vincent Cove community offers a 3 bedroom, 2 full bathroom, open design. Features: walk-in closet in the primary bedroom, covered front porch, ceiling fans in the living room and primary bedroom are standard, smart connect wi-fi thermostat, smoke and carbon monoxide detectors, blinds on all windows, wood fencing for the rear yard, post tension slab, landscaping, architectural 30-year shingles, flood lights, and more! Energy Efficient Features: a kitchen appliance package, low E tilt-in windows, and more!
USD 197,925

Get email alerts

Don't miss out: be the first to know about new properties

The alert was correctly created

On subscribing you accept the conditions of use and the privacy policy
Alert
Receive new ads in your inbox
Save this search
Receive alerts for new listings

We'll send you an email when we have new properties for: "Houses for sale in Shenandoah Trails"

The alert was correctly created

Centurion Place, District 9 East Baton Rouge Parish Louisiana
O'Neal Place, District 9 East Baton Rouge Parish Louisiana
Get email alerts and be the first to see new listings
Required field
On subscribing I accept the terms of the privacy policy
Perfect! You'll soon start receiving new listings via email
Alert
Receive an email when we have new ads for Houses for sale in Shenandoah Trails
Save this search
Filters

Bedrooms

Size (sq.ft)

sq.ft
sq.ft

Price

USD
USD

Property type

Bathrooms

Clear all filters
Receive notifications when new entries are published.