37 apartments for sale in Shephard Park

108 Green Thistle Way
View photo
Condo · for sale
USD 265,890
USD 141/sq.ft
New
108 Green Thistle Way
Shephard Park
· 1,873 sq.ft · 3 Bedrooms · 2 Baths · Condo
· Patio · Equipped kitchen
Shephard Park · 1,873 sq.ft · 3 Bedrooms · 2 Baths · Condo · Patio · Equipped kitchen
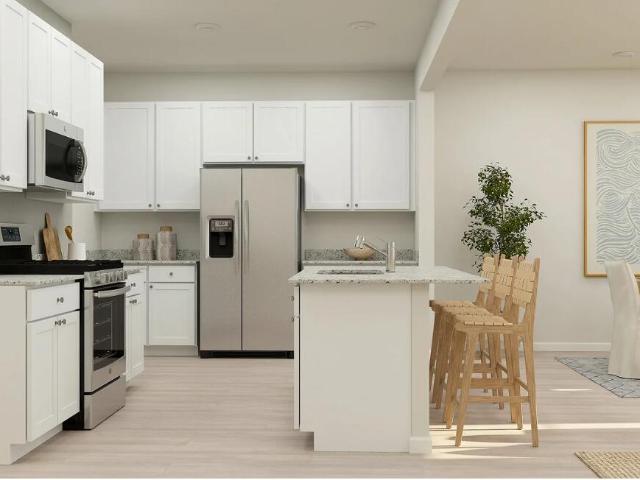
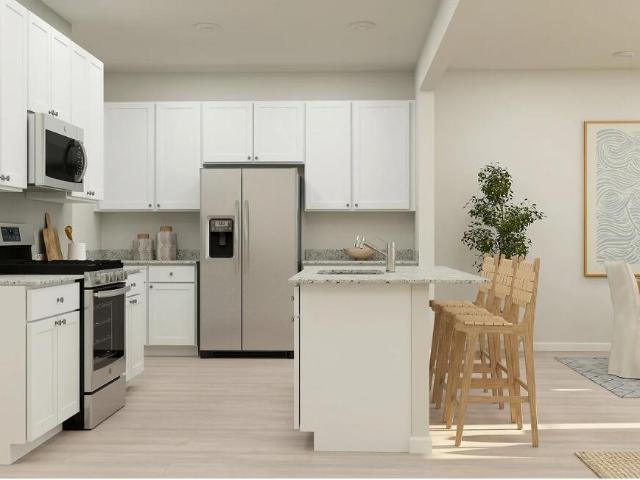
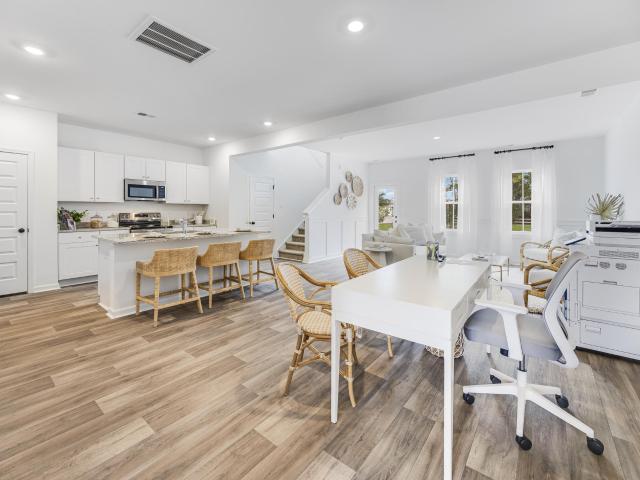
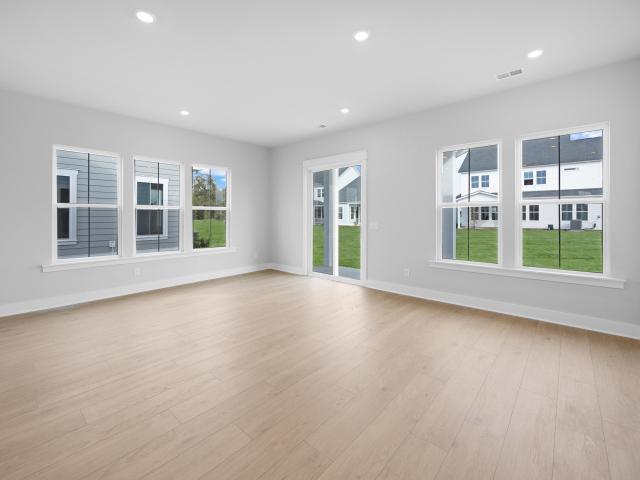
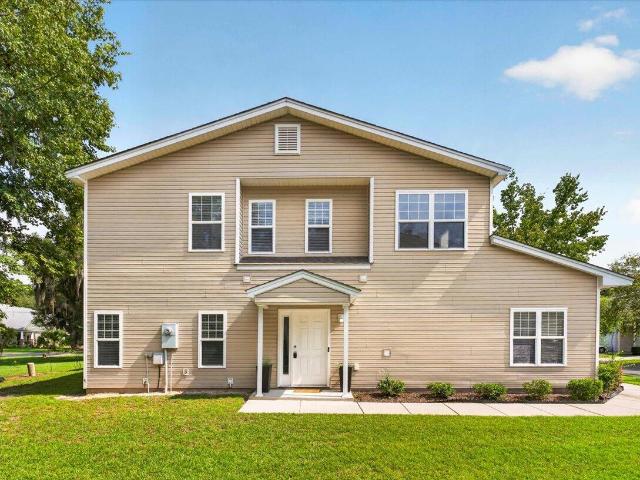
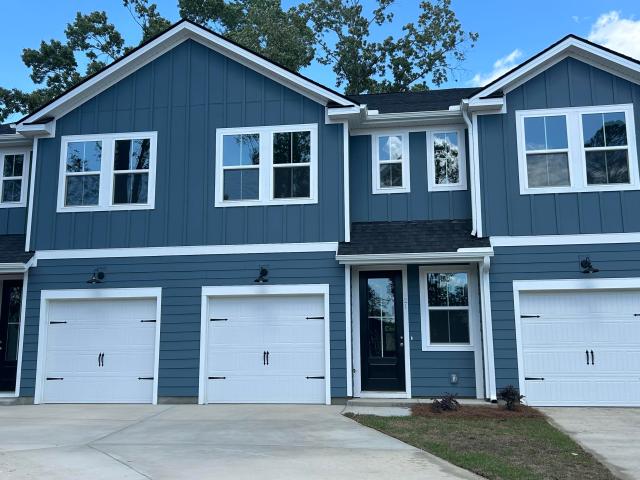
October Completion Date*Welcome to Dawson Pointe, where modern townhome living meets the ease of condo ownership. This new two-story home features a modern layout that maximizes space and comfort. On the first floor is the open-concept main living area, which includes a fully equipped kitchen, intimate dining room and a sunny family room with direct patio access. Upstairs a versatile loft for additional entertainment space and all three bedrooms. The owner's suite is a tranquil retreat with a private bathroom and walk-in closet
USD 265,890
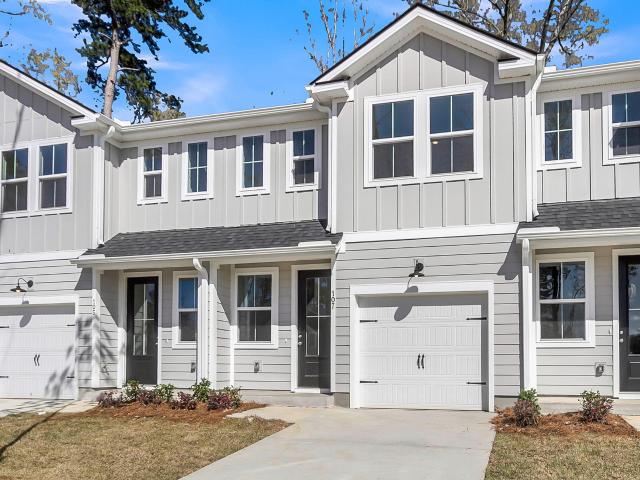
151 Berry Shoals Drive
View photo
Condo · for sale
USD 259,990
USD 206/sq.ft
151 Berry Shoals Drive
Shephard Park
· 1,259 sq.ft · 3 Bedrooms · 2 Baths · Condo
· Garden · Equipped kitchen · Parking
Shephard Park · 1,259 sq.ft · 3 Bedrooms · 2 Baths · Condo · Garden · Equipped kitchen · Parking
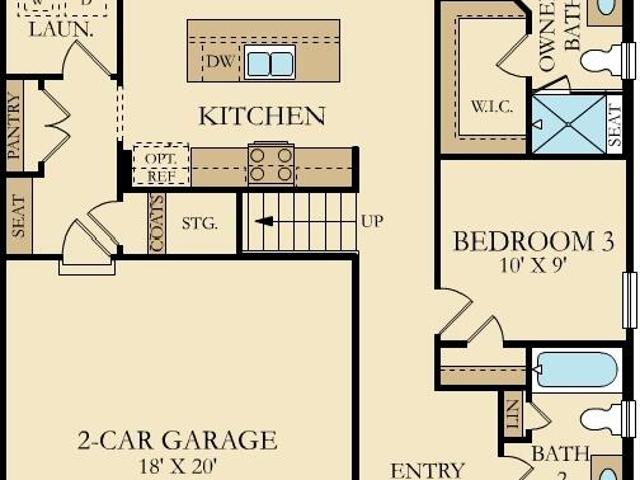
Timeless style in a new, beautifully upgraded townhome in the heart of thriving Summerville. Pull up to your abode decked out in hardie plank, architectural shingles & a commanding 8 foot front door. Enter to see even higher 9 foot ceilings as you meander back through the entry hall flanked w/ generous half bath & attached garage to find your main living. Wide plank LVP flooring leads to your kitchen of bright white w/quartz countertops, herringbone backsplash & 42' cabinets. Sunlit breakfast nook features sliding glass doors leading to back yard. Main living offers additional windows. Upstairs to useful loft w/ laundry room. Primary suite features abundant space, walk-in closet & lavatory w/walk-in shower & dual quartz vanities. Two additional bedrooms share full bathroom w/deep tu
USD 259,990
188 Midland Parkway Apt 424
View photo
Condo · for sale
USD 209,900
USD 172/sq.ft
188 Midland Parkway Apt 424
Shephard Park
· 1,216 sq.ft · 3 Bedrooms · 2 Baths · Condo
· Terrace
Shephard Park · 1,216 sq.ft · 3 Bedrooms · 2 Baths · Condo · Terrace
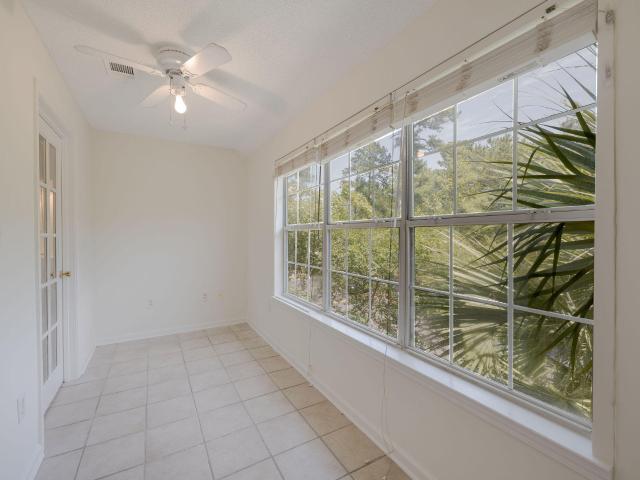
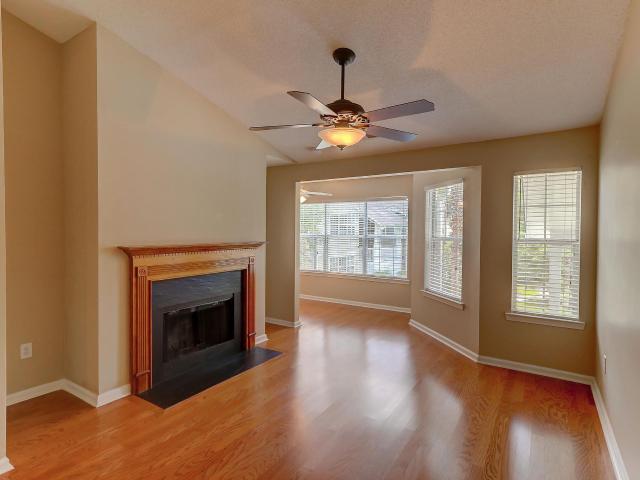
Tucked toward the back of Midland Terrace, this third-floor 3-bedroom, 2-bath condo offers a fresh start with many of the updates already completed. Fresh interior paint, new flooring, new bathroom vanities and new toilets create a clean, move-in-ready home while leaving plenty of opportunity for the next owner to add their own personal style. The well-designed floor plan provides three bedrooms, two full baths and a sunroom, offering flexibility for everyday living, guests or a home office
USD 209,900
436 Bluebird Bend Street
View photo
Condo · for sale
USD 396,660
USD 211/sq.ft
436 Bluebird Bend Street
Shephard Park
· 1,873 sq.ft · 3 Bedrooms · 3 Baths · Condo
· Patio · Equipped kitchen
Shephard Park · 1,873 sq.ft · 3 Bedrooms · 3 Baths · Condo · Patio · Equipped kitchen
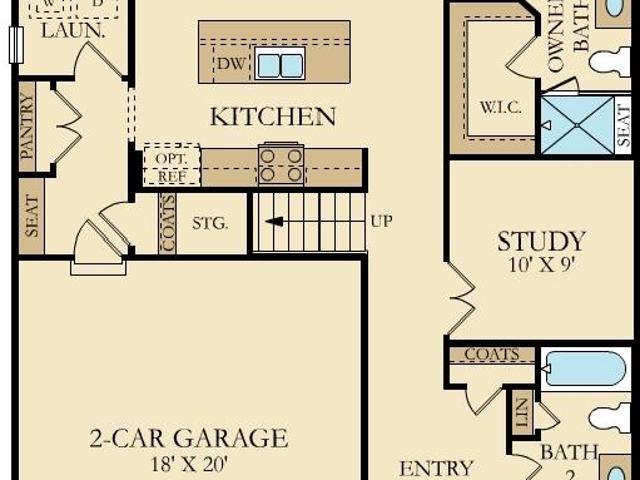
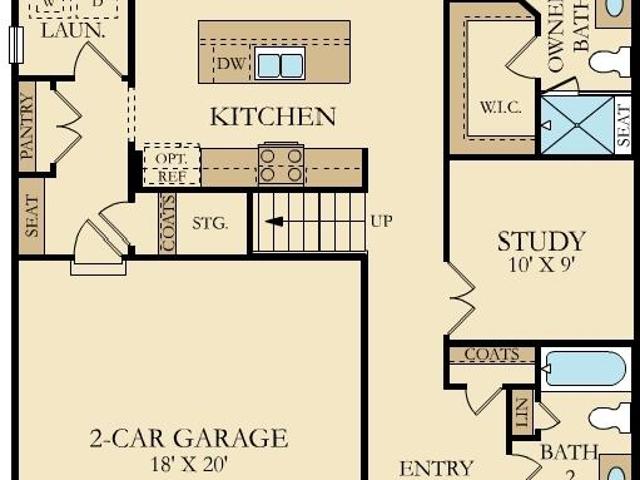
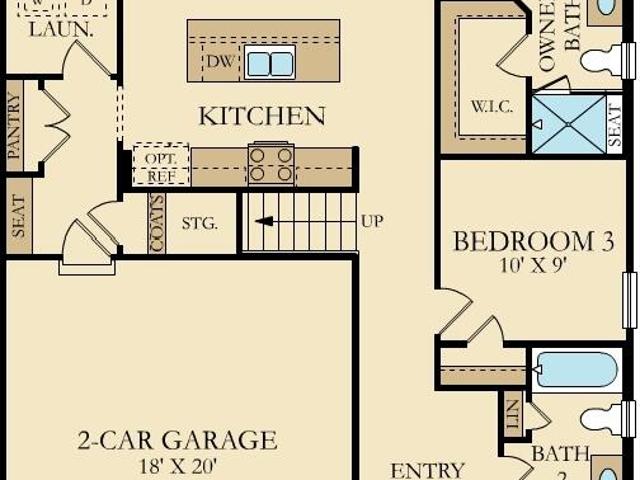
Welcome to our new Villa Collection; introducing the Camden A! At the heart of this new almost 1,900 sq. Ft. two-story home is a designated living and entertainment space for seamless transitions between everyday activities. It includes an open-concept kitchen, a welcoming family room and sunny dining room with covered patio access. Situated at the opposite side of the home is a Study, bedroom and a full hall bath. Sprawling across the top floor is a bedroom suite with a private bathroom
USD 396,660
102 Green Thistle Way
View photo
Condo · for sale
USD 276,245
USD 143/sq.ft
102 Green Thistle Way
Shephard Park
· 1,927 sq.ft · 3 Bedrooms · 2 Baths · Condo
· Patio · Equipped kitchen
Shephard Park · 1,927 sq.ft · 3 Bedrooms · 2 Baths · Condo · Patio · Equipped kitchen
This new two-story home features a modern layout that maximizes space and comfort. On the first floor is the open-concept main living area, which includes a fully equipped kitchen, intimate dining room and a sunny family room with direct patio access. Upstairs a versatile loft for additional entertainment space and all three bedrooms. The owner's suite is a tranquil retreat with a private bathroom and walk-in closet. *Broker must bring customer into the Welcome Home Center and register them on customers first visit. *Customer must confirm agent's representation at first contact with Lennar Associate. Real Estate Agent must accompany customer for initial visit in person. *Pictures shown for conceptual purposes. Options and colors will be different. *Price subject to change at any time. *$10000 towards closing costs with use of preferred lender and attorney
USD 276,245
110 Green Thistle Way
View photo
Condo · for sale
USD 278,470
USD 144/sq.ft
110 Green Thistle Way
Shephard Park
· 1,927 sq.ft · 3 Bedrooms · 2 Baths · Condo
· Patio · Equipped kitchen
Shephard Park · 1,927 sq.ft · 3 Bedrooms · 2 Baths · Condo · Patio · Equipped kitchen
This new two-story home features a modern layout that maximizes space and comfort. On the first floor is the open-concept main living area, which includes a fully equipped kitchen, intimate dining room and a sunny family room with direct patio access. Upstairs a versatile loft for additional entertainment space and all three bedrooms. The owner's suite is a tranquil retreat with a private bathroom and walk-in closet. *Broker must bring customer into the Welcome Home Center and register them on customers first visit. *Customer must confirm agent's representation at first contact with Lennar Associate. Real Estate Agent must accompany customer for initial visit in person. *Pictures shown for conceptual purposes. Options and colors will be different. *Price subject to change at any time. *$10000 towards closing costs with use of preferred lender and attorney
USD 278,470
106 Green Thistle Way
View photo
Condo · for sale
USD 272,140
USD 141/sq.ft
106 Green Thistle Way
Shephard Park
· 1,927 sq.ft · 3 Bedrooms · 2 Baths · Condo
· Patio · Equipped kitchen
Shephard Park · 1,927 sq.ft · 3 Bedrooms · 2 Baths · Condo · Patio · Equipped kitchen
This new two-story home features a modern layout that maximizes space and comfort. On the first floor is the open-concept main living area, which includes a fully equipped kitchen, intimate dining room and a sunny family room with direct patio access. Upstairs a versatile loft for additional entertainment space and all three bedrooms. The owner's suite is a tranquil retreat with a private bathroom and walk-in closet. *Broker must bring customer into the Welcome Home Center and register them on customers first visit. *Customer must confirm agent's representation at first contact with Lennar Associate. Real Estate Agent must accompany customer for initial visit in person. *Pictures shown for conceptual purposes. Options and colors will be different. *Price subject to change at any time. *$10000 towards closing costs with use of preferred lender and attorney
USD 272,140
116 Green Thistle Way
View photo
Condo · for sale
USD 266,150
USD 142/sq.ft
116 Green Thistle Way
Shephard Park
· 1,873 sq.ft · 3 Bedrooms · 2 Baths · Condo
· Patio · Equipped kitchen
Shephard Park · 1,873 sq.ft · 3 Bedrooms · 2 Baths · Condo · Patio · Equipped kitchen
Estimated October Completion*. Welcome to Dawson Pointe, where modern townhome living meets the ease of condo ownership. This new two-story home features a modern layout that maximizes space and comfort. On the first floor is the open-concept main living area, which includes a fully equipped kitchen, intimate dining room and a sunny family room with direct patio access. Upstairs a versatile loft for additional entertainment space and all three bedrooms. The owner's suite is a tranquil retreat with a private bathroom and walk-in closet
USD 266,150
424 Bluebird Bend Street
View photo
Condo · for sale
USD 398,035
USD 211/sq.ft
424 Bluebird Bend Street
Shephard Park
· 1,884 sq.ft · 3 Bedrooms · 3 Baths · Condo
· Patio · Equipped kitchen
Shephard Park · 1,884 sq.ft · 3 Bedrooms · 3 Baths · Condo · Patio · Equipped kitchen
Welcome to our new Villa Collection; introducing the Camden A! At the heart of this new almost 1,900 sq. Ft. two-story home is a designated living and entertainment space for seamless transitions between everyday activities. It includes an open-concept kitchen, a welcoming family room and sunny dining room with covered patio access. Situated at the opposite side of the home is a Study, bedroom and a full hall bath. Sprawling across the top floor is a bedroom suite with a private bathroom
USD 398,035
1503 Audubon Court
View photo
Condo · for sale
USD 250,000
USD 147/sq.ft
1503 Audubon Court
Shephard Park
· 1,690 sq.ft · 3 Bedrooms · 2 Baths · Condo
· Equipped kitchen · Parking
Shephard Park · 1,690 sq.ft · 3 Bedrooms · 2 Baths · Condo · Equipped kitchen · Parking
Welcome to Lakeview At Ashborough! Lakefront condos here rarely become available, and this one is ready for its next owner. From the privacy of the screened-in back porch, enjoy beautiful lake views and frequent sightings of bald eagles, great blue herons, cormorants, egrets, cardinals, bluebirds, hummingbirds, and owls that call Ashborough Lake home. This condo does need renovations and updates and is priced accordingly, but it offers a spacious, functional layout. Enter through a two-story vaulted foyer with the primary suite immediately to the right. Toward the back of the home, the large dining and living room combination features a vaulted ceiling and stunning lake views from both spaces. The kitchen opens to the dining room. Upstairs, a small loft overlooks the living and dining areawith two bedrooms on either side and a full guest bathroom. Additional upstairs storage and an attached one-car garage add convenience. Don't delay-this one won't last long!
USD 250,000
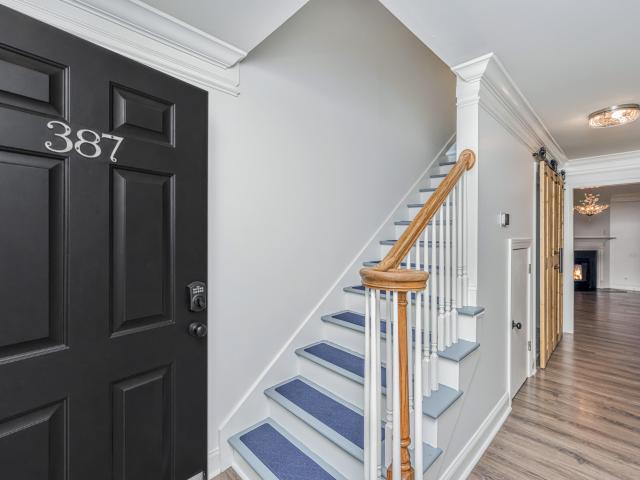
387 Springview Lane
View photo
Condo · for sale
USD 259,000
USD 205/sq.ft
387 Springview Lane
Shephard Park
· 1,259 sq.ft · 3 Bedrooms · 2 Baths · Condo
· Patio · Garden
Shephard Park · 1,259 sq.ft · 3 Bedrooms · 2 Baths · Condo · Patio · Garden
Some homes just check the boxes, but this one changes the conversation. Tucked away on one of the quietest streets in the neighborhood, 387 Springview Lane offers something buyers rarely find in this price range: breathing room withOUT an HOA fee! While most attached homes nearby are typical townhomes sharing two walls and offering little more than a postage-stamp patio with high HOA fees, this duplex-style home shares only one wall and sits on an exceptionally large homesite with a fully fenced in six-foot privacy backyard that feels worlds away from the ordinary and is actually affordable. Imagine slow mornings on your front porch rocking calmly and drinking in the peace and admiring the majestic beauty of the towering pines across from you rather than staring at rows of. Other houses to the obnoxious sounds of traffic. Evenings are just as inviting, spent relaxing in your screened-in porch beneath the oversized ceiling fan as the aromatic breeze moves through the pines while friends
USD 259,000
420 Bluebird Bend Street
View photo
Condo · for sale
USD 422,215
USD 204/sq.ft
420 Bluebird Bend Street
Shephard Park
· 2,067 sq.ft · 4 Bedrooms · 3 Baths · Condo
· Patio · Equipped kitchen
Shephard Park · 2,067 sq.ft · 4 Bedrooms · 3 Baths · Condo · Patio · Equipped kitchen
Welcome to our new Villa Collection; introducing the Bennett B! At the heart of this new almost 2,100 sq. Ft. two-story home is a designated living and entertainment space for seamless transitions between everyday activities. It includes an open-concept kitchen, a welcoming family room and sunny dining room with covered patio access. Situated at the opposite side of the home are 2 bedrooms and a full hall bath. Sprawling across the top floor is a bedroom suite with a private bathroom and a loft
USD 422,215
277 Grand Oaks Drive
View photo
Condo · for sale
USD 235,000
USD 139/sq.ft
277 Grand Oaks Drive
Shephard Park
· 1,690 sq.ft · 3 Bedrooms · 3 Baths · Condo
· Equipped kitchen · Parking · Swimming pool
Shephard Park · 1,690 sq.ft · 3 Bedrooms · 3 Baths · Condo · Equipped kitchen · Parking · Swimming pool
Welcome to 277 Grand Oaks Drive in Grand Oaks Preserve! This beautifully maintained 3-bedroom, 3.5-bath condominium townhome offers 1,696 sq. Ft. of thoughtfully designed living space in the highly sought-after Dorchester District 2 School District. The flexible layout features a private first-floor bedroom with an en-suite bath and two spacious upstairs bedrooms, each with its own private en-suite bathroom. The kitchen includes all appliances, and the stackable washer and dryer convey. Enjoy a one-car garage, neighborhood pool, playground, professionally managed HOA, and convenient access to I-26, Joint Base Charleston, Boeing, Bosch, shopping, dining, and Historic Downtown Summerville. Important Financing Information: This property is legally a condominium (Horizontal Property Regime) and is designed in the style of a townhome. Buyers using conventional, VA, or FHA financing should consult with their lender early in the process to confirm condominium financing requirements. The HOA i
USD 235,000
205 Woodlake Drive
View photo
Condo · for sale
USD 299,800
USD 224/sq.ft
205 Woodlake Drive
Shephard Park
· 1,335 sq.ft · 2 Bedrooms · 2 Baths · Condo
Shephard Park · 1,335 sq.ft · 2 Bedrooms · 2 Baths · Condo
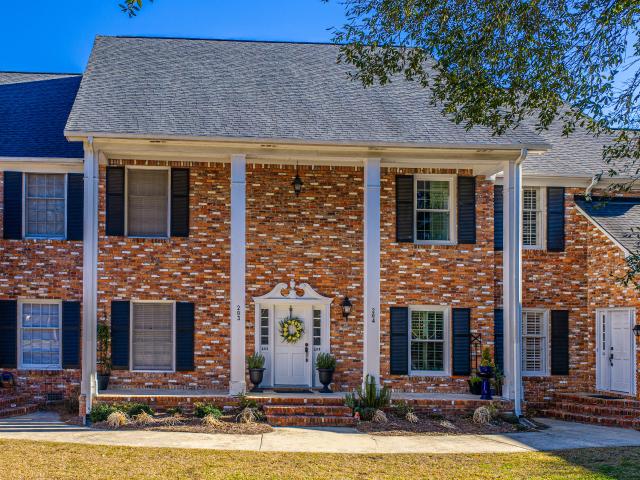
Tucked in one of Ashborough's most desirable and established sections, this beautifully maintained luxury townhome offers classic Charleston charm with peaceful lake views. Located in an elegant Georgian-style brick building, the home features heart pine floors, fresh neutral paint, abundant natural light, and a stunning sunroom that showcases the water and local wildlife. The inviting floor plan is perfect for everyday living and entertaining, with two spacious upstairs bedrooms, walk-in closets, and a well-appointed Jack-and-Jill bath. A stylish powder room is located on the main level. Enjoy quiet mornings and relaxing evenings overlooking the lake from the sunroom. The building roof was replaced in 2016. Monthly HOA covers water, sewer, trash, exterior maintenance, lawn care
USD 299,800
121 Berry Shoals Drive
View photo
Condo · for sale
USD 264,990
USD 210/sq.ft
121 Berry Shoals Drive
Shephard Park
· 1,259 sq.ft · 3 Bedrooms · 2 Baths · Condo
· Garden · Equipped kitchen · Parking
Shephard Park · 1,259 sq.ft · 3 Bedrooms · 2 Baths · Condo · Garden · Equipped kitchen · Parking
Situated nicely in the corner of the neighborhood, this gorgeous new townhome style condo features a wide open back yard that is wooded behind. Pull into the driveway to style with hardie plank siding, architectural roof and 8 foot front door. Inside find wide plank LVP flooring and nine foot ceilings drawing you back towards open main living. Powder room and attached garage flank either side of hall. Striking kitchen invites culinary creations with quartz counters, grey, soft-close cabinetry & ceramic backsplash. From the island or breakfast nook look back to open green space. Upstairs the primary serenely calls with spa-style stand up shower, dual vanities, sunlit walk in and ample room. Loft just outside hosts laundry space. Two additional bedrooms in back share full bath
USD 264,990
1403 Audubon Court
View photo
Condo · for sale
USD 309,900
USD 195/sq.ft
1403 Audubon Court
Shephard Park
· 1,582 sq.ft · 3 Bedrooms · 2 Baths · Condo
· Office room · Fireplace · Equipped kitchen
Shephard Park · 1,582 sq.ft · 3 Bedrooms · 2 Baths · Condo · Office room · Fireplace · Equipped kitchen
Welcome to Lakeview at Ashborough, where comfort, convenience, and low-maintenance living come together in this beautifully maintained 3-bedroom, 2.5-bath condo. Perfect for first-time buyers, downsizers, growing families, or anyone seeking a move-in-ready home, this property offers a spacious and functional floor plan designed for everyday living and entertaining. The main level features a large living room centered around a cozy wood-burning fireplace, creating a warm and inviting gathering space. The dining area flows seamlessly between the kitchen and living room, while the bright breakfast room provides the perfect spot for casual dining, a home office, or flex space to suit your needs. The well-appointed kitchen showcases hardwood cabinetry, granite countertops, and stainless steel appliances. A convenient half bath and laundry area complete the first floor. Upstairs, you'll find a comfortable primary suite with its own private ensuite bathroom, along with two generously sized gu
USD 309,900
188 Midland Parkway 312
View photo
Condo · for sale
USD 218,500
USD 307/sq.ft
188 Midland Parkway 312
Shephard Park
· 710 sq.ft · 1 Bedroom · 1 Bath · Condo
· Terrace · Equipped kitchen · Swimming pool
Shephard Park · 710 sq.ft · 1 Bedroom · 1 Bath · Condo · Terrace · Equipped kitchen · Swimming pool
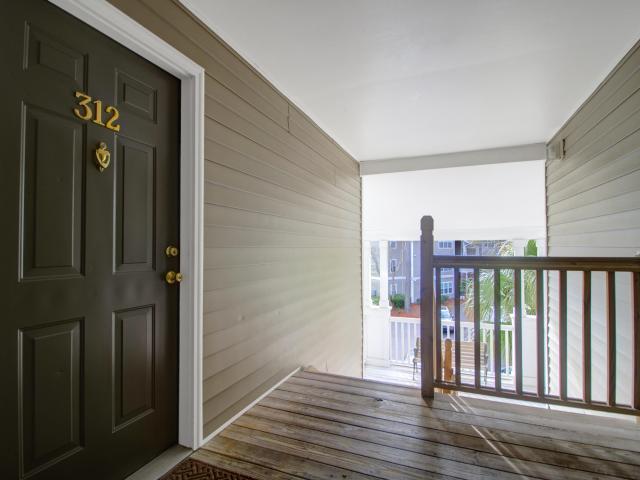
Summerville's finest luxury condos with a central location that cannot be beat! Midland Terrace is located in the Trolley Road corridor and is within leisurely walking distance from grocery stores, banks, hospitals and many local restaurants. The complex itself has been expertly maintained with lush landscaping and offers relaxed, upscale living. Host a cook-out in one of the covered grilling areas, unwind by the resort-style pool or take the kid's to play in the enclosed playground. There is also a car care center and owner's clubhouse to enjoy. This 1-bedroom condo comes with a storage unit and is located on the third floor and comes with a storage unit for convenience and ease. The bathrooms have been updated and floating hardwood floors added throughout the living space. He kitchen offers ample storage, new countertops and cabinets. The primary bedroom encompasses an en suite bathroom and is also located just off of the sunroom. The top floor offers ample natural light and lives la
USD 218,500
201 Trumpet Vine Drive
View photo
Condo · for sale
USD 293,000
USD 212/sq.ft
201 Trumpet Vine Drive
Shephard Park
· 1,378 sq.ft · 3 Bedrooms · 2 Baths · Condo
· Patio · Garden · Office room · Equipped kitchen
Shephard Park · 1,378 sq.ft · 3 Bedrooms · 2 Baths · Condo · Patio · Garden · Office room · Equipped kitchen
Welcome to 201 Trumpet Vine Drive in the desirable Dawson Branch community! This beautifully designed end-unit townhome offers 3 bedrooms, 2.5 bathrooms, and an inviting open-concept floorplan perfect for modern living. Enjoy added privacy and natural light as an end unit, along with peaceful pond views from your backyard patio. The spacious main level features luxury vinyl plank flooring, a bright living area, and a stylish kitchen that opens seamlessly to the dining and family room-ideal for everyday comfort. Upstairs, the primary suite includes a walk-in closet and private bath, while two additional bedrooms provide flexibility for guests, family, or a home office. Additional highlights include: Attached 1-car garageOpen floorplan with abundant natural light, all Blinds incl, Pond viewConvenient 3 minute short drive to I26, close to Grocery stores in Nexton, Hospital and Summerville. HOA fee of $ 260 a month includes: Insurance, management fees, dog stations, irrigation, landscaping
USD 293,000
708 Bluebell Valley Court
View photo
Condo · for sale
USD 386,310
USD 206/sq.ft
708 Bluebell Valley Court
Shephard Park
· 1,873 sq.ft · 3 Bedrooms · 3 Baths · Condo
· Patio · Equipped kitchen
Shephard Park · 1,873 sq.ft · 3 Bedrooms · 3 Baths · Condo · Patio · Equipped kitchen
Welcome to our new Villa Collection; introducing the Camden B! At the heart of this new almost 1,900 sq. Ft. two-story home is a designated living and entertainment space for seamless transitions between everyday activities. It includes an open-concept kitchen, a welcoming family room and sunny dining room with covered patio access. Situated at the opposite side of the home is a Study, bedroom and a full hall bath. Sprawling across the top floor is a bedroom suite with a private bathroom
USD 386,310
410 Bluebird Bend Street
View photo
Condo · for sale
USD 408,810
USD 197/sq.ft
410 Bluebird Bend Street
Shephard Park
· 2,067 sq.ft · 4 Bedrooms · 3 Baths · Condo
· Patio · Equipped kitchen
Shephard Park · 2,067 sq.ft · 4 Bedrooms · 3 Baths · Condo · Patio · Equipped kitchen
Welcome to our new Villa Collection; introducing the Bennett-C! At the heart of this new almost 2,100 sq. Ft. two-story home is a designated living and entertainment space for seamless transitions between everyday activities. It includes an open-concept kitchen, a welcoming family room and sunny dining room with covered patio access. Situated at the opposite side of the home are 2 bedrooms and a full hall bath. Sprawling across the top floor is a bedroom suite with a private bathroom and a loft
USD 408,810
125 Berry Shoals Drive
View photo
Condo · for sale
USD 264,990
USD 210/sq.ft
125 Berry Shoals Drive
Shephard Park
· 1,259 sq.ft · 3 Bedrooms · 2 Baths · Condo
· Garden · Equipped kitchen · Parking
Shephard Park · 1,259 sq.ft · 3 Bedrooms · 2 Baths · Condo · Garden · Equipped kitchen · Parking
A delightful new townhome-home style condos sitting back in the corner of the neighborhood backed by woods awaits. Luxury awaits with a beautifully sodded lawn, private driveway and a home donned in hardie plank siding with an architectural roof and 8 foot front door. Enter to find 9 foot ceilings, waterproof LVP flooring in your entry hall. Ease back to half bath across from attached garage and then into sunlit main open living. The kitchen grabs your eye with bright white cabinets with a striking herringbone backsplash. Quartz countertops accent sizeable island and 42' upper cabinets. Breakfast nook and living room offer views of stunning back yard with young magnolia trees. Upstairs a sizeable spa-style primary includes walk-in closet with window, standing shower andual vanities in quartz countertop. Central loft area holds convenient laundry room. Two additional bedrooms are equally sized and share a generous half-bath
USD 264,990
147 Berry Shoals Drive
View photo
Condo · for sale
USD 269,990
USD 214/sq.ft
147 Berry Shoals Drive
Shephard Park
· 1,259 sq.ft · 3 Bedrooms · 2 Baths · Condo
· Office room · Equipped kitchen · Parking
Shephard Park · 1,259 sq.ft · 3 Bedrooms · 2 Baths · Condo · Office room · Equipped kitchen · Parking
Ready in october! Discover low-maintenance living with elevated style in this beautifully appointed townhome-style condo. Featuring durable Hardie Plank siding and architectural shingles, this home blends lasting quality with modern design. Inside, an 8-foot entry door welcomes you into a bright, open floorplan with 9-foot ceilings and wide-plank flooring throughout the main level. The spacious kitchen impresses with a large quartz island, 42-inch cabinetry, gold-tone fixtures, stainless steel appliances, and ample prep space. Relax or entertain in the sun-filled living and dining areas overlooking peaceful natural surroundings. Upstairs, the private owner's suite offers a generous walk-in closet, dual vanities, and a large walk-in shower. Two additional bedrooms provide flexibility for guests, family, or a home office. Conveniently located with an attached garage and designer finishes throughout, this home delivers comfort, style, and easy everyday living
USD 269,990
204 Golfview Lane
View photo
Condo · for sale
USD 300,000
USD 188/sq.ft
204 Golfview Lane
Shephard Park
· 1,593 sq.ft · 3 Bedrooms · 2 Baths · Condo
· Office room · Fireplace · Equipped kitchen
Shephard Park · 1,593 sq.ft · 3 Bedrooms · 2 Baths · Condo · Office room · Fireplace · Equipped kitchen
Welcome to 204 Golf View Lane, located in the highly sought-after condo community of The Highlands at Legend Oaks Plantation! This rare updated three bedroom open concept condo features LVP floors and carpet with upgraded pad in the bedrooms and HVAC all installed in 2022. Kitchen updated in 2024 with granite countertops, backsplash and stove. Dining area large enough for family gatherings. The living area centers around a cozy gas fireplace. The screened porch overlooks the trees and is the perfect spot to relax and unwind. Large master bedroom with beautiful en-suite bathroom and spacious closet. The two secondary bedrooms are perfect for kids, guests or an office. Large laundry room has plenty of storage. Legend Oaks is a spectacular neighborhood with gorgeous live oaks and amazing amenities. You are within walking distance to the Legend Oaks Clubhouse with an on-site restaurant with full bar. Don't hesitate on this one! Schedule your showing today!
USD 300,000
188 Midland Parkway 222
View photo
Condo · for sale
USD 199,900
USD 281/sq.ft
188 Midland Parkway 222
Shephard Park
· 710 sq.ft · 1 Bedroom · 1 Bath · Condo
· Terrace · Equipped kitchen · Swimming pool
Shephard Park · 710 sq.ft · 1 Bedroom · 1 Bath · Condo · Terrace · Equipped kitchen · Swimming pool
Midland Terrace is located in the Trolley Road corridor and is within walking distance from grocery stores, banks, hospitals, and many local restaurants. The complex itself has been expertly maintained with lush landscaping and offers relaxed, upscale living. Host a cookout in one of the covered grilling areas, unwind by the resort style pool or take the kids to play in the enclosed playground. Each home comes with thoughtful upgrades, including sunrooms for extra entertaining space, ceiling fans, blinds, flat top ceramic stove, dishwashers and full-size washer and dryer connections. This is a third floor unit with vaulted ceilings, facing the courtyard and pool. Nest thermostat and smart door lock convey. This one-bedroom, one-bath condo has a view of the pool and has been outfitted with high-end finishes that are sure to impress. Third level unit has vaulted ceilings for a roomier feel. Wood look laminate floors are found throughout most of the unit while the kitchen and baths have b
USD 199,900
188 Midland Parkway Apt 212
View photo
Condo · for sale
USD 184,900
USD 260/sq.ft
188 Midland Parkway Apt 212
Shephard Park
· 710 sq.ft · 1 Bedroom · 1 Bath · Condo
· Terrace · Equipped kitchen
Shephard Park · 710 sq.ft · 1 Bedroom · 1 Bath · Condo · Terrace · Equipped kitchen
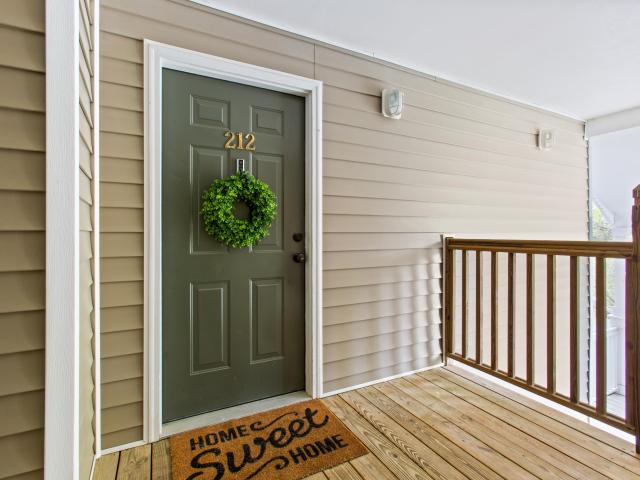
Motivated seller, bring all offers. Offering six months of HOA dues paid by the seller. Welcome to 188 Midland Parkway #212 in the highly desirable Midland Terrace community in the heart of Summerville. This well-maintained condo offers the perfect blend of low-maintenance living and everyday convenience, ideally located along the Trolley Road corridor just minutes from shopping, dining, medical facilities, and Historic Downtown Summerville. Inside, you'll find a bright, open floor plan with abundant natural light, creating a comfortable and inviting living space. The kitchen features ample cabinetry and workspace, flowing seamlessly into the living and dining areas perfect for both relaxing and entertaining. The spacious bedroom offers generous closet space, and the bathroom is thoughtfuldesigned for functionality and comfort. Enjoy resort style amenities including a community pool, clubhouse, grilling areas, and beautifully maintained grounds. Additional perks include off-street park
USD 184,900

Get email alerts

Don't miss out: be the first to know about new properties

The alert was correctly created

On subscribing you accept the conditions of use and the privacy policy
Alert
Receive new ads in your inbox
Save this search
Receive alerts for new listings

We'll send you an email when we have new properties for: "Apartments for sale in Shephard Park"

The alert was correctly created

Twin Oaks, Summerville town North Charleston CCD Charleston County South Carolina
Stallsville
Get email alerts and be the first to see new listings
Required field
On subscribing I accept the terms of the privacy policy
Perfect! You'll soon start receiving new listings via email
Alert
Receive an email when we have new ads for Apartments for sale in Shephard Park
Save this search
Filters

Bedrooms

Size (sq.ft)

sq.ft
sq.ft

Price

USD
USD

Property type

Bathrooms

Clear all filters
Receive notifications when new entries are published.