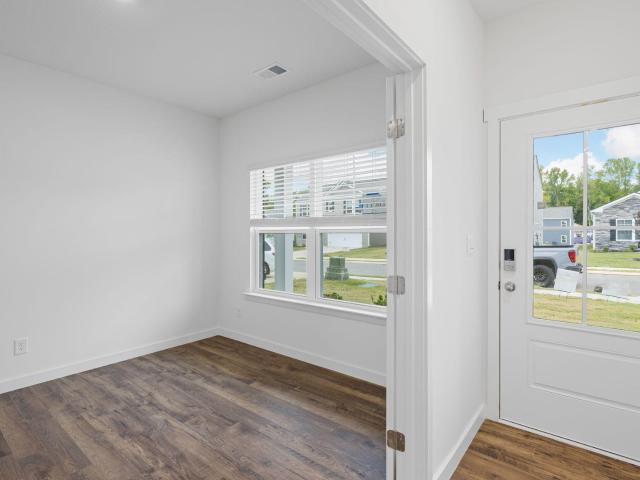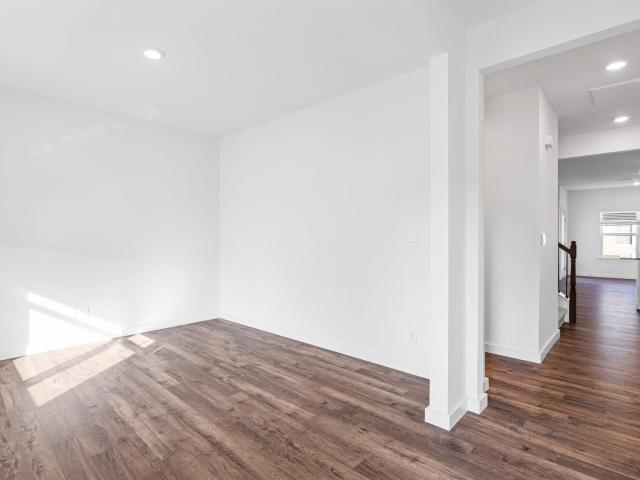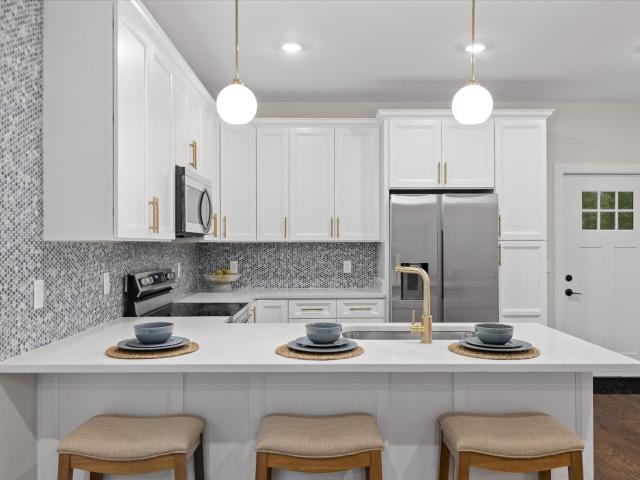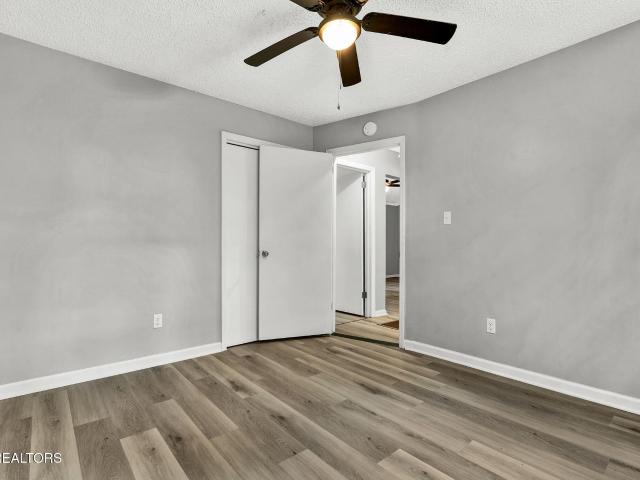
350 properties for sale in Shepherd Forest

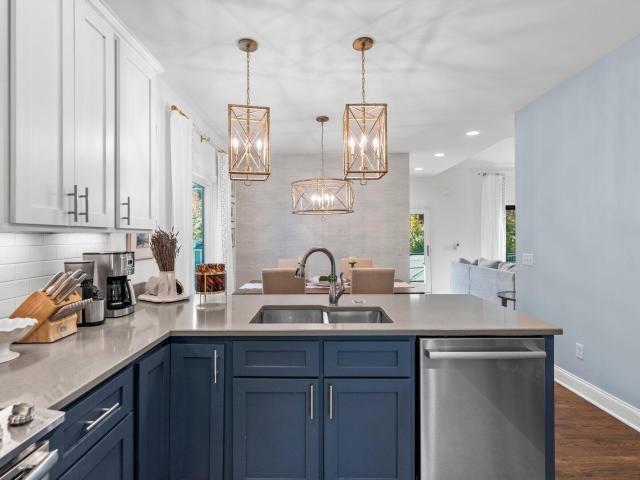
1911 Dupont St
View photo
House · for sale
USD 230,000
USD 285/sq.ft
1911 Dupont St
Shepherd Forest
· 807 sq.ft · 2 Bedrooms · 1 Bath · House
· Patio · Garden · Equipped kitchen · Parking
Shepherd Forest · 807 sq.ft · 2 Bedrooms · 1 Bath · House · Patio · Garden · Equipped kitchen · Parking
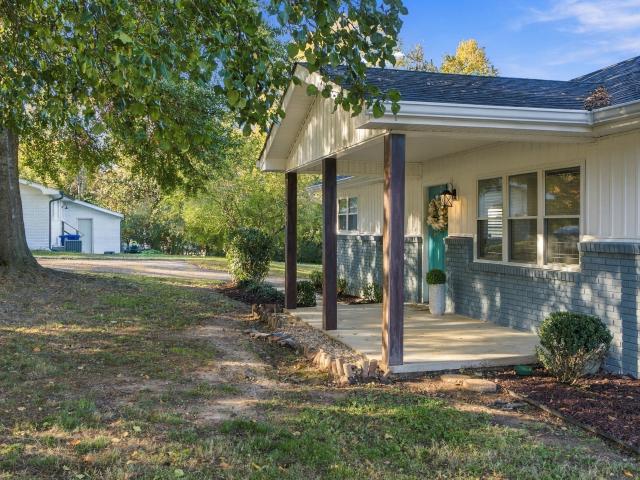
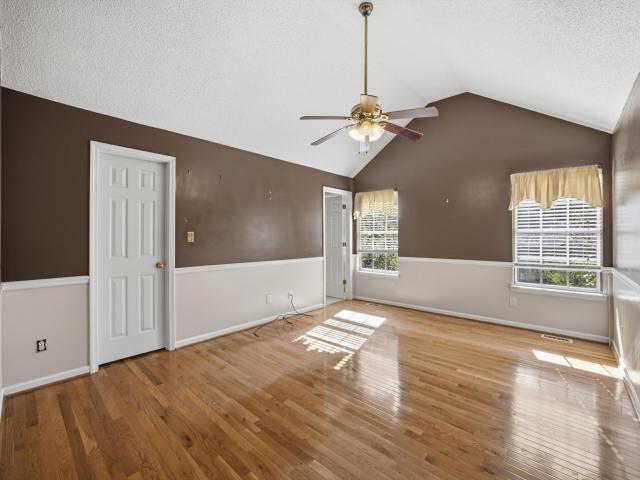
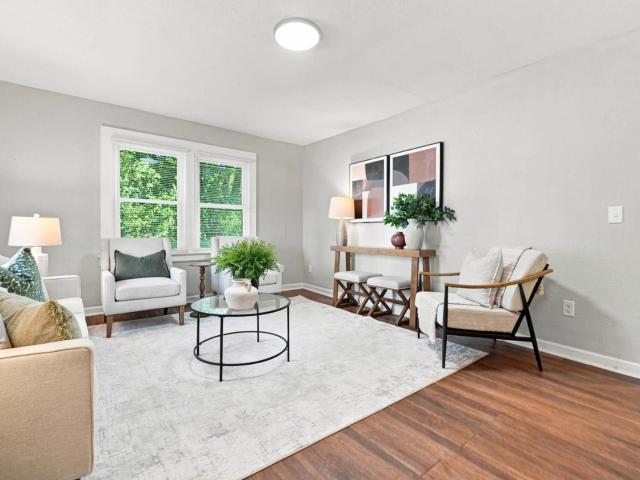
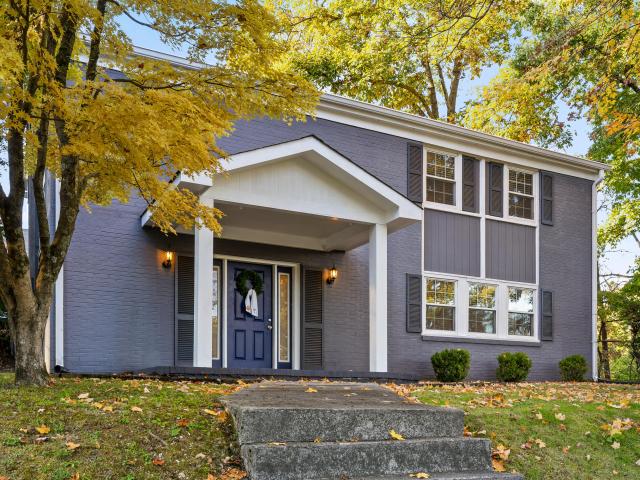
Welcome to 1911 Dupont St, a charming 2-bedroom, 1-bath home offering approximately 815 square feet of comfortable one-level living with vaulted ceilings and plenty of natural light. This home has seen numerous updates, including HVAC in 2020, a new fence, kitchen flooring, and washer in 2021, plus a new water heater, kitchen cabinets, kitchen and bathroom sinks, and new flooring in the living room, bathroom, and both bedrooms in 2026. The fenced backyard offers a spacious covered patio and storage shed, while off-street parking adds everyday convenience. For added peace of mind, the home features an ADT security system installed in 2018 along with two Ring doorbell cameras, and the security system conveys with the property. With no HOA and many recent improvements already completed, this move-in-ready home is ready to welcome its next owner
USD 230,000
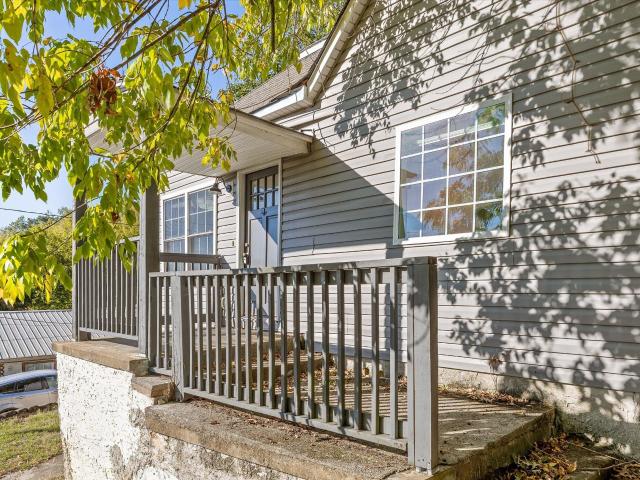
99 Walnut Street
View photo
House · for sale
USD 1,050,000
USD 613/sq.ft
99 Walnut Street
Shepherd Forest
· 1,711 sq.ft · 2 Bedrooms · 2 Baths · House
· Terrace
Shepherd Forest · 1,711 sq.ft · 2 Bedrooms · 2 Baths · House · Terrace
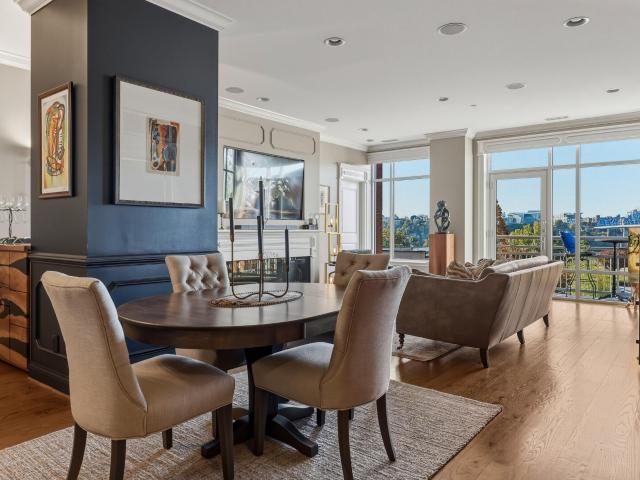
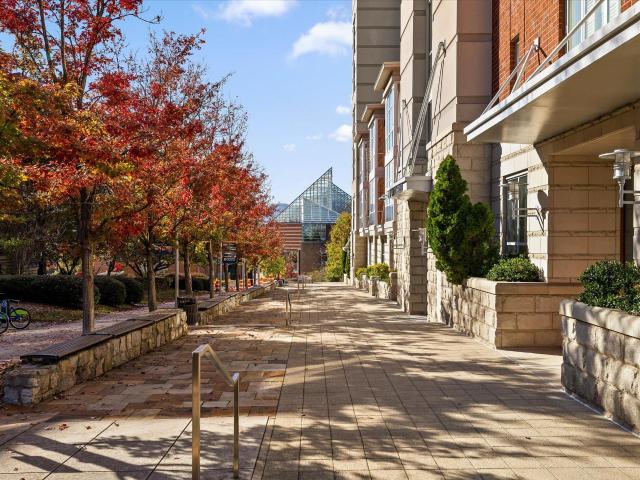
When downtown Chattanooga living is at its best, it is defined by extraordinary views, exceptional walkability, and the convenience of having the very best of the city just outside your door. Among the most sought-after residential addresses in downtown Chattanooga, Museum Bluffs enjoys a truly remarkable history and vantage point overlooking the Tennessee River, the iconic Walnut Street Bridge, long range mountain ridges AND city lights. Beautifully changing with the light throughout the day, the scenery offers an ever-present backdrop from sunrise to colorful sunsets. From this condo's private, expansive (covered and uncovered) terrace, enjoy a front-row seat to Chattanooga traditions, including Pops on the River fireworks, the excitement of Ironman as athletes cross the Walnut Street Bridge, and the holiday boat parade. Inside, the residence makes thoughtful use of its footprint, pairing an open, comfortable floor plan with architectural features that bring the remarkable setting in
USD 1,050,000
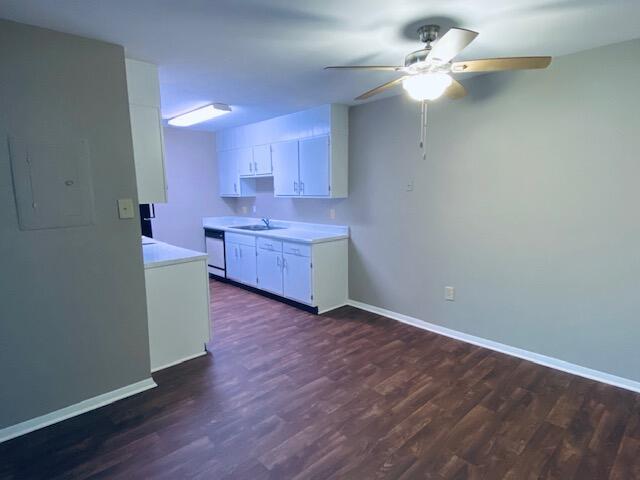
660 Clear Canyon Drive
View photo
House · for sale
USD 725,000
USD 333/sq.ft
660 Clear Canyon Drive
Shepherd Forest
· 2,174 sq.ft · 4 Bedrooms · 2 Baths · House
· Garden · Office room · Fireplace
Shepherd Forest · 2,174 sq.ft · 4 Bedrooms · 2 Baths · House · Garden · Office room · Fireplace
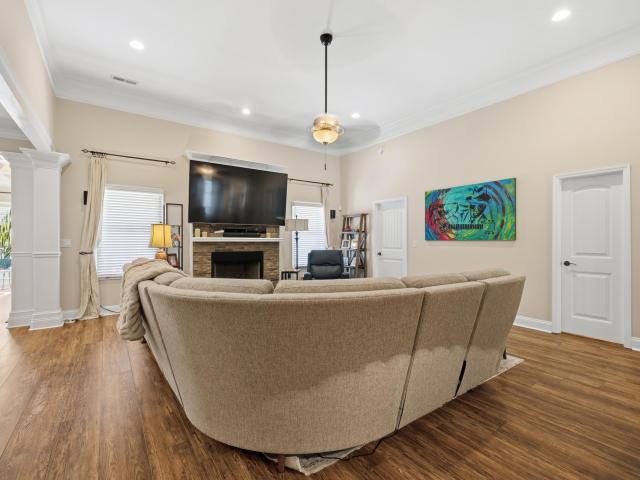
Welcome to 660 Clear Canyon Drive, a beautifully updated Craftsman-style home nestled on a level lot in the desirable Canyons neighborhood of Hixson! Offering the perfect blend of character, comfort, and outdoor living, this four-bedroom home features fresh interior paint, new flooring, and an inviting open-concept layout designed for both everyday living and entertaining. Step inside to discover beautiful coffered ceilings, a spacious living area anchored by a gas fireplace with stacked stone surround, and a thoughtfully designed split-bedroom floor plan. The oversized main-level primary suite offers a relaxing retreat, complete with an expansive closet, tiled shower, and jetted soaking tub. Two additional bedrooms are conveniently located on the main level, while the upstairs fourth bedroom provides flexible space for a guest suite, home office, playroom, or bonus room. The real showstopper awaits outside! Step into your own backyard oasis, featuring a. *private in-ground swimming po
USD 725,000
782 Riverfront Parkway
View photo
Condo · for sale
USD 184,710
USD 398/sq.ft
782 Riverfront Parkway
Shepherd Forest
· 463 sq.ft · 1 Bedroom · 1 Bath · Condo
Shepherd Forest · 463 sq.ft · 1 Bedroom · 1 Bath · Condo
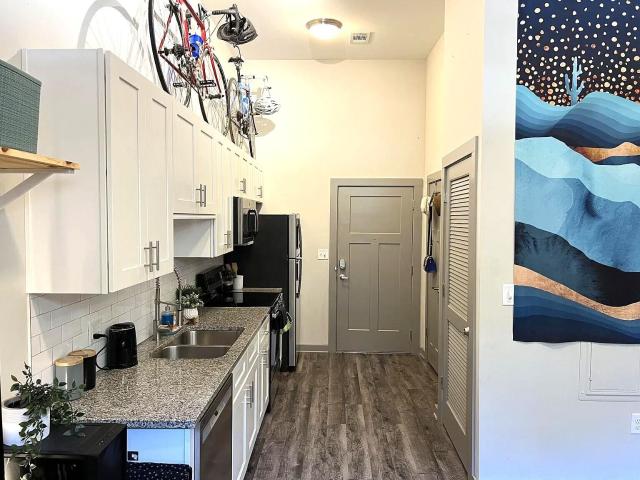
Downtown Living Meets Riverfront Convenience! Welcome to Cameron Harbor. The Exchange, where location and lifestyle come together. This charming main-floor studio offers downtown Chattanooga living with easy access to the Tennessee Riverwalk, restaurants, shopping, entertainment, and everything the downtown riverfront has to offer. If you're looking for a low-maintenance home, a convenient downtown retreat, this property is worth a look! The studio comes equipped with all appliances, including a washer and dryer, making your move even easier. Enjoy the convenience of main-level living in one of Chattanooga's desirable riverfront communities, with access to community amenities. Experience the best of downtown living with everything Chattanooga has to offer just outside your door! Residents have convenient access to: Tennessee Riverwalk, Tennessee Aquarium, Ross's Landing. Downtown Chattanooga restaurants and entertainment. Bluff View Art District, Riverfront activities, kayaking, and bo
USD 184,710
5407 Kimbro Street
View photo
House · for sale
USD 329,900
USD 264/sq.ft
5407 Kimbro Street
Shepherd Forest
· 1,249 sq.ft · 3 Bedrooms · 2 Baths · House
· Parking · Deck · Equipped kitchen
Shepherd Forest · 1,249 sq.ft · 3 Bedrooms · 2 Baths · House · Parking · Deck · Equipped kitchen
Beautifully Updated, Move-In Ready Home! Discover the perfect blend of modern updates, comfortable living, and timeless charm in this beautifully renovated home featuring 3 bedrooms, 2 full bathrooms, and 1,250 square feet of thoughtfully designed living space-all on ONE level! The open floor plan showcases gleaming hardwood floors and a bright, welcoming atmosphere. The stylish kitchen is a standout, featuring elegant quartzite countertops, stainless steel appliances, and a charming barn door that opens to an oversized laundry room with abundant pantry and storage space. Numerous updates add to the home's appeal, including a newer roof, energy-efficient windows, low-maintenance vinyl siding, updated lighting, doors, fresh paint, and more. Outside, enjoy the possibilities of the spacious corner lot, complete with extra parking in the rear, a large double garage, and a covered deck perfect for relaxing or entertaining. With its extensive updates, convenient one-level layout, and invitin
USD 329,900
895 Cherokee Boulevard # 105
View photo
Townhouse · for sale
USD 579,000
USD 252/sq.ft
895 Cherokee Boulevard # 105
Shepherd Forest
· 2,293 sq.ft · 3 Bedrooms · 3 Baths · Townhouse
· Terrace · Equipped kitchen · Parking · Lift
Shepherd Forest · 2,293 sq.ft · 3 Bedrooms · 3 Baths · Townhouse · Terrace · Equipped kitchen · Parking · Lift
Northshore Living at the Foot of Stringer's Ridge. Enjoy a lifestyle that puts nature, dining, shopping, and downtown Chattanooga all within easy reach. Located at the foot of Stringer's Ridge, this thoughtfully designed townhome offers convenient access to hiking and mountain biking trails while also placing you within walking distance of Northshore shops, restaurants, Whole Foods, Publix, parks, and the iconic Walnut Street Bridge connecting Northshore to downtown Chattanooga. Inside, the home offers 3 bedrooms, 3.5 bathrooms, a two-car garage with additional storage, and the added benefit of being plumbed for an elevator. The open-concept main level is filled with natural light from oversized windows and features 9-foot ceilings, a dedicated dining area, and a designer kitchen with gas cooking, quartz countertops, stainless steel appliances, and a large island ideal for gathering. Upstairs, the spacious primary suite opens to a private terrace, creating a relaxing outdoor retreat, w
USD 579,000
4215 Tacoma Avenue
View photo
House · for sale
USD 330,000
USD 273/sq.ft
4215 Tacoma Avenue
Shepherd Forest
· 1,206 sq.ft · 3 Bedrooms · 2 Baths · House
· Equipped kitchen
Shepherd Forest · 1,206 sq.ft · 3 Bedrooms · 2 Baths · House · Equipped kitchen
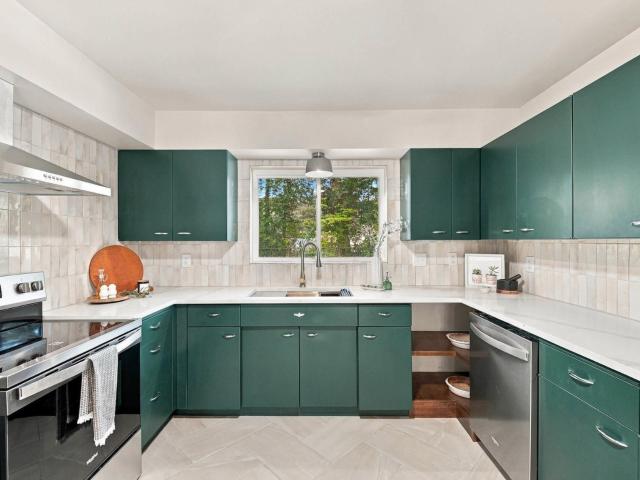
Welcome to 4215 Tacoma Avenue, where vintage character meets modern luxury in the heart of Red Bank! This beautifully remodeled 3-bedroom, 2-bathroom home has been thoughtfully transformed from top to bottom, combining high-end finishes, extensive upgrades, and timeless charm. Step inside to discover a fresh, inviting interior featuring all-new finishes and carefully selected details throughout. The kitchen is a true standout, showcasing beautifully refinished original Youngstown cabinets, an iconic design popular in the 1940s. These unique cabinets bring a touch of vintage character and craftsmanship while blending beautifully with the home's modern updates. And the improvements go far beyond what meets the eye! Enjoy the added value and peace of mind that come with a new roof, eaves, windows, plumbing supply lines, insulation, and updated electrical, along with gorgeous new finishes throughout. This is more than a cosmetic makeover-it's a thoughtfully executed renovation designed for
USD 330,000
345 Frazier Avenue # 303
View photo
Condo · for sale
USD 775,000
USD 507/sq.ft
345 Frazier Avenue # 303
Shepherd Forest
· 1,528 sq.ft · 2 Bedrooms · 2 Baths · Condo
· Terrace · Balcony · Parking · Lift
Shepherd Forest · 1,528 sq.ft · 2 Bedrooms · 2 Baths · Condo · Terrace · Balcony · Parking · Lift
Prime North Shore location featuring Chattanooga's iconic scenic city view. Truly a Rare Find. This all-on-one-level condominium has a million-dollar view from each room, featuring high ceilings and wall-to-wall windows with spectacular views and vista. Private balcony overlooking charming North Shore's Frazier Avenue. Open floor plan. The Terrace At Frazier' commercial grade constructed building reflects quality construction like none other. As proven through quiet spaces throughout the building. The unit includes two assigned parking spaces for the owner in the secure, underground garage (space numbers 9 and 10), as well as additional, shared guest overnight parking spots in a gated garage under rooftop. Unit is accessible from the secure underground garage and street entrance (elevator service to third floor). Convenient, vibrant location. Just a short walk to premier restaurants along with Chattanooga's beautiful, recently refurbished Walnut Street'Pedestrian' Bridge (spanning the
USD 775,000
4 Cherokee Boulevard
View photo
Condo · for sale
USD 485,000
USD 304/sq.ft
4 Cherokee Boulevard
Shepherd Forest
· 1,593 sq.ft · 2 Bedrooms · 2 Baths · Condo
· Office room · Balcony · Fireplace · Equipped kitchen
Shepherd Forest · 1,593 sq.ft · 2 Bedrooms · 2 Baths · Condo · Office room · Balcony · Fireplace · Equipped kitchen
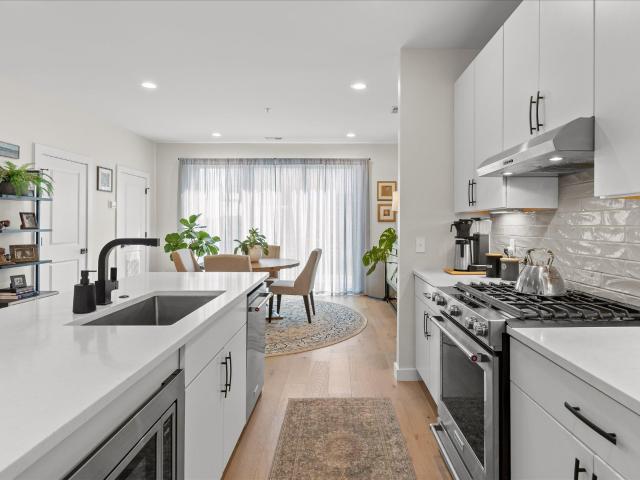
This Beautiful condo features a wide-open floorplan with all New lighting, tall ceilings, oversized windows, neutral paint colors and hardwood floors throughout. The kitchen is open to the dining area and has granite countertops, undermount cabinet lighting, stainless appliances, Brand New tile backsplash, new pendent lights, breakfast bar for extra seating and entertaining. The living area has a tray ceiling with gas log fireplace with wooden mantle and granite surround with a convenient office nook. The primary bedroom has a sliding glass door to a balcony with room for chairs and table, tray ceiling, walk-in closet and a Brand New large, tiled shower with bench seating, New fixtures and a double sink granite topped vanity. The second bedroom has a double closet and access to 2nd full bathroom with tiled shower and granite top vanity. Separate laundry room, entryway, pantry and a Trane HVAC installed in 2022 are extra bonuses. The building's roof was just installed in 2025. The unit
USD 485,000
129 Walnut Street
View photo
Condo · for sale
USD 314,900
USD 340/sq.ft
129 Walnut Street
Shepherd Forest
· 926 sq.ft · 1 Bedroom · 1 Bath · Condo
· Balcony · Equipped kitchen
Shepherd Forest · 926 sq.ft · 1 Bedroom · 1 Bath · Condo · Balcony · Equipped kitchen
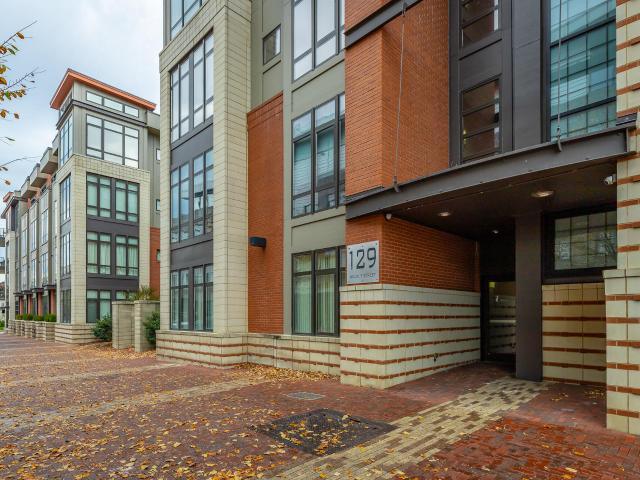
Live next door to two of downtown Chattanooga's most recognizable addresses: the iconic Walnut Street Bridge and The Edwin Hotel. Welcome to Museum Bluffs Parkview, where restaurants, shops, the Hunter Museum of American Art, the Tennessee Aquarium, and the Riverwalk are all within walking distance. 129 Walnut Street, Unit 214, is one of the building's larger one-bedroom floor plans, with 930 square feet of easy downtown living. From the second floor, a private balcony overlooks the downtown skyline and one of the building's gated courtyards. It's a quiet spot for morning coffee or winding down in the evening. The layout is open and roomy. Hardwood floors and floor-to-ceiling windows fill the main living space with natural light. The kitchen has an island/bar, so you can easily cook while entertaining guests. A well-sized pantry and an entry closet provide valuable storage space. In the primary bedroom, a built-in shelving divider gives privacy from the living area. The bedroom also ha
USD 314,900
3162 Waterfront Drive
View photo
Townhouse · for sale
USD 595,000
USD 273/sq.ft
3162 Waterfront Drive
Shepherd Forest
· 2,174 sq.ft · 2 Bedrooms · 2 Baths · Townhouse
· Office room · Fireplace · Equipped kitchen
Shepherd Forest · 2,174 sq.ft · 2 Bedrooms · 2 Baths · Townhouse · Office room · Fireplace · Equipped kitchen
Riverfront Living, Redefined. 3162 Waterfront Drive Wake up to the Tennessee River every single day. Tucked into the sought-after Browns Ferry Landing community, this all-brick, two-story townhome delivers what most Chattanooga homes only dream of: year-round deep water, a private stationary dock, and sweeping river views from nearly every gathering space. Step through the foyer and you're greeted by warm brick flooring and decorative molding that set the tone for the entire main level. The living room is the heart of the home. An electric fireplace for cool Tennessee evenings, and a wall of windows framing the water beyond. The updated galley kitchen features custom cabinetry and a pantry. And all kitchen appliances remain, including the refrigerator. While the formal dining room showcases rich hardwood floors and room for every holiday table. A dedicated office and convenient half bath complete the first floor. Upstairs, the primary suite offers a true retreat with an en suite bath,
USD 595,000
2910 Blue Teal Lane
View photo
House · for sale
USD 735,000
USD 273/sq.ft
Updated
2910 Blue Teal Lane
Shepherd Forest
· 2,691 sq.ft · 4 Bedrooms · 2 Baths · House
· Garden · Office room · Equipped kitchen
Shepherd Forest · 2,691 sq.ft · 4 Bedrooms · 2 Baths · House · Garden · Office room · Equipped kitchen
Back on market at no fault of seller. Discover timeless charm and everyday convenience at 2910 Blue Teal Lane, tucked inside The Cove at Fox Run on Signal Mountain. Resting on an approximately one-acre level lot framed by mature trees, this classic brick home features four bedrooms, two-and-a-half bathrooms, and 2,701 square feet of living space with no HOA. Step inside to a freshly painted main level designed for effortless daily living. The first floor places everything you need right at your fingertips, including a spacious primary suite, kitchen, formal dining room, laundry room, and a versatile flex space ideal for a home office. Outdoors, a private, fenced backyard bordered by serene woods offers plenty of room to unwind or entertain. Located in the sought-after Nolan Elementary and Signal Mountain Middle/High School zones (buyers to verify school assignments), this property blends peaceful mountain living with practical comfort and endless potential
USD 735,000
330 Branchwood Circle
View photo
House · for sale
USD 298,000
USD 271/sq.ft
Updated
330 Branchwood Circle
Shepherd Forest
· 1,098 sq.ft · 3 Bedrooms · 2 Baths · House
· Deck · Equipped kitchen · Parking
Shepherd Forest · 1,098 sq.ft · 3 Bedrooms · 2 Baths · House · Deck · Equipped kitchen · Parking
Fully remodeled home in a convenient location in Hixson. This home features an open concept floorplan with three bedrooms, two full bathrooms, a new kitchen with stainless steel appliances, and an island for additional storage and dining. There's a garage and shed for storage, and a back deck overlooking a 0.77 acres lot for entertaining and/or relaxing after a long day. The home is close to shopping, highways, schools, and lots of recreational activities. Book your showing today! Buyer to verify all information they deem important to them
USD 298,000
129 Walnut Street
View photo
Condo · for sale
USD 525,000
USD 502/sq.ft
129 Walnut Street
Shepherd Forest
· 1,044 sq.ft · 2 Bedrooms · 2 Baths · Condo
· Balcony · Equipped kitchen
Shepherd Forest · 1,044 sq.ft · 2 Bedrooms · 2 Baths · Condo · Balcony · Equipped kitchen
Step into effortless downtown living in this beautifully maintained 2-bedroom, 2-bathroom corner positioned condo at the sought-after Museum Bluffs Parkview. Rich hardwood floors flow through an open-concept living and dining area, with soaring ceilings and crown molding throughout for a polished, elevated feel. The kitchen is a chef's delight, featuring granite countertops, stainless steel appliances, warm wood cabinetry, and a breakfast bar with seating for three. Perfect for morning coffee or entertaining guests. A wall of glass doors leads to your private balcony, where floor-to-ceiling windows fill the space with natural light throughout the day. The primary bedroom is a true standout, tucked into a corner of the building with floor-to-ceiling windows on two full walls. Flooding the room with light from both directions and framing sweeping views of the surrounding cityscape. The second bedroom offers equally generous space with oversized windows of its own, ideal for guests or a h
USD 525,000
5000 Sawyer Road
View photo
House · for sale
USD 368,000
USD 227/sq.ft
5000 Sawyer Road
Shepherd Forest
· 1,615 sq.ft · 3 Bedrooms · 2 Baths · House
· Patio · Garden · Deck · Equipped kitchen
Shepherd Forest · 1,615 sq.ft · 3 Bedrooms · 2 Baths · House · Patio · Garden · Deck · Equipped kitchen
Built in 1953 and tucked into the trees of Mabbitt Springs, this Signal Mountain cottage has held onto its character while picking up the updates that make daily life easy. It sits on 0.8 of an acre with woods all around, and the partially fenced yard leaves plenty of room to roam. Mornings start on the covered front porch, and evenings move out to the deck or patio, with nothing but trees in view. Inside, the open floor plan connects the great room to an eat-in kitchen where the retro appliances are the first thing guests notice. The current owners added new light fixtures, fresh paint, and antique door hardware, choices that suit a home of this age rather than cover it up. Luxury vinyl plank and tile floors run through the house, and two bedrooms and a full bath share the main level. Downstairs, the finished lower level adds a third bedroom and a second full bath, so there's some separation from the main floor. There's also a laundry room and a workshop for the projects that need a r
USD 368,000
866 Lower Mill Road
View photo
House · for sale
USD 319,900
USD 256/sq.ft
866 Lower Mill Road
Shepherd Forest
· 1,249 sq.ft · 3 Bedrooms · 2 Baths · House
· Garden · Parking
Shepherd Forest · 1,249 sq.ft · 3 Bedrooms · 2 Baths · House · Garden · Parking
Enjoy the convenience of single-level living in this inviting 3-bedroom, 2-bath home located at 866 Lower Mill Road in Chattanooga! Featuring a functional floor plan, an attached two-car garage, and a spacious front yard, this home offers a comfortable setting with the everyday convenience of having everything on one level. The home's location provides easy access to the shopping, restaurants, and everyday essentials along Highway 153, while convenient interstate access makes commuting to downtown Chattanooga and surrounding areas a breeze. With a combination of comfortable living space, a convenient location, and low-maintenance single-level living, this property is a great opportunity for first-time homebuyers, those looking to downsize, or anyone seeking a home with easy access to everything Chattanooga has to offer
USD 319,900
900 Mountain Creek Road # R321
View photo
Condo · for sale
USD 141,900
USD 114/sq.ft
900 Mountain Creek Road # R321
Shepherd Forest
· 1,238 sq.ft · 3 Bedrooms · 2 Baths · Condo
· Office room · Equipped kitchen
Shepherd Forest · 1,238 sq.ft · 3 Bedrooms · 2 Baths · Condo · Office room · Equipped kitchen
Welcome to elevated, low-maintenance living at 900 Mountain Creek Road, Unit R321-where space, convenience, and lifestyle come together beautifully. This rare three-bedroom condo offers the flexibility today's buyers are searching for-whether it's space for guests, a home office, or simply room to live comfortably. From the moment you step inside, you'll feel the ease of a home designed for both everyday living and effortless entertaining. The living area invites you to unwind, with natural light flowing in and a layout that connects seamlessly to the kitchen and dining space-perfect for hosting friends or enjoying a quiet evening at home. Each bedroom offers its own sense of retreat, with the primary suite designed for rest and relaxation. But what truly sets this home apart is the lifestyle. Located just minutes from downtown Chattanooga, yet tucked into a peaceful, established community, you'll enjoy the best of both worlds-quick access to dining, shopping, and outdoor adventure, wh
USD 141,900
200 Sawyer Street
View photo
House · for sale
USD 349,900
USD 303/sq.ft
200 Sawyer Street
Shepherd Forest
· 1,152 sq.ft · 3 Bedrooms · 2 Baths · House
· Garden
Shepherd Forest · 1,152 sq.ft · 3 Bedrooms · 2 Baths · House · Garden
Welcome home to this charming 3-bedroom, 2-bath home nestled in the heart of Hill City! Full of character and inviting details, this home offers a comfortable layout with plenty of personality throughout. Step outside to a cute, welcoming yard with both a covered front porch and covered back porch. The inviting outdoor spaces offer plenty of room to relax, unwind, enjoy the fresh air, or gather with friends and family. Conveniently located in Chattanooga with easy access to downtown, shopping, dining, parks, and all that the city has to offer. Whether you're looking for your first home, your next home, or an investment opportunity, this Hill City charmer is one you'll want to see!
USD 349,900
1219 Westwood Avenue
View photo
House · for sale
USD 825,000
USD 274/sq.ft
1219 Westwood Avenue
Shepherd Forest
· 3,003 sq.ft · 3 Bedrooms · 2 Baths · House
· Equipped kitchen
Shepherd Forest · 3,003 sq.ft · 3 Bedrooms · 2 Baths · House · Equipped kitchen
Welcome to 1219 Westwood Ave, a beautifully renovated 3-bedroom, 2.5-bath home offering flexible living space, thoughtful updates, and an amazing location! Situated in the desirable North Chattanooga, this home is zoned for Normal Park Elementary and Upper. In addition, restaurants and entertainment are just a short walk away including Tremont Tavern, Il Primo, Bread Basket, Riverview Park and more. You can enjoy the best of neighborhood living with the convenience of city living right around the corner. Step inside to a welcoming great room featuring beautiful hardwood floors, crown molding, and an open floor plan that flows seamlessly into the open and updated kitchen. Enjoy granite countertops, a gorgeous tile backsplash, and stainless steel appliances. The spacious primary suite offers a relaxing retreat with an oversized closet and spa-like bathroom featuring a large tiled shower with dual shower heads. Two spacious additional bedrooms with tall ceilings and a full bath complete t
USD 825,000
460 Spring Drive
View photo
House · for sale
USD 729,000
USD 239/sq.ft
460 Spring Drive
Shepherd Forest
· 3,046 sq.ft · 4 Bedrooms · 4 Baths · House
· Office room · Fireplace · Equipped kitchen
Shepherd Forest · 3,046 sq.ft · 4 Bedrooms · 4 Baths · House · Office room · Fireplace · Equipped kitchen
Recently constructed home on a quiet cul-de-sac located in a peaceful, established Signal Mountain neighborhood. Generous interior living spaces flow out to ample front and back porches. The gracious entry hall, with dining and office/flex off to each side, opens to the expansive living and kitchen area. Plenty of natural light and a direct fireplace add to the lovely atmosphere. Kitchen has timeless, quartz countertops, walk-in pantry, counter, depth, fridge, and abundant cabinet space. Versatile island provides a huge work surface and additional seating area. Main level master suite has a luxurious bathroom, complete with double sinks, double shower, soaking tub, and large walk-in closet. A first floor full hall bath, and a spacious laundry room with laundry sink adds to the easy livability. Upstairs there are two bedrooms that share a half bath, and a third bedroom has its own private bathroom. A large unfinished bonus room at approximately 500 more square feet and provides many opt
USD 729,000
290 Miller Cove Circle
View photo
House · for sale
USD 349,900
USD 160/sq.ft
290 Miller Cove Circle
Shepherd Forest
· 2,185 sq.ft · 3 Bedrooms · 2 Baths · House
· Garden · Fireplace · Equipped kitchen · Parking
Shepherd Forest · 2,185 sq.ft · 3 Bedrooms · 2 Baths · House · Garden · Fireplace · Equipped kitchen · Parking
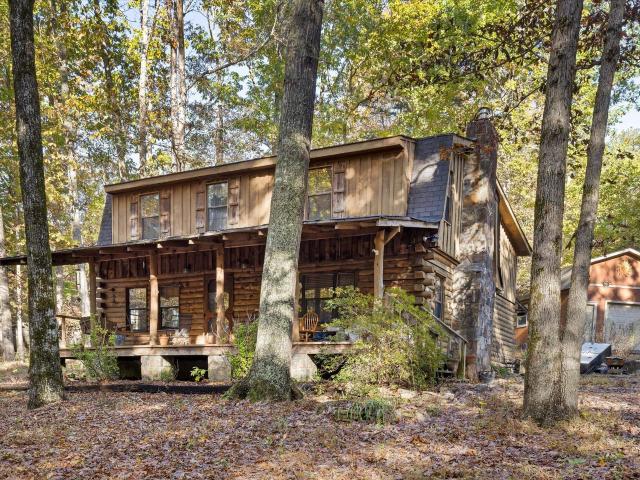
Mornings here start on the covered front porch, coffee in hand and the swing rocking, with nothing but tall hardwoods between you and the road. In the fall the whole lot turns gold and copper, and you hear the leaves long before you hear a car. Nearly half an acre of mature trees wraps this log home, so the yard feels private without much effort. A detached barn-style garage, with an overhead door and its own side entry, holds the car, the tools and the weekend projects. Inside, exposed beams, plank ceilings and real log walls set the tone. On a cold night everyone ends up in the great room, around the stone fireplace with its wood-burning insert. The kitchen has stainless appliances and plenty of oak cabinetry, steps from a beamed dining nook with windows onto the woods. French doors open from the great room into a roomy primary suite, and its bath has a tiled walk-in shower, a soaking tub and a rustic wood vanity. Two more bedrooms share a bath with a vintage clawfoot tub. There is a
USD 349,900
3483 Northpoint Boulevard
View photo
House · for sale
USD 249,700
USD 279/sq.ft
3483 Northpoint Boulevard
Shepherd Forest
· 893 sq.ft · 2 Bedrooms · 1 Bath · House
· Equipped kitchen
Shepherd Forest · 893 sq.ft · 2 Bedrooms · 1 Bath · House · Equipped kitchen
This charming detached two-bedroom, one-and-a-half-bath home is located in the heart of Hixson and offers a wonderful blend of comfort, convenience, and exceptional value. Set within a friendly, walkable neighborhood, it provides easy access to everything from Target and Home Depot to local restaurants, medical facilities, and nearby parks. Downtown Chattanooga is just a short drive away, making it easy to enjoy city amenities while still coming home to a quieter, more relaxed setting. An added bonus for many buyers is the home's zoning for Big Ridge Elementary, one of the area's most highly regarded schools. From the moment you step inside, the home feels bright, open, and welcoming. High ceilings and abundant natural light create an airy atmosphere that makes the space feel larger than expected. The main level flows effortlessly from the kitchen to the dining and living areas, offering a layout that works just as well for everyday living as it does for hosting friends or family. The
USD 249,700
782 Riverfront Parkway # 416
View photo
Condo · for sale
USD 314,900
USD 356/sq.ft
782 Riverfront Parkway # 416
Shepherd Forest
· 883 sq.ft · 2 Bedrooms · 2 Baths · Condo
· Equipped kitchen
Shepherd Forest · 883 sq.ft · 2 Bedrooms · 2 Baths · Condo · Equipped kitchen
Top-floor living meets unbeatable location at this stunning condo in The Exchange at Cameron Harbor. Arguably one of the best units in the building, this residence offers privacy, elevated views, and a private balcony-perfect for morning coffee or winding down in the evenings. Inside, you'll find a thoughtfully designed layout featuring two spacious primary suites, each with its own full bath-ideal for guests, roommates, or flexible living. The open-concept living room and kitchen create a seamless flow for entertaining, complete with all appliances included. A dedicated laundry closet with washer and dryer adds everyday convenience. Whether you're looking for low-maintenance living, a second home, or an investment opportunity, this condo delivers on lifestyle and location. Live elevated. Live connected. Live the Lifestyle
USD 314,900
782 Riverfront Parkway # 202
View photo
House · for sale
USD 239,900
USD 371/sq.ft
782 Riverfront Parkway # 202
Shepherd Forest
· 646 sq.ft · 1 Bedroom · 1 Bath · House
· Swimming pool · Parking
Shepherd Forest · 646 sq.ft · 1 Bedroom · 1 Bath · House · Swimming pool · Parking
Discover Life at the Exchange at Cameron Harbor (North), conveniently located in the heart of Downtown Chattanooga. This condo perfectly blends the convenience of urban living with the natural beauty and outdoor recreation opportunities that Chattanooga is known for. Mere minutes away, you can reach the Tennessee Riverwalk, the Chattanooga Aquarium, the Hunter Museum of American Art, shopping outlets, dozens of restaurants and bars, live music, as well countless bike trails and public parks. Positioned just steps from the Tennessee Riverwalk and directly across from the popular Parkway Pourhouse, this location offers unbeatable options for running, biking and walking while enjoying vibrant city living. This one-bedroom, one-bath condo lets you enjoy the ease of low-maintenance living with access to exceptional community amenities including an outdoor swimming pool, fitness center, common area, dedicated parking space, a community-run convenience store, and Gathering Room for hanging ou
USD 239,900
1402 Hamilton Avenue
View photo
House · for sale
USD 599,000
USD 292/sq.ft
1402 Hamilton Avenue
Shepherd Forest
· 2,045 sq.ft · 3 Bedrooms · 2 Baths · House
· Garden · Deck · Equipped kitchen · Parking
Shepherd Forest · 2,045 sq.ft · 3 Bedrooms · 2 Baths · House · Garden · Deck · Equipped kitchen · Parking
Welcome to modern living with magnificent views of downtown Chattanooga! This North Chattanooga home is located just a short walk or bike ride from the scenic trails of Stringer's Ridge. This beautifully designed, energy-efficient home offers modern finishes, functional living spaces, and an unbeatable location. Step inside to soaring vaulted ceilings, abundant natural light, and an inviting open-concept living area. The kitchen features custom cabinetry, granite countertops, tile backsplash, an eat-in area, full-wall pantry, and a NEW dishwasher. The main-level primary suite offers a spa-like bathroom and walk-in closet, while a dedicated laundry room and half bath complete the first floor. Upstairs, you'll find two additional bedrooms, a full bathroom, and a versatile loft overlooking the living room. Outdoor living is a highlight, featuring a fully fenced, FLAT backyard and multiple decks perfect for entertaining, pets, or relaxing. An attached two-car garage with a separate storage
USD 599,000
813 Merriam Street
View photo
House · for sale
USD 294,000
USD 222/sq.ft
813 Merriam Street
Shepherd Forest
· 1,324 sq.ft · 3 Bedrooms · 2 Baths · House
· Garden · Deck · Fireplace · Cellar
Shepherd Forest · 1,324 sq.ft · 3 Bedrooms · 2 Baths · House · Garden · Deck · Fireplace · Cellar
This home may be purchased individually or as a part of a package with properties listed under MLS #1539-, #1543-*. Welcome to 813 Merriam Street, a charming bungalow tucked away in the heart of North Chattanooga! Full of character and opportunity, this 3-bedroom, 2-bathroom home offers 1,326 square feet of living space and the chance to make a home your own in one of Chattanooga's sought-after areas. Inside, you'll find inviting living spaces with original character and plenty of potential to personalize to your taste. The home features a cozy living room with a fireplace, beautiful wood flooring, and a functional layout that offers a great starting point for your vision. Step outside to enjoy the backyard and deck, providing space to relax, entertain, or enjoy a quiet evening outdoors. An unfinished basement offers additional storage space and added convenience. Location is a standout feature! Enjoy easy access to North Shore, downtown Chattanooga, local restaurants, shopping, parks,
USD 294,000
900 Mountain Creek Road
View photo
Condo · for sale
USD 119,000
USD 153/sq.ft
900 Mountain Creek Road
Shepherd Forest
· 775 sq.ft · 1 Bedroom · 1 Bath · Condo
Shepherd Forest · 775 sq.ft · 1 Bedroom · 1 Bath · Condo
Terrific investment opportunity on this one bedroom condo in signal view. Owner has made plenty of updates and the unit already has a great tenant who is under a lease contract through August of 2027. Immediate cash flow!
USD 119,000
3452 Hopkins Dr
View photo
House · for sale
USD 419,590
USD 211/sq.ft
3452 Hopkins Dr
Shepherd Forest
· 1,981 sq.ft · 4 Bedrooms · 2 Baths · House
· Equipped kitchen
Shepherd Forest · 1,981 sq.ft · 4 Bedrooms · 2 Baths · House · Equipped kitchen
Built for the way you live; the Belhaven floorplan is available in the Riverbend Ridge in Lookout Valley, TN. This two-story plan features a gracious primary bedroom upstairs with a walk-in-closet and spacious bathroom. The second level also features three secondary bedrooms with an additional bathroom. Enjoy the convenience of having washer and dryer hookups upstairs. The main level has a flex room that could be used as a study or designated formal dining area as well as a powder room located directly off the foyer. This floorplan offers open concept living, with the expansive great room looking over the modern kitchen. Windows and doors at the back of the home bathe the kitchen area in natural sunlight. The kitchen is an entertainer's dream with a sleek island that features countertop seating. It also features a spacious pantry with plenty of room for grocery items
USD 419,590
3440 Hopkins Dr
View photo
House · for sale
USD 456,801
USD 174/sq.ft
3440 Hopkins Dr
Shepherd Forest
· 2,616 sq.ft · 4 Bedrooms · 2 Baths · House
· Patio · Equipped kitchen
Shepherd Forest · 2,616 sq.ft · 4 Bedrooms · 2 Baths · House · Patio · Equipped kitchen
Welcome to the Salem floorplan, available at Riverbend Ridge in Lookout Valley, TN. This is one of our more popular floorplans. The main floor features a formal dining, laundry, and powder room. The kitchen and living areas are open concept. The kitchen also features a breakfast nook, pantry, and an island with countertop seating. The breakfast nook overlooks a patio. This space is perfect for entertaining. Additionally, the primary bedroom is on the main floor. It features a walk-in closet and a private bathroom. Upstairs are three additional bedrooms with walk-in closets and a second full bathroom. There is also an additional owner's suite on the upper lever. Contact us about the Salem today!
USD 456,801
2119 Oak Street
View photo
House · for sale
USD 399,000
USD 296/sq.ft
2119 Oak Street
Shepherd Forest
· 1,345 sq.ft · 3 Bedrooms · 2 Baths · House
· Equipped kitchen
Shepherd Forest · 1,345 sq.ft · 3 Bedrooms · 2 Baths · House · Equipped kitchen
Signal Mountain, TN home for sale! Recently completed construction, occupied briefly for only three months! Discover this beautiful 3-bedroom, 2.5-bath home featuring a main-level primary suite, modern finishes, open-concept living, and a wooded lot in the sought-after Signal Mountain school district. Located at 2119 Oak Street, this thoughtfully designed 1,352-square-foot home offers county taxes only and convenient access to Downtown Chattanooga. An inviting covered front porch welcomes you into a bright, open floor plan featuring 9-foot ceilings, engineered hardwood flooring, and stylish finishes throughout. The kitchen showcases quartz countertops, white shaker cabinetry, stainless steel appliances including the refrigerator, pantry storage, and breakfast bar seating, creating an ideal space for everyday living and entertaining. The main-level primary suite features a spacious walk-in closet, double vanity, and tiled walk-in shower. A convenient laundry room and half bath complete
USD 399,000

Get email alerts

Don't miss out: be the first to know about new properties

The alert was correctly created

On subscribing you accept the conditions of use and the privacy policy
Alert
Receive new ads in your inbox
Save this search
Receive alerts for new listings

We'll send you an email when we have new properties for: "Properties for sale in Shepherd Forest"

The alert was correctly created

Lockwood Heights, Chattanooga city District 4 Hamilton County Tennessee
Manchester Park, Chattanooga city District 4 Hamilton County Tennessee
Get email alerts and be the first to see new listings
Required field
On subscribing I accept the terms of the privacy policy
Perfect! You'll soon start receiving new listings via email
Alert
Receive an email when we have new ads for Properties for sale in Shepherd Forest
Save this search
Filters

Bedrooms

Size (sq.ft)

sq.ft
sq.ft

Price

USD
USD

Property type

Bathrooms

Clear all filters
Receive notifications when new entries are published.