277 houses for sale in Shepherd Forest

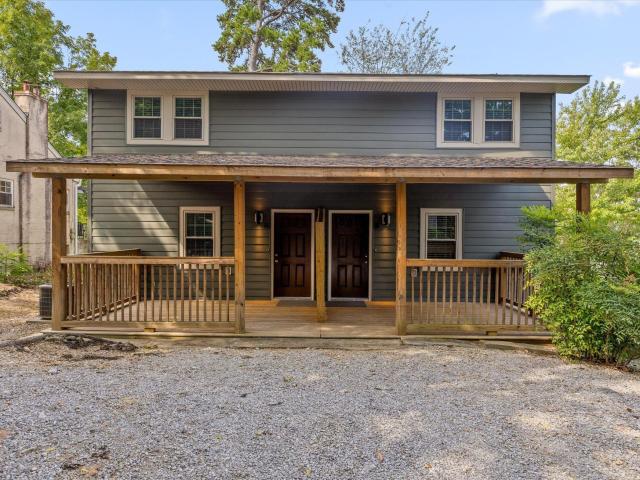
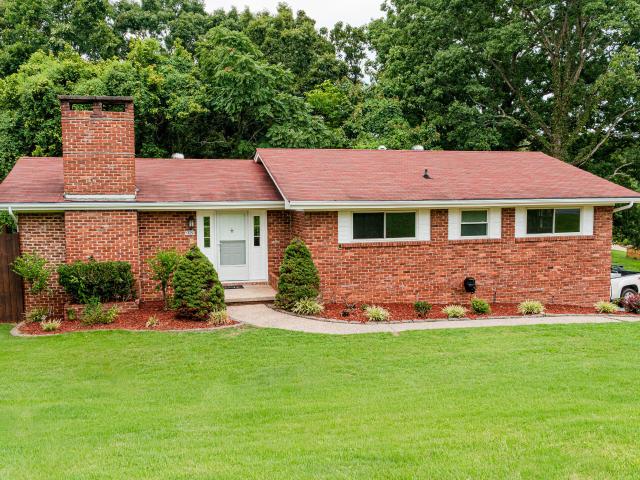
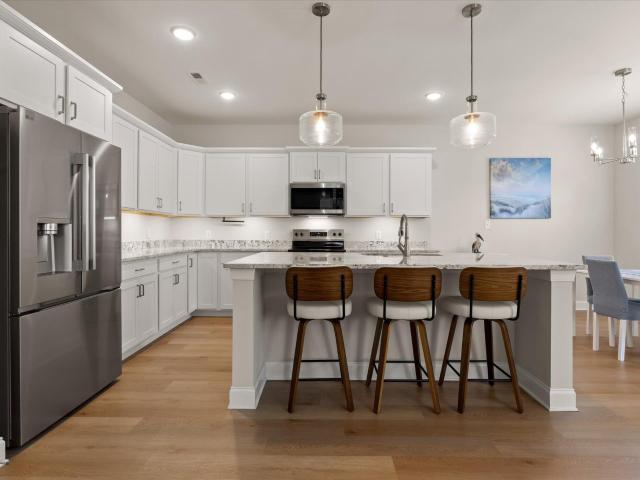
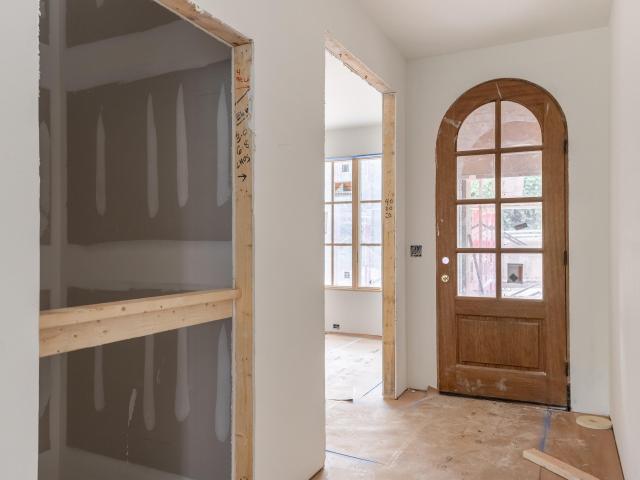
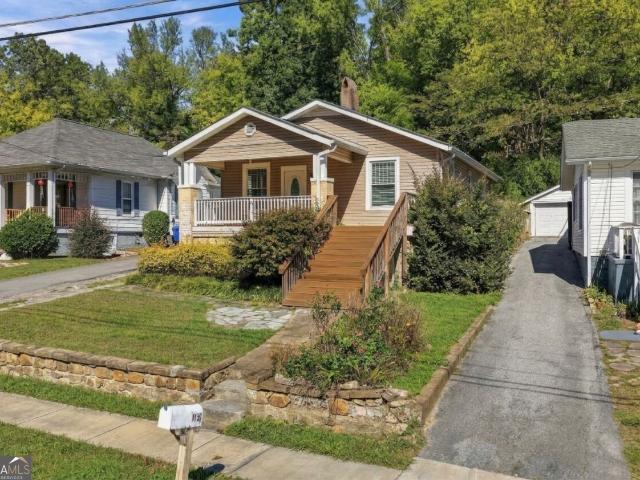
214 Houser Street
View photo
House · for sale
USD 410,000
USD 259/sq.ft
214 Houser Street
Shepherd Forest
· 1,582 sq.ft · 4 Bedrooms · 2 Baths · House
· Equipped kitchen
Shepherd Forest · 1,582 sq.ft · 4 Bedrooms · 2 Baths · House · Equipped kitchen
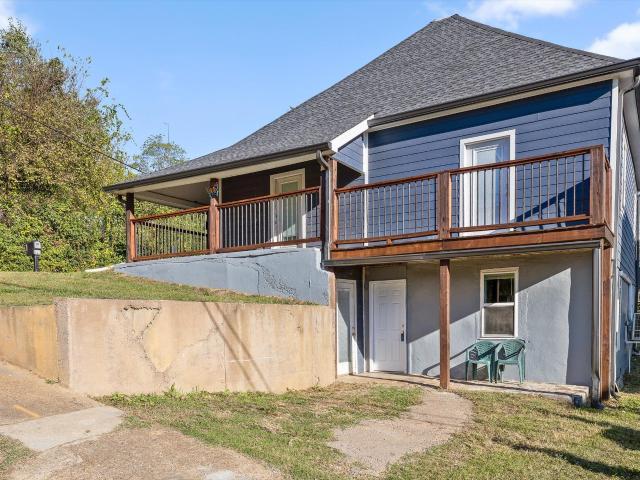
Offering 2% lender credits when using preferred lender. Welcome to 214 Houser Street, a beautifully renovated duplex in the heart of North Chattanooga-offering the perfect blend of modern living and income-producing potential. Each unit has been thoughtfully updated with fresh finishes, upgraded kitchens, and contemporary bathrooms, creating a move-in-ready opportunity for both homeowners and investors alike. Whether you're looking to house-hack-live in one unit and rent out the other-or expand your portfolio with a turnkey investment, this property checks every box. With strong rental demand in the area, you'll enjoy steady income potential and long-term appreciation. Located just minutes from Downtown Chattanooga, this home puts you steps away from the city's best restaurants, coffee shops, and nightlife along Frazier Avenue and the Riverfront District. Walk or bike to Coolidge Park, enjoy local events at the Walnut Street Bridge, and take in all the energy of one of Tennessee's fast
USD 410,000
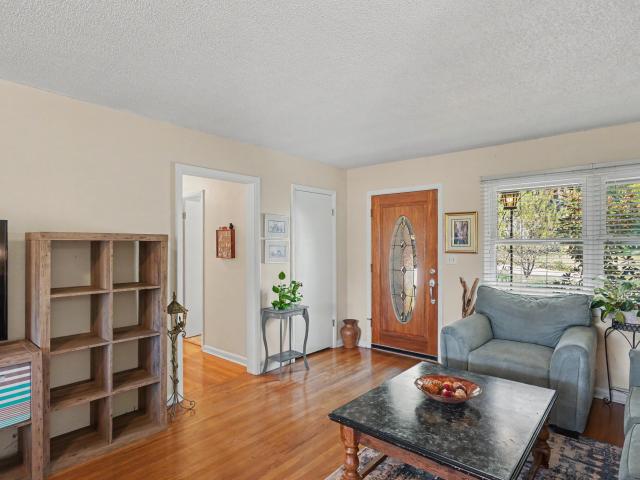
6419 Grubb Road
View photo
House · for sale
USD 425,000
USD 152/sq.ft
6419 Grubb Road
Shepherd Forest
· 2,788 sq.ft · 4 Bedrooms · 3 Baths · House
· Garden · Fireplace · Equipped kitchen · Cellar
Shepherd Forest · 2,788 sq.ft · 4 Bedrooms · 3 Baths · House · Garden · Fireplace · Equipped kitchen · Cellar
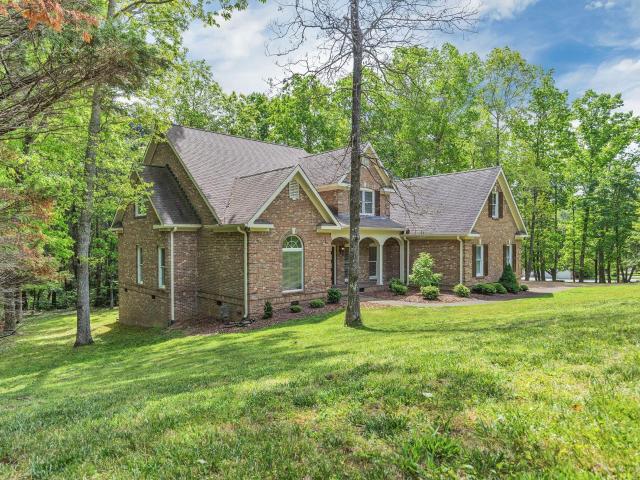
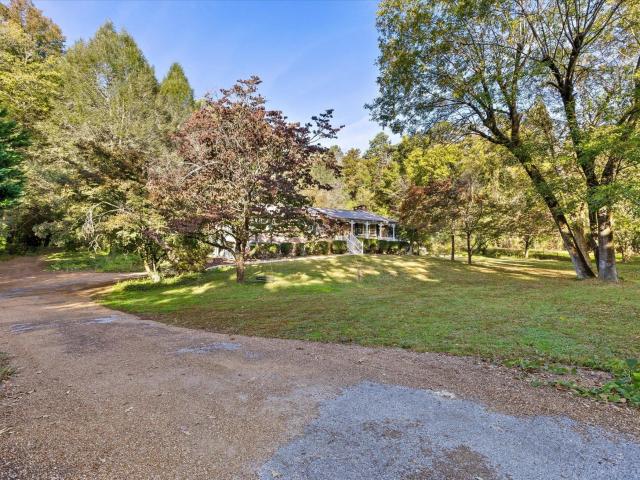
Seller is offering special financing! With an acceptable offer, the seller will pay for a 2-year rate buy down! *. Enjoy the space, privacy, and unique character of this spacious ranch over basement, situated on over an acre and surrounded by beautiful woods. Original hardwood floors flow throughout the main level, leveling up the functional, open-concept layout. The main floor features a private primary suite with a large en-suite bath and double closets, plus two additional bedrooms and a full guest bath. The kitchen and dining area offer a cozy brick fireplace, while the spacious living room is filled with natural light. A separate family room just off the dining area provides additional living space and easy access to the backyard. The basement level has ample space for whatever you dream up, including a recreation room and full bath. Step outside and discover an extensive garden with fruit trees, vegetables, and herbs, creating a wonderful opportunity for those who love gardening,
USD 425,000
1204 W Mississippi Avenue
View photo
House · for sale
USD 625,000
USD 286/sq.ft
1204 W Mississippi Avenue
Shepherd Forest
· 2,185 sq.ft · 4 Bedrooms · 4 Baths · House
· Parking
Shepherd Forest · 2,185 sq.ft · 4 Bedrooms · 4 Baths · House · Parking
Presenting a rare opportunity to own a turnkey duplex directly across from highly sought-after Normal Park School in the heart of North Chattanooga. Blending seamlessly with the neighborhood's historic charm, this beautifully maintained property offers exceptional flexibility for homeowners, investors, or multi-generational living. Live in one side and let rental income from the other help offset your mortgage, create a family compound, or add a strong-performing asset to your investment portfolio. Each unit features 2 bedrooms, 1.5 baths, stainless steel appliances, washer and dryer, new carpet, and interiors that are truly move-in ready. Enjoy relaxing front and back porches, off-street parking with both driveway access and convenient alley parking, plus an additional storage building that provides extra space and privacy in the rear. The attractive curb appeal and timeless architectural style perfectly complement the character of North Chattanooga. Major updates have already been co
USD 625,000
712 Oak Crest Lane
View photo
House · for sale
USD 539,900
USD 161/sq.ft
712 Oak Crest Lane
Shepherd Forest
· 3,348 sq.ft · 4 Bedrooms · 2 Baths · House
· Deck · Fireplace · Equipped kitchen · Cellar
Shepherd Forest · 3,348 sq.ft · 4 Bedrooms · 2 Baths · House · Deck · Fireplace · Equipped kitchen · Cellar
Location, space and updates! Welcome to 712 Oak Crest Lane! Nestled on a quiet cul-de-sac in the established Oak Hills North neighborhood, this 4-bedroom, 2-full-bath, 2-half-bath home offers generous living and entertaining spaces just 15 minutes from downtown Chattanooga. Step inside to a spacious, open main living area with beautiful flooring and an inviting flow that's equally suited to everyday living and gatherings. Just beyond, the sunroom features a cedar ceiling, a new heating and cooling unit, and windows that open to welcome fresh air. An expanded deck adds even more room to relax or entertain. The updated kitchen features a large island with a new gas cooktop and newly installed gas service, updated countertops and backsplash, stainless steel appliances, a wall oven with microwave above, and ample cabinetry. Downstairs, the finished basement offers another impressive gathering space with a fireplace, wet bar and seating, and new French doors leading outdoors. There's also a
USD 539,900
1383 Mercer Street
View photo
House · for sale
USD 325,000
USD 295/sq.ft
1383 Mercer Street
Shepherd Forest
· 1,098 sq.ft · 2 Bedrooms · 2 Baths · House
· Equipped kitchen
Shepherd Forest · 1,098 sq.ft · 2 Bedrooms · 2 Baths · House · Equipped kitchen
Step into 1383 Mercer Street! A fully renovated 1920s gem in the heart of Lupton City. This home delivers all the charm of its era with every modern upgrade already completed, all in one of Chattanooga's most convenient locations just minutes from downtown. Everything has been updated: roof, electrical, plumbing, HVAC, water heater, windows, flooring, drywall, tile, bathrooms, kitchen cabinets, light fixtures, plumbing fixtures, fresh interior/exterior paint, & more. It's a true top-to-bottom transformation designed for style, comfort, and peace of mind. The reimagined kitchen features clean finishes and new appliances, while the bathrooms showcase modern vanities and crisp tile work. Every room feels bright, refreshed, and move-in ready. Lupton City offers unmatched convenience. You're just moments from Rivermont Park, a neighborhood favorite with walking trails, a playground, tennis courts, open green space, and riverfront access. Plus, you're only minutes from downtown Chattanooga,
USD 325,000
1845 Dana Lane
View photo
House · for sale
USD 499,900
USD 117/sq.ft
1845 Dana Lane
Shepherd Forest
· 4,252 sq.ft · 6 Bedrooms · 6 Baths · House
Shepherd Forest · 4,252 sq.ft · 6 Bedrooms · 6 Baths · House
Excellent fully occupied quadplex in the heart of Hixson for a savvy investor or house hack opportunity. HVAC in unit 1845 replaced in 2025. All water heaters replaced in 2025. Showings after binding contract only. Do not disturb tenants. No sign on property. Please contact listing agent for pre-recorded video tours of units and property financials. This property may be purchased with 4933 Lavender Trl for a discounted package price of $799,900
USD 499,900
308 Creekshire Drive
View photo
House · for sale
USD 950,000
USD 250/sq.ft
308 Creekshire Drive
Shepherd Forest
· 3,800 sq.ft · 4 Bedrooms · 3 Baths · House
· Deck · Equipped kitchen
Shepherd Forest · 3,800 sq.ft · 4 Bedrooms · 3 Baths · House · Deck · Equipped kitchen
Welcome to this beautifully updated home in the desirable Hidden Brook area just 3 minutes from top rated Signal Mountain schools. This home is on a secluded street surrounded by nature, but still close to recreation, shopping, and only 15 minutes from downtown. This modern and completely remodeled home includes 4 bedrooms and 3.5 baths, an open floor plan, primary on the main, and great outdoor living spaces that take full advantage of this private wooded setting. This low maintenance home includes brick on all sides, Anderson windows, hardwood floors on both levels, granite and quartz countertops throughout, tile showers, and a generous amount of easily accessible storage. The exceptional family room and kitchen area have vaulted ceilings and 2 sets of glass doors that lead to the deck and covered porch. Along with an abundance of natural light, this amazing space is perfect for entertaining and everyday living. The kitchen has a center island, granite countertops, custom cabinets, a
USD 950,000
1329 Cloverdale Drive
View photo
House · for sale
USD 429,900
USD 193/sq.ft
1329 Cloverdale Drive
Shepherd Forest
· 2,217 sq.ft · 4 Bedrooms · 3 Baths · House
· Parking · Fireplace · Equipped kitchen
Shepherd Forest · 2,217 sq.ft · 4 Bedrooms · 3 Baths · House · Parking · Fireplace · Equipped kitchen
Located in the HOA free established Hixson Cloverdale neighborhood, this turn key home is just minutes from shopping, dining, groceries, hospitals & everyday conveniences. A pre-listing inspection was performed & the sellers have made the repairs so you don't have to, which makes this beautifully updated Hixson home truly move-in ready! Offering 4 bedrooms, 3 full baths & 2,222 sq. Ft. of finished living space across two levels, this home delivers far more space & flexibility than you might expect. The main level features an updated kitchen with a beautiful gas log fireplace, double picture window, extra cabinetry, & corner sink. A generous living room with picture window, 3 large bedrooms, 2 modern full baths, & plenty of closet space! Downstairs & off from the two car garage you will find a separate entrance from the main house to a private walk-out guest suite! This offers exceptional flexibility with its own bedroom, full bath, living room, full kitchen, pantry, walk-in closet, & o
USD 429,900
202 Regal Drive
View photo
House · for sale
USD 700,000
USD 212/sq.ft
202 Regal Drive
Shepherd Forest
· 3,294 sq.ft · 4 Bedrooms · 3 Baths · House
· Garden · Fireplace · Equipped kitchen
Shepherd Forest · 3,294 sq.ft · 4 Bedrooms · 3 Baths · House · Garden · Fireplace · Equipped kitchen
Brand-new construction in Red Bank, minutes from Downtown Chattanooga, with a separate lower-level suite and a flat, fully fenced backyard. The main level is open and built for everyday living. The kitchen has custom walnut cabinetry with lighted glass-front uppers, floating shelves, a deep green island with prep sink, black stone countertops, a stainless gas range, a French-door refrigerator, and a full pantry wall. Rustic wood beams run through the kitchen and living room, where a stacked-stone fireplace with shiplap surround sits between built-in cabinets. Wide-plank white oak floors run throughout, and the powder room adds character with plaid wallpaper and wainscoting. The primary suite has a large walk-in closet and a bath with a double walnut vanity, freestanding soaking tub, and oversized tiled shower with frameless glass. Upstairs, two more bedrooms have vaulted ceilings, good natural light, and walk-in closets, with a hall bath finished in glazed tile and brass fixtures. The
USD 700,000
5545 Acadia Drive
View photo
House · for sale
USD 499,000
USD 297/sq.ft
5545 Acadia Drive
Shepherd Forest
· 1,679 sq.ft · 3 Bedrooms · 2 Baths · House
· Garden
Shepherd Forest · 1,679 sq.ft · 3 Bedrooms · 2 Baths · House · Garden
Welcome to 5545 Acadia Drive! Nestled in a highly convenient and desirable Chattanooga location, this stunning 2022-built contemporary home perfectly blends modern efficiency with low-maintenance living. Offering a thoughtfully designed almost 1,800 square feet of bright, open living space, this nearly-new property is completely move-in ready and waiting for its next chapter. Situated on a manageable 0.15-acre lot, this home provides just the right amount of private outdoor space for relaxing or entertaining without the burden of weekend-long yard maintenance. It's an ideal setup for busy professionals, downsizers, or anyone looking for a turnkey lifestyle. Inside, you will find clean lines, modern finishes, and an inviting layout that maximizes every square inch. Located just minutes from major thoroughfares, shopping, dining, and outdoor recreation, you can enjoy a quiet neighborhood feel while remaining exceptionally close to everything Chattanooga has to offer. Don't miss your chan
USD 499,000
1140 Cityscape View
View photo
House · for sale
USD 530,000
USD 214/sq.ft
1140 Cityscape View
Shepherd Forest
· 2,476 sq.ft · 3 Bedrooms · 2 Baths · House
· Patio · Equipped kitchen
Shepherd Forest · 2,476 sq.ft · 3 Bedrooms · 2 Baths · House · Patio · Equipped kitchen
Welcome to Northwind, one of North Chattanooga's most desirable scenic communities, where natural beauty meets convenience! Nestled along a peaceful ridgeline just minutes from downtown Chattanooga, this beautiful River floor plan offers wooded views, privacy, and a spacious open-concept design perfect for everyday living and entertaining. The main living area flows seamlessly into the kitchen and dining spaces, creating an inviting atmosphere for gathering with family and friends. The kitchen also includes a refrigerator added by the current owner. Upstairs, you'll find a versatile flex/bonus room, two generously sized guest bedrooms, a full guest bathroom, and a conveniently located full-size laundry room. The spacious primary suite is tucked away at the rear of the home, offering peaceful morning views, a private bath, and a walk-in closet. Step outside and enjoy the upgraded back patio featuring an adjustable cover that opens and closes, allowing you to enjoy the outdoor space with
USD 530,000
3938 Azalean Drive
View photo
House · for sale
USD 325,000
USD 232/sq.ft
3938 Azalean Drive
Shepherd Forest
· 1,399 sq.ft · 3 Bedrooms · 1 Bath · House
· Patio · Garden · Parking · Equipped kitchen
Shepherd Forest · 1,399 sq.ft · 3 Bedrooms · 1 Bath · House · Patio · Garden · Parking · Equipped kitchen
Welcome to this Move-in ready, One Level home in desirable Fairfax Heights! Features include Beautiful hardwood floors, 2 large picture windows in the living room, Oversized eat-in kitchen with loads of cabinets/countertop space and New refrigerator, range, microwave, washer/ dryer and dishwasher remaining plus a newly added laundry area/pantry. 3 spacious bedrooms and 1 1/2 updated bathrooms. You'll love to relax on your recently painted and newly screened back porch overlooking the gorgeous, park-like backyard, full of blooming trees and native flowers. The mostly fenced back yard with side gate and huge covered patio area is great for entertaining, pets and kids. There is also a storage area under the kitchen for lawn equipment, etc. Great curb appeal with a covered front porch, level yard, circular driveway, one car garage, and attached carport. The homes exterior was painted in 2024 and interior in 2023 plus Double pane insulated windows throughout. A solar energy system was insta
USD 325,000
4531 Norcross Road
View photo
House · for sale
USD 250,000
USD 213/sq.ft
4531 Norcross Road
Shepherd Forest
· 1,173 sq.ft · 3 Bedrooms · 2 Baths · House
· Garden · Gym · Equipped kitchen · Air conditioning
Shepherd Forest · 1,173 sq.ft · 3 Bedrooms · 2 Baths · House · Garden · Gym · Equipped kitchen · Air conditioning
Welcome to 4531 Norcross Road in the heart of Hixson! This 3-bedroom, 2-bath home offers 1,182 square feet of living space, a convenient location, and plenty of potential to make it your own. Lovingly cared for by the same owners for the past 12 years, this home has been the setting for countless family memories, and now it's ready for its next chapter! The spacious kitchen features a large island that's perfect for meal prep, casual dining, and gathering with friends. The primary bathroom has been updated, while the rest of the home offers an opportunity to add your own personal touches and cosmetic updates. Step outside to enjoy the fenced backyard, complete with two storage sheds! The larger shed has been used as a personal home gym and even features a window A/C unit, offering flexible space for hobbies, workouts, or additional storage. Location, location, location! Situated in a central Hixson location, you'll enjoy easy access to Highway 153, Northgate Mall, shopping, dining, and
USD 250,000
837 Stellar View
View photo
House · for sale
USD 865,000
USD 333/sq.ft
837 Stellar View
Shepherd Forest
· 2,594 sq.ft · 4 Bedrooms · 4 Baths · House
· Parking · Deck · Equipped kitchen · Cellar
Shepherd Forest · 2,594 sq.ft · 4 Bedrooms · 4 Baths · House · Parking · Deck · Equipped kitchen · Cellar
Craftsman style 4 bedroom, 4 bath home with an oversized double garage on a quaint North Chattanooga street close to schools, parks, hiking, the shopping and restaurants of the North Shore and downtown Chattanooga. No detail was overlooked in the design and finishes, and this updated home boasts hardwoods and tile throughout, recessed and decorative lighting, an open floor plan, a guest bedroom on the main, a partially finished daylight basement and great outdoor living spaces with a wooded setting for privacy. Entry to the home is via the front porch to the great room which opens to the kitchen and dining areas. You will immediately note the 2-story ceiling, built-ins with ladder rail system, architecturally interesting switchback staircase and the French doors to the covered Trex deck. The kitchen will delight the home gourmet with a large center island that has glass pendant lighting, quartzite countertops and backsplash, plenty of soft-close cabinetry, stainless appliances, and a w
USD 865,000
3122 Bee Tree Lane
View photo
House · for sale
USD 875,000
USD 206/sq.ft
3122 Bee Tree Lane
Shepherd Forest
· 4,230 sq.ft · 4 Bedrooms · 3 Baths · House
· Fireplace
Shepherd Forest · 4,230 sq.ft · 4 Bedrooms · 3 Baths · House · Fireplace
Don't miss out on this stunning 4-bedroom, 3.5-bath brick home in the desirable Fox Run community on Signal Mountain! The inviting circle drive is bordered by meticulously maintained landscaping and an abundance of blooming roses. Step through the elegant front door into a spacious grand foyer, where gleaming hardwoods and a custom-built staircase with a newly installed runner set the tone for refined living. To your left, the large dining room impresses with custom wall paneling and beautiful hardwood floors, while to your right, the formal living room is adorned with elegant leaded glass transoms. Sunlight floods the home, enhanced by a vaulted entry and high ceilings throughout the main level. French doors open from the living room into a cozy family room featuring a brick fireplace with gas logs. The renovated kitchen-perfect for family gatherings and entertaining guests-flows seamlessly into a bright breakfast room and opens to the upper deck, which overlooks a private, wooded lan
USD 875,000
212 Delmont Street
View photo
House · for sale
USD 1,295,000
USD 371/sq.ft
212 Delmont Street
Shepherd Forest
· 3,488 sq.ft · 4 Bedrooms · 4 Baths · House
· Lift
Shepherd Forest · 3,488 sq.ft · 4 Bedrooms · 4 Baths · House · Lift
Summit Construction has established itself as one of Chattanooga's coveted boutique North Shore builders, refining urban living through clean architectural lines, premium finishes, and a grounded approach to creating homes that are as comfortable as they are well executed. This latest offering reflects that philosophy beautifully, pairing the timeless appeal of a traditional family home with the convenience and walkability that make the North Shore so desirable. Nearing completion, this custom-designed four-bedroom, four-full-bath home with a powder room offers almost 3,500 square feet across three levels, all within the coveted Normal Park school district and just minutes from Riverview Park, the Tennessee River, and unlimited boutique shopping, dining, and events. An option for elevator reinforces effortless living. Andersen windows flood the home with natural light, frame seasonal winter views, and support energy efficiency and a low-maintenance lifestyle. Quality craftsmanship is e
USD 1,295,000
19991 River Canyon Rd
View photo
House · for sale
USD 499,999
USD 368/sq.ft
19991 River Canyon Rd
Shepherd Forest
· 1,356 sq.ft · 3 Bedrooms · 1 Bath · House
· Garden
Shepherd Forest · 1,356 sq.ft · 3 Bedrooms · 1 Bath · House · Garden
A place to call home. If you are looking for privacy with the most amazing views of the Tennessee River and mountains this is it! The property is 2 acres and the owner has really made it unique with the natural setting of rocks that he has painted, yard ornaments and a Coy pond to enjoy. This property is quirky but fun. Waiting for you to take over and make it yours. Owner has planted several fruit trees. Pear, Peach, Plum fig and is growing lemons, bluberries and grapes. 2 large work shops to putt around in for all your hobbies. Unfinished 2nd floor with a partial bathroom installed, living room and bedroom. Or just make it into what fits your needs. Seller has rocked the entire hallway making it unique. This is a definite must see home to finish it out to your style and taste. Dont miss out
USD 499,999
3027 Ozark Circle
View photo
House · for sale
USD 425,000
USD 207/sq.ft
3027 Ozark Circle
Shepherd Forest
· 2,045 sq.ft · 3 Bedrooms · 2 Baths · House
· Garden · Deck · Equipped kitchen · Cellar
Shepherd Forest · 2,045 sq.ft · 3 Bedrooms · 2 Baths · House · Garden · Deck · Equipped kitchen · Cellar
Fantastic opportunity in the desirable Stuart Heights neighborhood just minutes from schools, parks, the shopping and restaurants of the North Shore, Hixson and downtown Chattanooga. This updated 3 bedroom, 2 bath home is situated on a 1.03 +/. Acre lot and boasts one level living over a full basement with many recent improvements including removal of the septic system and connecting to the sewer (2022), new asphalt driveway (2022), clearing of the back yard and instillation of French drains (2022), new rear deck (2022), new attic insulation, attic fan and access door seal (2023), new exterior paint (2023), new water heater (2024), new high efficiency HVAC and smart thermostat (2024), new ductless system in the basement laundry room for additional temperature control and dehumidification (2025), new water heater (2024), new back yard fence (2025), new LVP flooring and trim in basement (2025), new interior paint and light fixtures (2026), and new kitchen hood vent, dishwasher and bathro
USD 425,000
1131 Dartmouth Street
View photo
House · for sale
USD 325,000
USD 328/sq.ft
1131 Dartmouth Street
Shepherd Forest
· 990 sq.ft · 2 Bedrooms · 1 Bath · House
· Garden · Deck · Fireplace · Equipped kitchen
Shepherd Forest · 990 sq.ft · 2 Bedrooms · 1 Bath · House · Garden · Deck · Fireplace · Equipped kitchen
Character, charm, and North Chattanooga convenience come together in this inviting one level home! Set on a quiet, sidewalk lined street in one of Chattanooga's most sought after areas, this beautifully maintained 2 bedroom, 1 bathroom home offers the warmth and character of 1935 with updates that make life comfortable and convenient. From the moment you arrive, the large front porch welcomes you home. Inside, you will find beautiful crown molding, a charming decorative fireplace, updated windows with blinds, and a comfortable layout designed for easy everyday living. Renovations in 2017 brought updated HVAC, flooring, kitchen, bathroom, and laundry room (with the washer and dryer included). The outdoor spaces are just as inviting. Enjoy your morning coffee on the front porch, unwind in the screened in porch, or gather with friends on the open back deck overlooking the fenced backyard. With approximately 0.25 acres, there's plenty of room to enjoy the outdoors without the upkeep of a l
USD 325,000
625 Snow Street
View photo
House · for sale
USD 895,000
USD 350/sq.ft
625 Snow Street
Shepherd Forest
· 2,551 sq.ft · 3 Bedrooms · 2 Baths · House
· Patio · Garden · Equipped kitchen · Swimming pool
Shepherd Forest · 2,551 sq.ft · 3 Bedrooms · 2 Baths · House · Patio · Garden · Equipped kitchen · Swimming pool
Close to the North Shore's restaurants, the Walnut Street Bridge, and the Riverwalk, this 2023 build saves its best surprise for the backyard: an in-ground pool, outdoor kitchen with a built-in grill, fire pit, and a bathhouse with a half bath and outdoor shower, all wrapped in a full privacy fence. Out front, a deep covered porch with a wood-planked ceiling and black cable railings sets a bright, welcoming tone. The quality starts in the shell. James Hardie board-and-batten siding over Huber ZIP System sheathing, with closed-cell spray foam insulating the entire envelope for a tight, efficient home. Inside, hardwood floors run through an open main level filled with light from tall windows and recessed lighting. The kitchen anchors it all with a large island with seating, dark granite counters, a gas range under a stainless chimney hood, subway tile, and a full wall of tall white cabinetry. French doors open straight to the patio, so summer evenings move easily between the stove and th
USD 895,000
2456 Waterhaven Drive
View photo
House · for sale
USD 520,000
USD 212/sq.ft
2456 Waterhaven Drive
Shepherd Forest
· 2,443 sq.ft · 4 Bedrooms · 3 Baths · House
· Swimming pool
Shepherd Forest · 2,443 sq.ft · 4 Bedrooms · 3 Baths · House · Swimming pool
A Little Slice of Mayberry-Welcome Home! Imagine a neighborhood where life feels a little simpler, friendships run deep, and childhood looks just like it did in the good old days. Kids ride their bicycles through the streets, shoot hoops with their friends, and spend afternoons fishing in the neighborhood stock pond. When Halloween rolls around, the kids don't want to trick or treat anywhere else because there's simply no place like HOME! Tucked inside a gated community that offers privacy, security, and a true sense of belonging, this is the kind of neighborhood where friends and memories are made to last a lifetime. The lifestyle doesn't stop there either! Enjoy a community packed with amenities, including a playground, swimming pool, hiking trails, a walking track, RV and camper storage, a boat launch and a dock for enjoying all kinds of water activities. Whether you're looking for outdoor adventures, family fun or a peaceful place to unwind, there's something here for everyone. Ste
USD 520,000
189 Peerless Avenue
View photo
Townhouse · for sale
USD 515,000
USD 344/sq.ft
189 Peerless Avenue
Shepherd Forest
· 1,496 sq.ft · 3 Bedrooms · 3 Baths · Townhouse
· Parking · Balcony · Equipped kitchen
Shepherd Forest · 1,496 sq.ft · 3 Bedrooms · 3 Baths · Townhouse · Parking · Balcony · Equipped kitchen
Like-new townhome with many coveted upgrades in the super convenient Bellwether community in North Chattanooga just minutes from schools, parks, the shopping and restaurants of the North Shore, hiking on Stringers Ridge and the walking bridge to downtown Chattanooga. Built in 2024, this 3 bedroom, 3 full bath unit boasts a double garage, a versatile floor plan and quality finishes, including LVP and tile flooring throughout, recessed and decorative lighting, custom closet systems, tall ceilings and an open living concept. Your tour begins with entry to a dedicated foyer that has access to a bedroom, full guest bath and the garage. Head upstairs where you will find the open kitchen and living room with lovely natural lighting and access to the front balcony providing a nice flow for everyday living and entertaining. The kitchen has granite and quartz countertops, subway tile backsplash, a center island with seating, stainless appliances, electric blinds and soft close cabinetry includin
USD 515,000
316 Arrow Drive
View photo
House · for sale
USD 600,000
USD 236/sq.ft
316 Arrow Drive
Shepherd Forest
· 2,540 sq.ft · 4 Bedrooms · 2 Baths · House
· Office room · Fireplace · Equipped kitchen
Shepherd Forest · 2,540 sq.ft · 4 Bedrooms · 2 Baths · House · Office room · Fireplace · Equipped kitchen
Welcome to this inviting 4-bedroom, 2.5 bath traditional home nestled in the established North Palisades neighborhood on the Front side of Signal Mountain! Offering timeless character, generous living space, & thoughtful updates, this home is ready to welcome its next owners. The main level features beautiful real hardwood floors, spacious living room w/ bay window that opens to the formal dining room, cozy den has a gas log fireplace and French doors, Eat-in kitchen w/ newer refrigerator and dishwasher, pantry and gas range with double oven, half bathroom off the inviting foyer, and laundry room w/ large closet. Upstairs features 4 bedrooms w/ the primary bedroom having an updated en-suite bathroom, customized walk-in closet w/ pull out drawers & addition closet. The full bathroom has double vanities & tiled shower. An unfinished walk out attic w/ @ 453 Sq Ft offers exciting possibilities for future expansion, whether you envision a potential 5th bedroom, bonus room, home office or fl
USD 600,000
426 Glenway Avenue
View photo
House · for sale
USD 475,000
USD 140/sq.ft
426 Glenway Avenue
Shepherd Forest
· 3,391 sq.ft · 3 Bedrooms · 3 Baths · House
Shepherd Forest · 3,391 sq.ft · 3 Bedrooms · 3 Baths · House
Summertown signal mountain opportunity! Built in 1890, this home sits on a rare, spacious, partially wooded 0.82 +/. ACRE LOT within the desirable Mabbitt Springs Subdivision. Rich in history and surrounded by the natural beauty of Signal Mountain, this property presents a unique opportunity to REIMAGINE, RESTORE, OR BUILD FOR THE FUTURE. Whether you envision bringing new life to the existing residence, creating a custom mountain retreat, or exploring the possibilities of new construction, the value extends beyond the home itself to the generous acreage and sought-after location. With room for creativity and a setting that is increasingly hard to find, this property offers a compelling opportunity for homeowners, renovators, and investors alike. Zoned for Signal Mountain's award-winning Nolan Elementary and Signal Mountain Middle High, the property enjoys the natural beauty and convenience that define life on the Mountain. Just a 4-minute drive from local Walden favorites including Eld
USD 475,000
1012 Summer Street
View photo
House · for sale
USD 294,900
USD 385/sq.ft
1012 Summer Street
Shepherd Forest
· 764 sq.ft · 2 Bedrooms · 1 Bath · House
· Garden · Parking
Shepherd Forest · 764 sq.ft · 2 Bedrooms · 1 Bath · House · Garden · Parking
A little charm, a little character and a whole lot of North Shore personality! Welcome to 1012 Summer Street, a charming 1950s bungalow nestled in the heart of Chattanooga's highly desirable North Shore community! Offered for the first time in 67 years, this two-bedroom, one-bath home is ready for a new owner, a fresh vision, and maybe a little HGTV-inspired magic! And let's talk about LOCATION! Imagine having some of Chattanooga's favorite restaurants and hangouts practically in your backyard. Craving a burger at Tremont Tavern? Coffee or brunch at The Daily Ration? Dinner at Il Primo or a relaxing evening at Rosecomb? They're all within walking distance! CVS and one of the most inclusive playgrounds, Riverview Park are nearby, too. And when you're ready to venture a little farther, Frazier Avenue, Coolidge Park, the Tennessee River, and the Walnut Street Bridge are just minutes away. Now here's something you don't see every day on the North Shore-a GARAGE! That's right, your very own
USD 294,900
3432 Hopkins Dr
View photo
House · for sale
USD 402,035
USD 229/sq.ft
3432 Hopkins Dr
Shepherd Forest
· 1,755 sq.ft · 4 Bedrooms · 2 Baths · House
· Patio · Equipped kitchen
Shepherd Forest · 1,755 sq.ft · 4 Bedrooms · 2 Baths · House · Patio · Equipped kitchen
The Columbia floorplan available at Riverbend Ridge in Lookout Valley, TN is a beautiful, spacious home designed with you in mind. The main level features an open living, dining, and kitchen area. The eat-in kitchen features a pantry and an island with countertop seating. The space overlooks a patio, making this home an entertainer's dream. The main level also features a powder room, a formal dining area, and an additional living area that can be used as an office or study. Upstairs is four comfortable bedrooms, a loft that can serve as a fifth bedroom, and three full bathrooms. The primary bedroom has a large walk-in closet and a private bathroom. There is also a laundry room upstairs for convenience. Contact us today for more information on this spacious and stunning home!
USD 402,035
3503 Oakland Terrace
View photo
House · for sale
USD 499,000
USD 299/sq.ft
3503 Oakland Terrace
Shepherd Forest
· 1,668 sq.ft · 3 Bedrooms · 2 Baths · House
· Terrace · Equipped kitchen · Parking
Shepherd Forest · 1,668 sq.ft · 3 Bedrooms · 2 Baths · House · Terrace · Equipped kitchen · Parking
Welcome to modern living in the heart of Red Bank. This thoughtfully designed new construction home offers 3 bedrooms, 2 bathrooms, and over 1,600 square feet of beautifully finished one-level living space. Step inside to an open floor plan with soaring cathedral ceilings and a spacious kitchen featuring a large island that's perfect for gathering. The private primary suite includes a walk-in closet and a well-appointed en suite bath. Outside, enjoy covered front and back porches accented with tongue-and-groove ceilings, while the front elevation showcases attractive Hardie siding and brick accents for timeless curb appeal. Complete with an attached two-car garage and located just minutes from downtown Chattanooga, this home combines quality craftsmanship with everyday convenience
USD 499,000
1004 Boylston Street
View photo
House · for sale
USD 350,000
USD 349/sq.ft
1004 Boylston Street
Shepherd Forest
· 1,001 sq.ft · 2 Bedrooms · 1 Bath · House
· Garden · Equipped kitchen · Parking
Shepherd Forest · 1,001 sq.ft · 2 Bedrooms · 1 Bath · House · Garden · Equipped kitchen · Parking
Ask me about concessions, closing cost, or 2-1 buy down. Welcome to 1004 Boylston Street, where timeless Craftsman character meets the easy elegance of Northshore living. Nestled in the desirable Normal Park school zone, this inviting 2-bedroom, 1.5-bath home offers a thoughtfully appointed living space in one of Chattanooga's most beloved and walkable neighborhoods. Mornings are made sweeter with a cup of coffee on the welcoming covered front porch, while leisurely strolls to Coolidge Park, neighborhood restaurants, charming coffee shops, and local grocery stores make everyday living a delight. With front and back yards to enjoy and convenient off-street parking tucked away in the rear, this home blends comfort and convenience with a gracious sense of place. Inside, a semi-open living, dining, and kitchen layout creates an inviting flow, complemented by light-painted walls, hardwood floors, and classic arched doorways that lend warmth and character throughout. The living room offers a
USD 350,000
1320 Gadd Road
View photo
House · for sale
USD 330,000
USD 207/sq.ft
1320 Gadd Road
Shepherd Forest
· 1,593 sq.ft · 4 Bedrooms · 3 Baths · House
· Garden · Parking · Gym · Equipped kitchen
Shepherd Forest · 1,593 sq.ft · 4 Bedrooms · 3 Baths · House · Garden · Parking · Gym · Equipped kitchen
A Ranch Reimagined in the Heart of Hixson Picture mornings that start easy on Gadd Road, with Vandergriff Park unfolding right behind the back fence and the Hixson ball fields just beyond. This four bedroom, three bath ranch offers 1,600 square feet of comfortable living, along with an inviting opportunity: the chance to reconfigure the floor plan into a more open concept design, should a new owner choose to. Step into a kitchen anchored by a newer oven, with every appliance, including the washer and dryer, staying right where they are. The updated bathroom vanity and newly installed PEX water piping. Out back, a fully fenced yard offers real breathing room, whether that means weekend gatherings, a garden taking shape, or simply a quiet place to unwind with the park as your backdrop. The detached garage adds further utility, with a bonus loft, power running throughout, a 220 amp circuit, and insulation sheets beneath the metal roof. It suits a workshop, home gym, a creative studio, or
USD 330,000
709 Signal Mountain Boulevard
View photo
House · for sale
USD 500,000
USD 135/sq.ft
709 Signal Mountain Boulevard
Shepherd Forest
· 3,681 sq.ft · 7 Bedrooms · 3 Baths · House
Shepherd Forest · 3,681 sq.ft · 7 Bedrooms · 3 Baths · House
Full of history, character, and opportunity, this 1910 home offers the charm that so many buyers are searching for. Original hardwood floors, unique architectural details, and spacious rooms create a warm and inviting atmosphere throughout. With plenty of space and endless possibilities, this home is ready for someone to restore, update, and make it truly their own. Conveniently located near shopping, dining, and zoned for highly regarded local schools, this property is the perfect blend of timeless charm and future potential
USD 500,000

Get email alerts

Don't miss out: be the first to know about new properties

The alert was correctly created

On subscribing you accept the conditions of use and the privacy policy
Alert
Receive new ads in your inbox
Save this search
Receive alerts for new listings

We'll send you an email when we have new properties for: "Houses for sale in Shepherd Forest"

The alert was correctly created

Lockwood Heights, Chattanooga city District 4 Hamilton County Tennessee
Manchester Park, Chattanooga city District 4 Hamilton County Tennessee
Get email alerts and be the first to see new listings
Required field
On subscribing I accept the terms of the privacy policy
Perfect! You'll soon start receiving new listings via email
Alert
Receive an email when we have new ads for Houses for sale in Shepherd Forest
Save this search
Filters

Bedrooms

Size (sq.ft)

sq.ft
sq.ft

Price

USD
USD

Property type

Bathrooms

Clear all filters
Receive notifications when new entries are published.