178 houses for sale in Shepherd, Perry township Boone County Indiana

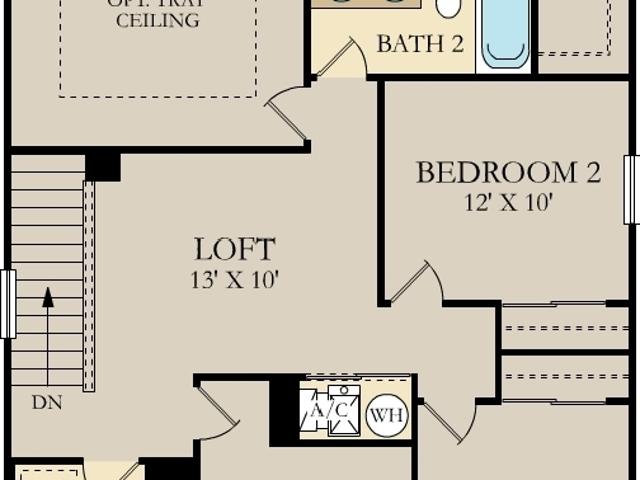
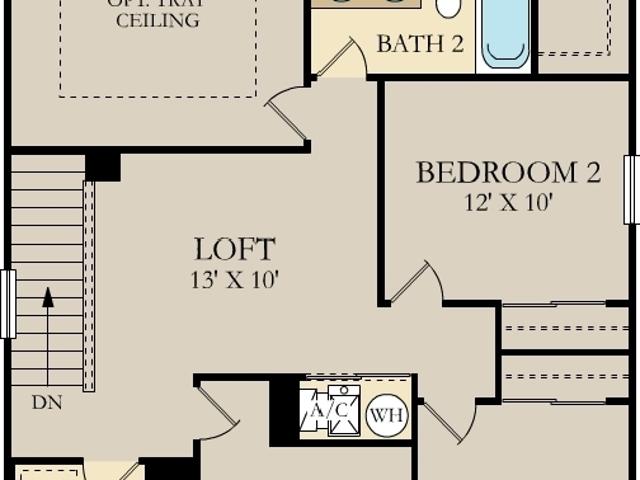
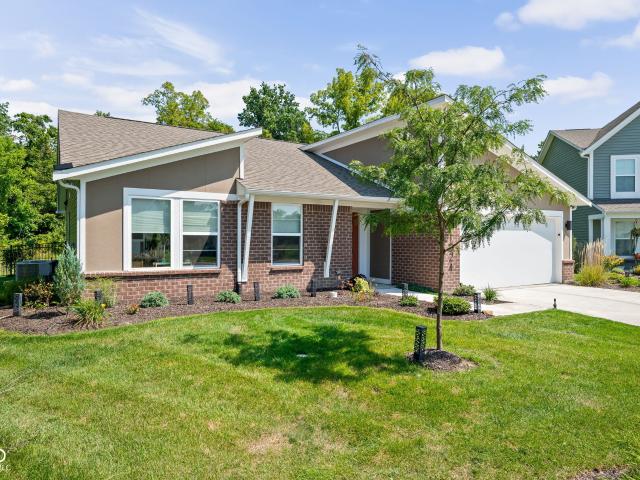
1024 Cyprian Way
View photo
House · for sale
USD 365,000
USD 224/sq.ft
1024 Cyprian Way
Shepherd, Perry township Boone County Indiana
· 1,625 sq.ft · 3 Bedrooms · 2 Baths · House
· Garden · Equipped kitchen · Parking
Shepherd, Perry township Boone County Indiana · 1,625 sq.ft · 3 Bedrooms · 2 Baths · House · Garden · Equipped kitchen · Parking
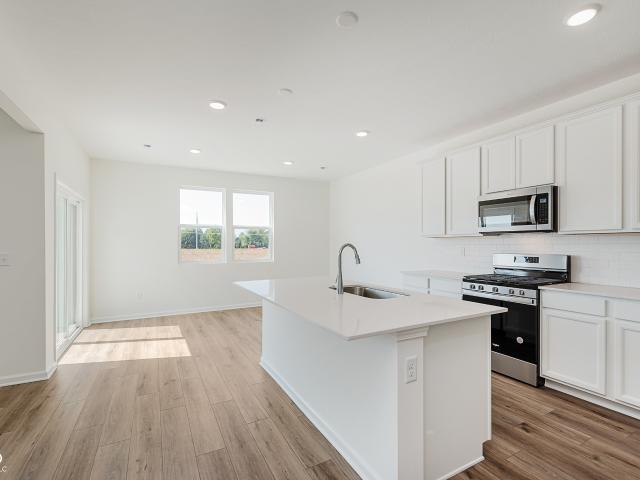
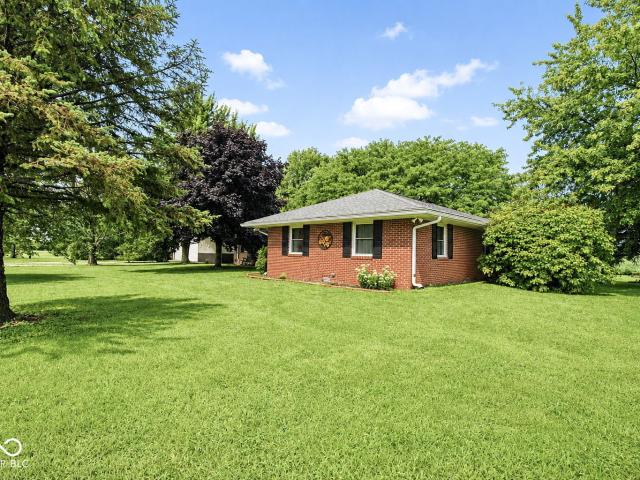
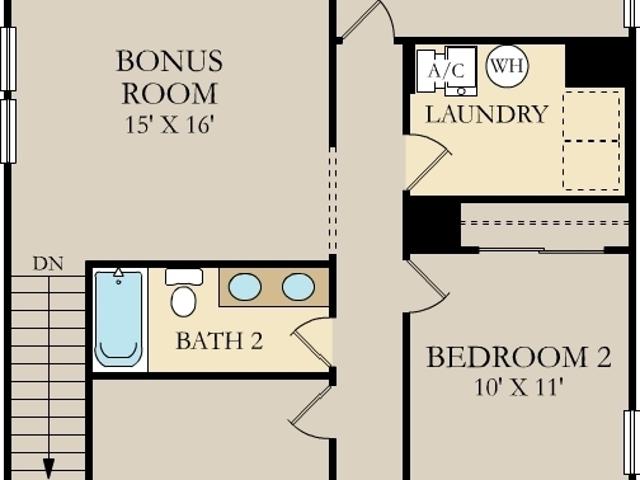
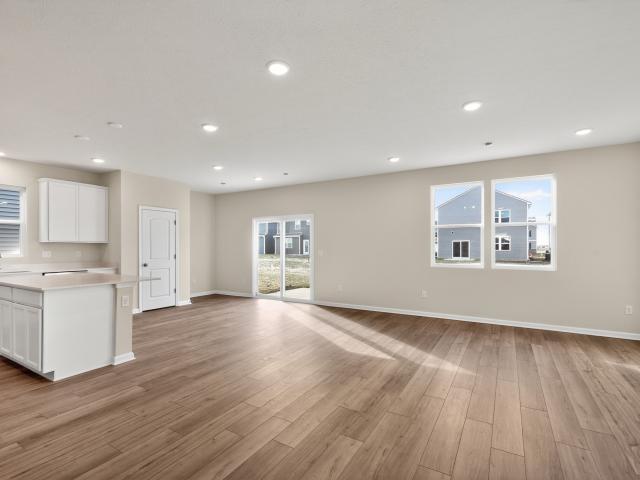
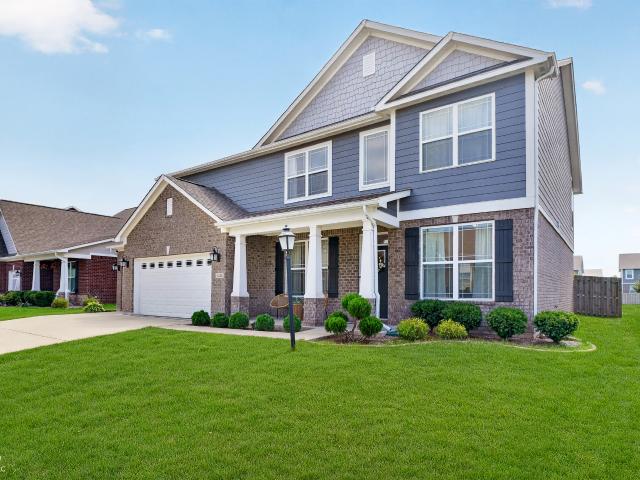
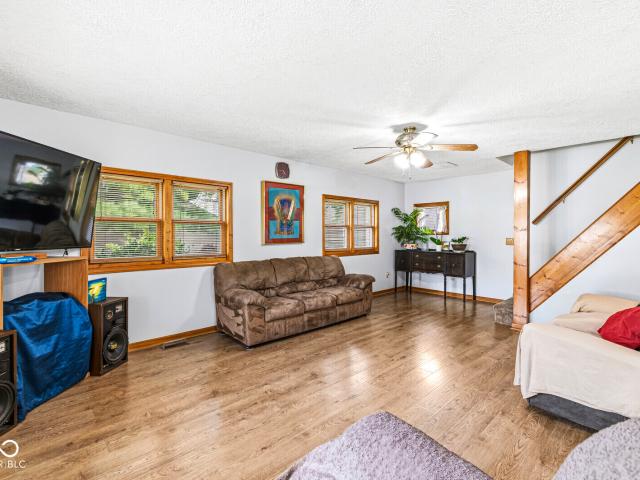
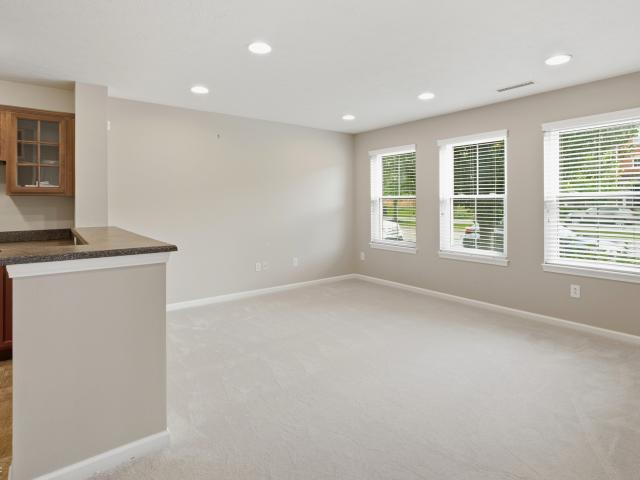
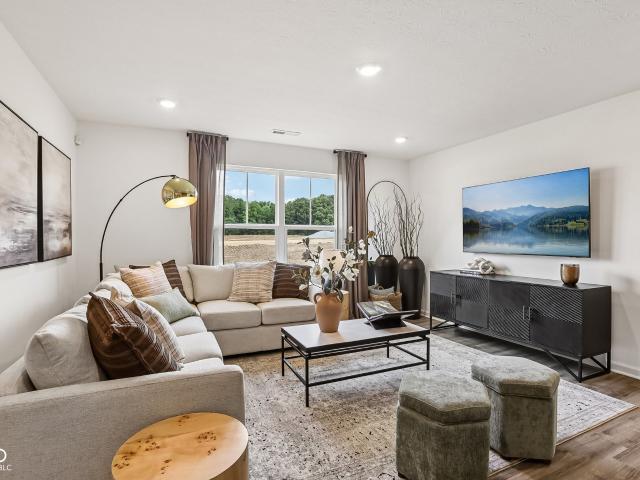
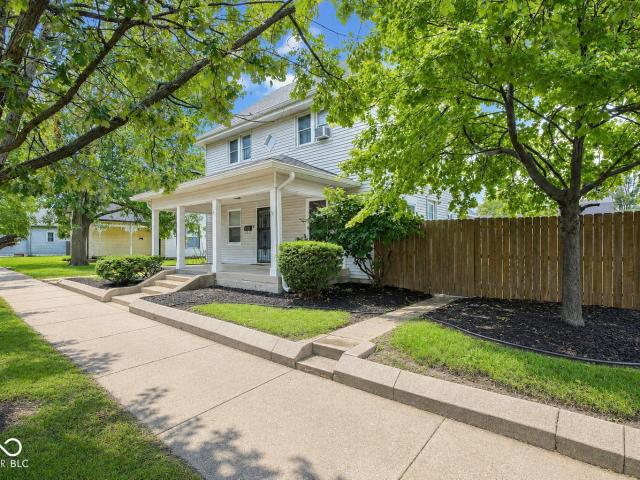
Some homes are beautiful inside. Others make you want to spend every possible minute outside. At 1024 Cyprian Way, you get both. Tucked on a cul-de-sac in Cedar Ridge, this beautifully customized ranch offers the fresh, modern feel of newer construction-with more than $50K in enhancements already completed and a backyard that may just become your favorite room of the house. Inside, mid-century modern style meets warm, comfortable living with clean lines, oversized windows and natural light filling the open floorplan. The spacious living area flows effortlessly into a generous kitchen designed for gathering, complete with upgraded appliances, backsplash and a fully customized pantry that makes everyday organization almost too easy. Thoughtful improvements continue throughout with new flooring, paint, fixtures and fence hardware, while a beautifully designed laundry room brings even more function to the home. Even the garage has been elevated with temperature control for year-round comfo
USD 365,000
7094 Marstella Drive
View photo
House · for sale
USD 479,900
USD 128/sq.ft
7094 Marstella Drive
Shepherd, Perry township Boone County Indiana
· 3,735 sq.ft · 4 Bedrooms · 2 Baths · House
· Garden · Gym · Deck · Equipped kitchen · Parking · Swimming pool · Cellar
Shepherd, Perry township Boone County Indiana · 3,735 sq.ft · 4 Bedrooms · 2 Baths · House · Garden · Gym · Deck · Equipped kitchen · Parking · Swimming pool · Cellar
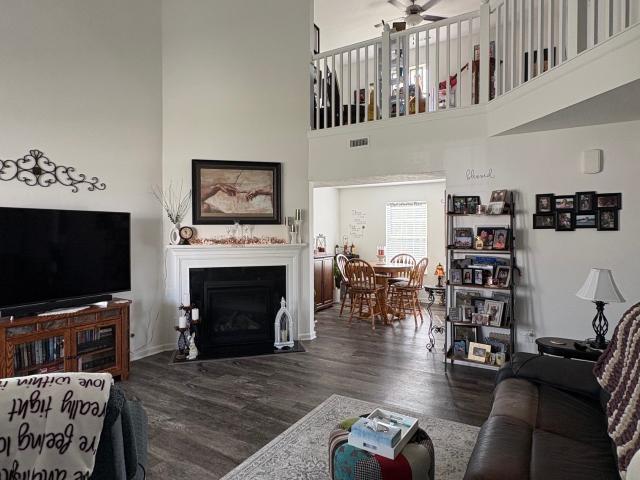
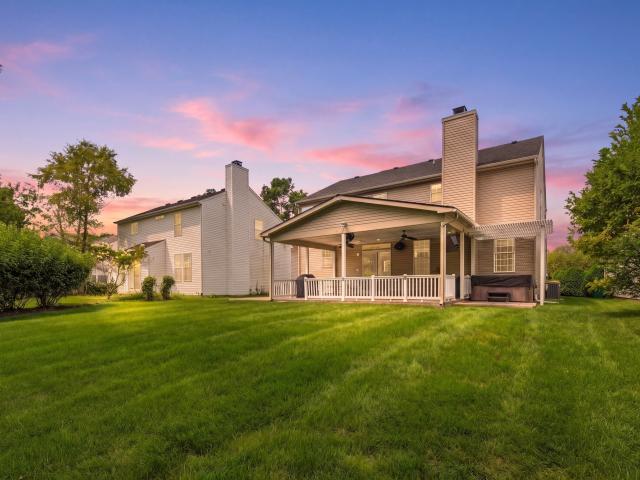
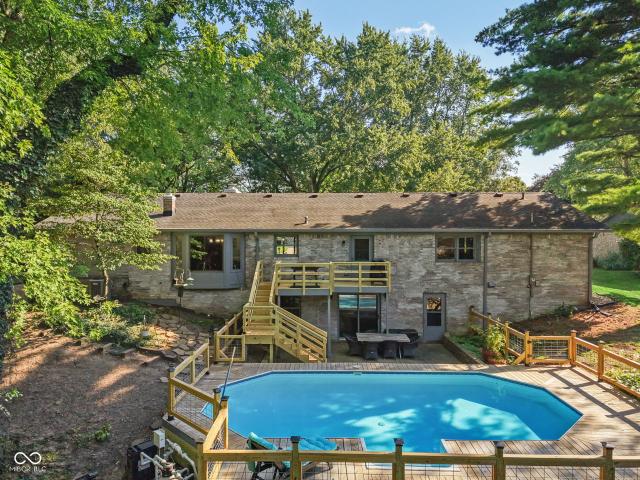
Welcome home to this charming brick ranch nestled on a beautiful, oversized lot in a highly desirable Brownsburg neighborhood! Mature trees, established landscaping, and plenty of outdoor space create a peaceful setting with great curb appeal. Inside, you'll find a functional layout with comfortable living spaces and plenty of room to make it your own. There are many Updates throughout the home including flooring and granite countertops in the kitchen. The walkout basement offers excellent additional living and entertaining space and features a second kitchen, providing endless possibilities for guests, extended family, or entertaining. Step outside to enjoy your own backyard retreat, complete with a saltwater pool surrounded by a new deck, perfect for relaxing and enjoying those warm summer days. The nature setting provides privacy and a beautiful backdrop for the property. The garage has an extra oversized storage space currently being used for a home gym. Home shows pride of ownersh
USD 479,900
3782 Sterling Drive
View photo
House · for sale
USD 379,900
USD 148/sq.ft
3782 Sterling Drive
Shepherd, Perry township Boone County Indiana
· 2,562 sq.ft · 4 Bedrooms · 2 Baths · House
· Patio · Office room · Equipped kitchen · Parking
Shepherd, Perry township Boone County Indiana · 2,562 sq.ft · 4 Bedrooms · 2 Baths · House · Patio · Office room · Equipped kitchen · Parking
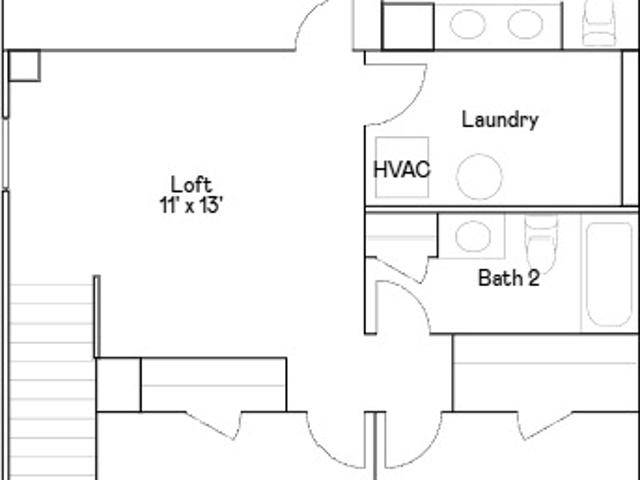
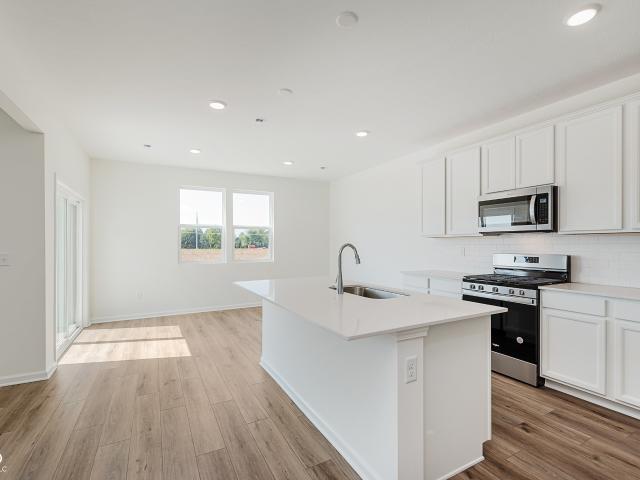
Discover the Quincy by Pulte Homes, a spacious and beautifully designed two-story home offering 4 bedrooms, 2.5 baths, a versatile loft, and a 2-car garage. The heart of the home is the bright, open kitchen featuring White cabinetry, Aruca White quartz countertops, a large center island, pantry, and stainless steel appliances, all overlooking the dining area and gathering room for effortless entertaining and everyday enjoyment. A rear patio extends the living space outdoors, providing the perfect setting for morning coffee or evening relaxation. Upstairs, the private Owner's Suite offers a comfortable retreat with a spacious walk-in closet, dual-sink vanity, and a walk-in shower. Three secondary bedrooms with generous closet space, a full bath, and a centrally located laundry room add convenience to the upper level. The expansive loft creates endless possibilities for a home office, media space, workout area, hobby room, or additional living space tailored to your needs. Welcome to Hig
USD 379,900
6480 E County Road 1000 Road N
View photo
House · for sale
USD 479,979
USD 210/sq.ft
6480 E County Road 1000 Road N
Shepherd, Perry township Boone County Indiana
· 2,282 sq.ft · 4 Bedrooms · 3 Baths · House
· Garden · Deck · Fireplace · Equipped kitchen
Shepherd, Perry township Boone County Indiana · 2,282 sq.ft · 4 Bedrooms · 3 Baths · House · Garden · Deck · Fireplace · Equipped kitchen
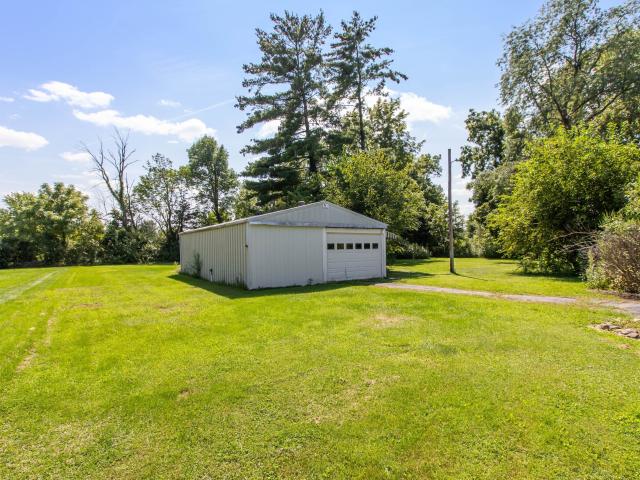
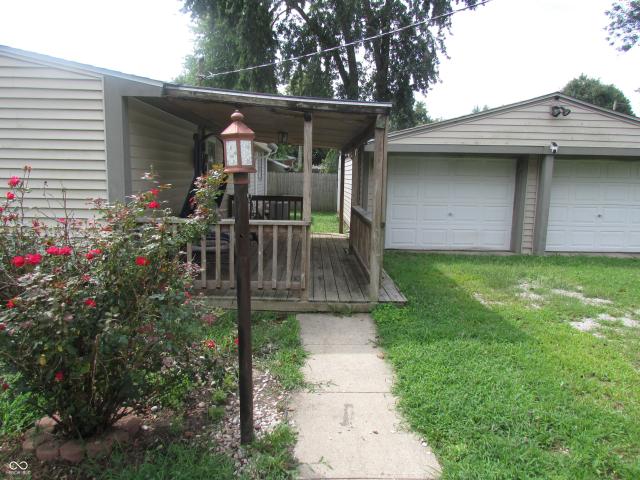
Contractor's Dream, have you been looking for a house with an existing fabulous outbuilding? This is it! 36x24 outbuilding with 2 8ft doors, hvac, fully floored attic with full stairs and water hook up and 240 volt service. Not to mention the huge 1.15 acre yard, full of gorgeous perennials, and a fun play set. Well maintained, 4 BR 3 full baths and 2 living spaces. Updated kitchen with custom inlayed cabinets and quartz countertops. Woodburning fireplace insert can and has been used to heat the entire house. Screened porch and deck for enjoying the yard!
USD 479,979
3490 S 50 E
View photo
House · for sale
USD 445,000
USD 199/sq.ft
3490 S 50 E
Shepherd, Perry township Boone County Indiana
· 2,228 sq.ft · 4 Bedrooms · 3 Baths · House
· Swimming pool · Deck · Fireplace · Lift
Shepherd, Perry township Boone County Indiana · 2,228 sq.ft · 4 Bedrooms · 3 Baths · House · Swimming pool · Deck · Fireplace · Lift
Extensively updated brick ranch with major system upgrades, barn, car lift no hoa! This is NOT your typical older home-an extensive renovation has transformed this property with many of the expensive updates buyers are looking for already completed. Enjoy comfortable one-level living with 4 bedrooms, flex room, 3 full baths, and approximately 2,233 square feet of living space on a. 56-acre lot. The home has undergone significant improvements, including updated electrical, plumbing, drywall, added insulation, luxury vinyl flooring, cabinetry, granite countertops, lighting, bathroom updates, tankless water heater, fireplace insert, windows, and more. A 400-amp electrical service upgrade adds exceptional versatility for today's needs. Outdoor and hobby enthusiasts will appreciate the barn, car lift, hot tub, newer decks, paver walkway, and additional outdoor improvements. Whether you are looking for space for vehicles, hobbies, projects, or simply want the convenience of a property with s
USD 445,000
3431 Blossom Lane
View photo
House · for sale
USD 515,760
USD 149/sq.ft
3431 Blossom Lane
Shepherd, Perry township Boone County Indiana
· 3,444 sq.ft · 3 Bedrooms · 2 Baths · House
· Office room · Equipped kitchen · Cellar
Shepherd, Perry township Boone County Indiana · 3,444 sq.ft · 3 Bedrooms · 2 Baths · House · Office room · Equipped kitchen · Cellar
To Be Built Gibson Floorplan by Dunnhaven Homes-where thoughtful design, elevated finishes, and exceptional functionality come together in a home designed for the way you live. This impressive 2-story home features a full basement, 9-foot first-floor ceilings, 3 bedrooms, 2.5 baths, a loft, dedicated home office, and main-level primary suite. At the heart of the home, the deluxe kitchen is designed to impress with quartz countertops, 42-inch cabinetry, laminate flooring, a spacious walk-in pantry, and a complete appliance package featuring a gas cooktop and double wall oven. The main-level primary suite offers a private retreat, complete with a luxurious bath featuring a tile shower and double-bowl vanity with quartz countertops. Upstairs, two spacious secondary bedrooms each feature walk-in closets, while the loft provides flexible living space and can be converted to an optional 4th bedroom. The full basement offers even more potential with a full-bath rough-in and wet-bar rough-in,
USD 515,760
6598 Seattle Slew Drive
View photo
House · for sale
USD 409,900
USD 169/sq.ft
6598 Seattle Slew Drive
Shepherd, Perry township Boone County Indiana
· 2,422 sq.ft · 3 Bedrooms · 2 Baths · House
· Office room · Equipped kitchen
Shepherd, Perry township Boone County Indiana · 2,422 sq.ft · 3 Bedrooms · 2 Baths · House · Office room · Equipped kitchen
Welcome to the Fifth Avenue in the vibrant Bridle Oaks neighborhood, where contemporary design meets everyday functionality. At the heart of this home is a stunning kitchen featuring 42' white cabinets, Aruca White quartz countertops, stainless steel gas appliances, a central island, and a spacious corner pantry. Ideal for hosting or everyday meals, the kitchen flows effortlessly into the cafe dining area and gathering room, creating a warm, connected space. For added versatility, a flex room with double doors on the main level offers a private space perfect for a home office, playroom, or guest suite. Additional conveniences include a Pulte Planning Center for managing daily activities and an Everyday Entry to keep your home organized. Upstairs, the private Owner's Suite serves as a serene retreat, complete with shower, dual sink vanity and a generous walk-in closet. Two additional bedrooms, each with its own walk-in closet, provide ample space for family or guests. The second floor a
USD 409,900
5719 Gateway East Drive
View photo
House · for sale
USD 410,000
USD 174/sq.ft
5719 Gateway East Drive
Shepherd, Perry township Boone County Indiana
· 2,347 sq.ft · 3 Bedrooms · 2 Baths · House
· Patio · Garden · Equipped kitchen · Parking · Swimming pool
Shepherd, Perry township Boone County Indiana · 2,347 sq.ft · 3 Bedrooms · 2 Baths · House · Patio · Garden · Equipped kitchen · Parking · Swimming pool
Welcome to this beautifully maintained ranch home in the highly sought-after Zionsville school district! Featuring 3 bedrooms, 2.5 baths, a 2-car garage plus a 3rd-car tandem garage. This home offers both comfort and functionality. Enjoy engineered hardwood floors throughout most of the main living areas, a spacious kitchen with granite countertops, an upgraded stainless-steel gas range and 4-door stainless-steel refrigerator. The washer and dryer are included, and recent updates include fresh interior paint, a newer washer and water heater. The primary suite offers a beautiful tray ceiling, a bay window, and a spacious bath with a soaking tub, separate shower and double vanity. The extended patio is perfect for relaxing or enjoying the peaceful pond views. The backyard is truly special, with gorgeous pond views and east-facing shade that makes the patio especially enjoyable in the evenings. The neighborhood includes access to residents only pool, basketball court and play areas. Locat
USD 410,000
3889 Riverstone Drive
View photo
House · for sale
USD 359,900
USD 178/sq.ft
3889 Riverstone Drive
Shepherd, Perry township Boone County Indiana
· 2,013 sq.ft · 4 Bedrooms · 3 Baths · House
· Patio · Garden · Equipped kitchen
Shepherd, Perry township Boone County Indiana · 2,013 sq.ft · 4 Bedrooms · 3 Baths · House · Patio · Garden · Equipped kitchen
Step into the Raven floorplan, a beautifully crafted two-story home nestled in the Highlands community. Designed with both style and practicality in mind, this 4-bedroom home provides the perfect blend of comfort and functionality, offering generous space for relaxation, entertainment, and everyday living. The main floor welcomes you with an open-concept design that flows effortlessly from the large gathering room into the dining area and the heart of the home-the kitchen. Designed for both style and functionality, the kitchen showcases Quill-stained cabinetry, sparkling white quartz countertops, a large island, and a convenient pantry. A main-level bedroom with a full bath offers flexible space ideal for guests or multi-generational living. Upstairs, retreat to the luxurious owner's suite with spacious walk-in closet and en-suite bathroom. Two additional bedrooms and a versatile loft provide ample space. The backyard offers a patio making it the perfect space for outdoor gatherings or
USD 359,900
6172 Wasco Drive
View photo
Townhouse · for sale
USD 294,251
USD 181/sq.ft
6172 Wasco Drive
Shepherd, Perry township Boone County Indiana
· 1,625 sq.ft · 3 Bedrooms · 2 Baths · Townhouse
· Equipped kitchen · Parking
Shepherd, Perry township Boone County Indiana · 1,625 sq.ft · 3 Bedrooms · 2 Baths · Townhouse · Equipped kitchen · Parking
D. R. Horton, America's Builder, presents the Tallmadge townhome in Whitestown, IN at the gorgeous Trailside community, this beautifully crafted two-story interior unit seamlessly combines modern style with functional living. With 3 spacious bedrooms, 2.5 well-appointed bathrooms, and a 2-car garage, this home provides ample space for families, professionals, or anyone in search of a comfortable and stylish living environment. As you step inside, you're welcomed by a bright and airy great room that fosters an open and inviting atmosphere. The kitchen features a large island with quartz countertops, an oversized pantry, and stunning finishes, making it perfect for both daily meals and entertaining guests. On the second floor, the primary bedroom suite serves as an ideal retreat, complete with an ensuite bathroom featuring a dual vanity sink and a generous walk-in closet for ample storage. This well-planned layout also includes two additional spacious bedrooms, a full bathroom, and a con
USD 294,251
3149 Sugar Grove Drive
View photo
House · for sale
USD 384,995
USD 156/sq.ft
3149 Sugar Grove Drive
Shepherd, Perry township Boone County Indiana
· 2,465 sq.ft · 5 Bedrooms · 3 Baths · House
· Office room · Equipped kitchen
Shepherd, Perry township Boone County Indiana · 2,465 sq.ft · 5 Bedrooms · 3 Baths · House · Office room · Equipped kitchen
Peabody Farms West is a master-planned community of new single-family homes with upscale amenities, now selling in peaceful Whitestown, IN. Whitestown offers small-town charms with a lively downtown area and tons of parks for endless outdoor recreation. Among popular sites are the Big 4 Trail and Gateway Park, which includes an accessible fitness trail, zip line, shared play areas and swings. The first level hosts the Great Room, kitchen and nook, which conveniently share an open floorplan. Also located on the first floor is flex space that could be used as a home office or for additional storage. A bonus room and all four bedrooms including a luxe owner's suite occupy the second level. Photos/Tour of model may show features not selected in home
USD 384,995
3193 Sugar Grove Drive
View photo
House · for sale
USD 366,995
USD 169/sq.ft
3193 Sugar Grove Drive
Shepherd, Perry township Boone County Indiana
· 2,164 sq.ft · 4 Bedrooms · 3 Baths · House
· Garden · Equipped kitchen
Shepherd, Perry township Boone County Indiana · 2,164 sq.ft · 4 Bedrooms · 3 Baths · House · Garden · Equipped kitchen
Peabody Farms West is a master-planned community of new single-family homes with upscale amenities, now selling in peaceful Whitestown, IN. Whitestown offers small-town charms with a lively downtown area and tons of parks for endless outdoor recreation. Among popular sites are the Big 4 Trail and Gateway Park, which includes an accessible fitness trail, zip line, shared play areas and swings. On the first floor of this new two-story home is an open-concept layout shared among the modern kitchen, lovely dining room and a welcoming Great Room with backyard access, perfect for seamless everyday living and multitasking. In a corner is a peaceful bedroom for versatile needs. Upstairs is a generously sized loft surrounded by two secondary bedrooms and a spacious owner's suite. Photos/Tour of model may show features not selected in home
USD 366,995
3726 Gordon Drive
View photo
House · for sale
USD 369,900
USD 162/sq.ft
3726 Gordon Drive
Shepherd, Perry township Boone County Indiana
· 2,271 sq.ft · 4 Bedrooms · 2 Baths · House
· Equipped kitchen
Shepherd, Perry township Boone County Indiana · 2,271 sq.ft · 4 Bedrooms · 2 Baths · House · Equipped kitchen
Step into the welcoming Cardinal floor plan-a carefully crafted two-story residence featuring four bedrooms, two-and-a-half bathrooms, and a flexible loft space. At the center of the home, the beautifully appointed kitchen showcases crisp white cabinetry, elegant Aruca White quartz countertops, and stainless steel appliances, including a gas range. The open-concept design flows seamlessly into the expanded gathering room and dining area, creating a light-filled setting that's perfect for hosting or relaxing day to day. Upstairs, the generous Owner's Suite serves as a peaceful escape, complete with a walk-in closet, dual-sink vanity, and spacious walk-in shower. Three secondary bedrooms and a versatile loft. An upstairs laundry room adds everyday convenience, and all appliances are included for added value and ease. Welcome to Highlands in Whitestown. Where small-town charm meets everyday convenience. Ideally located with easy access to I-65, this vibrant community is just 10 minutes fr
USD 369,900
2342 Nampa Drive
View photo
House · for sale
USD 448,200
USD 154/sq.ft
2342 Nampa Drive
Shepherd, Perry township Boone County Indiana
· 2,895 sq.ft · 5 Bedrooms · 3 Baths · House
· Equipped kitchen
Shepherd, Perry township Boone County Indiana · 2,895 sq.ft · 5 Bedrooms · 3 Baths · House · Equipped kitchen
This thoughtfully designed two-story floorplan features 4 bedrooms and 2.5 bathrooms and provides an even more expansive open-concept living area designed for those who value both communal gathering and quiet personal retreats. The foyer opens into a grand great room to further enhance the home's airy and light-filled atmosphere. At the center of the home is a chef-inspired kitchen that boasts a massive central island with an eating bar, premium appliances, and a walk-in pantry, flowing naturally into a dedicated dining space and the primary living zone. The increased footprint allows for a highly desirable split-bedroom design, ensuring the primary suite remains a secluded sanctuary at the rear of the house. This lavish master retreat is expansive with walk-in closets, and an ensuite bathroom equipped with a double-sink vanity, a soaking tub, and a separate walk-in shower. On the other side of the home, the two additional bedrooms are generously sized and offer large closets, providin
USD 448,200
3879 Riverstone Drive
View photo
House · for sale
USD 387,900
USD 151/sq.ft
3879 Riverstone Drive
Shepherd, Perry township Boone County Indiana
· 2,562 sq.ft · 4 Bedrooms · 2 Baths · House
· Patio · Equipped kitchen · Parking
Shepherd, Perry township Boone County Indiana · 2,562 sq.ft · 4 Bedrooms · 2 Baths · House · Patio · Equipped kitchen · Parking
Discover the Quincy floor plan by Pulte Homes, a thoughtfully designed two-story residence that combines stylish finishes with functional living spaces. Offering 4 bedrooms, 2.5 bathrooms, a spacious loft, and a 2-car extended garage, this home is designed to accommodate a variety of needs and lifestyles. The open-concept main level centers around a beautifully appointed kitchen featuring Quill-stained cabinetry, Sparkling White quartz countertops, a generous island, pantry, and stainless steel appliances, including a gas range. The kitchen flows seamlessly into the dining area and gathering room, creating an inviting space for everyday living and entertaining. Step outside to the rear patio for an ideal spot to relax, dine outdoors, or enjoy fresh air. Upstairs, the private Owner's Suite serves as a peaceful retreat, complete with a spacious walk-in closet, dual-sink vanity, and a shower. Three additional bedrooms, each offering ample closet space, share a full bath, while the versati
USD 387,900
2616 E County Road 900 N
View photo
House · for sale
USD 344,900
USD 201/sq.ft
2616 E County Road 900 N
Shepherd, Perry township Boone County Indiana
· 1,711 sq.ft · 4 Bedrooms · 2 Baths · House
· Equipped kitchen · Parking
Shepherd, Perry township Boone County Indiana · 1,711 sq.ft · 4 Bedrooms · 2 Baths · House · Equipped kitchen · Parking
Assumable loan. *. Rare opportunity in Pittsboro with an assumable loan! This well-maintained 4-bedroom, 2.5-bath home sits on nearly half an acre and offers the space and flexibility buyers are looking for. Enjoy an updated kitchen, baths, and flooring throughout, plus a 2-car attached garage with an additional detached garage space, perfect for car enthusiasts, hobbies, projects, or extra storage. With no HOA and convenient access to I-74 and I-65, you'll enjoy the best of both worlds: convenient access to nearby amenities while coming home to a quiet, peaceful setting surrounded by beautiful cornfields. Homes offering this much space, flexibility, and peaceful country-style living in this price range don't come along often. Come see everything this one has to offer before it's gone!
USD 344,900
6125 Burgin Drive
View photo
House · for sale
USD 585,000
USD 166/sq.ft
6125 Burgin Drive
Shepherd, Perry township Boone County Indiana
· 3,520 sq.ft · 4 Bedrooms · 3 Baths · House
· Garden · Fireplace · Equipped kitchen
Shepherd, Perry township Boone County Indiana · 3,520 sq.ft · 4 Bedrooms · 3 Baths · House · Garden · Fireplace · Equipped kitchen
Welcome home to Westwood Landing, located in the highly sought-after Zionsville School District! This spacious D.R. Horton Denali floor plan offers over 3,500 square feet with 4 bedrooms, 3.5 baths, a private den, loft, and plenty of room to spread out. The full brick wrap adds beautiful curb appeal, while the fully fenced backyard provides privacy and plenty of space to enjoy. Inside, you'll love the open and inviting layout featuring newly installed luxury vinyl flooring throughout the main level and warm neutral paint that makes decorating a breeze. The heart of the home is the spacious kitchen, great room, and breakfast nook, all designed for everyday living and entertaining. The kitchen features beautiful cabinetry, quartz countertops, a large island, neutral backsplash, gas range, generous pantry, and recently updated Whirlpool microwave and dishwasher. A dramatic double-sided fireplace between the family room and breakfast nook adds warmth and character to the space. Upstairs, t
USD 585,000
105 W Pierce
View photo
House · for sale
USD 314,900
USD 158/sq.ft
105 W Pierce
Shepherd, Perry township Boone County Indiana
· 1,981 sq.ft · 4 Bedrooms · 2 Baths · House
· Garden · Office room · Equipped kitchen
Shepherd, Perry township Boone County Indiana · 1,981 sq.ft · 4 Bedrooms · 2 Baths · House · Garden · Office room · Equipped kitchen
Step outside and hit the Big 4 Trail! This spacious Whitestown home sits directly adjacent to the trail, giving you a fantastic location for walking, running and biking right from home. Built in 1910 and updated throughout, 105 W Pierce Street combines the character of an older home with the space and features today's buyers are looking for. Offering nearly 2,000 square feet of living space, 4 bedrooms and 2 full baths, there's a lot more room here than you might expect! The main level features a spacious living room, bright updated kitchen with stainless steel appliances and plenty of cabinet and counter space, three bedrooms, both full baths and a dedicated laundry room. Thoughtful storage includes pantry space tucked beneath the stairs. Upstairs, you'll find an oversized fourth bedroom plus additional living space offering plenty of flexibility for a home office, playroom, workout area, gaming room or second living space. Outside, enjoy a fully fenced backyard with mature trees, a s
USD 314,900
9535 E County Road 1000 N
View photo
House · for sale
USD 354,900
USD 201/sq.ft
9535 E County Road 1000 N
Shepherd, Perry township Boone County Indiana
· 1,765 sq.ft · 2 Bedrooms · 2 Baths · House
· Air conditioning · Parking
Shepherd, Perry township Boone County Indiana · 1,765 sq.ft · 2 Bedrooms · 2 Baths · House · Air conditioning · Parking
Priced below a recent Appraisal! No homeowners assoc. It's YOUR LAND for this CUSTOM BRICK 1,668 sf RANCH w/OUTBUILDINGS on North Brownsburg ACREAGE (1.09 ac) that is perfect to park vehicles and/or store your toys/hobbies in the outbuildings! Very OPEN CONCEPT for main living areas & 2 BEDROOM SUITES w/attached Bathrooms plus an OFFICE area, LAUNDRY Rm & 3-4 season room! Both bedrooms are large primary suites! The Huge Sunken GR is ideal for gathering family & friends & offers a beautiful newer PICTURE WINDOW & a WOOD BURNING STOVE, which helps to heat the house in the winter more economically. Don't miss the gorgeous newer Andersen GLASS STORM DOOR & Notice the CIRCULAR DRIVE, which makes it easy to get in & out of the property plus easy access to the OUTBUILDINGS & plenty of room for PARKING! Outbuilding has cement floor, 2 Overhead doors & is heated w/electric & propane HEAT! Popular north brownsburg location in award winning brownsburg schools! Just minutes to anywhere being on 86
USD 354,900
1800 E 250 S
View photo
House · for sale
USD 900,000
USD 488/sq.ft
1800 E 250 S
Shepherd, Perry township Boone County Indiana
· 1,841 sq.ft · 5 Bedrooms · 3 Baths · House
· Equipped kitchen · Concierge
Shepherd, Perry township Boone County Indiana · 1,841 sq.ft · 5 Bedrooms · 3 Baths · House · Equipped kitchen · Concierge
Discover an exceptional lifestyle opportunity to own a private 12.5 acre estate, located equally between Lebanon and Whitestown, where timeless elegance meets the tranquility of nature. Nestled among mature trees with a portion of the property protected by the Indiana DNR, this one of a kind retreat offers privacy, breathtaking scenery and endless possibilities. The stately brick home welcomes you with classic architecture, circular drive and manicured grounds. Whether hosting intimate evenings around a fire or celebrating couples exchanging vows in the outdoor reception area under the towering trees, you will be able to capture unforgettable memories throughout this scenic property. Built in 1977, this 2842 sq ft all electric single-family residence is in pristine condition, offering an attractive property that promises both comfort and elegance. This beauty has 5 bedrooms and 3 full bathrooms. The heart of this home, the kitchen, is thoughtfully designed with a double oven and a G-sh
USD 900,000
6119 Green Glade Drive
View photo
House · for sale
USD 314,000
USD 208/sq.ft
6119 Green Glade Drive
Shepherd, Perry township Boone County Indiana
· 1,507 sq.ft · 3 Bedrooms · 2 Baths · House
· Garden · Fireplace · Equipped kitchen
Shepherd, Perry township Boone County Indiana · 1,507 sq.ft · 3 Bedrooms · 2 Baths · House · Garden · Fireplace · Equipped kitchen
Discover easy, comfortable living in desirable Walker Farms with this beautifully maintained 3-bedroom, 2-bath ranch offering 1,516 sq. Ft. of thoughtfully designed, single-level living. Step inside to an inviting open foyer that flows into a bright, functional kitchen featuring stainless steel appliances and a convenient pass-through overlooking the dining and living areas. A cozy wood-burning fireplace creates a warm focal point, while the dedicated laundry room and walk-in pantry add everyday convenience and valuable storage. One of the home's standout spaces is the sunroom, filled with natural light and enhanced with built-in bench seating; the perfect spot for morning coffee, reading, entertaining, or simply unwinding while enjoying views of the backyard. The split-bedroom floor plan provides added privacy, with a spacious primary suite featuring a double vanity, walk-in shower, relaxing whirlpool tub, and generous closet space. Two additional bedrooms offer flexibility for guests
USD 314,000
7808 Hedgehop Drive
View photo
House · for sale
USD 550,000
USD 138/sq.ft
Updated
7808 Hedgehop Drive
Shepherd, Perry township Boone County Indiana
· 3,972 sq.ft · 4 Bedrooms · 3 Baths · House
· Patio · Swimming pool · Equipped kitchen · Cellar
Shepherd, Perry township Boone County Indiana · 3,972 sq.ft · 4 Bedrooms · 3 Baths · House · Patio · Swimming pool · Equipped kitchen · Cellar
Come see this stunning 4-bedroom, 3.5-bath home featuring a heated in-ground pool, hot tub and covered patio. Creating the perfect space for relaxing, entertaining, & making memories all season long. Inside, you'll love the bright, open-concept floor plan filled with natural light from the oversized windows. The beautifully designed kitchen offers stainless steel appliances, including double ovens, a gas range & a convenient butler's pantry for extra storage & prep space. Upstairs, the oversized color drenched primary suite features an en-suite bath, custom California Closet walk-in closet with direct access to the laundry room. Three additional bedrooms upstairs include spacious closets and a versatile loft provide plenty of room for family, guests, or working from home. The newly finished basement expands your living space even further with a stylish and functional wet bar, making it the perfect place to host game days, movie nights, or gatherings with friends. The pantry space allow
USD 550,000
6338 Central Boulevard
View photo
Townhouse · for sale
USD 327,500
USD 134/sq.ft
6338 Central Boulevard
Shepherd, Perry township Boone County Indiana
· 2,433 sq.ft · 3 Bedrooms · 2 Baths · Townhouse
· Parking · Deck · Fireplace · Equipped kitchen
Shepherd, Perry township Boone County Indiana · 2,433 sq.ft · 3 Bedrooms · 2 Baths · Townhouse · Parking · Deck · Fireplace · Equipped kitchen
This Beautiful Townhome just got BETTER! Price reduced AND the SELLER is offering $7500 towards a 2-1 buydown to reduce the first years monthly mortgage payment by over $400! Wonderful low-maintenance living in Whitestown/Zionsville Schools! This 3 level townhome features 3 bedrooms, 2 full and 2 half baths. The lower level consists of a great'flex space' with AWESOME wet bar/small kitchen and direct access to the 2 car garage. The main level (2nd) level has a front flex space with built-in shelving, nice kitchen/dining area and a living space with fireplace, as well as access to a large deck. The upper level features 3 bedrooms, including a primary suite, and 2 full baths, and laundry closet. GREAT UPDATES for buyers' peace of mind: HVAC 2022, NEW WINDOWS/Sliding Door/Service door 2022, and miscellaneous other items. Including new carpeting on the lower level and staircase from lower to main level. All of this. PLUS easy access to I-65 to get to Downtown Indy, Lafayette or Chicago and
USD 327,500
5335 Maywood Drive
View photo
House · for sale
USD 359,000
USD 212/sq.ft
5335 Maywood Drive
Shepherd, Perry township Boone County Indiana
· 1,690 sq.ft · 3 Bedrooms · 2 Baths · House
· Fireplace · Equipped kitchen · Parking
Shepherd, Perry township Boone County Indiana · 1,690 sq.ft · 3 Bedrooms · 2 Baths · House · Fireplace · Equipped kitchen · Parking
Presenting a meticulously maintained single family residence at 5335 Maywood DR, WHITESTOWN, IN, USA, constructed in 2021. This attractive property spans 1697 square feet of living area, offering a superb foundation for contemporary living. Open concept allows for easy entertaining. The kitchen is equipped with stainless steel appliances and beautiful white solid surface counter tops providing a functional and appealing space for culinary endeavors. Adjacent to this, the living room is distinguished by a fireplace, creating an inviting focal point for gatherings and relaxation. A bathroom within the residence features a double vanity, enhancing daily routines with convenience and style. Further enhancing the property's appeal are 3 bedrooms and 2 full bathrooms, complemented by 1 half bathroom, thoughtfully distributed across 2.0 stories. An attached garage offers practical storage and parking solutions, while a welcoming porch provides an outdoor space for enjoyment. The exterior show
USD 359,000
6513 Sussex Drive
View photo
House · for sale
USD 485,000
USD 117/sq.ft
6513 Sussex Drive
Shepherd, Perry township Boone County Indiana
· 4,133 sq.ft · 4 Bedrooms · 3 Baths · House
· Patio · Garden · Parking · Cellar
Shepherd, Perry township Boone County Indiana · 4,133 sq.ft · 4 Bedrooms · 3 Baths · House · Patio · Garden · Parking · Cellar
Discover refined comfort at 6513 Sussex Drive, two story residence offering a total of approximately 4,137 SF in Zionsville Schools. Built in 2002 and meticulously maintained and upgraded by the same owners for 16 years, this 4BR, 3 full bath, 1 half bath home blends classic appeal with modern functionality. The thoughtfully designed interior features stainless steel KitchenAid appliances, upgraded flooring, fresh paint, updated lighting, an upstairs loft, and a spacious primary suite with a remodeled bathrooms. The finished basement provides a full bathroom and flexible space for recreation, movie nights, exercise, hobbies, or guests. Outdoor living takes center stage on the approximately 500SF covered patio featuring stamped concrete with ceiling fans, creating an inviting setting for cookouts, dining, and relaxing in the peaceful, private backyard. A fully finished garage with epoxy flooring adds function and style. Major improvements include a 2023 roof, 2020 HVAC, updated door har
USD 485,000
708 Evans Street
View photo
House · for sale
USD 224,708
USD 191/sq.ft
708 Evans Street
Shepherd, Perry township Boone County Indiana
· 1,173 sq.ft · 3 Bedrooms · 2 Baths · House
· Equipped kitchen · Parking
Shepherd, Perry township Boone County Indiana · 1,173 sq.ft · 3 Bedrooms · 2 Baths · House · Equipped kitchen · Parking
Affordable housing, 3BR, 2 Full baths, 2 Car Det Garage. All new kitchen, honey oak cabinets, granite-look laminate tops, cabinet pantry, built-in shelf pantry. Newer flooring throughout. Updated insulated vinyl windows, newer laminate flooring, newer roofing, newer hi-efficient heating & Air conditioning. All kitchen appliances and clothes washer & dryer stay. Plenty of rooms to customize how you need to use them. 3 Blocks to 2 city parks Abner Longley w/Splash Pad, w/ Disc Golf Course and The Hot Pond Park and pond
USD 224,708
3163 Sugar Grove Drive
View photo
House · for sale
USD 355,995
USD 177/sq.ft
3163 Sugar Grove Drive
Shepherd, Perry township Boone County Indiana
· 2,002 sq.ft · 4 Bedrooms · 2 Baths · House
· Equipped kitchen
Shepherd, Perry township Boone County Indiana · 2,002 sq.ft · 4 Bedrooms · 2 Baths · House · Equipped kitchen
Peabody Farms West is a master-planned community of new single-family homes with upscale amenities, now selling in peaceful Whitestown, IN. Whitestown offers small-town charms with a lively downtown area and tons of parks for endless outdoor recreation. Among popular sites are the Big 4 Trail and Gateway Park, which includes an accessible fitness trail, zip line, shared play areas and swings. The Broadmoor's open concept on the main floor allows for easy entertainment & enjoyment. Enter the inviting foyer w/powder bath & huge under stair closet. Continue straight back into the generous Great Room, Kitchen & Nook. Upstairs, you will be greeted by a nice loft with 3 secondary bedrooms, hall bathroom, laundry room & the spa like owner's retreat which includes double vanities & a WIC. Photos/Tour of model may show features not selected in home
USD 355,995
2354 Nampa Drive
View photo
House · for sale
USD 401,959
USD 227/sq.ft
2354 Nampa Drive
Shepherd, Perry township Boone County Indiana
· 1,765 sq.ft · 4 Bedrooms · 2 Baths · House
· Equipped kitchen
Shepherd, Perry township Boone County Indiana · 1,765 sq.ft · 4 Bedrooms · 2 Baths · House · Equipped kitchen
Discover the Chatham by D. R. Horton, America's Builder-a floorplan that has become a favorite for those seeking the perfect balance of style, space, and single-level convenience. This home offers an expansive 1,771 square feet of living space, featuring 4 spacious bedrooms and 2 elegant bathrooms designed to accommodate modern lifestyles with ease. The heart of the Chatham is its open-concept living area, which creates a seamless flow between the kitchen, dining, and great room. The main living spaces are finished with durable solid surface flooring, providing a sleek look that is exceptionally easy to maintain. The gourmet kitchen is a chef's dream, boasting beautiful cabinetry, a walk-in pantry, and a large built-in island that serves as the perfect hub for meal prep or casual morning coffee. Privacy is a priority in this layout. Three generous secondary bedrooms are located toward the front of the home, while the primary suite is tucked away at the rear for maximum tranquility. Thi
USD 401,959
611 S Lebanon Street
View photo
House · for sale
USD 209,900
USD 131/sq.ft
611 S Lebanon Street
Shepherd, Perry township Boone County Indiana
· 1,593 sq.ft · 4 Bedrooms · 2 Baths · House
· Office room · Deck · Equipped kitchen
Shepherd, Perry township Boone County Indiana · 1,593 sq.ft · 4 Bedrooms · 2 Baths · House · Office room · Deck · Equipped kitchen
This spacious 4-bedroom, 2-full-bath home offers plenty of room and flexibility, all within walking distance of downtown Lebanon. The main floor features a bedroom and full bath, a convenient home office, and a galley-style kitchen. All appliances stay, including the washer and dryer. Need a little extra space? Attached to the home is unfinished flexible space measuring approximately 16x13 plus 13x7, currently used as a workout area and ideal for storage, hobbies, or other possibilities. Outside, enjoy the 16x12 wood deck and a large 12x10 storage barn. Several big-ticket updates are already done, including replacement windows, a furnace approximately 5 years old and a roof just 2 years new. Possession at closing makes this one ready for its next owner!
USD 209,900
3188 Sugar Grove Drive
View photo
House · for sale
USD 349,995
USD 174/sq.ft
3188 Sugar Grove Drive
Shepherd, Perry township Boone County Indiana
· 2,002 sq.ft · 4 Bedrooms · 2 Baths · House
· Equipped kitchen
Shepherd, Perry township Boone County Indiana · 2,002 sq.ft · 4 Bedrooms · 2 Baths · House · Equipped kitchen
Peabody Farms West is a master-planned community of new single-family homes with upscale amenities, now selling in peaceful Whitestown, IN. Whitestown offers small-town charms with a lively downtown area and tons of parks for endless outdoor recreation. Among popular sites are the Big 4 Trail and Gateway Park, which includes an accessible fitness trail, zip line, shared play areas and swings. The Broadmoor's open concept on the main floor allows for easy entertainment & enjoyment. Enter the inviting foyer w/powder bath & huge under stair closet. Continue straight back into the generous Great Room, Kitchen & Nook. Upstairs, you will be greeted by a nice loft with 3 secondary bedrooms, hall bathroom, laundry room & the spa like owner's retreat which includes double vanities & a WIC. Photos/Tour of model may show features not selected in home
USD 349,995

Get email alerts

Don't miss out: be the first to know about new properties

The alert was correctly created

On subscribing you accept the conditions of use and the privacy policy
Alert
Receive new ads in your inbox
Save this search
Receive alerts for new listings

We'll send you an email when we have new properties for: "Houses for sale in Shepherd, Perry township Boone County Indiana"

The alert was correctly created

Northwest Manor, Indianapolis Center township Marion County Indiana
Eagle Village, Zionsville town Boone County Indiana
Get email alerts and be the first to see new listings
Required field
On subscribing I accept the terms of the privacy policy
Perfect! You'll soon start receiving new listings via email
Alert
Receive an email when we have new ads for Houses for sale in Shepherd, Perry township Boone County Indiana
Save this search
Filters

Bedrooms

Size (sq.ft)

sq.ft
sq.ft

Price

USD
USD

Property type

Bathrooms

Clear all filters
Receive notifications when new entries are published.