1,861 properties for sale in Shepherdstown town

17918 Hickory Lane
View photo
Townhouse · for sale
USD 232,000
USD 145/sq.ft
17918 Hickory Lane
Shepherdstown town
· 1,593 sq.ft · 3 Bedrooms · 1 Bath · Townhouse
· Office room · Equipped kitchen
Shepherdstown town · 1,593 sq.ft · 3 Bedrooms · 1 Bath · Townhouse · Office room · Equipped kitchen
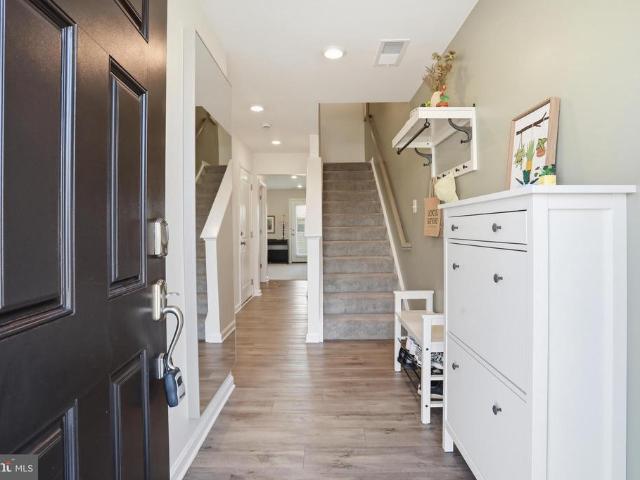
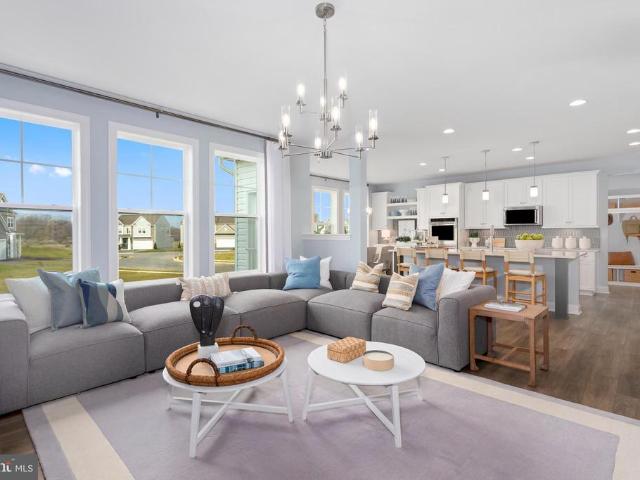
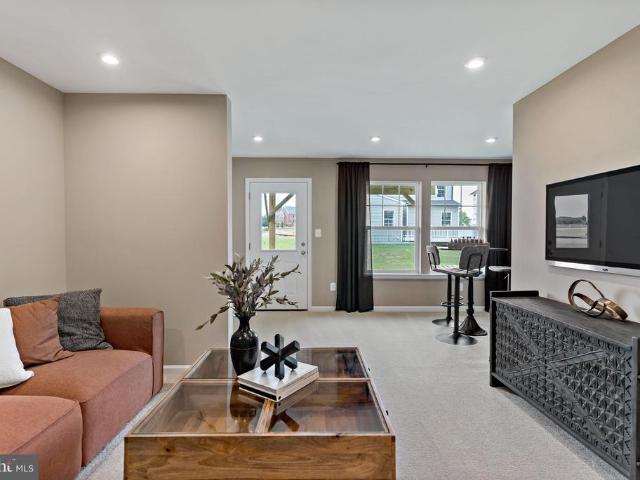
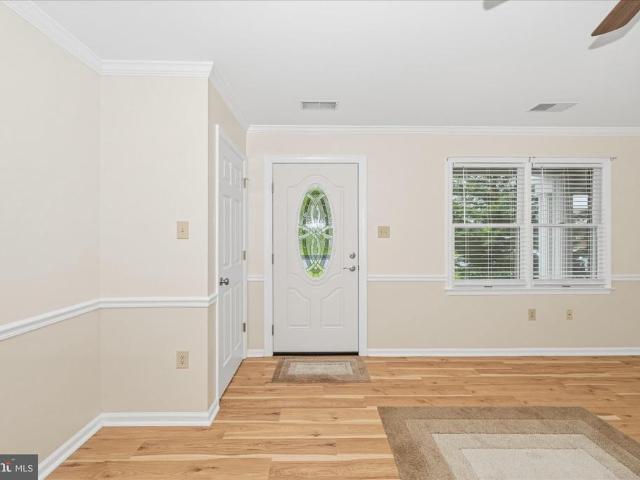
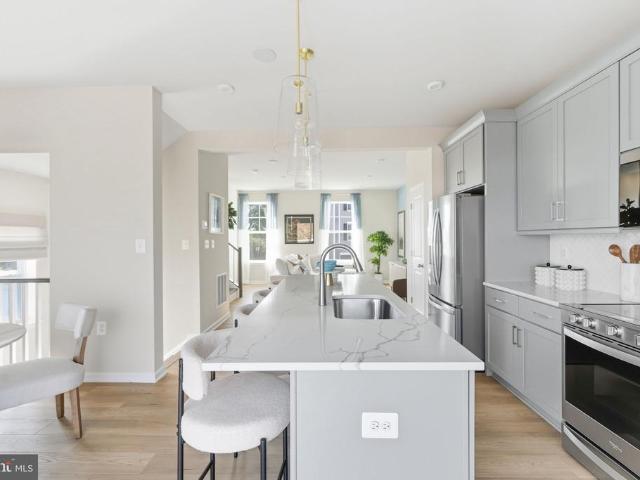
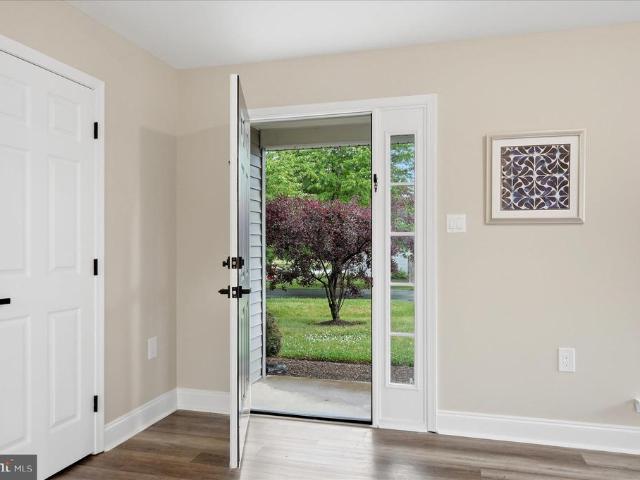
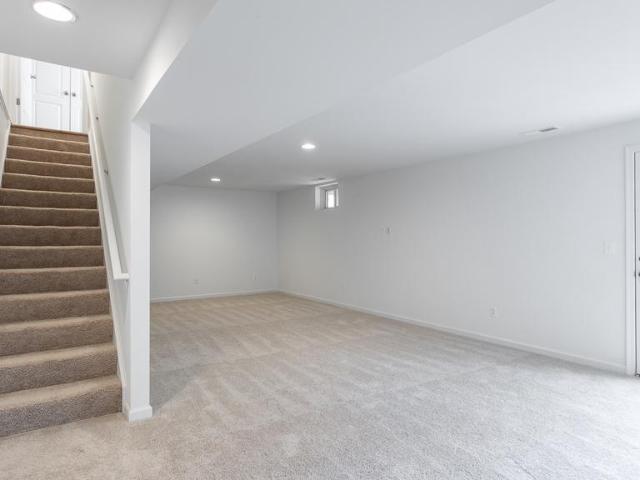
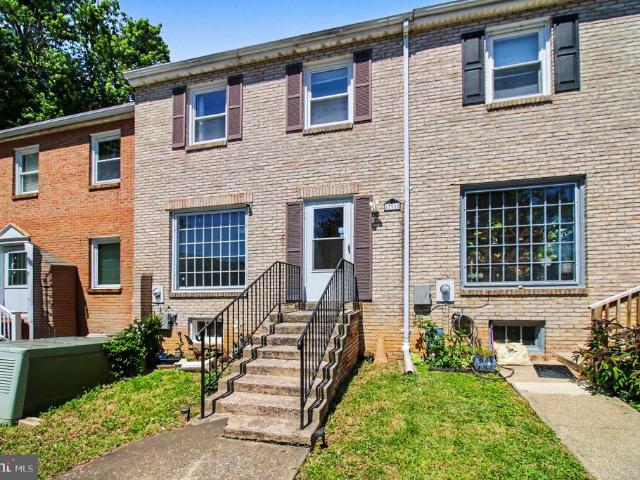
Move-In Ready Townhome with Flexible Living Space Welcome to 17918 Hickory Lane, a well-kept 3-bedroom, 1.5-bath townhouse offering a practical layout, comfortable living areas, and thoughtful updates in a convenient Hagerstown location. With all bedrooms located upstairs, newly added hardwood floors on the main level, a finished lower level, and outdoor space to enjoy, this home offers flexibility for everyday living, working from home, and entertaining. Step inside to a bright living and dining area where the new hardwood floors create a clean, inviting first impression. The fully equipped kitchen is positioned for easy daily use, while the main-level den/home office gives you valuable extra space for remote work, hobbies, study, or a quiet sitting area. Upstairs, all three bedrooms are conveniently located together, along with the full bath. The layout keeps private living spaces separated from the main gathering areas, making the home feel functional and easy to navigate. The finis
USD 232,000
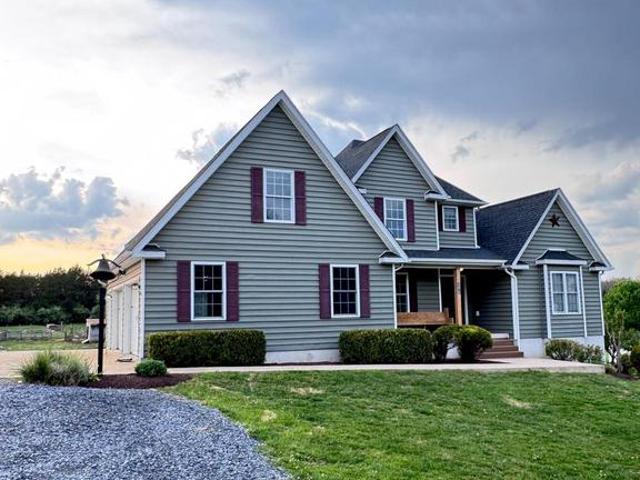
395 Mason Farm Drive
12 pictures
House · for sale
USD 599,000
USD 209/sq.ft
395 Mason Farm Drive
Shepherdstown town
· 2,863 sq.ft · 4 Bedrooms · 3 Baths · House
· Equipped kitchen
Shepherdstown town · 2,863 sq.ft · 4 Bedrooms · 3 Baths · House · Equipped kitchen
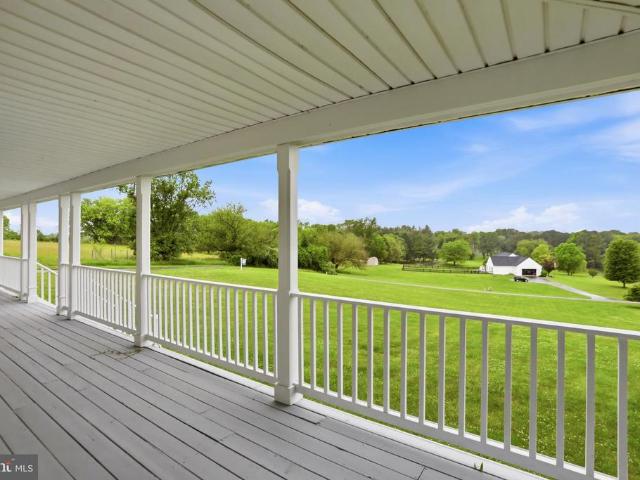
Welcome to your private retreat on over 2 beautiful acres, offering the perfect blend of comfort, space, and country charm. This stunning home features more than 2,800 square feet of living space, surrounded by partially wooded land with abundant wildlife, a pasture, and a small stableideal for horses, goats, chickens, or other animals. Inside, youll find 4 bedrooms and 3.5 bathrooms, including a spacious primary suite with a luxurious en-suite bath featuring heated floors, a granite vanity, and a newly installed soaking tub. The home boasts hand-scraped wood floors, fresh paint throughout, and a dramatic family room with vaulted ceilings that create a bright, open feel. The large kitchen is a true centerpiece, complete with custom cabinetry, quartz countertops, a generous island, new appliances and a walk-in pantry/laundry room. An additional upstairs laundry hookup adds convenience for busy households. Enjoy gatherings on the expansive covered back porch, perfect for entertaining, al
USD 599,000
7 Plantation Drive
View photo
House · for sale
USD 435,000
USD 345/sq.ft
7 Plantation Drive
Shepherdstown town
· 1,259 sq.ft · 3 Bedrooms · 1 Bath · House
· Garden · Equipped kitchen · Parking
Shepherdstown town · 1,259 sq.ft · 3 Bedrooms · 1 Bath · House · Garden · Equipped kitchen · Parking
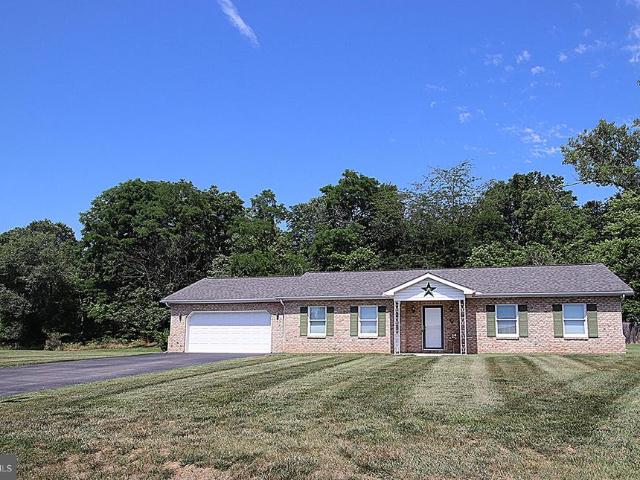
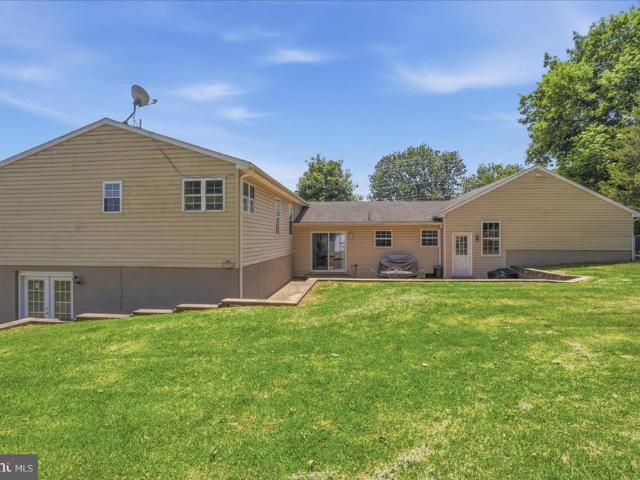
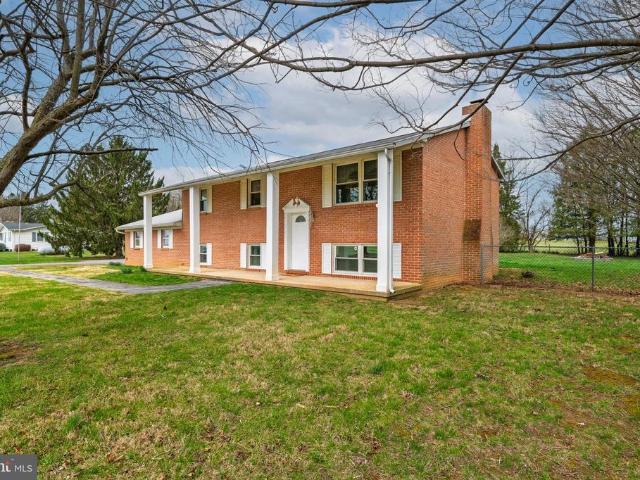
Lovely Rancher in desirable South Pointe. No HOA in this section of the neighborhood! Featuring 3 bedrooms, 1.5 bathrooms, large Living Room, lovely Kitchen with oak cabinets, separate dining area, and an enclosed porch/sunroom. The house has a wonderful, private back yard and sits near the back of the cul-de-sac so there is not much traffic, plus a 2-car garage. Convenient location close to shopping, restaurants, and interstate
USD 435,000
165 Beauregard Boulevard
12 pictures
House · for sale
USD 299,900
USD 278/sq.ft
165 Beauregard Boulevard
Shepherdstown town
· 1,076 sq.ft · 3 Bedrooms · 2 Baths · House
· Parking · Deck · Equipped kitchen
Shepherdstown town · 1,076 sq.ft · 3 Bedrooms · 2 Baths · House · Parking · Deck · Equipped kitchen
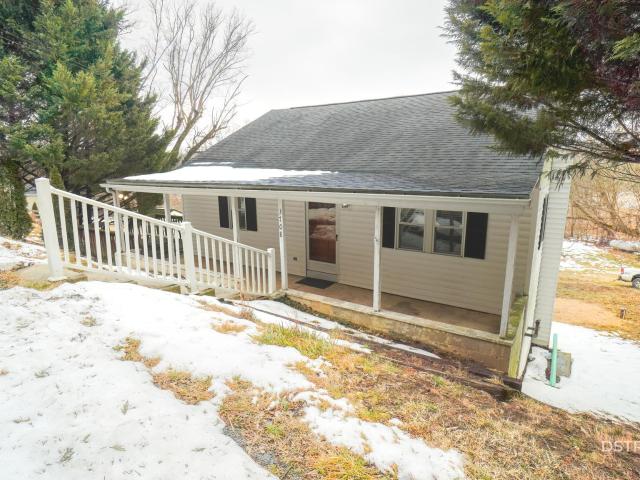
This newly renovated home features three bedrooms and two full baths. Outside you have tons of curb appeal and a long driveway for ample off-street parking. The one car garage keeps your car, and you, out of the weather. Your large front porch is perfect for enjoying a morning coffee. Inside the spacious living room features new LVP floors, a ceiling fan, and tons of natural light. Beyond this you have an updated eat-in kitchen with stainless steel appliances, granite countertops, and access to your large rear deck. The upper level of the home features new carpet throughout. Two generously sized bedrooms feature large windows for lots of natural light and ample closet storage. The hall bathroom features a new single bowl vanity with granite countertop and tub/shower. The primary suite features a ceiling fan light fixture to keep the space nice and cool in the upcoming months. You have a private ensuite full bath with updated vanity and walk-in shower. The lower level of the home is a h
USD 299,900
438 Sawgrass Drive
View photo
House · for sale
USD 549,000
USD 142/sq.ft
438 Sawgrass Drive
Shepherdstown town
· 3,853 sq.ft · 4 Bedrooms · 3 Baths · House
· Office room · Equipped kitchen
Shepherdstown town · 3,853 sq.ft · 4 Bedrooms · 3 Baths · House · Office room · Equipped kitchen
Welcome to 438 Sawgrass Drive, a spacious and well-maintained Ravenwood Colonial located in the highly sought-after Locust Hill Golf Community. Offering nearly 3,900 square feet of finished living space, this home combines generous living areas, a functional floor plan, and exceptional outdoor amenities. The main level features a versatile front sitting room that can easily serve as a home office, a bright and inviting sunroom, and a well-appointed kitchen that flows seamlessly into the family roomcreating an ideal setting for both everyday living and entertaining. Upstairs, the spacious primary suite offers plenty of room to unwind and features an en-suite bath complete with a soaking tub and separate shower. Three additional bedrooms and a full bathroom complete the upper level, providing comfortable accommodations for family and guests. The finished lower level adds even more living space with a large open recreation room, full bathroom, and endless possibilities for a media room, f
USD 549,000
1007 Barksdale Drive # POWELL LOT 60
12 pictures
House · for sale
USD 508,870
USD 189/sq.ft
1007 Barksdale Drive # POWELL LOT 60
Shepherdstown town
· 2,680 sq.ft · 4 Bedrooms · 2 Baths · House
· Office room
Shepherdstown town · 2,680 sq.ft · 4 Bedrooms · 2 Baths · House · Office room
Estimated delivery: july/august 2026! BIG BEAUTIFUL NEW HOME with a unique primary bath you dont want to miss! Wide plank flooring on the entire main level and in primary suite! Additional lighting is included. Perfect for entertaining this home boasts just under 2700 square feet including home office and dining room. Photos are for illustrative purposes only. Prices and features may vary and are subject to change. Prices do not include closing costs and other fees to be paid by buyer and are subject to change without notice. This is not an offer in states where prior registration is required. Void where prohibited by law. Copyright 2022 Lennar Corporation. Lennar, the Lennar logo are U. S. registered service marks or service marks of Lennar Corporation and/or its subsidiaries. Date 02/22
USD 508,870
33 Eldridge Lane
12 pictures
House · for sale
USD 775,000
USD 200/sq.ft
33 Eldridge Lane
Shepherdstown town
· 3,864 sq.ft · 4 Bedrooms · 3 Baths · House
· Garden · Fireplace · Equipped kitchen · Parking · Swimming pool
Shepherdstown town · 3,864 sq.ft · 4 Bedrooms · 3 Baths · House · Garden · Fireplace · Equipped kitchen · Parking · Swimming pool
Roof, appliances, HVAC systems, and water softener are all newer*. Nestled on 2 acres, this beautiful Cape Cod offers the perfect blend of charm, comfort, and scenic country living. Surrounded by mature landscaping and breathtaking mountain views, this spacious home features 4 bedrooms and 3 full baths, including two primary suites one conveniently located on the main level and another on the upper level. The inviting family room is centered around a cozy gas fireplace and flows into the kitchen and adjoining dining area, creating the perfect space for entertaining and everyday living. Just beyond, the sun-filled sunroom showcases cathedral ceilings, abundant natural light, and sliding doors leading to the private backyard complete with an in-ground pool. Enjoy peaceful mornings and relaxing evenings on the expansive wrap-around porch overlooking the beautifully landscaped grounds. Additional highlights include a 2-car side-load garage, water access nearby, and a setting that offers bo
USD 775,000
3708 Limekiln Rd, Sharpsburg, MD 21782 | MLS #MDWA2033
View photo
House · for sale
USD 234,900
USD 138/sq.ft
3708 Limekiln Rd, Sharpsburg, MD 21782 | MLS #MDWA2033
Shepherdstown town
· 1,690 sq.ft · 2 Bedrooms · 2 Baths · House
· Office room · Cellar
Shepherdstown town · 1,690 sq.ft · 2 Bedrooms · 2 Baths · House · Office room · Cellar
Located near the C&O Canal and Potomac River, this charming 2-bedroom, 2-bath home offers the perfect blend of comfort, nature, and tranquility. A new complete drip system septic was installed in January 2026, providing peace of mind for the next owner. Surrounded by scenic beauty and outdoor recreation, this property feels like a private oasis—ideal for those seeking a peaceful retreat without sacrificing convenience. The home features a partially finished basement with flexible space for a home office, guest area, or recreation room. Enjoy quiet mornings, nearby walking and biking trails, and the timeless appeal of historic Sharpsburg just minutes away. A must-see for buyers looking to live where nature and lifestyle meet. FYI: Some pictures are virtually staged
USD 234,900
32 Bruce Drive
12 pictures
Townhouse · for sale
USD 285,000
USD 193/sq.ft
32 Bruce Drive
Shepherdstown town
· 1,475 sq.ft · 3 Bedrooms · 2 Baths · Townhouse
· Garden · Equipped kitchen · Parking
Shepherdstown town · 1,475 sq.ft · 3 Bedrooms · 2 Baths · Townhouse · Garden · Equipped kitchen · Parking
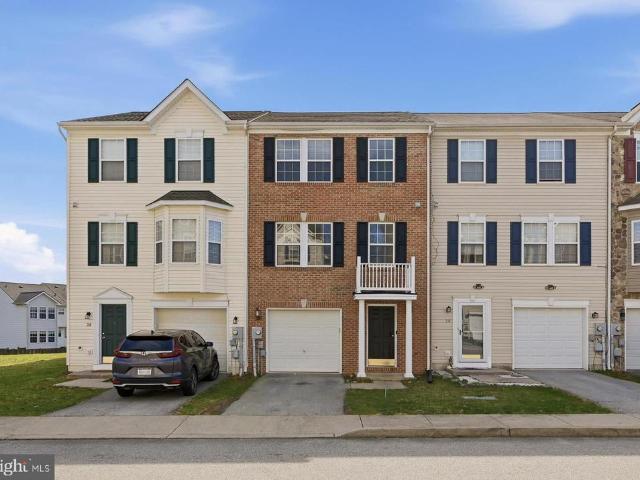
Move-in ready, this townhome features neutral interior paint that provides a clean backdrop you can easily make your own, along with a comfortable three-level layout that feels easy to settle into. The brick front exterior adds timeless curb appeal and low-maintenance living. The walk-in entry level includes a welcoming foyer, laundry room, access to the fenced rear yard, and interior entry from the attached one-car garage for everyday convenience. The main living level is designed for gathering and offers a spacious living room, powder room, and an eat-in kitchen with breakfast nook. New modern LVP flooring extends throughout the foyer, main living room, and powder room, while new plush carpet with upgraded padding adds comfort throughout the stairs and upper level. Upstairs, the spacious primary suite features a private en-suite bath with double vanity, soaking tub, and separate shower, along with two additional well-sized bedrooms and a full hall bath. Outside, the fenced rear yard
USD 285,000
16818 Sterling Road
View photo
House · for sale
USD 489,900
USD 144/sq.ft
16818 Sterling Road
Shepherdstown town
· 3,380 sq.ft · 5 Bedrooms · 4 Baths · House
· Patio · Office room
Shepherdstown town · 3,380 sq.ft · 5 Bedrooms · 4 Baths · House · Patio · Office room
Welcome to this spacious 5-bedroom, 4 full-bath split-level home offering room to grow, entertain, and enjoy. Conveniently located in Williamsport, MD, with easy access to major commuter routes, this property combines generous living space with hard-to-find practical features. Inside, youll find a versatile floor plan designed to accommodate a variety of lifestyles. With five bedrooms and four full bathrooms, theres plenty of space for family, guests, home offices, or multi-generational living. The impressive primary suite serves as a true retreat, featuring a large walk-in closet and an expansive private bath. The additional bedrooms are generously sized and provide flexibility for changing needs. The lower level is built for entertaining, highlighted by a spacious recreation room complete with a wet barperfect for hosting game nights, gatherings with friends, or creating the ultimate media and entertainment space. Outside, enjoy warm-weather entertaining on the large paver patio over
USD 489,900
47 Arsberg Drive
12 pictures
Townhouse · for sale
USD 374,990
USD 178/sq.ft
47 Arsberg Drive
Shepherdstown town
· 2,099 sq.ft · 3 Bedrooms · 2 Baths · Townhouse
· Garden · Deck · Equipped kitchen · Parking · Swimming pool
Shepherdstown town · 2,099 sq.ft · 3 Bedrooms · 2 Baths · Townhouse · Garden · Deck · Equipped kitchen · Parking · Swimming pool
You'll instantly feel at home the moment you enter Norborne Glebe and see the mountain backdrop, manicured landscaping and friendly atmosphere. The spacious kitchen is the heart of this home. It is an ideal place to prepare a meal and entertain guests. Enjoy sunrise, sunset & views of the moon from the kitchen window while tidying up. The amenities such as the pool, basketball & pickleball courts and miles of walking trails fit an active lifestyle. This end unit sits at a higher elevation and offers stunning mountain views and is surrounded by green space. Unwind on the large deck or romp in the large back yard with 6-foot vinyl privacy fence. Owner improvements: 2026. Kitchen faucet, 2024. Samsung Smart Fridge, Remote controlled living room ceiling fan with light, primary bedroom ceiling fan, painted garage, added landscaping along front left side of home, 2023. Water softener, 6 foot vinyl privacy fence, window treatments (remote controlled on second level)
USD 374,990
HOMESITE 703 Marquee Farm Road
12 pictures
House · for sale
USD 579,100
USD 233/sq.ft
HOMESITE 703 Marquee Farm Road
Shepherdstown town
· 2,476 sq.ft · 4 Bedrooms · 3 Baths · House
· Office room · Fireplace · Equipped kitchen · Parking
Shepherdstown town · 2,476 sq.ft · 4 Bedrooms · 3 Baths · House · Office room · Fireplace · Equipped kitchen · Parking
Pending. The only community within historic Charles Town with resort style amenities! *up to $10,000 closing cost assistance available on select homes, for primary residence with use of approved lender and title! *. An attached 2-car garage is included! Experience the Huntfield lifestyle in Charles Towns largest planned community, ideally set among the scenic rolling hills of the Blue Ridge Mountains. Introducing the Bridgeport II, a thoughtfully designed home where style meets everyday functionality. Step inside to an open-concept main level featuring a bright and inviting gathering room, with the option to add a cozy fireplace. The spacious kitchen is the heart of the home, complete with a large center island and walk-in pantry. This level also includes a convenient mudroom, powder room, and a versatile flex space that can be used as a home office or optional main-level bedroom. Upstairs, retreat to your private primary suite, offering a generous walk-in closet and a luxurious en-sui
USD 579,100
HOMESITE 103 Aragon Drive
View photo
Townhouse · for sale
USD 354,538
USD 165/sq.ft
HOMESITE 103 Aragon Drive
Shepherdstown town
· 2,142 sq.ft · 3 Bedrooms · 3 Baths · Townhouse
· Equipped kitchen
Shepherdstown town · 2,142 sq.ft · 3 Bedrooms · 3 Baths · Townhouse · Equipped kitchen
Offering up to $15,000 in closing cost assistance for primary residence with use of approved lender and title! *. 3 Bedroom 3.5 Bathroom Home This end of row York ll model with an 8' sunroom extension was selectively optioned out to mimic the former model home everyone loved so much, with even more upgrades. Features include: gourmet kitchen, quartz counters, all stainless appliances, pendants over kitchen island and so much more
USD 354,538
129 Sunflower Drive
12 pictures
Townhouse · for sale
USD 279,900
USD 226/sq.ft
129 Sunflower Drive
Shepherdstown town
· 1,238 sq.ft · 2 Bedrooms · 1 Bath · Townhouse
· Equipped kitchen
Shepherdstown town · 1,238 sq.ft · 2 Bedrooms · 1 Bath · Townhouse · Equipped kitchen
Beautiful townhouse in the desired neighborhood of South Pointe. So many updates have been completed within the last couple of years, including new roof, new HVAC, new hot water heater, new front door, new LVP flooring throughout, also, new lighting. The kitchen has been updated with quartz counter tops and a large working island, plus a new dishwasher. The HVAC has been moved to the attic (filters are still changed on the main level of home) providing space now for a new pantry. Sit and enjoy the outdoors on your covered front porch or your covered back porch. This home is clean, bright and move-in ready. Close to I70, shopping, restaurants and Meritus Health. Ready to retire and downsize this home will not disappoint as you start your new chapter. Professional Pictures will be available tomorrow
USD 279,900
HOMESITE 738 Abigail Street
12 pictures
Townhouse · for sale
USD 303,410
USD 194/sq.ft
HOMESITE 738 Abigail Street
Shepherdstown town
· 1,561 sq.ft · 3 Bedrooms · 3 Baths · Townhouse
· Parking · Equipped kitchen · Cellar
Shepherdstown town · 1,561 sq.ft · 3 Bedrooms · 3 Baths · Townhouse · Parking · Equipped kitchen · Cellar
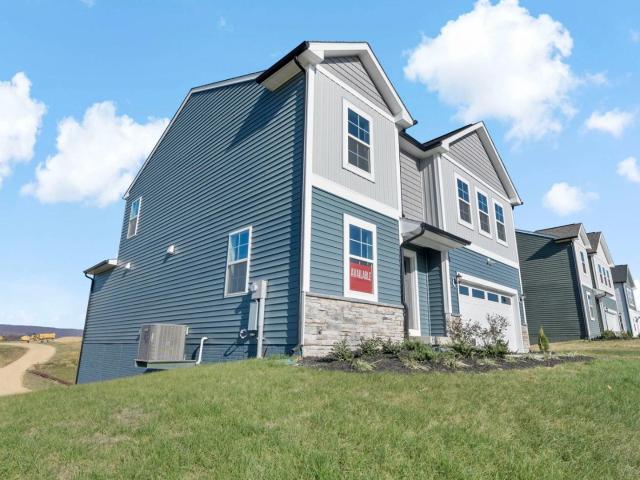
The only community within historic Charles Town with resort style amenities! Cover Your Closing Cost Up To $10,000, paid by DRB Homes and Lender Credit for Primary Residence with Use Of Preferred Lender and Title! *. Brand New Construction Available in Jefferson Countys premier planned community. This modern 1 car garage Bedford floor plan includes 3 Bedroom, 3.5 Bath, Spacious foyer, and a double coat closet. Open concept oversized kitchen with a large island and opens to the living room. This home features our Alternate Main Floor Option, which truly creates an open concept from the front of the home to the back. The primary suite features a large walk-in closet, dual vanity and shower w/seat. Laundry is located on the bedroom level. The home is complete with a finished basement 1 and a full bath. *Photos may be of similar home/floorplan if home is under construction or if this is a base price listing
USD 303,410
151 Barrel Horse Drive
12 pictures
House · for sale
USD 380,000
USD 246/sq.ft
151 Barrel Horse Drive
Shepherdstown town
· 1,539 sq.ft · 4 Bedrooms · 2 Baths · House
· Garden · Office room · Deck · Equipped kitchen · Cellar
Shepherdstown town · 1,539 sq.ft · 4 Bedrooms · 2 Baths · House · Garden · Office room · Deck · Equipped kitchen · Cellar
A fully fenced backyard, easy commuter access, and fresh updates throughout set this updated Breckenridge two-level ranch-style house apart. The main level features three spacious bedrooms, including a primary suite with a tray ceiling, dual walk-in closets with built-in shelving, and a renovated ensuite bath. An updated kitchen with quartz countertops and brand-new appliances opens to the rear deck and backyard, making outdoor living and entertaining feel seamless. Fresh paint, new LVP flooring, updated baths, and main-level laundry add everyday function and style. The partially finished walk-out basement includes a generously sized fourth bedroom that offers flexibility for guests, a home office, or added living space. This house has been fully updated, and major systems. HVAC, furnace, and water heater. Are all approximately seven years old or newer
USD 380,000
HOMESITE 104 Richmond Place
12 pictures
House · for sale
USD 454,940
USD 184/sq.ft
HOMESITE 104 Richmond Place
Shepherdstown town
· 2,465 sq.ft · 4 Bedrooms · 3 Baths · House
· Equipped kitchen
Shepherdstown town · 2,465 sq.ft · 4 Bedrooms · 3 Baths · House · Equipped kitchen
Pending*offering up to $12,500 in closing assistance for primary residence with use of preferred lender and title. Whitehall II that backs to open space. 4 bedrooms, 3 full baths with a half bath on the main level. All stainless-steel appliances, beautiful included granite kitchen island with sand color cabinetry. Tile in all bathrooms. Photos may not be of actual home. Photos may be of similar home/floorplan if home is under construction or if this is a base price listing
USD 454,940
Tbb aragon drive # glenshaw ii
12 pictures
House · for sale
USD 388,990
USD 245/sq.ft
Tbb aragon drive # glenshaw ii
Shepherdstown town
· 1,582 sq.ft · 3 Bedrooms · 2 Baths · House
· Equipped kitchen · Parking · Cellar
Shepherdstown town · 1,582 sq.ft · 3 Bedrooms · 2 Baths · House · Equipped kitchen · Parking · Cellar
Offering up to $15,000 in closing assistance for primary residence with use of approved lender and title. Welcome to Glenshaw II! As you enter the home through the main entryway, you'll find a huge family room, a powder room, and a storage closet. Access the home through the adjacent 2-car garage, which is weather-protected. The open-concept family room is connected to a large dining and kitchen space with a generously sized island. The second floor of the Glenshaw II boasts a breathtaking primary suite. It includes a spacious walk-in closet and an en-suite bathroom with dual vanity basins and a soaking tub. Additionally, the laundry room is conveniently situated on the same floor, easily accessible from both the primary suite and the secondary bedrooms. Granite kitchen Countertops, stainless steel kitchen appliances. Includes unfinished basement with 3 piece rough in, with ample opportunity to personalize the home, The Glenshaw II is the perfect floor plan for you! Photos may not be o
USD 388,990
404 S Charles Street
12 pictures
House · for sale
USD 210,000
USD 175/sq.ft
404 S Charles Street
Shepherdstown town
· 1,195 sq.ft · 3 Bedrooms · 1 Bath · House
· Garden · Equipped kitchen · Cellar
Shepherdstown town · 1,195 sq.ft · 3 Bedrooms · 1 Bath · House · Garden · Equipped kitchen · Cellar
Step into timeless charm with this classic 1930 Colonial nestled on a generous. 06 acre lot in the heart of Charles Town! With 1,202 square feet of living space, this 3 bedroom, 1 bath home offers the perfect blend of character, functionality, and opportunity. From the moment you arrive, the inviting covered front porch sets the tone. Inside, the main level features a comfortable living room, a dedicated dining area for gathering, and a kitchen with a convenient laundry space, making everyday living easy and efficient. A side covered porch adds even more versatility. Upstairs, youll find three generously sized bedrooms and a full bath, offering plenty of room to spread out. The basement/cellar houses the oil furnace and provides excellent storage or potential for creative use. Think workshop, hobby space, or future improvements. The expansive yard offers endless possibilities like gardening, outdoor entertaining, or simply enjoying extra space thats hard to find within city limits. Loc
USD 210,000
17301 Ontario Drive
View photo
House · for sale
USD 269,900
USD 119/sq.ft
17301 Ontario Drive
Shepherdstown town
· 2,250 sq.ft · 3 Bedrooms · 1 Bath · House
· Patio · Garden · Office room · Fireplace · Parking
Shepherdstown town · 2,250 sq.ft · 3 Bedrooms · 1 Bath · House · Patio · Garden · Office room · Fireplace · Parking
Welcome home to this lovingly maintained 3-bedroom, 1-bath brick rancher offering the ease and convenience of one-level living. Built in 1965, this solid home combines timeless character with important updates already completed, including a newer CAC system, replacement windows, and an updated bathroom. Original hardwood floors add warmth and charm throughout much of the home, while the inviting living room features a wood-burning fireplace, creating a comfortable space to relax and unwind. The finished former carport provides valuable additional living space and flexibility for a family room, home office, hobby area, or den. Buyers may also explore converting the space back to a carport or garage, subject to their own due diligence. Step outside to enjoy the rear patio overlooking the level backyard, offering space for outdoor dining, gardening, entertaining, or simply enjoying a quiet evening at home. Ample driveway parking provides plenty of room for vehicles and guests. The lower l
USD 269,900
122 Revere Drive
12 pictures
House · for sale
USD 669,999
USD 117/sq.ft
122 Revere Drive
Shepherdstown town
· 5,726 sq.ft · 6 Bedrooms · 4 Baths · House
· Fireplace · Equipped kitchen
Shepherdstown town · 5,726 sq.ft · 6 Bedrooms · 4 Baths · House · Fireplace · Equipped kitchen
Welcome to 122 Revere Drive in Norborne Glebeone of Jefferson Countys most sought-after communities. This exceptional, meticulously maintained home sits on a desirable corner lot with neighbors on only one side, offering added privacy, and features over 5,500 square feet of refined living space, seamlessly blending luxury, comfort, and thoughtful upgrades throughout. Featuring 6 spacious bedrooms, 4.5 baths, and a fully finished lower level, this residence is designed for both everyday living and effortless entertaining. The main level showcases rich wood flooring, soaring 9-foot ceilings, a breakfast room with abundant natural light, a gas fireplace, and an updated kitchen with new countertops and a new fridge. The first floor office can be converted into a 7th bedroom for added ease. Upstairs, the expansive primary suite impresses with a sitting area and an oversized walk-in closet, while a private en-suite bathroom provides added flexibility. Two bedrooms share another full bathroom
USD 669,999
45 Eldon Drive
12 pictures
Townhouse · for sale
USD 295,000
USD 171/sq.ft
45 Eldon Drive
Shepherdstown town
· 1,722 sq.ft · 3 Bedrooms · 2 Baths · Townhouse
· Garden · Deck · Equipped kitchen · Cellar
Shepherdstown town · 1,722 sq.ft · 3 Bedrooms · 2 Baths · Townhouse · Garden · Deck · Equipped kitchen · Cellar
Welcome to 45 Eldon Dr, an updated, low-maintenance, and well-located home in Charles Town. This townhouse offers an entry-level mudroom connecting to an unfinished basement with laundry, offering great storage or future expansion potential. On the main floor, you have a separate kitchen and dining area that leads directly to the deck, along with a generously sized living room. Upstairs, youll find three bedrooms, all with vaulted ceilings and two full baths. The primary suite features a walk-in closet with built-ins and an updated en-suite shower. LVP flooring runs seamlessly throughout, and all appliances, including HVAC, were replaced in 2020. Updated light fixtures add a clean, modern feel. Out back, enjoy a fully fenced yard and a private, spacious deck with an awning, perfect for relaxing or hosting. Convenient to US-340 and WV-9, with easy access to Harpers Ferry, Martinsburg, and Northern Virginia, this is a smart, move-in-ready opportunity
USD 295,000
8137 Summit Point Road
12 pictures
House · for sale
USD 430,000
USD 259/sq.ft
8137 Summit Point Road
Shepherdstown town
· 1,658 sq.ft · 4 Bedrooms · 2 Baths · House
· Office room · Equipped kitchen · Cellar
Shepherdstown town · 1,658 sq.ft · 4 Bedrooms · 2 Baths · House · Office room · Equipped kitchen · Cellar
Offered for sale is this charming brick split-foyer home located just outside of historic downtown Charles Town, WV! This home is situated on a level 1.56-acre lot with expansive farm views in both the front and back, and the best part is that it has no HOA! The home has undergone numerous recent renovations, including the bathrooms and kitchen, fresh paint, hardwood flooring throughout the upper level, and new LVP flooring in the basement. The upper-level kitchen is highlighted by a gorgeous ceramic-tile backsplash, stainless-steel appliances, and soft-close cabinets. The dining room features a custom-built booth and a large bay window that provides an amazing view while dining. Beautiful hardwood floors extend through the dining and living rooms and down the hallway. Also at this level, you will find two bedrooms, an office, a full bath, and an additional half bath in the primary. The lower level provides two additional bedrooms, a 2nd kitchen, and a living room with a wood-burning f
USD 430,000
6517 Kabletown Road
12 pictures
House · for sale
USD 875,000
USD 242/sq.ft
6517 Kabletown Road
Shepherdstown town
· 3,606 sq.ft · 3 Bedrooms · 3 Baths · House
· Patio · Office room · Fireplace · Equipped kitchen · Cellar
Shepherdstown town · 3,606 sq.ft · 3 Bedrooms · 3 Baths · House · Patio · Office room · Fireplace · Equipped kitchen · Cellar
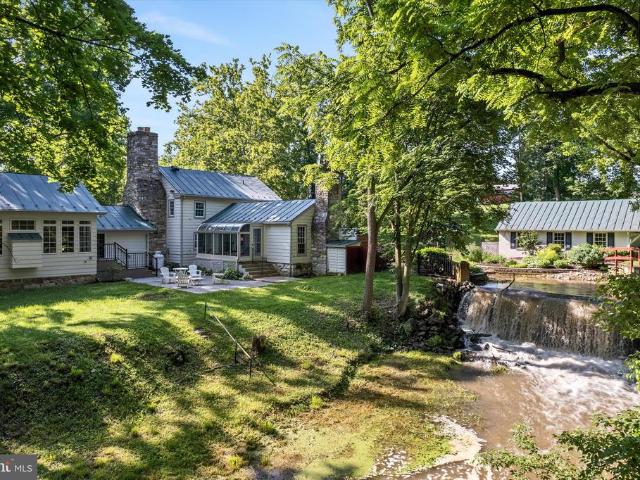
Nestled along the winding banks of Evitts Run, 6517 Kabletown Road, long known as Beelers/Clipps Mill, offers a rare chance to claim a remarkable piece of Jefferson Countys history. Dating back to the 1700s, this 3+ bedroom, 3.5 bath residence preserves its original mill water wheel and boasts ties to Civil War era events, blending historic authenticity with modern comfort. The main level primary suite provides a private retreat, featuring vaulted ceilings, an ensuite bath with a soaking tub, and a sunroom with views of the rear patio. Upon entry, exposed logs and beams set a welcoming tone, while the updated kitchen pairs granite counters with custom cabinetry, a paneled refrigerator, and a wine cellar. The dining rooms original stone hearth stands as a centerpiece, honoring the homes past. A 2018 addition enhances the home while respecting its historic character. It includes a spacious family room or study with a propane fireplace, two offices, and a storage room, integrated so seaml
USD 875,000
Tbb Bruton Ln, Unit CARNEGIE, Charles Town, WV 25414 | MLS #WVJF2021
View photo
House · for sale
USD 416,990
USD 188/sq.ft
Tbb Bruton Ln, Unit CARNEGIE, Charles Town, WV 25414 | MLS #WVJF2021
Shepherdstown town
· 2,207 sq.ft · 4 Bedrooms · 3 Baths · House
· Office room · Deck · Equipped kitchen · Cellar
Shepherdstown town · 2,207 sq.ft · 4 Bedrooms · 3 Baths · House · Office room · Deck · Equipped kitchen · Cellar
Offering up to $15,000 in closing assistance for primary residence with use of approved lender and title. Welcome to the Carnegie II, a place where functionality and affordability meet modern luxury! Upon entering the home, you will discover a flex area that can be used as a formal dining area or home office. Just beyond this space, you will find a beautiful open-concept kitchen boasting a large island; the perfect place to gather around! The kitchen opens up to an informal dining area and a spacious family room with an abundance of natural light. To take this space to the next level, consider adding an optional morning room or deck off the kitchen (upgrade). There's an option to finish basement as an option, providing an optional full bath and ample storage space, which can be used as a second family room, game room, or media room. On the second floor, you will find the spectacular primary suite, complete with a large walk-in closet and en-suite bath. You can even upgrade to the seate
USD 416,990

Get email alerts

Don't miss out: be the first to know about new properties

The alert was correctly created

On subscribing you accept the conditions of use and the privacy policy
Alert
Receive new ads in your inbox
Save this search
Receive alerts for new listings

We'll send you an email when we have new properties for: "Properties for sale in Shepherdstown town"

The alert was correctly created

Mount Briar
Sharpsburg town, District 1 Sharpsburg Washington County Maryland
Get email alerts and be the first to see new listings
Required field
On subscribing I accept the terms of the privacy policy
Perfect! You'll soon start receiving new listings via email
Alert
Receive an email when we have new ads for Properties for sale in Shepherdstown town
Save this search
Filters

Bedrooms

Size (sq.ft)

sq.ft
sq.ft

Price

USD
USD

Property type

Bathrooms

Clear all filters
Receive notifications when new entries are published.