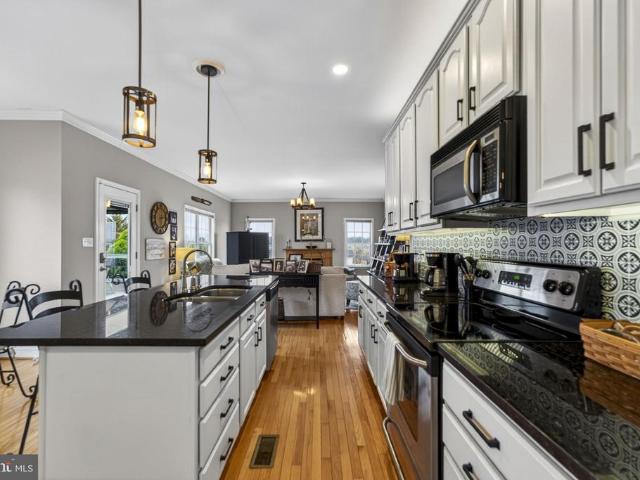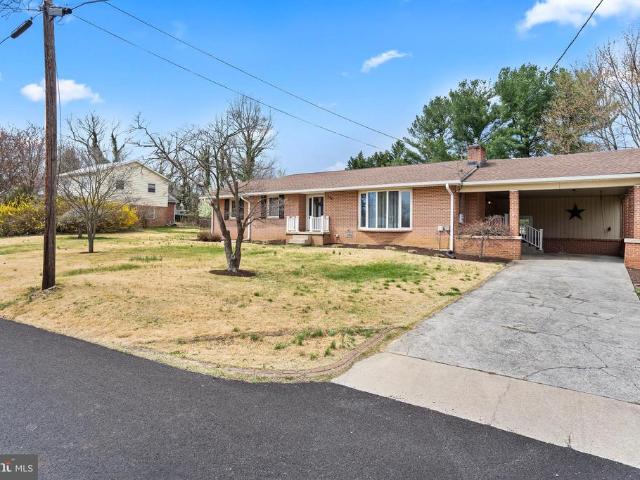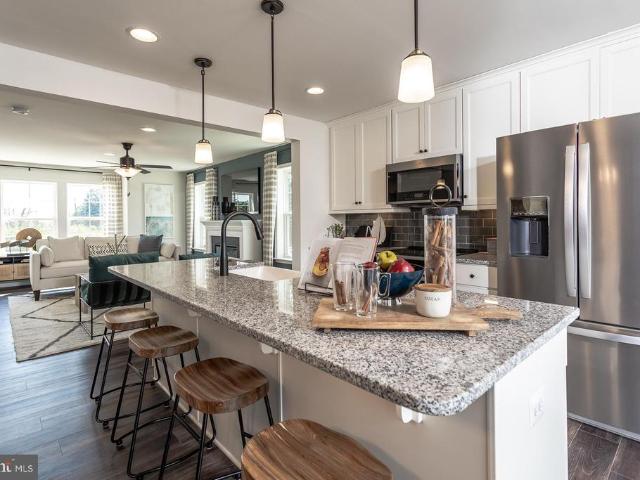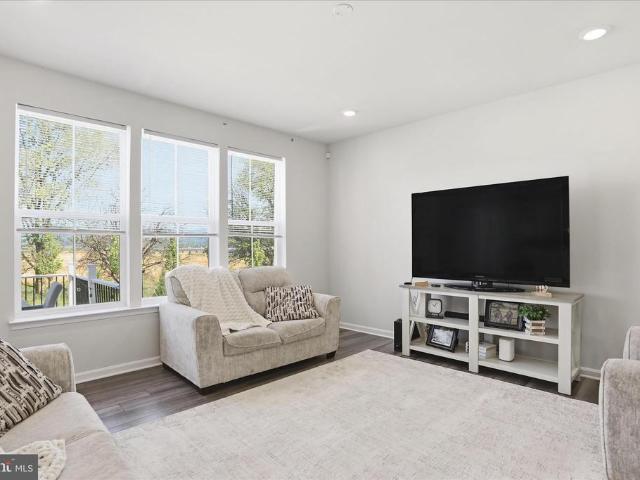
1,861 properties for sale in Shepherdstown town

218 Haybine Drive
12 pictures
House · for sale
USD 649,990
USD 185/sq.ft
218 Haybine Drive
Shepherdstown town
· 3,498 sq.ft · 4 Bedrooms · 3 Baths · House
· Equipped kitchen
Shepherdstown town · 3,498 sq.ft · 4 Bedrooms · 3 Baths · House · Equipped kitchen
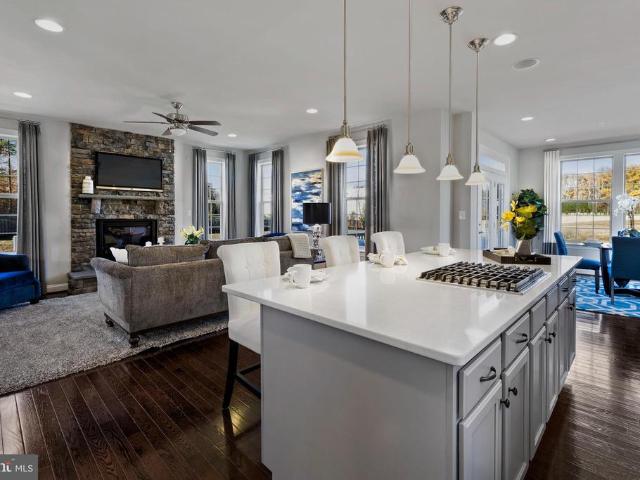
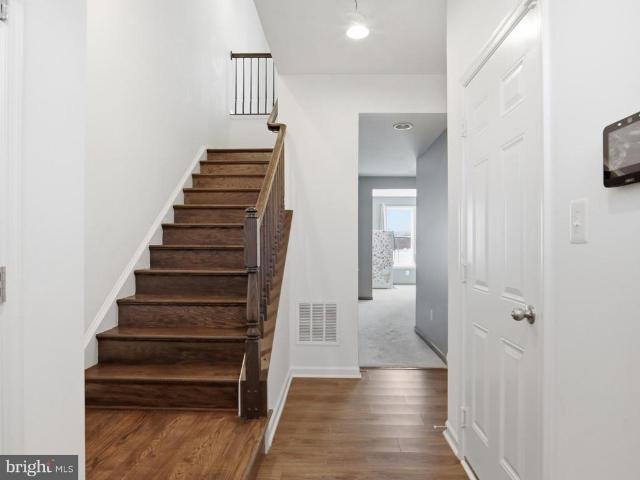
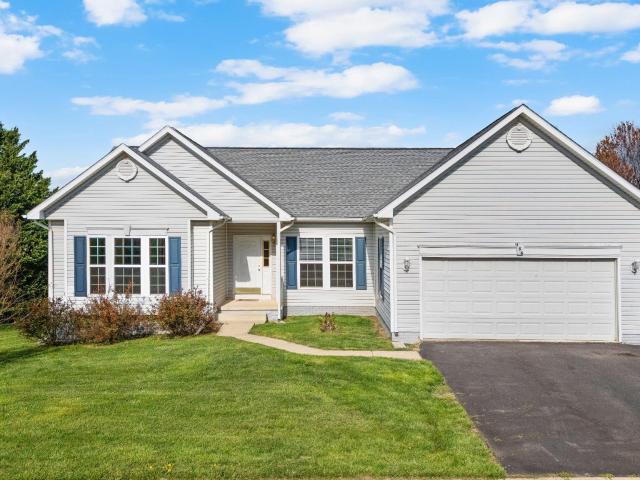
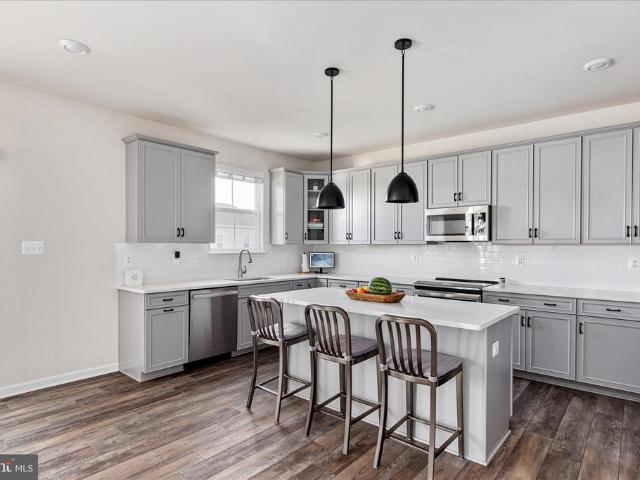
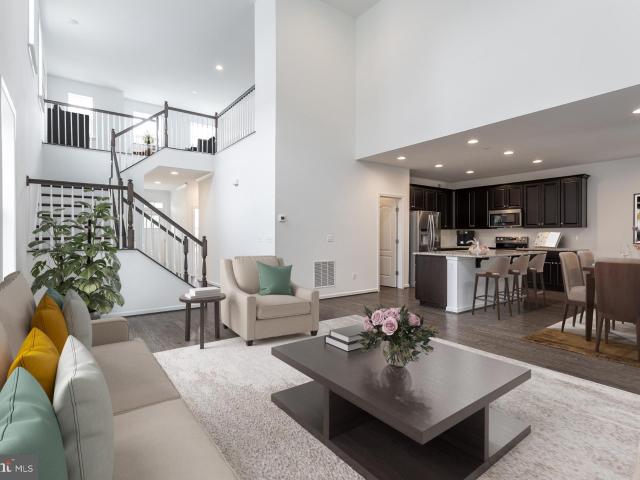
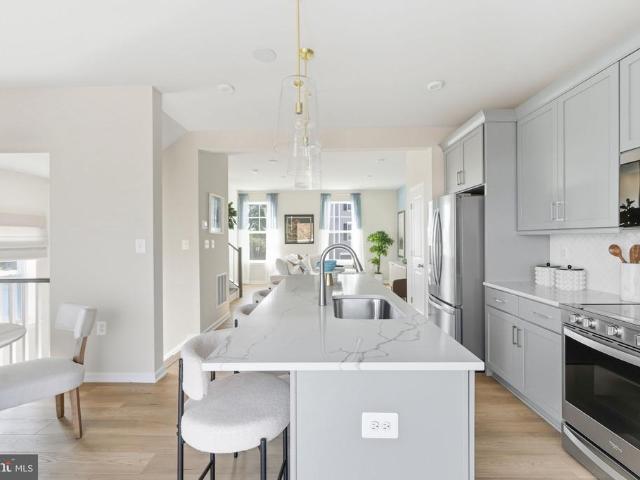
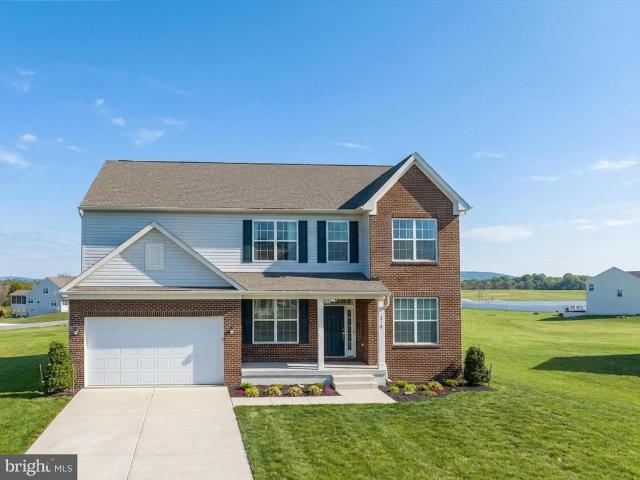
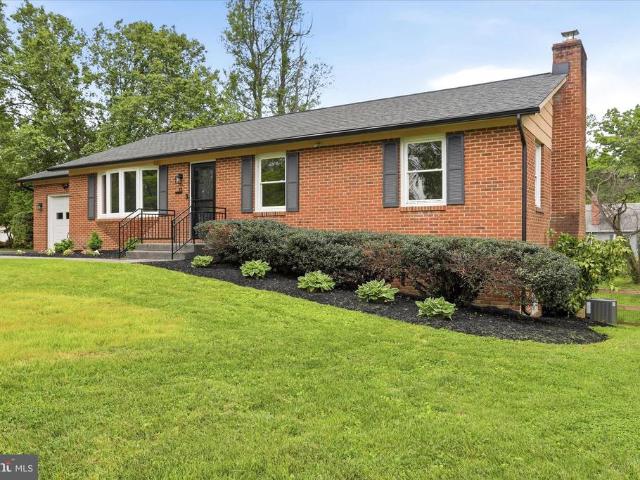
Looking for more space, better views, and a little breathing room without giving up commuter convenience? Welcome to 218 Haybine Dr in Shenandoah Junction, a spacious 4-bedroom, 3.5-bath home on 1 acre with over 3,500 finished square feet, mountain views, and room to grow. Looking for more space, better views, and a little breathing room without giving up commuter convenience? Welcome to 218 Haybine Dr in Shenandoah Junction, a spacious 4-bedroom, 3.5-bath home on 1 acre with over 3,500 finished square feet, mountain views, and room to grow. This home gives you the space people are looking for in Jefferson County: a larger homesite, peaceful surroundings, sunset skies, and quick access to the MARC train, major commuter routes, nearby job centers, shopping, dining, and everyday essentials. Inside, the layout is open and easy to live in. The kitchen flows right into the main living area, so whether youre making dinner, having people over, or just hanging out at home, everyone can still f
USD 649,990
17 Friendship
12 pictures
House · for sale
USD 429,900
USD 204/sq.ft
17 Friendship
Shepherdstown town
· 2,099 sq.ft · 3 Bedrooms · 2 Baths · House
· Equipped kitchen
Shepherdstown town · 2,099 sq.ft · 3 Bedrooms · 2 Baths · House · Equipped kitchen
Welcome to this beautifully updated 3 bedroom, 2 bath home nestled on a corner lot in a quiet cul de sac in the established Tuscawilla Hills neighborhood, known for its mature trees and timeless charm. Thoughtfully remodeled from top to bottom, this home blends quality construction with modern finishes and upgrades throughout. The main level features original hardwood floors that have been professionally sanded, refinished, and restored to their original beauty. The stunning kitchen and main level bathroom were completely remodeled in 2023 and feature quartz countertops, stainless steel appliances, and beautiful ceramic tile flooring. Both bathrooms include elegant tile surrounds around the soaking tubs, creating a spa like feel. The lower level bathroom was fully renovated in 2026 with stylish shiplap accents and designer finishes. The laundry room also features ceramic tile flooring for durability and ease of maintenance. New trim and interior doors throughout the home add a fresh, c
USD 429,900
HomeSite 877 Sherman Avenue
9 pictures
Townhouse · for sale
USD 329,990
USD 140/sq.ft
HomeSite 877 Sherman Avenue
Shepherdstown town
· 2,347 sq.ft · 4 Bedrooms · 3 Baths · Townhouse
· Equipped kitchen · Parking
Shepherdstown town · 2,347 sq.ft · 4 Bedrooms · 3 Baths · Townhouse · Equipped kitchen · Parking
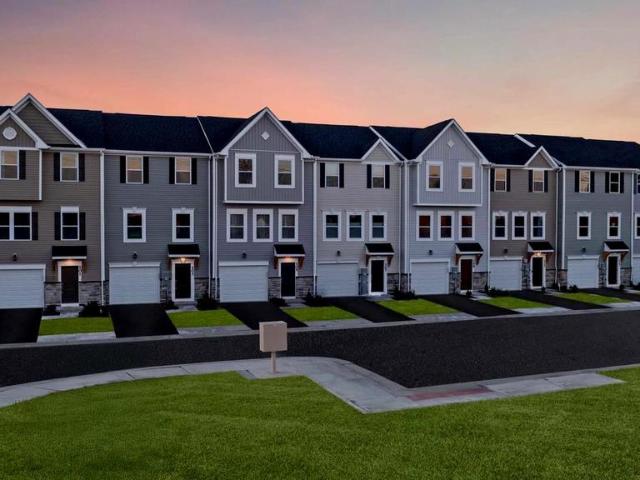
Model Home 54 Sumter Ave*. Now available 4th bedroom with private full bath option! St. Peter Townhomes The Largest in the Ranson & Charles Town Area! Customize your dream home from the ground up dont settle for options other buyers picked out! Enjoy spacious layouts with flexible spaces for family fun, entertaining, and weekend cookouts! Up to 2,349 Sq. Ft. of Modern Luxury Special Financing Programs for First-Time & Move-Up Buyers! 34 Bedrooms 2.53.5 Bathrooms 1-Car Garage MAIN LEVEL HIGHLIGHTS Bright open-concept design perfect for entertaining Chef-inspired kitchen with stainless steel appliances, granite countertops, white or mocha cabinets, and luxury vinyl plank flooring Large kitchen island for cooking and casual dining Optional morning room or extended family-room layout for extra space UPPER LEVEL RETREAT Spacious primary suite with walk-in closet and spa-style rain shower Two additional bedrooms plus full bath Convenient laundry on the same level LOWER LEVEL OPTION Add a 4th
USD 329,990
127 Westhall Drive
View photo
Townhouse · for sale
USD 309,500
USD 263/sq.ft
127 Westhall Drive
Shepherdstown town
· 1,173 sq.ft · 2 Bedrooms · 2 Baths · Townhouse
· Parking · Equipped kitchen
Shepherdstown town · 1,173 sq.ft · 2 Bedrooms · 2 Baths · Townhouse · Parking · Equipped kitchen
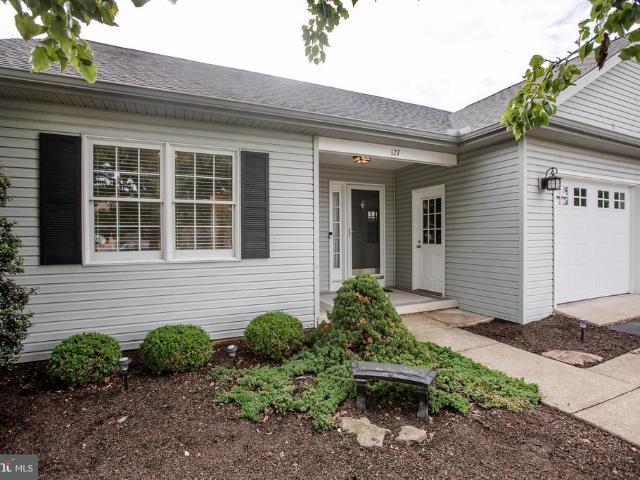
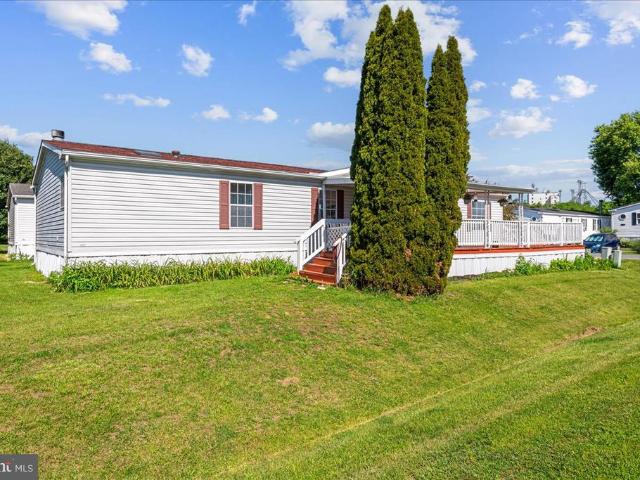
Enjoy easy one-level living in this well-maintained 2 bedroom, 2 bathroom duplex located in the highly desirable Tuscawilla Hills neighborhood. This inviting home features an open-concept kitchen and dining area with granite countertops, stainless steel appliances, and a convenient breakfast bar. Perfect for casual dining and entertaining. A welcoming foyer leads into the spacious living areas, while the one car attached garage and dedicated crawl space provide excellent storage options. Step outside to the covered porch with an awning and take in the beautiful views overlooking the fairway and Hole 3 of Locust Hill Golf Course. This move-in ready home offers the perfect combination of comfort, convenience, and beautiful golf course views in a sought-after community. Don't miss this opportunity to enjoy relaxed living in a wonderful location
USD 309,500
Tbb marquee farm road # newbury ii
View photo
House · for sale
USD 439,990
USD 227/sq.ft
Tbb marquee farm road # newbury ii
Shepherdstown town
· 1,938 sq.ft · 4 Bedrooms · 2 Baths · House
· Parking · Fireplace · Equipped kitchen
Shepherdstown town · 1,938 sq.ft · 4 Bedrooms · 2 Baths · House · Parking · Fireplace · Equipped kitchen
The only community within historic Charles Town with resort style amenities! *up to $12,500 closing cost assistance available on select homes, for primary residence with use of approved lender and title! *. Attached 2 car garage included! The stunning Newbury II design boasts a practical 2-car garage, providing you with the convenience and security you need for your vehicle. The spacious kitchen with an optional island offers a perfect setting for indulging in breakfast in the adjacent area or lounging in the comfortable family room. Additionally, you'll have the flexibility to add a morning room, study, or fireplace, depending on your preferences. The primary suite is designed with your comfort and convenience in mind, featuring two walk-in closets, a dual vanity, and a pleasant seated shower. For those who desire more space, a four-foot rear extension is available, allowing you to create the perfect oasis. The upper-level laundry is easily accessible, which is an added convenience fo
USD 439,990
254 Jefferson Terrace Road
12 pictures
House · for sale
USD 264,990
USD 276/sq.ft
254 Jefferson Terrace Road
Shepherdstown town
· 958 sq.ft · 3 Bedrooms · 1 Bath · House
· Garden · Terrace · Equipped kitchen · Air conditioning · Parking
Shepherdstown town · 958 sq.ft · 3 Bedrooms · 1 Bath · House · Garden · Terrace · Equipped kitchen · Air conditioning · Parking
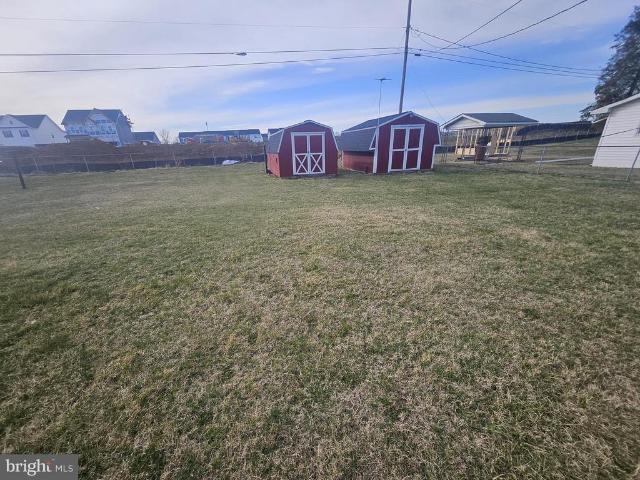
No city taxes & no HOA! Tucked along a quiet private road shared by approximately 10 homes. This charming property offers both comfort and practicality with several recent updates. The home features a new roof, along with new roofs on both storage sheds, providing peace of mind for years to come. Inside, the kitchen shines with newer cabinetry and comes fully equipped with a refrigerator with ice maker, stove, SpaceMaker microwave, dishwasher, washer, and dryer. The home includes baseboard heating, a cozy wood stove, and central A/C with the compressor replaced approximately 9 years ago. Hot water heater and air conditioner replaced in 2017. Step outside to enjoy the fenced yard (just needing a new gate) and relax under the retractable rear awningperfect for outdoor living. Additional highlights include a 2-car carport and two red sheds with electricity, ideal for storage, hobbies, or workshop space. The septic system was pumped approximately 3 years ago, and the property is connected
USD 264,990
233 Union Ridge Drive
12 pictures
Townhouse · for sale
USD 358,995
USD 171/sq.ft
233 Union Ridge Drive
Shepherdstown town
· 2,099 sq.ft · 3 Bedrooms · 2 Baths · Townhouse
· Office room · Gym · Cellar
Shepherdstown town · 2,099 sq.ft · 3 Bedrooms · 2 Baths · Townhouse · Office room · Gym · Cellar
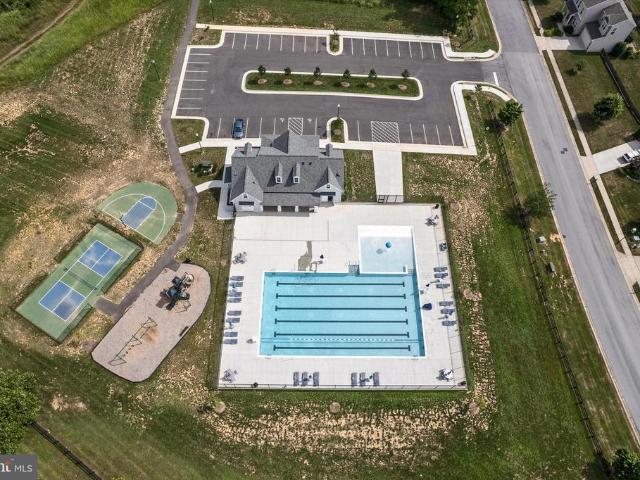
Built in 2022, this 3 bedroom, 2.5 bath townhome in the Huntfield community offers modern finishes and functional living space across three levels. The home features luxury vinyl plank flooring, an open main level, upper level laundry, an upgraded primary shower, and a spacious primary suite with a soaking tub. The fully finished basement provides additional living space perfect for a rec room, office, or gym. Enjoy Huntfield amenities including a community pool that is coming soon, tennis courts, basketball courts, and walking paths. Conveniently located near downtown Charles Town, shopping, dining, and commuter routes. Schedule your showing today!
USD 358,995
87 Northwinds Drive
12 pictures
House · for sale
USD 365,000
USD 308/sq.ft
87 Northwinds Drive
Shepherdstown town
· 1,184 sq.ft · 3 Bedrooms · 2 Baths · House
· Garden · Deck · Parking
Shepherdstown town · 1,184 sq.ft · 3 Bedrooms · 2 Baths · House · Garden · Deck · Parking
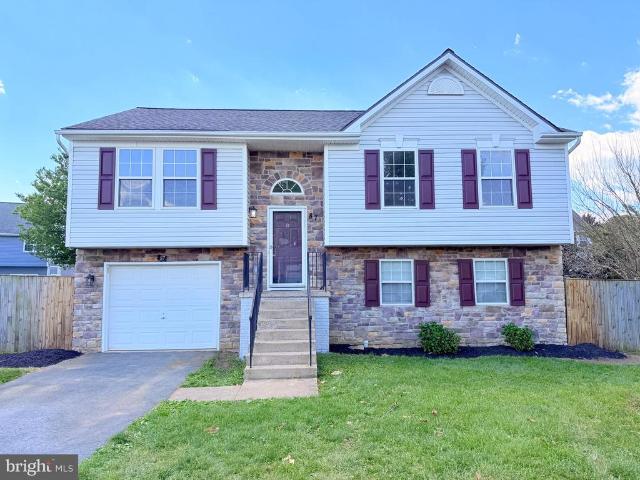
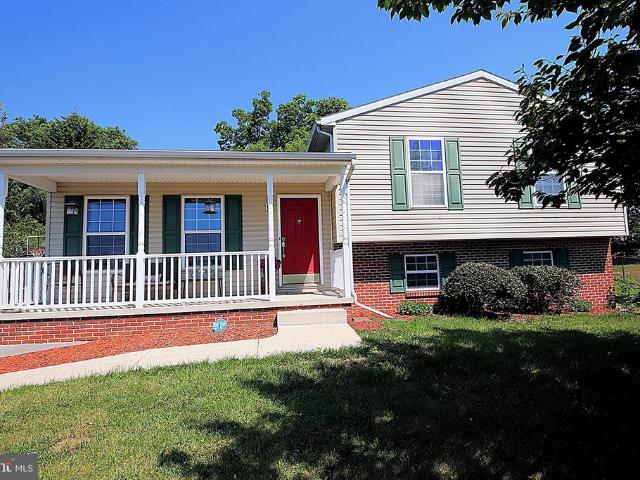
3-bedroom, 2-bathroom split foyer in the highly desired Crosswinds Subdivision. This home has been updated with new flooring, fresh paint from top to bottom, new stainless-steel appliances, new quartz counter tops, new hardware and fixtures. Other features include a rear deck, fenced in backyard, and a garage. Schedule a showing today!
USD 365,000
3809 Chestnut Grove Rd, Keedysville, MD 21756 | MLS #MDWA2035
View photo
House · for sale
USD 457,125
USD 286/sq.ft
3809 Chestnut Grove Rd, Keedysville, MD 21756 | MLS #MDWA2035
Shepherdstown town
· 1,593 sq.ft · 3 Bedrooms · 2 Baths · House
· Garden · Equipped kitchen · Parking
Shepherdstown town · 1,593 sq.ft · 3 Bedrooms · 2 Baths · House · Garden · Equipped kitchen · Parking
To be built new construction. Beautiful lot Co.Marketed with Caruso Homes. This Model is the. Triumph. The Triumph is the perfect ranch-style home for those who desire one-level living, yet still want space for the entire family. With four bedrooms and an open living area, the layout of this home takes advantage of every inch of living space. The center of the home is a large island in the kitchen, perfect for gathering and entertaining. A two-car garage is included plus many more standard features. Buyer may choose any of Caruso’s models that will fit on the lot, prices will vary. Photos are provided by the Builder. Photos and tours may display optional features and upgrades that are not included in the price. Final sq footage are approx. And will be finalized with final options. Upgrade options and custom changes are at an additional cost. Pictures shown are of proposed models and do not reflect the final appearance of the house and yard settings. All prices are subject to change wit
USD 457,125
167 Packett Drive
View photo
House · for sale
USD 364,000
USD 202/sq.ft
New
167 Packett Drive
Shepherdstown town
· 1,798 sq.ft · 3 Bedrooms · 2 Baths · House
· Garden · Equipped kitchen · Cellar
Shepherdstown town · 1,798 sq.ft · 3 Bedrooms · 2 Baths · House · Garden · Equipped kitchen · Cellar
Sought after established neighborhood of Tuscawilla Hills. Rear yard backs to Locust Hill Golf Course. Brick front Rancher solidly constructed by original developer A. G. Hooper, Jr. Mature trees, landscaping. Paved driveway. Spacious Formal Living Room, with large Bay Window and German Custom Hutch. Kitchen w/ counter island adjacent to Dining Room. Primary bedroom with bathroom. Two additional bedrooms. Large basement family room w/ large storage closet, built in shelving, sliding glass doors to rear yard. 600 sq. Feet of basement storage with utility shelving
USD 364,000
11205 Piper Lane
View photo
House · for sale
USD 119,900
USD 195/sq.ft
11205 Piper Lane
Shepherdstown town
· 614 sq.ft · 2 Bedrooms · 1 Bath · House
· Parking
Shepherdstown town · 614 sq.ft · 2 Bedrooms · 1 Bath · House · Parking
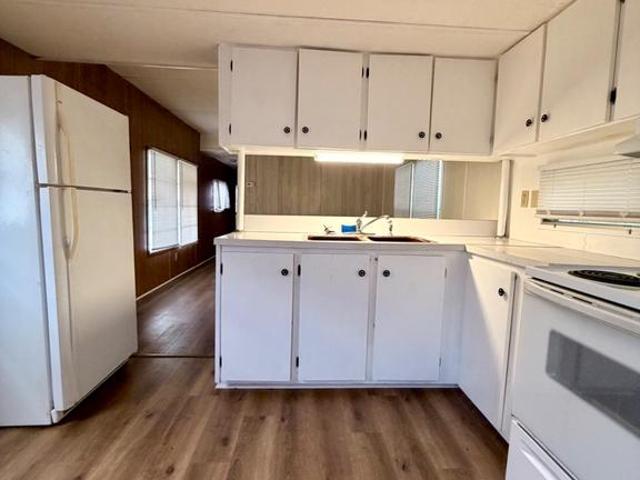
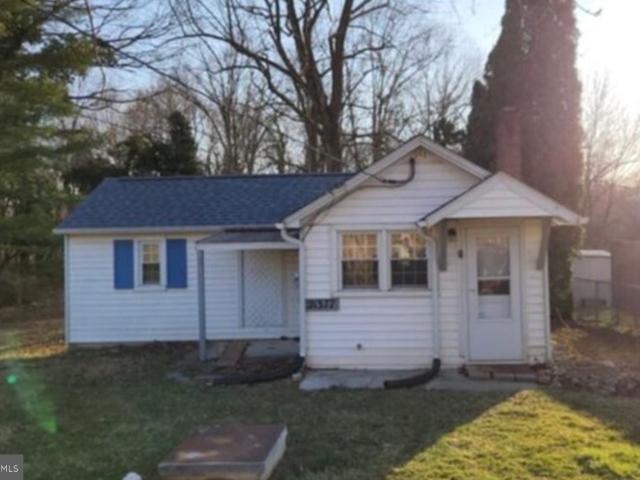
Affordable opportunity on a quiet dead-end street in Hagerstown. This property features a mobile home and detached one-car block garage situated on its own lot. Whether you're looking for a budget-friendly place to call home, an investment opportunity, or a property with room for future possibilities, this offering provides flexibility to fit a variety of needs. The detached garage adds valuable space for storage, hobbies, workshop use, or covered parking. Conveniently located near shopping, dining, and major commuter routes while offering a tucked-away setting
USD 119,900
156 Crosswinds Drive
12 pictures
House · for sale
USD 419,000
USD 217/sq.ft
156 Crosswinds Drive
Shepherdstown town
· 1,927 sq.ft · 3 Bedrooms · 2 Baths · House
· Deck · Equipped kitchen · Parking
Shepherdstown town · 1,927 sq.ft · 3 Bedrooms · 2 Baths · House · Deck · Equipped kitchen · Parking
Discover the charm of this beautifully maintained ranch-style home nestled in the desirable Crosswinds community. With 1,927 sq. ft. Of inviting living space, this residence features three spacious bedrooms and two full bathrooms, including a primary bath with a soaking tub and separate shower. The kitchen boasts ample table space and a pantry, complemented with new appliances including a dishwasher, refrigerator, and stove. Natural light floods the home through well-placed windows replaced in 2020. The main level laundry adds convenience to your daily routine. Newer washer and dryer installed in 2018. Brand new LVP flooring and fresh paint throughout the home were completed in 2024. Outside, the property features a large deck that overlooks a common area with plenty of green space. The attached two-car garage and paved driveway ensure ample parking. With its excellent condition and thoughtful design, this home is ready to welcome you. Close proximity to Charles town and Loudoun County
USD 419,000
16903 Hampshire Drive
View photo
House · for sale
USD 359,900
USD 214/sq.ft
16903 Hampshire Drive
Shepherdstown town
· 1,679 sq.ft · 3 Bedrooms · 2 Baths · House
· Garden · Deck · Equipped kitchen
Shepherdstown town · 1,679 sq.ft · 3 Bedrooms · 2 Baths · House · Garden · Deck · Equipped kitchen
Charming Split Level tucked away at the end of a quiet cul-de-sac in popular Sterling Oaks! 3 finished levels featuring 3 bedrooms, 2 full Bathrooms, galley Kitchen, large Living Room open to Dining Area, Primary Bedroom with en-suite, hardwood floors throughout main living areas, and a large Rec Room/Family Room in the lower level. Enjoy quiet afternoons on the deck or in the large back yard with a fenced in area for pets. The house is turn-key and ready for new owners!
USD 359,900
441 Palomino Place
12 pictures
House · for sale
USD 410,000
USD 331/sq.ft
441 Palomino Place
Shepherdstown town
· 1,238 sq.ft · 3 Bedrooms · 2 Baths · House
· Patio · Garden · Office room · Deck · Equipped kitchen
Shepherdstown town · 1,238 sq.ft · 3 Bedrooms · 2 Baths · House · Patio · Garden · Office room · Deck · Equipped kitchen
This 3-bedroom, 2-bath home is ideal for first-time buyers, downsizers, or anyone looking for low-maintenance comfort in a peaceful setting. Located on a quiet street with mature trees and beautiful landscaping, this home blends charm and practicality inside and out. Step inside to find vaulted ceilings, durable laminate flooring, and ceiling fans throughout. The light-filled living area flows into an open eat-in kitchen featuring a center island, stainless steel appliances, and plenty of space for everyday meals or weekend entertaining. The primary suite offers privacy and comfort with its own full bath, while two additional bedrooms provide flexibility for guests, a home office, or hobbies. Outside, you'll love spending time on the welcoming Trex front porch, grilling on the back deck, fenced in yard or relaxing on the cozy side patio. The backyard is lush and openperfect for gardening or simply enjoying naturewith mature trees adding beauty and shade. Additional highlights include a
USD 410,000
17 Shamrock Lane
12 pictures
House · for sale
USD 750,000
USD 196/sq.ft
17 Shamrock Lane
Shepherdstown town
· 3,821 sq.ft · 4 Bedrooms · 3 Baths · House
· Deck · Swimming pool · Cellar · Parking
Shepherdstown town · 3,821 sq.ft · 4 Bedrooms · 3 Baths · House · Deck · Swimming pool · Cellar · Parking
Discover the perfect blend of privacy, freedom, and breathtaking scenery on 3.3 unrestricted acresjust minutes from major commuter routes into Northern Virginia and Washington, D. C.This exceptional property offers unobstructed mountain views and more than 3,800 sq. Ft. of living space, including 4 bedrooms and 3.5 baths. Designed for effortless entertaining, the home features alarge Trex deck with a pergola, overlooking aninground poolwith a shaded pergola of its own. (Anew pool liner and cover were added last year, and anew pumpwasinstalled three years ago) Theres even a dedicatedgrassy activity areaideal for horseshoes, croquet, volleyball, or cornhole. Outdoor living flows seamlessly into thewalkout basement, where you can shoot pool, host game-day gatherings, or relax with your favorite movies and sports on a large-screen TV. Withno neighbors in sight, you can play your music as loudly as you like without disturbing a soul. Thepaved parking areais perfect for setting up a private
USD 750,000
169 Belvedere Drive
12 pictures
House · for sale
USD 389,900
USD 142/sq.ft
169 Belvedere Drive
Shepherdstown town
· 2,745 sq.ft · 3 Bedrooms · 2 Baths · House
· Garden · Deck · Fireplace · Equipped kitchen · Cellar
Shepherdstown town · 2,745 sq.ft · 3 Bedrooms · 2 Baths · House · Garden · Deck · Fireplace · Equipped kitchen · Cellar
Welcome home to this attractive brick rancher offering comfort, functionality, and great outdoor space! The main level features a bright kitchen with durable tile flooring, cherry cabinets, granite countertops, and a convenient islandperfect for meal prep and gathering. Relax in the cozy living area highlighted by a fireplace (conveys as-is), with the option to add a ventless insert for enhanced efficiency and convenience. All three bedrooms are located on the main level, along with two full bathsone serving as the primary bath and the second conveniently located in the mudroom. The finished basement adds valuable living space, including a bonus room, additional storage, and LVP flooring throughout, with newly installed carpet (Spring). The basement also includes baseboard heating and a waterproofing system with a transferable warranty for added peace of mind. Step outside to enjoy the new deck overlooking a fully fenced backyard (chain-link), complete with a large concrete pad and sto
USD 389,900
HOMESITE 153 Bolingbroke Way
12 pictures
Townhouse · for sale
USD 302,793
USD 183/sq.ft
HOMESITE 153 Bolingbroke Way
Shepherdstown town
· 1,647 sq.ft · 3 Bedrooms · 3 Baths · Townhouse
· Equipped kitchen
Shepherdstown town · 1,647 sq.ft · 3 Bedrooms · 3 Baths · Townhouse · Equipped kitchen
The best value per square foot in charles town, wv. *offering up to $10,000 in closing cost assistance for primary residence with use of approved lender and title! *. Discover the York II, where thoughtful design meets modern luxury. This spacious home features 3 bedrooms and 3.5 baths, providing comfort and flexibility for everyday living and entertaining alike. The gourmet kitchen is a true centerpiece, showcasing elegant quartz countertops, full-height cabinetry that extends to the ceiling for added storage and sophistication, and stylish pendant lighting that beautifully highlights the oversized island. Step outside to enjoy a private homesite with no rear neighbors, offering added tranquility and a peaceful backdrop for relaxing evenings or weekend gatherings. With its blend of upscale finishes and desirable privacy, the York II delivers incredible value without compromise. *Photos may not be of actual home. Photos may be of similar home/floorplan if home is under construction or
USD 302,793
639 Barksdale Drive
View photo
House · for sale
USD 549,900
USD 178/sq.ft
Updated
639 Barksdale Drive
Shepherdstown town
· 3,078 sq.ft · 5 Bedrooms · 3 Baths · House
· Garden · Deck · Equipped kitchen · Cellar
Shepherdstown town · 3,078 sq.ft · 5 Bedrooms · 3 Baths · House · Garden · Deck · Equipped kitchen · Cellar
Low ne w price! Don't wait! Popular and sophisticated Norborne Glebe home available. Only 3 years old! This 5 bedroom 3 1/2 bath Plymouth model is laid out perfectly for your living leisure. The first floor consists of LVP flooring on the main level for a seamless and well finished look. The color scheme throughout the main floor is perfect. Kitchen cabinets, countertops, backsplash and floor offers a relaxing atmosphere in which to wind down after a long day. Upstairs are four spacious bedrooms including the Primary with an en-suite bath and large walk-in closet. The laundry is on the upper level. The finished basement offers a second family room, the 5th bedroom and the third full bathroom. There's a walkout to the back yard from the basement. The impressive deck offers a full view of the back yard with nearby mountains as the backdrop. Conveniently located, minutes to Loudoun County, Harpers Ferry and the entire DC area. Amenities include a community pool, tot-lot, pickleball, baske
USD 549,900
179 Triberg Drive
View photo
House · for sale
USD 559,900
USD 179/sq.ft
179 Triberg Drive
Shepherdstown town
· 3,122 sq.ft · 5 Bedrooms · 3 Baths · House
· Garden · Equipped kitchen · Cellar
Shepherdstown town · 3,122 sq.ft · 5 Bedrooms · 3 Baths · House · Garden · Equipped kitchen · Cellar
Why wait for new construction when this one is ready now? This 5-bedroom, 3.5-bath colonial in Norborne Glebe has the space, upgrades, and community amenities buyers are looking for, without the wait. The kitchen is a standout with a large quartz island, stainless steel appliances, pendant lighting, upgraded cabinetry, and a walk-in pantry. The main level also offers a light-filled family room, half bath, and a flexible bonus room that could work well as an office, dining room, playroom, or second living space. Upstairs, youll find four well-sized bedrooms, a convenient upper-level laundry room, and a comfortable primary suite with a large walk-in closet and private bath featuring dual sinks and a gorgeous tiled shower with bench seat. The finished walk-up basement adds even more usable space with a large recreation room, fifth bedroom, full bath, and unfinished storage area. Outside, enjoy the welcoming front porch, fully fenced backyard and custom storage shed. Other features of the
USD 559,900
Tbb Prospect Hill Blvd, Unit RAYMORE, Charles Town, WV 25414 | MLS #WVJF2021
View photo
House · for sale
USD 444,990
USD 189/sq.ft
Tbb Prospect Hill Blvd, Unit RAYMORE, Charles Town, WV 25414 | MLS #WVJF2021
Shepherdstown town
· 2,347 sq.ft · 4 Bedrooms · 4 Baths · House
· Garden · Office room · Parking · Equipped kitchen
Shepherdstown town · 2,347 sq.ft · 4 Bedrooms · 4 Baths · House · Garden · Office room · Parking · Equipped kitchen
The only community within historic Charles Town with resort style amenities! Welcome to Huntfield, the only community in Historic Charlestown with resort-style amenities! Raymore II — First-floor primary retreat! Starting at just over 2,352 sq. Ft. and expandable to nearly 4,000 sq. Ft. this plan delivers flexible, well thought living. The main level showcases a true primary suite on the first floor, a bright open family room anchored by a large kitchen with island and breakfast area, mudroom access, and a convenient powder room. Upstairs a generous loft overlooks the family room and provides room for relaxation or a home office, plus secondary bedrooms and baths; the layout also allows adding up to two additional bedrooms. An optional finished lower level creates even more living space. Optional rear detached garage available for added privacy and a secluded backyard courtyard. Come tour the design options and choose the configuration that fits your lifestyle. Photos may not be of act
USD 444,990
HOMESITE 736 Abigail Street
12 pictures
Townhouse · for sale
USD 325,697
USD 170/sq.ft
HOMESITE 736 Abigail Street
Shepherdstown town
· 1,905 sq.ft · 3 Bedrooms · 3 Baths · Townhouse
· Parking · Equipped kitchen · Cellar
Shepherdstown town · 1,905 sq.ft · 3 Bedrooms · 3 Baths · Townhouse · Parking · Equipped kitchen · Cellar
The only community within historic Charles Town with resort style amenities! Cover Your Closing Cost Up To $10,000, paid by DRB Homes and Lender Credit for Primary Residence with Use Of Preferred Lender and Title! *. Brand New Construction Available in Jefferson Countys premier planned community. This modern 1 car garage Bedford floor plan has 3 Bedroom, 3.5 Bath, spacious foyer, and a double coat closet, upon entering. Open concept oversized upgraded kitchen with a large island, stainless steel appliances that opens to the morning room and living room. The primary suite features a large walk-in closet, dual vanity, soaking tub and separate shower. Laundry is located on the bedroom level. The home is complete with a finished basement and full bathroom. *Photos may be of similar home/floorplan if home is under construction or if this is a base price listing
USD 325,697
50 Feldberg Drive
12 pictures
House · for sale
USD 563,900
USD 158/sq.ft
50 Feldberg Drive
Shepherdstown town
· 3,563 sq.ft · 5 Bedrooms · 4 Baths · House
· Equipped kitchen
Shepherdstown town · 3,563 sq.ft · 5 Bedrooms · 4 Baths · House · Equipped kitchen
Built in 2024, this spacious new construction home in a fantastic, amenity-rich Charles Town community is loaded with builder upgrades and ready for immediate occupancy. The Norborne Glebe neighborhood features one of the only community pools in Jefferson County, along with playgrounds, tennis courts, and walking paths. Its conveniently located off the main Rt. 9/340 thoroughfare, providing easy access to local amenities, as well as Virginia and Maryland commuter routes. Special enhancements to this property include an inviting front porch, luxury vinyl plank flooring throughout the main level, 9-foot ceilings with recessed lighting, and a fully finished lower level. The open-concept main floor has a bright and airy feel. The focal point is a stunning gourmet kitchen with quartz countertops, a designer backsplash, a large island ideal for entertaining, high cabinetry, and a walk-in pantry. In additional to a large family room and dining area off the kitchen, theres also a private offic
USD 563,900
16819 Alcott
View photo
House · for sale
USD 110,000
USD 65/sq.ft
16819 Alcott
Shepherdstown town
· 1,679 sq.ft · 3 Bedrooms · 2 Baths · House
· Deck · Fireplace · Equipped kitchen
Shepherdstown town · 1,679 sq.ft · 3 Bedrooms · 2 Baths · House · Deck · Fireplace · Equipped kitchen
Spacious single level in a very convenient location. Close to shopping and the interstates. Open floorplan features open kitchen, dining and family room. Family room features a cozy fireplace. Split floorplan features an owner's suite adjacent to the living room and two spacious bedrooms and a full bath on the opposite side of the house. The large welcoming covered front deck is great for outdoor gatherings!
USD 110,000
21379 Mt Lena Rd, Boonsboro, MD 21713 | MLS #MDWA2035
View photo
House · for sale
USD 379,500
USD 253/sq.ft
21379 Mt Lena Rd, Boonsboro, MD 21713 | MLS #MDWA2035
Shepherdstown town
· 1,496 sq.ft · House
· Equipped kitchen · Cellar · Parking
Shepherdstown town · 1,496 sq.ft · House · Equipped kitchen · Cellar · Parking
Strong income-producing opportunity with immediate and long-term upside. This 1.03-acre property features two separate homes on one deed, offering excellent cash flow, flexibility, and appreciation potential. The main Cape Cod-style home is already leased through 2u002F28u002F27 at $1,650 per month, providing stable, reliable income from day one. The second home is move-in ready and projected to rent for approximately $1,250 per month, creating a strong combined rental stream with minimal upfront work needed. Both homes have seen meaningful updates, reducing near-term capital expenses and increasing tenant appeal. Each property includes its own storage shed, off-street parking, and ample outdoor space, further enhancing rental desirability and long-term value. The larger home offers a functional country kitchen with essential appliances, new windows, a new water heater, and a UV light system on the well water, along with a partial unfinished basement for added storage or future expansi
USD 379,500
HOMESITE 683 Marquee Farm Road
12 pictures
House · for sale
Request Details
HOMESITE 683 Marquee Farm Road
Shepherdstown town
· 3,025 sq.ft · 4 Bedrooms · 2 Baths · House
· Parking · Fireplace · Equipped kitchen
Shepherdstown town · 3,025 sq.ft · 4 Bedrooms · 2 Baths · House · Parking · Fireplace · Equipped kitchen
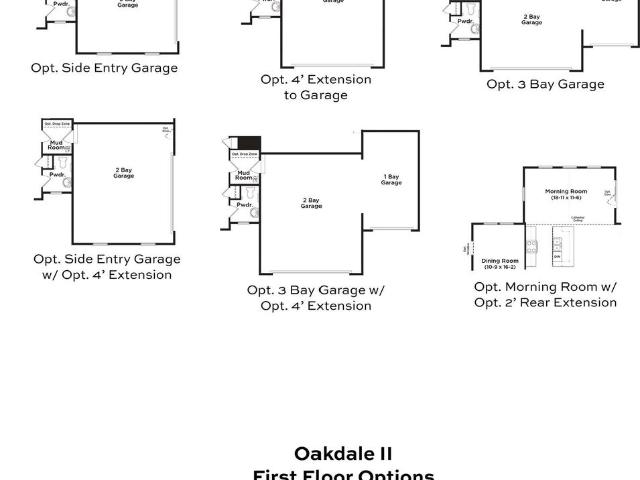
The only community within historic Charles Town with resort style amenities! *up to $12,500 closing cost assistance available on select homes, for primary residence with use of approved lender and title! *. Attached 2 car garage included! Ive the Huntfield lifestyle in Charles Town's largest planned community ideally situated along the rolling hills of the Blue Ridge Mountains! Welcome to the Oakdale II, a stunning home designed just for you! Upon entering through the attached 2-car garage, you will step into a mudroom with an optional drop zone for your convenience. From there, the foyer flows into a gorgeous open-concept kitchen, featuring an inviting island and breakfast area. The Oakdale's spacious family room provides ample space for guests and family to gather. For added warmth and coziness, consider the morning room and fireplace options! As you venture upstairs to the second level, you will find a luxurious primary suite complete with two walk-in closets, an elegant dual vanity
Request Details

Get email alerts

Don't miss out: be the first to know about new properties

The alert was correctly created

On subscribing you accept the conditions of use and the privacy policy
Alert
Receive new ads in your inbox
Save this search
Receive alerts for new listings

We'll send you an email when we have new properties for: "Properties for sale in Shepherdstown town"

The alert was correctly created

Mount Briar
Sharpsburg town, District 1 Sharpsburg Washington County Maryland
Get email alerts and be the first to see new listings
Required field
On subscribing I accept the terms of the privacy policy
Perfect! You'll soon start receiving new listings via email
Alert
Receive an email when we have new ads for Properties for sale in Shepherdstown town
Save this search
Filters

Bedrooms

Size (sq.ft)

sq.ft
sq.ft

Price

USD
USD

Property type

Bathrooms

Clear all filters
Receive notifications when new entries are published.