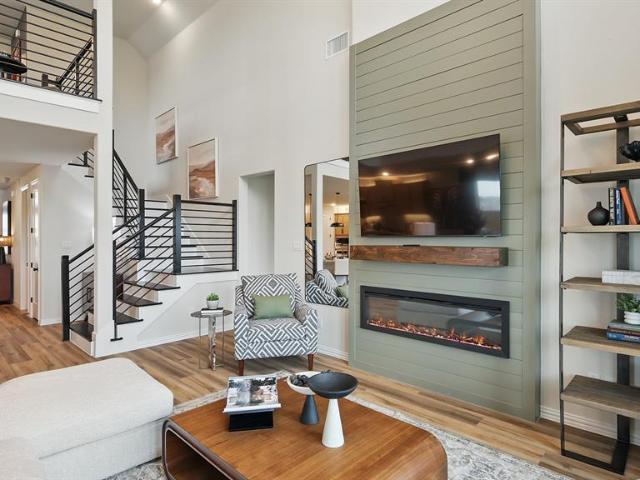
578 properties for sale in Sherman city

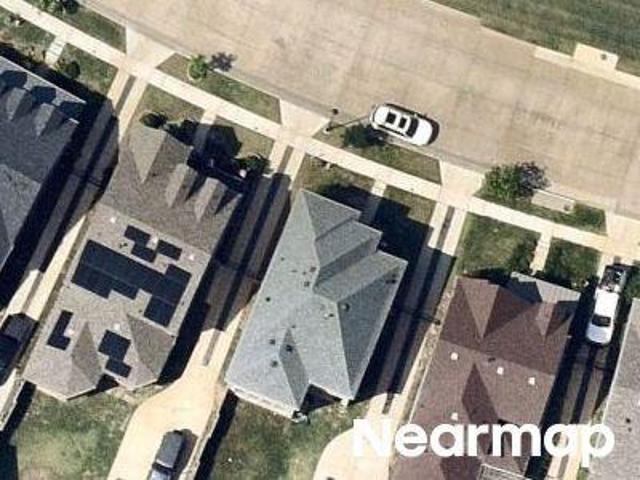
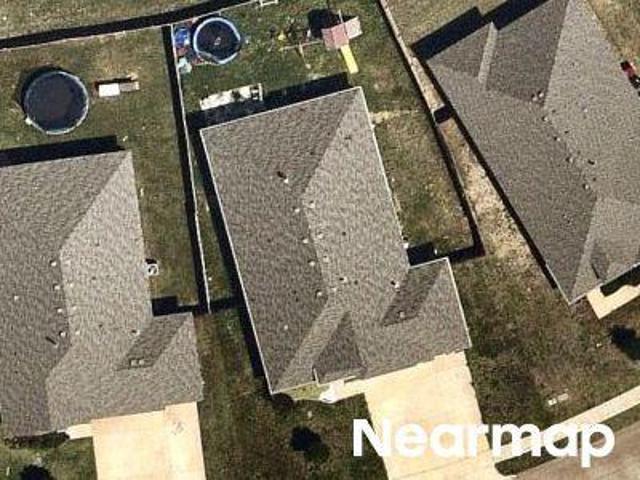
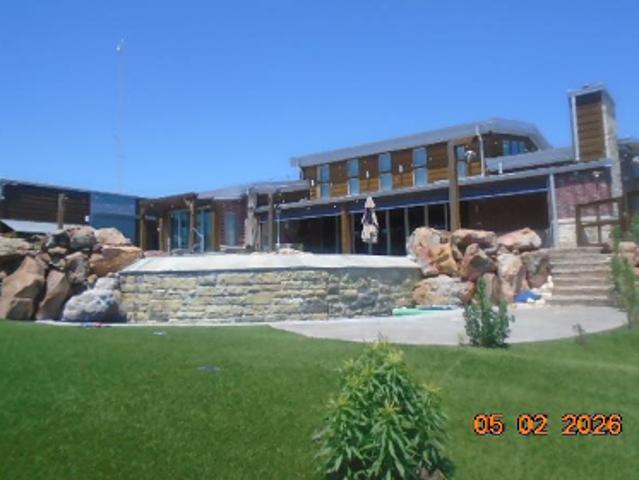
Brook View Dr
View photo
House · for sale
Request Details
Updated
Brook View Dr
Sherman city
· House
Sherman city · House
This is a Real Estate-Owned (REO)/post-foreclosure home owned or managed by a bank. All offers are considered; however, the highest and best will most likely be accepted
Request Details
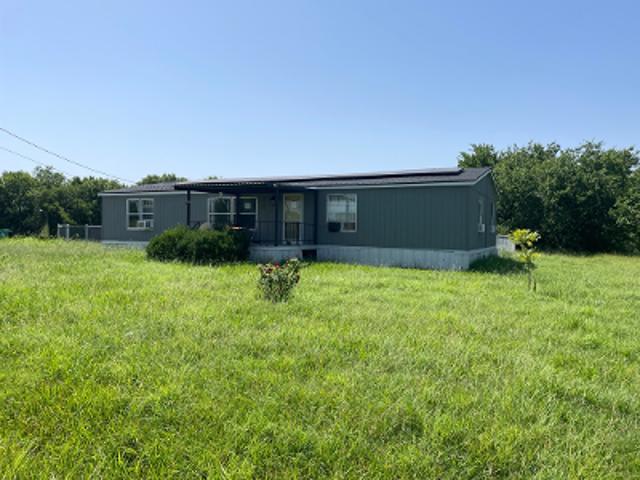
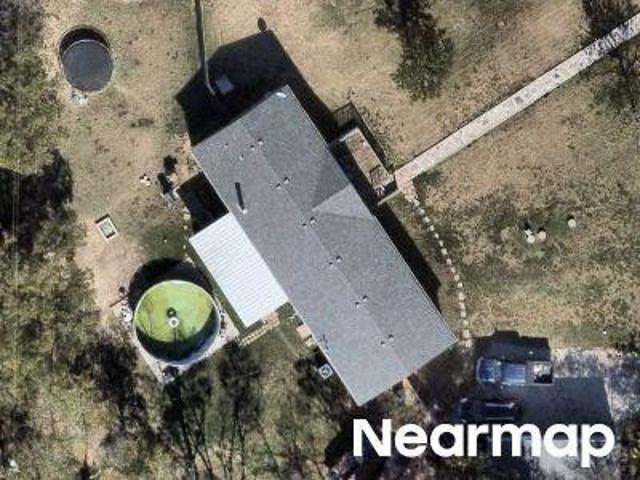
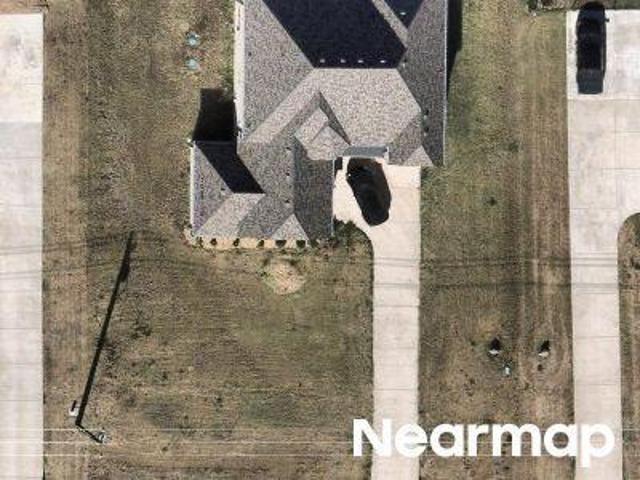
Lakemont Dr
View photo
House · for sale
Request Details
Updated
Lakemont Dr
Sherman city
· 3 Bedrooms · 3 Baths · House
Sherman city · 3 Bedrooms · 3 Baths · House
This is a Real Estate-Owned (REO)/post-foreclosure home owned or managed by a bank. All offers are considered; however, the highest and best will most likely be accepted
Request Details
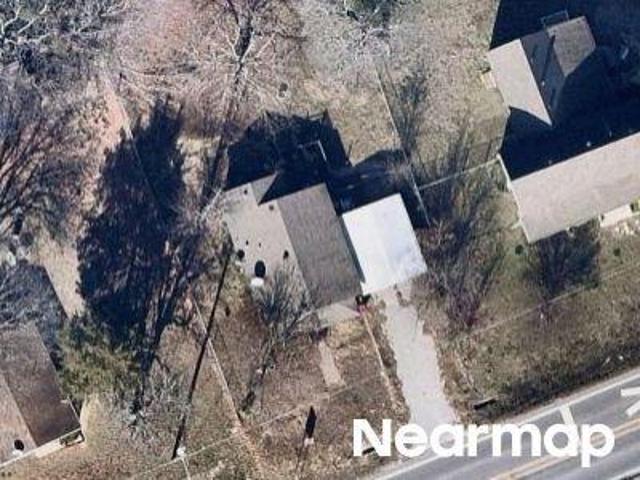
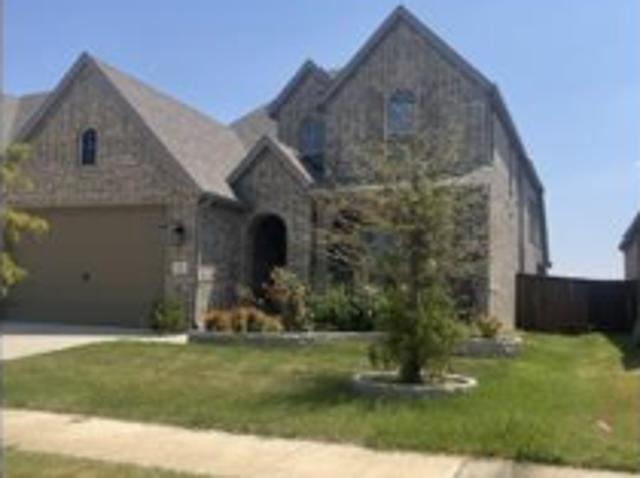
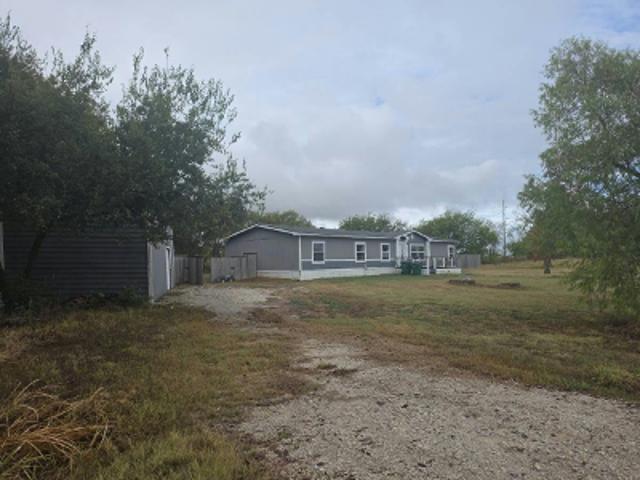
Belknap Dr
View photo
House · for sale
Request Details
Updated
Belknap Dr
Sherman city
· 1,528 sq.ft · 4 Bedrooms · 2 Baths · House
Sherman city · 1,528 sq.ft · 4 Bedrooms · 2 Baths · House
This is a Real Estate-Owned (REO)/post-foreclosure home owned or managed by a bank. All offers are considered; however, the highest and best will most likely be accepted
Request Details
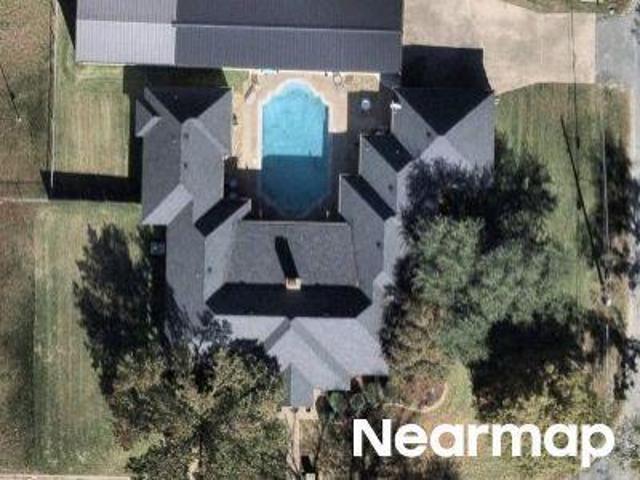
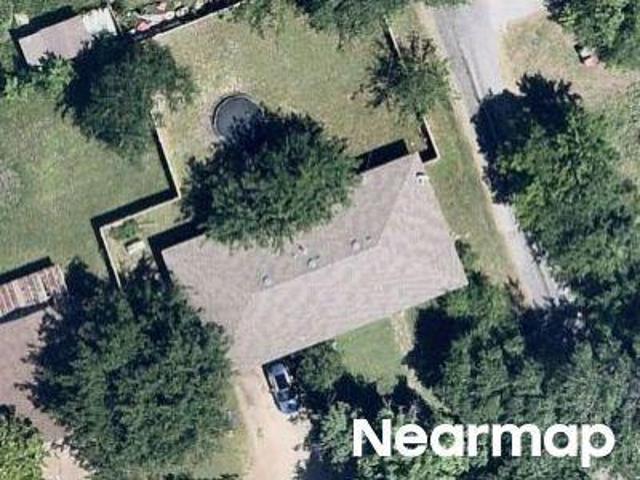
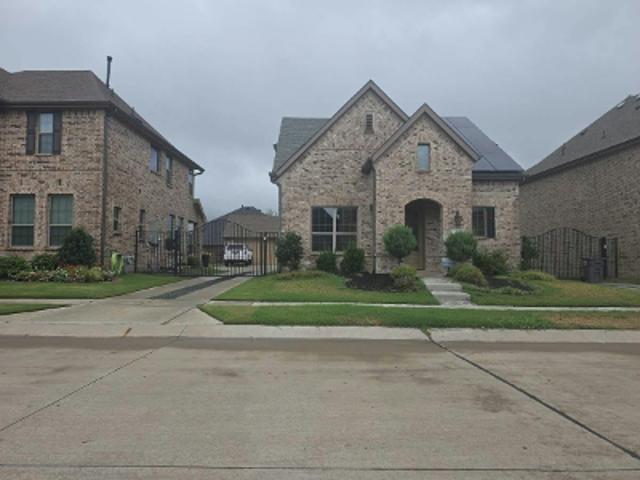
E Jefferson St
View photo
House · for sale
Request Details
Updated
E Jefferson St
Sherman city
· House
Sherman city · House
This is a Real Estate-Owned (REO)/post-foreclosure home owned or managed by a bank. All offers are considered; however, the highest and best will most likely be accepted
Request Details
Grayson St
View photo
House · for sale
Request Details
Updated
Grayson St
Sherman city
· House
Sherman city · House
This is a Real Estate-Owned (REO)/post-foreclosure home owned or managed by a bank. All offers are considered; however, the highest and best will most likely be accepted
Request Details
Williams Way
View photo
House · for sale
Request Details
Updated
Williams Way
Sherman city
· House
Sherman city · House
This is a Real Estate-Owned (REO)/post-foreclosure home owned or managed by a bank. All offers are considered; however, the highest and best will most likely be accepted
Request Details
Christi Ln
View photo
House · for sale
Request Details
Updated
Christi Ln
Sherman city
· 2,120 sq.ft · House
Sherman city · 2,120 sq.ft · House
This home is in preforeclosure, which means the homeowner is in default (missed payments). Therefore, there could be an opportunity to strike a great deal with the owner and the bank
Request Details
Elliott Rd
View photo
House · for sale
USD 399,900
Updated
Elliott Rd
Sherman city
· 4 Bedrooms · 4 Baths · House
Sherman city · 4 Bedrooms · 4 Baths · House
This is a Real Estate-Owned (REO)/post-foreclosure home owned or managed by a bank. All offers are considered; however, the highest and best will most likely be accepted
USD 399,900
W Fulton St
View photo
House · for sale
Request Details
Updated
W Fulton St
Sherman city
· House
Sherman city · House
This is a Real Estate-Owned (REO)/post-foreclosure home owned or managed by a bank. All offers are considered; however, the highest and best will most likely be accepted
Request Details
Ballard Road
View photo
House · for sale
USD 1,345,200
USD 379/sq.ft
Updated
Ballard Road
Sherman city
· 3,541 sq.ft · 3 Bedrooms · 4 Baths · House
Sherman city · 3,541 sq.ft · 3 Bedrooms · 4 Baths · House
This is a Real Estate-Owned (REO)/post-foreclosure home owned or managed by a bank. All offers are considered; however, the highest and best will most likely be accepted
USD 1,345,200
W Farmington Rd
View photo
House · for sale
Request Details
Updated
W Farmington Rd
Sherman city
· House
Sherman city · House
This is a Real Estate-Owned (REO)/post-foreclosure home owned or managed by a bank. All offers are considered; however, the highest and best will most likely be accepted
Request Details
S Christi Lane
View photo
House · for sale
Request Details
New
S Christi Lane
Sherman city
· 2,120 sq.ft · House
Sherman city · 2,120 sq.ft · House
This home is in preforeclosure, which means the homeowner is in default (missed payments). Therefore, there could be an opportunity to strike a great deal with the owner and the bank
Request Details
Temple Hills
View photo
House · for sale
Request Details
New
Temple Hills
Sherman city
· 2,056 sq.ft · 3 Bedrooms · 2 Baths · House
Sherman city · 2,056 sq.ft · 3 Bedrooms · 2 Baths · House
This home is in preforeclosure, which means the homeowner is in default (missed payments). Therefore, there could be an opportunity to strike a great deal with the owner and the bank
Request Details
Bryant St
View photo
House · for sale
Request Details
Updated
Bryant St
Sherman city
· 1,367 sq.ft · House
Sherman city · 1,367 sq.ft · House
This is a Real Estate-Owned (REO)/post-foreclosure home owned or managed by a bank. All offers are considered; however, the highest and best will most likely be accepted
Request Details
Glenwick Ln
View photo
House · for sale
Request Details
Updated
Glenwick Ln
Sherman city
· House
Sherman city · House
This is a Real Estate-Owned (REO)/post-foreclosure home owned or managed by a bank. All offers are considered; however, the highest and best will most likely be accepted
Request Details
1710 Whispering Meadow Drive
View photo
House · for sale
USD 393,990
USD 195/sq.ft
1710 Whispering Meadow Drive
Sherman city
· 2,013 sq.ft · 4 Bedrooms · 2 Baths · House
· Equipped kitchen
Sherman city · 2,013 sq.ft · 4 Bedrooms · 2 Baths · House · Equipped kitchen
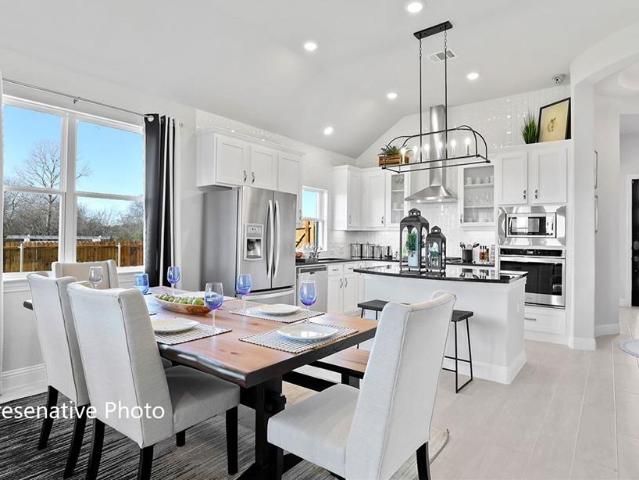
Make your neighbors jealous with the most beautiful elevation on the street! Step into your dream home, a beautifully crafted single-story home that perfectly blends luxury, functionality, and designer touches. Showcasing the meticulously designed Laurel floor plan, this 4-bedroom, 2-bath home offers 2,016 square feet of elegant living space with striking curb appeal and a stunning elevation. The modern 5-panel frosted-glass front door opens to upgraded wood flooring, 8-foot doors, and an open-concept layout ideal for both entertaining and everyday living. At the heart of the home, the chef-inspired kitchen features sleek black countertops, crisp white cabinetry, stainless steel appliances, and ample counter space, all flowing effortlessly into the spacious great room and dedicated dining area. The expansive owner's suite is a private retreat complete with a spa-like bath, dual sinks, a deep soaking tub, and a generously sized walk-in closet with a convenient pass-through to the laundr
USD 393,990
1601 Cygnet Court
View photo
House · for sale
USD 675,000
USD 214/sq.ft
1601 Cygnet Court
Sherman city
· 3,154 sq.ft · 4 Bedrooms · 3 Baths · House
· Equipped kitchen
Sherman city · 3,154 sq.ft · 4 Bedrooms · 3 Baths · House · Equipped kitchen
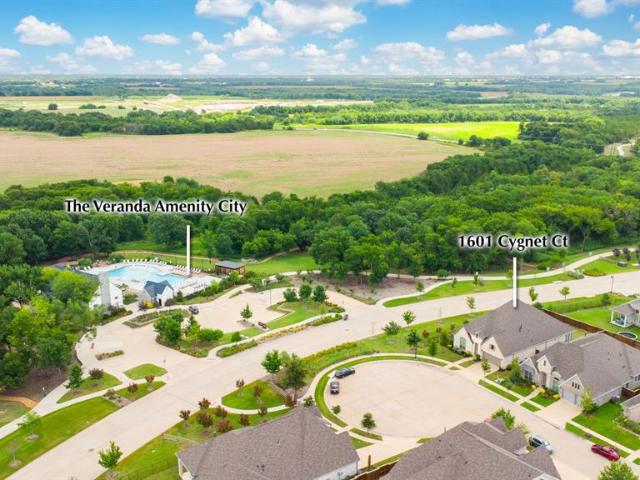
Rate Buy Down Incentive available on this property! Why settle for builder-basic when you can have Perry perfection with personality on a North-facing lot? This beautifully upgraded single-story Perry Home proves that move-in ready can actually mean move-in ready, with the option to purchase the home fully furnished! From the moment you walk through the impressive 8-foot doors, you'll notice thoughtful upgrades throughout, including upgraded tile flooring, designer lighting, ceiling fans, and 5-inch baseboards that add a custom touch. The open-concept floor plan is designed for effortless entertaining and everyday living. Movie nights will never be the same thanks to the professionally installed media room package, featuring Dolby 5.1.2 surround sound, a 4K projector, and a 150-inch projection screen—because watching the big game or your favorite movie deserves the full blockbuster treatment. The kitchen and home systems are equally impressive, boasting elegant plantation shutters, a w
USD 675,000
491 Black Forest Drive
View photo
House · for sale
USD 475,000
USD 277/sq.ft
491 Black Forest Drive
Sherman city
· 1,711 sq.ft · 3 Bedrooms · 3 Baths · House
· Garden · Deck · Fireplace · Equipped kitchen · Parking
Sherman city · 1,711 sq.ft · 3 Bedrooms · 3 Baths · House · Garden · Deck · Fireplace · Equipped kitchen · Parking
Welcome to this stunning, modern masterpiece, meticulously remodeled from the ground up & situated in a charming golf-cart Lake Texoma community. This turn-key property offers access to a boat ramp & courtesy dock, blending convenience with luxurious lake living. Step inside to an open floor plan with new luxury vinyl flooring & a beautifully redesigned kitchen featuring sleek quartz countertops. Warm wood ceilings & a cozy fireplace create an inviting atmosphere, while a private Mother-in-Law suite—with its own entrance—adds flexibility for guests & family. The fully remodeled home boasts fresh paint, new roof, completed foundation work, a fully remodeled interior and exterior and much more. Outside, enjoy a partially covered private deck with serene views of the partially wooded side yard. The low-maintenance landscaping includes ample parking, elegant lighting, towering flowering Crape Myrtles and a new fire-pit area for evening gatherings. Plus, there's generous storage under the h
USD 475,000
2012 Cuellar Way
View photo
House · for sale
USD 425,000
USD 189/sq.ft
2012 Cuellar Way
Sherman city
· 2,239 sq.ft · 3 Bedrooms · 2 Baths · House
· Patio · Garden · Fireplace
Sherman city · 2,239 sq.ft · 3 Bedrooms · 2 Baths · House · Patio · Garden · Fireplace
Why wait to build when you can move into this lightly lived in David Weekly home in Mantua completed in 2024? This hard-to-find floorplan with master up ensures the first floor of your home offers more flexibility in your living space. Use the large front room with French Doors as a study, game room, or second living area. In using current design trends, including light toned LVP flooring, white cabinets with quartz counters and gold fixtures, any style of furnishings would complement this gorgeous home! High end GE Profile appliances with the fridge included will make meal prep a pleasure. In the back yard, the covered and extended open patio boasts a 5-person saltwater Hot Springs Spa offering the perfect place to relax and unwind in the midst of a lovely border garden and grassy area. The large living space showcases soaring ceilings and a fireplace with gas logs. Upstairs, the private master retreat and its spa-like bath includes an oversized walk-in shower, dual vanities and massi
USD 425,000
812 Quail Creek Circle
View photo
House · for sale
USD 254,000
USD 238/sq.ft
Updated
812 Quail Creek Circle
Sherman city
· 1,066 sq.ft · 2 Bedrooms · 2 Baths · House
· Garden · Parking
Sherman city · 1,066 sq.ft · 2 Bedrooms · 2 Baths · House · Garden · Parking
Dremaing of moving to Lake Texoma or ready to downsize? This charming 2-bedroom, 1-bath home is just minutes from Highport Marnia and nestled in a quiet, secluded neighborhood. Situated on just under half an acre, the backyard is completely fenced and offers plenty of space to enjoy the outdoors. A two-car detached garage provides ample storage, with additional room to park your boat or RV. Whether you're looking for a weekend retreat or a cozy full time residence, this quaint home checks all the boxes. Call today to schedule your private showing!
USD 254,000
610 Stone Hollow Drive
View photo
House · for sale
USD 389,200
USD 133/sq.ft
610 Stone Hollow Drive
Sherman city
· 2,906 sq.ft · 5 Bedrooms · 3 Baths · House
Sherman city · 2,906 sq.ft · 5 Bedrooms · 3 Baths · House
MLS# 21275-. Built by Cambridge Homes, LLC. Sep 2026 completion! 610 Stone Hollow Dr. In Rolling Ridge Phase 2 showcases the Ellerdale floor plan with 5 bedrooms, 3 bathrooms, and 2,908 sq. Ft. Designed for both comfort and entertainment, this spacious home includes a media room and a game room, perfect for family living in Van Alstyne, TX!
USD 389,200
75 Lakepoint Loop
View photo
House · for sale
USD 535,000
USD 242/sq.ft
75 Lakepoint Loop
Sherman city
· 2,207 sq.ft · 3 Bedrooms · 2 Baths · House
· Garden · Fireplace · Parking
Sherman city · 2,207 sq.ft · 3 Bedrooms · 2 Baths · House · Garden · Fireplace · Parking
Ideal time to buy your Lake Texoma home, with the planned $6 billion dollar Preston Harbor development and Margaritaville resort moving forward. This lovely and artistic custom home is within walking distance to the lake, with delightful backyard trail through the trees leading to the lake and the beach. Situated on one of the most desirable streets in the Tanglewood Resort area, this retreat-like home captures the uniqueness of lake living, while providing many of the amenities other homes don't have. An oversized 2-car garage, with extra driveway parking. Mostly level primary lot provides plenty of backyard for gatherings, while the rear of the parcel leads into the woods and toward the lake. Mornings bring views of deer moving quietly through the yard, while evenings provide the peaceful sounds of owls. Inside, warm natural slate flooring throughout the first floor, and amazing soaring living room ceiling with custom windows frame the cozy fireplace. This is no cookie-cutter house,
USD 535,000
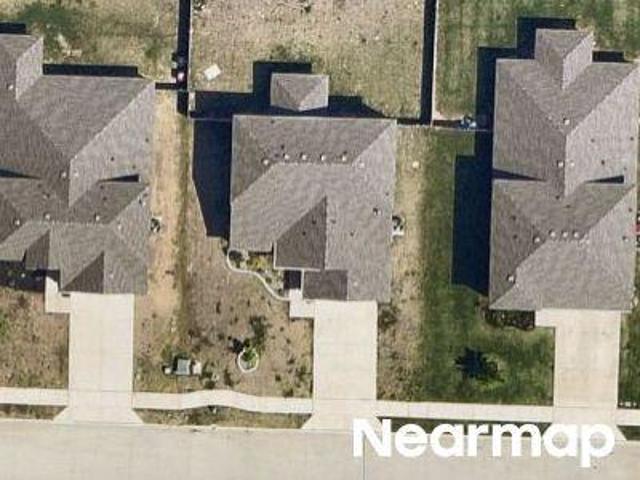
1513 San Carlos Drive
View photo
House · for sale
USD 415,000
USD 166/sq.ft
1513 San Carlos Drive
Sherman city
· 2,486 sq.ft · 4 Bedrooms · 2 Baths · House
· Garden
Sherman city · 2,486 sq.ft · 4 Bedrooms · 2 Baths · House · Garden
Pardon our mess, we are in the middle of a company packing for estate auction! Please look past the boxes and the packing to see what a phenomenal home this is, open floor plan, 2 living areas, 2 dining areas, what a great neighborhood to be in and minutes to Mckinney, Sherman, Bonham, for medical, retail, dining and more! Established neighborhood and mature trees, including crepe myrtles and two producing peach trees in the back, privacy fenced, beautiful yard! This home is a must see on your list of homes with 4 bedrooms and 2 and a half baths, primary bedroom is on main floor, with upper floor featuring a large game room, 3 bedrooms and a full bath. Located on the much sought after south east side of Van Alstyne, away from the hustle of 75 and only minutes to Hwy 5. Seller is downsizing, so now is your opportunity to own one of the few for sale in this small subdivision. This home is in a desirable neighborhood close to the community pool, parks, a catch-and-release lake, and an ele
USD 415,000
1902 Lightner Road
View photo
House · for sale
USD 449,530
USD 215/sq.ft
1902 Lightner Road
Sherman city
· 2,088 sq.ft · 3 Bedrooms · 2 Baths · House
· Equipped kitchen
Sherman city · 2,088 sq.ft · 3 Bedrooms · 2 Baths · House · Equipped kitchen
The Mathew by David Weekley floor plan presents optimized gathering spaces and the versatility to adapt to a family’s lifestyle changes throughout the years. Sunlight filters in through energy-efficient windows to shine on the open-concept family and dining areas on the first floor. The chef’s kitchen provides a sleek, multi-function island and plenty of storage and prep space. An upstairs retreat adds a versatile space where your family can enjoy time together or achieve individual goals. Begin and end each day in the paradise of your Owner’s Retreat, which features an en suite bathroom and walk-in closet. Two junior bedrooms grace the second level of this home. Get the most out of each day with the EnergySaver innovations that enhance the design of this new home in the Dallas Ft. Worth area community of Mantua Point
USD 449,530
614 Forest Haven Drive
View photo
House · for sale
USD 385,000
USD 167/sq.ft
614 Forest Haven Drive
Sherman city
· 2,303 sq.ft · 4 Bedrooms · 3 Baths · House
· Patio · Garden · Equipped kitchen
Sherman city · 2,303 sq.ft · 4 Bedrooms · 3 Baths · House · Patio · Garden · Equipped kitchen
Welcome to Rolling Ridge in Van Alstyne, TX. Upon entering, you're greeted with an inviting, open living space. The kitchen will impress any cook with stainless-steel appliances, corner pantry, stylish light stain shaker cabinets, quartz counters and so much more! The primary bedroom features windows overlooking the backyard, a palatial walk-in closet, and an ensuite spa inspired bathroom with large shower and dual sinks. The home features 4 bedrooms, 3 bathrooms and a spacious upstairs loft. Enjoy spending time outdoors on the covered patio. The builder's attention to details separates this home from the rest. Close to Highway 75 for quick trips to Sherman or McKinney
USD 385,000
724 Metallic Tree Lane
View photo
House · for sale
USD 449,740
USD 165/sq.ft
724 Metallic Tree Lane
Sherman city
· 2,723 sq.ft · 4 Bedrooms · 3 Baths · House
Sherman city · 2,723 sq.ft · 4 Bedrooms · 3 Baths · House
MLS# 21347-. Built by Cambridge Homes, LLC. Dec 2026 completion! Discover the Kensington floorplan at 724 Metallic Tree Ln in the prestigious Tinsley Meadows community of Van Alstyne, TX. This exceptional home boasts four spacious bedrooms, three elegant bathrooms, a dedicated study, and a versatile game room, offering the perfect blend of comfort and style. With high-end finishes and an open-concept design, the Kensington is ideal for families and entertaining. Enjoy the convenience of living close to top-rated schools, shopping, and dining. Make the Kensington your dream home in the vibrant Tinsley Meadows community today!
USD 449,740
404 Bryn Mawr Lane
View photo
House · for sale
USD 364,999
USD 148/sq.ft
Updated
404 Bryn Mawr Lane
Sherman city
· 2,454 sq.ft · 4 Bedrooms · 2 Baths · House
· Patio · Garden · Fireplace · Equipped kitchen
Sherman city · 2,454 sq.ft · 4 Bedrooms · 2 Baths · House · Patio · Garden · Fireplace · Equipped kitchen
Back on Market by no fault of Seller*Buyers got cold feet*Prepare to be wowed from the moment you arrive! This exquisite 1-story custom brick and stone home delivers unmatched curb appeal, starting with a dramatic rotunda entry that sets a luxurious tone the second you step inside. Boasting high-end architectural design and beautiful hardwood floors, this immaculate layout offers ultimate flexibility with 4 spacious bedrooms—or 3 bedrooms plus a private dedicated study. The heart of the home is a gourmet chef’s kitchen featuring stunning granite countertops, an oversized central island, a huge walk-in pantry, and a cozy breakfast nook. It flows seamlessly into a massive family room anchored by a striking stone fireplace, perfect for cozy evenings. Retreat to the spacious primary suite, complete with an elegant bay window sitting area, a garden tub, and a large walk-in closet. Step out back to your private covered patio overlooking a beautifully landscaped, low-maintenance yard. Situate
USD 364,999
410 Dartmouth Drive
View photo
House · for sale
USD 365,000
USD 138/sq.ft
410 Dartmouth Drive
Sherman city
· 2,637 sq.ft · 4 Bedrooms · 3 Baths · House
· Office room · Fireplace · Equipped kitchen
Sherman city · 2,637 sq.ft · 4 Bedrooms · 3 Baths · House · Office room · Fireplace · Equipped kitchen
Exceptional value & move in ready! As of Sept 10 this is the most aggressively priced home PSF within Georgetown subdivision and homes of similar size between 2500-3-sf in Van Alstyne! This beautifully refreshed 4 bedroom, 3 bath home offers a flexible floor plan, spacious living areas and a fantastic location backing to Umphress Hyde Park. Fresh interior paint, new carpet, new tile flooring and a 2024 roof. The main level features a spacious living room with gas log fireplace, open kitchen and dining area, primary suite with walk-in closet, plus two additional bedrooms and a full bath. The kitchen offers 42-inch upper cabinets, new stainless steel sink, stainless steel appliances, ample counter space and a breakfast bar. Upstairs you'll find a huge fourth bedroom, full bath and spacious living area—ideal for a game room, media room, office or guest retreat. A full-size laundry room includes additional storage and space for a refrigerator or freezer. 2025 Gas Hot Water heater. Front do
USD 365,000
970 Hurstwood Drive
View photo
House · for sale
USD 385,000
USD 197/sq.ft
970 Hurstwood Drive
Sherman city
· 1,948 sq.ft · 4 Bedrooms · 2 Baths · House
· Garden · Fireplace · Equipped kitchen · Parking
Sherman city · 1,948 sq.ft · 4 Bedrooms · 2 Baths · House · Garden · Fireplace · Equipped kitchen · Parking
New price + $5k toward an acceptable offer! Skip the wait, expense, and hassle of new construction—this beautifully upgraded 4-bedroom, 2-bath Van Alstyne home is truly move-in ready. Offering 1,952 sq. ft. A 3-car garage, and more than $25K in thoughtful upgrades, this home delivers the features buyers want without the builder wait. Set on a desirable corner lot with just one direct neighbor and no backyard neighbors, the property offers an added sense of privacy both indoors and out. Inside, you'll find luxury flooring, designer lighting, and a huge custom black brick fireplace in the living room perfect for your Holiday decorations, creating a dramatic and inviting focal point for the home. The spacious kitchen is designed to impress, featuring Cortez countertops, a waterfall-edge island, stainless steel appliances, abundant cabinetry, and plenty of room for everyday living and entertaining. The primary suite offers a relaxing retreat with dual vanities, a walk-in shower, and a cust
USD 385,000
1709 Thickest Hill Drive
View photo
House · for sale
USD 493,990
USD 162/sq.ft
1709 Thickest Hill Drive
Sherman city
· 3,046 sq.ft · 5 Bedrooms · 4 Baths · House
· Garden · Equipped kitchen
Sherman city · 3,046 sq.ft · 5 Bedrooms · 4 Baths · House · Garden · Equipped kitchen
Discover new construction in Van Alstyne, TX at Thompson Farms, homes combining personalization with greenbelt privacy in an intimate, upscale community. This beautifully designed Rosewood floor plan offers 5 bedrooms, 4 bathrooms, a casual dining area, game room, and an open-concept layout designed for modern living. A brick and stone exterior creates exceptional curb appeal. Inside, abundant natural light enhances the spacious design, while the gourmet kitchen showcases upgraded cabinetry, quartz countertops, a mosaic tile backsplash, spacious island, built-in appliances, and a stainless steel single-bowl sink with a sleek coordinating faucet. Designed for both everyday living and entertaining, the kitchen opens seamlessly to the main living areas. The private primary suite offers a garden tub and separate shower with a built-in seat, creating a relaxing retreat. Additional highlights include luxury vinyl plank flooring throughout the main living areas, soaring ceilings, and an open
USD 493,990

Get email alerts

Don't miss out: be the first to know about new properties

The alert was correctly created

On subscribing you accept the conditions of use and the privacy policy
Alert
Receive new ads in your inbox
Save this search
Receive alerts for new listings

We'll send you an email when we have new properties for: "Properties for sale in Sherman city"

The alert was correctly created

Tribune, Sherman city East Grayson CCD Grayson County Texas
Hilton, Sherman city East Grayson CCD Grayson County Texas
Get email alerts and be the first to see new listings
Required field
On subscribing I accept the terms of the privacy policy
Perfect! You'll soon start receiving new listings via email
Alert
Receive an email when we have new ads for Properties for sale in Sherman city
Save this search
Filters

Bedrooms

Size (sq.ft)

sq.ft
sq.ft

Price

USD
USD

Property type

Bathrooms

Clear all filters
Receive notifications when new entries are published.