936 properties for sale in Dorchester city

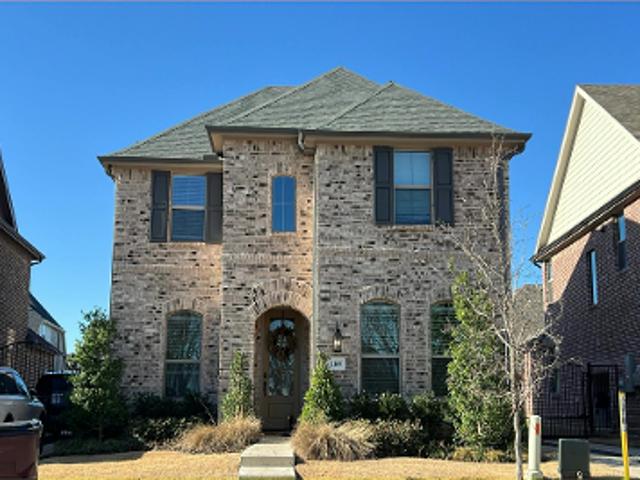
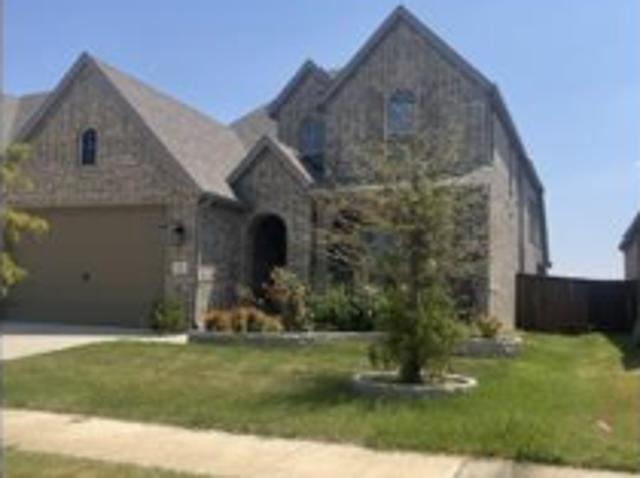
West Farmington Rd
View photo
House · for sale
Request Details
Updated
West Farmington Rd
Dorchester city
· 4,198 sq.ft · 5 Bedrooms · 4 Baths · House
Dorchester city · 4,198 sq.ft · 5 Bedrooms · 4 Baths · House
This home is in preforeclosure, which means the homeowner is in default (missed payments). Therefore, there could be an opportunity to strike a great deal with the owner and the bank
Request Details
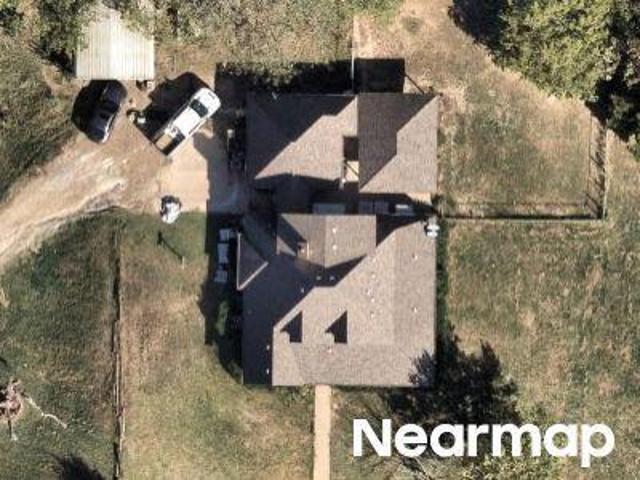
Lakemont Dr
View photo
House · for sale
Request Details
Updated
Lakemont Dr
Dorchester city
· 2,250 sq.ft · 3 Bedrooms · 3 Baths · House
Dorchester city · 2,250 sq.ft · 3 Bedrooms · 3 Baths · House
This home is in preforeclosure, which means the homeowner is in default (missed payments). Therefore, there could be an opportunity to strike a great deal with the owner and the bank
Request Details
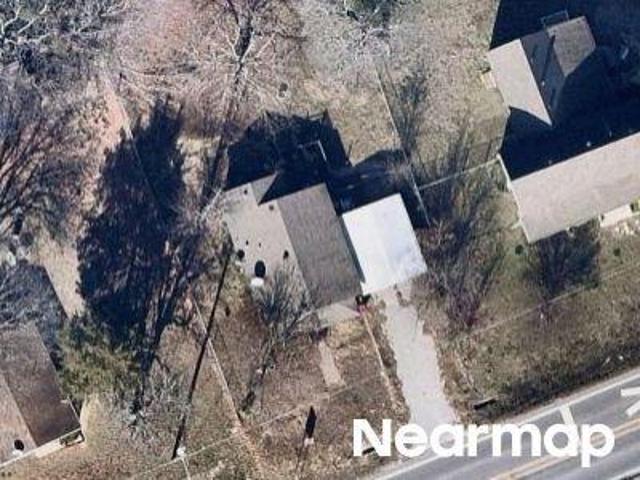
Bowen Ln
View photo
House · for sale
Request Details
Updated
Bowen Ln
Dorchester city
· 2,799 sq.ft · 3 Baths · House
Dorchester city · 2,799 sq.ft · 3 Baths · House
This home is in preforeclosure, which means the homeowner is in default (missed payments). Therefore, there could be an opportunity to strike a great deal with the owner and the bank
Request Details
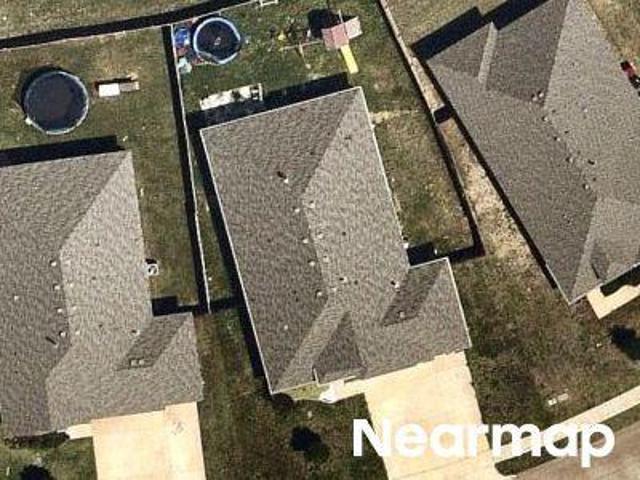
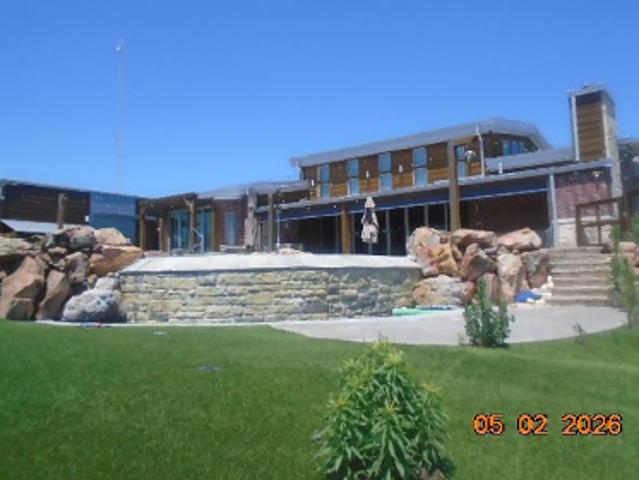
E Jefferson St
View photo
House · for sale
Request Details
Updated
E Jefferson St
Dorchester city
· House
Dorchester city · House
This is a Real Estate-Owned (REO)/post-foreclosure home owned or managed by a bank. All offers are considered; however, the highest and best will most likely be accepted
Request Details
Williams Way
View photo
House · for sale
Request Details
Updated
Williams Way
Dorchester city
· House
Dorchester city · House
This is a Real Estate-Owned (REO)/post-foreclosure home owned or managed by a bank. All offers are considered; however, the highest and best will most likely be accepted
Request Details
Elliott Rd
View photo
House · for sale
Request Details
Updated
Elliott Rd
Dorchester city
· 4 Bedrooms · 4 Baths · House
Dorchester city · 4 Bedrooms · 4 Baths · House
This is a Real Estate-Owned (REO)/post-foreclosure home owned or managed by a bank. All offers are considered; however, the highest and best will most likely be accepted
Request Details
W Fulton St
View photo
House · for sale
Request Details
Updated
W Fulton St
Dorchester city
· House
Dorchester city · House
This is a Real Estate-Owned (REO)/post-foreclosure home owned or managed by a bank. All offers are considered; however, the highest and best will most likely be accepted
Request Details
W Farmington Rd
View photo
House · for sale
Request Details
Updated
W Farmington Rd
Dorchester city
· 5,199 sq.ft · House
Dorchester city · 5,199 sq.ft · House
This home is in preforeclosure, which means the homeowner is in default (missed payments). Therefore, there could be an opportunity to strike a great deal with the owner and the bank
Request Details
Ballard Road
View photo
House · for sale
USD 1,416,000
USD 399/sq.ft
Updated
Ballard Road
Dorchester city
· 3,541 sq.ft · 3 Bedrooms · 4 Baths · House
Dorchester city · 3,541 sq.ft · 3 Bedrooms · 4 Baths · House
This is a Real Estate-Owned (REO)/post-foreclosure home owned or managed by a bank. All offers are considered; however, the highest and best will most likely be accepted
USD 1,416,000
Belknap Dr
View photo
House · for sale
Request Details
Updated
Belknap Dr
Dorchester city
· 1,528 sq.ft · 4 Bedrooms · 2 Baths · House
Dorchester city · 1,528 sq.ft · 4 Bedrooms · 2 Baths · House
This is a Real Estate-Owned (REO)/post-foreclosure home owned or managed by a bank. All offers are considered; however, the highest and best will most likely be accepted
Request Details
1710 Whispering Meadow Drive
View photo
House · for sale
USD 409,990
USD 203/sq.ft
1710 Whispering Meadow Drive
Dorchester city
· 2,013 sq.ft · 4 Bedrooms · 2 Baths · House
· Equipped kitchen
Dorchester city · 2,013 sq.ft · 4 Bedrooms · 2 Baths · House · Equipped kitchen
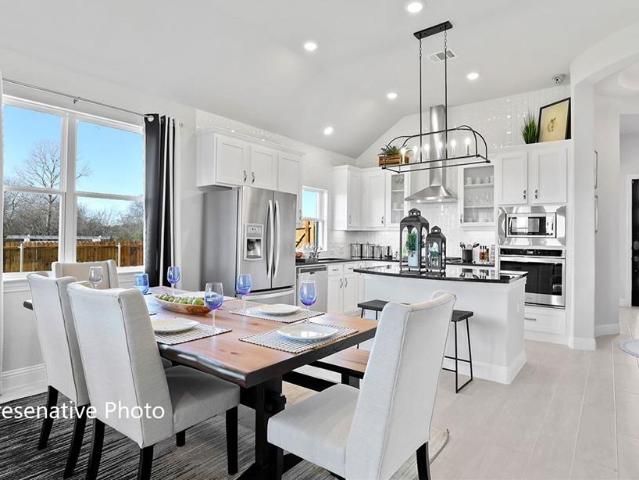
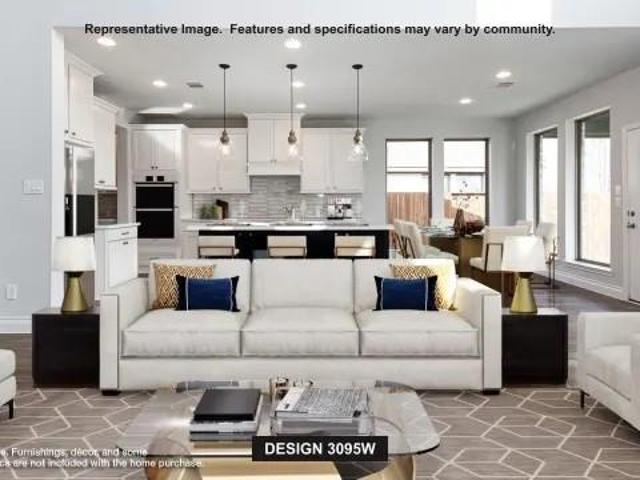
Make your neighbors jealous with the most beautiful elevation on the street! Step into your dream home, a beautifully crafted single-story Brightland Home that perfectly blends luxury, functionality, and designer touches. Showcasing the meticulously designed Laurel floor plan, this 4-bedroom, 2-bath home offers 2,016 square feet of elegant living space with striking curb appeal and a stunning elevation. The modern 5-panel frosted-glass front door opens to upgraded wood flooring, 8-foot doors, and an open-concept layout ideal for both entertaining and everyday living. At the heart of the home, the chef-inspired kitchen features sleek black countertops, crisp white cabinetry, stainless steel appliances, and ample counter space, all flowing effortlessly into the spacious great room and dedicated dining area. The expansive owner's suite is a private retreat complete with a spa-like bath, dual sinks, a deep soaking tub, and a generously sized walk-in closet with a convenient pass-through to
USD 409,990
1601 Cygnet Court
View photo
House · for sale
USD 675,000
USD 214/sq.ft
1601 Cygnet Court
Dorchester city
· 3,154 sq.ft · 4 Bedrooms · 3 Baths · House
· Equipped kitchen
Dorchester city · 3,154 sq.ft · 4 Bedrooms · 3 Baths · House · Equipped kitchen
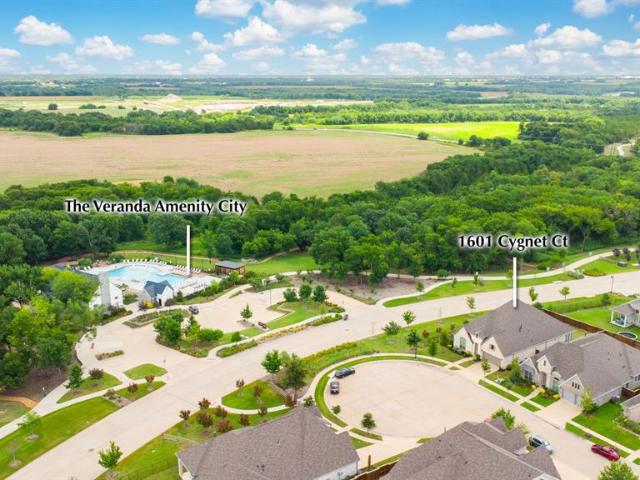
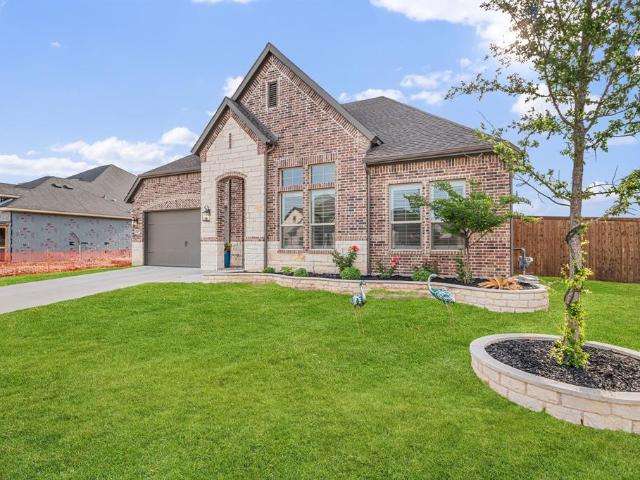
Rate Buy Down Incentive available on this property! Why settle for builder-basic when you can have Perry perfection with personality on a North-facing lot? This beautifully upgraded single-story Perry Home proves that move-in ready can actually mean move-in ready, with the option to purchase the home fully furnished! From the moment you walk through the impressive 8-foot doors, you'll notice thoughtful upgrades throughout, including upgraded tile flooring, designer lighting, ceiling fans, and 5-inch baseboards that add a custom touch. The open-concept floor plan is designed for effortless entertaining and everyday living. Movie nights will never be the same thanks to the professionally installed media room package, featuring Dolby 5.1.2 surround sound, a 4K projector, and a 150-inch projection screen—because watching the big game or your favorite movie deserves the full blockbuster treatment. The kitchen and home systems are equally impressive, boasting elegant plantation shutters, a w
USD 675,000
705 Allison Dr, Van Alstyne, TX 75495 | MLS #21251
View photo
House · for sale
USD 555,000
USD 230/sq.ft
Updated
705 Allison Dr, Van Alstyne, TX 75495 | MLS #21251
Dorchester city
· 2,411 sq.ft · 4 Bedrooms · 3 Baths · House
· Patio · Fireplace · Equipped kitchen
Dorchester city · 2,411 sq.ft · 4 Bedrooms · 3 Baths · House · Patio · Fireplace · Equipped kitchen
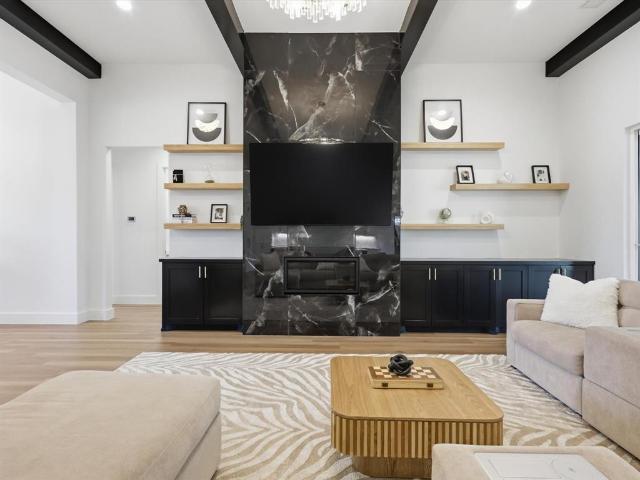
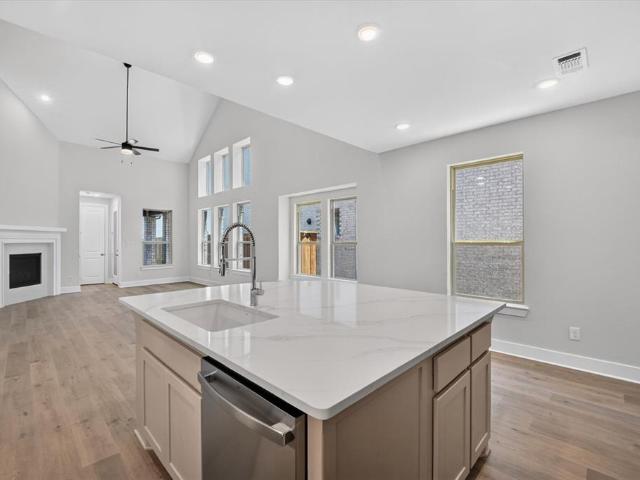
Completed in 2024 and ready for immediate move in, this beautifully upgraded 4 bedroom residence at 705 Allison offers a rare blend of modern design, thoughtful enhancements, and effortless indoor-outdoor living in the growing community of Van Alstyne. Inside, the home features today’s most desirable finishes, complemented by custom poly shutters and a sophisticated smart home system with integrated lighting, security, voice control, and whole-home connectivity. The open concept main living area features vaulted ceilings with wood beams, fireplace, light oak LVP flooring, and a double sliding glass patio door that truly elevates the space. The luxury kitchen is equipped with white shaker style cabinets against quartz countertops, floating wood shelving, designer lighting and a large center island that is perfect for entertaining. The private owner’s suite is a true retreat, highlighted by soaring ceilings and designer dual-rail drapery that combines soft natural light with full blackou
USD 555,000
324 Charlie Joseph Dr, Van Alstyne, TX 75495 | MLS #21245
View photo
House · for sale
USD 1,289,999
USD 344/sq.ft
Updated
324 Charlie Joseph Dr, Van Alstyne, TX 75495 | MLS #21245
Dorchester city
· 3,746 sq.ft · 4 Bedrooms · 5 Baths · House
· Office room · Equipped kitchen · Parking
Dorchester city · 3,746 sq.ft · 4 Bedrooms · 5 Baths · House · Office room · Equipped kitchen · Parking
Don’t miss this opportunity to own a like-new home in the highly desirable Blue Hills community. Situated on over an acre, this exceptional property offers a country living with the convenience of nearby amenities—giving you the space to breathe without sacrificing accessibility. This custom-built residence features 4 bedrooms, 3 full bathrooms and 2 half bathrooms, plus a large office with closet that can easily serve as a 5th bedroom, a game room, media room, over 3,700 square feet, and a spacious 3-car garage. Every detail blends modern elegance with everyday comfort, highlighted by a designer finish-out with high-end touches throughout, including extensive custom built-ins and tall cabinetry. Mornings begin in a light-filled, chef-inspired kitchen complete with a stunning waterfall island, built-in refrigerator, commercial-grade range, and a large custom hidden pantry. Designed with convenience in mind, the laundry room connects directly to the primary closet and features abundant
USD 1,289,999
2064 Cuellar Way
View photo
House · for sale
USD 470,424
USD 207/sq.ft
2064 Cuellar Way
Dorchester city
· 2,271 sq.ft · 4 Bedrooms · 3 Baths · House
· Office room · Equipped kitchen · Swimming pool
Dorchester city · 2,271 sq.ft · 4 Bedrooms · 3 Baths · House · Office room · Equipped kitchen · Swimming pool
Welcome to this stunning new construction home by Highland Homes in the highly sought-after Mantua Point community in Van Alstyne. Designed with modern living in mind, this home features an open-concept layout with spacious living areas and stylish finishes throughout. The gourmet kitchen is the heart of the home, offering a large island, ample cabinetry, and seamless flow into the dining and living spaces perfect for entertaining. The private primary suite provides a relaxing retreat with a spa-inspired bath and generous walk-in closet. Secondary bedrooms offer flexibility for guests, office, or hobbies. Enjoy resort-style community amenities including scenic lakes, walking and biking trails, parks, and a pool with splash pad. Located just minutes from McKinney with easy access to major highways and zoned to highly rated Van Alstyne ISD. Don’t miss your opportunity to own in this growing master-planned community!
USD 470,424
1514 Hanover Ln, Van Alstyne, TX 75495 | MLS #21241
View photo
House · for sale
USD 334,900
USD 111/sq.ft
Updated
1514 Hanover Ln, Van Alstyne, TX 75495 | MLS #21241
Dorchester city
· 3,014 sq.ft · 4 Bedrooms · 3 Baths · House
· Garden
Dorchester city · 3,014 sq.ft · 4 Bedrooms · 3 Baths · House · Garden
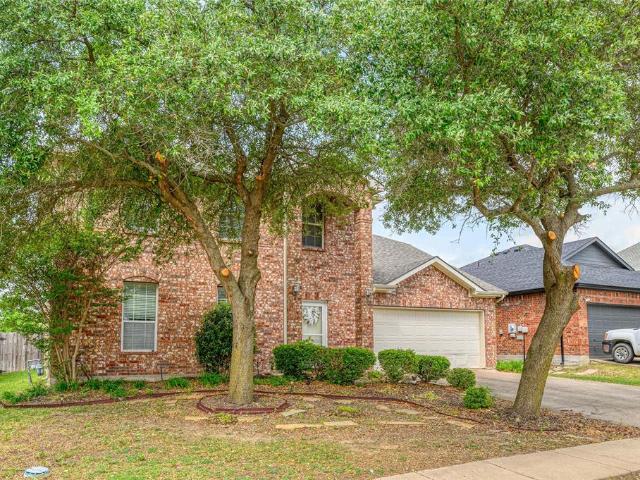
10,000 seller concessions being offered for buyer to use any way they see fit Spacious value meets timeless potential in this 3,020 sq ft 4 bed 3 bath home. Offering room to live, grow and customize. Set in a neighborhood rich with community amenities, this property stands out for its generous size-and increasingly rare find at this value point. Mature trees frame the home, providing shade, character, and a sense of established charm. Inside, the layout offers great bones and flexible living spaces, ideal for modern updates while preserving its solid construction. Weather you're looking for room to spread out, entertain, or invest in a home with long-term upside, this property delivers exceptional square footage in a highly desirable community setting. Need an upstairs game room? Done! Need flex space downstairs? Done! All still while having 4 generously sized bedrooms. The backyard is a blank space waiting for your creative vision. Come take a look today. New updates include tree trim
USD 334,900
508 Simpson Dr, Sherman, TX 75092 | MLS #21255
View photo
House · for sale
USD 260,000
USD 175/sq.ft
Updated
508 Simpson Dr, Sherman, TX 75092 | MLS #21255
Dorchester city
· 1,485 sq.ft · 3 Bedrooms · 2 Baths · House
· Garden · Fireplace · Parking
Dorchester city · 1,485 sq.ft · 3 Bedrooms · 2 Baths · House · Garden · Fireplace · Parking
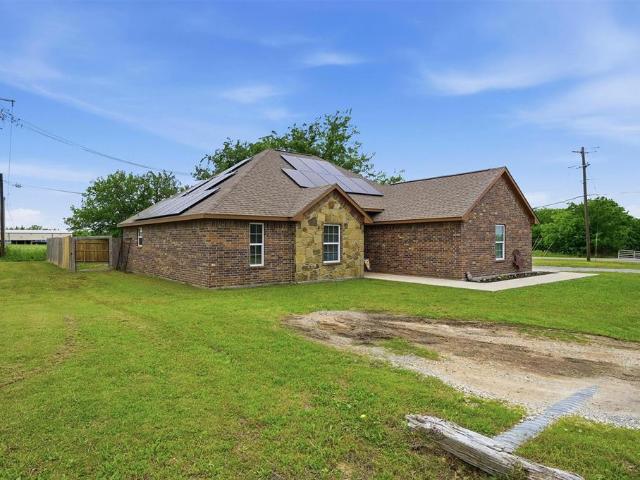
Built in 2019, this fully electric home sits on a corner lot just off Hwy 289 and Hwy 56, offering excellent accessibility for commuting, shopping, and daily needs while being set in a quieter surrounding area. Located within the S & S ISD, the property combines convenience with thoughtful design. The home features three bedrooms and two full bathrooms in a split bedroom floor plan. Luxury vinyl plank flooring runs throughout—no carpet—providing durability and a modern look. The living area includes a wood burning fireplace, offering warmth and character during cooler seasons. The generously sized primary bedroom features an ensuite bathroom with a separate tub and shower and a private door leading directly to the backyard. One secondary bedroom includes a vaulted ceiling, adding architectural interest and natural light. Additional features include a side entry garage, sidewalk access from the driveway to the front entry, and an oversized fenced backyard with a wooden privacy fence. A
USD 260,000
610 Stone Hollow Drive
View photo
House · for sale
USD 409,200
USD 140/sq.ft
610 Stone Hollow Drive
Dorchester city
· 2,906 sq.ft · 5 Bedrooms · 3 Baths · House
Dorchester city · 2,906 sq.ft · 5 Bedrooms · 3 Baths · House
MLS# 21275-. Built by Cambridge Homes, LLC. Sep 2026 completion! 610 Stone Hollow Dr. In Rolling Ridge Phase 2 showcases the Ellerdale floor plan with 5 bedrooms, 3 bathrooms, and 2,908 sq. Ft. Designed for both comfort and entertainment, this spacious home includes a media room and a game room, perfect for family living in Van Alstyne, TX!
USD 409,200
112 Walnut Dr, Van Alstyne, TX 75495 | MLS #21303
View photo
House · for sale
USD 600,000
USD 221/sq.ft
Updated
112 Walnut Dr, Van Alstyne, TX 75495 | MLS #21303
Dorchester city
· 2,713 sq.ft · 4 Bedrooms · 4 Baths · House
· Office room · Parking · Swimming pool
Dorchester city · 2,713 sq.ft · 4 Bedrooms · 4 Baths · House · Office room · Parking · Swimming pool
LISTED LOWER than new builds & perfectly crafted for the car enthusiast! This better than new property already has all the outdoor & indoor upgrades & improvements without the extra cost. Situated on an acre lot in a cozy, country setting near 121, this custom built 4 bedroom home is located on an oversized corner lot. Over $200K in landscaping, fencing, irrigation & sod have been added creating a beautiful curb appeal in this quiet cul-de-sac. The extended driveway & 2 dual entering fence gates allow easy access to this pool sized lot. Collegiate professional regulation height basketball goal included. Add your own large storage shed, workshop or garage. The home is currently a 4 car garage that could be converted back into a 6 car garage with one door being 9 feet to allow easy storage for boats or small RVs. The gorgeous stone flower beds & wood & iron front door welcome you into this versatile floor plan. The soaring ceilings lead into the office with french doors. Nail down hardwo
USD 600,000
1310 Benjamin Trail
View photo
House · for sale
USD 625,000
USD 189/sq.ft
1310 Benjamin Trail
Dorchester city
· 3,294 sq.ft · 4 Bedrooms · 3 Baths · House
· Office room · Equipped kitchen · Parking
Dorchester city · 3,294 sq.ft · 4 Bedrooms · 3 Baths · House · Office room · Equipped kitchen · Parking
Owner financing available! Stunning new construction by premier builder DreamBuilt Homes, located in the growing community of Van Alstyne just 15 minutes from McKinney. This beautifully designed home offers 4 bedrooms, 3.5 bathrooms, and a 3-car garage with approximately 3,295 square feet of thoughtfully planned living space. The open-concept floor plan creates a seamless flow between the living, dining, and kitchen areas, making it ideal for both everyday living and entertaining. The kitchen is designed to impress with quality finishes, generous cabinetry, and a large island overlooking the main living space. The private primary suite provides a relaxing retreat with a well-appointed ensuite bath and spacious closet. Additional bedrooms offer flexibility for guests, family, or a home office. Built with the craftsmanship and attention to detail that DreamBuilt Homes is known for, this home offers the perfect blend of comfort, style, and functionality. Enjoy the charm of Van Alstyne liv
USD 625,000
1513 San Carlos Drive
View photo
House · for sale
USD 415,000
USD 166/sq.ft
1513 San Carlos Drive
Dorchester city
· 2,486 sq.ft · 4 Bedrooms · 2 Baths · House
· Garden
Dorchester city · 2,486 sq.ft · 4 Bedrooms · 2 Baths · House · Garden
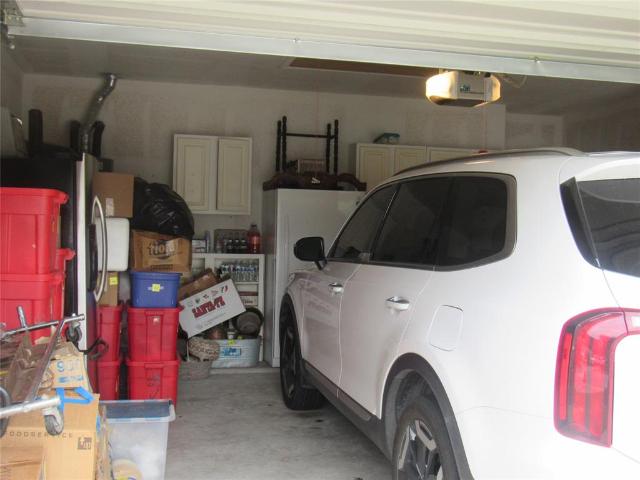
Pardon our mess, we are in the middle of a company packing for estate auction! Please look past the boxes and the packing to see what a phenomenal home this is, open floor plan, 2 living areas, 2 dining areas, what a great neighborhood to be in and minutes to Mckinney, Sherman, Bonham, for medical, retail, dining and more! Established neighborhood and mature trees, including crepe myrtles and two producing peach trees in the back, privacy fenced, beautiful yard! This home is a must see on your list of homes with 4 bedrooms and 2 and a half baths, primary bedroom is on main floor, with upper floor featuring a large game room, 3 bedrooms and a full bath. Located on the much sought after south east side of Van Alstyne, away from the hustle of 75 and only minutes to Hwy 5. Seller is downsizing, so now is your opportunity to own one of the few for sale in this small subdivision. This home is in a desirable neighborhood close to the community pool, parks, a catch-and-release lake, and an ele
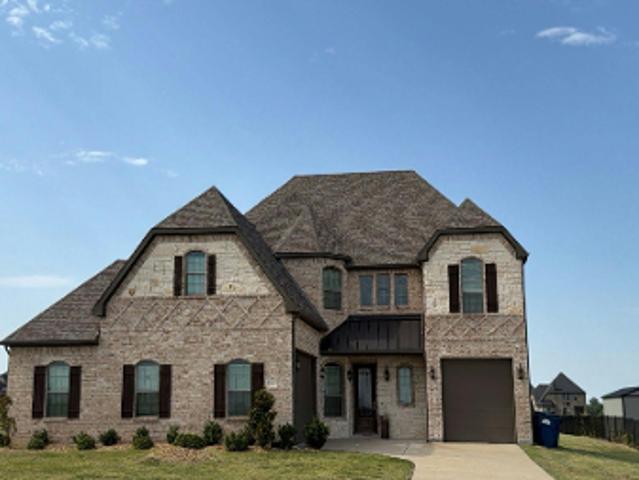
USD 415,000
225 Cobb Avenue
View photo
House · for sale
USD 145,000
USD 189/sq.ft
225 Cobb Avenue
Dorchester city
· 764 sq.ft · 1 Bedroom · 1 Bath · House
Dorchester city · 764 sq.ft · 1 Bedroom · 1 Bath · House
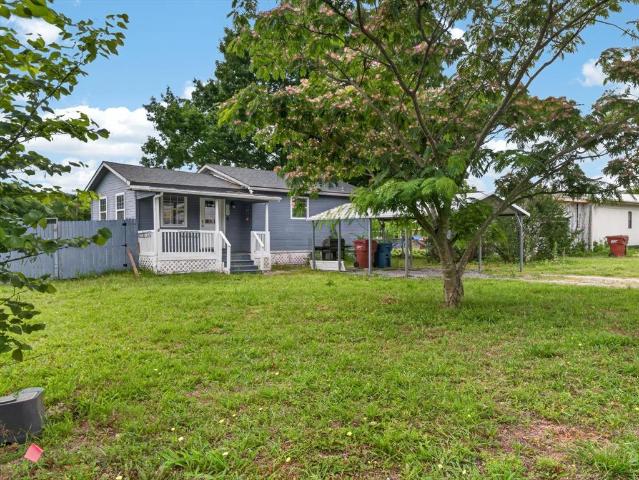
Great investment property! This 767 sq. ft. Fixer upper in Van Alstyne has potential to be a great starter home, lease property or a great flip opportunity. Sits on a small quiet street on over. 25 acre lot. If you have the knowledge and skill set to do the work and are looking for your next investment project. This just may be the perfect fit for you. With the easy access to Hwy 75. It's just a short drive to McKinney or Sherman for all your shopping needs, but the peace and quiet of the smaller town. Come take a look at this home, it has great potential!
USD 145,000
1517 Spur Way
View photo
House · for sale
USD 674,900
USD 202/sq.ft
1517 Spur Way
Dorchester city
· 3,337 sq.ft · 4 Bedrooms · 3 Baths · House
· Patio · Garden · Office room · Fireplace · Equipped kitchen · Parking
Dorchester city · 3,337 sq.ft · 4 Bedrooms · 3 Baths · House · Patio · Garden · Office room · Fireplace · Equipped kitchen · Parking
Home office with French doors set at two-story entry. Formal dining room across from staircase. Two-story family room opens to kitchen and morning area. Family room features a wood mantel fireplace and a wall of windows. Kitchen features a 5-burner gas cooktop, a deep walk-in pantry, a Butler's pantry, and a large island with built-in seating space. First-floor primary suite highlights a bedroom with a wall of windows. Double doors lead to the primary bath with dual vanities, a garden tub, a separate glass-enclosed shower, and two walk-in closets. An additional bedroom is downstairs. A game room, media room, and secondary bedrooms are upstairs. Covered backyard patio. Mud room off three-car garage
USD 674,900
1902 Lightner Road
View photo
House · for sale
USD 456,090
USD 218/sq.ft
1902 Lightner Road
Dorchester city
· 2,088 sq.ft · 3 Bedrooms · 2 Baths · House
· Equipped kitchen
Dorchester city · 2,088 sq.ft · 3 Bedrooms · 2 Baths · House · Equipped kitchen
The Mathew by David Weekley floor plan presents optimized gathering spaces and the versatility to adapt to a family’s lifestyle changes throughout the years. Sunlight filters in through energy-efficient windows to shine on the open-concept family and dining areas on the first floor. The chef’s kitchen provides a sleek, multi-function island and plenty of storage and prep space. An upstairs retreat adds a versatile space where your family can enjoy time together or achieve individual goals. Begin and end each day in the paradise of your Owner’s Retreat, which features an en suite bathroom and walk-in closet. Two junior bedrooms grace the second level of this home. Get the most out of each day with the EnergySaver innovations that enhance the design of this new home in the Dallas Ft. Worth area community of Mantua Point
USD 456,090
1489 Hawn Drive
View photo
House · for sale
USD 617,025
USD 203/sq.ft
1489 Hawn Drive
Dorchester city
· 3,025 sq.ft · 4 Bedrooms · 4 Baths · House
· Fireplace · Swimming pool
Dorchester city · 3,025 sq.ft · 4 Bedrooms · 4 Baths · House · Fireplace · Swimming pool
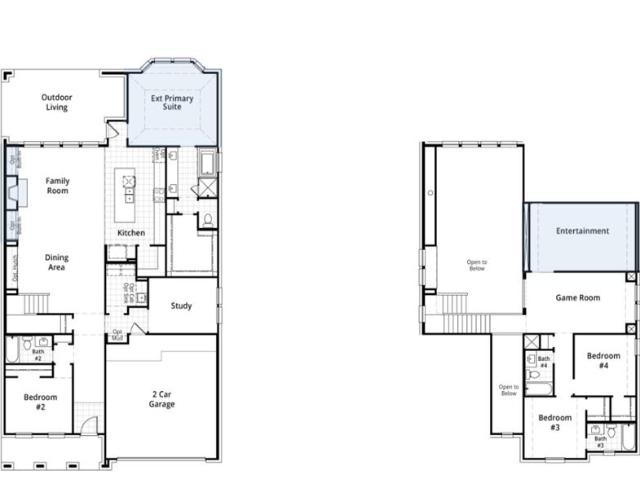
Experience the quality craftsmanship, innovative design, and customer-focused service that make Highland Homes one of Texas' most trusted builders. This impressive Fordham plan offers 4 bedrooms, 4 bathrooms, and 3,030 square feet of thoughtfully designed two-story living space. Featuring an open-concept layout with plenty of room to gather and entertain, this home includes upgrades such as an entertainment room, bay window in the primary bedroom, and a cozy fireplace in the family room. Located in the award-winning Mantua master-planned community, residents enjoy 380 acres of open space, scenic parks, 274 acres of lakes and creeks, 25 miles of hiking and biking trails, a resort-style pool, splash pad, and amenity center, all within highly acclaimed Van Alstyne ISD. This new construction quick move-in home is currently under construction with an estimated completion of September 2026. Buyers may still have opportunities to personalize select design finishes depending on the stage of co
USD 617,025

Get email alerts

Don't miss out: be the first to know about new properties

The alert was correctly created

On subscribing you accept the conditions of use and the privacy policy
Alert
Receive new ads in your inbox
Save this search
Receive alerts for new listings

We'll send you an email when we have new properties for: "Properties for sale in Dorchester city"

The alert was correctly created

Celina city, Celina CCD Collin County Texas
Melissa city
Get email alerts and be the first to see new listings
Required field
On subscribing I accept the terms of the privacy policy
Perfect! You'll soon start receiving new listings via email
Alert
Receive an email when we have new ads for Properties for sale in Dorchester city
Save this search
Filters

Bedrooms

Size (sq.ft)

sq.ft
sq.ft

Price

USD
USD

Property type

Bathrooms

Clear all filters
Receive notifications when new entries are published.