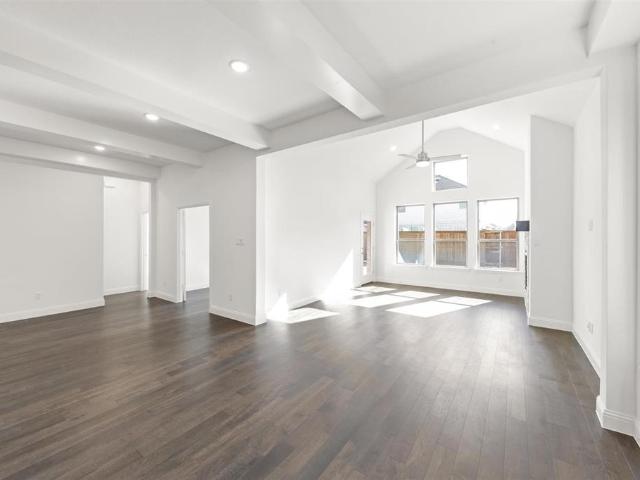
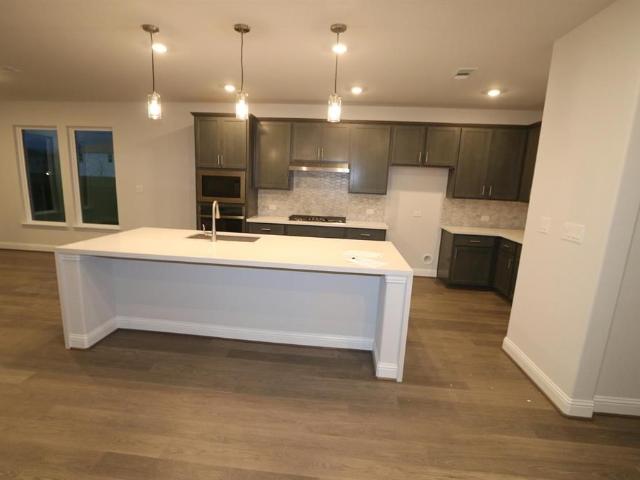
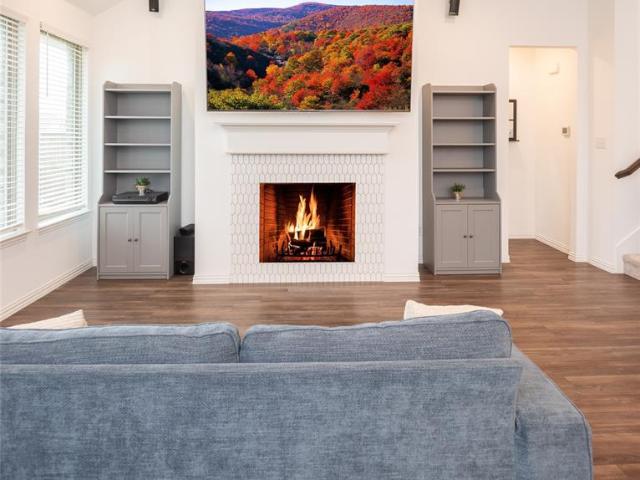
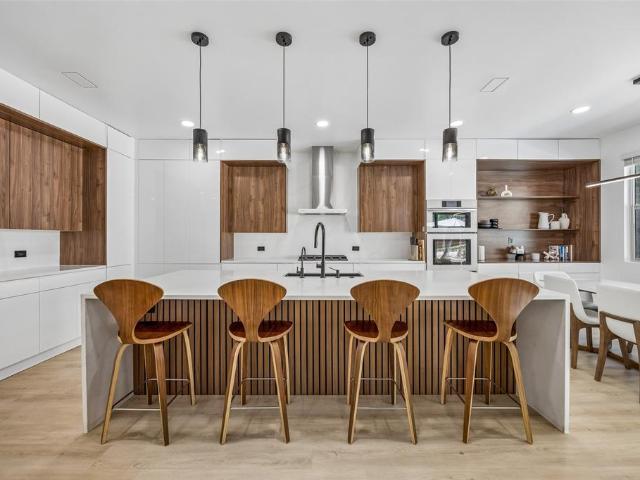
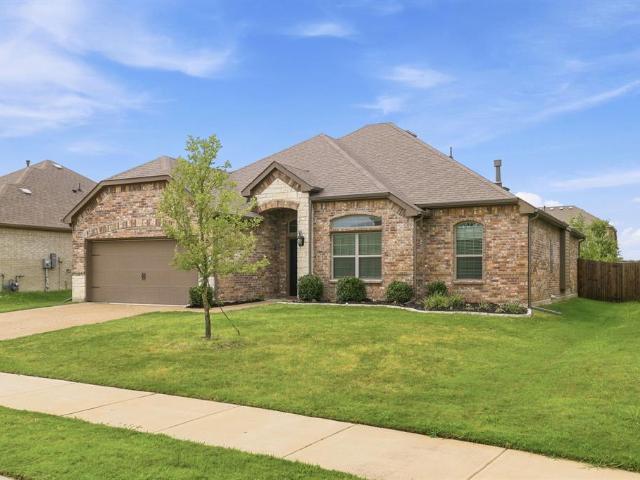
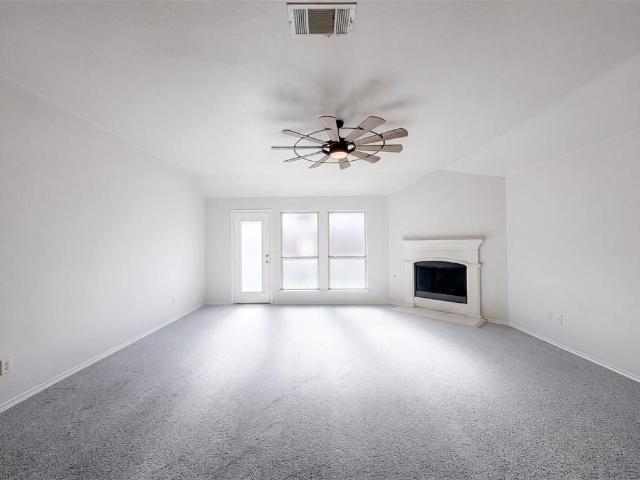
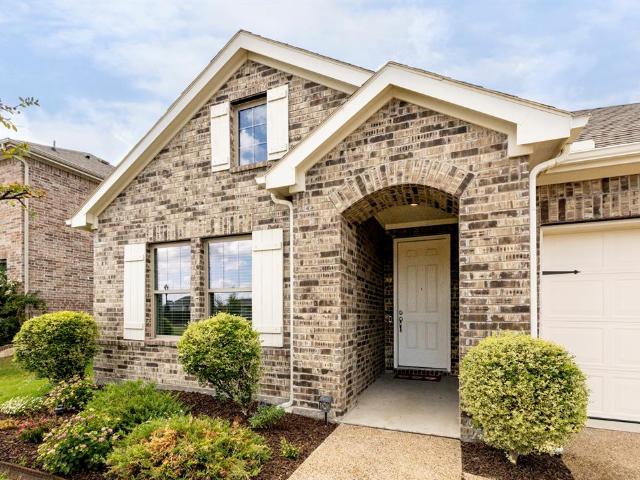
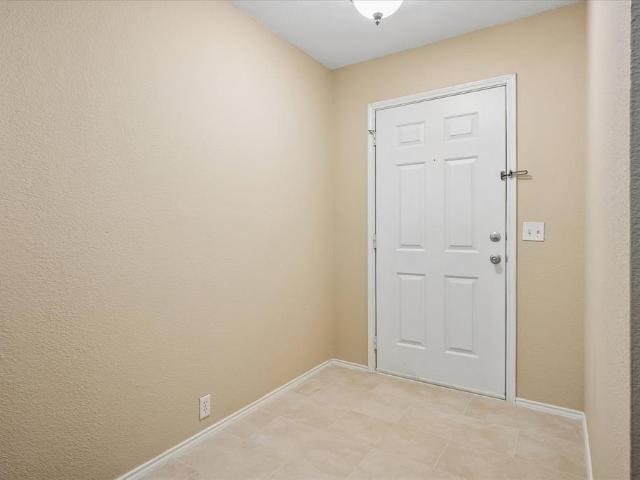
2,553 properties for sale in Melissa city

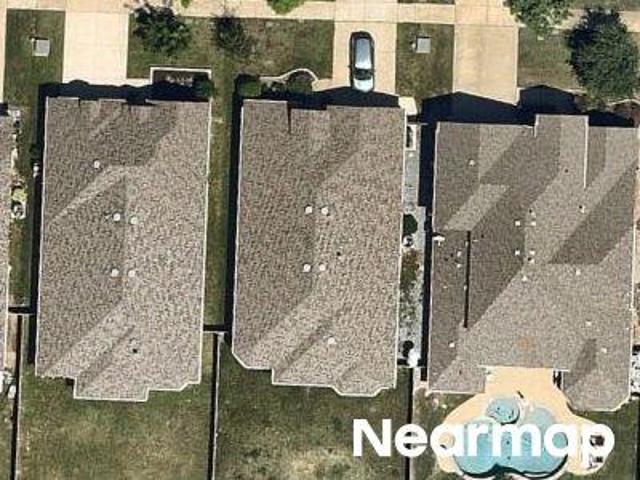
Abingdon Ave
View photo
House · for sale
USD 590,000
USD 196/sq.ft
Updated
Abingdon Ave
Melissa city
· 3,003 sq.ft · 4 Bedrooms · 3 Baths · House
Melissa city · 3,003 sq.ft · 4 Bedrooms · 3 Baths · House
This is a Real Estate-Owned (REO)/post-foreclosure home owned or managed by a bank. All offers are considered; however, the highest and best will most likely be accepted
USD 590,000
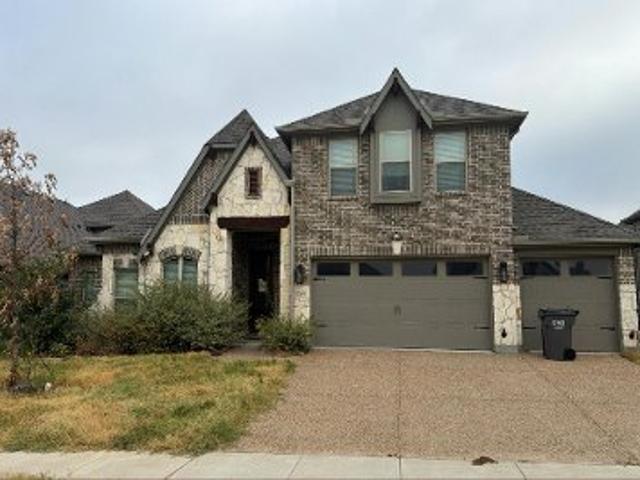
Terry Ave
View photo
House · for sale
Request Details
Updated
Terry Ave
Melissa city
· House
Melissa city · House
This is a Real Estate-Owned (REO)/post-foreclosure home owned or managed by a bank. All offers are considered; however, the highest and best will most likely be accepted
Request Details
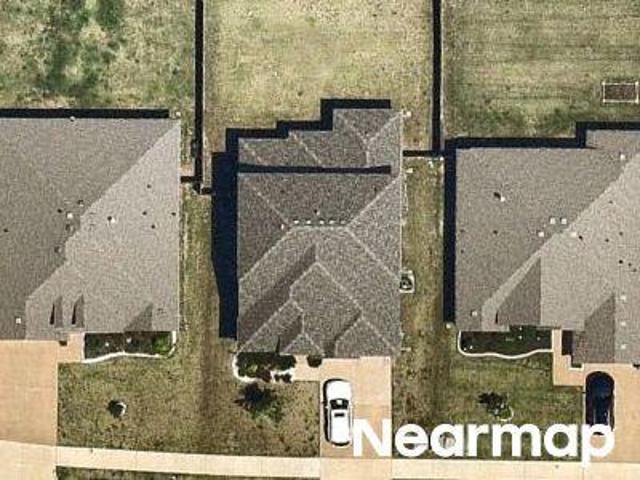
Pecan Glen Drive
View photo
House · for sale
Request Details
New
Pecan Glen Drive
Melissa city
· 3,283 sq.ft · 4 Bedrooms · 3 Baths · House
Melissa city · 3,283 sq.ft · 4 Bedrooms · 3 Baths · House
This is a Real Estate-Owned (REO)/post-foreclosure home owned or managed by a bank. All offers are considered; however, the highest and best will most likely be accepted
Request Details
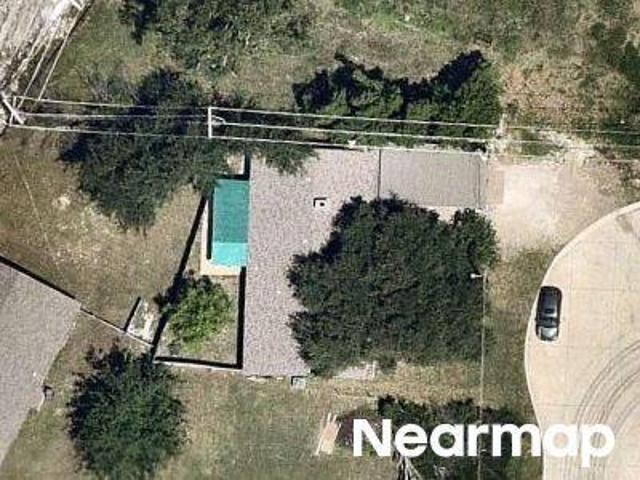
Bobcat Dr
View photo
House · for sale
Request Details
Updated
Bobcat Dr
Melissa city
· House
Melissa city · House
This is a Real Estate-Owned (REO)/post-foreclosure home owned or managed by a bank. All offers are considered; however, the highest and best will most likely be accepted
Request Details
Beebalm Blvd
View photo
House · for sale
Request Details
Updated
Beebalm Blvd
Melissa city
· House
Melissa city · House
This is a Real Estate-Owned (REO)/post-foreclosure home owned or managed by a bank. All offers are considered; however, the highest and best will most likely be accepted
Request Details
N Central St
View photo
House · for sale
Request Details
Updated
N Central St
Melissa city
· 1,615 sq.ft · 3 Bedrooms · 2 Baths · House
Melissa city · 1,615 sq.ft · 3 Bedrooms · 2 Baths · House
This home is in preforeclosure, which means the homeowner is in default (missed payments). Therefore, there could be an opportunity to strike a great deal with the owner and the bank
Request Details
Pecan Glen Dr
View photo
House · for sale
Request Details
Updated
Pecan Glen Dr
Melissa city
· House
Melissa city · House
This is a Real Estate-Owned (REO)/post-foreclosure home owned or managed by a bank. All offers are considered; however, the highest and best will most likely be accepted
Request Details
Mockingbird Ln
View photo
House · for sale
Request Details
Updated
Mockingbird Ln
Melissa city
· House
Melissa city · House
This is a Real Estate-Owned (REO)/post-foreclosure home owned or managed by a bank. All offers are considered; however, the highest and best will most likely be accepted
Request Details
412 Creek View Drive
View photo
House · for sale
USD 574,990
USD 225/sq.ft
412 Creek View Drive
Melissa city
· 2,551 sq.ft · 4 Bedrooms · 3 Baths · House
· Equipped kitchen
Melissa city · 2,551 sq.ft · 4 Bedrooms · 3 Baths · House · Equipped kitchen
MLS# 21422-. Built by Drees Custom Homes. March 2027 completion. 4 BR, 3.5 BA home with exceptional outdoor living space in Melissa, Texas. The Emilia by Drees Custom Homes offers a perfect blend of luxury, comfort, and everyday functionality. Designed for modern living, this thoughtfully crafted home features open-concept gathering spaces, a well-appointed gourmet kitchen, spacious bedrooms, and flexible living areas ideal for both relaxing and entertaining. Step outside to enjoy the covered outdoor living space, perfect for hosting family and friends or unwinding after a long day. Every detail reflects the quality craftsmanship and attention to detail Drees Custom Homes is known for. Located in Creekview, residents enjoy convenient access to top-rated Melissa ISD schools, shopping, dining, parks, and major highways. Discover new home living in Melissa with the perfect combination of style, comfort, and convenience
USD 574,990
3914 Blue Stem Boulevard
View photo
House · for sale
USD 520,000
USD 154/sq.ft
3914 Blue Stem Boulevard
Melissa city
· 3,369 sq.ft · 4 Bedrooms · 3 Baths · House
· Patio · Garden · Office room · Equipped kitchen
Melissa city · 3,369 sq.ft · 4 Bedrooms · 3 Baths · House · Patio · Garden · Office room · Equipped kitchen
Welcome to this beautifully maintained, like-new two-story home in the highly desirable Meadow Run community of Melissa. Offering 4 bedrooms, 3 bathrooms, and 3,371 sq. Ft. of spacious living, this home features numerous owner-added upgrades throughout. The open-concept floor plan is filled with natural light and features a beautifully upgraded kitchen with a large center island, ideal for entertaining and everyday living. The spacious primary suite offers a relaxing private retreat, while the additional bedrooms provide plenty of flexibility for family, guests, or a home office. Step outside to enjoy the covered patio and backyard, perfect for relaxing or entertaining. Conveniently located near parks, shopping, dining, and highly regarded Melissa ISD schools, this move-in-ready home offers the perfect combination of space, comfort, and location
USD 520,000
3519 Honeysuckle Hollow
View photo
House · for sale
USD 519,970
USD 221/sq.ft
3519 Honeysuckle Hollow
Melissa city
· 2,347 sq.ft · 4 Bedrooms · 3 Baths · House
· Patio · Office room · Equipped kitchen
Melissa city · 2,347 sq.ft · 4 Bedrooms · 3 Baths · House · Patio · Office room · Equipped kitchen
MLS# 21424-. Built by Pacesetter Homes. Nov 2026 completion! 3519 Honeysuckle Hollow features the Rockwall floor plan with a 1-story layout offering 4 bedrooms, 3 bathrooms, and a dedicated home office. The foyer opens into an extended entry that leads into an open-concept kitchen, family room, and dining area. The family room includes a vaulted ceiling and added LED disk lighting for consistent illumination. The kitchen is equipped with stainless steel appliances, 36? Deluxe cabinets, pendant lighting over the island, and brushed nickel light fixtures. The master bedroom includes a sitting area and connects to a deluxe master bath with a separate tub and shower. An extended covered patio includes a gas drop for outdoor use. Additional features include full gutters for exterior functionality
USD 519,970
3215 San Clemente Drive
View photo
House · for sale
USD 478,000
USD 185/sq.ft
3215 San Clemente Drive
Melissa city
· 2,573 sq.ft · 4 Bedrooms · 3 Baths · House
· Patio · Garden · Office room · Fireplace · Equipped kitchen · Parking
Melissa city · 2,573 sq.ft · 4 Bedrooms · 3 Baths · House · Patio · Garden · Office room · Fireplace · Equipped kitchen · Parking
Situated in the heart of Melissa, this two-story home offers generous living spaces, thoughtful upgrades, and a flexible layout designed for both everyday comfort and entertaining. Family-friendly neighborhood, close to top-rated schools, parks, and local amenities. Close to US 75 and Melissa ISD. This beautiful home has a spacious open-concept layout with high ceilings, abundant natural light, and premium finishes throughout. Bedrooms & Bathrooms: Featuring 4 generously-sized bedrooms and 3 luxurious bathrooms. A gourmet kitchen equipped with appliances, granite countertops, custom cabinetry, and a large waterfall island perfect for entertaining. Multiple living areas including a formal living room, a family room with a fireplace, and a game room. Outdoor Space: A beautifully landscaped backyard complete with a covered patio. Includes a home office, a three-car garage, Water Softener and smart home features for added convenience and security
USD 478,000
3826 Chicory Court
View photo
House · for sale
USD 415,000
USD 194/sq.ft
3826 Chicory Court
Melissa city
· 2,131 sq.ft · 3 Bedrooms · 2 Baths · House
· Garden · Office room · Fireplace · Equipped kitchen
Melissa city · 2,131 sq.ft · 3 Bedrooms · 2 Baths · House · Garden · Office room · Fireplace · Equipped kitchen
Welcome to this beautifully upgraded home in one of Melissa’s most desirable neighborhoods, perfectly positioned on a quiet cul-de-sac street just steps from the community pool and park. Enjoy true walkability to top-rated Melissa ISD schools, making everyday life seamless and convenient. This light-filled home features an open-concept layout designed for modern living and effortless entertaining. The spacious living room is complete with a stunning upgraded statement fireplace, creating a warm and elevated focal point. Throughout the home you’ll find thoughtful updates and touches that make it truly move-in ready. The kitchen flows seamlessly into the main living and dining areas making it ideal for gatherings, hosting, and everyday family life. Step outside to a generously sized backyard with plenty of room for entertaining, play, or future customization. Upstairs, a large attic space offers incredible potential, perfect for adding a future bonus room, media room, home office, or add
USD 415,000
1523 Kirkdale Drive
View photo
House · for sale
USD 599,000
USD 212/sq.ft
1523 Kirkdale Drive
Melissa city
· 2,820 sq.ft · 4 Bedrooms · 3 Baths · House
· Patio · Garden · Office room · Equipped kitchen
Melissa city · 2,820 sq.ft · 4 Bedrooms · 3 Baths · House · Patio · Garden · Office room · Equipped kitchen
Welcome to this well-appointed one-story home in Wolf Creek Farms, offering 4 bedrooms, 3 baths, and a bright, open layout designed for comfortable everyday living. Natural light fills the spacious interior, creating an inviting atmosphere throughout the home. The living room serves as the heart of the home and flows seamlessly into the kitchen and dining area, making it easy to gather with family and friends. The island kitchen features a breakfast bar, gas cooking, custom cabinetry, generous counter space, and plenty of storage. Just off the kitchen, the dining area provides convenient access to the backyard patio for easy indoor-outdoor living. A dedicated home office offers flexibility for remote work, studying, or a playroom. The laundry room is thoughtfully equipped with built-in cabinetry, shelving, and a utility sink to help keep household tasks organized. The spacious primary suite includes an ensuite bath with a walk-in shower and double vanity, while three additional bedroom
USD 599,000
2911 Diamondback Drive
View photo
House · for sale
USD 374,900
USD 200/sq.ft
2911 Diamondback Drive
Melissa city
· 1,873 sq.ft · 3 Bedrooms · 2 Baths · House
· Garden · Equipped kitchen · Swimming pool
Melissa city · 1,873 sq.ft · 3 Bedrooms · 2 Baths · House · Garden · Equipped kitchen · Swimming pool
Beautiful home in sought-after Melissa ISD with a welcoming open floor plan! This 3-bedroom, 2-bath home offers a comfortable layout with a spacious living area, dedicated study, and a kitchen featuring granite countertops and stainless steel appliances. The primary suite includes a private bath with dual sinks, a separate shower, and a garden tub, while the secondary bedrooms are generously sized. Large backyard has plenty of space for a pool! Located with easy access to Highway 75 and 121 and just minutes from the very large nearby park, this home offers both comfort and convenience in a great location!
USD 374,900
3400 Founders Way
View photo
House · for sale
USD 347,000
USD 172/sq.ft
3400 Founders Way
Melissa city
· 2,013 sq.ft · 3 Bedrooms · 2 Baths · House
· Garden · Fireplace · Equipped kitchen
Melissa city · 2,013 sq.ft · 3 Bedrooms · 2 Baths · House · Garden · Fireplace · Equipped kitchen
Incredible buyer incentives: $5,000 mortgage concession. Opendoor Home Loans will contribute up to $5,000 towards a permanent interest rate buy-down if you finance with Opendoor Home Loans LLC. Experience everyday comfort at 3400 Founders Way, where practicality meets design for daily routines. The kitchen includes a functional island, and a central living space features a welcoming fireplace. The exterior contains a fenced in backyard, and the primary bathroom provides double sinks plus a separate tub and shower. This residence perfectly balances convenience with everyday luxury. This home has been virtually staged to illustrate its potential. Home comes with a 100-Day Home Warranty
USD 347,000
2305 Switchgrass Street
View photo
House · for sale
USD 409,900
USD 206/sq.ft
2305 Switchgrass Street
Melissa city
· 1,981 sq.ft · 4 Bedrooms · 2 Baths · House
· Patio · Garden · Equipped kitchen · Parking
Melissa city · 1,981 sq.ft · 4 Bedrooms · 2 Baths · House · Patio · Garden · Equipped kitchen · Parking
Charming Ashton Woods single-story home featuring 4 bedrooms, 2 bathrooms, and a thoughtfully designed open-concept floor plan! The spacious family room flows seamlessly into the kitchen and breakfast nook, creating the perfect setting for everyday living and entertaining. The beautifully appointed kitchen boasts an oversized island with gorgeous quartz countertops, stylish pendant lighting, tile backsplash, gas cooktop, and separate built-in oven and microwave. Luxury vinyl plank flooring enhances the main living areas, while tile flooring in the bathrooms and plush carpeting in the bedrooms provide comfort and style. An added bonus is the garage, which features a lock on heating and air conditioning system, providing additional comfort and versatility for use as a workshop, hobby space, or other activities year-round! Step outside to enjoy the covered back patio, complete with a gas stub for a future outdoor grill, and a beautifully landscaped yard. Conveniently located near schools
USD 409,900
2007 Dove Crossing
View photo
House · for sale
USD 264,000
USD 169/sq.ft
2007 Dove Crossing
Melissa city
· 1,561 sq.ft · 3 Bedrooms · 2 Baths · House
· Garden · Office room · Parking · Fireplace · Equipped kitchen · Swimming pool
Melissa city · 1,561 sq.ft · 3 Bedrooms · 2 Baths · House · Garden · Office room · Parking · Fireplace · Equipped kitchen · Swimming pool
Great home for that first time home buyer. Clean and well kept with fresh paint and new tile. Open floor plan, kitchen has plenty of cabinet and counter top space and is open to the breakfast area and the family room. Family room is very large with a wood burning fireplace. Dining room is tucked away behind family and many would use it for an office. Master is good size with large walk in closet and ensuite bath. 2 more bedrooms share a full bath on the other side of the home. 2 car garage, big backyard and the community has a pool. Home is near everything, close to 75 and near all the shopping and dining. The school district is outstanding
USD 264,000
2005 Winecup Drive
View photo
House · for sale
USD 339,999
USD 214/sq.ft
New
2005 Winecup Drive
Melissa city
· 1,582 sq.ft · 3 Bedrooms · 2 Baths · House
· Patio · Garden · Equipped kitchen · Parking
Melissa city · 1,582 sq.ft · 3 Bedrooms · 2 Baths · House · Patio · Garden · Equipped kitchen · Parking
MLS# 21341-. Built by Impression Homes. Ready Now! This stunning home of 2005 Winecup Drive at Bryant Farms offers 1,593 square feet with 3 bedrooms, 2 bathrooms, and a 2-car garage. A covered entryway welcomes you inside, where the family room flows into the dining area and modern kitchen, creating an easy connection across the main living spaces. Anchored by a large center island, quartz countertops and walk-in pantry, the kitchen brings prep space, storage, and everyday function to the heart of the home. The primary suite is privately placed at the rear of the home with a dual vanity, large walk-in shower, and walk-in closet. Two secondary bedrooms, a utility room, coat closet, and linen closets add thoughtful storage and everyday function throughout the layout. A covered backyard patio extends the living space outside. Representative Image – Features, colors & specifications may differ per home
USD 339,999
3030 Whispering Pine Boulevard
View photo
House · for sale
USD 350,000
USD 171/sq.ft
3030 Whispering Pine Boulevard
Melissa city
· 2,045 sq.ft · 3 Bedrooms · 2 Baths · House
· Garden · Equipped kitchen
Melissa city · 2,045 sq.ft · 3 Bedrooms · 2 Baths · House · Garden · Equipped kitchen
Welcome to your own private nature sanctuary! Nestled on a spectacular lot backing to a serene, tree lined creek, this thoughtfully designed 1 story perfectly blends modern indoor updates with an unparalleled outdoor living experience. From the moment you arrive, the lavishly landscaped front yard captures your attention with raised stone beds, offering striking curb appeal. Step inside to find a bright interior featuring fresh paint and a seamless flow of durable flooring, including engineered wood, vinyl plank & tile throughout the main living areas. At the heart of the home is the superb island kitchen with a stainless side-by-side refrigerator. Just off the kitchen is a unique, large pantry & utility room that provides an exceptional amount of storage & organizational space. The smart, split-bedroom floor plan ensures maximum privacy, positioning the primary retreat away from the secondary bedrooms. While the interior is stunning, the true crown jewel of this property is the backya
USD 350,000
4304 Goldenrod Drive
View photo
House · for sale
USD 489,000
USD 182/sq.ft
4304 Goldenrod Drive
Melissa city
· 2,680 sq.ft · 4 Bedrooms · 3 Baths · House
· Patio · Garden · Office room · Fireplace · Equipped kitchen
Melissa city · 2,680 sq.ft · 4 Bedrooms · 3 Baths · House · Patio · Garden · Office room · Fireplace · Equipped kitchen
MLS# 21384-. Built by Ashton Woods Homes. Ready Now! Cul-de-sac homesite backing to mature trees with no rear neighbors, open stair rail, brick fireplace, framed mirrors, floor plugs, and included blinds throughout. New home by Ashton Woods in Melissa, TX. Designed with the Roosevelt Collection, this home showcases deep finishes and grand textures. As you enter the foyer you will find a flex room enclosed with French doors perfect for a home office, play room, or formal dining room. At the heart of the home, the open kitchen, living, and dining area is ideal for entertaining, featuring a cozy fireplace with backyard views and access to the covered patio. The spacious primary suite includes a double-sink vanity, walk-in tile shower with glass enclosure, a linen closet, and an expansive walk-in closet. Upstairs, the second floor offers a large game room, two secondary bedrooms that share a full bathroom, and an additional secondary bedroom with its own private bathroom. This home is comp
USD 489,000
2510 Belmont Road
View photo
House · for sale
USD 499,950
USD 161/sq.ft
2510 Belmont Road
Melissa city
· 3,100 sq.ft · 5 Bedrooms · 3 Baths · House
· Patio
Melissa city · 3,100 sq.ft · 5 Bedrooms · 3 Baths · House · Patio
MLS# 21426-. Built by First Texas Homes. Ready Now! Welcome to the Roosevelt F floor plan in the desirable Brookfield community of Melissa, TX. This stunning 2-story home spans 3,103 sq ft and features 5 spacious bedrooms and 3 well-appointed bathrooms, ensuring ample room for both relaxation and entertainment. The master bedroom, conveniently located on the first floor, provides a private retreat with easy access to all living areas. The open-concept layout is designed for modern living, with vaulted ceilings that enhance the sense of space. Imagine hosting friends and family in the large gameroom or enjoying quiet evenings on the covered patio. With two primary closets, you’ll find plenty of storage to keep your home organized and stylish. Located in Collin County, Brookfield offers a vibrant community lifestyle with access to great schools, parks, and shopping. Discover how First Texas Homes can help you create a living space that reflects your personal style and meets your needs. E
USD 499,950
2405 Parkway Avenue
View photo
House · for sale
USD 609,950
USD 187/sq.ft
2405 Parkway Avenue
Melissa city
· 3,251 sq.ft · 5 Bedrooms · 4 Baths · House
· Patio · Equipped kitchen · Parking
Melissa city · 3,251 sq.ft · 5 Bedrooms · 4 Baths · House · Patio · Equipped kitchen · Parking
MLS# 21406-. Built by First Texas Homes. Ready Now! Discover this stunning 5-bedroom, 4-bath home in Brookfield, Melissa, Texas, offering 3,251 sq ft of thoughtfully designed living space. An impressive stone entry and extended front porch lead to soaring 18' ceilings and an open-concept layout. The gourmet kitchen features a spacious island, walk-in pantry, and 5-burner gas cooktop, perfect for entertaining. The primary suite boasts a spa-like bath with a freestanding tub, glass shower, dual sinks, and a large walk-in closet. Enjoy seamless indoor-outdoor living with 12' sliding glass doors opening to an extended patio overlooking the walking trail and greenbelt. Additional highlights include smart home automation, a two-car garage, full gutters, and a complete sprinkler system. Don’t miss your chance to make this exceptional home yours—schedule a tour today!
USD 609,950
512 Sherwood
View photo
House · for sale
USD 499,900
USD 191/sq.ft
512 Sherwood
Melissa city
· 2,616 sq.ft · 4 Bedrooms · 3 Baths · House
· Fireplace · Equipped kitchen · Parking
Melissa city · 2,616 sq.ft · 4 Bedrooms · 3 Baths · House · Fireplace · Equipped kitchen · Parking
MLS# 21011-. Built by Grenadier Investments. Ready Now! Discover elevated living in this stunning new construction home located in the desirable Willow Grove community. Offering 2,626 sq. ft. Of thoughtfully designed space, this residence features 4 spacious bedrooms, 3 full bathrooms, 2 versatile living areas, and an impressive 3-car garage—perfectly blending contemporary design with everyday comfort. Step inside to a sophisticated palette of contemporary grey tones accented by striking black finishes, upgraded decorative lighting, and soaring vaulted ceilings. The open-concept floor plan creates an effortless flow between the kitchen, dining, and living spaces, while a stylish gas fireplace serves as a warm and inviting focal point. Luxury vinyl plank flooring and plush carpet add both durability and comfort throughout. Two outdoor living spaces provide even more room to relax, entertain, and enjoy time outdoors, extending the home's living experience beyond the interior. The thought
USD 499,900
215 Quarry Street
View photo
House · for sale
USD 483,000
USD 233/sq.ft
New
215 Quarry Street
Melissa city
· 2,067 sq.ft · 4 Bedrooms · 3 Baths · House
· Patio · Garden · Equipped kitchen
Melissa city · 2,067 sq.ft · 4 Bedrooms · 3 Baths · House · Patio · Garden · Equipped kitchen
Amazing up grades which include real White Oak hand scraped floors throughout, no carpets, exotic granite countertops in kitchen and all bathrooms with custom under mounted sinks and designer LED facets. The kitchen island was extended, appliances were upgraded to include Bosh dishwasher, induction cooktop, convection oven, commercial style exhaust fan and large deep single sink and commercial style LED facet. Top end custom built-in cabinets were added in the kitchen, living room and laundry room. This home includes the optional front porch and a large yard. Seller added an extended concrete patio with build in stone barbecue with granite countertop. Extensive landscaping has been added including flagstone and gravel walkway, flower beds, 4 large trees plus numerous plants and shrubs. This home is super energy efficient utilizing fully encapsulated foam insulation, heat pump HVAC and heat pump hot water tank. No traffic hassles the neighborhood is west of the 75 and has direct access
USD 483,000
2817 Ash Avenue
View photo
House · for sale
USD 425,000
USD 188/sq.ft
2817 Ash Avenue
Melissa city
· 2,250 sq.ft · 4 Bedrooms · 2 Baths · House
· Patio · Garden · Fireplace · Equipped kitchen
Melissa city · 2,250 sq.ft · 4 Bedrooms · 2 Baths · House · Patio · Garden · Fireplace · Equipped kitchen
Welcome to 2817 Ash Avenue, a striking 2020-built single-story home that blends timeless craftsmanship with contemporary flair, featuring 2,254 sq. Ft. of living space on a 6,000 sq. Ft. lot and an eye-catching exterior of white stone and rich brick accents. Inside, a crisp white-on-black palette defines the open-concept layout, where a herringbone-tile fireplace anchors the living area and a chef’s kitchen shines with bright white cabinetry, sleek countertops, stainless steel appliances, a double oven, a spacious island, and a bold black drop-in sink. The primary suite offers a spa-like retreat with a soaking tub, glass shower, and dual vanities, while secondary bedrooms, a dedicated craft+workspace, and an organized laundry room provide versatility for modern living. Outdoors, a covered patio with string lights, a pergola, and a fenced backyard create the perfect setting for entertaining or unwinding. Located in highly regarded Melissa ISD with quick access to Highway 75, this home d
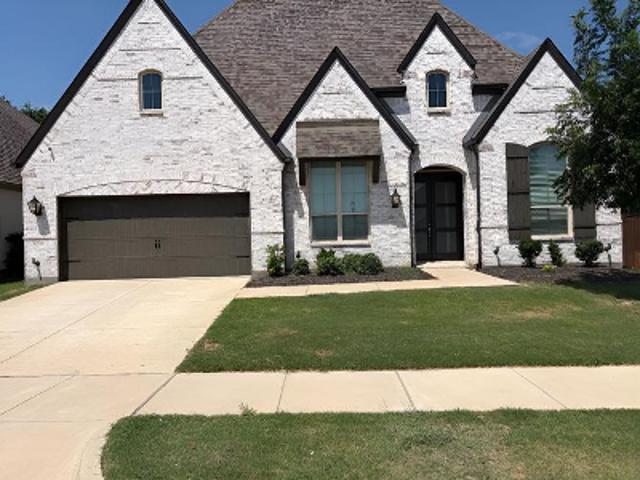
USD 425,000
2909 Pioneer Drive
View photo
House · for sale
USD 525,000
USD 165/sq.ft
2909 Pioneer Drive
Melissa city
· 3,165 sq.ft · 4 Bedrooms · 3 Baths · House
· Fireplace · Equipped kitchen
Melissa city · 3,165 sq.ft · 4 Bedrooms · 3 Baths · House · Fireplace · Equipped kitchen
Come FALL in LOVE & be home for the holidays! This updated MOVE-IN ready home has it ALL! Located in Phase 1 of the sought after community of Liberty in Melissa, Texas! This spacious home offers 4 bedrooms 3 and a half baths, as well as an office, large family room and blacked out & furnished media room! Loads of storage including a huge linen or game closet! Kitchen is bright and cheerful and has a breakfast nook! The white cabinets and quartz oounter tops are timeless! Updated under mount sink, double oven and even a warming drawer! Spacious dining room for gatherings! Gorgeous owner's suite is a RETREAT! Oversized with bay windows that have rechargeable battery operated shades (operated by an app) and a sliding door into a beautifully updated, serene spa-like bathroom that offers a stand alone soaker tub and a spacious shower with both a rain head and handheld shower wand! Large walk in closet. Living room has a cozy wood burning fireplace with stylish hearth and mantle. Back window
USD 525,000
2201 River Trail
View photo
House · for sale
USD 415,000
USD 195/sq.ft
2201 River Trail
Melissa city
· 2,120 sq.ft · 4 Bedrooms · 2 Baths · House
· Office room · Equipped kitchen
Melissa city · 2,120 sq.ft · 4 Bedrooms · 2 Baths · House · Office room · Equipped kitchen
Huge saving! Market changed, price changed too! Take advantage before it's too late. This stunning, 1-story home with 4 bedrooms and 2.5 baths is now available and move-in ready. Designed with comfort and style in mind, this home features a bright, open floor plan and a desirable split-bedroom layout for added privacy. The spacious kitchen is a true centerpiece, featuring granite countertops, a large island, stainless steel appliances, and a Samsung French-door refrigerator, perfect for everyday living and entertaining. Enjoy the beauty and durability of wood-look ceramic tile flooring throughout the main living areas, complemented by plush carpet in the bedrooms for added comfort. The versatile 4th bedroom can easily serve as a home office or study, ideal for today’s lifestyle. Soaring high ceilings and large energy-efficient windows fill the home with natural light and offer a blank canvas to style with your own décor. Conveniently located near award-winning schools, very close to Wa
USD 415,000
2705 Kennedy Drive
View photo
House · for sale
USD 499,000
USD 164/sq.ft
2705 Kennedy Drive
Melissa city
· 3,025 sq.ft · 5 Bedrooms · 3 Baths · House
· Garden · Office room · Balcony · Equipped kitchen
Melissa city · 3,025 sq.ft · 5 Bedrooms · 3 Baths · House · Garden · Office room · Balcony · Equipped kitchen
Front porch living at its finest! Enjoy some sweet tea & the peace & quiet of this beautiful neighborhood in Liberty. Dreamy craftsman home, professionally landscaped & a rare find with 5 bedrooms. Featuring a grand entrance, stunning hardwood floors, soaring ceilings & gorgeous plantation shutters. You'll love the gourmet kitchen with an over sized island, ample storage & large breakfast space. Serene owner’s retreat with a luxurious bath is a restful haven in your home. Convenient downstairs bed & bath offers many options or could be a great office. Head upstairs to the thoughtful layout with 3 more bedrooms, including a game room & media room perfect to watch the big game or a movie! Don't forget the popcorn! There's even a balcony overlooking the park like backyard. It's just a hop, skip & a jump to the Stars and Stripes club, community pool, jogging & walking paths, beautiful parks & ponds. This must be the place! Seller will provide a carpet allowance & open to seller concessions
USD 499,000
3409 Abingdon Drive
View photo
House · for sale
USD 624,547
USD 169/sq.ft
3409 Abingdon Drive
Melissa city
· 3,692 sq.ft · 5 Bedrooms · 4 Baths · House
· Fireplace
Melissa city · 3,692 sq.ft · 5 Bedrooms · 4 Baths · House · Fireplace
Brand new! Never lived in & ready to close! This Spring Cress II by Bloomfield Homes offers 5 bedrooms, 4 bathrooms, game room, media room, study, and formal dining. Situated in the desirable Liberty community, this stunning two-story home showcases an open-concept layout with elegant finishes and spacious living areas throughout, featuring a private study with French doors and a formal dining room perfectly positioned for working from home and hosting gatherings. The expansive family room is highlighted by soaring vaulted ceilings and a dramatic floor-to-ceiling stone fireplace with a cedar mantel that creates a warm and inviting focal point, while beautiful wood-look flooring extends through the main areas of the first floor. The thoughtfully designed layout includes a secondary bedroom and full bath downstairs, ideal for guests or multigenerational living, along with a luxurious primary suite featuring a spacious bedroom, ensuite bath with dual sinks, separate shower and soaking tub
USD 624,547

Get email alerts

Don't miss out: be the first to know about new properties

The alert was correctly created

On subscribing you accept the conditions of use and the privacy policy
Alert
Receive new ads in your inbox
Save this search
Receive alerts for new listings

We'll send you an email when we have new properties for: "Properties for sale in Melissa city"

The alert was correctly created

Allen city, Plano CCD Collin County Texas
Frisco city
Get email alerts and be the first to see new listings
Required field
On subscribing I accept the terms of the privacy policy
Perfect! You'll soon start receiving new listings via email
Alert
Receive an email when we have new ads for Properties for sale in Melissa city
Save this search
Filters

Bedrooms

Size (sq.ft)

sq.ft
sq.ft

Price

USD
USD

Property type

Bathrooms

Clear all filters
Receive notifications when new entries are published.