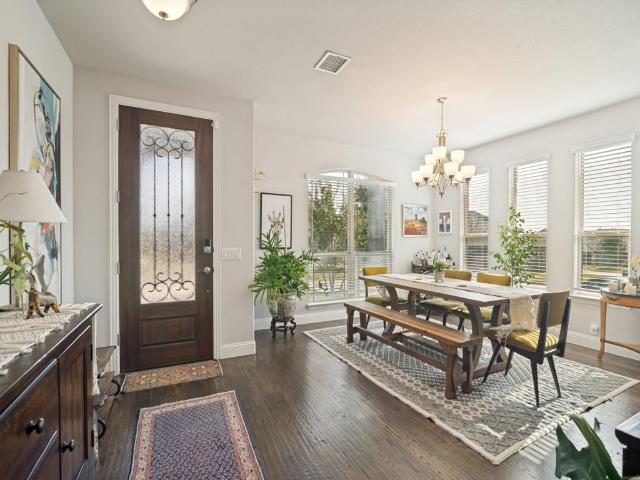
3,723 properties for sale in Wylie city

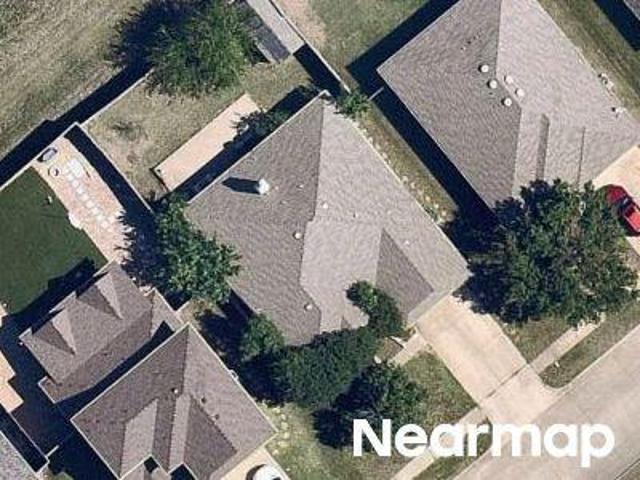
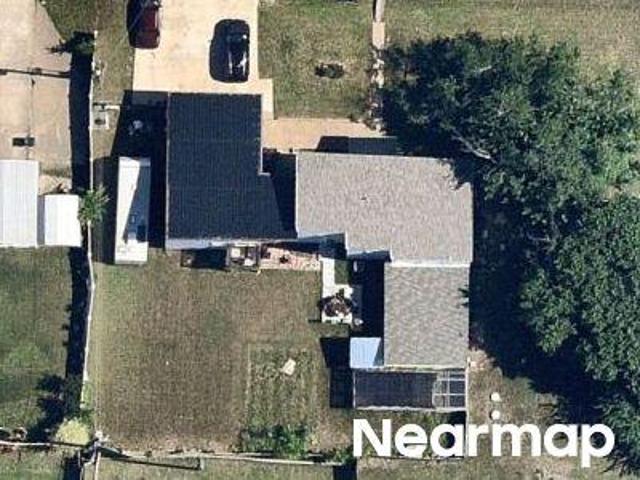
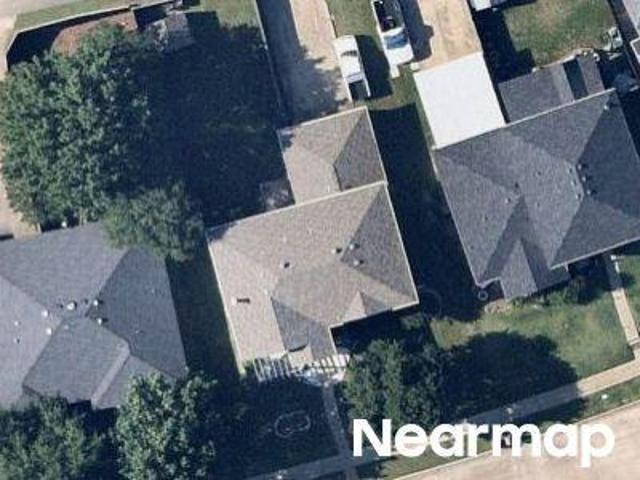
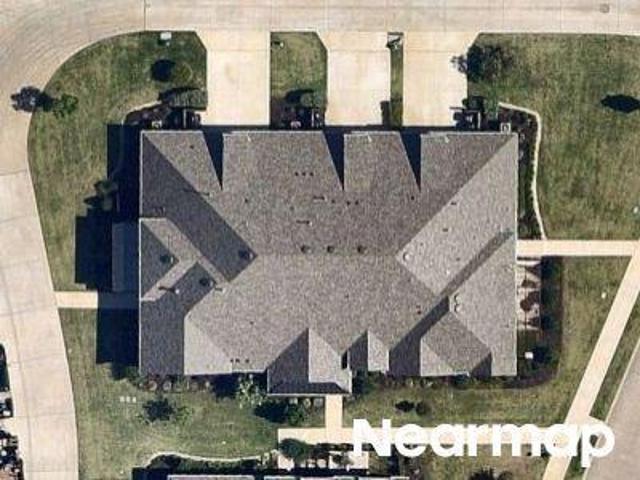
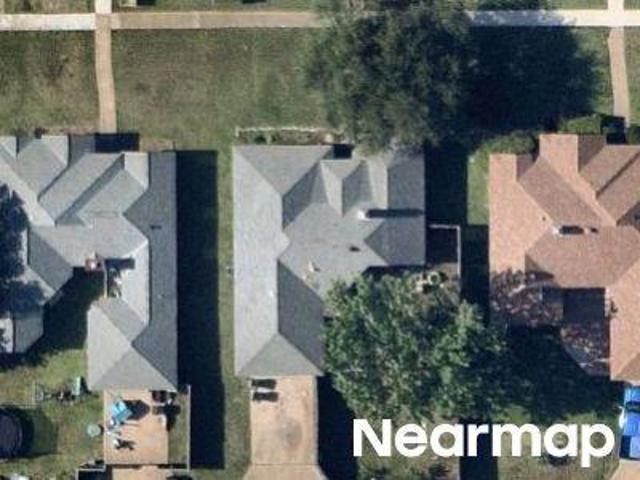
Fairway Crossing Rd
View photo
House · for sale
Request Details
New
Fairway Crossing Rd
Wylie city
· 1,582 sq.ft · 3 Bedrooms · 2 Baths · House
Wylie city · 1,582 sq.ft · 3 Bedrooms · 2 Baths · House
This home is in preforeclosure, which means the homeowner is in default (missed payments). Therefore, there could be an opportunity to strike a great deal with the owner and the bank
Request Details
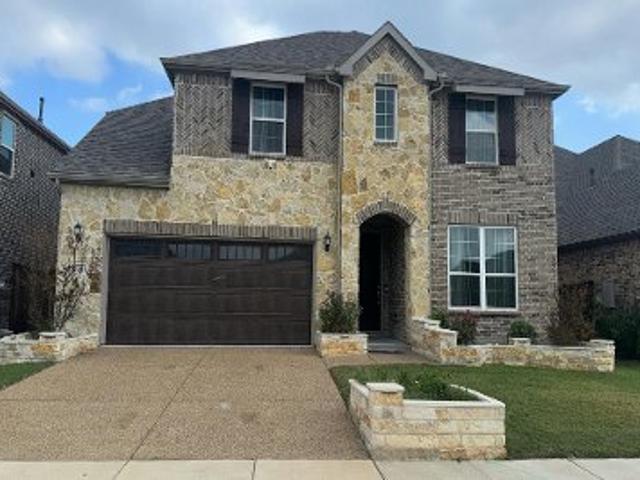
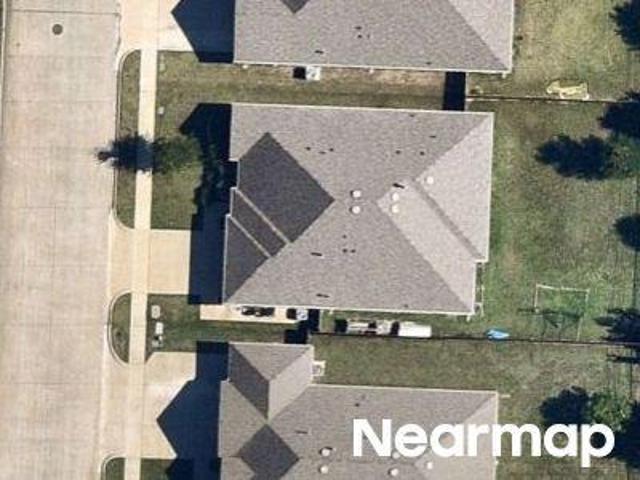
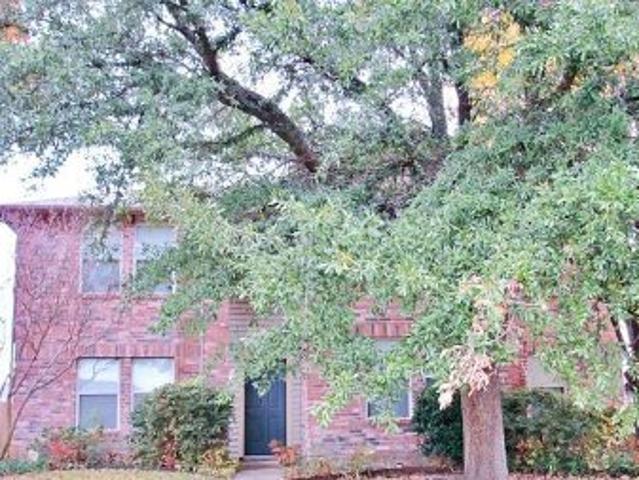
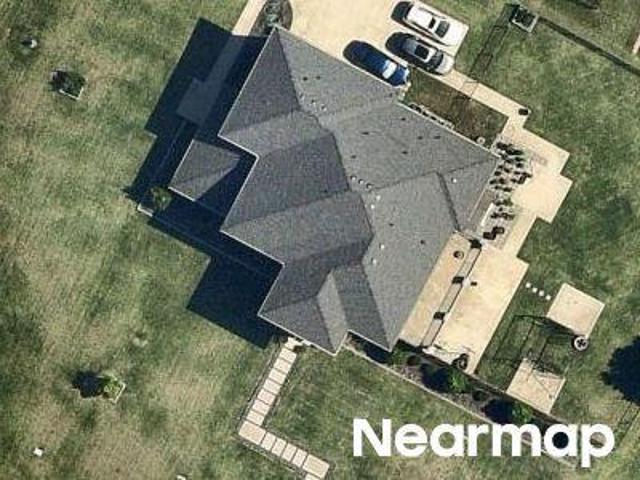
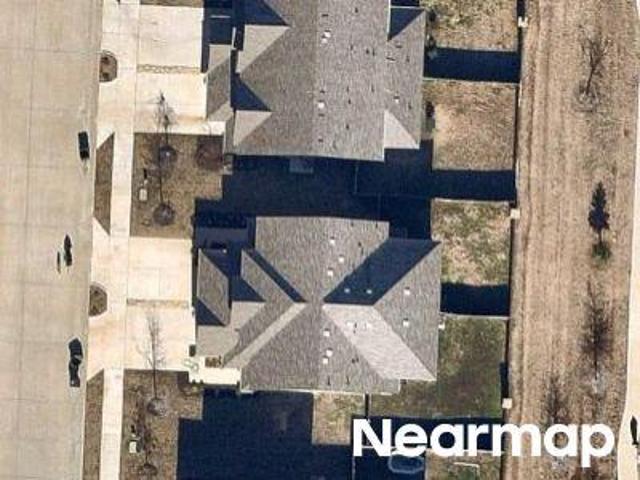
Linden Ave
View photo
House · for sale
Request Details
Updated
Linden Ave
Wylie city
· 2,476 sq.ft · 4 Bedrooms · 2 Baths · House
Wylie city · 2,476 sq.ft · 4 Bedrooms · 2 Baths · House
This home is in preforeclosure, which means the homeowner is in default (missed payments). Therefore, there could be an opportunity to strike a great deal with the owner and the bank
Request Details
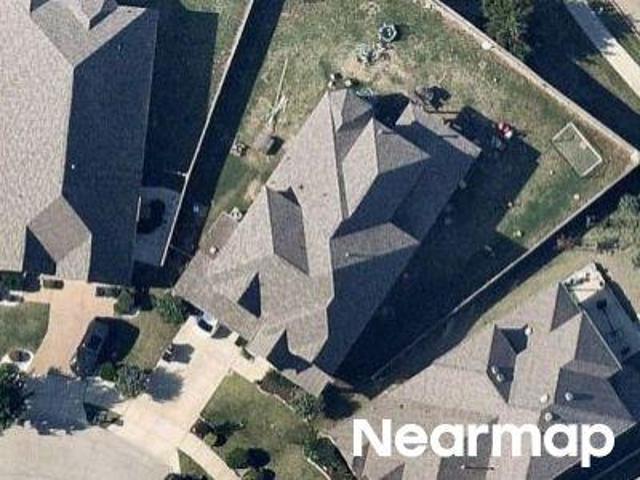
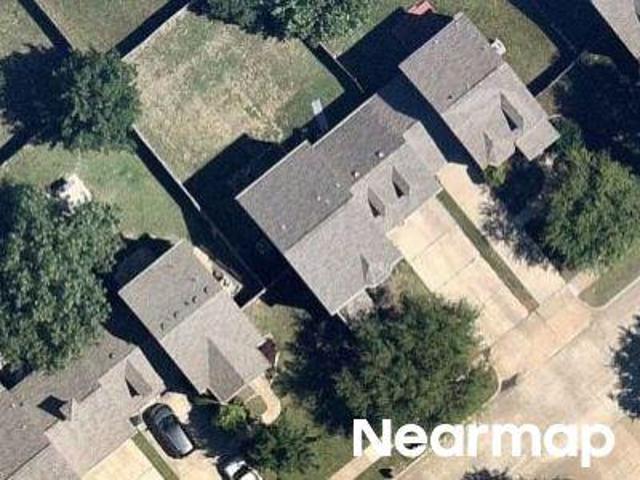
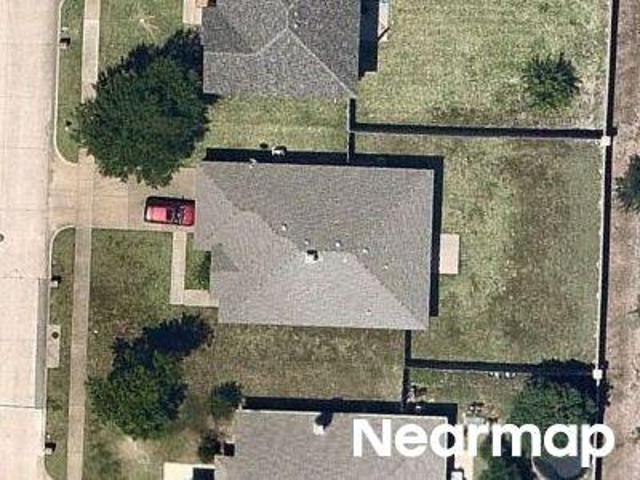
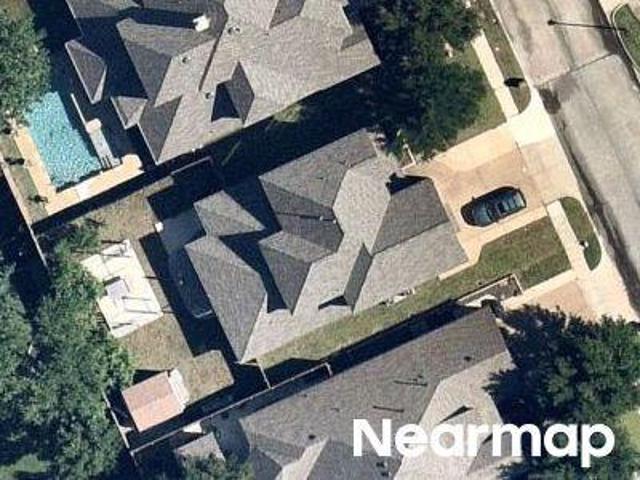
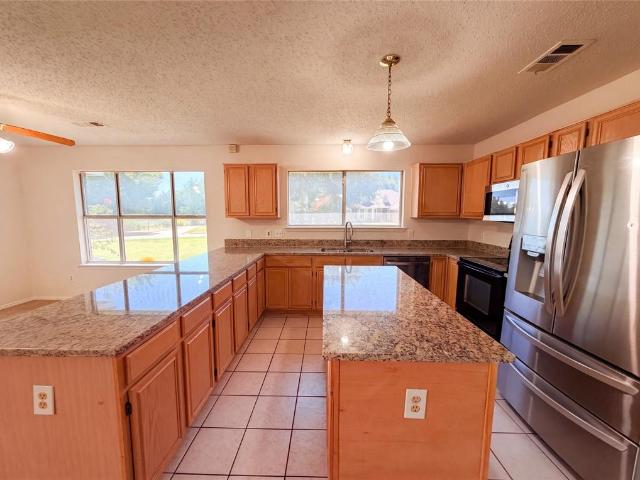
Holy Unity Lane
View photo
House · for sale
Request Details
New
Holy Unity Lane
Wylie city
· 3,240 sq.ft · 4 Bedrooms · 4 Baths · House
Wylie city · 3,240 sq.ft · 4 Bedrooms · 4 Baths · House
This home is in preforeclosure, which means the homeowner is in default (missed payments). Therefore, there could be an opportunity to strike a great deal with the owner and the bank
Request Details
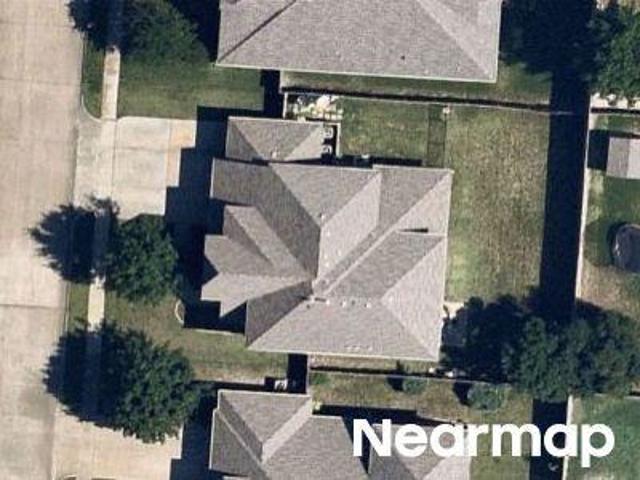
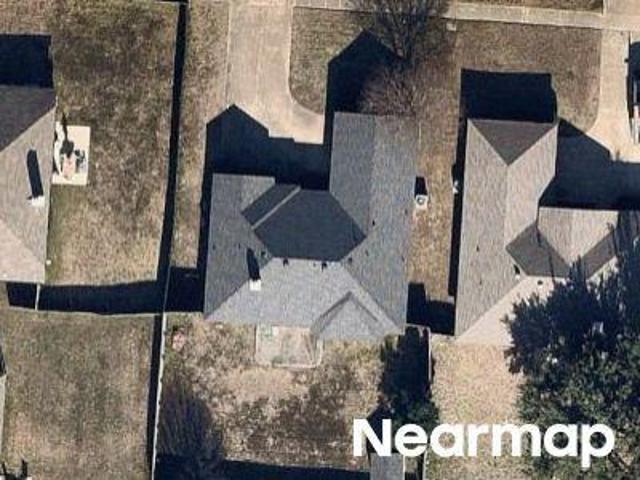
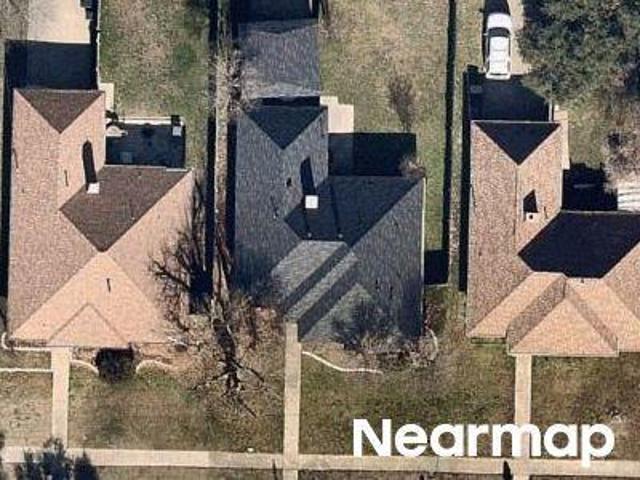
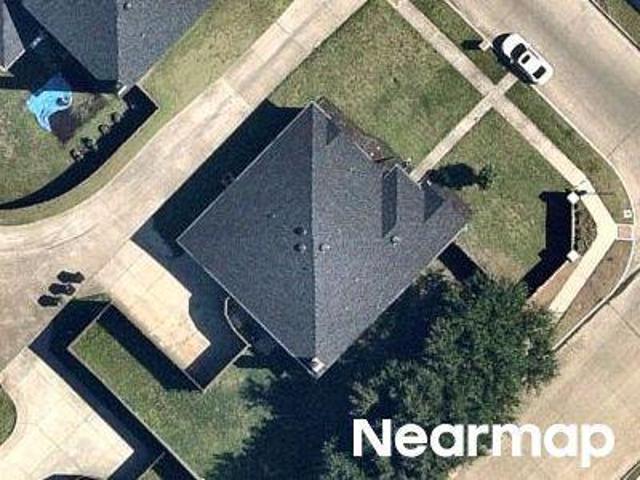
Journey Forth Trl
View photo
House · for sale
Request Details
Updated
Journey Forth Trl
Wylie city
· 3,660 sq.ft · 4 Bedrooms · 3 Baths · House
Wylie city · 3,660 sq.ft · 4 Bedrooms · 3 Baths · House
This home is in preforeclosure, which means the homeowner is in default (missed payments). Therefore, there could be an opportunity to strike a great deal with the owner and the bank
Request Details
Gatwick Ct
View photo
House · for sale
Request Details
Updated
Gatwick Ct
Wylie city
· House
Wylie city · House
This is a Real Estate-Owned (REO)/post-foreclosure home owned or managed by a bank. All offers are considered; however, the highest and best will most likely be accepted
Request Details
Touchstone Rd
View photo
House · for sale
Request Details
Updated
Touchstone Rd
Wylie city
· 2,971 sq.ft · 4 Bedrooms · 1 Bath · House
Wylie city · 2,971 sq.ft · 4 Bedrooms · 1 Bath · House
This home is in preforeclosure, which means the homeowner is in default (missed payments). Therefore, there could be an opportunity to strike a great deal with the owner and the bank
Request Details
Tawakoni Dr
View photo
House · for sale
Request Details
Updated
Tawakoni Dr
Wylie city
· House
Wylie city · House
This is a Real Estate-Owned (REO)/post-foreclosure home owned or managed by a bank. All offers are considered; however, the highest and best will most likely be accepted
Request Details
Chickesaw Ln
View photo
House · for sale
Request Details
New
Chickesaw Ln
Wylie city
· 1,475 sq.ft · 3 Bedrooms · 2 Baths · House
Wylie city · 1,475 sq.ft · 3 Bedrooms · 2 Baths · House
This home is in preforeclosure, which means the homeowner is in default (missed payments). Therefore, there could be an opportunity to strike a great deal with the owner and the bank
Request Details
E Oak St
View photo
House · for sale
Request Details
Updated
E Oak St
Wylie city
· 1,625 sq.ft · House
Wylie city · 1,625 sq.ft · House
This is a Real Estate-Owned (REO)/post-foreclosure home owned or managed by a bank. All offers are considered; however, the highest and best will most likely be accepted
Request Details
Coral Reef Ln
View photo
House · for sale
Request Details
Updated
Coral Reef Ln
Wylie city
· 2,702 sq.ft · 4 Bedrooms · 2 Baths · House
Wylie city · 2,702 sq.ft · 4 Bedrooms · 2 Baths · House
This is a Real Estate-Owned (REO)/post-foreclosure home owned or managed by a bank. All offers are considered; however, the highest and best will most likely be accepted
Request Details
Coral Reef Ln
View photo
House · for sale
Request Details
Updated
Coral Reef Ln
Wylie city
· 2,433 sq.ft · 3 Bedrooms · 3 Baths · House
Wylie city · 2,433 sq.ft · 3 Bedrooms · 3 Baths · House
This home is in preforeclosure, which means the homeowner is in default (missed payments). Therefore, there could be an opportunity to strike a great deal with the owner and the bank
Request Details
Pickwick Ln
View photo
House · for sale
Request Details
Updated
Pickwick Ln
Wylie city
· 2,099 sq.ft · 3 Bedrooms · 2 Baths · House
Wylie city · 2,099 sq.ft · 3 Bedrooms · 2 Baths · House
This home is in preforeclosure, which means the homeowner is in default (missed payments). Therefore, there could be an opportunity to strike a great deal with the owner and the bank
Request Details
Stoneybrook Dr
View photo
House · for sale
Request Details
Updated
Stoneybrook Dr
Wylie city
· 1,475 sq.ft · 3 Bedrooms · 2 Baths · House
Wylie city · 1,475 sq.ft · 3 Bedrooms · 2 Baths · House
This is a Real Estate-Owned (REO)/post-foreclosure home owned or managed by a bank. All offers are considered; however, the highest and best will most likely be accepted
Request Details
Cloverleaf Dr
View photo
Townhouse · for sale
Request Details
Updated
Cloverleaf Dr
Wylie city
· Townhouse
Wylie city · Townhouse
This is a Real Estate-Owned (REO)/post-foreclosure home owned or managed by a bank. All offers are considered; however, the highest and best will most likely be accepted
Request Details
Carriage Trl
View photo
House · for sale
Request Details
Updated
Carriage Trl
Wylie city
· House
Wylie city · House
This is a Real Estate-Owned (REO)/post-foreclosure home owned or managed by a bank. All offers are considered; however, the highest and best will most likely be accepted
Request Details
Fairway Woods Dr
View photo
House · for sale
Request Details
Updated
Fairway Woods Dr
Wylie city
· House
Wylie city · House
This is a Real Estate-Owned (REO)/post-foreclosure home owned or managed by a bank. All offers are considered; however, the highest and best will most likely be accepted
Request Details
Misty Way Dr
View photo
House · for sale
Request Details
Updated
Misty Way Dr
Wylie city
· 1,959 sq.ft · 3 Bedrooms · 2 Baths · House
Wylie city · 1,959 sq.ft · 3 Bedrooms · 2 Baths · House
This home is in preforeclosure, which means the homeowner is in default (missed payments). Therefore, there could be an opportunity to strike a great deal with the owner and the bank
Request Details
Schooner Bay Dr
View photo
House · for sale
Request Details
Updated
Schooner Bay Dr
Wylie city
· 1,938 sq.ft · 3 Bedrooms · 2 Baths · House
Wylie city · 1,938 sq.ft · 3 Bedrooms · 2 Baths · House
This home is in preforeclosure, which means the homeowner is in default (missed payments). Therefore, there could be an opportunity to strike a great deal with the owner and the bank
Request Details
Patrick St
View photo
Townhouse · for sale
Request Details
Updated
Patrick St
Wylie city
· Townhouse
Wylie city · Townhouse
This is a Real Estate-Owned (REO)/post-foreclosure home owned or managed by a bank. All offers are considered; however, the highest and best will most likely be accepted
Request Details
1713 Kennedy Drive
View photo
House · for sale
USD 350,000
USD 112/sq.ft
1713 Kennedy Drive
Wylie city
· 3,100 sq.ft · 4 Bedrooms · 3 Baths · House
· Garden · Office room · Equipped kitchen
Wylie city · 3,100 sq.ft · 4 Bedrooms · 3 Baths · House · Garden · Office room · Equipped kitchen
Designed with space and functionality in mind, this beautifully maintained home in the desirable community of Wylie offers a versatile floor plan perfect for today's lifestyle. Featuring both a formal living room and a spacious family room, there's plenty of room for entertaining, relaxing, and creating lasting memories. The thoughtfully designed layout includes a private primary suite on the first floor, along with an additional downstairs bedroom ideal for guests, a home office, or multi-generational living. Upstairs, you'll find two generously sized bedrooms connected by a convenient Jack-and-Jill bathroom, providing both privacy and practicality. The well-appointed kitchen offers ample cabinetry, generous counter space, and a seamless flow into the main living areas, making it the perfect gathering place for family and friends. Step outside to enjoy a spacious backyard with room for outdoor entertaining, play, or simply unwinding after a long day. Conveniently located near top-rate
USD 350,000
1107 Bunting Meadow Road
View photo
House · for sale
USD 116,999
USD 178/sq.ft
1107 Bunting Meadow Road
Wylie city
· 657 sq.ft · 1 Bedroom · 2 Baths · House
· Equipped kitchen
Wylie city · 657 sq.ft · 1 Bedroom · 2 Baths · House · Equipped kitchen
New construction Lennar Home. The Henley Floor Plan. The first level of this two-story home is host to an open floorplan shared between the kitchen and living room, helping to maximize the footprint of the home. The owner’s suite is situated at the back of the home, complete with an en-suite bathroom. Upstairs, a versatile loft provides additional shared living space with another bathroom
USD 116,999
1209 Eclipse Way
View photo
House · for sale
USD 689,400
USD 178/sq.ft
Updated
1209 Eclipse Way
Wylie city
· 3,853 sq.ft · 5 Bedrooms · 4 Baths · House
· Patio · Office room · Equipped kitchen
Wylie city · 3,853 sq.ft · 5 Bedrooms · 4 Baths · House · Patio · Office room · Equipped kitchen
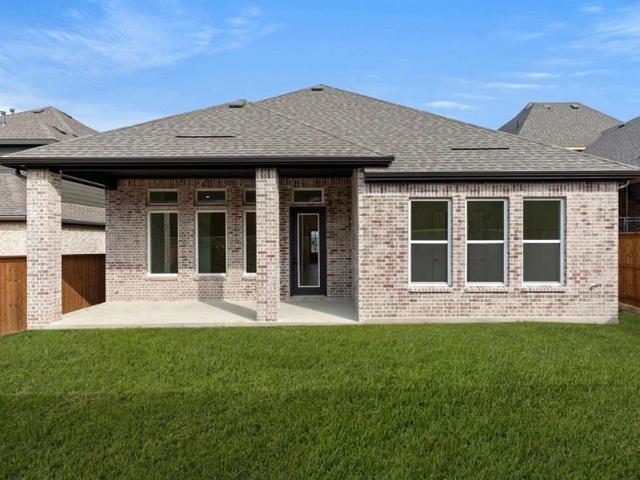
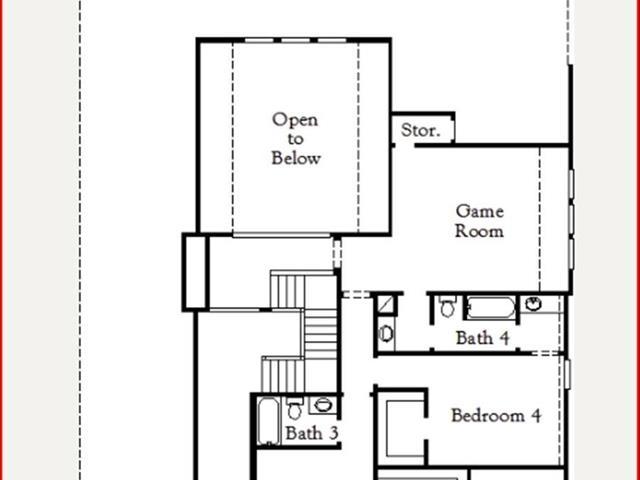
MLS# 21419-. Built by Ashton Woods Homes. Dec 2026 completion! Unique open-to-below kitchen design, oversized laundry room, private pocket office, first-floor secondary bedroom with en suite, plus game and media rooms upstairs. Welcome to your new home by Ashton Woods located in Inspiration, an award-winning, master-planned community in St. Paul. Inspired by the Serene Collection, this home showcases soft tones and clean-lined finishes, with sophisticated details and finishes thoughtfully selected by our design team. As you enter through the foyer, you're immediately greeted by a spacious secondary bedroom complete with a walk-in closet and a private full bath—ideal for guests or a home office. Just down the hall, you’ll find a convenient powder room connected to a mudroom and a separate utility room. At the heart of the home lies a beautifully designed open-concept layout. A bright and expansive family room opens to a covered patio for seamless indoor-outdoor living. The modern, upgra
USD 689,400
918 Goldenwave Trail
View photo
House · for sale
USD 749,990
USD 196/sq.ft
918 Goldenwave Trail
Wylie city
· 3,810 sq.ft · 4 Bedrooms · 4 Baths · House
· Equipped kitchen · Parking
Wylie city · 3,810 sq.ft · 4 Bedrooms · 4 Baths · House · Equipped kitchen · Parking
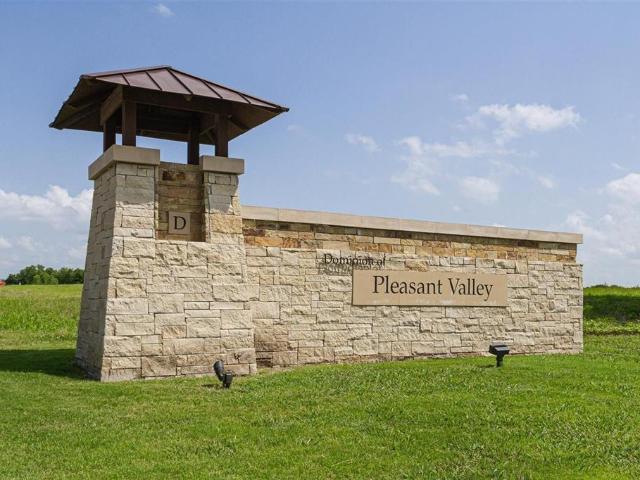
MLS# 21397-. Built by Coventry Homes. Dec 14 2026 completion! This elegant two-story home features a curved staircase that makes a grand first impression. With 4 spacious bedrooms, 4.5-baths, and a 3-car garage, this design offers both luxury and functionality. Enjoy multiple living spaces including a media room, game room, and private study, perfect for work and play. The home boasts formal and casual dining areas, ideal for entertaining, and a chef-inspired kitchen that flows seamlessly into the great room. Thoughtful details and high-end finishes throughout create a warm, inviting atmosphere. Located in the sought-after Dominion of Pleasant Valley community, you’ll love the amenities and convenient access to shopping, dining, and top-rated schools. Don’t miss your chance to own this incredible home, schedule your private tour today!
USD 749,990
109 N Rolling Meadows Drive
View photo
House · for sale
USD 355,000
USD 181/sq.ft
109 N Rolling Meadows Drive
Wylie city
· 1,959 sq.ft · 4 Bedrooms · 2 Baths · House
· Garden · Fireplace · Equipped kitchen
Wylie city · 1,959 sq.ft · 4 Bedrooms · 2 Baths · House · Garden · Fireplace · Equipped kitchen
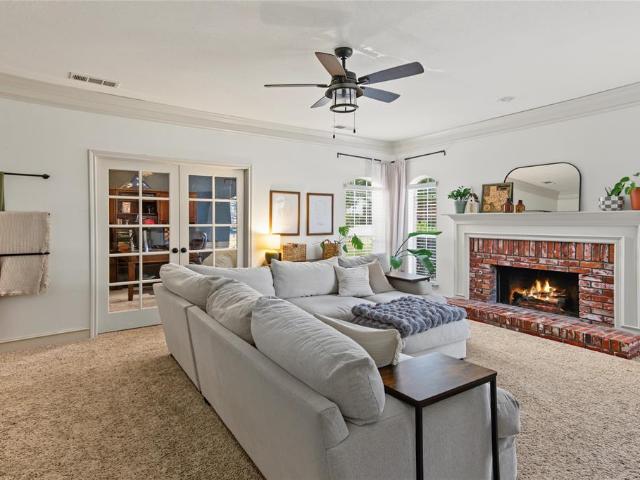
Welcome to 109 N Rolling Meadows Drive in Wylie, Texas, where an exceptional location meets comfortable everyday living. This spacious 4-bedroom, 2-bath home offers an inviting floor plan, thoughtful updates, and the convenience of being close to schools, shopping, dining, and major commuter routes. The main living room features a beautiful wood-burning fireplace, creating a warm focal point for gatherings. The kitchen offers granite countertops, stainless steel appliances, ceramic tile, and a breakfast nook with wainscoting, while wood-look flooring adds continuity throughout the main living spaces. The primary suite provides a private retreat with double sinks and generous closet space, while three additional bedrooms offer flexibility for family, guests, or work-from-home needs. Outside, enjoy a spacious backyard with room to entertain, play, garden, or simply unwind. The established neighborhood provides a peaceful residential setting while keeping you close to everything that make
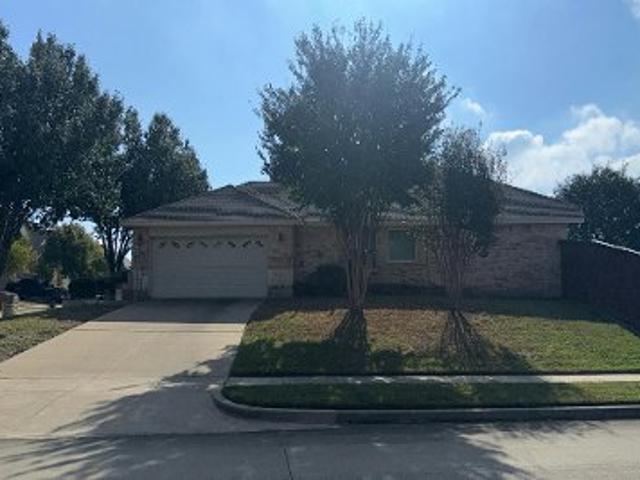
USD 355,000
808 Forest Edge Lane
View photo
House · for sale
USD 389,900
USD 160/sq.ft
808 Forest Edge Lane
Wylie city
· 2,422 sq.ft · 3 Bedrooms · 2 Baths · House
· Garden · Office room · Fireplace · Equipped kitchen · Parking
Wylie city · 2,422 sq.ft · 3 Bedrooms · 2 Baths · House · Garden · Office room · Fireplace · Equipped kitchen · Parking
Welcome home! This spacious single-story home offers 3 bedrooms, 2 full baths and approximately 2,420 square feet of versatile living space. The functional floor plan includes a generous living room with a wood-burning fireplace, an eat-in kitchen with a breakfast bar, a dining area, a private office and a flexible game room. The primary suite features a walk-in closet and an ensuite bath with a separate shower. Recent updates include a replaced water heater, a replaced kitchen garbage disposal, gas fireplace and an updated electrical panel with whole-home surge protection. Smart-home features include a MyQ smart garage door system, and the seller will leave the Nest thermostat, Ring doorbell and Ring floodlight. Additional highlights include decorative lighting, ceiling fans, a fenced backyard, alley access and an attached 2-car garage. Located in established Quail Hollow Estates with no HOA and convenient access to schools, shopping, dining and major roadways. Schedule your showing t
USD 389,900
605 Meadow Holly Drive
View photo
House · for sale
USD 599,990
USD 217/sq.ft
605 Meadow Holly Drive
Wylie city
· 2,756 sq.ft · 4 Bedrooms · 3 Baths · House
· Patio · Equipped kitchen
Wylie city · 2,756 sq.ft · 4 Bedrooms · 3 Baths · House · Patio · Equipped kitchen
MLS# 21368-. Built by Coventry Homes. December 2026 completion. Welcome to your new home of luxury and relaxation! This stunning 2. story home was built with comfort and convenience in mind, boasting soaring ceilings, an open concept floor plan, a gourmet kitchen with a large walk. In pantry and an oversized island. The primary suite features a luxurious spa. Like bathroom complete with dual vanities, a walk. In shower and separate freestanding tub. Upstairs you will find even more space for entertainment with the game room, fourth bedroom and third full bathroom. Step out onto the covered patio for outdoor gatherings or simply sit back and relax in this peaceful oasis. Experience what it means to live like royalty. Don't miss your chance at this one of kind property!
USD 599,990
1007 Sheldon Drive
View photo
House · for sale
USD 599,900
USD 175/sq.ft
1007 Sheldon Drive
Wylie city
· 3,423 sq.ft · 4 Bedrooms · 3 Baths · House
· Deck · Fireplace
Wylie city · 3,423 sq.ft · 4 Bedrooms · 3 Baths · House · Deck · Fireplace
Former bloomfield homes model! Earliest closing date available: 11-30-2026. Magnolia II floor plan offering 4 bedrooms, 3.5 baths, multiple entertaining spaces, designer accents and drapery, and big savings on major upgrades! Your chance to get a piece of luxury for a great price. Professionally maintained landscaping has had years of care for unbeatable curb appeal on one of the best lots in Kreymer East, with quick access to all nearby shopping and dining. On a corner with no rear neighbors! Designer selections provide a timeless canvas of earthy greens & warm neutrals against modern white cabinets. Some highlights of this home are the RevWood floors in the common areas, a Stone-to-Ceiling Fireplace with a live edge mantel, and a Media Room designed to feel like a personal movie theatre! Primary Suite is located on the first floor, where you can unwind in the deck mount soaking tub or bench seat shower, and the giant closet is a can't miss! Study and Formal Dining Room are also found
USD 599,900
1211 Great Meadows Drive
View photo
House · for sale
USD 640,000
USD 176/sq.ft
1211 Great Meadows Drive
Wylie city
· 3,627 sq.ft · 4 Bedrooms · 3 Baths · House
· Office room · Equipped kitchen
Wylie city · 3,627 sq.ft · 4 Bedrooms · 3 Baths · House · Office room · Equipped kitchen
Welcome to your ideal family home, perfectly situated in one of the area’s most sought-after school districts. Thoughtfully designed for both everyday living and entertaining, this home offers a versatile layout that truly stands out. At the heart of the home, the spacious kitchen features a large island with stunning granite countertops—perfect for meal prep, casual dining, and gathering with family and friends. Abundant natural light pours in through brand new windows, creating a bright and inviting atmosphere throughout. The main level includes a convenient second bedroom, ideal for guests or multi-generational living, along with a dedicated home office—perfect for remote work or quiet productivity. Upstairs, you’ll find a large game room and a dedicated media room, offering endless possibilities for entertainment, relaxation, and family fun. Additional major upgrades include a recently replaced roof, providing peace of mind for years to come. With its functional layout, modern upda
USD 640,000
1330 Lantern Faith Drive
View photo
House · for sale
USD 585,000
USD 193/sq.ft
1330 Lantern Faith Drive
Wylie city
· 3,025 sq.ft · 4 Bedrooms · 2 Baths · House
· Office room
Wylie city · 3,025 sq.ft · 4 Bedrooms · 2 Baths · House · Office room
Skip today’s mortgage rates, this home comes with a VA Assumable Loan at 2.25% interest for those who qualify. Resort-style living at Inspiration meets thoughtful design in one of Wylie’s most sought-after master-planned communities — and this 3,034 SF showstopper delivers on every level. Four bedrooms, 2.5 baths, a private office, dedicated theater room, and two generous living areas, all updated to the highest standard and loaded with custom upgrades that set this home apart. Built-ins throughout the home add function and character at every turn — including a custom coat and backpack nook that makes daily life effortless. The dining room features a stunning built-in banquette with integrated storage, the pantry is oversized, and the closets are genuinely impressive. Custom motorized window treatments in the living room and office add a elevated touch right where you live and work. A true smart home, this property is equipped with app-controlled lighting, thermostat, security cameras,
USD 585,000
1103 Pheasant Crossing
View photo
House · for sale
USD 559,900
USD 169/sq.ft
1103 Pheasant Crossing
Wylie city
· 3,294 sq.ft · 5 Bedrooms · 3 Baths · House
· Garden · Fireplace · Equipped kitchen · Parking
Wylie city · 3,294 sq.ft · 5 Bedrooms · 3 Baths · House · Garden · Fireplace · Equipped kitchen · Parking
Seller is motivated*. This Dewberry III plan seamlessly blends elegance and practicality, featuring an In-Law Suite with a full bath and walk-in closet, ideal for multi-generational living. The contemporary layout offers 5 bedrooms, 3 full baths, a single powder bath, and an upstairs Game Room surrounded by four secondary bedrooms, including the second Owner's Suite, creating a versatile and functional space for everyone. The stunning brick-and-stone exterior and cedar garage doors enhance its curb appeal, and it sits on an extra-large lot. Inside, first-floor common areas feature hand-scraped wood flooring, including the stairway. The Deluxe Kitchen shines with pot and pan drawers, a wood vent hood, custom cabinets, Quartz & Granite countertops, a farm sink, and sleek gas stainless steel appliances. Both Primary Suites pamper with a garden tub, separate shower, dual sinks, and a spacious walk-in closet. A Stone-to-Ceiling Fireplace adds warmth to the Family Room, while the gas stub on
USD 559,900

Get email alerts

Don't miss out: be the first to know about new properties

The alert was correctly created

On subscribing you accept the conditions of use and the privacy policy
Alert
Receive new ads in your inbox
Save this search
Receive alerts for new listings

We'll send you an email when we have new properties for: "Properties for sale in Wylie city"

The alert was correctly created

Woodbridge, Wylie city Plano CCD Collin County Texas
Southfork Mobile Home Community
Get email alerts and be the first to see new listings
Required field
On subscribing I accept the terms of the privacy policy
Perfect! You'll soon start receiving new listings via email
Alert
Receive an email when we have new ads for Properties for sale in Wylie city
Save this search
Filters

Bedrooms

Size (sq.ft)

sq.ft
sq.ft

Price

USD
USD

Property type

Bathrooms

Clear all filters
Receive notifications when new entries are published.