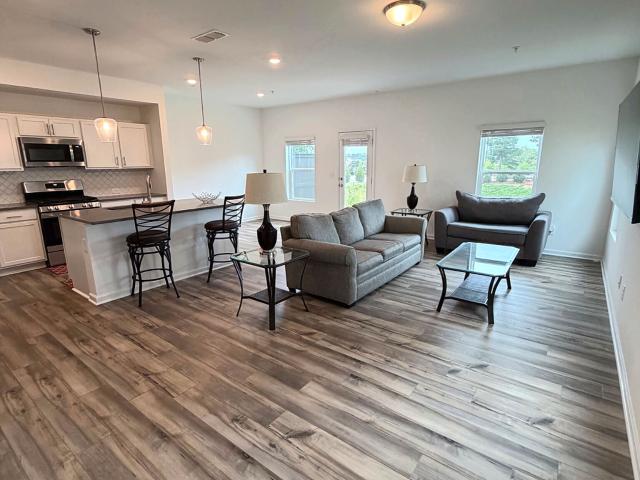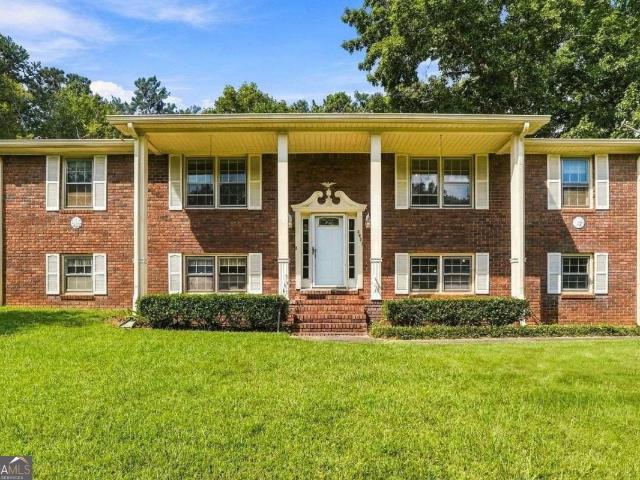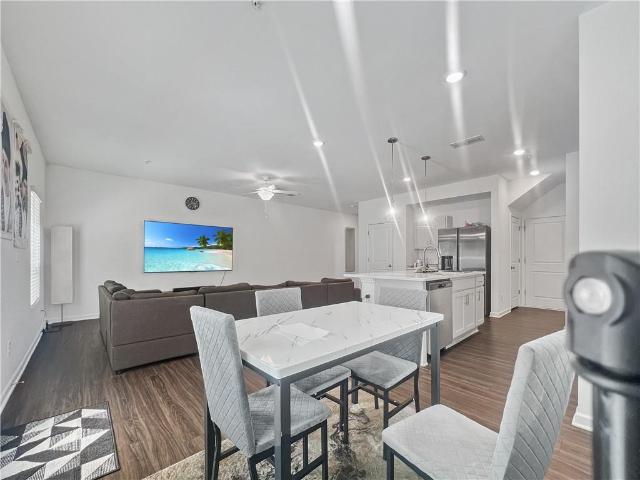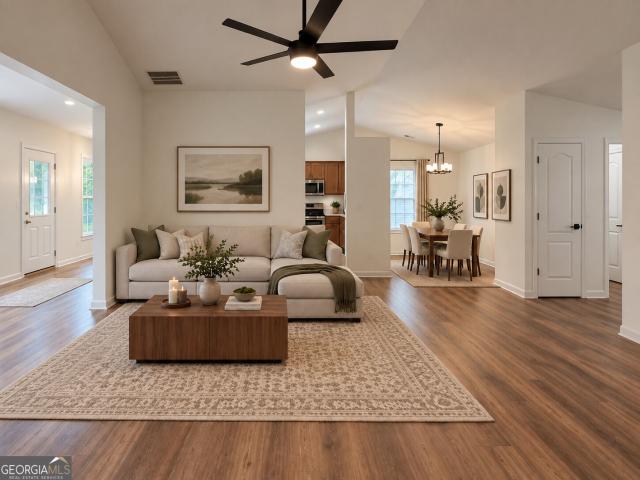
469 houses for sale in Sherrian Estates

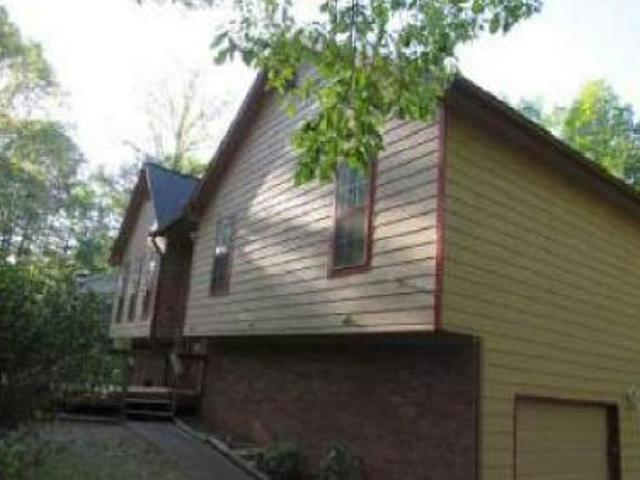
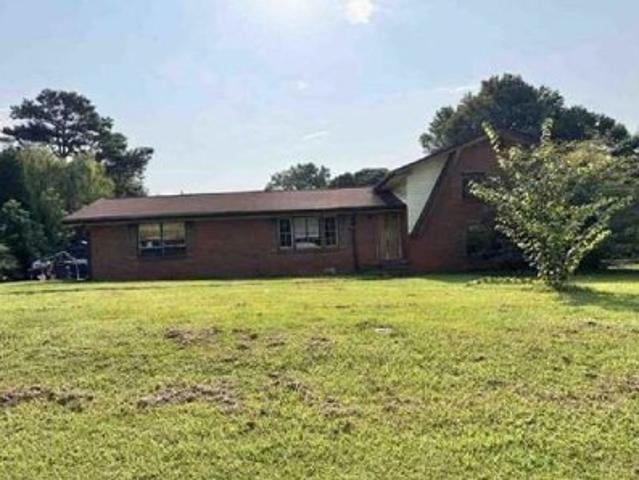
6322 pine frost drive
View photo
House · for sale
USD 243,000
USD 221/sq.ft
6322 pine frost drive
Sherrian Estates
· 1,098 sq.ft · 3 Bedrooms · 1 Bath · House
· Garden · Parking · Deck · Equipped kitchen
Sherrian Estates · 1,098 sq.ft · 3 Bedrooms · 1 Bath · House · Garden · Parking · Deck · Equipped kitchen
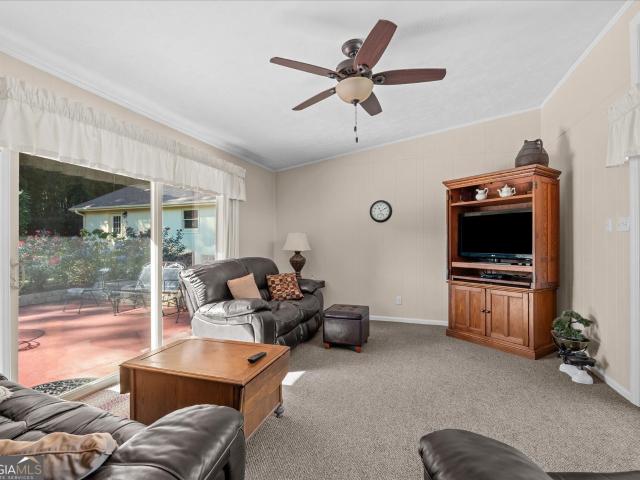
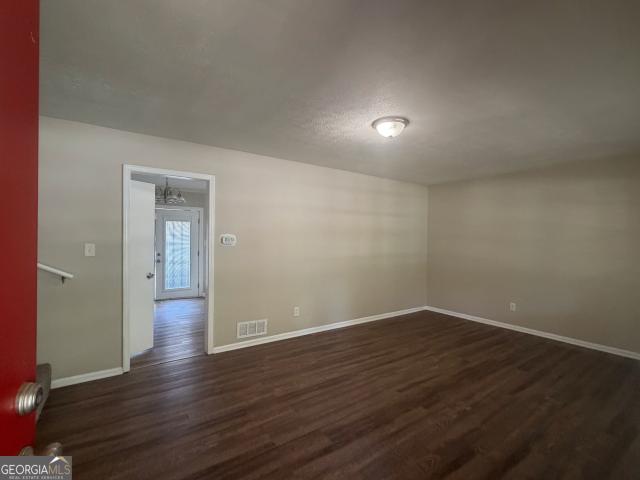
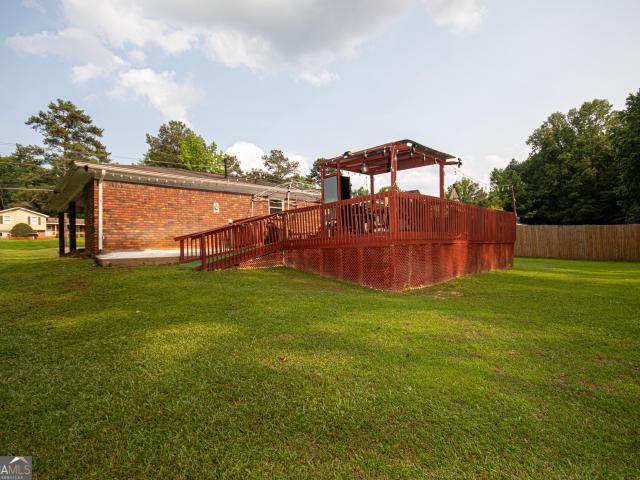
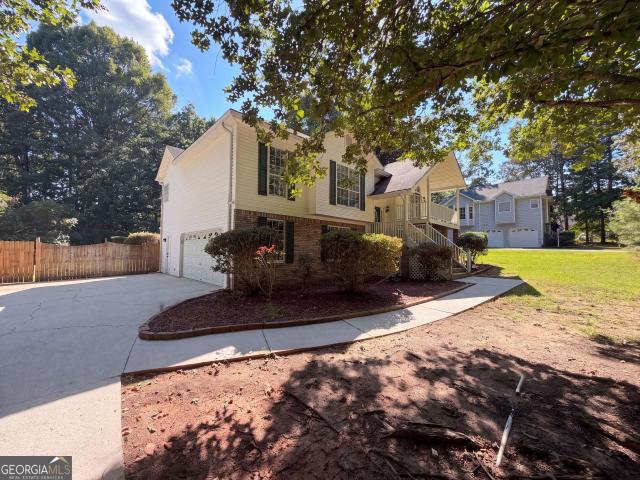
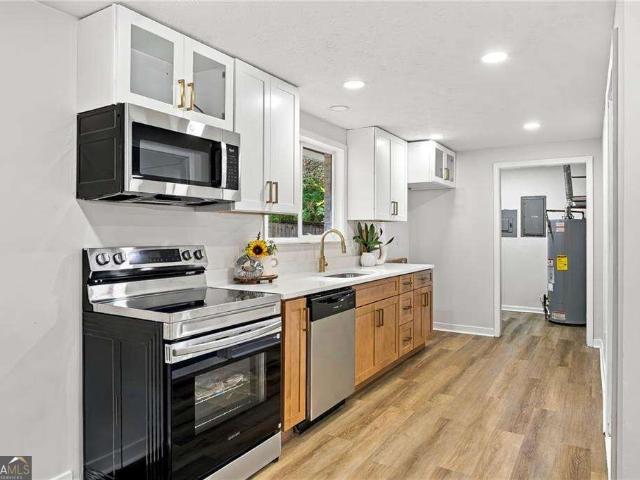
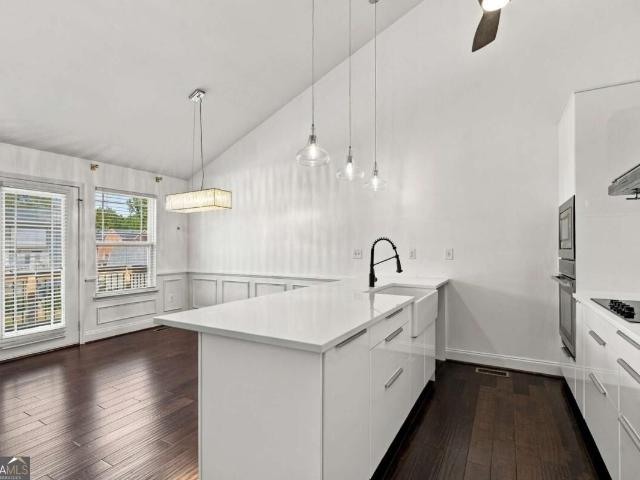
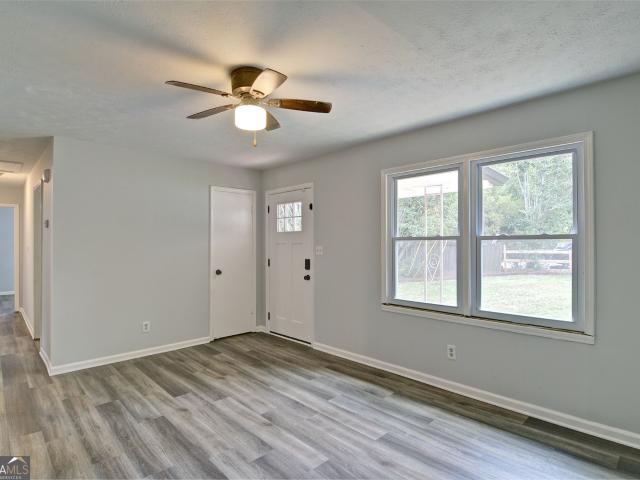
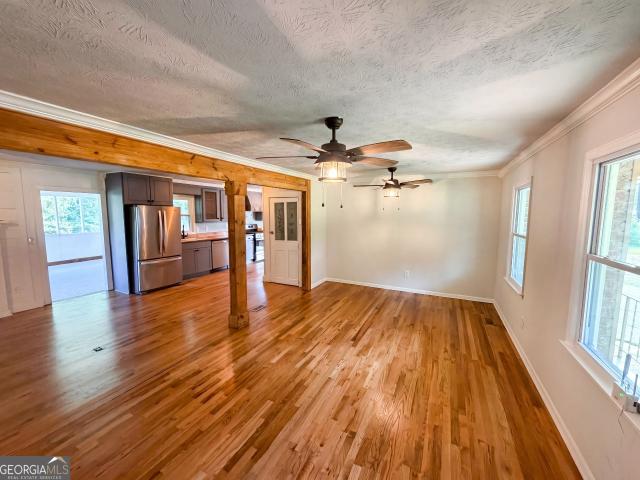
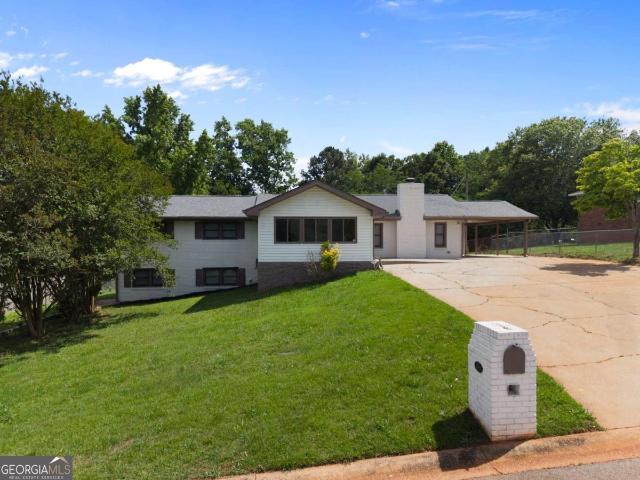
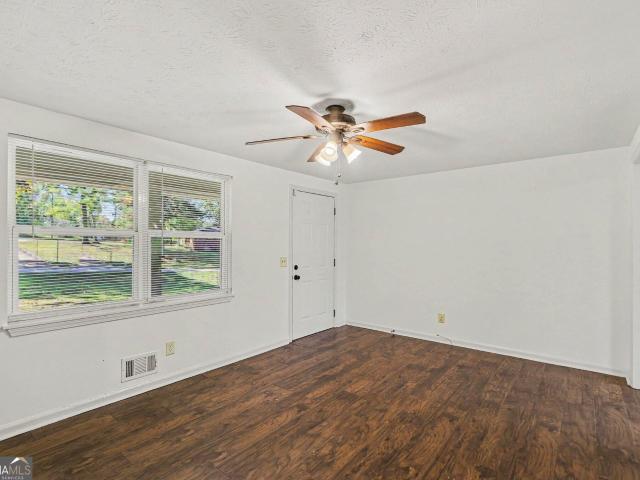
Welcome home to this inviting four-sided brick ranch, tucked away on a beautifully wooded, fenced lot! Fresh interior paint throughout creates a clean, refreshed feel, while the spacious family room with luxury vinyl plank flooring offers a comfortable place to gather and relax. The bright, white kitchen flows easily into a large dining area with built-in bookshelves, making it a wonderful space for entertaining family & friends. A sliding glass door opens to the large deck, providing the perfect spot for outdoor dining or simply enjoying the peaceful, wooded backyard. The primary bedroom features a private half bath, while two generously sized secondary bedrooms share a hall bath with a solid-surface vanity countertop and a new tub/shower surround. The two car garage is located just off the kitchen which adds everyday convenience, along with a large utility room offering laundry & additional storage space. This well maintained brick ranch offers comfortable living, functional spaces,
USD 243,000
Sumter Dr
View photo
House · for sale
Request Details
New
Sumter Dr
Sherrian Estates
· 1,195 sq.ft · 3 Bedrooms · 2 Baths · House
Sherrian Estates · 1,195 sq.ft · 3 Bedrooms · 2 Baths · House
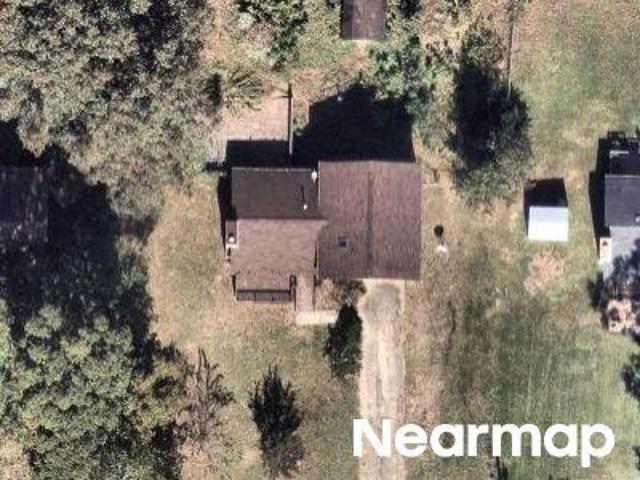
This is a Real Estate-Owned (REO)/post-foreclosure home owned or managed by a bank. All offers are considered; however, the highest and best will most likely be accepted
Request Details
Wyndale Drive
View photo
House · for sale
USD 320,000
USD 177/sq.ft
Updated
Wyndale Drive
Sherrian Estates
· 1,798 sq.ft · 3 Bedrooms · 2 Baths · House
Sherrian Estates · 1,798 sq.ft · 3 Bedrooms · 2 Baths · House
This is a Real Estate-Owned (REO)/post-foreclosure home owned or managed by a bank. All offers are considered; however, the highest and best will most likely be accepted
USD 320,000
Alexander Pkwy
View photo
House · for sale
Request Details
New
Alexander Pkwy
Sherrian Estates
· 1,367 sq.ft · 3 Bedrooms · 2 Baths · House
Sherrian Estates · 1,367 sq.ft · 3 Bedrooms · 2 Baths · House
This is a Real Estate-Owned (REO)/post-foreclosure home owned or managed by a bank. All offers are considered; however, the highest and best will most likely be accepted
Request Details
Courtney Dr
View photo
House · for sale
Request Details
Updated
Courtney Dr
Sherrian Estates
· House
Sherrian Estates · House
This is a Real Estate-Owned (REO)/post-foreclosure home owned or managed by a bank. All offers are considered; however, the highest and best will most likely be accepted
Request Details
Cowan Mill Rd
View photo
House · for sale
Request Details
Updated
Cowan Mill Rd
Sherrian Estates
· 1,550 sq.ft · 3 Bedrooms · 2 Baths · House
Sherrian Estates · 1,550 sq.ft · 3 Bedrooms · 2 Baths · House
This home is in preforeclosure, which means the homeowner is in default (missed payments). Therefore, there could be an opportunity to strike a great deal with the owner and the bank
Request Details
Pine Ln
View photo
House · for sale
Request Details
Updated
Pine Ln
Sherrian Estates
· 1,938 sq.ft · 3 Bedrooms · 2 Baths · House
Sherrian Estates · 1,938 sq.ft · 3 Bedrooms · 2 Baths · House
This is a Real Estate-Owned (REO)/post-foreclosure home owned or managed by a bank. All offers are considered; however, the highest and best will most likely be accepted
Request Details
Cheoah Dr
View photo
House · for sale
Request Details
Updated
Cheoah Dr
Sherrian Estates
· 1,647 sq.ft · 3 Bedrooms · 2 Baths · House
Sherrian Estates · 1,647 sq.ft · 3 Bedrooms · 2 Baths · House
This home is in preforeclosure, which means the homeowner is in default (missed payments). Therefore, there could be an opportunity to strike a great deal with the owner and the bank
Request Details
Executive Dr
View photo
House · for sale
Request Details
Updated
Executive Dr
Sherrian Estates
· 1,141 sq.ft · 3 Bedrooms · 1 Bath · House
Sherrian Estates · 1,141 sq.ft · 3 Bedrooms · 1 Bath · House
This is a Real Estate-Owned (REO)/post-foreclosure home owned or managed by a bank. All offers are considered; however, the highest and best will most likely be accepted
Request Details
Central Church Rd
View photo
House · for sale
Request Details
Updated
Central Church Rd
Sherrian Estates
· 1,109 sq.ft · 3 Bedrooms · 1 Bath · House
Sherrian Estates · 1,109 sq.ft · 3 Bedrooms · 1 Bath · House
This is a Real Estate-Owned (REO)/post-foreclosure home owned or managed by a bank. All offers are considered; however, the highest and best will most likely be accepted
Request Details
Summit Dr
View photo
House · for sale
Request Details
Updated
Summit Dr
Sherrian Estates
· House
Sherrian Estates · House
This is a Real Estate-Owned (REO)/post-foreclosure home owned or managed by a bank. All offers are considered; however, the highest and best will most likely be accepted
Request Details
4943 Beth Street
View photo
House · for sale
USD 269,900
USD 177/sq.ft
4943 Beth Street
Sherrian Estates
· 1,518 sq.ft · 3 Bedrooms · 2 Baths · House
· Patio · Garden · Parking
Sherrian Estates · 1,518 sq.ft · 3 Bedrooms · 2 Baths · House · Patio · Garden · Parking
Some homes just get lived in. This one was looked after. This 3-bedroom, 2-bath brick ranch has Pella windows, newer appliances and a comfortable, functional floor plan with a separate living room and family room, along with original details that give it real personality. Sliding glass doors lead from the family room to a flower-lined patio, a great spot for morning coffee or winding down at the end of the day. Out back, the wide, level yard has mature trees, a tree swing and a playhouse. The detached two-car garage, with lighting and workbench space, works for parking, storage or a workshop. Four-sided brick and years of steady upkeep give this one a solid foundation to build on. Come take a look
USD 269,900
3964 Summit Drive
View photo
House · for sale
USD 3,390,000
USD 648/sq.ft
3964 Summit Drive
Sherrian Estates
· 5,231 sq.ft · 4 Bedrooms · 2 Baths · House
· Equipped kitchen
Sherrian Estates · 5,231 sq.ft · 4 Bedrooms · 2 Baths · House · Equipped kitchen
A beautifully renovated 4-bedroom, 2-bathroom home. This home features stylish updates including stainless steel kitchen appliances, granite countertops, and updated flooring throughout. Situated on a large level lot. Conveniently located near shopping, dining, and more! Do not miss this great opportunity!
USD 3,390,000
2106 Stillhaven Place
View photo
Townhouse · for sale
USD 259,900
USD 172/sq.ft
2106 Stillhaven Place
Sherrian Estates
· 1,507 sq.ft · 3 Bedrooms · 2 Baths · Townhouse
· Patio · Equipped kitchen · Parking · Swimming pool
Sherrian Estates · 1,507 sq.ft · 3 Bedrooms · 2 Baths · Townhouse · Patio · Equipped kitchen · Parking · Swimming pool
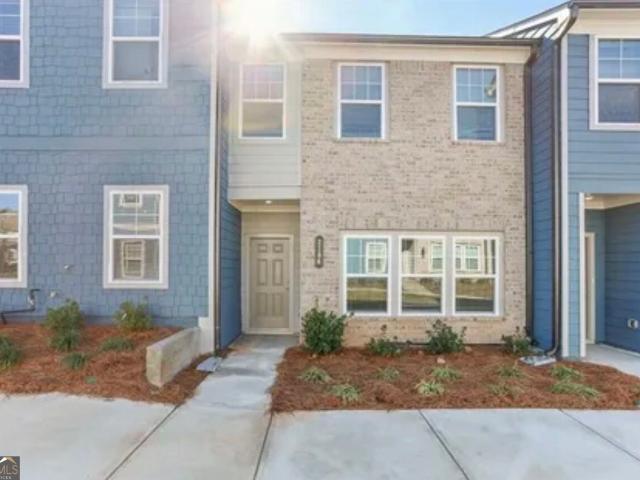
2024 built. Move-in ready. Priced to sell! Don't miss this beautiful 3-bedroom, 2.5-bath townhome in Douglasville's desirable Laurelwood community! Offering the feel of new construction without the wait, this home features a bright, open-concept floor plan, modern finishes, and a spacious kitchen with quartz countertops, refrigerator, stainless-steel appliances, a pantry, and a large island perfect for entertaining. This home includes a water softener and a full-size washer and dryer. Upstairs, the oversized primary suite features a walk-in closet, private bath and double vanity, plus two additional bedrooms and conveniently located laundry. Enjoy a private patio, one-car garage, and fantastic community amenities including a swimming pool, cabana, and dog park. Great location! Minutes from Arbor Place Mall, Douglasville Pavilion, shopping, dining, and convenient access to I-20 and Atlanta. Move-in ready and ready for its new owner! Schedule your showing today-this one is priced to move
USD 259,900
3829 Bright Star Road
View photo
House · for sale
USD 219,000
USD 183/sq.ft
3829 Bright Star Road
Sherrian Estates
· 1,195 sq.ft · 3 Bedrooms · 1 Bath · House
· Garden · Deck · Fireplace
Sherrian Estates · 1,195 sq.ft · 3 Bedrooms · 1 Bath · House · Garden · Deck · Fireplace
Motivated Seller. The Price is Right for this 4-Side Brick, Ranch Style Home with plenty of updates. 3 Bed-1 1/2 bath with hardwood floors throughout. Painted White Cabinets with Granite Countertops and a nook for dining. The family room is great for watching TV or entertaining near the wall electric fireplace. The Master also has a wall electric fireplace. Partially fenced in backyard, Huge deck for entertaining. Don't miss this one. Easy access to highways, restaurants, and shopping. Schedule your tour today!
USD 219,000
3475 Reynolds Road
View photo
House · for sale
USD 369,000
USD 152/sq.ft
3475 Reynolds Road
Sherrian Estates
· 2,422 sq.ft · 5 Bedrooms · 3 Baths · House
· Office room · Gym · Equipped kitchen · Cellar
Sherrian Estates · 2,422 sq.ft · 5 Bedrooms · 3 Baths · House · Office room · Gym · Equipped kitchen · Cellar
Beautifully maintained and move-in ready, this spacious 5-bedroom, 3-bath home offers a versatile floor plan designed for both everyday living and entertaining. The main level features a generous primary suite, an additional bedroom perfect for a guest room, home office, or flex space, and a full bath for added convenience. Step inside to a dramatic two-story foyer highlighted by an impressive catwalk overlook, creating a grand first impression. The open-concept kitchen flows seamlessly into the inviting family room, making it the perfect gathering space for family and friends. A formal dining room sits just off the kitchen, ideal for holiday meals and special occasions. Upstairs, you'll find three additional bedrooms and a full bath, providing plenty of space for family or guests. The expansive unfinished basement offers endless possibilities for future expansion-whether you envision an in-law suite, home theater, fitness room, recreation area, or additional living space tailored to y
USD 369,000
6164 Pinedale Lane
View photo
House · for sale
USD 284,999
USD 206/sq.ft
6164 Pinedale Lane
Sherrian Estates
· 1,378 sq.ft · 3 Bedrooms · 2 Baths · House
· Garden · Deck · Fireplace · Equipped kitchen · Swimming pool
Sherrian Estates · 1,378 sq.ft · 3 Bedrooms · 2 Baths · House · Garden · Deck · Fireplace · Equipped kitchen · Swimming pool
Motivated seller! Seller offering up to $10,000 toward buyer's closing costs and/or interest rate buydown with an acceptable offer. No AI generated photos here, it really is this beautiful! This inviting 3 bedroom, 2 bath ranch home sits on a spacious corner lot and offers comfortable everyday living with features that are hard to find. The family room features a vaulted ceiling and stone fireplace, with an easy flow into the dining area and kitchen. The kitchen offers plenty of cabinet and counter space, stainless steel appliances, a gas range, breakfast bar, and additional storage. The spacious primary bedroom includes a private bath with double vanity, while two additional bedrooms provide flexible space for guests, an office, or hobbies. A large laundry room adds even more storage and functionality. The backyard is where this home really stands out. An expansive deck creates multiple spaces for relaxing, dining, and entertaining beneath oversized shade sails. The heated cowboy pool
USD 284,999
6863 Alexander Parkway
View photo
House · for sale
USD 370,000
USD 240/sq.ft
6863 Alexander Parkway
Sherrian Estates
· 1,539 sq.ft · 4 Bedrooms · 3 Baths · House
· Office room · Fireplace · Parking · Swimming pool · Cellar
Sherrian Estates · 1,539 sq.ft · 4 Bedrooms · 3 Baths · House · Office room · Fireplace · Parking · Swimming pool · Cellar
Spacious 4-bedroom, 3-bath home situated on a beautiful 1-acre lot in Douglasville. With approximately 2,284 square feet of living space, this home offers a functional layout with plenty of room for comfortable everyday living and entertaining. The inviting living area features a fireplace, while the finished basement provides valuable additional space for a recreation room, home office, guest area, or other flexible uses. The attached garage offers convenient parking and storage, and the expansive lot provides plenty of outdoor space to enjoy. A private pool adds even more opportunity for outdoor relaxation and entertaining. Conveniently located near shopping, dining, schools, parks, and major roadways, this property offers the space, flexibility, and privacy you've been looking for in Douglasville. Don't miss the opportunity to make this spacious property your new home!
USD 370,000
3572 Todd Drive
View photo
House · for sale
USD 299,900
USD 124/sq.ft
3572 Todd Drive
Sherrian Estates
· 2,411 sq.ft · 5 Bedrooms · 4 Baths · House
· Garden · Office room · Equipped kitchen · Cellar
Sherrian Estates · 2,411 sq.ft · 5 Bedrooms · 4 Baths · House · Garden · Office room · Equipped kitchen · Cellar
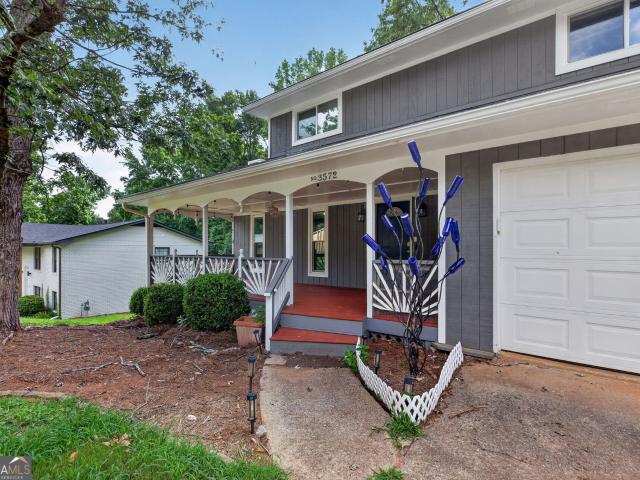
Imagine coming home each day to a welcoming covered front porch, where you can slow down, unwind, and enjoy the simple moments. Inside, you'll find a beautifully maintained home offering 5 bedrooms and 4 full bathrooms, designed with the perfect balance of comfort, space, and flexibility. Picture yourself enjoying a quiet morning with a cup of coffee in the peaceful sunroom overlooking the backyard or gathering with family and friends in a home that was truly built for making memories. Whether you're hosting holiday dinners, celebrating life's milestones, or simply enjoying a relaxing evening at home, every space invites you to settle in and stay awhile. One of the home's most unique features is the finished daylight basement, offering its own private entrance, kitchenette, and a dedicated walkway leading directly to the front of the home. It's the ideal space for multi-generational living, welcoming long-term guests, creating a private home office, or giving family members a place to
USD 299,900
5130 Arista Drive
View photo
Townhouse · for sale
USD 339,000
USD 188/sq.ft
5130 Arista Drive
Sherrian Estates
· 1,798 sq.ft · 3 Bedrooms · 2 Baths · Townhouse
· Patio · Garden · Equipped kitchen · Parking
Sherrian Estates · 1,798 sq.ft · 3 Bedrooms · 2 Baths · Townhouse · Patio · Garden · Equipped kitchen · Parking
Welcome to this corner-unit Foxglove townhome in the Laurelwood community, offered for resale for the first time! Built in 2024, this two-level home offers 1,801 sq. Ft. 3 bedrooms, 2.5 bathrooms, and a 2-car garage. The open-concept main level features an island kitchen with stainless steel appliances, a pantry, half bath, and views to the living room and dining room with convenient access to the backyard patio. The upper level contains a spacious primary suite that includes a private bath with double vanity and walk-in closet, along with two additional bedrooms, a full bath, laundry room, and versatile loft space. Laurelwood amenities include a community pool, cabana, gated dog park, sidewalks, and streetlights. Plus, enjoy convenient access to Arbor Place Mall and the surrounding shopping and dining options, with major roadways nearby. Seller is willing to consider contributing toward a 2-1 temporary interest-rate buydown for a qualified buyer, subject to the terms of a mutually acc
USD 339,000
3601 Todd Drive
View photo
House · for sale
USD 308,000
USD 155/sq.ft
3601 Todd Drive
Sherrian Estates
· 1,981 sq.ft · 3 Bedrooms · 2 Baths · House
· Garden · Office room · Fireplace · Equipped kitchen · Parking · Cellar
Sherrian Estates · 1,981 sq.ft · 3 Bedrooms · 2 Baths · House · Garden · Office room · Fireplace · Equipped kitchen · Parking · Cellar
Welcome home to this classic four-sided brick beauty nestled on a spacious 0.48-acre lot in the established Stewart Mill Acres community. This well-maintained 3-bedroom, 2-bath split-foyer home offers comfortable living space, combining timeless character with everyday functionality. Step inside to discover beautiful hardwood flooring, generously sized bedrooms, and an inviting open-concept layout that creates a seamless flow between the living areas and the spacious kitchen, making entertaining family and friends a breeze. A cozy fireplace adds warmth and charm to the home. The lower level features a partial basement with additional flexible space perfect for a home office, recreation room, workout area, or extra storage, along with convenient access to the oversized two-car garage. The fenced backyard provides plenty of room for pets, gardening, outdoor gatherings, or simply enjoying the privacy of your own backyard retreat and a Beautiful Level Lot. Built in 1976, this traditional s
USD 308,000
6631 Wyndall Drive
View photo
Townhouse · for sale
USD 352,999
USD 190/sq.ft
6631 Wyndall Drive
Sherrian Estates
· 1,851 sq.ft · 3 Bedrooms · 2 Baths · Townhouse
· Parking · Swimming pool
Sherrian Estates · 1,851 sq.ft · 3 Bedrooms · 2 Baths · Townhouse · Parking · Swimming pool
Beautifully maintained, like new biggest floorplan in neighborhood. 6631 Wyndall Dr boast a large two car attached garage that opens into a gorgeous modern open floor plan. Built for todays family, this home has stainless steel appliance packet with gas stove (with raised burners), large quartz counter topped island and a breakfast nook that over look a beautiful living room. This floor also offers ample closet space, a large half bath and LVP flooring throughout first floor. The second floor has two large secondary bedrooms a large full bath and a master suite that worth it all. This end unit comes on a large level corner lot. The community has a large cabana style club house and swimming pool for hours of relaxation. The community also offer quiet living and a dog park for the little fellows to roam and enjoy outdoor time. This home is walking distance to Arbor Place Mall, Target, all the amenities for comfortable everyday living. A short driving distance from downtown Douglasville a
USD 352,999
4619 S Seminole Drive
View photo
House · for sale
USD 175,000
USD 116/sq.ft
4619 S Seminole Drive
Sherrian Estates
· 1,496 sq.ft · 3 Bedrooms · 3 Baths · House
· Garden · Swimming pool
Sherrian Estates · 1,496 sq.ft · 3 Bedrooms · 3 Baths · House · Garden · Swimming pool
Cash Only. Endless possibilities await with this Douglasville not approved bank short sale! This property is the perfect opportunity for investors, renovators, or buyers looking to create their dream home. Featuring great bones and a functional layout, this home is ready for your personal vision and updates. Step outside to discover an inground pool, offering the potential to create your own backyard oasis-perfect for entertaining or relaxing once restored. With the right renovations, this property can truly shine. Conveniently located near shopping, dining, schools, and major highways, this home offers both value and potential. Property is being sold as part of a short sale and is sold as-is. Don't miss your chance to transform this hidden gem into something spectacular!
USD 175,000
6330 Queensdale Drive
View photo
House · for sale
USD 315,000
USD 159/sq.ft
6330 Queensdale Drive
Sherrian Estates
· 1,970 sq.ft · 3 Bedrooms · 2 Baths · House
· Equipped kitchen
Sherrian Estates · 1,970 sq.ft · 3 Bedrooms · 2 Baths · House · Equipped kitchen
Welcome home to Queensdale Drive, a beautifully transformed ranch home where modern elegance, spacious living, and everyday comfort come together effortlessly. Completely renovated from top to bottom, this home is ready to welcome its next owners with new LVP flooring throughout, beautifully updated bathrooms, and a stunning kitchen featuring elegant quartz countertops. From the moment you step inside, you'll feel the difference. The open, inviting spaces create an atmosphere that is both sophisticated and comfortable perfect for quiet mornings with coffee, lively gatherings with family and friends, or simply enjoying the ease of a home where so much has already been beautifully done for you. The exceptionally spacious owner's suite is a true retreat. Imagine ending your day in your private sitting area, unwinding in the luxurious soaking tub, or stepping into the separate walk-in shower for a refreshing start to your morning. Generous walk-in closets provide the space and organization
USD 315,000
6065 Yucca Drive
View photo
House · for sale
USD 290,000
USD 174/sq.ft
6065 Yucca Drive
Sherrian Estates
· 1,658 sq.ft · 3 Bedrooms · 2 Baths · House
· Patio · Fireplace · Equipped kitchen
Sherrian Estates · 1,658 sq.ft · 3 Bedrooms · 2 Baths · House · Patio · Fireplace · Equipped kitchen
Welcome to 6065 Yucca Dr, a newly renovated 3-bedroom, 2-bathroom home in Douglasville! Step inside to discover an inviting openconcept kitchen and living area featuring stylish two-tone cabinetry, updated flooring, and a charming brick fireplace that creates a warm focal point. The bathroom showcases a gray-and-white marble-look shower surround, while the covered patio offers a wonderful space for outdoor entertaining and relaxation. Conveniently located minutes from Arbor Place Mall and several parks, this home blends modern updates with everyday convenience. Don't miss the opportunity to make it yours!
USD 290,000
6165 Garden Circle
View photo
Townhouse · for sale
USD 225,000
USD 156/sq.ft
6165 Garden Circle
Sherrian Estates
· 1,442 sq.ft · 2 Bedrooms · 2 Baths · Townhouse
· Garden · Deck · Fireplace · Equipped kitchen · Parking
Sherrian Estates · 1,442 sq.ft · 2 Bedrooms · 2 Baths · Townhouse · Garden · Deck · Fireplace · Equipped kitchen · Parking
Gorgeous executive townhome in gated community! Welcome to effortless luxury in The Gardens at Mason Village. Located just 1 mile from I-20, this pristine 2BR and 2.5BA dual-suite roommate plan features NO CARPET with upgraded luxury vinyl tile and ceramic tile throughout. The chef's kitchen highlights white cabinetry, island or breakfast bar, stone countertops, pantry, and a clear view into the open family room with a cozy fireplace. Upstairs, both spacious bedrooms feature vaulted ceilings and large walk-in closets. Step out onto your rebuilt composition deck overlooking the community pavilion, complete with covered dining, firepit, gas grill, and serene koi pond. Enjoy low-maintenance living with HOA covering grounds and trash, plus an attached 2-car garage! Convenient to shopping, dining, and Chapel Hill schools
USD 225,000
3939 Morris Circle
View photo
House · for sale
USD 245,000
USD 229/sq.ft
3939 Morris Circle
Sherrian Estates
· 1,066 sq.ft · 3 Bedrooms · 1 Bath · House
· Equipped kitchen · Parking
Sherrian Estates · 1,066 sq.ft · 3 Bedrooms · 1 Bath · House · Equipped kitchen · Parking
Great value in Reynolds Estates! This charming, traditional brick, 1-level ranch offers 1,075 square feet of comfortable living space in a desirable cul-de-sac location. Recent updates include a newer air conditioner, water heater, and flooring. The kitchen features a gas range, and good counter space. Abundant storage throughout adds everyday convenience. There is a large storage area behind the 2 car carport. Enjoy the large fenced backyard-perfect for relaxing, entertaining, gardening, or play. Located in the sought-after Chapel Hill School District, this home offers an appealing combination of updates, functionality, outdoor space, and great value. Don't miss this opportunity to make this Reynolds Estates ranch your new home!
USD 245,000
5700 Garden Circle
View photo
Townhouse · for sale
USD 307,700
USD 139/sq.ft
Updated
5700 Garden Circle
Sherrian Estates
· 2,207 sq.ft · 3 Bedrooms · 2 Baths · Townhouse
· Garden · Deck · Fireplace · Equipped kitchen · Lift
Sherrian Estates · 2,207 sq.ft · 3 Bedrooms · 2 Baths · Townhouse · Garden · Deck · Fireplace · Equipped kitchen · Lift
Gated community. Three-level luxury living. With elevator to all floors. Welcome Home to Beautiful Custom Brick Townhome Living! This exceptional townhome combines timeless brick exterior, spacious living areas, and modern convenience in a desirable gated community. Step inside to a bright and spacious freshly painted interior designed for entertaining. The inviting great room features a cozy fireplace and flows effortlessly into the dining area and gourmet kitchen. The kitchen is the heart of the home, offering a large island and stainless-steel appliances. Perfect for everyday meals or entertaining guests. Step outside onto the private deck for morning coffee, outdoor dining, or weekend grilling. A convenient powder room completes the main level. Upstairs, the spacious owner's suite offers a peaceful private retreat, featuring an elegant trey ceiling, generous walk-in closet, and a beautiful ensuite bath with dual vanities. A second bedroom, full bath, and conveniently located laundr
USD 307,700
5795 Stewart Mill Road
View photo
House · for sale
USD 230,000
USD 165/sq.ft
5795 Stewart Mill Road
Sherrian Estates
· 1,389 sq.ft · 3 Bedrooms · 2 Baths · House
· Fireplace · Equipped kitchen
Sherrian Estates · 1,389 sq.ft · 3 Bedrooms · 2 Baths · House · Fireplace · Equipped kitchen
Incredible buyer incentives: $4,000 mortgage concession. Opendoor Home Loans will contribute up to $4,000 towards a permanent interest rate buy-down if you finance with Opendoor Home Loans LLC. 5795 Stewart Mill Rd is a 1-story Douglasville single. Home built in 1974, set on a roughly 33,000-square-foot lot with three bedrooms and two bathrooms across 1,397 square feet. The kitchen combines butcher-block countertops with gray cabinetry, a dedicated pantry, and stainless steel appliances including a range, dishwasher, and refrigerator over hardwood flooring. An adjoining living area continues the hardwood floors beneath crown molding and exposed wood beams, with a fireplace that anchors the room for warmth and ceiling fans for air circulation. One bathroom pairs a vanity with a tub-and-shower combination, while a second full bathroom a vanity and a glass-enclosed walk-in shower. Carpeted bedrooms with ceiling fans, an enclosed sunroom lined with windows for additional living space, and
USD 230,000
6684 Birch Road
View photo
House · for sale
USD 579,900
USD 160/sq.ft
6684 Birch Road
Sherrian Estates
· 3,606 sq.ft · 6 Bedrooms · 4 Baths · House
· Cellar
Sherrian Estates · 3,606 sq.ft · 6 Bedrooms · 4 Baths · House · Cellar
A Turnkey Group Home or Personal Care Home READY TO GO! No hoa! Privately Zoned R-6. Thoughtfully upgraded with a group home potential in mind, this property is equipped with essential safety and operational features including: Fire sprinkler system. Commercial Fire Alarm System. Strobe Lights. Pull Stations. Carbon Monoxide Detectors. Exit Signs throughout. Hood Fire Suppression System over the stove Come see this truly one-of-a-kind investment opportunity. A fully renovated, professionally prepared property with immense potential as a Group Care Home or Personal care home. The owner has already completed the hardwork! Making this an exceptional turnkey opportunity for investors, operators, or entrepreneurs looking to enter or expand within the personal care or assisted living industry. Situated in a quiet subdivision with NO HOA, This modern classic 6 Bedroom 4 full bath home on a fully finished basement, features 4 spacious bedrooms and 3 full bathrooms on the main level & 2 bedroom
USD 579,900

Get email alerts

Don't miss out: be the first to know about new properties

The alert was correctly created

On subscribing you accept the conditions of use and the privacy policy
Alert
Receive new ads in your inbox
Save this search
Receive alerts for new listings

We'll send you an email when we have new properties for: "Houses for sale in Sherrian Estates"

The alert was correctly created

Springwood Village
Windwood Village
Get email alerts and be the first to see new listings
Required field
On subscribing I accept the terms of the privacy policy
Perfect! You'll soon start receiving new listings via email
Alert
Receive an email when we have new ads for Houses for sale in Sherrian Estates
Save this search
Filters

Bedrooms

Size (sq.ft)

sq.ft
sq.ft

Price

USD
USD

Property type

Bathrooms

Clear all filters
Receive notifications when new entries are published.