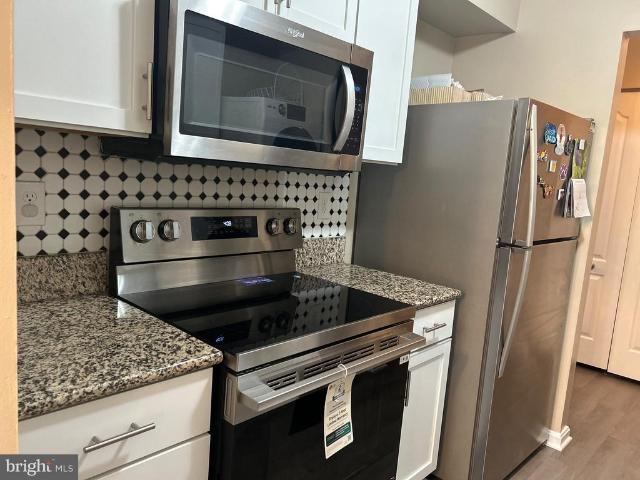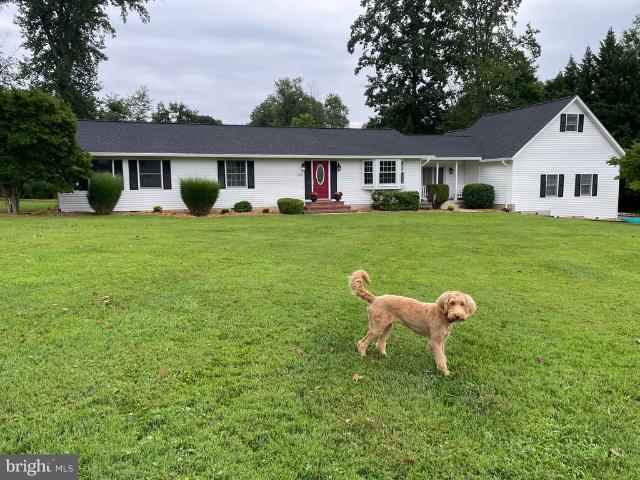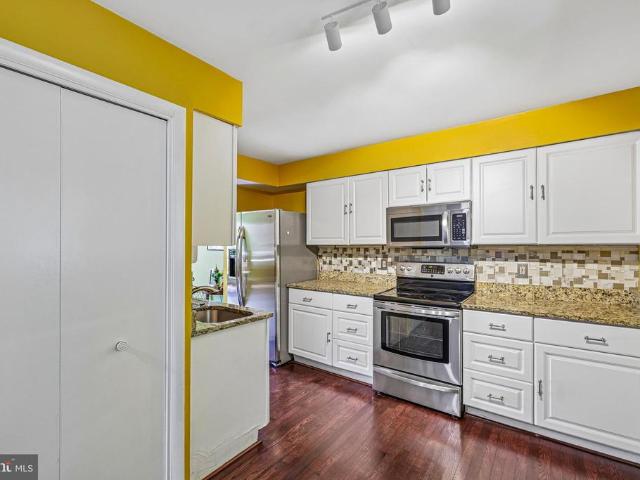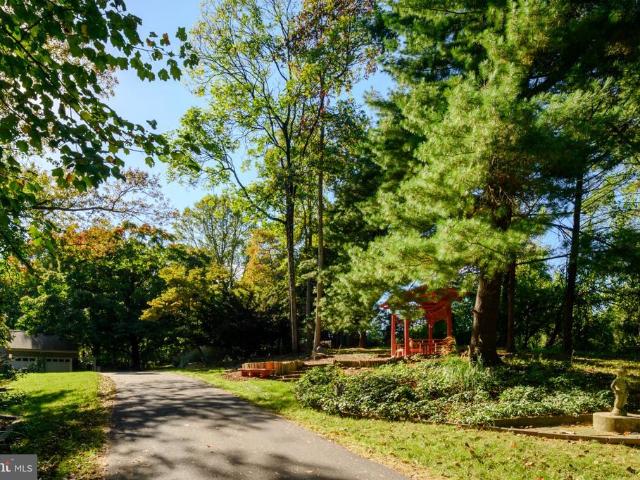
549 properties for sale in Shipley’s Grant

house with 4 bedroom, Ellicott City MD ELS103500942
View photo
House · for sale
USD 900,000
USD 311/sq.ft
house with 4 bedroom, Ellicott City MD ELS103500942
Shipley’s Grant
· 2,885 sq.ft · 4 Bedrooms · House
· Fireplace · Equipped kitchen · Parking
Shipley’s Grant · 2,885 sq.ft · 4 Bedrooms · House · Fireplace · Equipped kitchen · Parking
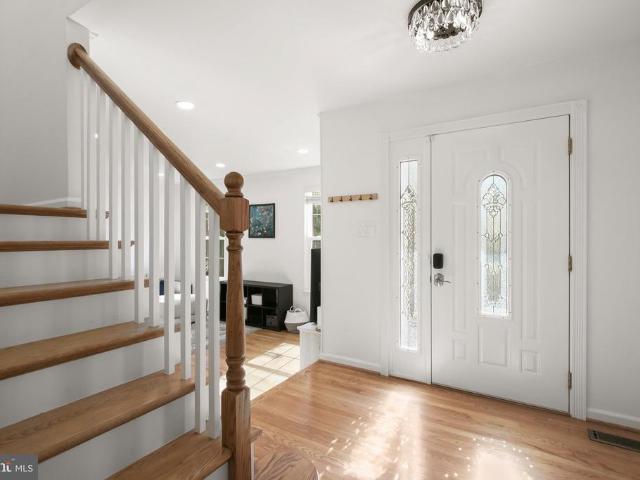
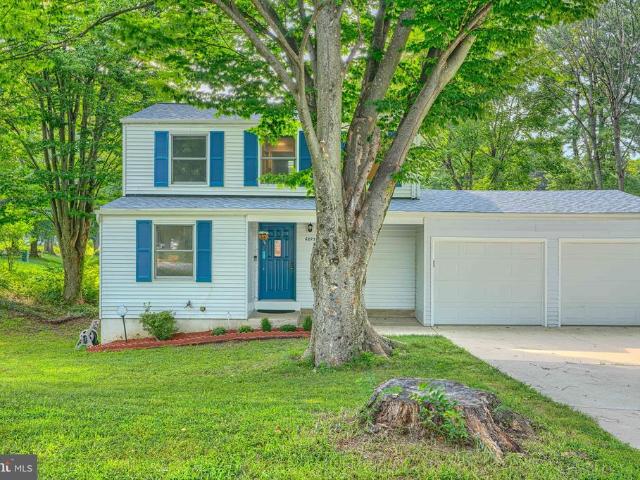
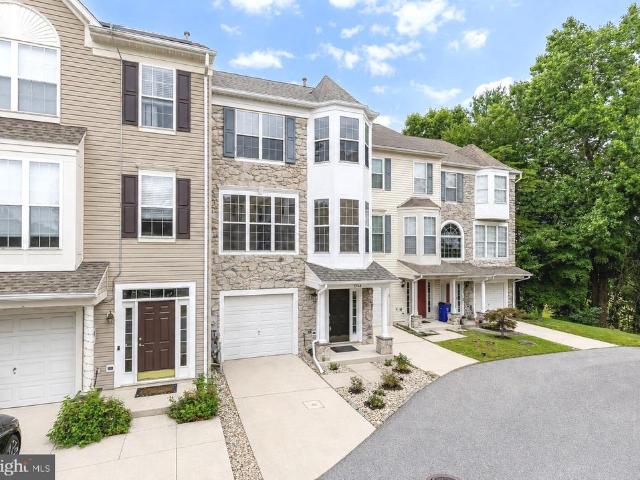
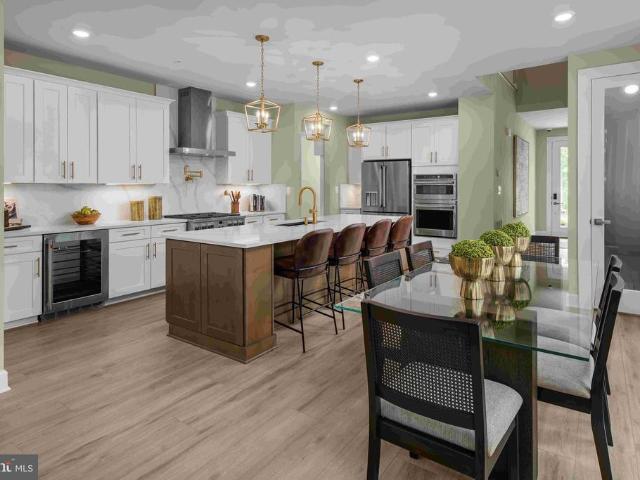
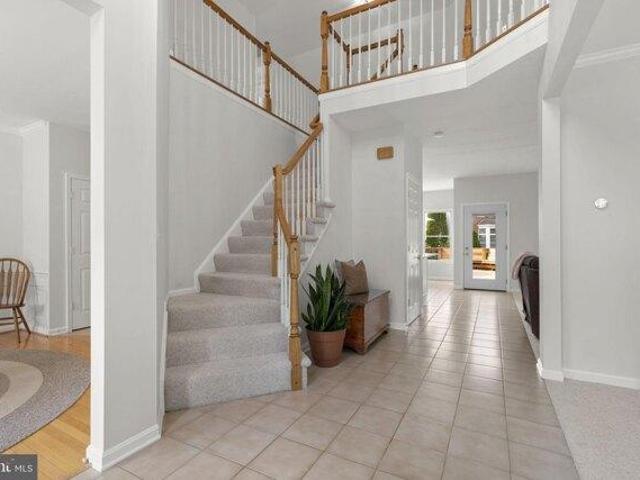
Stunning Colonial residence offering 2, 894 square feet, 4 bedrooms, 2 full baths, 1 half bath, and a 2-car garage lovingly cared for by the original owners in highly sought-after Gordons Gate. The main level welcomes you with a bright and spacious grand foyer, leading to a formal living room and an elegant dining room featuring hardwood floors, wainscoting detail, and charming bay windows. A stylishly updated powder room (2025) adds a touch of modern convenience. The eat-in kitchen, thoughtfully renovated in 2025, showcases sleek quartz countertops, recently installed stainless steel appliances, a pantry, breakfast bar, and a sunlit breakfast area. Adjacent to the kitchen, the inviting family room offers a cozy gas fireplace. Upstairs, youll find four generously sized bedrooms with Berber carpeting and two full bathrooms. The luxurious primary suite impresses with vaulted ceilings, a spa-like en suite bathroom featuring dual vanities, a soaking tub, a separate water closet, a frameles
USD 900,000
6314 Gray Sea Way
View photo
Townhouse · for sale
USD 499,900
USD 245/sq.ft
6314 Gray Sea Way
Shipley’s Grant
· 2,034 sq.ft · 3 Bedrooms · 2 Baths · Townhouse
· Deck · Fireplace · Equipped kitchen
Shipley’s Grant · 2,034 sq.ft · 3 Bedrooms · 2 Baths · Townhouse · Deck · Fireplace · Equipped kitchen
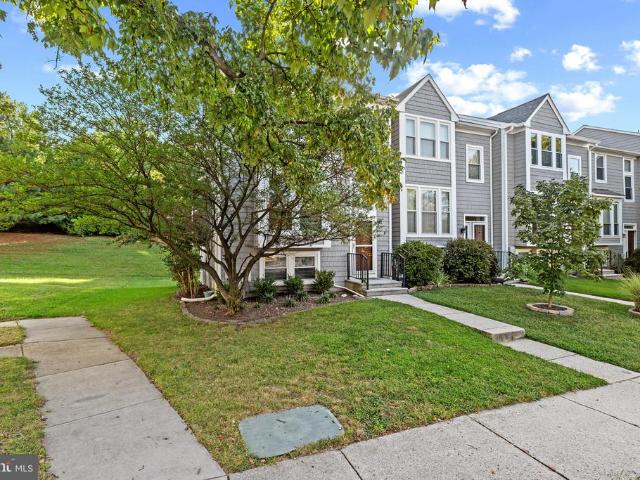
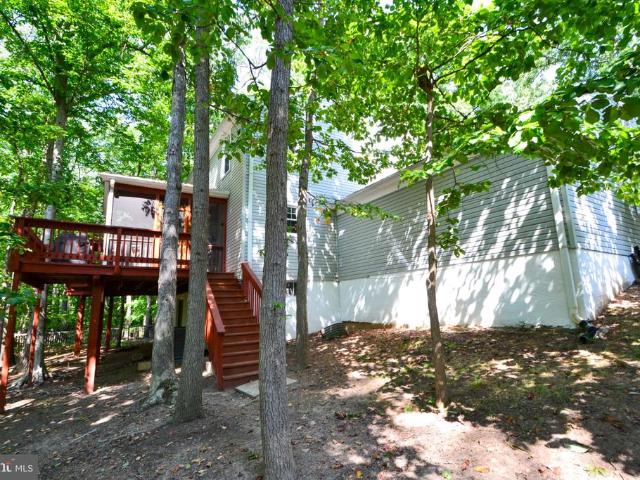
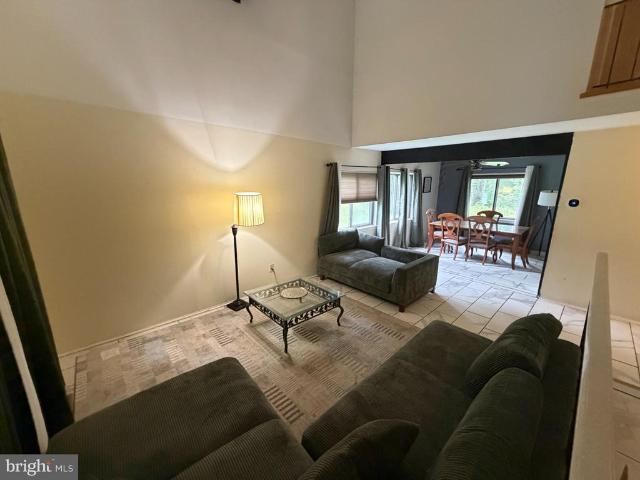
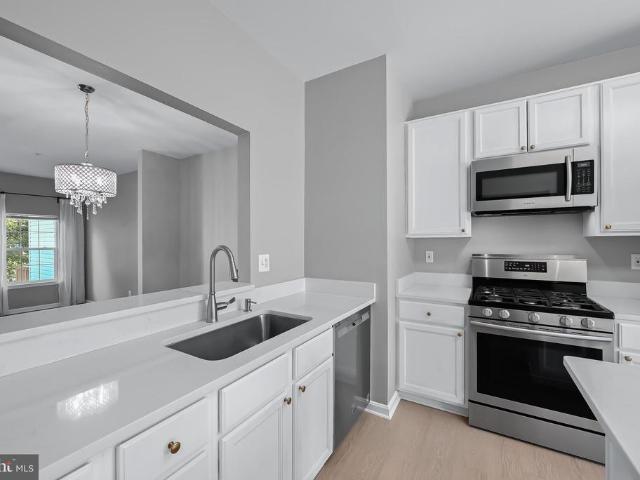
Tastefully updated and conveniently located in the heart of Columbia, this brick-front three-level townhome backs to trees and offers a blend of modern finishes and open living spaces. Elegant wide-plank laminate flooring in a light neutral shade extends throughout the main and upper levels, while fresh, cohesive paint colors create a bright backdrop ready for your personal style. Designed for both everyday living and entertaining, the main level features open living and dining rooms. A fireplace serves as a focal point in the living room, while a sliding glass door provides access to the deck overlooking the wooded backdrop. The dining room feels connected to the kitchen through a pass-through opening, enhancing the open flow of the space. Thoughtfully updated, the kitchen offers new quartz countertops, 42-inch white cabinetry, stainless steel appliances including a gas range, a center island, pantry storage, and space for a breakfast table. Upstairs, three bedrooms feature vaulted ce
USD 499,900
6201 Twenty Year Chase
View photo
House · for sale
USD 699,000
USD 249/sq.ft
6201 Twenty Year Chase
Shipley’s Grant
· 2,799 sq.ft · 3 Bedrooms · 3 Baths · House
· Equipped kitchen
Shipley’s Grant · 2,799 sq.ft · 3 Bedrooms · 3 Baths · House · Equipped kitchen
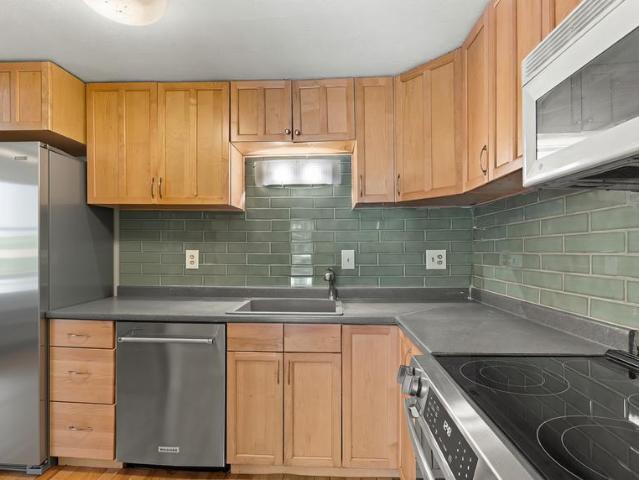
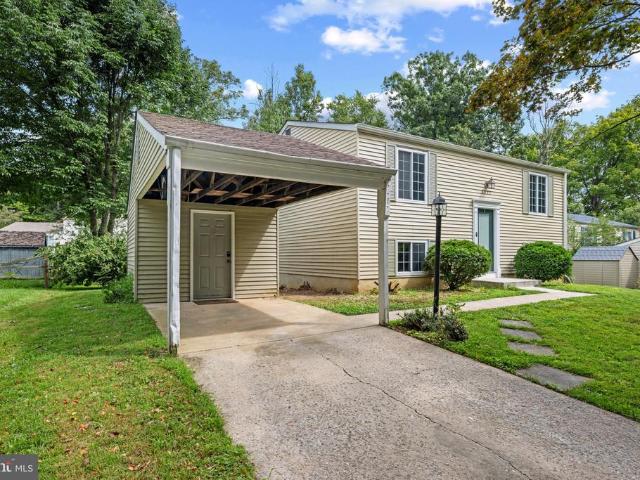
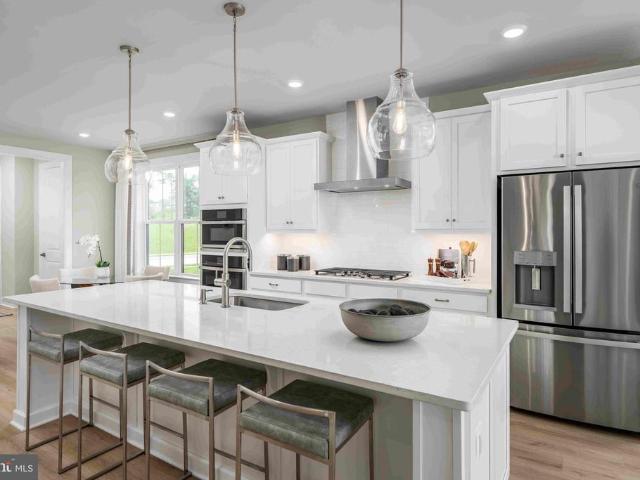
Welcome home to this beautifully maintained and thoughtfully updated home, where major improvements have already been completed for you! Ideally situated on a large corner lotone of the largest in the neighborhoodthis home offers a wonderful combination of comfort, functionality, and peace of mind. From the inviting wraparound covered front porch to the exceptional finished lower level and outdoor living space, there is so much to appreciate. Step inside to a bright and welcoming interior featuring an impressive, renovated kitchen designed for both everyday living and entertaining. The massive 39' x 51' center island is a rare find at this price point and provides generous prep space. Quartz countertops, stainless steel appliances, crisp white cabinetry, and an additional section of cabinetry provide ample counter and storage space. A soft blue-gray subway tile backsplash adds a subtle pop of color and beautifully complements the kitchen's neutral finishes. Bar-stool seating completes
USD 699,000
6400 Frothingham Court
View photo
Townhouse · for sale
USD 519,000
USD 303/sq.ft
6400 Frothingham Court
Shipley’s Grant
· 1,711 sq.ft · 3 Bedrooms · 2 Baths · Townhouse
· Garden · Deck · Equipped kitchen · Parking
Shipley’s Grant · 1,711 sq.ft · 3 Bedrooms · 2 Baths · Townhouse · Garden · Deck · Equipped kitchen · Parking
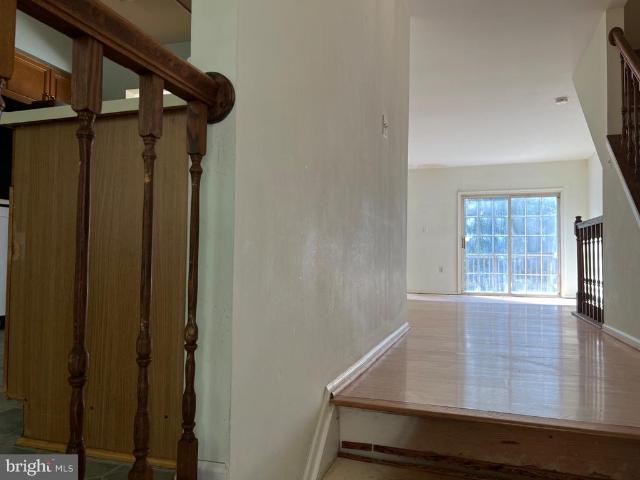
End-unit Willowood townhome with hardwood on two levels, vaulted primary suite, garage, and a private walk-out garden. 3 br / 2.5 BA Bellows Spring / Mayfield Woods / Long Reach Ideally located off of Routes 95 and 100. The three beautifully finished levels in this home combine space, natural light, thoughtful updates, and an exceptional location. The brick-front exterior and end-unit setting create an inviting first impression, while the abundance of windows fills the interior with incredible natural light. Step inside to a spacious, open main level featuring gleaming hardwood floors, an airy living and dining area, and an attractive open staircase that adds character and architectural interest. The updated eat-in kitchen offers ample white cabinetry, beautiful countertops, a tiled backsplash, stainless steel appliances, generous storage, and plenty of room for casual dining. Sliding glass doors provide easy access to the large rear deck, creating a seamless transition for grilling, e
USD 519,000
8377 Montgomery Run Road # F
View photo
Condo · for sale
USD 307,000
USD 266/sq.ft
8377 Montgomery Run Road # F
Shipley’s Grant
· 1,152 sq.ft · 3 Bedrooms · 2 Baths · Condo
· Balcony · Equipped kitchen · Swimming pool
Shipley’s Grant · 1,152 sq.ft · 3 Bedrooms · 2 Baths · Condo · Balcony · Equipped kitchen · Swimming pool
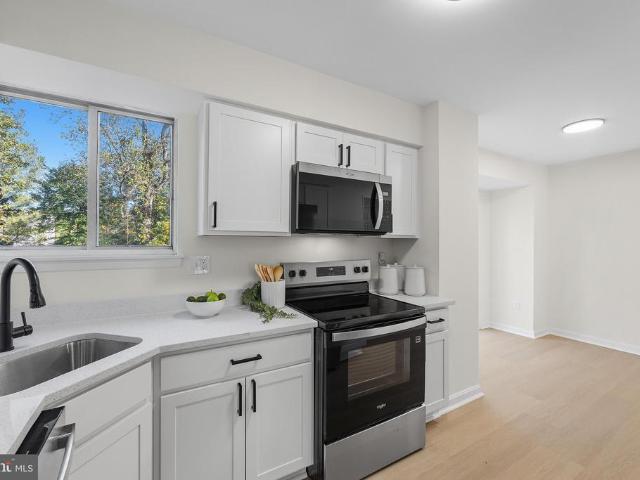
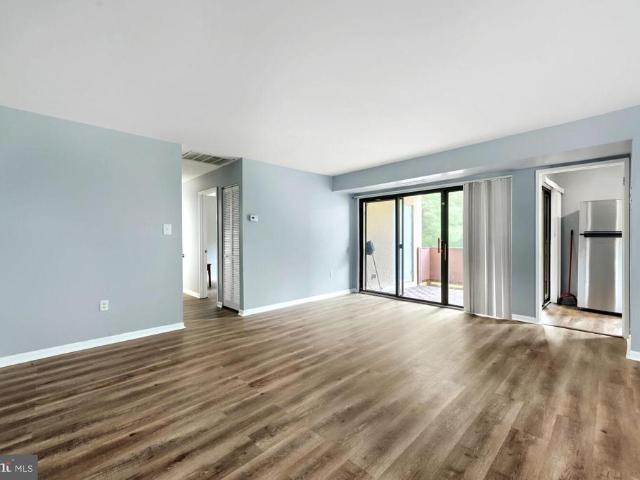
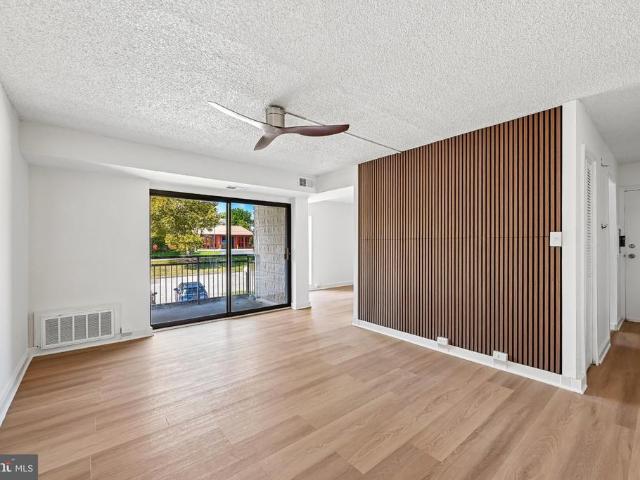
3 BD / 2 BA 2nd Floor, secured entrance. Fully Remodeled Kitchen: Granite, new stainless appliances, new white cabinets. Full size washer & dryer. Bathrooms: Fully renovated. Flooring: New premium wood vinyl type flooring: living room, dining room, kitchen, bathrooms & hallway. Carpet at bedrooms. New: HVAC & Hot Water Heater, 14K Value! Private balcony Location: Excellent Howard County Schools, access to: Wash. Dc, balt. Nsa etc. Amenities: Outdoor swimming Pool & Play ground
USD 307,000
7477 Swan Point Way # 4 2
View photo
Condo · for sale
USD 474,900
USD 215/sq.ft
7477 Swan Point Way # 4 2
Shipley’s Grant
· 2,207 sq.ft · 4 Bedrooms · 3 Baths · Condo
· Patio · Deck · Fireplace · Equipped kitchen · Cellar
Shipley’s Grant · 2,207 sq.ft · 4 Bedrooms · 3 Baths · Condo · Patio · Deck · Fireplace · Equipped kitchen · Cellar
Seller offering a $10,000 credit at closing toward the buyer's closing costs and/or interest rate buydown! Enjoy added flexibility to reduce upfront expenses or explore a lower mortgage payment. Welcome to this beautiful four-bedroom, 3.5 bath townhouse! The inviting main level features a newly updated kitchen with quartz countertops, stainless steel appliances, luxury vinyl flooring, and a large pantry. The spacious living and dining areas offer open, comfortable layout highlighted by a wood burning fireplace. Sliding glass doors, with custom window treatments, lead out to an extra large deck with built-in benches-perfect for relaxing or entertaining. Upstairs, you'll find three bedrooms and two full updated bathrooms. The fully finished basement provides excellent additional living space, featuring a fourth bedroom, full bathroom, comfortable living area, and sliding glass doors leading to a private patio. Enjoy the convenience of walking to beautiful Lake Elkhorn and experience the
USD 474,900
5250 Pine Bark Court
View photo
House · for sale
USD 750,000
USD 244/sq.ft
5250 Pine Bark Court
Shipley’s Grant
· 3,068 sq.ft · 4 Bedrooms · 2 Baths · House
· Deck · Fireplace · Equipped kitchen · Parking · Cellar
Shipley’s Grant · 3,068 sq.ft · 4 Bedrooms · 2 Baths · House · Deck · Fireplace · Equipped kitchen · Parking · Cellar
Beautifully updated Colonial nestled on a quiet cul-de-sac in Columbias highly desirable Glenmont community! Meticulously maintained and thoughtfully updated throughout, this home boasts numerous improvements, including the roof, HVAC, water heater, windows, finished basement, carpeting, bathrooms, sliding door, lighting, refinished hardwood floors, garage insulation, and more! A welcoming covered front entry opens to a bright and inviting floor plan featuring living and dining rooms highlighted by refinished hardwood flooring and recessed lighting. The beautifully appointed kitchen offers new luxury vinyl tile flooring, granite countertops, rich wood cabinetry, stainless steel appliances, a walk-in pantry, and convenient side access to the garage. The adjoining family room provides a warm and inviting gathering space, featuring a brick-surround gas fireplace flanked by custom built-in bookshelves and a newer sliding door leading to the expansive wraparound deck, perfect for outdoor en
USD 750,000
9441 Hickory Limb # 202
View photo
Condo · for sale
USD 299,000
USD 259/sq.ft
9441 Hickory Limb # 202
Shipley’s Grant
· 1,152 sq.ft · 2 Bedrooms · 2 Baths · Condo
· Parking
Shipley’s Grant · 1,152 sq.ft · 2 Bedrooms · 2 Baths · Condo · Parking
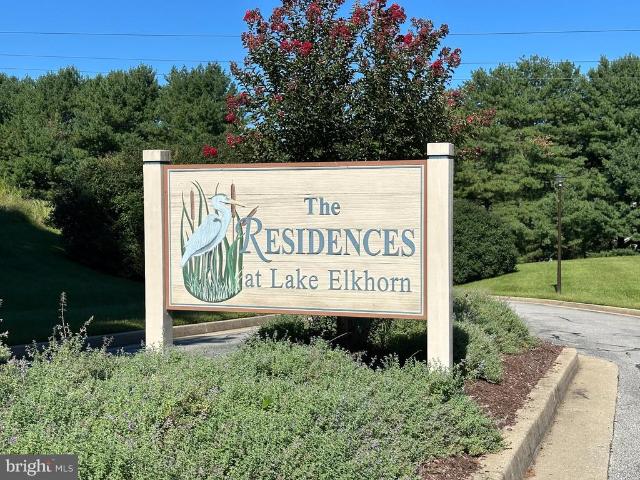
This lovely residence offers a turnkey lifestyle where the quality of the finishes matches the beauty of the setting. Tucked away in the tranquil community of The Residences at Lake Elkhorn, this community offers ample parking and direct access to Lake Elkhorn paths. This home features fully renovated bathrooms with contemporary finishes, spacious primary suite with custom-designed California Closet for high-end organization, new water heater and new carpet throughout. While the updates are thoughtful, the propertys standout feature remains its connection to the outdoors and location; the living space opens directly to lake and wooded views, offering a sense of calm thats hard to find in such a central location. All while minutes from shopping, restaurants, and commuter routes. This polished, well-maintained home prioritizes both function and a picturesque backdrop. Make it yours today
USD 299,000
7458 Hickory Log Circle
View photo
Townhouse · for sale
USD 1,160,000
USD 256/sq.ft
7458 Hickory Log Circle
Shipley’s Grant
· 4,521 sq.ft · 4 Bedrooms · 3 Baths · Townhouse
· Fireplace · Equipped kitchen · Parking
Shipley’s Grant · 4,521 sq.ft · 4 Bedrooms · 3 Baths · Townhouse · Fireplace · Equipped kitchen · Parking
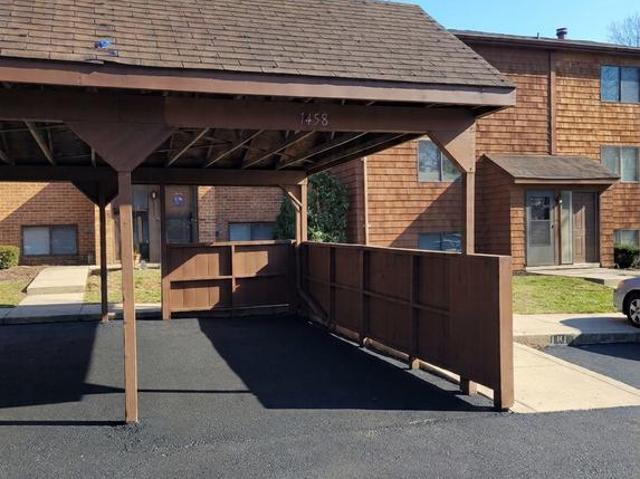
Nestled in the charming Owen Brown Estates, this exquisite split foyer townhouse offers a harmonious blend of comfort and sophistication. Rarely available unit with 4 bedrooms, 3 and a half baths a covered carport, and full wall brick fireplace. With 1,902 square feet of thoughtfully designed living space, this home is perfect for those seeking a luxurious lifestyle in a welcoming community. Step inside to discover a beautifully finished interior adorned with luxury vinyl plank flooring that flows seamlessly throughout. The gourmet kitchen is a culinary enthusiast's dream, featuring upgraded countertops and ample table space, making it ideal for both casual meals and entertaining guests. Equipped with high-end appliances, including a sleek electric oven/range, dishwasher, and refrigerator, this kitchen is as functional as it is stylish. The spacious living room, complete with a charming brick fireplace, serves as the perfect backdrop for cozy evenings at home. Recessed lighting and cei
USD 1,160,000
6063 Majors Lane # 3
View photo
Condo · for sale
USD 250,000
USD 196/sq.ft
6063 Majors Lane # 3
Shipley’s Grant
· 1,270 sq.ft · 3 Bedrooms · 2 Baths · Condo
· Balcony · Equipped kitchen
Shipley’s Grant · 1,270 sq.ft · 3 Bedrooms · 2 Baths · Condo · Balcony · Equipped kitchen
This fully renovated condo is move-in ready with fresh neutral paint, luxury vinyl plank flooring installed in 2022, custom trim work, and beautifully updated kitchen and baths. From the moment you arrive, you'll appreciate the stylish finishes and inviting spaces designed for easy everyday living. The upgraded kitchen features crisp white cabinetry, stainless steel appliances, a tile backsplash, and granite counters. It flows seamlessly into the dining room, where views of mature trees create a peaceful backdrop for meals. The adjoining living room is full of character with custom wainscoting, chair rail detailing, and access to the private balcony, perfect for relaxing after a long day or gathering with friends. Down the hall, you'll find three spacious bedrooms, each with generous closet space and abundant natural light. The owner's suite offers a private retreat with a walk-in closet and an en-suite bath. A second full bath serves the additional bedrooms. Both baths have been taste
USD 250,000
8330 Montgomery Run Road # A
View photo
Condo · for sale
USD 269,500
USD 287/sq.ft
8330 Montgomery Run Road # A
Shipley’s Grant
· 936 sq.ft · 2 Bedrooms · 2 Baths · Condo
· Patio · Equipped kitchen · Parking
Shipley’s Grant · 936 sq.ft · 2 Bedrooms · 2 Baths · Condo · Patio · Equipped kitchen · Parking
Beautifully Renovated Condo Move-In Ready! Fully Renovated 2BR/2BA Ground-Floor Condo with Private Patio. Welcome to this beautifully updated 2-bedroom, 2-bathroom ground-floor condo in the Village of Montgomery Run. Offering comfortable one-level living, this home combines a fresh, modern interior with the convenience of ground-floor access and a private patio. The renovated kitchen is the centerpiece of the home, featuring modern finishes and a new electric range. Additional updates include beautiful flooring installed in 2025, new carpeting installed in 2026, a new washer and dryer, new bathroom vanities, and windows replaced in 2017. The spacious living room opens to the private patio, creating an inviting space for relaxing or entertaining. A separate dining area provides additional room for everyday meals and gatherings. Both bedrooms are generously sized, and the home offers two full bathrooms for added convenience. Enjoy assigned parking, a community pool, and easy access to ma
USD 269,500
5111 Marlo Austin Way
View photo
House · for sale
USD 799,000
USD 340/sq.ft
5111 Marlo Austin Way
Shipley’s Grant
· 2,347 sq.ft · 4 Bedrooms · 3 Baths · House
· Fireplace · Equipped kitchen
Shipley’s Grant · 2,347 sq.ft · 4 Bedrooms · 3 Baths · House · Fireplace · Equipped kitchen
This charming ranch-style home offers a perfect blend of a country style home but in the suburbs. Nestled on a serene 1.25-acre lot that backs to lush trees and a gentle stream protected by Howard County. With 4 spacious bedrooms and 3 full bathrooms, this residence is designed for both relaxation and entertaining. The open floor plan invites you into a warm family room that flows seamlessly into a cozy dining area, perfect for gatherings. The kitchen, featuring ample table space, is equipped with new appliances including a dishwasher, microwave, and electric oven/range, making meal prep a delight. Enjoy the beauty of nature from your porch, where you can unwind and take in the tranquil views of the wooded surroundings. The home boasts wood floors throughout, enhancing its inviting atmosphere, while the new roof and gutters (2026) provide energy efficiency and comfort year-round. A fireplace adds a touch of warmth, making it an ideal spot for cozy evenings. The property includes a conv
USD 799,000
7000 Knighthood Lane
View photo
Townhouse · for sale
USD 389,000
USD 220/sq.ft
7000 Knighthood Lane
Shipley’s Grant
· 1,765 sq.ft · 3 Bedrooms · 3 Baths · Townhouse
· Patio · Equipped kitchen
Shipley’s Grant · 1,765 sq.ft · 3 Bedrooms · 3 Baths · Townhouse · Patio · Equipped kitchen
Welcome to 7000 Knighthood Lane, a charming end-of-row townhouse in Columbia offering 3 bedrooms, 3 full baths, and 1 half bath. Wood flooring throughout the home adds warmth and character. The main level features a cozy kitchen with an adjacent dining area, a comfortable living room, and convenient access to a main-level half bath. Upstairs, youll find three bedrooms and two full bathrooms. The finished lower level provides flexible additional living space that can be used as a recreation room, family room, or other preferred use, along with a full bathroom for added convenience. The rear exterior features a fully fenced patio area, offering outdoor space for relaxing or entertaining. Conveniently located in Columbia with access to a variety of shopping, dining, parks, and major commuter routes. Schedule your showing today!
USD 389,000
6505 Stevens Forest Road
View photo
House · for sale
USD 750,000
USD 207/sq.ft
6505 Stevens Forest Road
Shipley’s Grant
· 3,606 sq.ft · 4 Bedrooms · 3 Baths · House
· Equipped kitchen
Shipley’s Grant · 3,606 sq.ft · 4 Bedrooms · 3 Baths · House · Equipped kitchen
A truly remarkable home where exceptional craftsmanship, thoughtful design and artistic details are showcased throughout 3 beautifully finished levels, situated on 2.09 acres of picturesque grounds. At the heart of the home is an extraordinary kitchen, personally designed by the homeowner. Beautiful custom cabinetry showcases the natural wood grain, with carefully designed storage for virtually everything, including a dedicated display cabinet for fine glassware and decanters. Large island with seating, stainless steel appliances with range hood and plenty of storage. Architectural details throughout the home reflect a distinctive, almost Frank Lloyd Wright-inspired style, including a stunning etched glass feature that separates the kitchen from the family room. Handcrafted years ago by a family member and treasured as a family heirloom, this remarkable piece adds a personal touch of artistry and history to the home and will remain with the property. The main level features a tradition
USD 750,000
7816 Whistling Pines Court
View photo
Townhouse · for sale
USD 465,000
USD 313/sq.ft
7816 Whistling Pines Court
Shipley’s Grant
· 1,485 sq.ft · 4 Bedrooms · 3 Baths · Townhouse
· Deck · Fireplace · Equipped kitchen
Shipley’s Grant · 1,485 sq.ft · 4 Bedrooms · 3 Baths · Townhouse · Deck · Fireplace · Equipped kitchen
Schedule to see this Brick Front Colonial townhome located in lovely Woodland Park. Showcasing 3 Levels, with a with a fireplace, 4 bedrooms, and 3.5 Bathrooms. This refreshed interior unit showcases contemporary finishes and a thoughtful layout that maximizes both style and functionality. The custom kitchen with quartz countertops, and stainless-steel appliances will enhance your cooking experience. Complete with a main level open floor plan that spills out onto a spacious deck overlooking scenic views. Soak in the modern finishes that will WOW you the moment you walk through the door. The bathrooms have been tastefully refreshed adding elegance to this classic Colonial style townhome, New Laminate flooring, and carpet installed throughout. Close to fine dining restaurants, shopping, and nightlife entertainment. Move in ready, professionally cleaned and freshly painted, Schedule to see this amazing home today
USD 465,000
9625 Whiteacre Road # A 2
View photo
Condo · for sale
USD 199,000
USD 210/sq.ft
9625 Whiteacre Road # A 2
Shipley’s Grant
· 947 sq.ft · 2 Bedrooms · 1 Bath · Condo
· Patio · Equipped kitchen
Shipley’s Grant · 947 sq.ft · 2 Bedrooms · 1 Bath · Condo · Patio · Equipped kitchen
Most desirable first-floor, walk-out level condo in sought-after Oakland Mills! Newly renovated top to bottom and priced to sell. The brand-new kitchen shines with quartz counters, timeless backsplash, new cabinetry, and stainless steel appliances. New flooring runs throughout, plus updated light fixtures and bath exhaust fans. Two large bedrooms, both filled with natural light the primary suite is 13'5' x 13' with a walk-in closet, and the second bedroom is generously sized with a double-wide closet. The updated Jack-and-Jill bath is a standout: two separate vanity areas one entered from the primary suite, one from the hallway each with its own new toilet and sink, connected by a shared center shower with a new surround. The result is true en-suite privacy for the primary bedroom that still functions as a full hall bath, without ever sharing a sink or toilet. The living room stretches over 20 feet, opening to one of the home's best features: a private, brick-paved walkout patio enclos
USD 199,000
7341 Swan Point Way
View photo
Condo · for sale
USD 420,000
USD 162/sq.ft
7341 Swan Point Way
Shipley’s Grant
· 2,583 sq.ft · 4 Bedrooms · 3 Baths · Condo
· Cellar
Shipley’s Grant · 2,583 sq.ft · 4 Bedrooms · 3 Baths · Condo · Cellar
Lakefront! Location, location, location! First of all, the community of Swan Point is highly desirable. Located in the heart of Columbia (Owen Brown), Swan Point is situated on Lake Elkhorn. It is also conveniently located with shopping, including grocery store, and quick access to Broken Land Parkway and Rt 32. Second of all, the house is lakefront! You're just steps from Lake Elkhorn with a walking/jogging path around the lake, 3 fishing piers and a pavilion. You'll also see geese and turtles along the way! This unit is quite large with a finished basement including bedroom and full bath. It does need a full renovation which is reflected in the price. It's a great investment and after renovation, you will have instant equity. Lot size is estimate
USD 420,000
6875 Bugledrum Way
View photo
House · for sale
USD 559,000
USD 231/sq.ft
6875 Bugledrum Way
Shipley’s Grant
· 2,411 sq.ft · 3 Bedrooms · 2 Baths · House
· Office room · Deck · Equipped kitchen · Parking · Cellar
Shipley’s Grant · 2,411 sq.ft · 3 Bedrooms · 2 Baths · House · Office room · Deck · Equipped kitchen · Parking · Cellar
Welcome home! A spacious corner home offering comfortable living spaces, beautiful views, and plenty of room to grow. The large family room provides generous space for everyday living and entertaining, while the dining area enjoys an open view without feeling surrounded or tucked between neighboring homes. The expansive primary bedroom features a vaulted ceiling, a sunlit window, and a newly renovated walk-in closet, offering an impressive private retreat. Enjoy the wraparound deck with scenic views, a walking trail directly behind the home, and a large basement with flexible space for a dedicated home office, recreation area, or additional living space. A two-car garage and multi-lane driveway provide ample parking and convenience. Recent improvements include a new marble kitchen countertop, new Level 2 flooring, a newly renovated primary bedroom and walk-in closet, and a new roof on the main house completed in 2021, with the garage and deck roof completed in July 2026. The dishwasher
USD 559,000
7216 Sleep Soft Circle
View photo
Townhouse · for sale
USD 475,000
USD 221/sq.ft
7216 Sleep Soft Circle
Shipley’s Grant
· 2,142 sq.ft · 5 Bedrooms · 3 Baths · Townhouse
· Office room · Deck · Equipped kitchen · Parking
Shipley’s Grant · 2,142 sq.ft · 5 Bedrooms · 3 Baths · Townhouse · Office room · Deck · Equipped kitchen · Parking
Dont miss this incredible opportunity! Welcome to this beautifully maintained, two-level split-foyer semi-detached home nestled in Columbia's highly sought-after Village of Owen Brown! Boasting four spacious bedrooms and a fantastic, functional layout, this home is ready for you to move right in and start making memories. You will absolutely love the bright upper level, featuring an inviting living area that flows seamlessly into the stunning, updated kitchen and dining spacesperfect for everyday living and lively entertaining. Step outside to relax, grill, or host friends on your spectacular, brand-new deck! Head downstairs to the versatile lower level to find even more living space, ideal for a cozy family room, home office, or guest retreat alongside a beautifully updated bathroom. Storage is a breeze here with plenty of closet and storage space throughout, plus you'll enjoy the ultimate convenience of your own private parking. As a Columbia Association property, your lifestyle gets
USD 475,000
6107 Little Foxes Run
View photo
Townhouse · for sale
USD 429,900
USD 160/sq.ft
6107 Little Foxes Run
Shipley’s Grant
· 2,680 sq.ft · 3 Bedrooms · 2 Baths · Townhouse
· Garden · Deck · Equipped kitchen · Parking · Cellar
Shipley’s Grant · 2,680 sq.ft · 3 Bedrooms · 2 Baths · Townhouse · Garden · Deck · Equipped kitchen · Parking · Cellar
Nestled in the charming Village of Long Reach, this delightful townhouse offers a perfect blend of comfort and convenience. With 2,136 sq. ft. Of thoughtfully designed living space, this home features three spacious bedrooms and two full and 2 half bathrooms, ideal for both relaxation and entertaining. Step inside to discover a warm and inviting interior adorned with beautiful hardwood floors and upgraded countertops. The eat-in kitchen with breakfast bar and French doors to rear deck. The dining area flows seamlessly into the living spaces, creating an ideal setting for gatherings. The finished lower level offers a walk-out basement with natural light additional living space, half bath, laundry and access to the garage. Enjoy the outdoors on your private deck surrounded by lush landscaping that enhances the serene garden view. Located in the convenient community of Columbia this property offers easy access to shopping, dining, parks and highways making it a perfect place to call home.
USD 429,900
6636 Washington Boulevard # LOT 93
View photo
House · for sale
USD 117,900
USD 82/sq.ft
6636 Washington Boulevard # LOT 93
Shipley’s Grant
· 1,432 sq.ft · 4 Bedrooms · 2 Baths · House
· Office room · Parking
Shipley’s Grant · 1,432 sq.ft · 4 Bedrooms · 2 Baths · House · Office room · Parking
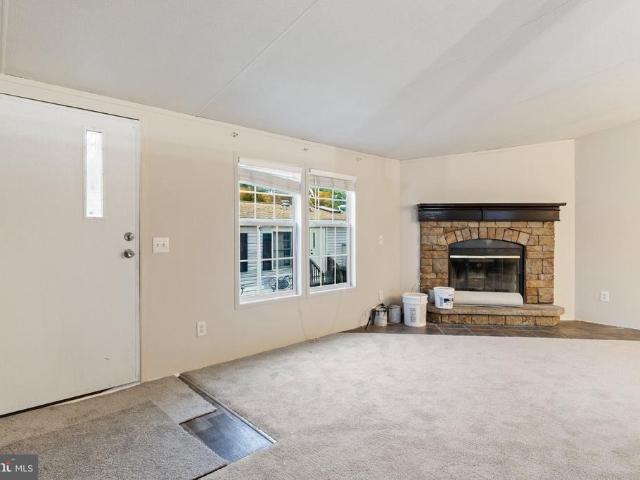
Welcome to this freshly updated 4-bedroom, 2-full-bath mobile home in Howard County! Featuring fresh interior paint and new carpeting, this home offers a refreshed, welcoming feel and an opportunity to make the space your own. The four-bedroom layout provides flexibility to suit a variety of needs. Use the additional bedrooms for a home office, guest accommodations, a hobby room, or extra storage. With two full bathrooms, the home offers added convenience for everyday routines and hosting overnight guests. Outside, your own driveway provides convenient parking close to home, while the storage shed offers additional space for tools, seasonal decorations, outdoor equipment, and other belongings. These practical features help keep your living spaces organized and make day-to-day living easier. With Flexible bedroom layout, and convenient outdoor storage, this home has plenty to offer its next owner. Bring your personal touches and explore the possibilities of this Howard County property.
USD 117,900
7727 Old Woodstock
View photo
Townhouse · for sale
USD 489,900
USD 248/sq.ft
7727 Old Woodstock
Shipley’s Grant
· 1,970 sq.ft · 4 Bedrooms · 3 Baths · Townhouse
· Deck · Fireplace · Equipped kitchen
Shipley’s Grant · 1,970 sq.ft · 4 Bedrooms · 3 Baths · Townhouse · Deck · Fireplace · Equipped kitchen
Welcome to this light filled, neutral and move in ready end of group in Woodland Village. Well appointed and maintained, this home boasts a bright eat in Kitchen with upgraded cabinetry, granite counters, and stainless steel appliances, hardwood floors lead to the dining room with a wall of windows, upgraded lighting, and two new sliding doors with integral blinds in the living room that lead to the deck facing a private view. The primary bathroom has completely been remodeled with a large walk in. Glass shower, dual shower and hand shower head with slide bar, white subway tile, shower niche, black and white tile flooring, large vanity and upgraded fixtures for neutral and light bathroom oasis. Primary bedroom boasts a vaulted ceiling, walk in closet, and ceiling fan, high ceilings continue in the upstairs foyer which lead to two nice sized bedrooms and second updated bathroom. Walk out lower level with LPV flooring, fireplace, recessed lighting, possible fourth bedroom or office, full
USD 489,900
5748 Goldfinch Court
View photo
Townhouse · for sale
USD 500,000
USD 268/sq.ft
5748 Goldfinch Court
Shipley’s Grant
· 1,862 sq.ft · 4 Bedrooms · 3 Baths · Townhouse
· Deck · Parking
Shipley’s Grant · 1,862 sq.ft · 4 Bedrooms · 3 Baths · Townhouse · Deck · Parking
Welcome to 5748 Goldfinch Ct, a beautifully refreshed stone-front garage townhome in Ellicott City, backing to a peaceful wooded setting. This spacious three-level home offers multiple living areas, two decks, a 1-car garage, and an ideal blend of comfort, updates, and outdoor privacy. Major recent improvements include a newly replaced architectural shingle roof (2026), brand-new HVAC system(2026), fresh interior paint(2026), refreshed exterior window trim, power-washed exterior areas, and freshly maintained/stained decks. Additional updates include refreshed bathrooms with new vanities, lighting, and updated flooring, new flooring in select living areas, and updated recessed lighting on the main living level. The refrigerator was replaced in 2021, and the water heater was replaced in 2019. The entry level features a versatile bedroom/recreation room, an updated full bathroom, and convenient garage access. Upstairs, the main living level offers a bright and comfortable layout with hard
USD 500,000
5526 High Tor Hl
View photo
House · for sale
USD 699,000
USD 245/sq.ft
5526 High Tor Hl
Shipley’s Grant
· 2,842 sq.ft · 4 Bedrooms · 2 Baths · House
· Garden · Office room · Deck · Fireplace · Equipped kitchen · Parking
Shipley’s Grant · 2,842 sq.ft · 4 Bedrooms · 2 Baths · House · Garden · Office room · Deck · Fireplace · Equipped kitchen · Parking
Well-cared-for colonial featuring a two-car garage and gleaming hardwood floors throughout. This inviting home offers a formal dining room and living room, along with an open kitchen featuring granite countertops and access to the screened rear porch. The cozy family room, complete with a fireplace, provides a comfortable space for relaxing and entertaining. The upper level features a spacious primary bedroom with an en-suite bathroom and sitting room, along with three additional bedrooms and a second full bathroom. The finished lower level includes a large recreation room with walk-out sliders, a laundry room, and a versatile bonus room that could be used as an additional bedroom, home office, or flex space. A utility/storage room provides plenty of additional storage. Outside, enjoy the rear deck with steps leading to the yard and a charming gazeboperfect for outdoor gatherings and relaxation. Schedule your appointment today to see all this home has to offer!
USD 699,000
6490 Barchink Place
View photo
House · for sale
USD 439,900
USD 265/sq.ft
6490 Barchink Place
Shipley’s Grant
· 1,658 sq.ft · 4 Bedrooms · 1 Bath · House
· Office room · Equipped kitchen
Shipley’s Grant · 1,658 sq.ft · 4 Bedrooms · 1 Bath · House · Office room · Equipped kitchen
Welcome to this beautifully updated home in the heart of Columbia! Tucked away on a quiet cul-de-sac in the desirable Village of Owen Brown, this inviting home offers stylish updates, flexible living space, and a peaceful setting surrounded by nature. The heart of the home is the stunning updated kitchen, featuring quartz countertops, a gorgeous backsplash, high-end stainless-steel appliances, abundant cabinetry, and a bright breakfast nookperfect for morning coffee or casual dining. Upstairs, new flooring and fresh paint throughout create a bright, fresh, and modern feel. The spacious primary bedroom features a large walk-in closet, while two additional generously sized bedrooms and a full bathroom provide comfortable accommodations for family, guests, or a home office. The expansive lower level has also been refreshed with new flooring and fresh paint throughout, creating a versatile space ready for whatever your lifestyle requires. Enjoy a spacious family/rec room ideal for movie ni
USD 439,900
5409 Pondview Lane
View photo
Condo · for sale
USD 818,000
USD 246/sq.ft
5409 Pondview Lane
Shipley’s Grant
· 3,315 sq.ft · 4 Bedrooms · 4 Baths · Condo
· Equipped kitchen · Cellar
Shipley’s Grant · 3,315 sq.ft · 4 Bedrooms · 4 Baths · Condo · Equipped kitchen · Cellar
Model Home available for sale at Kerger Pond by NVHomes. This brand-new community offers lowmaintenance 55+ living in a private enclave of all endunit villas, ideally located in Ellicott City. This thoughtfully designed Kensington home features zerostep entry, a mainlevel owners suite with a spainspired bath and walkin closet, and included outdoor living. The home also showcases a stunning kitchen, perfect for everyday living and entertaining. The upper level includes a 2nd Owner's Suite, loft sitting area, and two additional bedrooms, providing flexible space for guests or extended living. The finished basement features an expansive wet bar that is perfect for entertaining and ample storage space. Enjoy the ease of maintenancefree living in an intimate community setting. Do not miss this unique opportunity to purchase a Model Home and enjoy a home that has selections coordinated by design experts
USD 818,000
5424 Pondview Lane
View photo
Condo · for sale
USD 799,990
USD 348/sq.ft
5424 Pondview Lane
Shipley’s Grant
· 2,293 sq.ft · 3 Bedrooms · 2 Baths · Condo
· Equipped kitchen
Shipley’s Grant · 2,293 sq.ft · 3 Bedrooms · 2 Baths · Condo · Equipped kitchen
Kerger Pond by NVHomes offers lowmaintenance 55+ living in a private enclave of all endunit villas, ideally located in Ellicott City. The Lowell floorplan is thoughtfully designed with a zerostep entry, a mainlevel owners suite featuring a spainspired bath and walkin closet, and included covered outdoor living. The home showcases an expansive, stunning kitchen with a walkin pantry, perfect for everyday living and entertaining. The upper level includes a loft, two additional bedrooms, and the option for a second owners suite, providing flexible space for guests or extended living. Experience luxury, maintenancefree living in a beautifully crafted community designed for comfort and convenience
USD 799,990
6405 Pound Apple Court
View photo
Townhouse · for sale
USD 450,000
USD 258/sq.ft
6405 Pound Apple Court
Shipley’s Grant
· 1,744 sq.ft · 3 Bedrooms · 2 Baths · Townhouse
· Garden · Deck · Equipped kitchen · Parking
Shipley’s Grant · 1,744 sq.ft · 3 Bedrooms · 2 Baths · Townhouse · Garden · Deck · Equipped kitchen · Parking
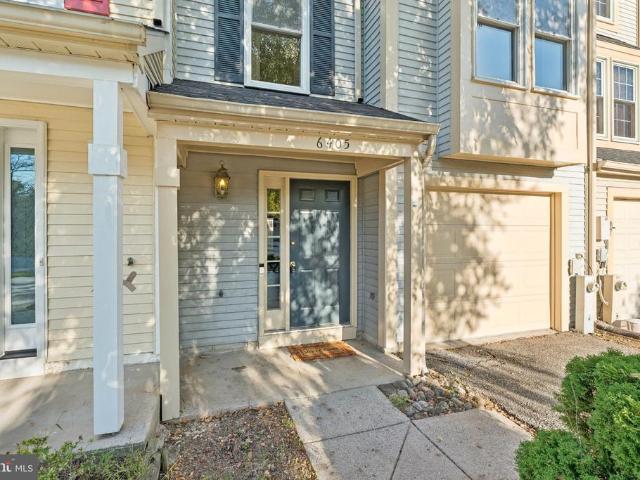
Welcome home to 6405 Pound Apple Ct. This home in the desirable neighborhood of Sewell's Orchard has been well cared for and has had some substantial and tasteful updates over the past few years. See disclosures for full property update list, but to name a few this property has had all 4 bathrooms fully renovated, new flooring, paint, crown molding, recessed lighting, doors, select windows, select appliances and so much more. The first level offers access to both the attached garage as well as the backyard, a flex/entertainment room, laundry, as well as a half bathroom. On the main level this home has a contemporary-style floor plan, with ample dining room space, living room area with access to the back deck, as well as another half bathroom. The kitchen has ample counter and cabinet space, along with SS appliances and is set up to entertain as you are preparing your meal. The upper level boasts two freshly renovated full bathrooms, and 3 generous sized bedrooms. This home has NO CPRA
USD 450,000
5911 Tamar Drive # 8
View photo
Condo · for sale
USD 190,000
USD 259/sq.ft
5911 Tamar Drive # 8
Shipley’s Grant
· 732 sq.ft · 1 Bedroom · 1 Bath · Condo
· Equipped kitchen
Shipley’s Grant · 732 sq.ft · 1 Bedroom · 1 Bath · Condo · Equipped kitchen
Welcome to 5911 Tamar Drive Unit #8 in Columbia, MD! This beautifully updated 1-bedroom, 1-bath home has been tastefully renovated from top to bottom, offering a fresh and modern interior throughout. The updated kitchen features contemporary finishes and provides a functional space for everyday cooking and dining. Luxury vinyl plank flooring flows throughout the home, creating a cohesive look from room to room. Abundant natural light enhances the interior, while the thoughtfully updated finishes add to the home's move-in-ready appeal. Additional updates include a 2026 HVAC system, providing a significant recent improvement to the property. With extensive renovations, modern finishes, and a bright interior, 5911 Tamar Drive Unit #8 is ready to welcome its next owner
USD 190,000
9464 Sohap Lane
View photo
House · for sale
USD 570,000
USD 255/sq.ft
9464 Sohap Lane
Shipley’s Grant
· 2,228 sq.ft · 4 Bedrooms · 2 Baths · House
Shipley’s Grant · 2,228 sq.ft · 4 Bedrooms · 2 Baths · House
Court Ordered Trustee Sale. All offers are subject to court ratification. Anticipated Settlement 60-90 Days. Due to nature of sale, Trustee prefers Charter Title. Home sold as-is with no repairs, contingencies, inspections, etc. Conduct all due diligence prior to submitting any offers. Trustee exempt from most if not all statutorily required disclosures
USD 570,000

Get email alerts

Don't miss out: be the first to know about new properties

The alert was correctly created

On subscribing you accept the conditions of use and the privacy policy
Alert
Receive new ads in your inbox
Save this search
Receive alerts for new listings

We'll send you an email when we have new properties for: "Properties for sale in Shipley’s Grant"

The alert was correctly created

Worthington, Ellicott City District 2 Ellicott City Howard County Maryland
Bonnie Acres, Ilchester District 1 Elkridge Howard County Maryland
Get email alerts and be the first to see new listings
Required field
On subscribing I accept the terms of the privacy policy
Perfect! You'll soon start receiving new listings via email
Alert
Receive an email when we have new ads for Properties for sale in Shipley’s Grant
Save this search
Filters

Bedrooms

Size (sq.ft)

sq.ft
sq.ft

Price

USD
USD

Property type

Bathrooms

Clear all filters
Receive notifications when new entries are published.