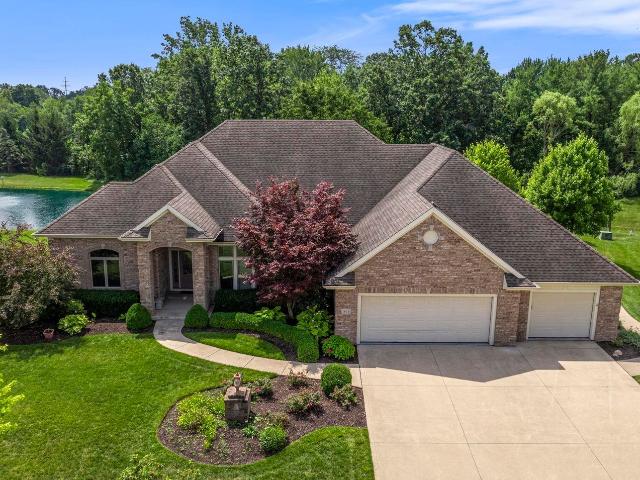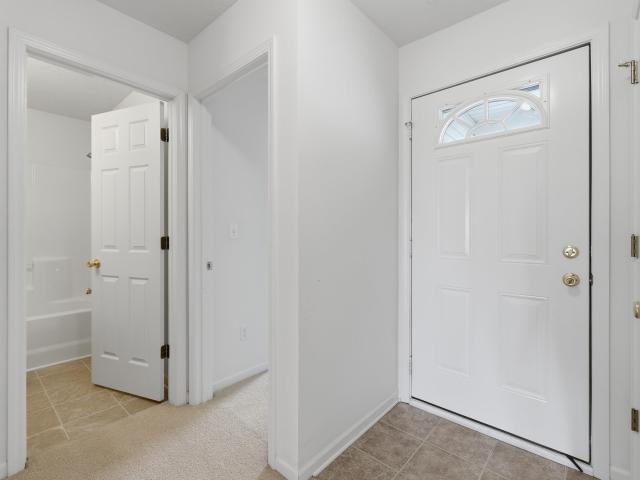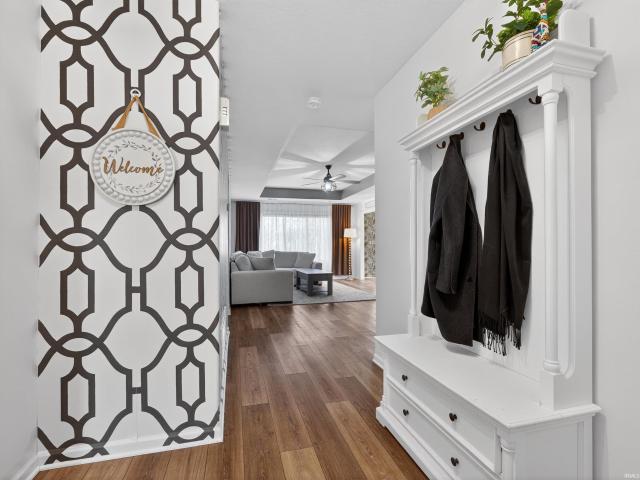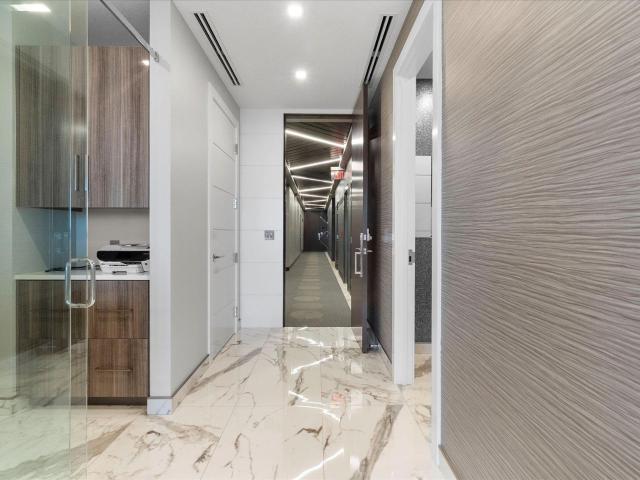
43 apartments for sale in Shoaff Park Rivers Estates

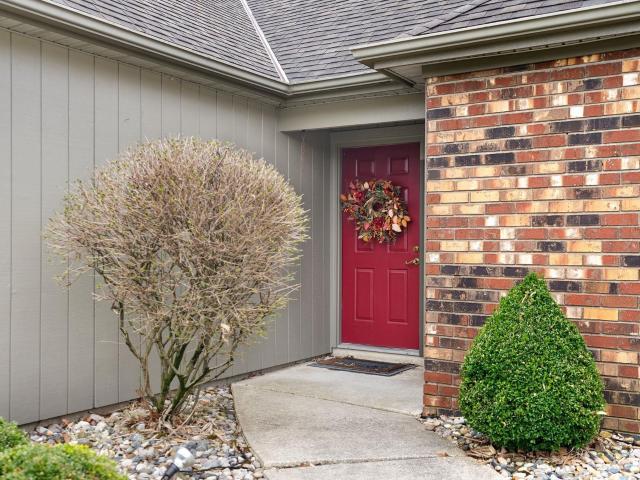
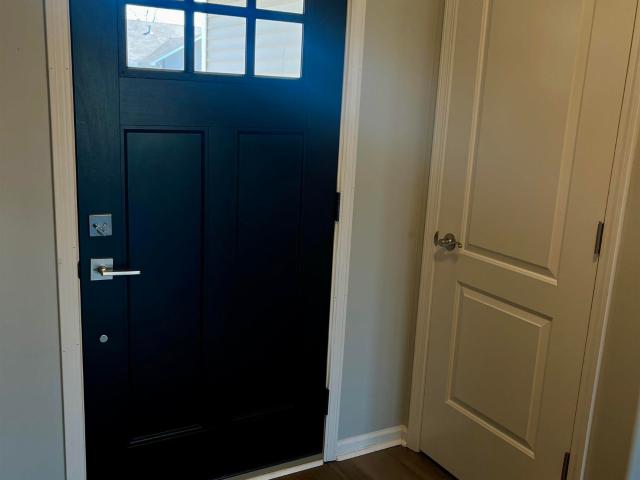
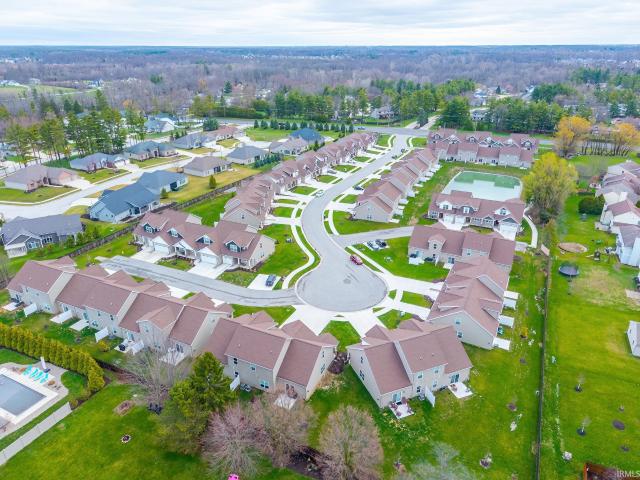
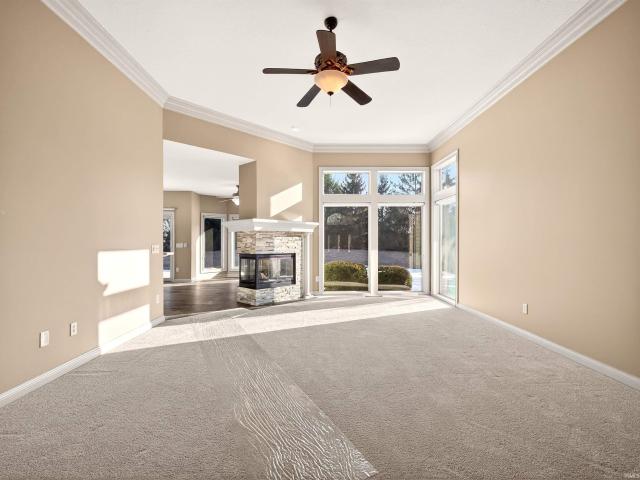
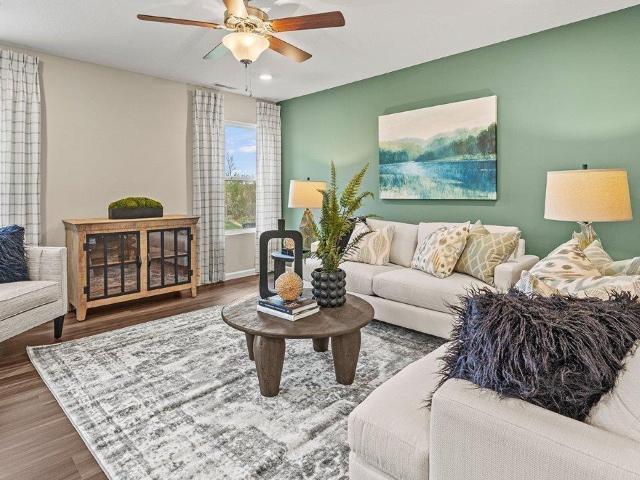
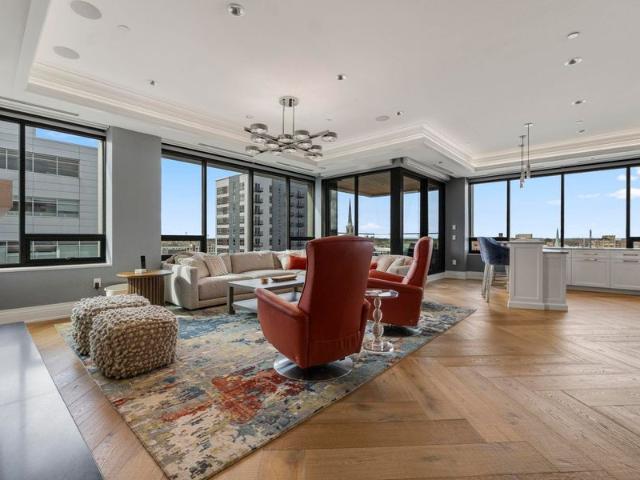
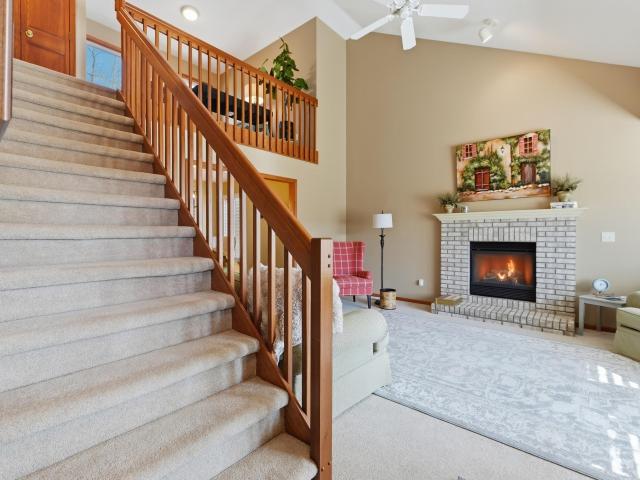
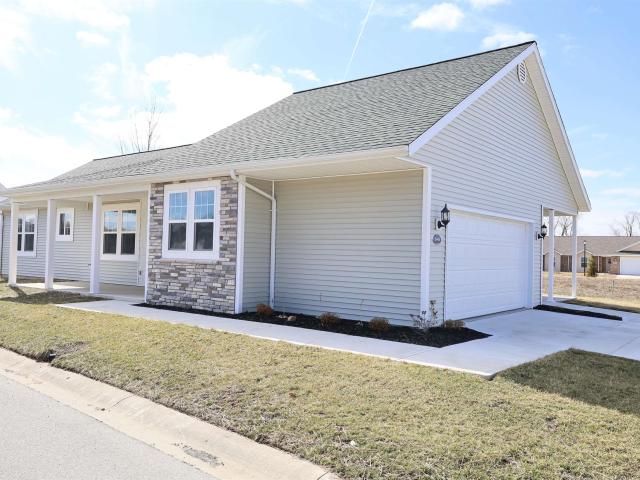
320 Fiddlers Cove
12 pictures
Condo · for sale
USD 359,900
USD 196/sq.ft
320 Fiddlers Cove
Shoaff Park Rivers Estates
· 1,830 sq.ft · 3 Bedrooms · 2 Baths · Condo
· Office room · Fireplace · Equipped kitchen
Shoaff Park Rivers Estates · 1,830 sq.ft · 3 Bedrooms · 2 Baths · Condo · Office room · Fireplace · Equipped kitchen
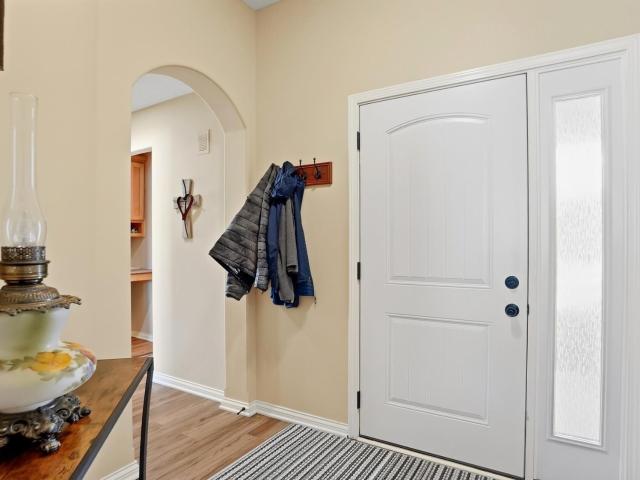
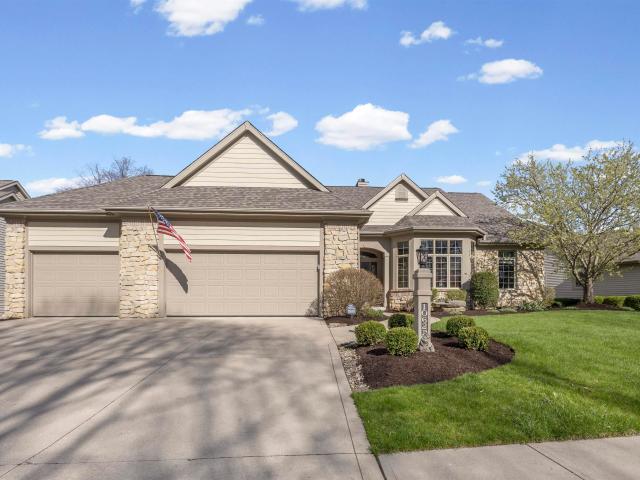
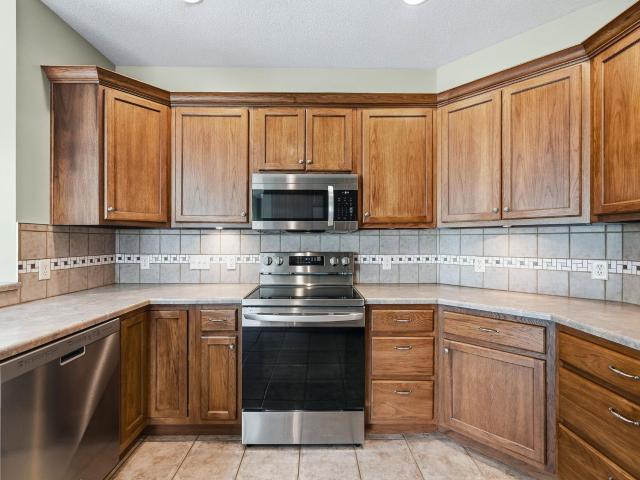
Beautifully maintained Villa in Dawsons Creek offering comfort, space, and numerous updates throughout! A bright and welcoming foyer opens to the great room, which features a gas fireplace with a custom mantle, perfect for relaxing or entertaining. The 9' ceilings throughout create a spacious, open feel. This home offers 3 Bedrooms and 2 full Baths plus a lovely Sun Room with its own heating and cooling system. One bedroom at the front of the home features French doors, making it ideal for a den, office, or guest room. The large primary suite includes a huge walk-in closet designed by Closet Concepts to maximize storage. The kitchen provides an abundance of Harlan cabinets, ample counter space, updated Stainless Steel appliances and a breakfast bar for additional seating. The eat-in area opens to the wonderful four-season room filled with windows, allowing you to enjoy peaceful outdoor views year-round. Recent updates include tile flooring in the foyer, hallway, kitchen, and guest bath
USD 359,900
2636 Kingston Point
12 pictures
Condo · for sale
USD 319,000
USD 114/sq.ft
2636 Kingston Point
Shoaff Park Rivers Estates
· 2,777 sq.ft · 3 Bedrooms · 3 Baths · Condo
· Garden · Office room · Fireplace · Equipped kitchen
Shoaff Park Rivers Estates · 2,777 sq.ft · 3 Bedrooms · 3 Baths · Condo · Garden · Office room · Fireplace · Equipped kitchen
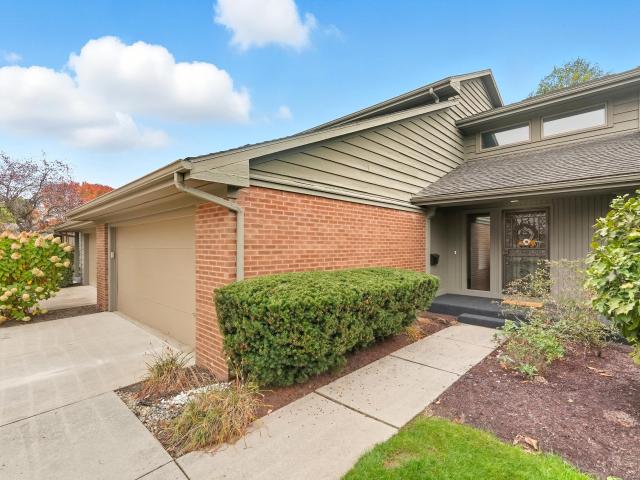
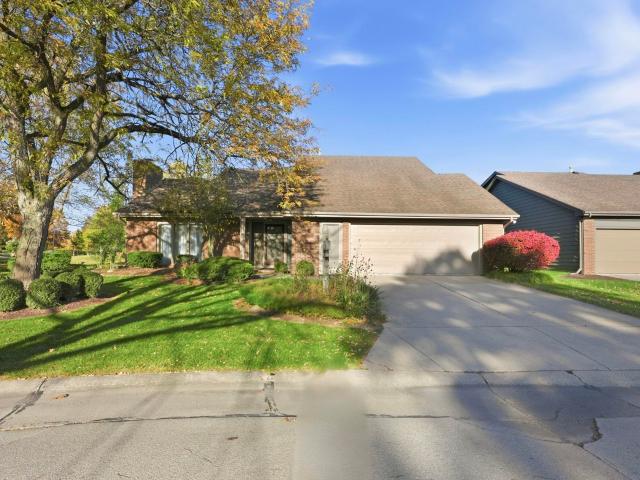
Price improvement. Lakes of Buckingham stand alone villa offering over 2700 sq ft of living. Including 3 Bedrooms and 3 Full Baths! Tucked at the end of a quiet street, you will feel the quality of the construction when you walk through the door! Large Living Room w/fireplace and vaulted ceilings, natural light abounds in the large Dining Room. Cupboards galore in the Kitchen. Plus an island and eating area! All appliances included in the sale. A favorite space will surely be the four season room with separate heating/cooling and windows all around offering great natural light plus views of the rear yard! Main level Bedroom currently being used as a Den/Family Room. This room offers an adjoining full bath plus a room being used as a small office which is perfectly suited for a walk in closet. Easily transformed into a main level en-suite! Main level laundry with washer/dryer included. The lofted upper level provides TWO Bedroom Suites! Each Bedroom includes a private Full Bath providin
USD 319,000
7226 Foxfield Drive
12 pictures
Condo · for sale
USD 310,000
USD 216/sq.ft
7226 Foxfield Drive
Shoaff Park Rivers Estates
· 1,432 sq.ft · 3 Bedrooms · 2 Baths · Condo
· Fireplace · Equipped kitchen
Shoaff Park Rivers Estates · 1,432 sq.ft · 3 Bedrooms · 2 Baths · Condo · Fireplace · Equipped kitchen
Seller is offering concessions! Welcome home to where comfort, character, and convenience come together. A true foyer entry welcomes you into a spacious vaulted great room featuring a cozy corner gas log fireplace with updated stone surround and an architectural niche that adds character and charm. Warm, earth-toned finishes complement the light-filled great room, kitchen, and dining area, enhanced by a generous bank of windows that fills the space with natural light. The homes solid wood door are a definite bonus. The kitchen offers a unique angled layout with an open pass-through design, providing excellent flow along with abundant counter space and cabinetry, making it ideal for both everyday living and entertaining. Recent appliance updates include a refrigerator, dishwasher, disposal, microwave hood, and range. The split-bedroom floor plan provides privacy and flexibility. The owners suite is tucked away on one side of the home and features a vaulted ceiling, walk-in closet, doubl
USD 310,000
113 W Wayne Street
12 pictures
Condo · for sale
USD 180,000
USD 245/sq.ft
113 W Wayne Street
Shoaff Park Rivers Estates
· 732 sq.ft · 1 Bedroom · 1 Bath · Condo
· Parking
Shoaff Park Rivers Estates · 732 sq.ft · 1 Bedroom · 1 Bath · Condo · Parking
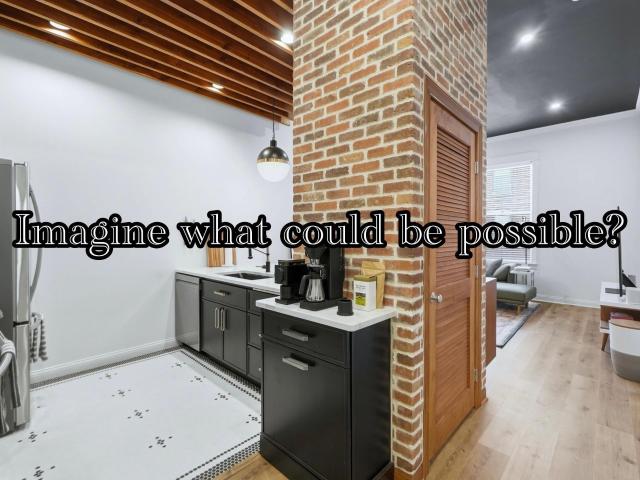
Enjoy the energy of downtown Fort Wayne in this spacious 1-bedroom, 1-bath condo located in Midtowne Crossing Condominium. At 735 square feet, this is the largest one-bedroom floor plan in the entire building Priced under $245 per square foot, it's also the most affordable unit in the building. This gives you the ability dream up all the possibilities this space has to offer. Located on the top floor, this unit offers exceptional privacy and quiet, with no neighboring units above or on either side. The condo overlooks the interior courtyard, providing a peaceful setting without the noise of the surrounding streets. This condo is ADA accessible, featuring wider doorways, hallways, and closets for improved accessibility and ease of movement. Residents of Midtowne Crossing enjoy a variety of convenient amenities, including: Secure lobby entrances with mailroom and protected package delivery Attached parking garage On-site laundry facilities Trash chutes for easy disposal without leaving t
USD 180,000
10622 Maple Springs Cove
12 pictures
Condo · for sale
USD 598,000
USD 131/sq.ft
10622 Maple Springs Cove
Shoaff Park Rivers Estates
· 4,542 sq.ft · 4 Bedrooms · 3 Baths · Condo
· Fireplace · Equipped kitchen · Cellar
Shoaff Park Rivers Estates · 4,542 sq.ft · 4 Bedrooms · 3 Baths · Condo · Fireplace · Equipped kitchen · Cellar
Beautiful 4500+ square foot cul. De.sac pond lot villa with 4 BR 3 1/2 bath on full daylight basement. Numerous custom features including built in lighted bookshelves in ceiling coffered LR (gas log fireplace) and first floor office (desk stays) with bay window. Eat in kitchen has ceramic floors /custom cabinets by Creative Cabinet Co. With corian center island and counter tops with both above and under lighting/ work desk space area/stainless steel appliances including built in double oven. Some new carpet/crown molding throughout/six panel doors/ large en suite primary bedroom with walk in shower/double sinks/walk in closet. Large lower level features additional family room with numerous built ins and a wet bar/two bedrooms with walk in closets/ a full bath/an additional room (21x20) framed and ready for drywall and flooring, perfect for work out facility, additional bedroom and or storage. The mechanical room (22x14) houses the Water Furnace geothermal heating and air conditioning s
USD 598,000
5720 Bayside Drive
12 pictures
Condo · for sale
USD 304,900
USD 97/sq.ft
5720 Bayside Drive
Shoaff Park Rivers Estates
· 3,122 sq.ft · 2 Bedrooms · 3 Baths · Condo
· Deck · Equipped kitchen · Swimming pool · Cellar
Shoaff Park Rivers Estates · 3,122 sq.ft · 2 Bedrooms · 3 Baths · Condo · Deck · Equipped kitchen · Swimming pool · Cellar
Welcome home to the Lakes of Buckingham! This quiet villa community provides access to walking paths, association pool, clubhouse and pickle ball court. This home was cherished by a family for many years and has been beautifully updated. Possible 3rd bedroom and second kitchen in the basement! Seller has completed an inspection with Aardvark and remedied items so you can move in and enjoy. Report provided. Inside you'll find professionally painted cabinets with new quartz counter tops, backsplash and stainless steel appliances. New light fixtures and ceiling fans throughout the home as well as updated plugs & switches. All new LVP flooring and carpet. Both the walls and ceilings have been freshly painted to brighten up the space. The primary first floor bedroom features a new tile shower and quartz vanity top with updated plumbing fixtures. Access your private deck with a pond view through the bedroom or from the slider in the living room. You'll love the open concept feel in the heart
USD 304,900
6322 Baychester Drive
12 pictures
Condo · for sale
USD 239,900
USD 162/sq.ft
6322 Baychester Drive
Shoaff Park Rivers Estates
· 1,475 sq.ft · 2 Bedrooms · 2 Baths · Condo
· Patio · Office room · Fireplace · Equipped kitchen
Shoaff Park Rivers Estates · 1,475 sq.ft · 2 Bedrooms · 2 Baths · Condo · Patio · Office room · Fireplace · Equipped kitchen
Welcome home to this beautifully maintained villa in Georgetown Place! Freshly painted and truly move-in ready, this home offers easy, low-maintenance living in a prime location. Step into the vaulted great room, where a stunning floor-to-ceiling fireplace creates the perfect focal point for cozy evenings. The spacious kitchen features a pantry and ample room for cooking and gathering. The generous primary suite provides a comfortable retreat with a large walk-in closet. A second bedroom offers flexibility for guests or home office, while the bonus loft adds even more versatile living space. Enjoy outdoor living on the impressive 14x20 stamped concrete patio. Conveniently located near shopping, dining, and everyday amenitiesthis is villa living at its best! Dues $257 Annual Assn Fee. Experience true maintenance-free living with villa dues of $345/Quarter which includes: Lawn care, Irrigation, Trash, & Snow Removal. Seller offering 3% towards closing costs & prepaids
USD 239,900
7623 Bowlander Way
12 pictures
Condo · for sale
USD 264,900
USD 187/sq.ft
7623 Bowlander Way
Shoaff Park Rivers Estates
· 1,410 sq.ft · 2 Bedrooms · 2 Baths · Condo
· Patio · Equipped kitchen · Parking
Shoaff Park Rivers Estates · 1,410 sq.ft · 2 Bedrooms · 2 Baths · Condo · Patio · Equipped kitchen · Parking
STILL SHOWING with 72 hour 1st Right Contingency~ Don't miss out on this Impeccable low maintenance villa that is move in ready! 2 bedroom/2 full bath ranch with over 1400 square feet of one-level living. Many updates. Roof (2023), hvac (2021), new garage door, new front door, newer luxury vinyl plank flooring throughout entire home, the list goes on and on! A large sunroom overlooking two ponds along with a large patio provides a peaceful outdoor space. The spacious kitchen features a gas stove, newer stainless steel appliances along with large pantry space and attached laundry room. 2 large bedrooms, with main bedroom featuring a walk in shower and very large walk in closet. Located on a quiet cul-de-sac in a well maintained community, with a low monthly fee that includes mowing, snow removal, trimming, and mulching & fertilization. Convenient location off 1-469!
USD 264,900
5244 Copper Horse Trail
12 pictures
Condo · for sale
USD 258,000
USD 166/sq.ft
5244 Copper Horse Trail
Shoaff Park Rivers Estates
· 1,550 sq.ft · 2 Bedrooms · 1 Bath · Condo
· Patio · Office room · Fireplace · Equipped kitchen
Shoaff Park Rivers Estates · 1,550 sq.ft · 2 Bedrooms · 1 Bath · Condo · Patio · Office room · Fireplace · Equipped kitchen
Welcome to this stunning 2024-built Townhome, 2 bedroom 1.5 baths, where thoughtful design and serene pond-side living come together effortlessly. Spanning 1,556 sqft across an open layout, this home feels far larger than it's footprint, soaring vaulted ceilings in the great room and a seamless flow from one space to the next. The heart of the home is a spacious kitchen anchored by a generous peninsula bar, ideal for morning coffee, casual dining or entertaining guests, The direct vent fireplace adds warmth and character to the vaulted great room, while the open loft above offers flexible living space tailored to your lifestyle. A clever pocket office with laundry keeps life organized without sacrificing style. Step outside on th e private patio to enjoy the peaceful pond, your private natural backdrop!
USD 258,000
1723 Autumn Run
12 pictures
Condo · for sale
USD 430,000
USD 199/sq.ft
1723 Autumn Run
Shoaff Park Rivers Estates
· 2,153 sq.ft · 2 Bedrooms · 2 Baths · Condo
· Fireplace · Equipped kitchen · Parking · Lift
Shoaff Park Rivers Estates · 2,153 sq.ft · 2 Bedrooms · 2 Baths · Condo · Fireplace · Equipped kitchen · Parking · Lift
Welcome to 1723 Autumn Run! Take the private tree lined road to this secluded villa community. This is a meticulously cared for home! Airy and bright with large windows, 11-foot great room ceiling, cathedral ceiling in the den, and additional 9-foot ceilings throughout. Recent updates include luxury vinyl tile in the main entry, hallway, kitchen, and master bathroom, new HVAC, new water heater, refaced split fireplace, and an attic lift to easily store all your extras. The kitchen updates include beautiful painted cream cabinets, additional cabinets to the ceiling, new dishwasher, new kitchen sink, and new faucets throughout the home. The master bath boasts a new large tiled shower and an additional large linen closet. Dresser drawers added in the master closet. All east and west windows/doors have new tint added for sun protection. Spacious 3-car garage. The $740.00 quarterly HOA Dues include: Mowing, Snow Removal at 3', trimming of bushes and mulching front/back, fall clean up, sprin
USD 430,000
1618 Autumn Run, Fort Wayne, US, IN
5 pictures
Condo · for sale
USD 879,900
1618 Autumn Run, Fort Wayne, US, IN
Shoaff Park Rivers Estates
· 3 Bedrooms · 4 Baths · Condo
· Office room · Fireplace · Equipped kitchen · Cellar
Shoaff Park Rivers Estates · 3 Bedrooms · 4 Baths · Condo · Office room · Fireplace · Equipped kitchen · Cellar
Welcome to 1618 Autumn Run, where custom design meets wonderful comfort in this beautifully crafted 3 bedroom, 3.5 bathroom villa with nearly 5,500 finished sq ft and an additional 1,450 sq ft of unfinished basement storage, giving you a grand total of 7000 sqft in this home! From the grand foyer, step into a spacious home office with built-in desk and shelving, ideal for working from home. The heart of the home features a chef's kitchen with both an island and breakfast bar, seamlessly connected to a large breakfast room and cozy hearth room with double sided fireplace. Entertain with ease in the formal dining room highlighted by a striking tray ceiling, or unwind in the expansive 23x20 great room with 12-foot ceilings and ample natural light. The main-level master suite is a luxurious retreat with a large 22x18 bedroom, large his & her walk-in closets, and a spa-like tile and glass walk-in shower. The main floor also includes a second bedroom, second full bath, half bath for guests,
USD 879,900
7519 Bowlander Way
12 pictures
Condo · for sale
USD 234,900
USD 174/sq.ft
7519 Bowlander Way
Shoaff Park Rivers Estates
· 1,345 sq.ft · 2 Bedrooms · 2 Baths · Condo
Shoaff Park Rivers Estates · 1,345 sq.ft · 2 Bedrooms · 2 Baths · Condo
Welcome to 7519 Bowlander | Fort Wayne, IN 46835 the perfect blend of comfort and low-maintenance living! This charming villa offers 1,350 square feet with 2 bedrooms plus a sunroom, providing a flexible layout ideal for relaxing or entertaining. The sunroom is the perfect spot to enjoy your morning coffee while taking in peaceful views of the beautiful pond lot, all tucked away on a quiet cul-de-sac. Enjoy truly worry-free living with low monthly dues of just $60, which cover mowing, trimming, mulch, spring clean-up, fertilization, and snow removal giving you more time to enjoy your home and surroundings. With its serene setting, easy lifestyle, and inviting layout, this villa is a must-see for anyone looking to simplify without sacrificing comfort
USD 234,900
7606 Bowlander Way
12 pictures
Condo · for sale
USD 259,900
USD 190/sq.ft
7606 Bowlander Way
Shoaff Park Rivers Estates
· 1,367 sq.ft · 2 Bedrooms · 2 Baths · Condo
· Patio · Equipped kitchen · Parking
Shoaff Park Rivers Estates · 1,367 sq.ft · 2 Bedrooms · 2 Baths · Condo · Patio · Equipped kitchen · Parking
Beautiful villa w/surprising space, privacy & flexible living. This well designed, fully remodeled home lives much larger than expected. A large sunroom & living room adds valuable extra living space & the double sized back patio backs to woods for a peaceful, private setting. Over the past two yrs, it has been extensively improved w/brand new HVAC system, lighting & completely remodeled kitchen & bathrooms & more. The kitchen features custom white cabinetry, SS appliances, a stunning tile backsplash & pantry storage. Generous storage, including an very large primary closet, adds to the homes spacious feel. The attached 2-car garage is currently arranged as a flexible recreation space, while still allowing for traditional garage use if preferred. Designer peel-and-stick wallpaper is easily removable. Located on a quiet cul-de-sac in a well-maintained community, with HOA services that include mowing, snow removal, trimming, mulching & fertilization, this home offers easy living just min
USD 259,900
202 W Berry Street #740, Fort Wayne, US, IN
View photo
Condo · for sale
USD 1,299,000
202 W Berry Street #740, Fort Wayne, US, IN
Shoaff Park Rivers Estates
· 2 Bedrooms · 3 Baths · Condo
· Patio · Gym · Equipped kitchen · Parking
Shoaff Park Rivers Estates · 2 Bedrooms · 3 Baths · Condo · Patio · Gym · Equipped kitchen · Parking
Fully furnished luxury condo with panoramic downtown views. Includes two deeded parking spaces (valued at $90,000) in a secure garage with car wash; extra storage available for rent. Features a Savant smart-home system, Kevo touch-to-open entry, and ButterflyMX remote guest access. Large windows, marble floors, and custom wood ceilings create an elegant, modern feel. The gourmet kitchen offers Wolf/SubZero appliances, wine and beverage coolers, a large island, and ample custom cabinetry. A glass door opens to the corner patio, blending indoor and outdoor living. A smart glass track door leads to a private workspace. Electronic shades throughout. The primary suite includes a ceiling feature, bar/fridge, spacious bath with corner tile/glass shower, and access to the primary closet & laundry suite. The second bedroom features great views, walk-in closet, and a private full bath. On-site gym, cafe and shop to provide grocery items to full meals for added convenience. Luxury living at it's
USD 1,299,000
699 Chellberge Pass
12 pictures
Condo · for sale
USD 314,561
USD 210/sq.ft
699 Chellberge Pass
Shoaff Park Rivers Estates
· 1,496 sq.ft · 3 Bedrooms · 2 Baths · Condo
· Patio · Equipped kitchen
Shoaff Park Rivers Estates · 1,496 sq.ft · 3 Bedrooms · 2 Baths · Condo · Patio · Equipped kitchen
Experience all that Riverwalk Villas has to offer at 699 Chellberge Pass. This home offers quick access to Downtown New Haven, while still being tucked into a quiet section of the community. This 3-bedroom, 2-bathroom home spans 1,498 square feet and is built for flexibility. Off the foyer, you'll find 2 bedrooms, a full bathroom, and a convenient laundry room. The open layout kitchen, great room, and casual dining spaces flow together perfectly for effortless hosting. In the kitchen, youll find a large center island with bar seating, sleek miami vena quartz countertops, sarsaparilla shaker style cabinets, calacatta sky ceramic tile backsplash, and a walk-in corner pantry for extra storage. The layout allows for easy access to the patio, making it perfect for enjoying meals outdoors or letting in natural light. The owner's suite includes a relaxing retreat with plenty of natural light. The attached bathroom includes dual sinks, a private water closet, and a ceramic tile walk-in shower.
USD 314,561
202 W Berry Street, 730, Fort Wayne, US, IN
View photo
Condo · for sale
USD 899,000
202 W Berry Street, 730, Fort Wayne, US, IN
Shoaff Park Rivers Estates
· 2 Bedrooms · 3 Baths · Condo
· Terrace · Gym · Lift
Shoaff Park Rivers Estates · 2 Bedrooms · 3 Baths · Condo · Terrace · Gym · Lift
Elevate your lifestyle in this exquisite 7th-floor condo in the heart of downtown Fort Wayne. Featuring 2 bedrooms and 2.5 baths, this home combines modern elegance with city living. The open-concept layout boasts high ceilings, a wet bar, and ample cabinetry. Every room offers sweeping city views with remote-controlled shades for comfort and convenience. The keyed secured elevator will take you to the condo, roof top terrace, and the private gym. There is a community entertaining area perfect for hosting gatherings with friends and family. Sophisticated finishes, stunning views, and prime downtown location make this condo a rare opportunity for refined urban living
USD 899,000
1005 Fiona Drive
12 pictures
Condo · for sale
USD 305,000
USD 196/sq.ft
1005 Fiona Drive
Shoaff Park Rivers Estates
· 1,550 sq.ft · 3 Bedrooms · 2 Baths · Condo
· Garden · Equipped kitchen
Shoaff Park Rivers Estates · 1,550 sq.ft · 3 Bedrooms · 2 Baths · Condo · Garden · Equipped kitchen
Well-maintained 2-story home offering 3 bedrooms, 2.5 baths, and 1,554 square feet of living space in a 55+ community! This move-in ready home features vaulted ceilings that create an open and airy feel throughout the main living space, along with a functional floor plan designed for everyday living. Located on the main floor, you will find the spacious primary suite that offers a walk-in closet & private en-suite bathroom. The kitchen and dining areas flow comfortably into the living space, providing great flexibility for both relaxing and entertaining. Right off of the dining room, you'll find the three seasons room where you can enjoy a peaceful backyard view & your morning cup of coffee. Upstairs you will find 2 additional bedrooms, loft area, & full bathroom. This home has been well cared for and offers a great opportunity to personalize over time. Conveniently located near shopping, dining, and major roadways, this home combines comfort, location, and value in one desirable packa
USD 305,000
2846 Turnpointe Boulevard
12 pictures
Condo · for sale
USD 239,900
USD 187/sq.ft
2846 Turnpointe Boulevard
Shoaff Park Rivers Estates
· 1,281 sq.ft · 2 Bedrooms · 2 Baths · Condo
· Patio · Equipped kitchen
Shoaff Park Rivers Estates · 1,281 sq.ft · 2 Bedrooms · 2 Baths · Condo · Patio · Equipped kitchen
Welcome to Turnpointe Woods Senior Condominiums a hidden gem offering maintenance-free luxury living in a 55+ community. This 1,288 SF home features 2 bedrooms, 2 baths, including a primary ensuite, with walk-in showers in both bathrooms. Enjoy 9-foot ceilings, large windows, custom cabinets and doors, plus high-efficiency, low-maintenance living. Relax on the covered patio and porch, and appreciate oversized doorways for future accessibility. The $150 monthly HOA includes snow removal, lawn care, and access to a Community Center with kitchen and seating for 50+ guests. Quiet, friendly, and affordable this could be your forever home
USD 239,900

Get email alerts

Don't miss out: be the first to know about new properties

The alert was correctly created

On subscribing you accept the conditions of use and the privacy policy
Alert
Receive new ads in your inbox
Save this search
Receive alerts for new listings

We'll send you an email when we have new properties for: "Apartments for sale in Shoaff Park Rivers Estates"

The alert was correctly created

Bullerman Park Forest
Foxchase, Fort Wayne city Wayne township Allen County Indiana
Get email alerts and be the first to see new listings
Required field
On subscribing I accept the terms of the privacy policy
Perfect! You'll soon start receiving new listings via email
Alert
Receive an email when we have new ads for Apartments for sale in Shoaff Park Rivers Estates
Save this search
Filters

Bedrooms

Size (sq.ft)

sq.ft
sq.ft

Price

USD
USD

Property type

Bathrooms

Clear all filters
Receive notifications when new entries are published.