928 houses for sale in Sibley village, Fort Osage township Jackson County Missouri

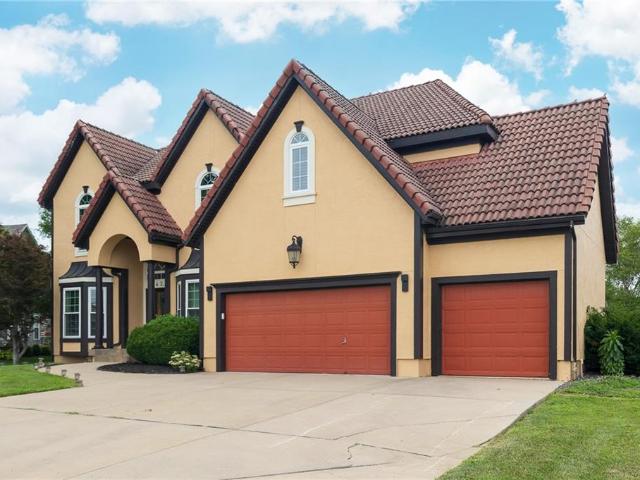
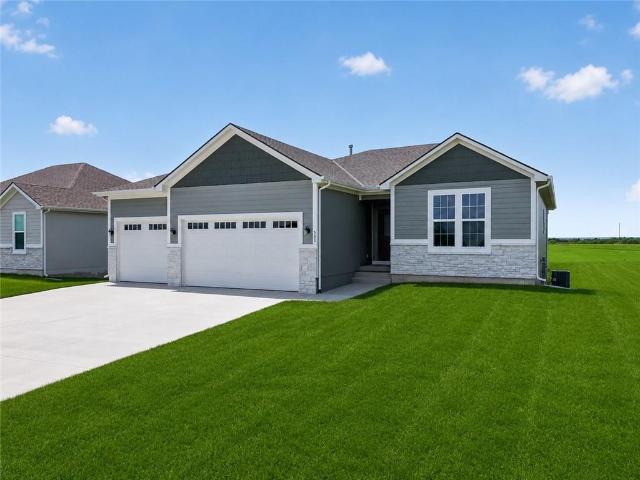
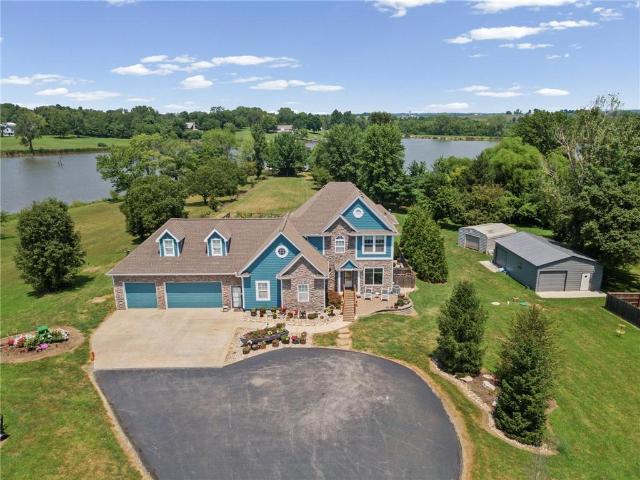
332 NE Parks Edge Drive
View photo
House · for sale
USD 405,000
USD 101/sq.ft
332 NE Parks Edge Drive
Sibley village, Fort Osage township Jackson County Missouri
· 3,972 sq.ft · 3 Bedrooms · 3 Baths · House
· Garden · Equipped kitchen · Parking · Cellar
Sibley village, Fort Osage township Jackson County Missouri · 3,972 sq.ft · 3 Bedrooms · 3 Baths · House · Garden · Equipped kitchen · Parking · Cellar
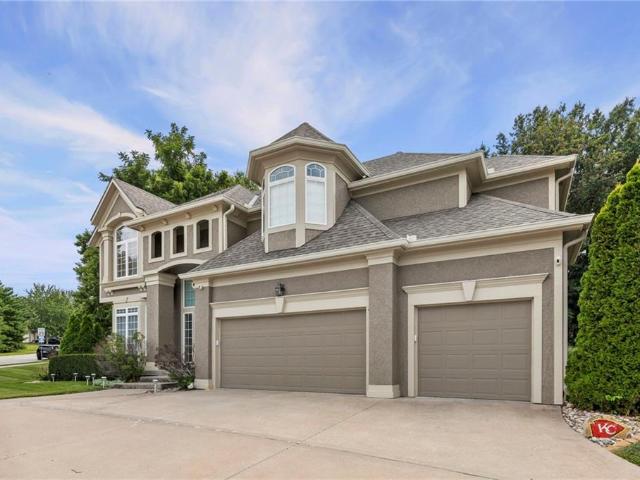
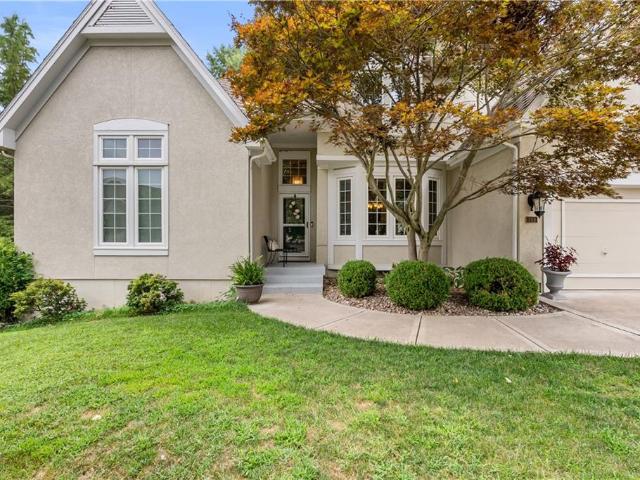
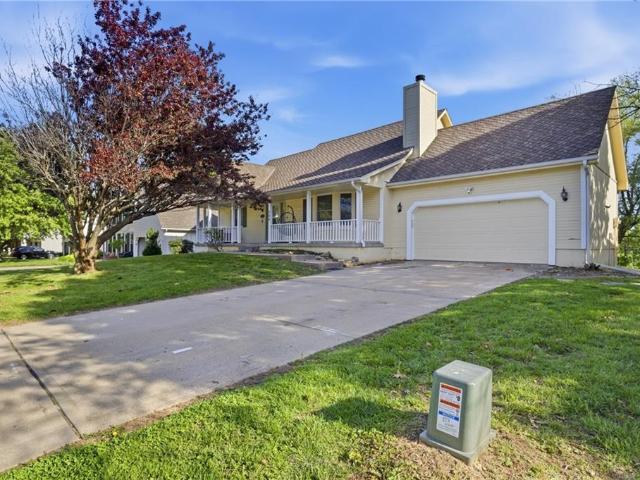
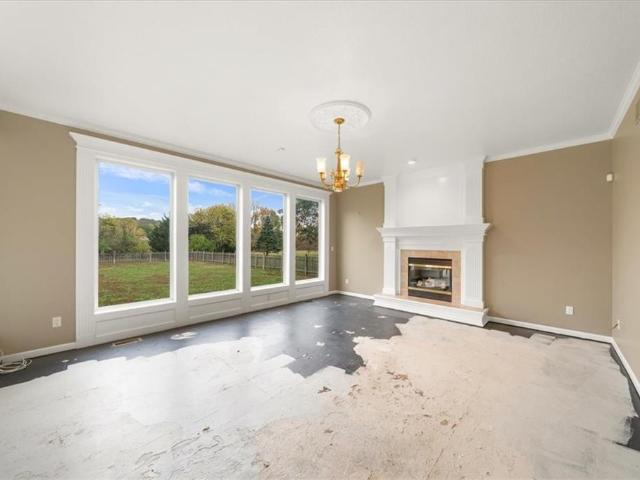
This 2-story home offers generous living spaces and a fantastic layout—just waiting for your personal touch! The main floor features a grand entryway, formal dining room, and an open-concept kitchen that flows into the breakfast area and cozy living room—perfect for entertaining or everyday living. Upstairs, you’ll find spacious bedrooms, while the finished basement includes a wet bar, ideal for game nights or hosting guests. The 3-car garage offers plenty of space for vehicles, hobbies, or storage. Enjoy the outdoors with a huge fenced yard that backs to peaceful greenspace—a rare and private retreat! The home is in need of new flooring and some maintenance updates, including attention to the roof and guttering—perfect for a buyer ready to build equity with some TLC. The third and fourth bedrooms have been combined into one oversized space but could easily be converted back to create a true 4-bedroom layout. Bring your finishing ideas and make this home truly yours!
USD 405,000
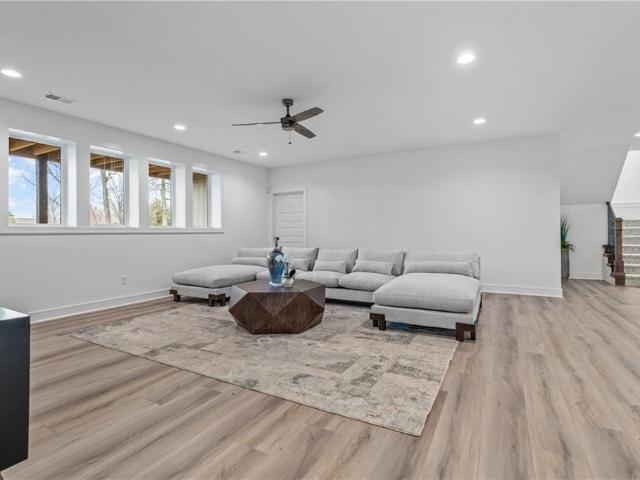
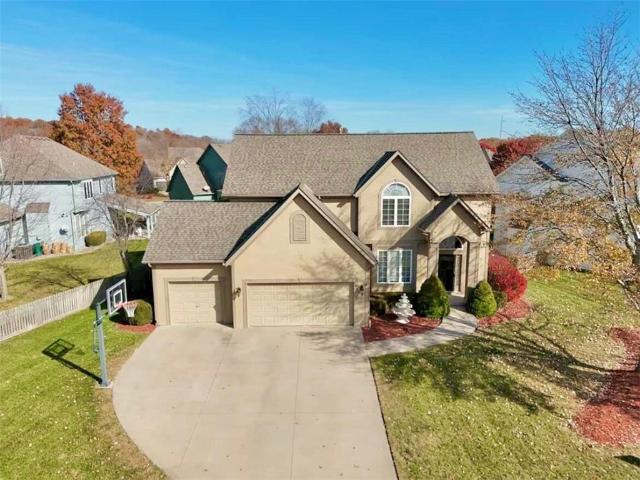
1600 NE Park Springs Ter, Lee's Summit, MO 64064 | MLS #2573
View photo
House · for sale
USD 779,900
USD 256/sq.ft
1600 NE Park Springs Ter, Lee's Summit, MO 64064 | MLS #2573
Sibley village, Fort Osage township Jackson County Missouri
· 3,046 sq.ft · 3 Bedrooms · 4 Baths · House
· Fireplace · Equipped kitchen
Sibley village, Fort Osage township Jackson County Missouri · 3,046 sq.ft · 3 Bedrooms · 4 Baths · House · Fireplace · Equipped kitchen
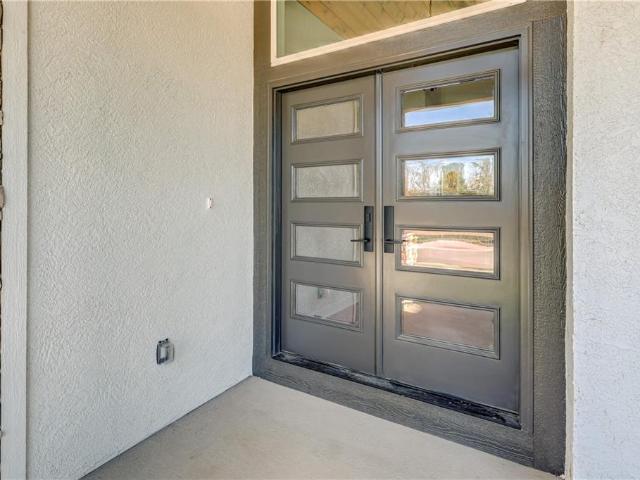
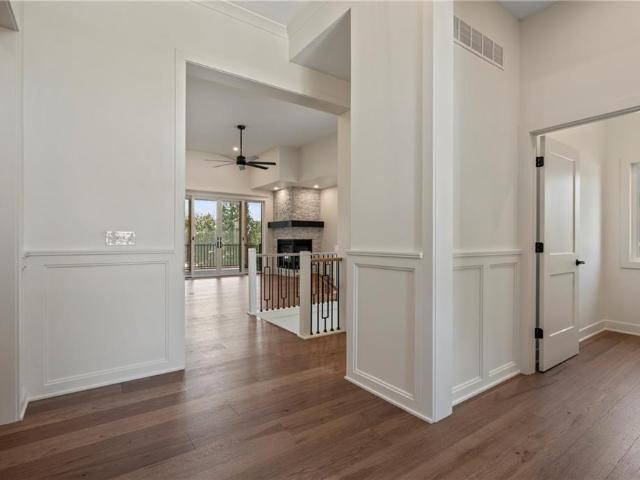
Welcome to your dream home sprawling 3bd 3.5 bth masterpiece offering 3109 square feet of meticulously designed living space that backs to GREEN SPACE. Step through the grand 8’ tall entry dr wu002F elegant 18” sidelights into a home that immediately impresses wu002F high-end finishes & thoughtful design 12’ Great Room features upgraded linear fireplace wu002F blower & remote creating the perfect ambiance for relaxation or entertaining. Upgraded light fixtures illuminate the space while wide-plank luxury vinyl floors flow seamlessly through the entry kitchen, butler’s pantry, dining area, hallways, & great room. Indirect lighting in the kitchen & primary vanities adds a soft, ambient glow, while custom enameled wainscoting & design elements enhance the home's upscale feel. Gourmet kitchen wu002F custom enameled cabinets, large pan drawers, soft close cabinets & oversized Cambria island complete wu002F pull-out trash & additional storage. Butler's pantry wu002F custom shelving & sink, p
USD 779,900
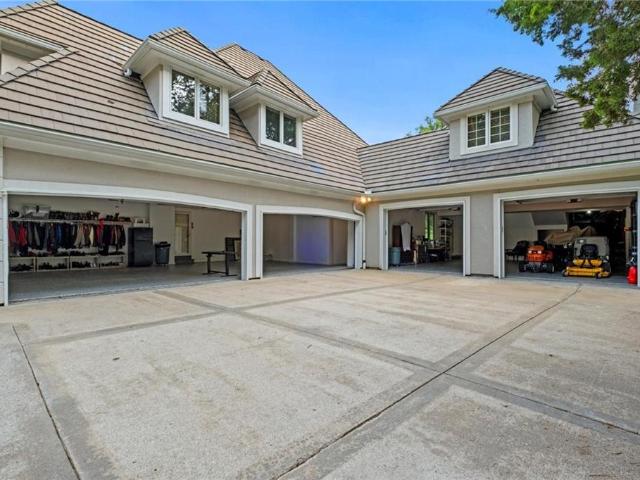
4232 NE Tremont Court
View photo
House · for sale
USD 575,000
USD 133/sq.ft
4232 NE Tremont Court
Sibley village, Fort Osage township Jackson County Missouri
· 4,316 sq.ft · 4 Bedrooms · 3 Baths · House
· Office room · Equipped kitchen
Sibley village, Fort Osage township Jackson County Missouri · 4,316 sq.ft · 4 Bedrooms · 3 Baths · House · Office room · Equipped kitchen
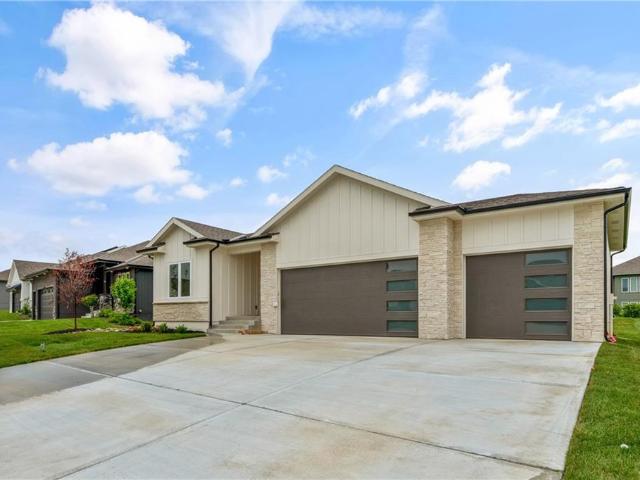
Located in the desirable Lakewood community, this home offers an abundance of living space, stylish finishes, and a layout that adapts to the way you live. Whether you're hosting holiday gatherings, working from home, or simply enjoying a quiet evening, you'll appreciate the variety of spaces throughout. Including a formal living room, formal dining room, and an inviting hearth room. The main level blends style and function with tile flooring throughout the high-traffic areas and engineered hardwood flooring in the kitchen and hearth room. A built-in office creates a dedicated workspace away from the main living areas, while the laundry room and half bath add convenience. Plantation shutters throughout the main level provide a classic finishing touch and allow natural light to fill the home. Upstairs, the primary suite offers a spacious bedroom, a large walk-in closet, and a well-appointed bathroom featuring a whirlpool tub, walk-in shower, and dual vanities. An additional bedroom incl
USD 575,000
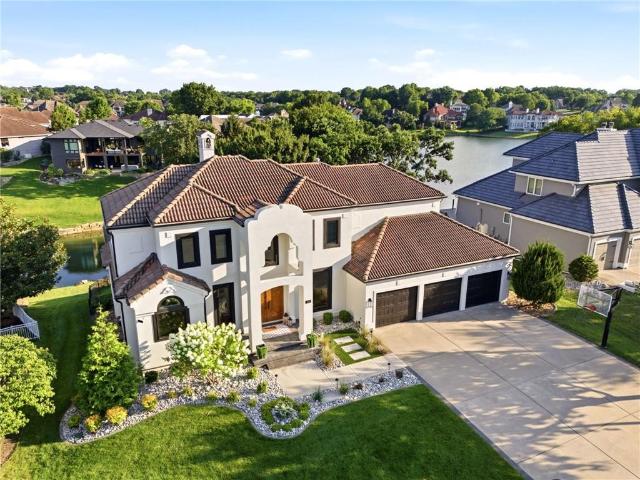
304 NE Hidden Valley Way, Lee's Summit, MO 64064 | MLS #2619
View photo
House · for sale
USD 499,900
USD 159/sq.ft
304 NE Hidden Valley Way, Lee's Summit, MO 64064 | MLS #2619
Sibley village, Fort Osage township Jackson County Missouri
· 3,143 sq.ft · 4 Bedrooms · 5 Baths · House
· Equipped kitchen · Parking · Cellar
Sibley village, Fort Osage township Jackson County Missouri · 3,143 sq.ft · 4 Bedrooms · 5 Baths · House · Equipped kitchen · Parking · Cellar
Stunning 4BRu002F4.5BA home with over 3,100 square feet, a finished basement, and a 3-car garage in desirable Oaks Ridge Meadows. Recent updates include new upstairs carpet (2026), a newer Au002FC unit and newer water heater, adding value and peace of mind. The two-story entry welcomes you with soaring ceilings, oversized windows, and an abundance of natural light, creating a space that feels both grand and inviting. The spacious kitchen features granite countertops, hardwood floors, generous cabinetry, a pantry and opens seamlessly to the living and dining areas, creating an ideal layout for everyday living and entertaining. Upstairs, the expansive primary suite offers a private retreat with plenty of space to relax. The ensuite features a double vanity, jetted tub, updated shower and an oversized walk-in closet. Two secondary bedrooms share a Jack-and-Jill bathroom, while the fourth bedroom includes its own private ensuite, ensuring comfort and privacy for family and guests. The fini
USD 499,900
425 NE Saint Andrews Circle
View photo
House · for sale
USD 3,995,000
USD 376/sq.ft
425 NE Saint Andrews Circle
Sibley village, Fort Osage township Jackson County Missouri
· 10,624 sq.ft · 5 Bedrooms · 6 Baths · House
· Swimming pool · Fireplace · Equipped kitchen
Sibley village, Fort Osage township Jackson County Missouri · 10,624 sq.ft · 5 Bedrooms · 6 Baths · House · Swimming pool · Fireplace · Equipped kitchen
This awesome home is a show stopping family home and entertaining slice of paradise! This estate home is positioned on over 2 acres of manicured ground, touching over 600 ft of stunning fairway at the coveted Lakewood Oaks Country Club golf course. Completely remodeled with additions and added amenities, this home was fully transformed 2007-08. Over 10,600 sqft of indoor living and covered outdoor entertaining space with 4 kitchens, 9 total baths 4 gas fireplaces, private apartment bedroom, 1100 bottle temperature controlled wine room, spacious theater/game room with 4K theater projector, and so much more, makes this home your place to feel like you never have to leave and like you're on vacation every day! Your friends will marvel at your huge heated salt water gunite infinity edge pool completed with resort style waterfall over the built in grotto. Come home and relax after a tough day in your built in gunite hot tub/spa, or entertain in your covered outdoor kitchen, all on a fully f
USD 3,995,000
701 NE Shoreline Drive
View photo
House · for sale
USD 1,499,999
USD 282/sq.ft
701 NE Shoreline Drive
Sibley village, Fort Osage township Jackson County Missouri
· 5,317 sq.ft · 5 Bedrooms · 4 Baths · House
· Fireplace · Equipped kitchen · Parking
Sibley village, Fort Osage township Jackson County Missouri · 5,317 sq.ft · 5 Bedrooms · 4 Baths · House · Fireplace · Equipped kitchen · Parking
Luxury lakefront living awaits in one of Lakewood's premier waterfront homes! Situated on a first-tier lot with breathtaking lake views, this custom home offers over 5,300 sq. Ft. of beautifully updated living space. The chef's kitchen features custom cabinetry, an oversized island, premium appliances, and stunning water views. The dramatic two-story great room boasts soaring ceilings, hardwood floors, designer lighting, and a floor-to-ceiling fireplace. The main-level primary suite offers a fireplace, spa-like bath, walk-in closet, and lake views. The finished walkout lower level provides additional living and entertaining space. Recent improvements include new windows (with enlarged lake-view windows), custom electric shutters, fresh interior paint, designer lighting, new landscaping and hardscaping, expanded front entry with black pavers, repaired retaining wall, new paver walkway to the lake, attic insulation replacement, and garage mudroom. Enjoy multiple outdoor living spaces ove
USD 1,499,999
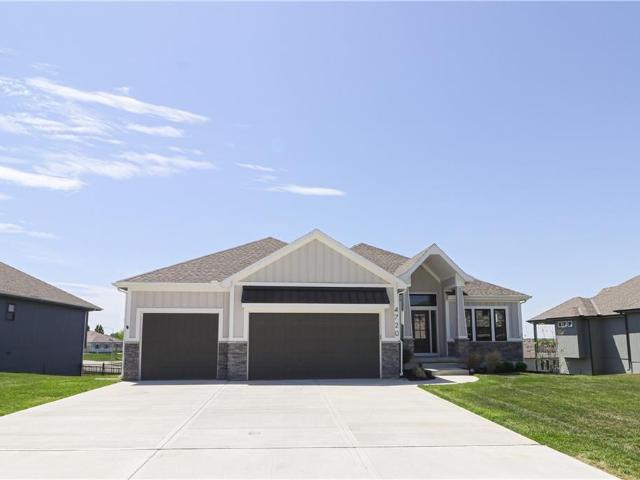
4720 NE Freehold Drive
View photo
House · for sale
USD 825,000
USD 268/sq.ft
4720 NE Freehold Drive
Sibley village, Fort Osage township Jackson County Missouri
· 3,078 sq.ft · 4 Bedrooms · 3 Baths · House
· Fireplace · Equipped kitchen
Sibley village, Fort Osage township Jackson County Missouri · 3,078 sq.ft · 4 Bedrooms · 3 Baths · House · Fireplace · Equipped kitchen
Luxury meets comfort in this stunning 4-bedroom, 3.5-bath home in the highly sought-after Monticello community! Featuring an open-concept design with soaring beamed ceilings, a cozy gas fireplace, and abundant natural light, this home is built for both everyday living and entertaining. The chef’s kitchen boasts a large granite island, walk-in pantry, and ample cabinetry, while the main-level primary suite offers a spa-like bath with a freestanding tub, walk-in shower, double vanity, and oversized walk-in closet with direct laundry access. The finished lower level includes additional bedrooms, a full bath, spacious rec room, and bar area. Recent upgrades include updated flooring, custom wood accents, Bali blinds, and a new fence. Located in the award-winning Blue Springs School District with a desirable Lee’s Summit address, residents enjoy access to walking trails, a community pool, and convenient access to shopping, dining, and highways
USD 825,000
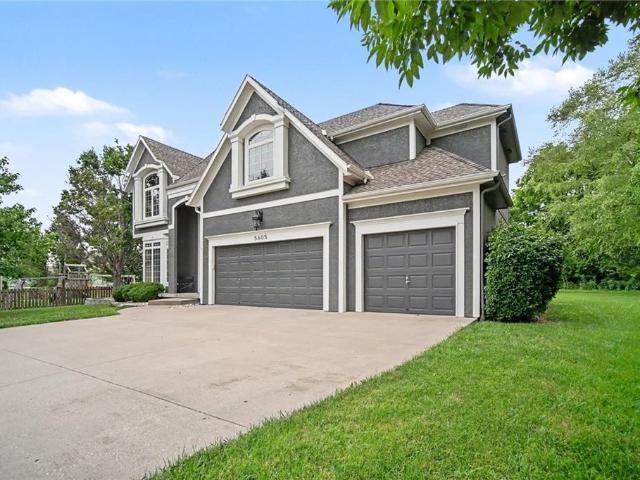
5605 NE Misty Meadow Place
View photo
House · for sale
USD 585,000
USD 125/sq.ft
5605 NE Misty Meadow Place
Sibley village, Fort Osage township Jackson County Missouri
· 4,672 sq.ft · 4 Bedrooms · 3 Baths · House
· Garden · Office room · Fireplace · Equipped kitchen
Sibley village, Fort Osage township Jackson County Missouri · 4,672 sq.ft · 4 Bedrooms · 3 Baths · House · Garden · Office room · Fireplace · Equipped kitchen
Tucked away on a quiet cul-de-sac in the coveted Oaks Ridge Meadows community, this exceptional custom home offers an impressive blend of refined design, generous living spaces, and effortless elegance. With nearly 4,700 square feet of beautifully appointed living space, every detail has been thoughtfully crafted for both everyday comfort and sophisticated entertaining. A grand two-story entry welcomes you into an interior featuring rich hardwood floors, soaring ceilings, abundant natural light, and timeless architectural details. Multiple gathering spaces—including a formal dining room, private office, elegant great room, and inviting hearth room with fireplace—provide the perfect balance of sophistication and everyday living. The chef-inspired kitchen is the heart of the home, showcasing stainless steel appliances, an oversized center island, abundant cabinetry, a generous pantry, and a bright breakfast area overlooking the backyard. Designed for both entertaining and daily life, it
USD 585,000
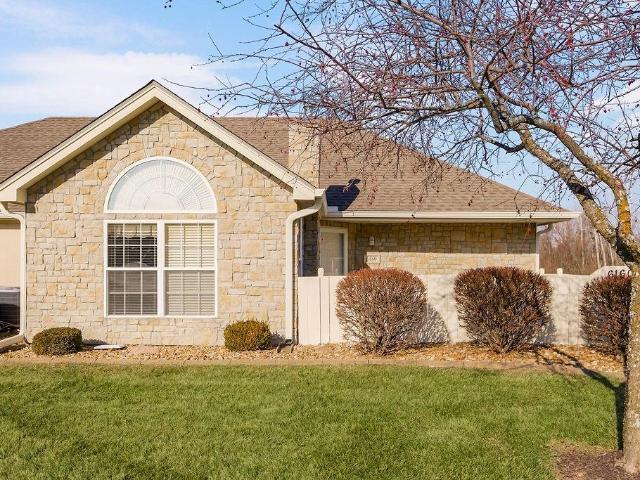
6160 NE Kensington Drive
View photo
House · for sale
USD 284,000
USD 235/sq.ft
6160 NE Kensington Drive
Sibley village, Fort Osage township Jackson County Missouri
· 1,206 sq.ft · 2 Bedrooms · 2 Baths · House
· Patio · Fireplace · Equipped kitchen · Swimming pool
Sibley village, Fort Osage township Jackson County Missouri · 1,206 sq.ft · 2 Bedrooms · 2 Baths · House · Patio · Fireplace · Equipped kitchen · Swimming pool
Back on the market. No fault of the seller! Experience low-maintenance living at its finest in this beautifully maintained ranch villa in desirable Courchevel. Step inside to a bright, open layout featuring a vaulted great room, cozy fireplace, and large windows that flood the space with natural light. The kitchen blends style and functionality with tile flooring, a breakfast bar for casual dining, and a conveniently located main-level laundry room. The spacious primary suite offers a peaceful retreat with a walk-in closet and private bath. A second bedroom provides flexible space for guests, a home office, or whatever suits your lifestyle. Enjoy relaxing on your private patio, or take advantage of the community clubhouse, pool, and amenities. Residents love the active social atmosphere, including weekly game and TV nights, along with regular group dinners that make connecting with neighbors easy. With the HOA covering lawn care, snow removal, and exterior maintenance, this truly is a
USD 284,000
507 S Callie Road
View photo
House · for sale
USD 419,000
USD 292/sq.ft
507 S Callie Road
Sibley village, Fort Osage township Jackson County Missouri
· 1,432 sq.ft · 2 Bedrooms · 2 Baths · House
· Deck · Equipped kitchen · Parking
Sibley village, Fort Osage township Jackson County Missouri · 1,432 sq.ft · 2 Bedrooms · 2 Baths · House · Deck · Equipped kitchen · Parking
This thoughtfully designed new construction ranch offers an open layout, quality finishes, and comfortable everyday living. Step inside to find warm flooring, tall ceilings, and an inviting great room that flows seamlessly into the kitchen and dining area, creating the perfect space for gathering with family and friends. The kitchen features custom cabinetry, sleek countertops, a large center island, and plenty of prep and storage space. The private primary suite includes a spacious bedroom, walk-in closet, and a well-appointed bath with dual vanities. A second bedroom and full bath are located on the opposite side of the home, providing privacy for guests or family members. Practical touches like the mudroom, dedicated laundry room, and oversized garage add convenience to everyday life, while the deck extends your living space outdoors for relaxing or entertaining. Designed with both style and functionality in mind, this home offers quality craftsmanship and the ease of modern new con
USD 419,000
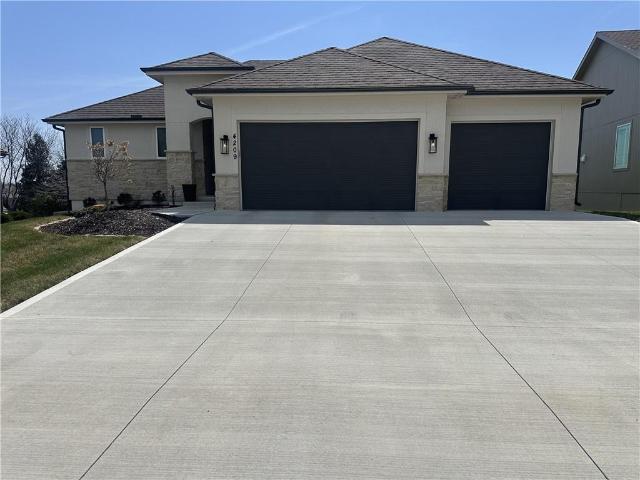
4209 NE Hideaway Dr, Lee's Summit, MO 64064 | MLS #2624
View photo
House · for sale
USD 720,000
USD 255/sq.ft
Updated
4209 NE Hideaway Dr, Lee's Summit, MO 64064 | MLS #2624
Sibley village, Fort Osage township Jackson County Missouri
· 2,820 sq.ft · 3 Bedrooms · 3 Baths · House
· Fireplace · Equipped kitchen
Sibley village, Fort Osage township Jackson County Missouri · 2,820 sq.ft · 3 Bedrooms · 3 Baths · House · Fireplace · Equipped kitchen
Experience elevated living in this former MODEL HOME, loaded with premium builder & designer upgrades at every turn. Perfectly positioned on a walkout lot backing to HOA greenspace, this better-than-new showpiece is a must see. The open-concept floor plan is filled wu002F natural light & showcases wide-plank hw floors, custom trim, upgraded lighting, built-in speakers & luxury finishes throughout. The Great Room features built-ins & a striking tile fireplace, flowing into the chef's kitchen complete wu002F ceiling-height cabinetry, custom wood hood, under-cab lighting, built-in appliances, composite sink, oversized island & walk-in pantry. The primary suite offers a peaceful retreat wu002F stained beam ceiling, oversized walk-in shower, dual vanity wu002F tower storage & generous walk-in closet. Laundry includes a utility sink & extra cabinetry. The popular floor plan features 2 main-level bdrms on opposite sides of the home, plus a pocket officeu002Fflex space with built-ins. The fini
USD 720,000
14389 Highway M Highway
View photo
House · for sale
USD 185,000
USD 186/sq.ft
14389 Highway M Highway
Sibley village, Fort Osage township Jackson County Missouri
· 990 sq.ft · 2 Bedrooms · 1 Bath · House
· Office room · Parking
Sibley village, Fort Osage township Jackson County Missouri · 990 sq.ft · 2 Bedrooms · 1 Bath · House · Office room · Parking
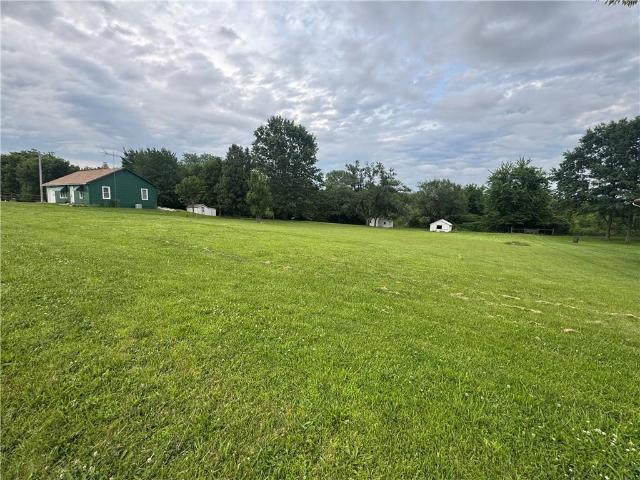
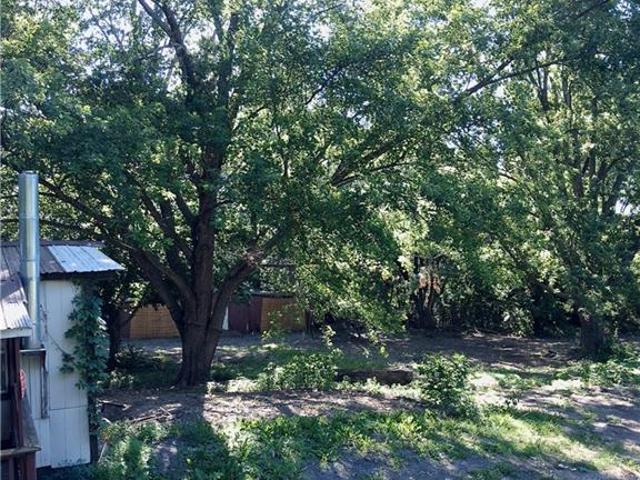
Welcome to this updated 2-bedroom, 1.5-bath home situated on approximately 1 acre of land in a quiet rural setting between Rayville and Excelsior Springs. This property offers a comfortable layout with a functional flex room that provides additional space for an office, hobby area, storage, or other needs. The home features thoughtful updates throughout, along with a 1-car garage for convenient parking and extra storage. Outside, you’ll find three storage sheds providing plenty of room for tools, equipment, and outdoor items. The spacious acreage offers room to enjoy the peaceful surroundings while still being within reach of nearby amenities. The sellers are offering the property as-is. Don’t miss the opportunity to own a well-maintained home with updated features, additional storage, and a private setting. Professional photos coming soon!
USD 185,000
13519 Crowley Road
View photo
House · for sale
USD 450,000
USD 172/sq.ft
13519 Crowley Road
Sibley village, Fort Osage township Jackson County Missouri
· 2,616 sq.ft · 4 Bedrooms · 3 Baths · House
· Patio · Office room · Equipped kitchen
Sibley village, Fort Osage township Jackson County Missouri · 2,616 sq.ft · 4 Bedrooms · 3 Baths · House · Patio · Office room · Equipped kitchen
Welcome to this spacious 4-bedroom, 3-bath home situated on 3.5 acres, offering plenty of room both inside and out! The main level features an inviting eat-in kitchen with granite countertops, abundant cabinet space, a movable kitchen island, and a gas stove. A convenient laundry room is located just off the kitchen. The primary suite offers a walk-in shower and an exceptionally large walk-in closet. The seller has also added a sunroom off the back of the home, providing additional space to relax and enjoy the surroundings. The finished lower level offers excellent flexibility with a large living room, two full bedrooms, a generously sized bathroom, an office, and a second kitchen complete with a gas stove. You’ll also find a nice storage/laundry room and a mini-split system for added comfort. A walkout door leads directly to an outdoor patio. Outside, the 3.5-acre property includes a large outbuilding with an oversized door designed to accommodate a camper, offering fantastic space fo
USD 450,000
4316 NE Hideaway Dr, Lee's Summit, MO 64064 | MLS #2616
View photo
House · for sale
USD 839,900
USD 226/sq.ft
Updated
4316 NE Hideaway Dr, Lee's Summit, MO 64064 | MLS #2616
Sibley village, Fort Osage township Jackson County Missouri
· 3,703 sq.ft · 4 Bedrooms · 3 Baths · House
· Deck · Fireplace · Equipped kitchen
Sibley village, Fort Osage township Jackson County Missouri · 3,703 sq.ft · 4 Bedrooms · 3 Baths · House · Deck · Fireplace · Equipped kitchen
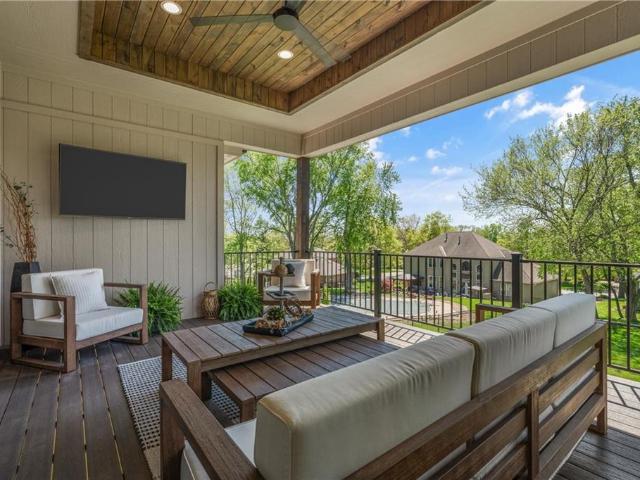
Model Home not for sale until fall 2026 Introducing the Santa Rosa by McGraw Homes, a beautifully designed reverse 1.5-story located in the highly sought-after Park Ridge Mano, Lee’s Summit’s premier maintenance-provided community. Known for exceptional craftsmanship and thoughtful design, McGraw Homes delivers another standout with this 4-bedroom, 3-bath home offering 3,819 square feet of finished living space. The main level features an open-concept layout with two bedrooms, including a spacious primary suite, and showcases a stunning kitchen complete with a beverage center, oversized walk-in pantry with custom pullouts, and a convenient butler’s pantry, perfect for both everyday living and entertaining. The living room is a true focal point, highlighted by a gorgeous tile fireplace, indirect lighting, and oversized sliding glass doors that lead to a covered deck, creating a seamless indoor-outdoor experience. The finished walkout lower level offers incredible additional living space
USD 839,900
1441 NE Daltons Ridge Drive
View photo
House · for sale
USD 630,000
USD 133/sq.ft
1441 NE Daltons Ridge Drive
Sibley village, Fort Osage township Jackson County Missouri
· 4,715 sq.ft · 5 Bedrooms · 4 Baths · House
· Office room · Fireplace · Equipped kitchen
Sibley village, Fort Osage township Jackson County Missouri · 4,715 sq.ft · 5 Bedrooms · 4 Baths · House · Office room · Fireplace · Equipped kitchen
Welcome to this exquisite two-story home offering 5 bedrooms, 4.5 bathrooms, and an inviting layout designed for both everyday living and entertaining. Step inside to find an abundance of floor-to-ceiling windows that flood the main level with natural light, beautifully complemented by plantation shutters throughout. The spacious living area flows seamlessly into the gourmet kitchen featuring a large center island with seating, stainless steel appliances, granite countertops, and a versatile counter nook perfect for a coffee bar, homework station, or home office space. Enjoy meals in the sunny breakfast nook or host gatherings in the formal dining room. A convenient half bath completes the main level. Upstairs, a flexible loft provides the perfect space for a home office, media room, playroom, or teen hangout. The luxurious primary suite is a true retreat with its own fireplace, spacious walk-in closet, dual vanities, a soaking tub, and a separate shower. The second bedroom features a
USD 630,000
713 NE Plumbrook Place
View photo
House · for sale
USD 750,000
USD 158/sq.ft
713 NE Plumbrook Place
Sibley village, Fort Osage township Jackson County Missouri
· 4,736 sq.ft · 5 Bedrooms · 4 Baths · House
· Office room · Deck · Fireplace · Equipped kitchen
Sibley village, Fort Osage township Jackson County Missouri · 4,736 sq.ft · 5 Bedrooms · 4 Baths · House · Office room · Deck · Fireplace · Equipped kitchen
Welcome home to this true 5-bedroom, 4.1 bath 1.1 story residence offering exceptional space, comfort and style. The stunning great room is filled with natural light from a dramatic wall of windows & features a gorgeous see-through fireplace. The spacious kitchen is designed for everyday living and holiday entertaining. Newer stainless appliances, a center island, hearth area w/ see-through fireplace and an incredible breakfast space surrounded by a beautiful wall of windows. Host big gatherings, then step outside to the massive, updated deck. Retreat to the oversized primary bedroom suite, complete with a see-thru fireplace into the luxurious primary bath featuring a double vanity, wall of mirrors, whirlpool tub, separate shower and enormous walk-in closet. The finished lower level is an entertainers dream, offering a 36X22 rec room with fireplace and built-in bar, a true 5th bedroom or private office, full bath and a 17X15 multipurpose room currently being used as a private hair salo
USD 750,000
9404 Stillhouse Road
View photo
House · for sale
USD 160,000
USD 154/sq.ft
9404 Stillhouse Road
Sibley village, Fort Osage township Jackson County Missouri
· 1,033 sq.ft · 3 Bedrooms · 1 Bath · House
Sibley village, Fort Osage township Jackson County Missouri · 1,033 sq.ft · 3 Bedrooms · 1 Bath · House
Utility-ready 1.58 acres in liberty! Exceptional opportunity for a builder, homesteader, or investor. This private, outside city limits, unrestricted lot features NO HOA and has existing septic, water, and electric hookups already established. The property includes a large storage shed and an existing 3-bed, 1-bath stationary home perfect for a rental or a temporary residence while you build a custom dream home. Enjoy peaceful country privacy just minutes from city conveniences. Sold as-is
USD 160,000
4005 NE Apple Grove Drive
View photo
House · for sale
USD 699,000
USD 251/sq.ft
4005 NE Apple Grove Drive
Sibley village, Fort Osage township Jackson County Missouri
· 2,777 sq.ft · 4 Bedrooms · 4 Baths · House
· Fireplace · Equipped kitchen · Cellar
Sibley village, Fort Osage township Jackson County Missouri · 2,777 sq.ft · 4 Bedrooms · 4 Baths · House · Fireplace · Equipped kitchen · Cellar
Be the First to Call Orchard Woods Home! Step into this stunning 1.5-story Belmont plan by JWM Custom Homes, located in Lee’s Summit’s newest and most exciting community, Orchard Woods. Just weeks from completion, this home offers a rare chance to be the trailblazer in a neighborhood set to shine. This 4-bed, 4.1-bath beauty blends luxury and function. The main-level primary suite features a dual-sided fireplace to the living room. The hidden staircase keeps the entry clean and elegant, leading to upper-level bedrooms, each with a private en-suite bath. Every shower includes bench seating for added comfort. The chef’s kitchen boasts Shamrock cabinetry, Pella windows, a large walk-in pantry with smart lighting, and is open to the spacious living and dining areas. The rounded drywall corners, exterior soffit lighting, and premium finishes make this home shine inside and out. Enjoy peace of mind with a storm shelter under the front porch, that could be ideal as a wine cellar or hidden sto
USD 699,000
1003 Top Water Drive
View photo
House · for sale
USD 799,000
USD 207/sq.ft
1003 Top Water Drive
Sibley village, Fort Osage township Jackson County Missouri
· 3,843 sq.ft · 3 Bedrooms · 3 Baths · House
· Garden · Swimming pool · Deck · Parking · Lift
Sibley village, Fort Osage township Jackson County Missouri · 3,843 sq.ft · 3 Bedrooms · 3 Baths · House · Garden · Swimming pool · Deck · Parking · Lift
Resort lifestyle meets peaceful country living on private Bass Lake. Nestled on 5 manicured acres on 40-acre Bass Lake, this exceptional property offers privacy, recreation, & everyday comfort. A picturesque tree-lined blacktop drive leads you to an entertainer's dream. Enjoy the in-ground pool, relax in the hot tub, fish from your private dock (with electricity), gather around the fire pit, or unwind in the peaceful garden. The expansive deck overlooks the beautifully landscaped backyard, while lake-fed irrigation keeps the grounds looking their best. A whole-home generator adds year-round peace of mind. Three impressive outbuildings provide endless possibilities. The largest is fully insulated with concrete floors, mini-splits, a greenhouse & overhead doors. A 2nd insulated outbuilding is ideal for lawn equipment or toys, while the enclosed four-season lakefront fish house with electricity lets you enjoy the lake year-round. Oversized 3-car garage features an electric lift for easy a
USD 799,000
4225 NE Park Springs Drive
View photo
House · for sale
USD 595,000
USD 242/sq.ft
4225 NE Park Springs Drive
Sibley village, Fort Osage township Jackson County Missouri
· 2,454 sq.ft · 3 Bedrooms · 3 Baths · House
· Fireplace · Equipped kitchen
Sibley village, Fort Osage township Jackson County Missouri · 2,454 sq.ft · 3 Bedrooms · 3 Baths · House · Fireplace · Equipped kitchen
Welcome to one of the best values to hit Jackson County's finest maintenance provided community in years! Designed to offer the quality craftsmanship and upscale finishes buyers expect at a more attainable price point, this stunning new construction home features 3 bedrooms, 3 bathrooms, and 2,468 square feet of thoughtfully designed living space. From the moment you enter, you'll appreciate the soaring ceilings, warm hardwood floors, designer lighting, and open-concept floor plan filled with natural light. The chef-inspired kitchen showcases a large island, abundant custom cabinetry, quartz surfaces, stylish tile backsplash, built-in appliances, and a spacious walk-in pantry. The great room features a striking floor-to-ceiling stone fireplace and flows seamlessly to the dining area and outdoor living space. The private primary suite offers a spa-like bath with dual vanities, a large walk-in tiled shower, and an oversized walk-in closet. A second bedroom and full bath are conveniently
USD 595,000
4125 NE Dearborn Lane
View photo
House · for sale
USD 674,900
USD 262/sq.ft
4125 NE Dearborn Lane
Sibley village, Fort Osage township Jackson County Missouri
· 2,573 sq.ft · 4 Bedrooms · 3 Baths · House
· Patio · Office room · Equipped kitchen
Sibley village, Fort Osage township Jackson County Missouri · 2,573 sq.ft · 4 Bedrooms · 3 Baths · House · Patio · Office room · Equipped kitchen
Welcome to The Crestwood by A Place Called Home Construction, located in the highly sought-after Trails of Park Ridge in Lee’s Summit. This thoughtfully designed reverse 1.5-story offers 4 bedrooms, 3 bathrooms, and 2,574 sq ft of well-appointed living space. The main level features an open-concept layout with a spacious great room, dining area, and kitchen that flows seamlessly for everyday living and entertaining. The primary suite is conveniently located on the main level, offering privacy and comfort, along with a secondary bedroom ideal for guests or a home office. Step outside to enjoy the covered patio, perfect for relaxing or hosting. The finished lower level expands your living space with a large rec room, bar area, two additional bedrooms, and a full bath, plus ample storage. Situated in Trails of Park Ridge, a premier maintenance-provided community, residents enjoy lawn care, snow removal, and access to neighborhood amenities, making for easy, low-maintenance living. Don’t m
USD 674,900
7526 Copenhaver Road
View photo
House · for sale
USD 299,900
USD 215/sq.ft
7526 Copenhaver Road
Sibley village, Fort Osage township Jackson County Missouri
· 1,389 sq.ft · 3 Bedrooms · 2 Baths · House
· Parking · Deck · Fireplace · Equipped kitchen · Air conditioning · Cellar
Sibley village, Fort Osage township Jackson County Missouri · 1,389 sq.ft · 3 Bedrooms · 2 Baths · House · Parking · Deck · Fireplace · Equipped kitchen · Air conditioning · Cellar
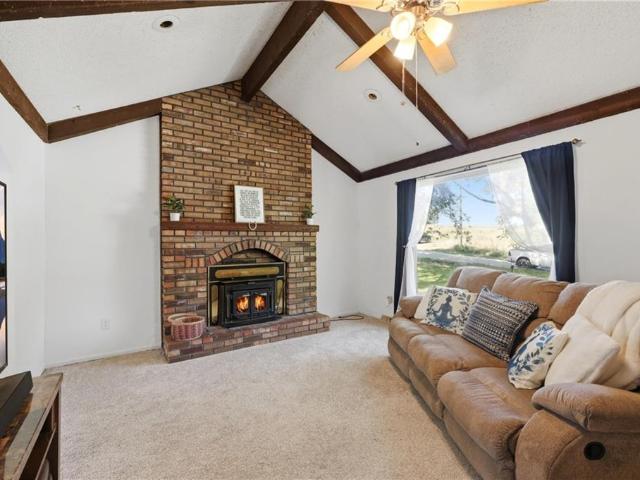
Who wants Lower Taxes (Lafayette County) on Black top with 1 acre of land, close to the city (1 mile to the highway) AND a HUGE outbuilding? This home has 3 bedrooms 2 bathrooms, finished basement and 2 car attached garage. The BIG ticket items have been done! The roof is 5 years young, Gutters, Furnace (propane) and Ac 2 years old. Brand new Deck is almost done (weather has been in the way)! Cozy Living room has very large Picture Window, vaulted ceilings w wood beams, Brick fireplace with woodburning insert (electric), Kitchen is very large and has bay windows, Stove is brand new, pantry, tile flooring, Refrigerator Stays(just needs your personal touches) Master bedroom is oversized and has its own bathroom! Extra large finished basement perfect for a man cave or whatever suits your needs! Laundry is located in the basement and WASHER and DRYER can stay. Garage is oversized for all your storage needs. This property is very peaceful with a great layout w Mature trees! Relax on your ne
USD 299,900
4073 NE Chapel Manor Drive
View photo
House · for sale
USD 674,900
USD 262/sq.ft
4073 NE Chapel Manor Drive
Sibley village, Fort Osage township Jackson County Missouri
· 2,573 sq.ft · 4 Bedrooms · 3 Baths · House
· Patio · Garden · Parking
Sibley village, Fort Osage township Jackson County Missouri · 2,573 sq.ft · 4 Bedrooms · 3 Baths · House · Patio · Garden · Parking
The Crestwood by A Place Called Home Construction Company offers stylish reverse 1.5-story living in the highly desirable, maintenance-provided community of Tranquility at the Trails of Park Ridge. Priced at $674,900, this thoughtfully designed home features 4 bedrooms, 3 full baths, and a 3-car garage across 2,674 finished square feet. The open-concept main level is designed for both everyday living and entertaining, while the finished lower level provides additional living space complete with a wet bar, spacious recreation area, and two additional bedrooms. Enjoy outdoor living on the covered patio overlooking an expansive, level backyard. Located in one of Lee's Summit's premier maintenance-provided communities, homeowners enjoy lawn care, snow removal, and more, allowing for a low-maintenance lifestyle. Home is approximately three weeks from completion. Photos shown are from a previously completed Crestwood model and may depict upgrades, finishes, and features not included in this
USD 674,900
1520 NE Stewart Pl, Lee's Summit, MO 64064 | MLS #2601
View photo
House · for sale
USD 839,900
USD 231/sq.ft
1520 NE Stewart Pl, Lee's Summit, MO 64064 | MLS #2601
Sibley village, Fort Osage township Jackson County Missouri
· 3,627 sq.ft · 4 Bedrooms · 3 Baths · House
· Cellar
Sibley village, Fort Osage township Jackson County Missouri · 3,627 sq.ft · 4 Bedrooms · 3 Baths · House · Cellar
Introducing The Morgan, a stunning 3,600-square-foot home crafted by A Place Called Home Construction Company. With 4 spacious bedrooms, 3 baths, and a light-filled open floor plan, this residence is designed for modern living. Enjoy a finished basement complete with a stylish wet bar, perfect for entertaining. Nestled on a desirable corner lot, the primary suite features a tranquil soaker tub for ultimate relaxation. This is elegance and comfort, brought to life!
USD 839,900
509 NE Olympic Court
View photo
House · for sale
USD 425,000
USD 147/sq.ft
509 NE Olympic Court
Sibley village, Fort Osage township Jackson County Missouri
· 2,885 sq.ft · 5 Bedrooms · 3 Baths · House
· Equipped kitchen · Cellar
Sibley village, Fort Osage township Jackson County Missouri · 2,885 sq.ft · 5 Bedrooms · 3 Baths · House · Equipped kitchen · Cellar
Seller Offering Interior Paint and Carpet Allowance. Space, flexibility, and opportunity all come together in this Lakewood home. With 5 bedrooms, 3.5 baths, multiple living areas, and a finished basement with a SECOND full kitchen, this home offers a layout that is increasingly hard to find at this price point in one of Lee’s Summit’s most established lifestyle communities. Fresh interior and exterior paint updates and additional cosmetic improvements are currently underway, giving the next owner the benefit of ongoing refreshes while still leaving room to build equity with their own finishing touches over time. The 2020 remodel brought major upgrades to the heart of the home, including quartz countertops, an oversized island, double ovens, gas cooktop, updated flooring, and an open, functional kitchen designed for real life and entertaining alike. The finished basement creates excellent flexibility for multi-generational living, extended guests, teens, a private work-from-home setup,
USD 425,000

Get email alerts

Don't miss out: be the first to know about new properties

The alert was correctly created

On subscribing you accept the conditions of use and the privacy policy
Alert
Receive new ads in your inbox
Save this search
Receive alerts for new listings

We'll send you an email when we have new properties for: "Houses for sale in Sibley village, Fort Osage township Jackson County Missouri"

The alert was correctly created

Sibley, Sibley village Fort Osage township Jackson County Missouri
Kansas City, Kaw township Jackson County Missouri
Get email alerts and be the first to see new listings
Required field
On subscribing I accept the terms of the privacy policy
Perfect! You'll soon start receiving new listings via email
Alert
Receive an email when we have new ads for Houses for sale in Sibley village, Fort Osage township Jackson County Missouri
Save this search
Filters

Bedrooms

Size (sq.ft)

sq.ft
sq.ft

Price

USD
USD

Property type

Bathrooms

Clear all filters
Receive notifications when new entries are published.