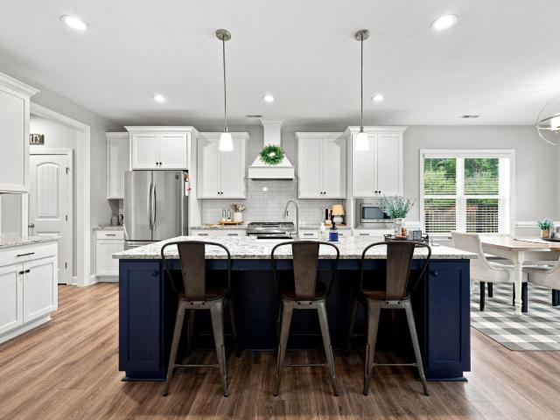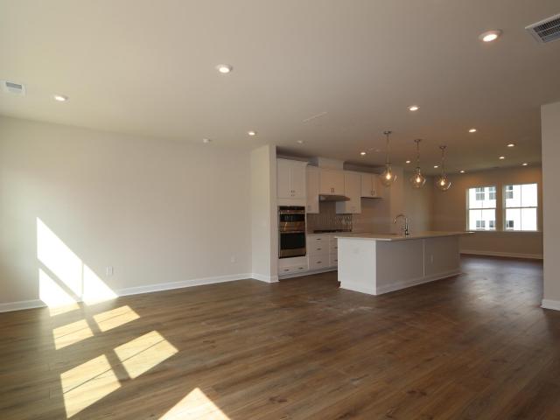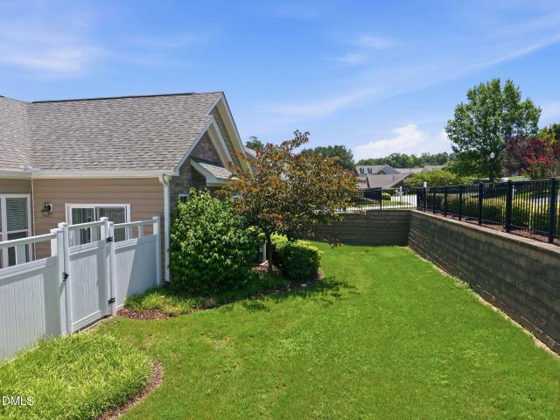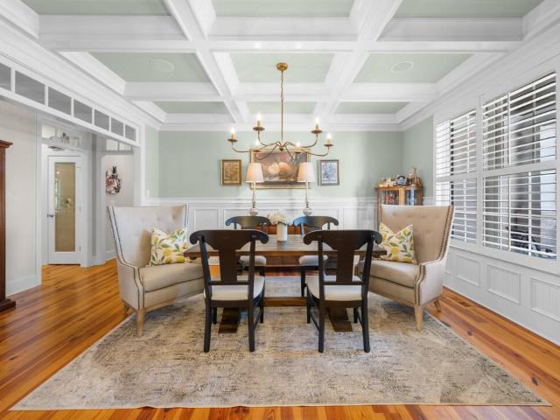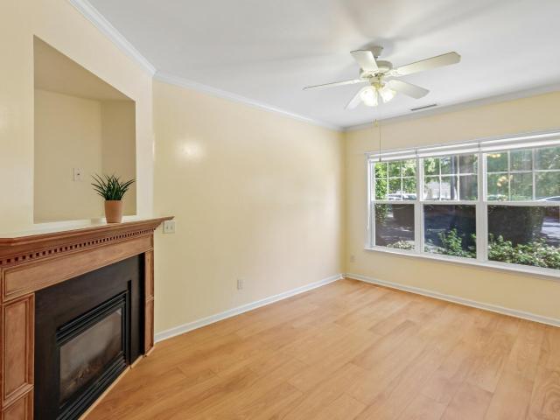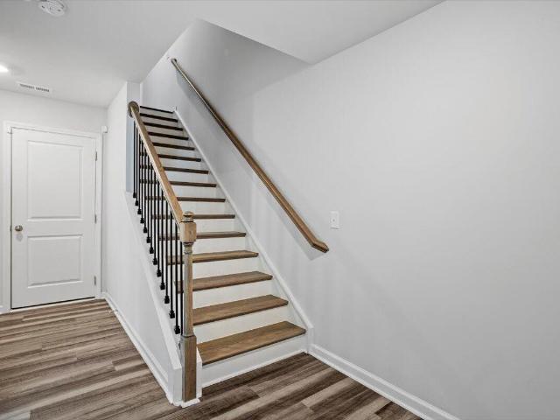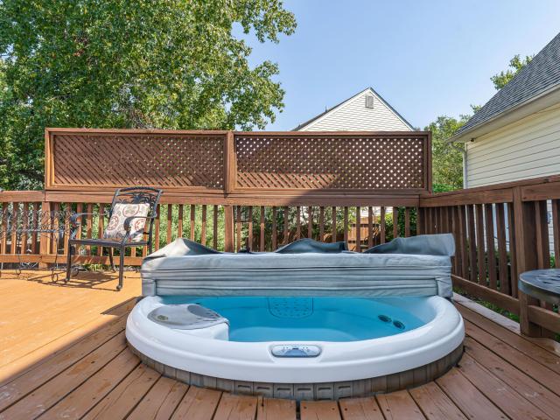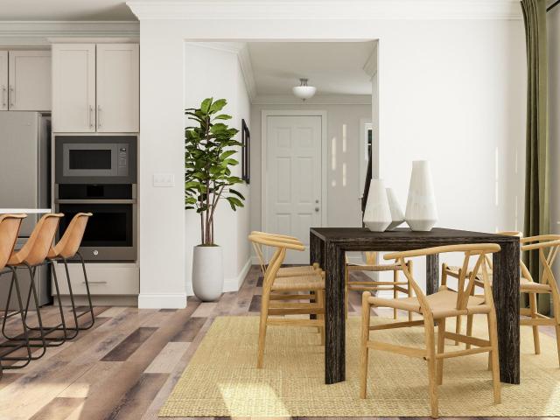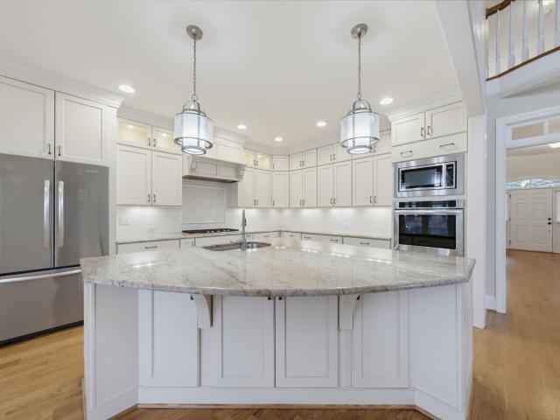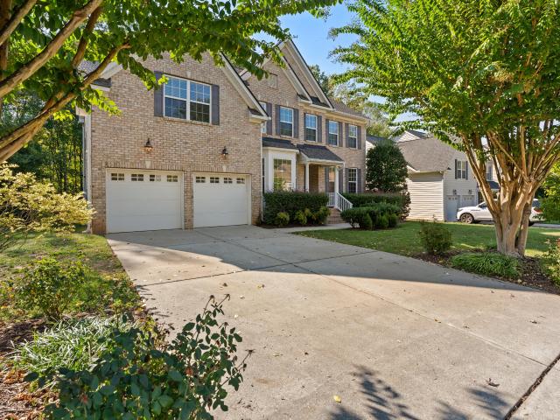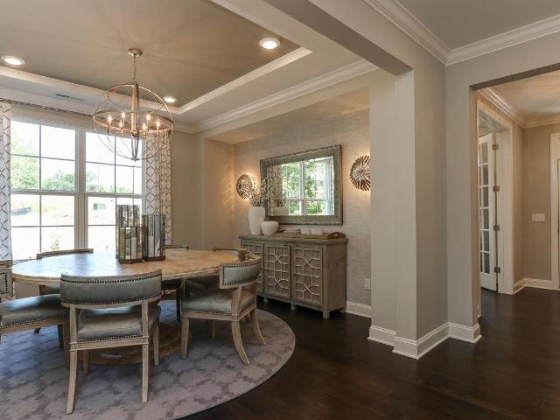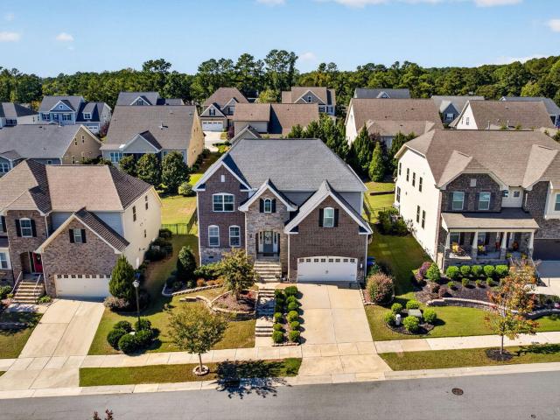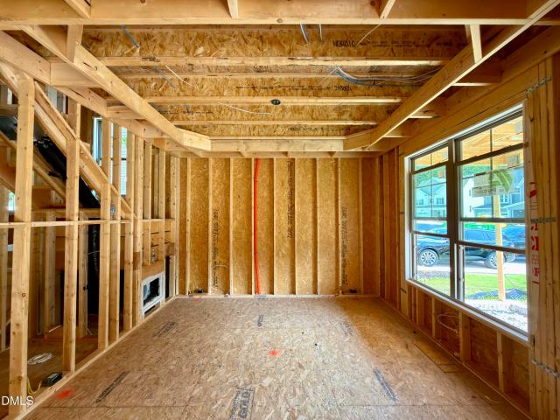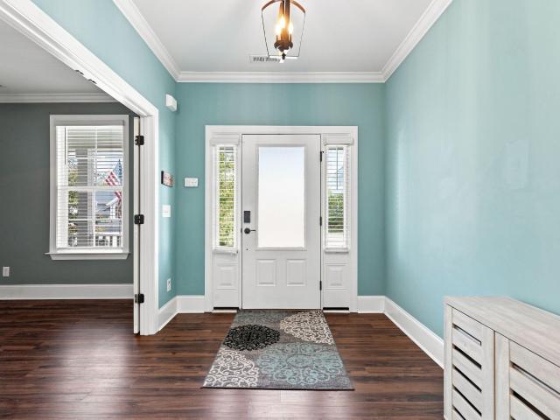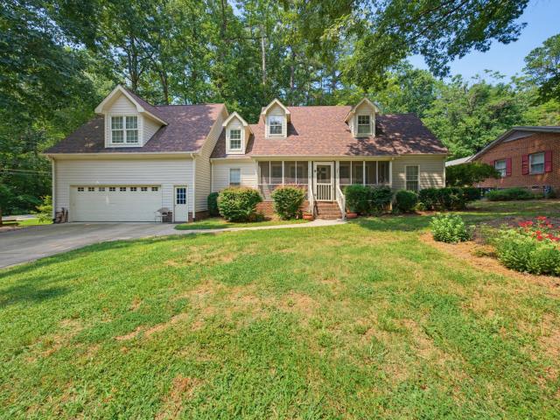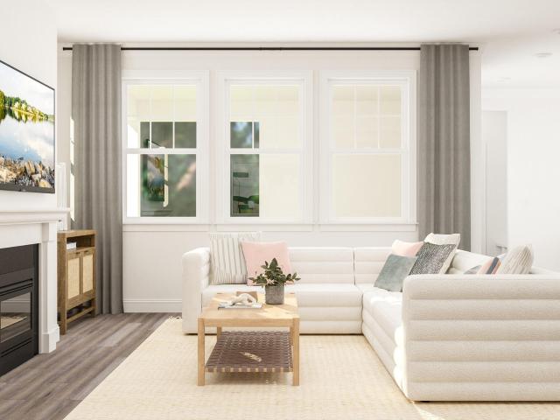
559 properties for sale in Siena Drive Townhomes

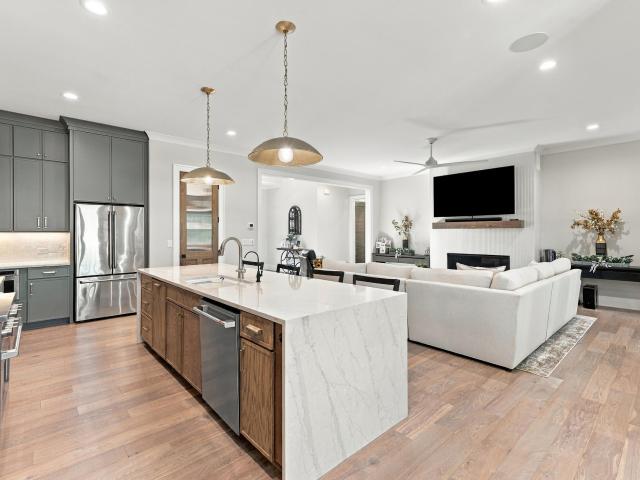
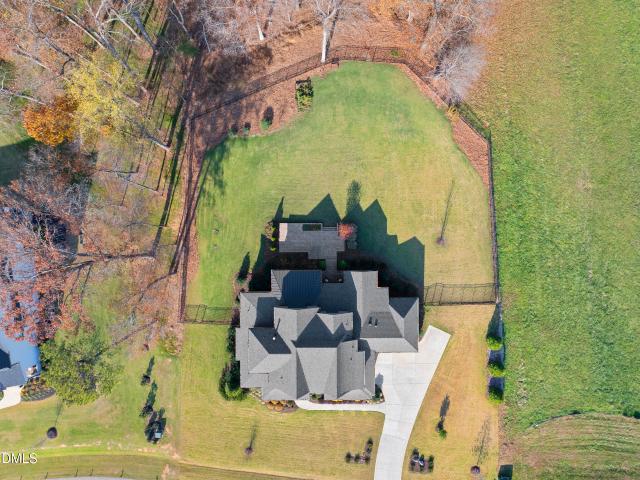
1625 Legacy Ridge Lane
View photo
House · for sale
USD 1,850,000
USD 426/sq.ft
1625 Legacy Ridge Lane
Siena Drive Townhomes
· 4,338 sq.ft · 5 Bedrooms · 4 Baths · House
· Deck · Fireplace · Equipped kitchen
Siena Drive Townhomes · 4,338 sq.ft · 5 Bedrooms · 4 Baths · House · Deck · Fireplace · Equipped kitchen
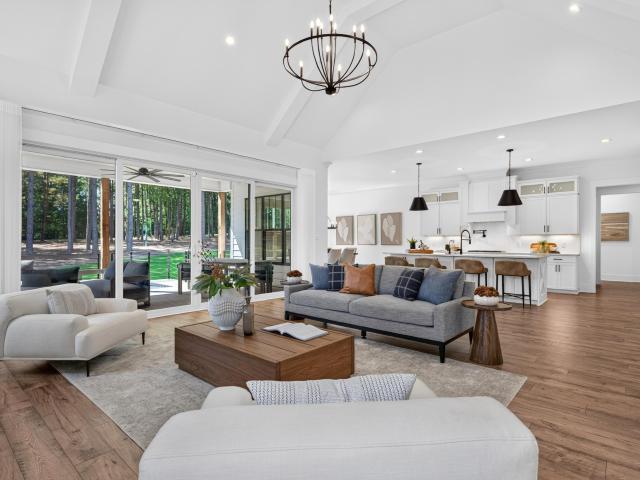
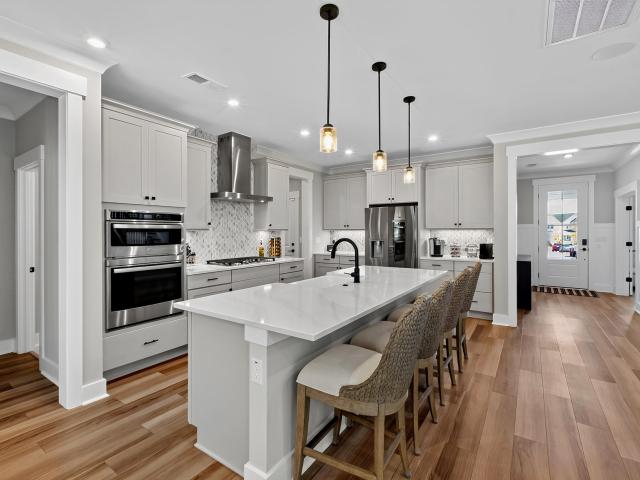
2023 triangle parade of homes silver award winner! Set on 1.53 acres in gated Grand Highland Estates, this distinctive English Arts & Crafts residence blends refined design with exceptional indoor-outdoor living. An arched entry accented by gas lanterns introduces an open, light-filled interior where the central living space features a linear gas fireplace, custom built-ins with illuminated floating shelves, and expansive folding glass doors with retractable Phantom Screens that connect seamlessly to the covered outdoor living area. Enjoy year-round outdoor living with a second fireplace, heaters and adjoining grilling deck. Designed for both entertaining and everyday living, the designer kitchen features a generous island, 48' Wolf range and Sub-Zero refrigeration, complemented by a separate scullery with prep sink, extensive cabinetry and shelving. The main-level owner's retreat offers a spa-inspired bath with heated floors, freestanding tub, spacious glass-enclosed shower and genero
USD 1,850,000
2115 Rolling Rock Road
View photo
House · for sale
USD 3,700,000
USD 355/sq.ft
2115 Rolling Rock Road
Siena Drive Townhomes
· 10,409 sq.ft · 5 Bedrooms · 6 Baths · House
Siena Drive Townhomes · 10,409 sq.ft · 5 Bedrooms · 6 Baths · House
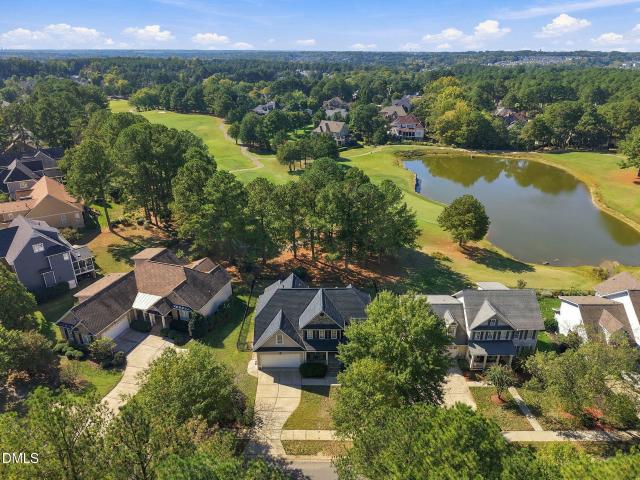
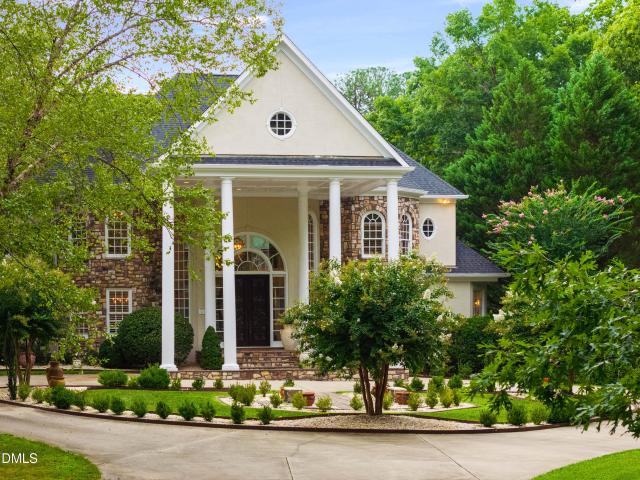
There are homes, and then there are estates that announce themselves before you ever reach the front door. 2115 Rolling Rock Road belongs to the latter: a masterfully appointed residence set behind a long, wooded drive on 9.32 acres, where mature hardwoods, seasonal lake views and uncommon privacy meet just minutes from Wake Forest and North Raleigh. It feels borrowed from the mountains, yet remains effortlessly close to the conveniences of the Triangle. 10,419 square feet unfold across a design built for scale, craftsmanship and the art of entertaining, every renovation executed to the standard today's most discerning buyers expect. This home is built for people whose lives require both grandeur and function in equal measure. The experience begins long before the front doors. A private, winding drive threads through untouched woodland to a graceful circular motor court beneath a commanding porte-cochère. 10-foot hand-carved double doors mark the threshold, a fitting overture to a home
USD 3,700,000
2013 Edens Ridge Avenue
View photo
House · for sale
USD 600,000
USD 183/sq.ft
2013 Edens Ridge Avenue
Siena Drive Townhomes
· 3,272 sq.ft · 4 Bedrooms · 3 Baths · House
· Patio · Garden · Parking
Siena Drive Townhomes · 3,272 sq.ft · 4 Bedrooms · 3 Baths · House · Patio · Garden · Parking
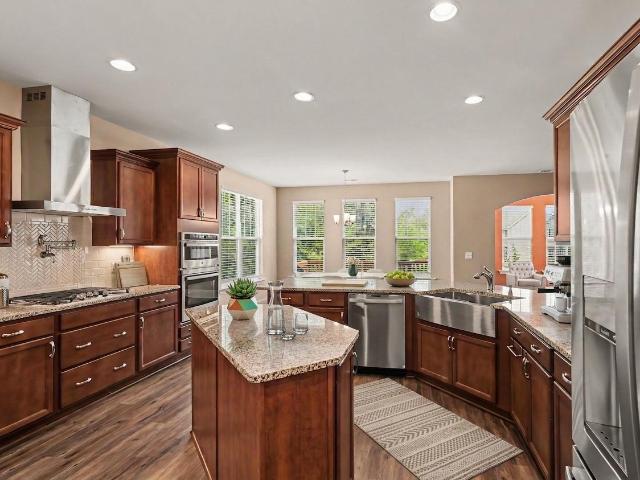
Motivated seller offering a interest rate*. Buy Down and a Preferred Lender Credit to help with closing cost! Welcome to 2013 Edens Ridge Avenue in the highly sought-after Tryon community of Wake Forest. With over 3,000 square feet, this home offers a layout that is hard to find, including TWO owner's suites, one conveniently located on the main floor and another upstairs, plus a large bonus room that adds even more flexibility for everyday living. The home offers spacious living areas, plenty of room to gather, and thoughtful features throughout. Step outside to a fully fenced backyard with a private tree-lined backdrop, covered back porch, and an extended paved patio that gives you even more space for grilling, entertaining, or simply enjoying the outdoors. The garage also offers custom shelving for added storage and organization, making the home as functional as it is spacious. And the lifestyle continues beyond your own backyard. Tryon offers a community pool, splash pad, clubhouse
USD 600,000
705 Callan View Avenue
View photo
Townhouse · for sale
USD 374,990
USD 177/sq.ft
705 Callan View Avenue
Siena Drive Townhomes
· 2,110 sq.ft · 4 Bedrooms · 3 Baths · Townhouse
· Equipped kitchen · Parking · Swimming pool
Siena Drive Townhomes · 2,110 sq.ft · 4 Bedrooms · 3 Baths · Townhouse · Equipped kitchen · Parking · Swimming pool
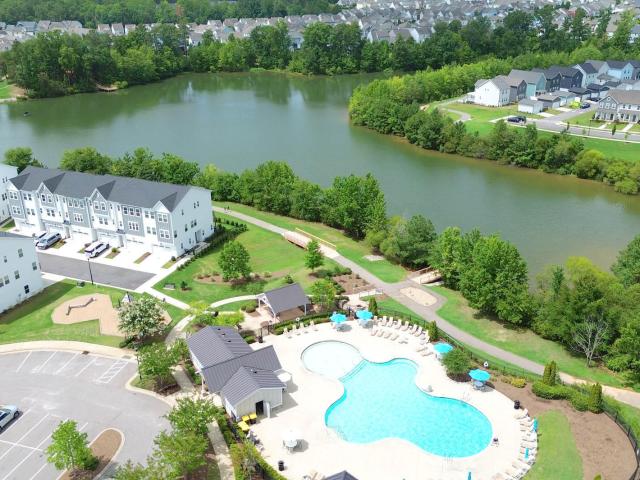
Ready in September! Welcome Home to The Holden Plan! Fall in love with this stylish 4 BR / 3.5 BA townhome that's big on space and modern charm! The first floor offers a private guest suite with full bath and a handy drop zone-perfect for busy mornings. Head upstairs on the oak tread staircase to an open, sun-filled great room, dining area, and a dream kitchen that's ready for entertaining! You'll love the large island, Gourmet Kitchen, white cabinets, and sparkling quartz countertops, all set on sleek EVP flooring. The third floor is your retreat. With a spacious primary suite, tiled shower walls, and walk-in closet, plus two more bedrooms and a laundry room. Enjoy modern touches throughout: 2-car garage Tankless gas water heater & EV outlet Ring doorbell & smart lock Whole-house surge protector And when it's time to unwind? Head out to Holding Village's 15-acre lake, pool, clubhouse, parks, and walking trails. Everything you need for fun, connection, and relaxation
USD 374,990
1089 Blue Bird Lane
View photo
Condo · for sale
USD 399,900
USD 271/sq.ft
1089 Blue Bird Lane
Siena Drive Townhomes
· 1,475 sq.ft · 2 Bedrooms · 2 Baths · Condo
· Patio · Office room · Fireplace · Equipped kitchen · Parking
Siena Drive Townhomes · 1,475 sq.ft · 2 Bedrooms · 2 Baths · Condo · Patio · Office room · Fireplace · Equipped kitchen · Parking
Price adjustment! Loving Life in Wake Forest! This popular Villas of Wake Forest Condominium is a conveniently located, sunny, open-plan ranch-style home that lives like an end-unit townhome. This welcoming split floor plan is a 2 BR. 2 Bath + sunny Den/Office(10' Ceiling). This open-concept layout features a spacious family room with a cathedral ceiling, engineered oak flooring, and a gas-log fireplace. The kitchen features a cathedral ceiling, ample recessed lighting, granite countertops, a bar-counter island, and SS appliances. The primary en suite offers a cathedral ceiling, dual vanity, and a walk-in (zero-entry) shower and a walk-in closet. A great feature is a (17x16) private patio connected to a sizable grass area with a vinyl privacy fence, plus a (27.6x19.5) 2-car garage with an epoxy floor. This community prioritizes accessibility, with wide doors and shower handles. This community lives like a 55+ Active Adult community but has no age requirement. The Villas community offer
USD 399,900
3048 Lawson Walk Way
View photo
House · for sale
USD 675,000
USD 234/sq.ft
3048 Lawson Walk Way
Siena Drive Townhomes
· 2,874 sq.ft · 4 Bedrooms · 3 Baths · House
· Patio · Parking · Equipped kitchen
Siena Drive Townhomes · 2,874 sq.ft · 4 Bedrooms · 3 Baths · House · Patio · Parking · Equipped kitchen
Have you been looking to make a move to Heritage? Look no further, because this is the one. Lots of features were added for this home's inclusion in the Parade of Homes, and luxury and ease of living are in every room! Get out of the rain on the elegant front brick patio or the massive 2 car garage, then come on inside! The first thing you'll notice is the wide plank wood floors throughout the living area on the first floor (with herringbone highlights), but take a second to look up too because you won't want to miss the ornate ceilings and transom windows. Entertaining has never been easier with the giant island and miles (well, almost) of counterspace. Can it fit all of your crockpots? Yes. The kitchen space continues on into the living room which has gas logs, two beautiful custom built in cabinets, and a perfect TV or art wall. Stepping out onto the back porch, you'll notice the quiet undeveloped land owned by the classical radio station where you can hear cardinals, blue jays, and
USD 675,000
523 Elm Avenue
View photo
Townhouse · for sale
USD 237,900
USD 190/sq.ft
523 Elm Avenue
Siena Drive Townhomes
· 1,249 sq.ft · 2 Bedrooms · 2 Baths · Townhouse
· Patio · Garden · Office room · Fireplace · Equipped kitchen
Siena Drive Townhomes · 1,249 sq.ft · 2 Bedrooms · 2 Baths · Townhouse · Patio · Garden · Office room · Fireplace · Equipped kitchen
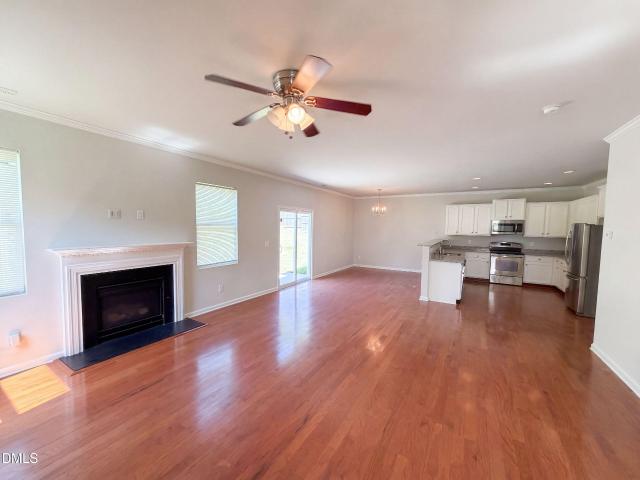
Motivated Seller offering $1,000 in concessions! Welcome to this inviting 2-bedroom, 2.5-bathroom end-unit townhome offering privacy, convenience, and a comfortable layout. The easy-access entrance has no steps, making the home especially convenient. Inside, the comfortable living room features a cozy fireplace and flows into the eat-in kitchen, which offers plenty of storage, abundant cabinetry, tile backsplash, and recessed lighting. A second area off the kitchen provides flexible space for an in-home office, additional dining, or whatever suits your needs. New hybrid veneer hardwood flooring enhances the downstairs living areas, while ceramic tile flooring is featured in all three bathrooms. Both generously sized bedrooms offer the convenience of private en-suite full bathrooms. Ceiling fans throughout and all appliances, including the washer and dryer, convey with the home. Enjoy additional outdoor living with a covered rear porch, enclosed patio, and a large side yard offering ple
USD 237,900
168 Daisy Meadow Lane
View photo
Townhouse · for sale
USD 319,000
USD 139/sq.ft
168 Daisy Meadow Lane
Siena Drive Townhomes
· 2,282 sq.ft · 4 Bedrooms · 3 Baths · Townhouse
· Equipped kitchen
Siena Drive Townhomes · 2,282 sq.ft · 4 Bedrooms · 3 Baths · Townhouse · Equipped kitchen
This end-unit in the sought after Traditions community offers the low-maintenance lifestyle of townhome living with the feel of a single-family home. Features abundant natural light, an open concept living area, spacious kitchen with granite countertops, hardwood stairs and smart home technology. Convenient access to charming downtown Wake Forest shops and restaurants, parks, greenways and major commuting routes to Raleigh and RTP
USD 319,000
6301 Willowlawn Drive
View photo
House · for sale
USD 475,000
USD 203/sq.ft
6301 Willowlawn Drive
Siena Drive Townhomes
· 2,336 sq.ft · 3 Bedrooms · 2 Baths · House
· Garden · Office room · Swimming pool · Fireplace · Equipped kitchen
Siena Drive Townhomes · 2,336 sq.ft · 3 Bedrooms · 2 Baths · House · Garden · Office room · Swimming pool · Fireplace · Equipped kitchen
Beautifully maintained and beautifully appointed, this Wake Forest home sits on a spacious. 43-acre lot with exceptional outdoor living. A welcoming central foyer opens to formal living and dining rooms. The family room with fireplace and LP gas logs flows into the breakfast area and kitchen, all overlooking the saltwater pool and backyard. The kitchen features granite countertops, ivory cabinetry with glazing, stainless appliances and pantry. First floor hardwood floors and stairs, smooth ceilings throughout the house add to the home's elevated feel. Upstairs offers a spacious primary suite with walk-in closets and a large tiled shower, plus two additional bedrooms and a versatile bonus room currently used as a bedroom with a sitting area and office nook. The updated hall bath features a new tub and tiled shower surround. Enjoy an exceptional outdoor lifestyle with a saltwater pool, hot tub, fire pit, basketball court and expansive lawn. A charming cottage-style outbuilding with sink
USD 475,000
3085 Ocean Sunrise Drive
View photo
House · for sale
USD 524,235
USD 182/sq.ft
3085 Ocean Sunrise Drive
Siena Drive Townhomes
· 2,874 sq.ft · 5 Bedrooms · 4 Baths · House
· Equipped kitchen
Siena Drive Townhomes · 2,874 sq.ft · 5 Bedrooms · 4 Baths · House · Equipped kitchen
Introducing the Nelson, a beautifully designed two-story home in the highly desirable Rosedale master-planned community in Wake Forest, NC. This home is thoughtfully crafted to provide both functional living spaces and modern elegance. A welcoming foyer opens to a spacious kitchen with a large island, seamlessly connecting to the great room for effortless entertaining and everyday living. The first-floor guest suite offers privacy and convenience, perfect for visitors or flexible use as a home office. Upstairs, four additional bedrooms provide ample space for family, hobbies, or office needs. A versatile loft serves as a secondary living area or flexible space for a media room, study, or recreational zone. The primary suite is designed as a luxurious retreat, featuring dual vanities, a spacious walk-in closet, and a tray ceiling that enhances the elegance of the space. Rosedale's Sterling Collection offers thoughtfully designed homesites with open-plan layouts, accommodating four to fi
USD 524,235
1205 Crozier Court
View photo
House · for sale
USD 825,000
USD 239/sq.ft
1205 Crozier Court
Siena Drive Townhomes
· 3,444 sq.ft · 4 Bedrooms · 4 Baths · House
· Patio · Office room · Equipped kitchen
Siena Drive Townhomes · 3,444 sq.ft · 4 Bedrooms · 4 Baths · House · Patio · Office room · Equipped kitchen
Golf Course Views & First-Floor Primary in Heritage! Welcome to this beautifully maintained 3,450 sq ft home tucked away on a cul-de-sac lot overlooking the 4th fairway of Heritage Golf Course. Abundant natural light and refinished hardwoods throughout the main level create a warm and inviting atmosphere. The open floor plan features a stunning kitchen with granite countertops, double ovens, built-in pantry, and an oversized island perfect for gathering and entertaining. The spacious first-floor primary suite captures beautiful golf course views and offers a relaxing retreat. A separate dining room and dedicated office add flexibility to the main level. Upstairs are three additional bedrooms, each with its own full bath, plus a large bonus room. Enjoy the serene golf course setting from the covered back porch or stone patio. Located in desirable Heritage of Wake Forest, this exceptional home combines spacious living, thoughtful design, and beautiful outdoor views in one of Wake Forest'
USD 825,000
205 Forbes Road
View photo
House · for sale
USD 595,900
USD 162/sq.ft
205 Forbes Road
Siena Drive Townhomes
· 3,660 sq.ft · 5 Bedrooms · 4 Baths · House
· Garden · Fireplace · Equipped kitchen
Siena Drive Townhomes · 3,660 sq.ft · 5 Bedrooms · 4 Baths · House · Garden · Fireplace · Equipped kitchen
Seller is offering $5,000 concession use as you choose and transferrable home warranty with First American Home Warranty. Beautiful 5-bedroom, 4-bath home in desirable Reynolds Mill offering flexible living spaces, thoughtful updates, and fantastic community amenities! As you enter the large, extra-wide foyer with tray ceilings, you're naturally led into the open family room and gourmet kitchen, creating an inviting space for everyday living and entertaining. The kitchen features cherry cabinetry, Quartz countertops, tile backsplash, stainless steel appliances, gas cooktop, double ovens, center island, pantry, and a custom Quartz waterfall table designed for entertaining. Refrigerator, whole-house water softener/filter, and raised garden bed convey. The spacious family room features a gas-log fireplace and flows seamlessly into the kitchen, while the formal dining room offers a beautiful tray ceiling and large bay window. Stepping up into the expansive second-floor flex space, you'll f
USD 595,900
6041 Autumn Dew Drive
View photo
House · for sale
USD 724,845
USD 210/sq.ft
6041 Autumn Dew Drive
Siena Drive Townhomes
· 3,444 sq.ft · 5 Bedrooms · 4 Baths · House
· Swimming pool
Siena Drive Townhomes · 3,444 sq.ft · 5 Bedrooms · 4 Baths · House · Swimming pool
The Galvani II is a spacious two-story home that features multiple dining spaces, a screened porch, a study, & a bedroom all on the first floor. The second floor has a loft as well as a large game room for all flex space needs. A bedroom on the second floor has a private bath within while the other two bedrooms share a hall bath. The primary suite is large with an extra retreat space along with dual vanities & closets, & a tray ceiling. Upcoming community amenities include pool, clubhouse, parks, playground, pickleball + cornhole courts, & paved trail
USD 724,845
512 Copper Beech Lane
View photo
House · for sale
USD 620,000
USD 173/sq.ft
512 Copper Beech Lane
Siena Drive Townhomes
· 3,574 sq.ft · 5 Bedrooms · 3 Baths · House
· Garden · Deck · Fireplace · Equipped kitchen
Siena Drive Townhomes · 3,574 sq.ft · 5 Bedrooms · 3 Baths · House · Garden · Deck · Fireplace · Equipped kitchen
Ready for your next chapter? I'm 512 Copper Beech Ln, nestled in Wake Forest's desirable Kings Glen, with 5 beds, 3.5 baths, and space for stories yet to unfold. Step inside, where my dining room welcomes celebrations beneath a coffered ceiling, and my living room's gas-log fireplace invites you to linger. My kitchen is where memories begin: generous granite countertops, gas cooktop, custom white cabinetry, tile backsplash, and stainless-steel appliances. When the day winds down, retreat to my first-floor Owner's Suite, complete with a tray ceiling, dual vanity, soaking tub, & separate stand-up shower. Upstairs, four beds and a family room make room for everyone. Outside, my huge deck overlooks a fenced backyard ready for daily play, or peaceful evenings. In my driveway, an electric car charging station awaits, ready to recharge your vehicle whenever needed. I've held moments. Now, I'm ready to hold yours. Come see how it feels to belong I've held moments. Now, I'm ready to hold yours.
USD 620,000
2609 Silver Gate Court
View photo
House · for sale
USD 670,000
USD 236/sq.ft
2609 Silver Gate Court
Siena Drive Townhomes
· 2,831 sq.ft · 4 Bedrooms · 2 Baths · House
· Patio · Fireplace · Equipped kitchen · Swimming pool
Siena Drive Townhomes · 2,831 sq.ft · 4 Bedrooms · 2 Baths · House · Patio · Fireplace · Equipped kitchen · Swimming pool
Custom Built by ICG Homes in the Desirable Stonegate at Saint Andrews! Pool Community w/Elevated Amenities & Fantastic Schools! Less than 15 Minutes from Downtown Wake Forest! Private Lot Backing to Open Space! Luxury HWD Style Flooring Throughout Main Living! Gourmet Kitchen Featuring Quartz Countertops, Custom Painted Cabinets with Soft Close, Under Cabinet Lighting, Graphite' Painted Center Island with Breakfast Bar & Single Bowl SS Sink, White Brick Laid Backsplash, SS Appliances Including a 30' Gas Range, Dishwasher & Microwave & Corner Walk-in Pantry! Open to the Morning Room Flooded with Natural Light & Slider Door to Covered Porch & Grilling Patio! Owner's Suite with Plush Carpet & Spacious Walk-in Closet! Owner's Bath offers 12x24 Tile Flooring, Dual Vanity with Quartz Top, Custom Painted Vanity Cabinets, Tile Surround Shower with Bench & Soaking Tub! Open Family Room Features a Stone Surround Fireplace with Site Built Mantle, Recessed Lights & Triple Window! Spacious Secondar
USD 670,000
2917 Thurman Dairy Lp
View photo
House · for sale
USD 649,000
USD 151/sq.ft
2917 Thurman Dairy Lp
Siena Drive Townhomes
· 4,295 sq.ft · 5 Bedrooms · 4 Baths · House
· Office room · Equipped kitchen
Siena Drive Townhomes · 4,295 sq.ft · 5 Bedrooms · 4 Baths · House · Office room · Equipped kitchen
This home is offered with an assumable VA loan at a well-below-market interest rate. Subject to VA eligibility requirements and approval, veteran or non-veteran buyer could assume the current mortgage on the property. Additionally, and subject to VA approval, the sellers are offering secondary financing of the equity gap between the current VA-loan balance and the purchase price. Contact the listing agent for more information about how to make this beautifully-appointed Craftsman-style home in Wake Forest yours. The spacious five-bedroom, four-bathroom open floor plan offers a formal dining room with coffered ceilings and wainscoting, a home office, a sunroom flowing perfectly from the large family room, plus a first-floor guest suite for added flexibility. The kitchen features quartz counters, a gas cooktop, double ovens, tile backsplash, lots of cabinetry, and a butler's pantry adding a polished touch throughout. The impressive primary suite with tray ceiling includes a sitting room,
USD 649,000
101 Oakwood Drive
View photo
House · for sale
USD 450,000
USD 178/sq.ft
101 Oakwood Drive
Siena Drive Townhomes
· 2,519 sq.ft · 4 Bedrooms · 3 Baths · House
Siena Drive Townhomes · 2,519 sq.ft · 4 Bedrooms · 3 Baths · House
Let's talk Incentives! In addition to Seller offering a $10,000.00 use as you choose concession, Seller also offering an additional $10,000.00 for contract accepted prior to October 31! Welcome to a home filled with the kind of character, charm, and personality that simply can't be replicated in today's modern construction. With 4 bedrooms and 3.5 bathrooms, this spacious home offers a versatile floor plan designed to accommodate a variety of lifestyles, including the opportunity for multi-generational living, extended family, guests, or flexible work-from-home space. Rich with the character of an established home, in an established neighborhood, this property is ready for its next owner to bring their own unique design and vision, blending its timeless charm with today's style and conveniences. Whether preserving the details that make the home special or introducing fresh, modern updates, there is an exciting opportunity to create a space that feels distinctly your own. The flexible l
USD 450,000
2037 Rosedale Ridge Avenue
View photo
House · for sale
USD 469,450
USD 184/sq.ft
2037 Rosedale Ridge Avenue
Siena Drive Townhomes
· 2,540 sq.ft · 4 Bedrooms · 2 Baths · House
· Equipped kitchen
Siena Drive Townhomes · 2,540 sq.ft · 4 Bedrooms · 2 Baths · House · Equipped kitchen
The Virginia in the Cottage collection at Rosedale. The gourmet kitchen overlooks the casual dining and great room providing an open feel for your entertaining needs. Homeowners enjoy the first floor Study with glass doors as well as a first floor guest suite. Owners suite includes a trey ceiling and a large walk-in closet. Second floor features 2 large secondary bedrooms as well as a loft space. Screened porch offers a retreat after a busy day. Rosedale includes a large community pool. Pickleball courts and access to the future Wake Forest Greenway trail system. All photos, virtual tours and colors are for representation only, not of actual home for sale
USD 469,450
2312 Ballywater Lea Way
View photo
House · for sale
USD 1,495,000
USD 317/sq.ft
2312 Ballywater Lea Way
Siena Drive Townhomes
· 4,715 sq.ft · 4 Bedrooms · 4 Baths · House
· Garden · Fireplace · Equipped kitchen
Siena Drive Townhomes · 4,715 sq.ft · 4 Bedrooms · 4 Baths · House · Garden · Fireplace · Equipped kitchen
Set on just over an acre of mature, tree lined privacy in Waterstone Manors, this 2021 built home offers something increasingly rare in Wake Forest right now: established landscaping and finished living space, without the wait of new construction. A two story foyer opens into a light filled great room, where soaring beamed ceilings and a gas fireplace anchor the main living space. From there, the kitchen takes center stage: an oversized island with quartz countertops built for gathering, a gas cooktop with its own pot filler beneath a hood vent, an abundance of cabinetry with under cabinet lighting and adjacent to it, a spacious scullery keeps the prep, the mess, and the small appliances out of sight so entertaining stays effortless. The main level holds two complete suites: a primary suite overlooking the lush backyard with a luxury bath and a dream closet, and a second suite with its own ensuite bath, walk-in shower, and walk-in closet, making it ideal for guests or single-level livi
USD 1,495,000
1031 Breadsell Lane
View photo
Townhouse · for sale
USD 359,900
USD 154/sq.ft
1031 Breadsell Lane
Siena Drive Townhomes
· 2,325 sq.ft · 4 Bedrooms · 3 Baths · Townhouse
· Office room · Terrace · Equipped kitchen · Parking
Siena Drive Townhomes · 2,325 sq.ft · 4 Bedrooms · 3 Baths · Townhouse · Office room · Terrace · Equipped kitchen · Parking
Located in the heart of Wake Forest, Forestville Towns offers modern, low-maintenance living in one of the Triangle's most desirable locations. With inviting streetscapes, community green spaces, and easy access to local amenities, residents can enjoy a perfect blend of comfort and convenience just minutes from everything Wake Forest has to offer. The Tupelo plan at Forestville Towns features 2,330 square feet of well-designed space across three levels. The first floor includes a two-car garage, private study, bedroom with a walk-in closet, and full bath—ideal for guests and a home office. On the second floor, the open-concept design centers around the kitchen with a large island, a walk-in pantry, a versatile office area, and half bath. Terraces on both the front and back, plus a dining area and spacious great room, make this level perfect for entertaining or relaxing. Upstairs, the third floor offers a luxurious primary suite with a private terrace, spa-like bath with dual vanities,
USD 359,900
2601 Dun Loring Drive
View photo
House · for sale
USD 700,000
USD 194/sq.ft
2601 Dun Loring Drive
Siena Drive Townhomes
· 3,606 sq.ft · 4 Bedrooms · 4 Baths · House
· Garden · Office room · Equipped kitchen
Siena Drive Townhomes · 3,606 sq.ft · 4 Bedrooms · 4 Baths · House · Garden · Office room · Equipped kitchen
Welcome home! Lovingly maintained by its original owners, this beautiful property is located in desirable Kensington Manor, where you'll enjoy spacious lots and the benefit of no city taxes. Nestled on a level, professionally landscaped homesite, the home offers privacy and an expansive backyard perfect for relaxing or entertaining. Step onto the inviting rocking chair front porch and into a stunning two-story foyer, flanked by a formal dining room and a dedicated home office. Much of the home features updated luxury vinyl plank flooring, combining style and durability. The open-concept layout makes entertaining effortless, with a dramatic two-story family room that flows seamlessly into the kitchen and breakfast area. The well-appointed kitchen features a center island with a gas cooktop, granite countertops, wall oven, built-in microwave, and a spacious walk-in pantry-perfect for both everyday living and hosting guests. Looking for a spa-like retreat at home? The beautifully renovate
USD 700,000
1022 Hillside Falls Drive
View photo
House · for sale
USD 575,000
USD 194/sq.ft
Updated
1022 Hillside Falls Drive
Siena Drive Townhomes
· 2,949 sq.ft · 3 Bedrooms · 3 Baths · House
· Fireplace · Equipped kitchen
Siena Drive Townhomes · 2,949 sq.ft · 3 Bedrooms · 3 Baths · House · Fireplace · Equipped kitchen
Easy main-level living, a flexible floor plan, and a little extra breathing room set this Stonemill Falls home apart. With nearly 2,900 square feet, the open-concept layout offers 3 bedrooms, 3 full baths, a dedicated office, and an oversized bonus room, with most everyday living conveniently located on the first floor. The main-level primary suite features a spacious walk-in closet, extra-long double vanity, and oversized tiled shower. A second bedroom and glass French-door office are also downstairs. At the center of the home, the bright light kitchen features shaker cabinetry, quartz countertops, a large island, tile backsplash, gas range, stainless steel appliances, and plenty of room to gather. It opens seamlessly to the dining area and comfortable living room with gas fireplace, creating an easy flow for both everyday living and entertaining. Upstairs adds even more versatility with a huge bonus room, third bedroom, full bath, and walk-in attic storage. Outside, the screened porc
USD 575,000
1420 Holding Village Way
View photo
House · for sale
USD 649,000
USD 200/sq.ft
1420 Holding Village Way
Siena Drive Townhomes
· 3,229 sq.ft · 5 Bedrooms · 4 Baths · House
· Patio · Fireplace · Equipped kitchen
Siena Drive Townhomes · 3,229 sq.ft · 5 Bedrooms · 4 Baths · House · Patio · Fireplace · Equipped kitchen
Some homes give you space. Others give you a lifestyle. This home brings you BOTH! Set within the sought-after Holding Village community in Wake Forest, this beautifully designed 5-bedroom, 4.5-bath home offers thoughtful spaces for both everyday living and making memories. At the heart of the home is a spacious yet stylish kitchen, featuring an abundance of cabinetry and generous workspace, all overlooking the inviting family room. Anchored by a fireplace with built-in storage, this is the kind of gathering space where everyone naturally ends up. The main level also offers a private guest suite and a dedicated French-door office, creating flexibility for guests, multigenerational living, or working from home. Step outside to the screened porch and oversized patio, where indoor and outdoor living come together beautifully. One of the home's most special features is its position on one of the few lots backing to trees, offering a peaceful, private backdrop for morning coffee, weekend ga
USD 649,000
1317 Hosmer Court
View photo
House · for sale
USD 389,000
USD 175/sq.ft
1317 Hosmer Court
Siena Drive Townhomes
· 2,217 sq.ft · 4 Bedrooms · 2 Baths · House
· Patio · Garden · Fireplace · Equipped kitchen · Parking
Siena Drive Townhomes · 2,217 sq.ft · 4 Bedrooms · 2 Baths · House · Patio · Garden · Fireplace · Equipped kitchen · Parking
1317 Hosmer Ct, Wake Forest, NC 27587 is a two-story home featuring a covered front entry and an attached two-car garage. The kitchen offers bright cabinetry, granite countertops, stainless steel appliances, and overlooks the open living and dining area. A fireplace and sliding glass doors highlight the living space, with access to a backyard patio. The primary bedroom includes a tray ceiling, ceiling fan, and walk-in closet, while the adjoining bathroom has a double-sink vanity and separate tub and shower. Carpeted bedrooms and a large, fenced backyard round out the home
USD 389,000
3505 Sparrowwood Drive
View photo
House · for sale
USD 779,000
USD 210/sq.ft
3505 Sparrowwood Drive
Siena Drive Townhomes
· 3,692 sq.ft · 4 Bedrooms · 3 Baths · House
· Garden · Swimming pool · Deck
Siena Drive Townhomes · 3,692 sq.ft · 4 Bedrooms · 3 Baths · House · Garden · Swimming pool · Deck
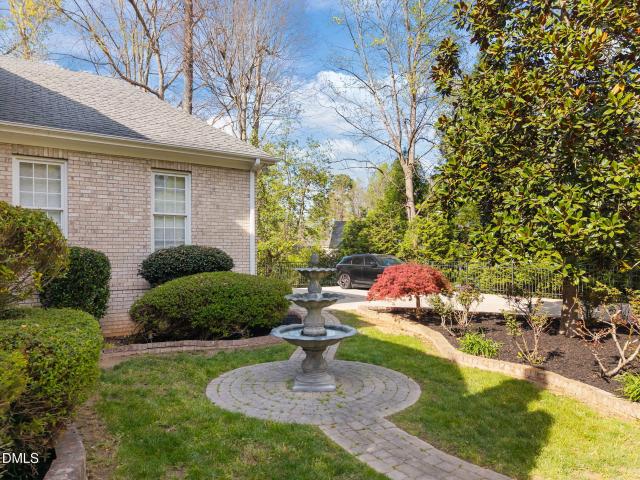
All-brick estate set on nearly an acre in Wake Forest, with no HOA and a private, tree-lined backdrop! A long driveway accommodating 5-6 cars and a beautifully landscaped front yard with a fountain create an impressive arrival. Step inside and the home immediately opens up-soaring two-story ceilings and a statement staircase set the tone for its architectural presence. The main level features a spacious primary suite with private access to the deck and hot tub, along with multiple sitting areas and a dedicated office-offering both comfort and functionality. Upstairs, you'll find three additional bedrooms, a cozy bonus room, and a loft overlooking the main living area. Situated in a quiet cul-de-sac within a peaceful neighborhood, the home also includes a full-home intercom system, irrigation system, and security system for added convenience. A rare combination of space, privacy, and timeless design!
USD 779,000
1327 Legacy Greene Avenue
View photo
Townhouse · for sale
USD 275,000
USD 155/sq.ft
1327 Legacy Greene Avenue
Siena Drive Townhomes
· 1,765 sq.ft · 3 Bedrooms · 2 Baths · Townhouse
· Patio · Garden · Office room · Fireplace · Equipped kitchen · Parking
Siena Drive Townhomes · 1,765 sq.ft · 3 Bedrooms · 2 Baths · Townhouse · Patio · Garden · Office room · Fireplace · Equipped kitchen · Parking
Spacious turn key townhouse on the edge of Heritage in Wake Forest. This move in ready 3 bedroom 2.5 bath home has fresh paint and updated lighting and blinds. Lawn maintenance, roof and siding covered by HOA. Outside of the Property was painted in 2021 with the roof replaced in 2024. Inside, you'll find tile flooring in the foyer and kitchen. Refrigerator conveys. A versatile formal living and dining room. Ideal for entertaining or easily converted into a home office. The inviting family room with a gas log fireplace creates a warm and welcoming atmosphere. Upstairs, you'll find all bedrooms along with a convenient second-floor laundry room. The spacious primary suite offers his and her closets, and a private bath with a tub/shower combo. Enjoy a private backyard area with a patio. Dedicated parking spot for unit, ample additional guest parking, community pool and mailbox kiosk steps away. Updates include new furnace (2023), dishwasher (2023), garbage disposal (2022), microwave (2021)
USD 275,000
7824 Ailesbury Road
View photo
House · for sale
USD 1,500,000
USD 394/sq.ft
7824 Ailesbury Road
Siena Drive Townhomes
· 3,800 sq.ft · 4 Bedrooms · 4 Baths · House
· Equipped kitchen · Parking
Siena Drive Townhomes · 3,800 sq.ft · 4 Bedrooms · 4 Baths · House · Equipped kitchen · Parking
Recognized among the finest homes in the 2025 Parade of Homes, this award-winning Halcyon Homes residence offers a rare combination of exceptional craftsmanship, more than $70,000 in recent enhancements, and an expansive 1.14-acre cul-de-sac setting in Wake Forest's Wexford Reserve. Offering 3,806 square feet of thoughtfully designed living space, this nearly new home combines the architectural details and refined finishes of luxury new construction with the added benefit of extensive owner investments already in place. The floor plan features four bedrooms, four full baths, a powder room, and a three-car garage, including a main-level primary suite and guest suite, two additional en-suite bedrooms upstairs, and separate bonus and media rooms. The luxurious primary suite features a dream closet complete with custom shelving and a movable library-style ladder, offering both exceptional organization and a touch of timeless elegance. At the heart of the home, a stunning chef's kitchen sho
USD 1,500,000
1505 Marshall Farm Street
View photo
House · for sale
USD 770,000
USD 265/sq.ft
1505 Marshall Farm Street
Siena Drive Townhomes
· 2,895 sq.ft · 4 Bedrooms · 3 Baths · House
· Office room · Fireplace · Equipped kitchen
Siena Drive Townhomes · 2,895 sq.ft · 4 Bedrooms · 3 Baths · House · Office room · Fireplace · Equipped kitchen
Located directly at hole #12 of the heritage golf course! Buy with confidence, pre-listing home inspection completed! Were timeless elegance meets comfortable living! This beautiful 4-bedroom, 3.5-bath home offers approximately 2,905 sqft of thoughtfully designed living space with a prime location steps to Heritage Golf Course! Step inside to discover gorgeous hardwood floors, soaring ceilings, plantation shutters, and a spacious family room featuring a gas fireplace, two zone surround sound, and an impressive wall of windows overlooking the fairway. The kitchen offers granite countertops, stainless steel appliances, a center island, and plenty of space for gathering. The FIRST-FLOOR PRIMARY SUITE provides a relaxing retreat with a spa-inspired bathroom and generous walk-in closet. Upstairs, you'll find three additional bedrooms, a spacious bonus room, offering flexibility for a home office, media room, or recreation space with build in speakers. Outdoor living is equally inviting, wit
USD 770,000
3065 Thurman Dairy Loop
View photo
House · for sale
USD 647,000
USD 158/sq.ft
3065 Thurman Dairy Loop
Siena Drive Townhomes
· 4,080 sq.ft · 5 Bedrooms · 4 Baths · House
· Patio · Garden · Deck · Fireplace · Equipped kitchen
Siena Drive Townhomes · 4,080 sq.ft · 5 Bedrooms · 4 Baths · House · Patio · Garden · Deck · Fireplace · Equipped kitchen
Beautifully designed and exceptionally spacious, this 5-bedroom, 4-bath home in Kitchin Farms offers more than 4,100 square feet of flexible living space in a convenient location just minutes from downtown Raleigh and RDU Airport. The open-concept main level is filled with natural light and features a well-appointed kitchen with stainless-steel appliances, generous counter space, a large center island, and a butler's pantry leading to the formal dining room. The kitchen flows directly into the family room with a gas fireplace, creating an ideal setup for both everyday living and entertaining. A bright sunroom adds even more flexibility for a home office, reading area, or additional gathering space, while the spacious primary suite provides a comfortable private retreat. Outside, enjoy a deck, patio, flat fenced backyard, and established landscaping with plenty of room for entertaining, pets, or play. Located in a sidewalk-lined community close to parks, shopping, dining, schools, and m
USD 647,000
609 Lake Holding Street
View photo
House · for sale
USD 700,000
USD 237/sq.ft
609 Lake Holding Street
Siena Drive Townhomes
· 2,949 sq.ft · 4 Bedrooms · 2 Baths · House
· Garden · Deck · Fireplace · Equipped kitchen · Swimming pool
Siena Drive Townhomes · 2,949 sq.ft · 4 Bedrooms · 2 Baths · House · Garden · Deck · Fireplace · Equipped kitchen · Swimming pool
Experience lakefront living at its finest in this better than new waterfront home, perfectly situated on one of the community's premier lakefront lots with a private fenced backyard and breathtaking water views. Located in a popular pool and playground community, this exceptional home combines luxury, comfort, and an unbeatable lifestyle. The inviting front porch, newly rebuilt in 2026 with solid aluminum railings, welcomes you inside to an open-concept floor plan featuring new LVP flooring throughout (2024), updated lighting, new cordless blinds, and abundant natural light. The spacious family room boasts soaring 12-foot ceilings, a cozy fireplace with custom window bench seating, and opens seamlessly to the stunning three-season room featuring Trex decking, a beadboard ceiling, and Eze-Breeze windows—the perfect place to relax while enjoying panoramic lake views. The bright, open kitchen is designed for both everyday living and entertaining with granite countertops, tile backsplash,
USD 700,000

Get email alerts

Don't miss out: be the first to know about new properties

The alert was correctly created

On subscribing you accept the conditions of use and the privacy policy
Alert
Receive new ads in your inbox
Save this search
Receive alerts for new listings

We'll send you an email when we have new properties for: "Properties for sale in Siena Drive Townhomes"

The alert was correctly created

Smith Creek, Wake Forest town Wake Forest township Wake County North Carolina
Hartland, Wake Forest township Wake County North Carolina
Get email alerts and be the first to see new listings
Required field
On subscribing I accept the terms of the privacy policy
Perfect! You'll soon start receiving new listings via email
Alert
Receive an email when we have new ads for Properties for sale in Siena Drive Townhomes
Save this search
Filters

Bedrooms

Size (sq.ft)

sq.ft
sq.ft

Price

USD
USD

Property type

Bathrooms

Clear all filters
Receive notifications when new entries are published.