30 houses for rent in Sierra Royale Apartment Homes

2031 Wormack Way, San Antonio, US, TX
5 pictures
House · for rent
USD 2,100
2031 Wormack Way, San Antonio, US, TX
Sierra Royale Apartment Homes
· 5 Bedrooms · 3 Baths · House
· Office room · Equipped kitchen
Sierra Royale Apartment Homes · 5 Bedrooms · 3 Baths · House · Office room · Equipped kitchen
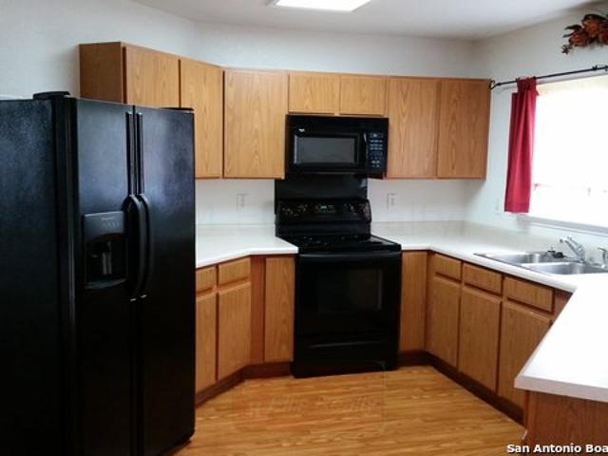
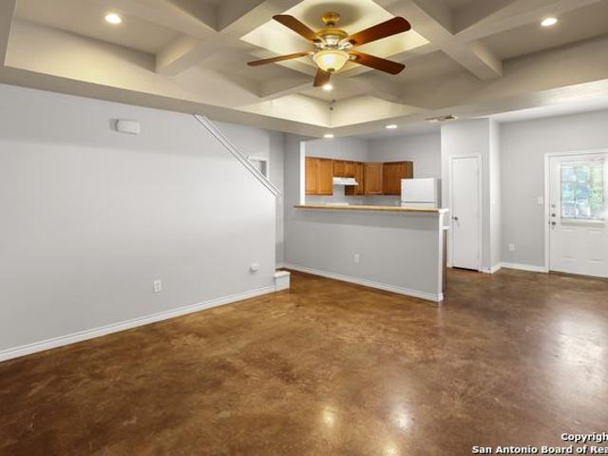
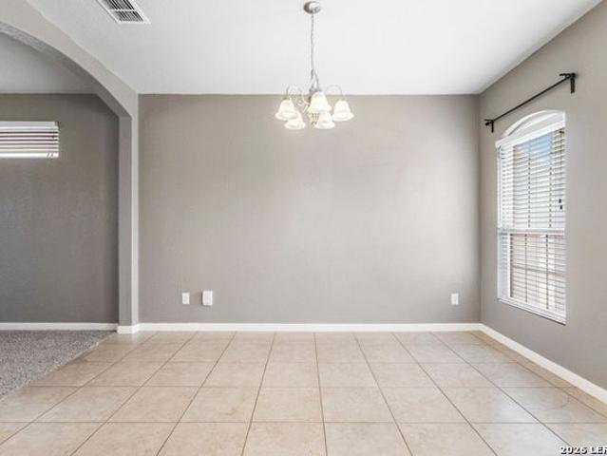
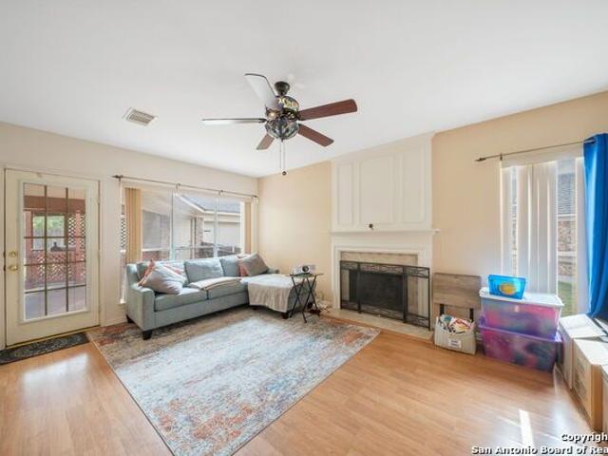
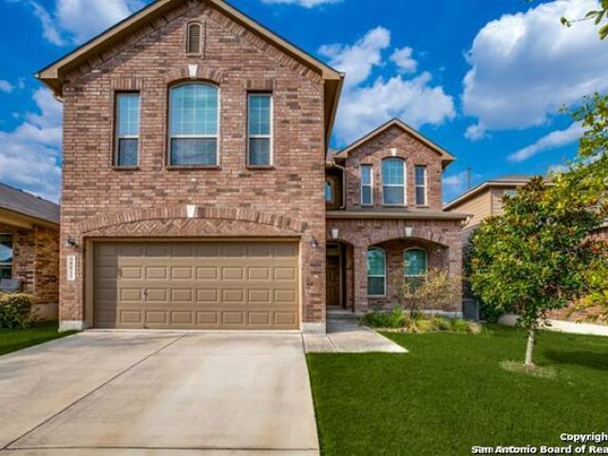
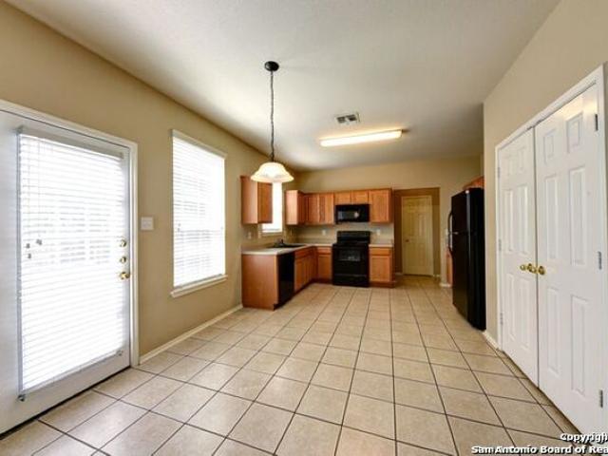
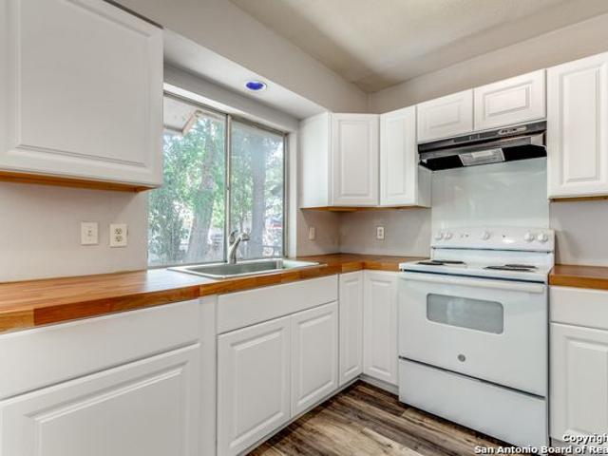
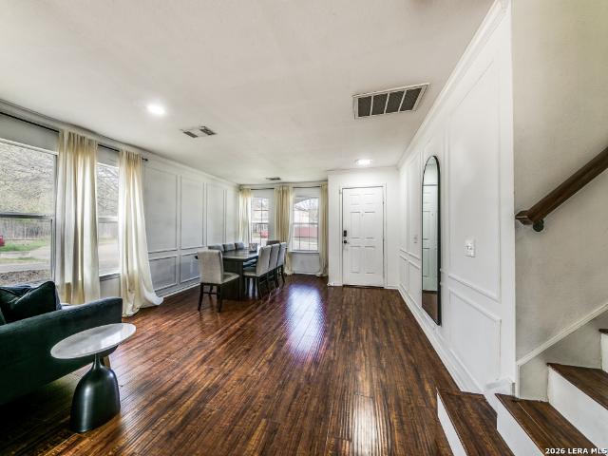
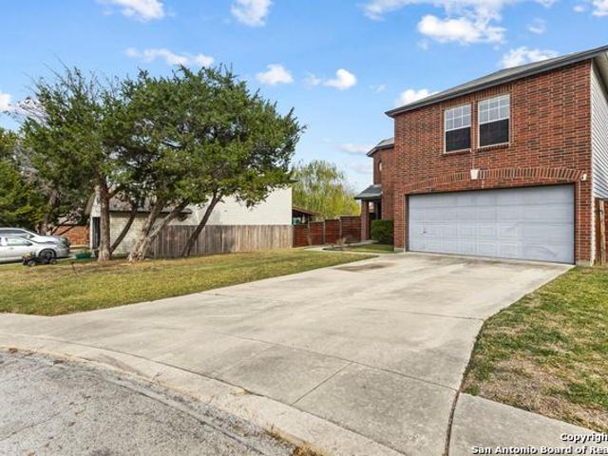
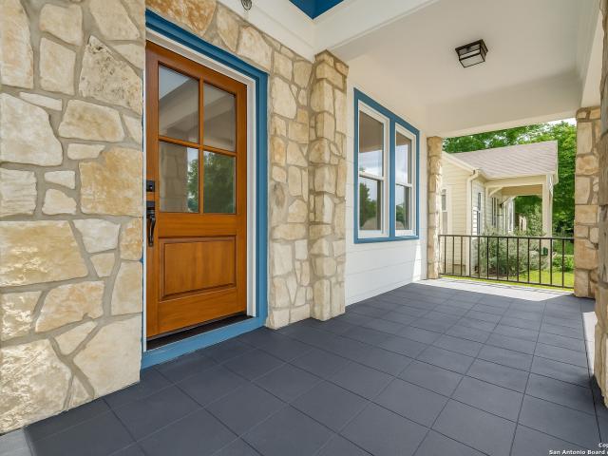
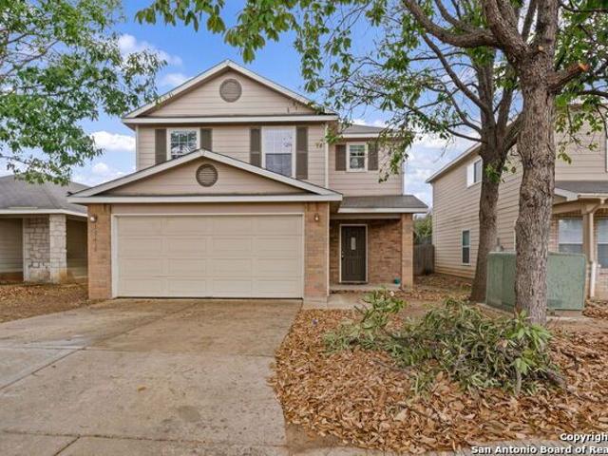
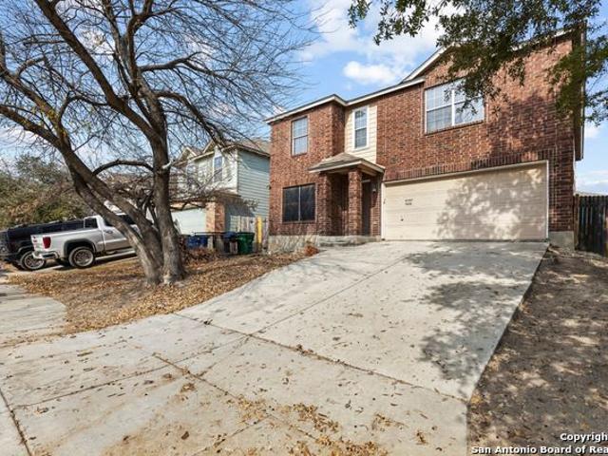
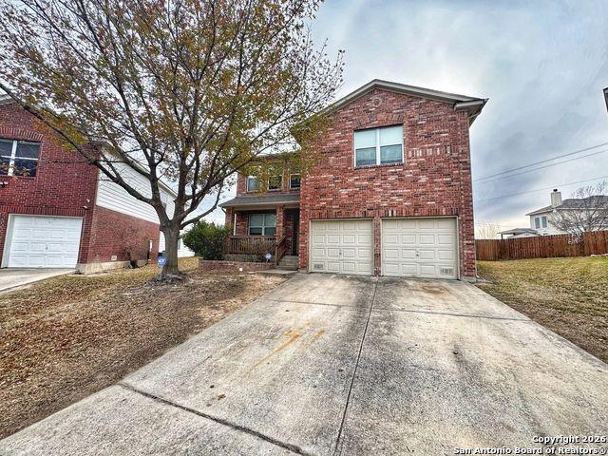
Welcome to this large two-story home nestled in a quiet cul-de-sac, offering 5 bedrooms and 2.5 bathrooms with fresh interior updates throughout. The interior has been freshly painted, and new flooring was installed in January 2026, giving the home a clean, modern feel. Step inside to an open floor plan featuring French doors to the left that open into a private office or study-perfect for working from home. Continue down the hall to the kitchen, which offers an island, ample cabinetry, a gas stove, refrigerator, and an open view of the separate dining area. A half wall with built-in shelving separates the dining space from the spacious living room, creating both openness and definition. The laundry room and half bath are conveniently located downstairs. The primary bedroom is also located on the main level and features a ceiling fan, walk-in closet, and an ensuite bathroom with a tub/shower combo and single vanity with an oversized countertop. Upstairs, enjoy a secondary living area o
USD 2,100
Nice and Convenient Home
View photo
House · for rent
USD 1,295
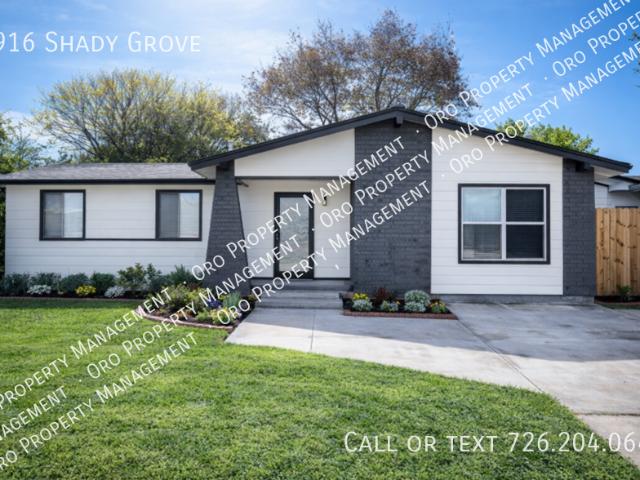
Nice and Convenient Home
Sierra Royale Apartment Homes
· 3 Bedrooms · 1 Bath · House
· Air conditioning
Sierra Royale Apartment Homes · 3 Bedrooms · 1 Bath · House · Air conditioning
SCHEDULE A SHOWING ONLINE AT: showmojo.com/ltr/656dc160e5 - This stunning single-family home with central air and full tile flooring is located in the United Westwood area of San Antonio, Texas 78227. This home has 3 bedrooms, 1 bathroom, and roughly 1200 square feet of living area on a 6,752 square foot lot. 6916 Shady Grove Dr is approximately 18 minutes from San Antonio's downtown area and is close to several restaurants, schools, and parks! Washer/ Dryer connections are also available! No Washer/Dryer Hookups
USD 1,295
25 Badgers Hills, San Antonio, TX 78238 | MLS #1966
View photo
House · for rent
Request Details
25 Badgers Hills, San Antonio, TX 78238 | MLS #1966
Sierra Royale Apartment Homes
· 1,647 sq.ft · 3 Bedrooms · 3 Baths · House
· Parking · Equipped kitchen
Sierra Royale Apartment Homes · 1,647 sq.ft · 3 Bedrooms · 3 Baths · House · Parking · Equipped kitchen
Lovely two-story home on a corner lot featuring a spacious 3-bedroom, 2.5-bath layout with a 1-car garage. Enjoy an open floor plan with all bedrooms upstairs, two living areas, and two dining areas. Additional highlights include an upstairs gameu002Fmedia room and move-in ready condition. Appliances included: refrigerator, dishwasher, and microwave
Request Details
7706 Bayberry, San Antonio, US, TX
5 pictures
House · for rent
USD 1,700
7706 Bayberry, San Antonio, US, TX
Sierra Royale Apartment Homes
· 3 Bedrooms · 2 Baths · House
· Patio · Garden · Fireplace · Equipped kitchen
Sierra Royale Apartment Homes · 3 Bedrooms · 2 Baths · House · Patio · Garden · Fireplace · Equipped kitchen
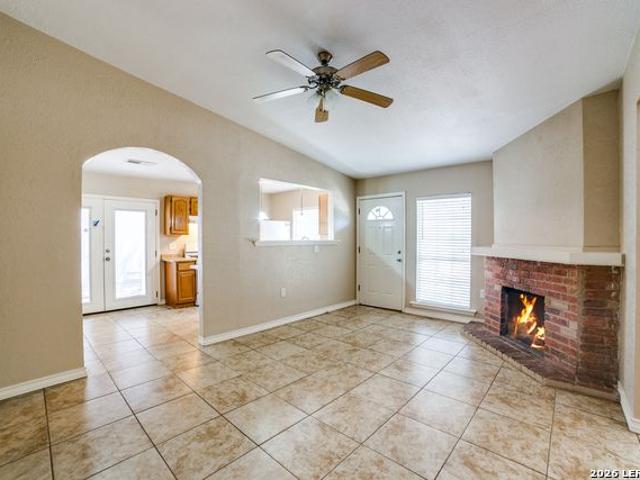
Located in the well-established Apple Creek subdivision, this cozy one-story home offers comfort and space. The living area features ceramic tile, high ceilings, and a floor-to-ceiling brick fireplace that creates a warm focal point for relaxing evenings. A formal dining room provides the perfect setting for gatherings, while the kitchen offers ample cabinet and countertop space for everyday cooking and entertaining. The primary suite includes a sitting area ideal for reading or unwinding, along with a ceiling fan for added comfort and carpeting. The en-suite bath features a double vanity, tub/shower combo, and a walk-in closet. Step outside to an oversized backyard with mature trees, a privacy fence, and a patio slab ready for weekend barbecues. Conveniently located near major highways, USAA, the Medical Center, UT Health Science Center, shopping, and dining. *Make ready to be completed!
USD 1,700
5514 Justin Cove, San Antonio, TX 78240 | MLS #1971
View photo
House · for rent
Request Details
5514 Justin Cove, San Antonio, TX 78240 | MLS #1971
Sierra Royale Apartment Homes
· 1,539 sq.ft · 3 Bedrooms · 3 Baths · House
· Equipped kitchen
Sierra Royale Apartment Homes · 1,539 sq.ft · 3 Bedrooms · 3 Baths · House · Equipped kitchen
Move-in ready. Immaculate house, cozy and quiet. Home boast 3 bedrooms, 2.5 bath with master having study nook giving extra room in bedroom, tub and stand up shower combo with double vanity and walk-in closet. The kitchen has stainless steel appliances (refrigerator, dish washer and stove top), ceiling fans throughout, walk-in pantry, utility room and half bath downstairs. Property has sprinkler system. Gated community, cul-de-sac and quiet neighborhood. Close proximity to UT Health Science Center, UTSA, Major Highways and Shopping Areas
Request Details
6410 Summit Oak, San Antonio, US, TX
5 pictures
House · for rent
USD 1,275
6410 Summit Oak, San Antonio, US, TX
Sierra Royale Apartment Homes
· 3 Bedrooms · 3 Baths · House
· Garden · Gym
Sierra Royale Apartment Homes · 3 Bedrooms · 3 Baths · House · Garden · Gym
1,000 move-in credit on 12+ month leases + custom terms (6-12 months) NOW OFFERING FLEXIBLE DEPOSIT OPTIONS TO LOWER YOUR MOVE-IN COSTS, discover the epitome of comfort and convenience in this bright, spacious three-bedroom haven ideally located near the Medical Center. The inviting kitchen-complete with appliances and a charming breakfast bar-keeps you connected to the heart of the home while preparing meals or entertaining guests. The expansive living room, filled with natural light, provides the perfect setting for relaxing evenings or gatherings with loved ones. Step outside to enjoy the well-maintained front yard cared for by the homeowner, and unwind in the cozy backyard that exudes warmth and privacy. Every detail of this residence reflects pride of ownership and thoughtful upkeep, offering a place that feels instantly like home. With the homeowner covering the front yard maintenance and water bill, and with proximity to Sam's Club, Walmart, H-E-B, LA Fitness, Gold's Gym, and co
USD 1,275
4949 Hamilton Wolfe Rd, San Antonio, TX 78229 | MLS #1971
View photo
House · for rent
Request Details
4949 Hamilton Wolfe Rd, San Antonio, TX 78229 | MLS #1971
Sierra Royale Apartment Homes
· 517 sq.ft · 1 Bedroom · 1 Bath · House
· Swimming pool
Sierra Royale Apartment Homes · 517 sq.ft · 1 Bedroom · 1 Bath · House · Swimming pool
Move-in ready condo located in the desirable Medical Center area! Nestled inside a peaceful gated community, residents can enjoy amenities including a swimming pool, picnic and BBQ areas, playgrounds, and a dog park perfect for spending time with family and friends. This cozy home features an open-concept layout, included appliances, and a convenient location close to everything you need. A great place to call home and a must-see opportunity!
Request Details
8915 Maverick Draw, San Antonio, TX 78250 | MLS #1993
View photo
House · for rent
Request Details
8915 Maverick Draw, San Antonio, TX 78250 | MLS #1993
Sierra Royale Apartment Homes
· 2,153 sq.ft · House
· Garden · Parking · Equipped kitchen
Sierra Royale Apartment Homes · 2,153 sq.ft · House · Garden · Parking · Equipped kitchen
Rare investment opportunity in cripple creek subdivision! 8915u002F17 maverick draw. 8915 is vacant and easy to show! 8917 is tenant occupied and will be vacating july 31st, 2026. Brand new roof replaced in august 2025! Nice 2 story duplex, each with 2 bdrmu002F 2.5 bath, one car garage and private backyard. 2 primary bedrooms upstairs, each with it's own bathroom. One powder room downstairs. Both units have all tile downstairs and carpet in bedrooms upstairs. 8915 has new carpet, new water heater and new dishwasher in 2025. 8917 has granite look counter tops. Located near major highways, schools, restaurants and shopping. 8915 is also for rent for $1265
Request Details
6710 Moss Oak Dr. San Antonio, US, TX
5 pictures
House · for rent
USD 1,850
6710 Moss Oak Dr. San Antonio, US, TX
Sierra Royale Apartment Homes
· 3 Bedrooms · 2 Baths · House
· Garden · Office room · Equipped kitchen
Sierra Royale Apartment Homes · 3 Bedrooms · 2 Baths · House · Garden · Office room · Equipped kitchen
Step into this charming home that blends comfort, character, and functionality, featuring an inviting open floor plan that seamlessly connects the living, dining, and kitchen areas. Each bedroom offers its own unique built-in feature-one with built-in drawers, another with a built-in vanity, and a third with a built-in desk perfect for a home office or study space. A generous backyard provides ample room for relaxing or outdoor activities, while the desirable location places you near parks, shopping centers, and major highways for added convenience. This thoughtfully designed home is ready to welcome you
USD 1,850
1046 hillcrest dr, san antonio, us, tx
5 pictures
House · for rent
USD 1,750
1046 hillcrest dr, san antonio, us, tx
Sierra Royale Apartment Homes
· 4 Bedrooms · 2 Baths · House
· Patio · Garden · Equipped kitchen
Sierra Royale Apartment Homes · 4 Bedrooms · 2 Baths · House · Patio · Garden · Equipped kitchen
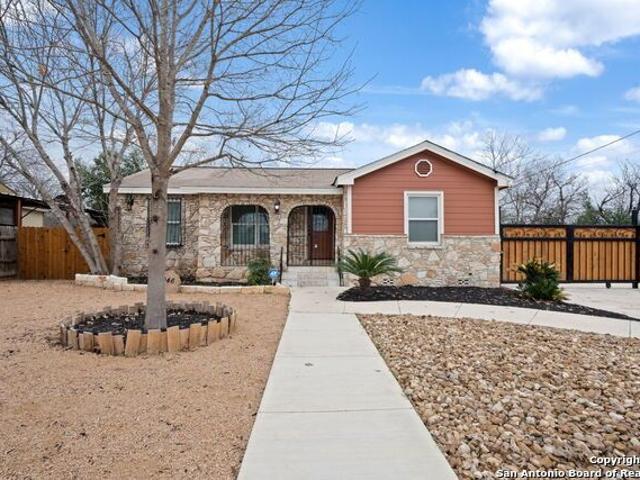
Located in the heart of San Antonio, 1046 Hillcrest Drive is a beautifully updated home that blends timeless charm with modern functionality. The exterior boasts a striking combination of natural stone and warm-toned siding, enhanced by a wrought-iron gated driveway and low-maintenance xeriscape landscaping. The interior welcomes you with rustic Saltillo tile flooring throughout, fresh neutral-toned walls, and recessed lighting that highlights the spacious, open-concept living and dining areas. The fully renovated kitchen features sleek granite countertops, elegant tile backsplash, modern cabinetry, and stainless steel appliances, perfect for cooking and entertaining. Generously sized bedrooms offer comfort and privacy, while updated bathrooms showcase contemporary finishes and stylish fixtures. A spacious covered patio in the backyard provides a perfect setting for outdoor relaxation and gatherings, while the expansive backyard offers endless possibilities for gardening, outdoor activ
USD 1,750
8430 Cranberry, San Antonio, US, TX
5 pictures
House · for rent
USD 1,025
8430 Cranberry, San Antonio, US, TX
Sierra Royale Apartment Homes
· 2 Bedrooms · 1 Bath · House
· Equipped kitchen · Parking
Sierra Royale Apartment Homes · 2 Bedrooms · 1 Bath · House · Equipped kitchen · Parking
Welcome home to this charming 2-bedroom, 1-bath residence featuring a bright open floor plan that makes the space feel inviting and easy to live in. The living and dining areas flow together seamlessly, creating the perfect setup for relaxing evenings or hosting friends. The kitchen opens to the main living space, so you're always part of the conversation. Both bedrooms offer a cozy retreat with just the right amount of space to unwind at the end of the day. Enjoy the convenience of water and lawn care included in the rent, giving you more time to focus on what matters most. A dedicated carport space with a private storage closet provides added functionality and extra room for your belongings. Simple, practical, and comfortable-this is a place you'll be proud to be home
USD 1,025
939 John Page Dr. San Antonio, US, TX
5 pictures
House · for rent
USD 1,650
939 John Page Dr. San Antonio, US, TX
Sierra Royale Apartment Homes
· 3 Bedrooms · 2 Baths · House
· Garden · Deck · Equipped kitchen
Sierra Royale Apartment Homes · 3 Bedrooms · 2 Baths · House · Garden · Deck · Equipped kitchen
This charming one-story home sits on a desirable corner lot and features easy-care flooring throughout-no carpet. The inviting layout offers comfortable living spaces and a nicely designed kitchen with a refrigerator included, making move-in simple. Step outside to a big backyard with a large deck, perfect for relaxing evenings, weekend barbecues, or entertaining friends and family. With plenty of outdoor space and a convenient layout inside, this home offers a great combination of comfort and functionality. Conveniently located close to major highways, dining, and shopping centers
USD 1,650
7707 crown gate dr, san antonio, us, tx
View photo
House · for rent
USD 1,095
Updated
7707 crown gate dr, san antonio, us, tx
Sierra Royale Apartment Homes
· 2 Bedrooms · 1 Bath · House
· Patio · Garden · Equipped kitchen · Parking
Sierra Royale Apartment Homes · 2 Bedrooms · 1 Bath · House · Patio · Garden · Equipped kitchen · Parking
Cozy 2 bedroom/1 bath home in the Crown Meadow subdivision! Open floor plan with high ceilings. Kitchen offers all appliances with plenty of cabinet and countertop space. Washer and dryer included! Nice size master bedroom with walk in closet! Backyard features a patio and privacy fence, great for entertaining. Two covered parking spaces and one additional parking space for your convenience! Close to major highways, shopping and eateries. Pets considered on a case by case basis. *Shed not for tenant use!
USD 1,095
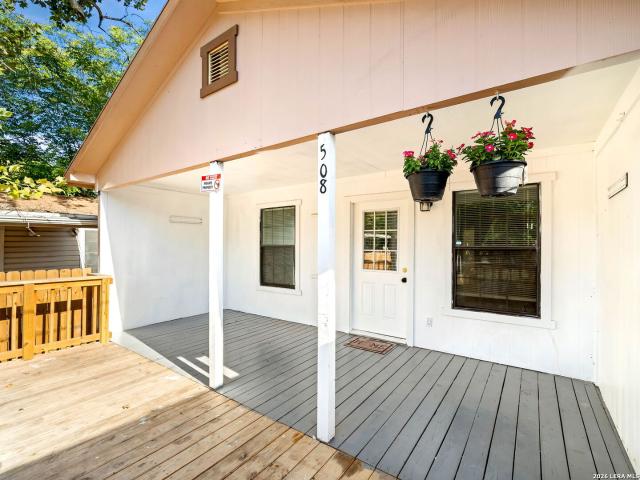
508 Randall Ave, San Antonio, TX 78237 | MLS #1992
View photo
House · for rent
Request Details
508 Randall Ave, San Antonio, TX 78237 | MLS #1992
Sierra Royale Apartment Homes
· 797 sq.ft · 3 Bedrooms · 2 Baths · House
· Equipped kitchen
Sierra Royale Apartment Homes · 797 sq.ft · 3 Bedrooms · 2 Baths · House · Equipped kitchen
This three-bedroom home is perfectly situated in the vibrant heart of the west side of San Antonio. This charming residence offers an ideal blend of comfort, convenience, and modern living. With easy access to Highway 90 and close to the local grocery store, every necessity is at your fingertips. This delightful home features a full layout with three spacious bedrooms and two well-appointed bathrooms, providing ample space for your family or guests. The modern kitchen is a chef's paradise, boasting sleek stainless-steel appliances and an abundance of cabinets, ensuring you have all the storage you need for culinary adventures! Stay effortlessly cool year-round with efficient mini splits installed throughout the home, perfect for those warm Texas days. Additionally, the inclusion of a washer and dryer adds a layer of convenience to your everyday living. Don't miss out on this exceptional opportunity to own a piece of prime real estate in one of the most sought-after neighborhoods on the
Request Details
8815 Narva Plain, San Antonio, US, TX
View photo
House · for rent
USD 2,195
8815 Narva Plain, San Antonio, US, TX
Sierra Royale Apartment Homes
· 3 Bedrooms · 3 Baths · House
· Patio · Garden · Equipped kitchen
Sierra Royale Apartment Homes · 3 Bedrooms · 3 Baths · House · Patio · Garden · Equipped kitchen
Located in the desirable Estonia Subdivision, this gorgeous two-story home features an open floor plan with new carpeting installed throughout, creating a fresh and inviting feel. The oversized living room flows seamlessly into a formal dining area, ideal for both everyday living and special gatherings. The kitchen offers abundant cabinet and counter space, complete with an island, tile backsplash, recessed lighting, and a refrigerator. The spacious primary suite provides a relaxing retreat with a recessed ceiling, ceiling fan, and a well-appointed bath featuring double vanities, a garden tub, separate shower, and a large walk-in closet. Upstairs, a game room offers the perfect space for movie nights or playtime. Step outside to a backyard designed for entertaining, with a covered patio and privacy fence. Conveniently located near major highways, SeaWorld, Northwest Vista, shopping, and dining
USD 2,195
6411 rambling trail dr, san antonio, us, tx
5 pictures
House · for rent
USD 2,200
6411 rambling trail dr, san antonio, us, tx
Sierra Royale Apartment Homes
· 5 Bedrooms · 3 Baths · House
· Fireplace · Equipped kitchen · Parking
Sierra Royale Apartment Homes · 5 Bedrooms · 3 Baths · House · Fireplace · Equipped kitchen · Parking
2 weeks off rent concession offer by owner for 1 month on 12. 15 months lease contract*Welcome to this stunning 5-bedroom, 3-bath home. As you drive up the extended massive driveway, you'll find a detached two-car garage and ample parking. Step inside to multiple living areas and a formal dining room, all part of an open-concept floorplan. The kitchen is a chef's delight, boasting stainless steel appliances, abundant cabinets and countertops, an island, and a cozy eating area. Gather in the family room around the wood fireplace. Upstairs, the owner's retreat features a luxurious master bath w
USD 2,200
8815 Narva Plain, San Antonio, US, TX
5 pictures
House · for rent
USD 2,195
8815 Narva Plain, San Antonio, US, TX
Sierra Royale Apartment Homes
· 3 Bedrooms · 3 Baths · House
· Patio · Garden · Equipped kitchen
Sierra Royale Apartment Homes · 3 Bedrooms · 3 Baths · House · Patio · Garden · Equipped kitchen
Located in the desirable Estonia Subdivision, this gorgeous two-story home features an open floor plan with new carpeting installed throughout, creating a fresh and inviting feel. The oversized living room flows seamlessly into a formal dining area, ideal for both everyday living and special gatherings. The kitchen offers abundant cabinet and counter space, complete with an island, tile backsplash, recessed lighting, and a refrigerator. The spacious primary suite provides a relaxing retreat with a recessed ceiling, ceiling fan, and a well-appointed bath featuring double vanities, a garden tub, separate shower, and a large walk-in closet. Upstairs, a game room offers the perfect space for movie nights or playtime. Step outside to a backyard designed for entertaining, with a covered patio and privacy fence. Conveniently located near major highways, SeaWorld, Northwest Vista, shopping, and dining
USD 2,195
4914 Roan Brook, San Antonio, US, TX
5 pictures
House · for rent
USD 2,099
4914 Roan Brook, San Antonio, US, TX
Sierra Royale Apartment Homes
· 4 Bedrooms · 3 Baths · House
· Garden · Equipped kitchen
Sierra Royale Apartment Homes · 4 Bedrooms · 3 Baths · House · Garden · Equipped kitchen
2 weeks rent concession on a 12 months lease*Discover this spacious and inviting home in the highly desirable Westover Valley subdivision. Recently updated with fresh paint and a renovated kitchen, the home features an open floor plan that allows for a seamless flow between living spaces, perfect for both everyday living and entertaining. A separate formal dining room provides an ideal setting for gatherings, while the upstairs living area offers versatile use as a game room, media room, or second family space. Step outside to a generous backyard with ample shade and room to relax, complete with a charming gazebo-perfect for weekend cookouts, morning coffee, or unwinding in the evenings. Conveniently located near major highways, shopping, and dining, this home combines comfort and accessibility and is ready for you to make it your home
USD 2,099
827 Spring Park, San Antonio, US, TX
5 pictures
House · for rent
USD 1,250
827 Spring Park, San Antonio, US, TX
Sierra Royale Apartment Homes
· 3 Bedrooms · 1 Bath · House
Sierra Royale Apartment Homes · 3 Bedrooms · 1 Bath · House
This beautifully refreshed 3-bedroom, 1-bath home combines charm and modern updates in a well-designed layout perfect for everyday living. Recently completed enhancements include elegant new interior paint, crisp baseboards, and a stylishly updated bathroom with a sleek, modern shower surround. The living spaces are filled with natural light, offering a warm and welcoming ambiance throughout. With attention to detail in every corner, the home delivers clean, polished finishes that feel both elevated and timeless. Nestled in an established neighborhood with easy access to major highways, shopping, and schools, this residence blends comfort, style, and convenience into one exceptional rental opportunity
USD 1,250
6606 Crestwood Ct, San Antonio, TX 78249 | MLS #1965
View photo
House · for rent
Request Details
6606 Crestwood Ct, San Antonio, TX 78249 | MLS #1965
Sierra Royale Apartment Homes
· 2,368 sq.ft · 4 Bedrooms · 3 Baths · House
· Garden
Sierra Royale Apartment Homes · 2,368 sq.ft · 4 Bedrooms · 3 Baths · House · Garden
Location, location, location! This beautifully maintained home offers exceptional convenience with quick access to IH-10, USAA, the Medical Center, UTSA, La Cantera, The Rim, and Fiesta Texas. Outdoor enthusiasts will love being just minutes from the scenic Fox Trail running and riding trails. Inside, you'll find spacious living throughout, including four generously sized bedrooms, each featuring walk-in closets for ample storage. Recent fresh interior paint gives the home a bright and updated feel, while the included refrigerator and water softener add extra value and convenience. Situated on a quiet cul-de-sac, this home also features a beautiful backyard designed for relaxing or entertaining family and friends. Located within highly regarded Northside ISD, with a daycare and public library just moments away, this property truly combines comfort, convenience, and an unbeatable location
Request Details
10110 Silver Branch, San Antonio, US, TX
View photo
House · for rent
USD 1,895
10110 Silver Branch, San Antonio, US, TX
Sierra Royale Apartment Homes
· 3 Bedrooms · 3 Baths · House
· Patio · Garden · Deck · Equipped kitchen
Sierra Royale Apartment Homes · 3 Bedrooms · 3 Baths · House · Patio · Garden · Deck · Equipped kitchen
Nestled in a quiet cul-de-sac, this spacious two-story home offers 3 bedrooms and 2.5 baths with a thoughtfully designed layout. Step inside to an open living and dining combo featuring tile flooring throughout the downstairs, creating a bright and welcoming space for everyday living and entertaining. The kitchen boasts abundant cabinet space, stainless steel appliances, a countertop microwave, and a center island with extra seating. A convenient walk-in pantry and laundry room combo, along with a half bath, complete the main level. Upstairs, all three bedrooms are thoughtfully arranged with a game room separating the primary suite from the secondary bedrooms, providing added privacy. The large primary bedroom features a decorative accent wall, ceiling fan, walk-in closet, and a full bath with double vanity and a tub/shower combo. Step outside to the patio deck overlooking a fenced backyard with mature trees-perfect for relaxing or entertaining. Residents can also enjoy community ameni
USD 1,895
2007 W Mistletoe Ave, San Antonio, TX 78201 | MLS #1969
View photo
House · for rent
Request Details
2007 W Mistletoe Ave, San Antonio, TX 78201 | MLS #1969
Sierra Royale Apartment Homes
· 1,216 sq.ft · 2 Bedrooms · 1 Bath · House
· Equipped kitchen
Sierra Royale Apartment Homes · 1,216 sq.ft · 2 Bedrooms · 1 Bath · House · Equipped kitchen
Lease Option Available! Move-in ready, fully renovated 2BRu002F1BA bungalow with classic charm and modern updates in central San Antonio-priced well below recent appraisal for immediate value. Features refinished original hardwood floors, recessed lighting, and a designer kitchen with quartz countertops, waterfall edge, custom cabinetry, and stylish backsplash. Major upgrades include updated electrical and plumbing, leveled foundation, new HVAC ductwork, and tankless water heater. Prime W Mistletoe Ave location near Downtown, The Pear
Request Details
8033 Big Bend, San Antonio, US, TX
5 pictures
House · for rent
USD 1,395
8033 Big Bend, San Antonio, US, TX
Sierra Royale Apartment Homes
· 3 Bedrooms · 1 Bath · House
· Office room · Fireplace · Equipped kitchen · Parking
Sierra Royale Apartment Homes · 3 Bedrooms · 1 Bath · House · Office room · Fireplace · Equipped kitchen · Parking
2 weeks rent concession*This inviting one-story home features an open floor plan with ceramic tile and laminate flooring throughout, offering both style and easy maintenance. A cozy wood-burning fireplace anchors the living area, creating a warm and welcoming space to relax. The converted garage adds flexible living space that can be used as a family room, home office, or play area. The kitchen includes a refrigerator for added convenience, making move-in simple. Conveniently located near major highways, shopping, and entertainment, this home offers comfort, versatility, and a great location all in one. *no cats
USD 1,395
13430 Purdue Valley, San Antonio, US, TX
5 pictures
House · for rent
USD 1,795
13430 Purdue Valley, San Antonio, US, TX
Sierra Royale Apartment Homes
· 3 Bedrooms · 3 Baths · House
· Garden · Equipped kitchen · Parking
Sierra Royale Apartment Homes · 3 Bedrooms · 3 Baths · House · Garden · Equipped kitchen · Parking
Welcome to 13430 Purdue Valley, your new sanctuary in the heart of San Antonio's sought-after University Hills neighborhood! This delightful two-story home is move-in ready and brimming with charm, featuring a bright, open floor plan that invites you to relax and unwind. With three generously sized bedrooms, 2.5 baths, and a versatile game room, there's plenty of space for both quiet nights in and weekend fun. The spacious kitchen, complete with a breakfast bar, seamlessly connects to the dining area, making it a breeze to whip up your favorite meals while staying connected to family and friends. No carpet here-just easy-to-maintain vinyl and laminate flooring throughout! Step outside to your expansive backyard overlooking a peaceful greenbelt, perfect for weekend BBQs, morning coffee, or simply enjoying the serenity of nature. With thoughtful touches like ceiling fans in every room, a two-car garage with gleaming epoxy floors, and all appliances included (yes, even the washer and drye
USD 1,795
8615 Harvest Moon, San Antonio, US, TX
5 pictures
House · for rent
USD 1,995
8615 Harvest Moon, San Antonio, US, TX
Sierra Royale Apartment Homes
· 4 Bedrooms · 3 Baths · House
· Garden · Equipped kitchen · Parking
Sierra Royale Apartment Homes · 4 Bedrooms · 3 Baths · House · Garden · Equipped kitchen · Parking
Welcome to 8615 Harvest Moon, an expansive and inviting two-story residence nestled in the desirable Westlakes community of San Antonio. This well-appointed home boasts over 3,000 square feet of living space featuring four generously sized bedrooms, multiple living and dining areas, and a large upstairs game room perfect for entertaining or relaxing. The open-concept kitchen is equipped with an island, upgraded cabinetry, and sleek black appliances, ideal for preparing meals while staying connected to the rest of the home. Upstairs, the spacious primary suite offers a walk-in closet and double vanity bathroom for added comfort. All bedrooms are located on the second level, providing a peaceful retreat from the shared living areas below. Additional highlights include a utility room inside, attached two-car garage, and a fully fenced backyard. Located just minutes from military bases, SeaWorld, shopping, and major roadways, this home combines space, convenience, and comfort in one except
USD 1,995

Get email alerts

Don't miss out: be the first to know about new properties

The alert was correctly created

On subscribing you accept the conditions of use and the privacy policy
Alert
Receive new ads in your inbox
Save this search
Receive alerts for new listings

We'll send you an email when we have new properties for: "Houses for rent in Sierra Royale Apartment Homes"

The alert was correctly created

Westover Hills, San Antonio city San Antonio Central CCD Bexar County Texas
Mill Run, San Antonio city San Antonio Central CCD Bexar County Texas
Get email alerts and be the first to see new listings
Required field
On subscribing I accept the terms of the privacy policy
Perfect! You'll soon start receiving new listings via email
Alert
Receive an email when we have new ads for Houses for rent in Sierra Royale Apartment Homes
Save this search
Filters

Bedrooms

Size (sq.ft)

sq.ft
sq.ft

Price (USD per month)

USD
USD

Property type

Bathrooms

Clear all filters
Receive notifications when new entries are published.