389 properties for sale in Siloam town

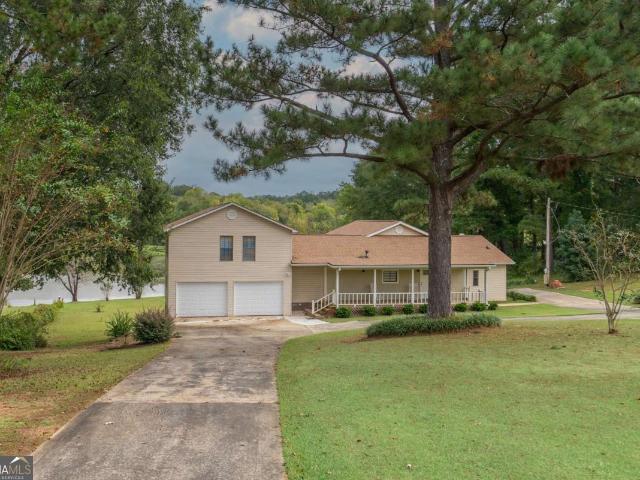
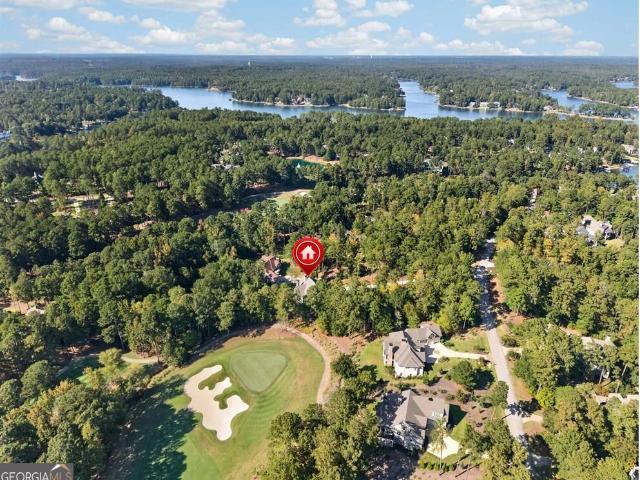
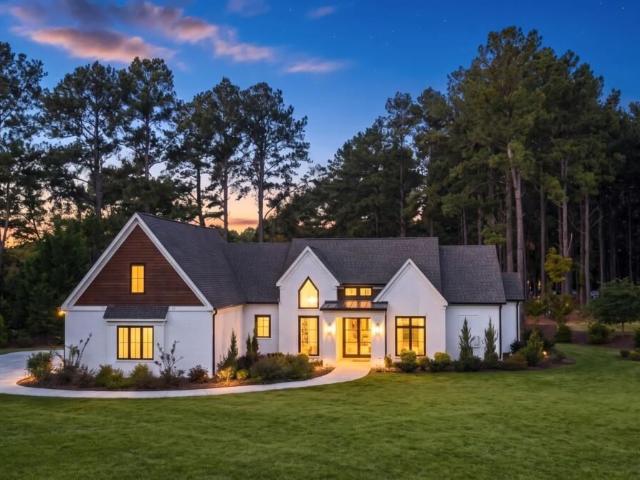
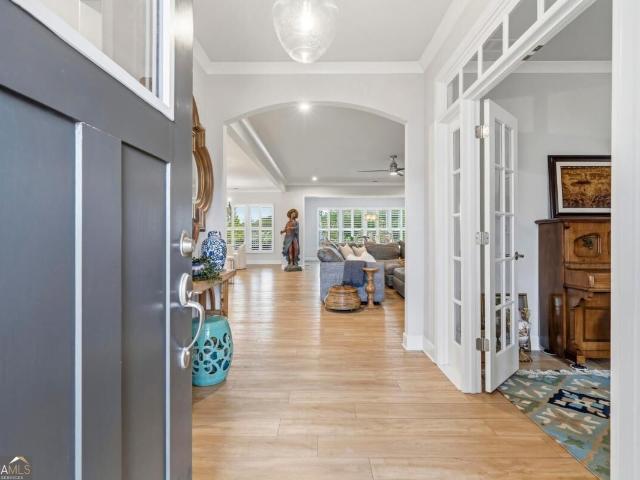
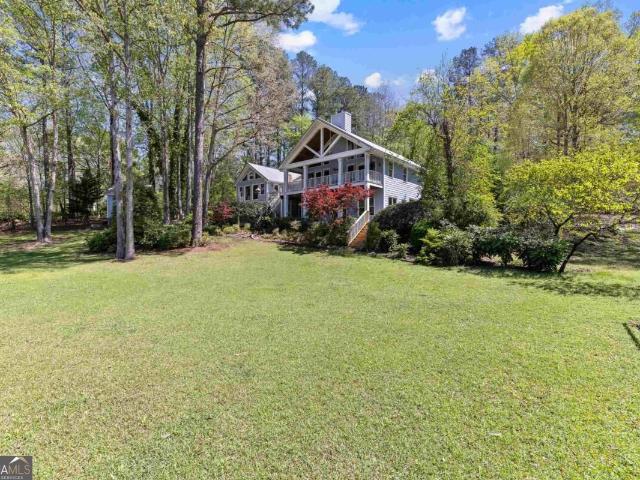
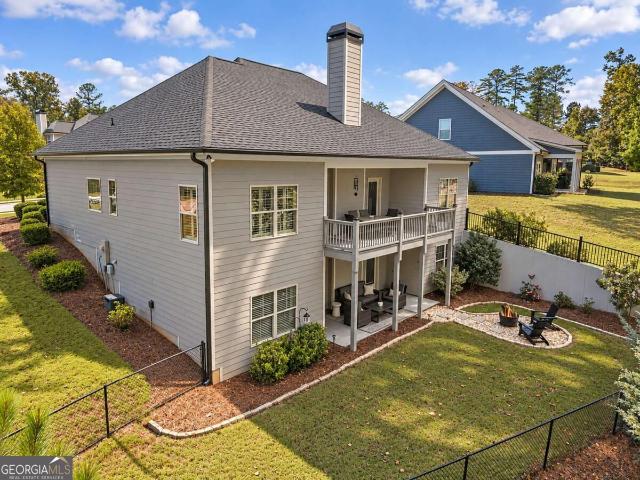
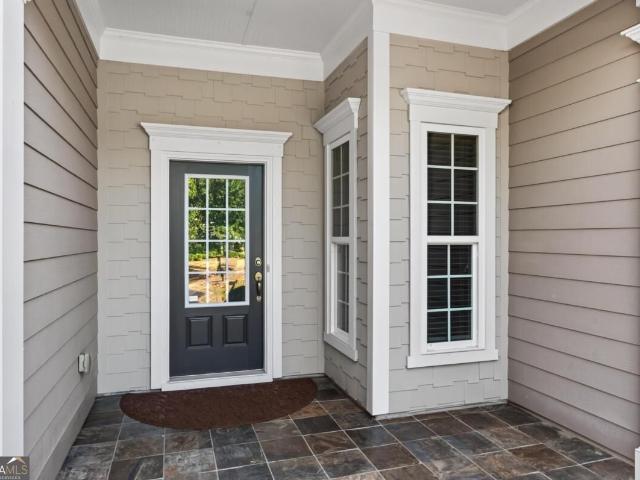
1071 Dockside Place
View photo
House · for sale
USD 535,000
USD 219/sq.ft
1071 Dockside Place
Siloam town
· 2,433 sq.ft · 3 Bedrooms · 3 Baths · House
· Garden · Office room · Deck · Fireplace · Equipped kitchen
Siloam town · 2,433 sq.ft · 3 Bedrooms · 3 Baths · House · Garden · Office room · Deck · Fireplace · Equipped kitchen
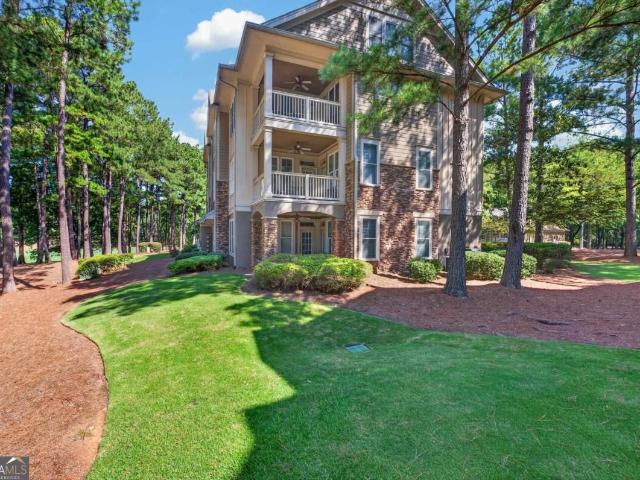
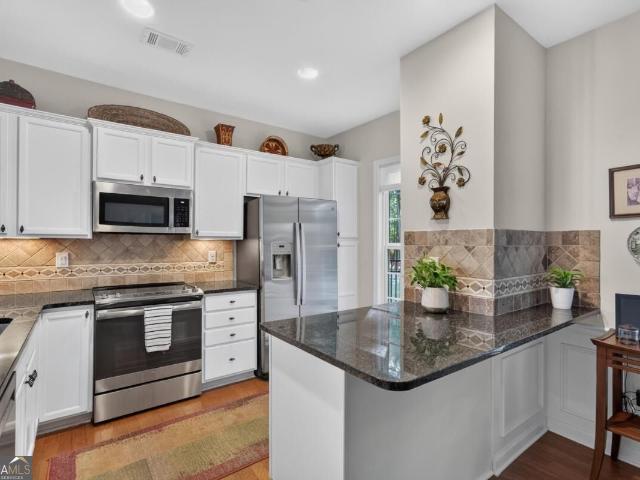
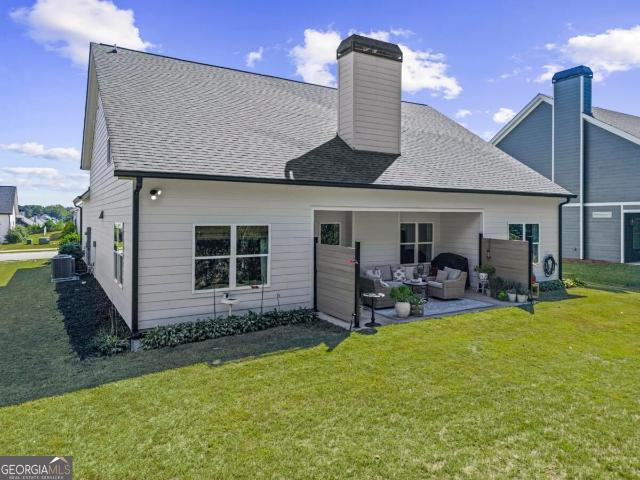
Like-new living in del webb with privacy, upgrades & a fenced backyard! Welcome to this beautifully updated Dunwoody floor plan, offering the perfect combination of luxury, comfort, and low-maintenance living! Tucked away in a private setting, this stunning home is loaded with upgrades and truly has it all! From the moment you step inside, you'll notice the gorgeous hardwood floors, spacious open-concept layout, and attention to detail throughout. Just off the foyer, a private home office with beautiful French doors provides the perfect space to work from home or enjoy a quiet retreat. The spacious gourmet kitchen is an entertainer's dream, featuring stainless steel appliances, an oversized island, a walk-in pantry, and plenty of cabinet and counter space. The kitchen flows seamlessly into the large living room, complete with a cozy fireplace, creating the perfect space for gathering with family and friends. Step outside to the expansive covered deck overlooking the beautifully fenced
USD 535,000
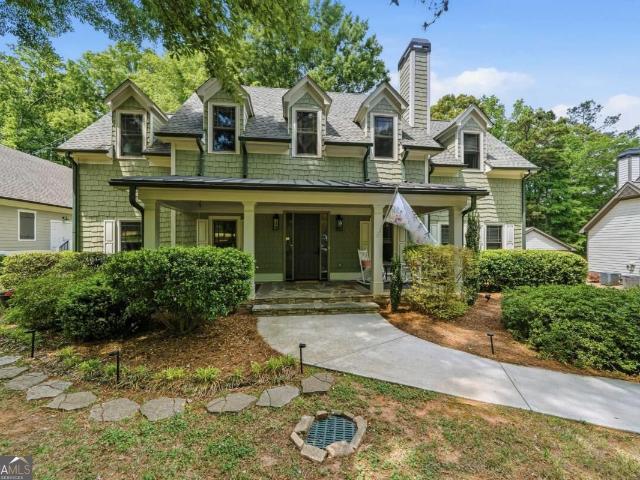
160 Parkside Lane
View photo
House · for sale
USD 649,900
USD 279/sq.ft
160 Parkside Lane
Siloam town
· 2,325 sq.ft · 5 Bedrooms · 4 Baths · House
· Deck · Equipped kitchen
Siloam town · 2,325 sq.ft · 5 Bedrooms · 4 Baths · House · Deck · Equipped kitchen
Seller to pay full lake club property owners association initiation fee with acceptable offer. Welcome home to the best value in Lake Oconee's beautiful Cuscowilla neighborhood, where everyday living feels like a vacation. This home is in excellent condition. Last year the sellers replaced all windows and the front door with high-end energy efficient Anderson products. Additionally, the sellers added a large screen porch and deck extension off the back of the home in recent years. Located in the quiet Parkside section of the community, this craftsman inspired home has a huge front porch with a swing that is the perfect spot to enjoy your morning coffee. The open concept living, kitchen and dining space are perfect for entertaining. There are two owners' suite style bedrooms with large en-suite bathrooms on the main level. Upstairs, a bright open loft space makes for a perfect second living room, play space, or workout room in between two additional bedrooms and a full bathroom. The det
USD 649,900
136 Barrington Hall Drive
View photo
House · for sale
USD 4,250,000
USD 678/sq.ft
136 Barrington Hall Drive
Siloam town
· 6,265 sq.ft · 5 Bedrooms · 5 Baths · House
· Equipped kitchen · Parking · Swimming pool
Siloam town · 6,265 sq.ft · 5 Bedrooms · 5 Baths · House · Equipped kitchen · Parking · Swimming pool
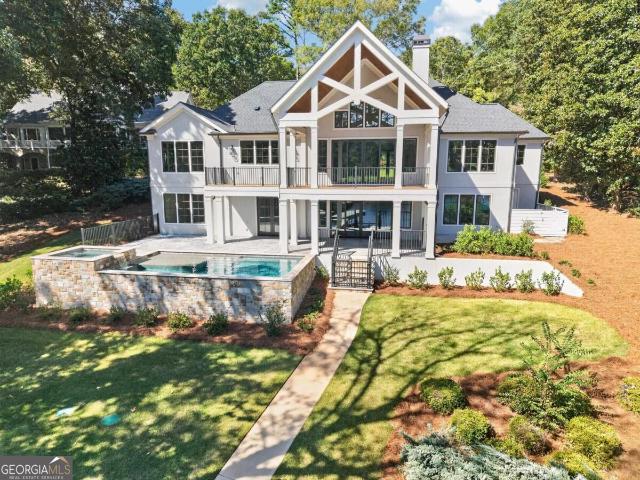
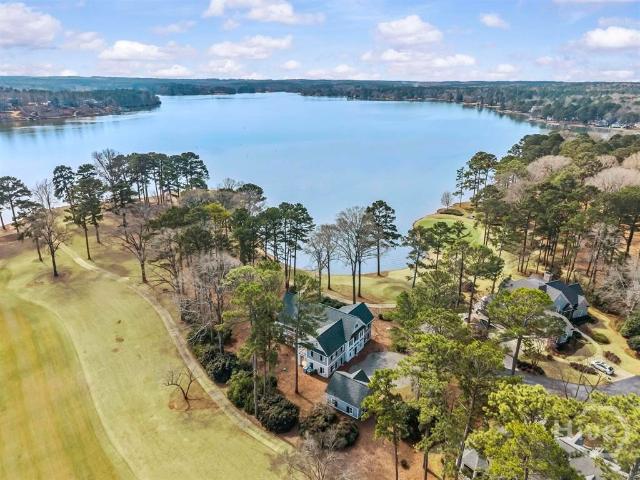
Beautifully reimagined, 136 Barrington Hall Drive offers an exceptional blend of refined design. Overlooking Lake Oconee and the Jack Nicklaus-designed golf course inside Reynolds Lake Oconee, this five-bedroom residence features five full baths, two half baths, and a three-car garage in a setting as inviting as it is extraordinary. A comprehensive renovation has thoughtfully transformed the home, pairing updated systems with beautifully curated interiors. The main-level primary and guest suites offer comfort and privacy, while every bedroom enjoys an ensuite bath. Additional lower-level space offers possibilities for a media room, golf simulator, or bunk retreat. Designed for effortless entertaining, the kitchen features custom cabinetry, quartzite countertops and backsplash, and a fully equipped working scullery. Living spaces flow naturally outdoors to a vaulted covered porch and a pool and spa, all positioned to take in the surrounding lake and golf views. A gentle walk leads to th
USD 4,250,000
509 Carlton Avenue
View photo
House · for sale
USD 269,900
USD 225/sq.ft
509 Carlton Avenue
Siloam town
· 1,195 sq.ft · 3 Bedrooms · 2 Baths · House
· Equipped kitchen · Parking
Siloam town · 1,195 sq.ft · 3 Bedrooms · 2 Baths · House · Equipped kitchen · Parking
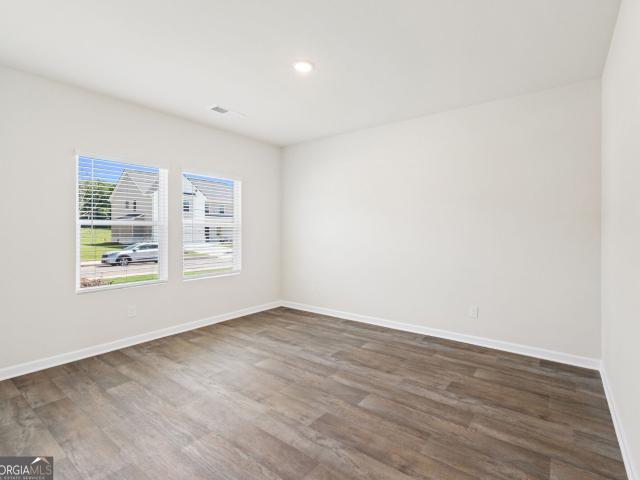
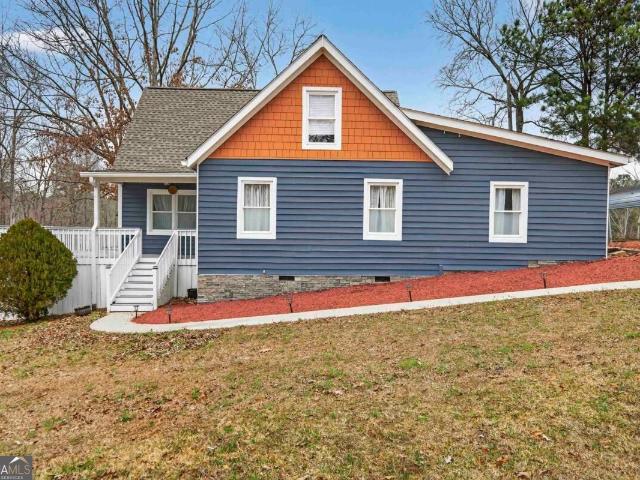
10,000'Use it your way' Buyer incentive now offered on this New Construction Home in Union Point, GA! This brand new, single-level home was finished in 2026, with 3 bedrooms, 2 full baths, and 1,196 square feet on a 0.38-acre city lot. The living, dining, and kitchen areas are open to each other. The split-bedroom plan puts the primary suite on its own side of the house, with a double vanity and walk-in closet. The kitchen includes a stainless steel range, microwave, dishwasher, and refrigerator. Other features include an pantry, generous laundry room, electric heat pump, tile and LVP flooring, a Craftsman-style exterior, and a parking pad. Public water and sewer. The home is close to the start of the Firefly Trail, the rail-trail that begins in Union Point. It's a short drive to Greensboro, Lake Oconee, Madison, Washington, and I-20, and Athens and Augusta are within commuting range. FHA eligible and located in a USDA-eligible area
USD 269,900
115 Cedar Cove Court
View photo
House · for sale
USD 1,950,000
USD 547/sq.ft
115 Cedar Cove Court
Siloam town
· 3,563 sq.ft · 4 Bedrooms · 3 Baths · House
· Parking · Fireplace · Equipped kitchen
Siloam town · 3,563 sq.ft · 4 Bedrooms · 3 Baths · House · Parking · Fireplace · Equipped kitchen
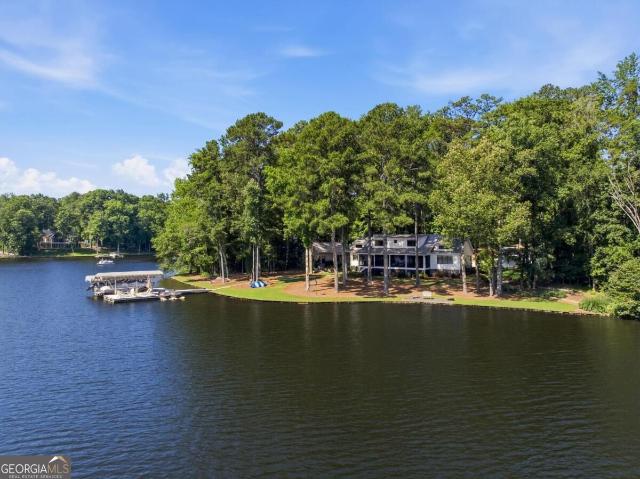
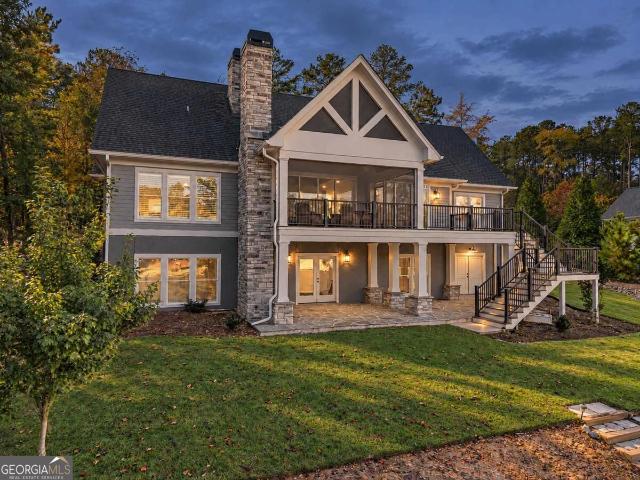
Along the shores of Lake Oconee, this home has been completely reimagined to capture the true essence of lake living! A major expansion and renovation was completed in 2020 to transform the home into a beautiful living space, both inside and out. The renovation included taking the home down to the studs; expanding the footprint; all new electrical, mechanical and plumbing; new finishes, kitchen and baths; new climate-control 2-car detached garage; and the coolest bunkhouse on Lake Oconee. The house features four bedrooms (two on the main floor), three full baths, a cozy den, living room with fireplace, open kitchen and dining concept, walk-in pantry, large laundry room with bonus refrigerator & ice maker, and a spacious screen porch with sweeping views of Lake Oconee. Step outside to the bunkhouse. A charming, private space for visiting family and friends. The bunkhouse features additional sleeping space, vaulted ceilings, a sitting area with TV, a full bath, a coffee bar for small app
USD 1,950,000
803 Dolvin Avenue
View photo
House · for sale
USD 325,000
USD 109/sq.ft
Updated
803 Dolvin Avenue
Siloam town
· 2,960 sq.ft · 4 Bedrooms · 2 Baths · House
· Garden · Fireplace · Equipped kitchen · Parking
Siloam town · 2,960 sq.ft · 4 Bedrooms · 2 Baths · House · Garden · Fireplace · Equipped kitchen · Parking
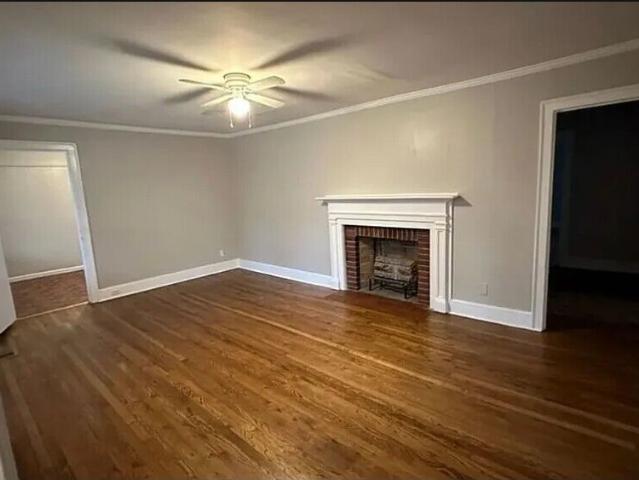
Circa 1948. Step back in time in this spacious, truly unique home! Offering up to 5BR/2BA, abundant closet space, built-ins, transom windows and charming nooks & crannies rarely found in newer construction. The main level features a primary bedroom with walk-in closet and adjoining sunroom/den, formal living room with foyer and fireplace opening to a screened porch, dining room with chandelier and a kitchen with adjoining laundry and room for expansion. A mid-level flex room with two built-in desks offers space for a bedroom, hobby room, or playroom. Upstairs are two bedrooms with generous closets and built-in shelving. Outside enjoy the original dollhouse, shed with lean-to, detached carport, handicap ramp, and a shady backyard. One block from the Firefly Trail, minutes to Durhamtown & Lake Oconee. A home full of character and possibilities! Needs some TLC
USD 325,000
1021 Neary Ridge
View photo
House · for sale
USD 2,995,000
USD 529/sq.ft
1021 Neary Ridge
Siloam town
· 5,651 sq.ft · 4 Bedrooms · 3 Baths · House
· Swimming pool
Siloam town · 5,651 sq.ft · 4 Bedrooms · 3 Baths · House · Swimming pool
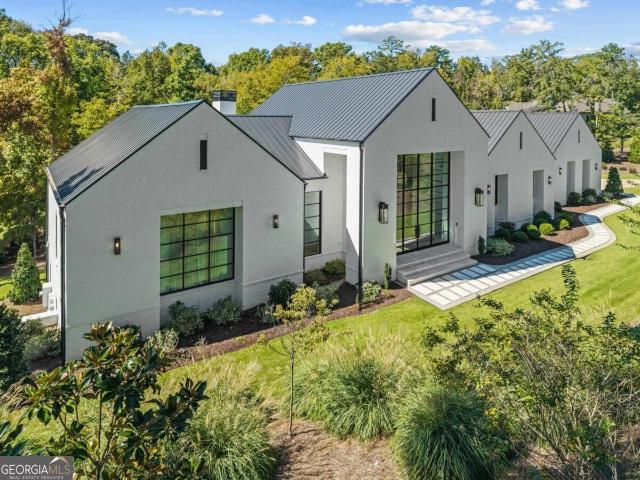
Architecturally distinctive. Effortlessly elegant. A like-new private resort in reynolds lake oconee. Extraordinary custom home by Artisan Homes, where modern architecture meets timeless elegance and exceptional craftsmanship. Situated on a beautifully landscaped, private over an acre estate in one of Reynolds Lake Oconee's most desirable neighborhoods, this move-in-ready residence offers a rare find: main-level living with direct walkout to your pool. Designed for entertaining, this is truly a private resort to call home. The striking exterior features white brick, a standing-seam metal roof and dramatic floor-to-ceiling architectural steel windows. Inside, glass doors and walls of windows flood the home with natural light, connecting indoor and outdoor living. Wide-plank light oak hardwood floors, vaulted ceilings, exposed wood beams and carefully curated finishes create an atmosphere that is sophisticated yet inviting. The vaulted great room showcases clerestory windows, exposed bea
USD 2,995,000
2731 Club Drive
View photo
House · for sale
USD 2,100,000
USD 591/sq.ft
2731 Club Drive
Siloam town
· 3,552 sq.ft · 3 Bedrooms · 3 Baths · House
· Fireplace · Equipped kitchen
Siloam town · 3,552 sq.ft · 3 Bedrooms · 3 Baths · House · Fireplace · Equipped kitchen
Beautifully reimagined. Exceptionally situated. Unmistakably lake oconee. Experience refined lakefront living at 2731 Club Drive, nestled within the highly desirable Harbor Club community. Custom-built in 2020 and fully & beautifully renovated in 2026, this exceptional waterfront residence seamlessly blends sophisticated design, modern luxury, and effortless indoor-outdoor living. Thoughtfully appointed interiors showcase wide-plank hardwood floors, rich natural wood accents, designer lighting, and striking architectural details. The stunning open-concept living area features exposed wood beams, a dramatic custom concrete fireplace, and a wall of sliding glass doors that open to an extraordinary screened porch. The beautifully designed chef's kitchen boasts rich wood cabinetry, natural stone countertops and backsplash, stainless steel appliances, and a generous island perfect for entertaining. *The showstopping screened porch is truly an extension of the home*, featuring soaring vaulte
USD 2,100,000
305 S Walnut Street
View photo
House · for sale
USD 460,000
305 S Walnut Street
Siloam town
· House
· Parking
Siloam town · House · Parking
Great investment opportunity! This income producing triplex is turnkey offering one 3 bedroom 1 bath unit for $1700 that is approximately 1629 sq ft, one 2 bedroom 1 bath unit for $1500 that is approximately 810 sq ft and one 1 bedroom 1 bath unit for $1295 that is approximately 624 sq ft. Recent updates/upgrades include roof 2019, furnace 2019, 1 new water heater 2023 and 1 new stove 2024. Each unit has parking for more than 1 car. Whether you are looking to add to your portfolio or just getting started, this property truly is a solid choice
USD 460,000
1225 Homer Way
View photo
House · for sale
USD 503,679
USD 194/sq.ft
1225 Homer Way
Siloam town
· 2,594 sq.ft · 4 Bedrooms · 3 Baths · House
· Office room · Equipped kitchen
Siloam town · 2,594 sq.ft · 4 Bedrooms · 3 Baths · House · Office room · Equipped kitchen
Whether you are hosting family game night or whipping up a meal in the kitchen, the ADRIAN plan provides you with the space you need! This new plan boasts the highly sought-after first-floor primary suite with a convenient laundry room on the first floor as well. The kitchen includes a large prep island with seating, a walk-in pantry, and a dining area. Upstairs, you'll find a spacious loft area, 3 additional bedrooms, and a full bathroom. The flex room on the first floor can be converted to an additional bedroom or dedicated office! Home highlights include: Primary Suite on Main Level, First Floor Flex Room. Use as a Bedroom, Office, or Dining, Upstairs Loft, Spacious Kitchen Island, and Walk-In Closets! SPECIAL INTEREST RATE and buyer incentives may be available with the Builder's preferred lender. Restrictions and qualifications apply. See on-site sales consultant for details at 1050 Homer Way, Greensboro, GA 30642
USD 503,679
106 N Laurel Avenue
View photo
House · for sale
USD 4,950,000
USD 739/sq.ft
106 N Laurel Avenue
Siloam town
· 6,695 sq.ft · 5 Bedrooms · 4 Baths · House
· Office room · Fireplace · Equipped kitchen
Siloam town · 6,695 sq.ft · 5 Bedrooms · 4 Baths · House · Office room · Fireplace · Equipped kitchen
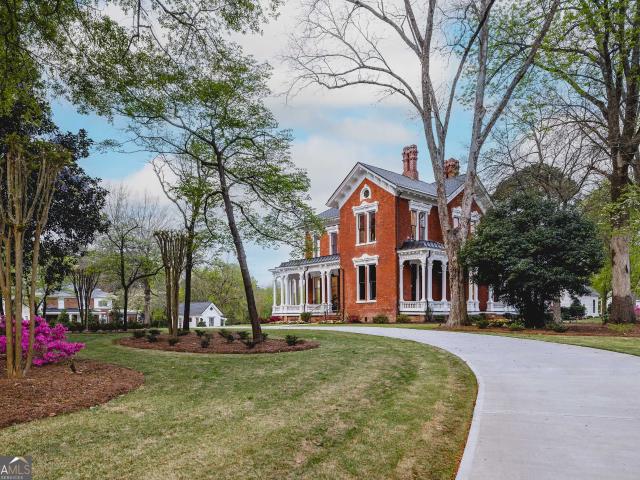
Built in 1874 for Greensboro businessman Charles Alfred Davis, The Davis House Estate occupies approximately 155 contiguous acres within the City of Greensboro. Two gated entrances with copper gas lanterns open onto a formal circular drive. The residence measures approximately 6,700 square feet on its original footprint, with five bedrooms, four full baths, and a half bath. Historical records document a wide central hall, a grand staircase, an octagonal office, Italianate influences, and terra cotta cornice detailing. Inside are 13-foot ceilings, restored heart pine floors, plaster moldings, and fourteen fireplaces. The kitchen sets floor-to-ceiling cabinetry reached by a rolling library ladder around a 60-inch Wolf dual-fuel range, a Wolf steam oven, a warming drawer, a vacuum-seal drawer, and double dishwashers. The butler's pantry adds Sub-Zero wine storage and filtered still and sparkling water. Sub-Zero selected the kitchen for its own marketing materials. Restoration included a n
USD 4,950,000
1141 Glen Eagle Drive
View photo
House · for sale
USD 1,075,000
USD 256/sq.ft
1141 Glen Eagle Drive
Siloam town
· 4,198 sq.ft · 5 Bedrooms · 3 Baths · House
· Office room · Fireplace · Parking
Siloam town · 4,198 sq.ft · 5 Bedrooms · 3 Baths · House · Office room · Fireplace · Parking
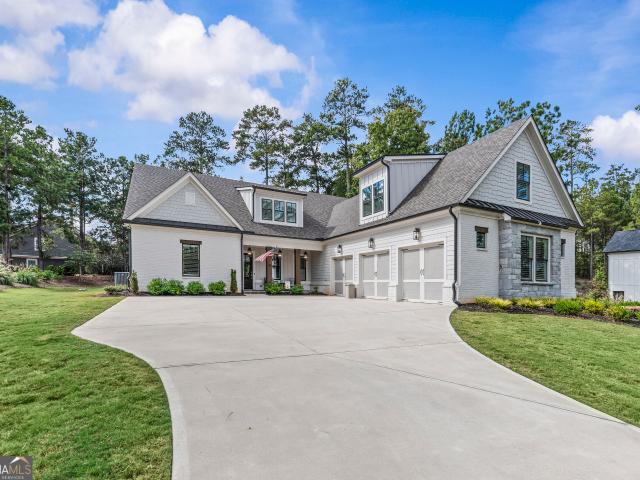
Nearly new and extensively upgraded, 1141 Glen Eagle Drive combines spacious main-level living with a desirable setting across the street from the lake. Built in 2024 by Greenpark Homes, this approximately 4,200-square-foot Kimball plan offers five bedrooms, three full baths, a half bath and a three-car garage in Harbor Club. A vaulted ceiling accented with beams creates a striking gathering space, while the ranch-style layout places the primary suite, two additional bedrooms and two-and-a-half baths on the main level. Upstairs, two bedrooms, a full bath, loft and bonus room provide exceptional flexibility for guests, recreation or a home office. Enjoy seasonal lake views and unwind on the screened porch with fireplace, complemented by a stone grilling area and upgraded landscaping. The sellers have added an impressive array of upgrades, including a whole-house generator with a second 500-gallon propane tank, EV charging station, epoxy garage floor, alarm system, wood blinds, electric
USD 1,075,000
1036 JOYCE Court
View photo
House · for sale
USD 489,018
USD 195/sq.ft
1036 JOYCE Court
Siloam town
· 2,497 sq.ft · 4 Bedrooms · 3 Baths · House
· Patio · Parking · Equipped kitchen
Siloam town · 2,497 sq.ft · 4 Bedrooms · 3 Baths · House · Patio · Parking · Equipped kitchen
Hemingway's stylish, classic design is perfect for relaxing or entertaining. The foyer flows into the open-concept dining and family room. The kitchen features abundant cabinet and counter space with a walk-in pantry. Upstairs, you'll find a spacious loft area, the primary suite with a private bathroom, 3 additional bedrooms, a full hall bathroom, and a laundry room. A main floor flex room can be used as an office or dining area. Covered patio and 2 car garage. SPECIAL INTEREST RATE and buyer incentives may be available with the Builder's preferred lender. Restrictions and qualifications apply. See on-site sales consultant for details at 1050 Homer Way, Greensboro, GA 30642
USD 489,018
414 W Richland Avenue
View photo
House · for sale
USD 149,900
USD 146/sq.ft
414 W Richland Avenue
Siloam town
· 1,023 sq.ft · 3 Bedrooms · 1 Bath · House
· Garden · Equipped kitchen
Siloam town · 1,023 sq.ft · 3 Bedrooms · 1 Bath · House · Garden · Equipped kitchen
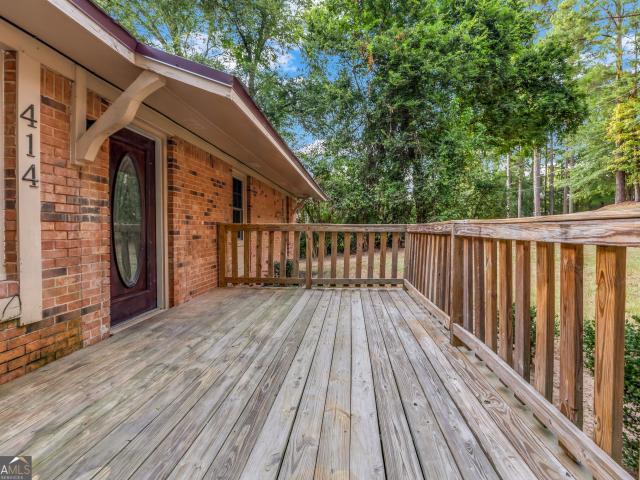
Fully renovated and move-in ready in Greensboro! This 3-bedroom, 1-bath home has been updated throughout with new flooring, fresh interior paint, an updated kitchen with white cabinetry and granite countertops, and a completely refreshed bathroom with modern finishes. The open living and dining areas provide a bright, functional layout, while the spacious front porch and large yard offer plenty of room to enjoy the outdoors. Conveniently located near downtown Greensboro with easy access to shopping, dining, and Lake Oconee. Whether you're looking for a place to call home or investment property, this home is ready for its next owner. Come see it today!
USD 149,900
1180 Green Briar Drive
View photo
House · for sale
USD 497,000
USD 210/sq.ft
1180 Green Briar Drive
Siloam town
· 2,357 sq.ft · 4 Bedrooms · 3 Baths · House
· Equipped kitchen
Siloam town · 2,357 sq.ft · 4 Bedrooms · 3 Baths · House · Equipped kitchen
Experience the perfect blend of timeless Southern charm and modern updates in this beautifully remodeled home on Lake Oconee. Nestled on a private, scenic lot, this property offers the serenity of lakeside living with the convenience of being just minutes from all that Lake Oconee has to offer. Step inside to an inviting open floor plan designed for both everyday comfort and effortless entertaining. The spacious living area features vaulted ceilings and abundant natural light, while the updated kitchen boasts granite countertops, stainless steel appliances, and a seamless flow into the main living spaces. An upstairs loft/flex area provides additional space for work, play, or relaxation. With luxury plank flooring throughout, maintaining a lake-friendly lifestyle has never been easier. Both the kitchen and bathrooms have been thoughtfully updated, so the only thing left to do is move in, bring your boat, and enjoy life on the water. Outdoors, the property truly shines. A covered porch
USD 497,000
1100 Fox Bend
View photo
House · for sale
USD 2,995,000
USD 528/sq.ft
1100 Fox Bend
Siloam town
· 5,662 sq.ft · 6 Bedrooms · 6 Baths · House
· Terrace · Fireplace · Equipped kitchen
Siloam town · 5,662 sq.ft · 6 Bedrooms · 6 Baths · House · Terrace · Fireplace · Equipped kitchen
Xceptional golf course living awaits at 1100 Fox Bend, a beautifully appointed 6-bedroom, 6.5-bath residence overlooking the 11th hole of the acclaimed Oconee Course at Reynolds Lake Oconee. Set on a private, professionally landscaped 0.82-acre homesite, this sophisticated home offers approximately 5,666 square feet of thoughtfully designed living and entertaining space with sweeping views of the course. The main level is designed to take full advantage of the setting, with expansive golf views providing a stunning backdrop for the living, dining, kitchen and both bedrooms. A chef's kitchen features high-end appliances, quality finishes and generous space for gathering, while the adjoining great room with fireplace creates an inviting center of the home. Two main-level bedrooms offer flexibility for owners and guests, complemented by three spacious bedroom suites upstairs. The terrace level takes entertaining to another level with an additional bedroom, second full kitchen, bar and exp
USD 2,995,000
102 Black Hawk Drive
View photo
House · for sale
USD 1,900,000
USD 576/sq.ft
102 Black Hawk Drive
Siloam town
· 3,294 sq.ft · 4 Bedrooms · 4 Baths · House
· Office room · Sauna · Equipped kitchen
Siloam town · 3,294 sq.ft · 4 Bedrooms · 4 Baths · House · Office room · Sauna · Equipped kitchen
Welcome to 102 Black Hawk Drive, an extraordinary custom residence nestled within the gates of Cuscowilla, one of Lake Oconee's premier private golf communities. Designed with an uncompromising eye for quality, comfort, and effortless entertaining, this beautifully appointed home seamlessly blends sophisticated interiors with resort-style outdoor living. It's just steps away from shared boat slips. Offering four bedrooms, four and a half baths, and a dedicated office. At the center of the home, the stunning kitchen showcases custom cabinetry and an impressive two-story pantry, creating a space that is beautiful as well as functional. A whole-home water softener and reverse osmosis system at the kitchen sink add an additional level of convenience. The main-level primary suite features heated floors, dual vanities, a soaking tub and walk-in shower. An infrared sauna offers a private wellness experience just steps from the comforts of home. Beyond the interior, the home truly embraces the
USD 1,900,000
1020 Lake Terrace Bend
View photo
House · for sale
USD 650,000
USD 243/sq.ft
Updated
1020 Lake Terrace Bend
Siloam town
· 2,669 sq.ft · 3 Bedrooms · 3 Baths · House
· Garden · Terrace · Equipped kitchen · Parking
Siloam town · 2,669 sq.ft · 3 Bedrooms · 3 Baths · House · Garden · Terrace · Equipped kitchen · Parking
This del webb property offers easy, single-level living with the popular dunwoody floor plan and over 2,600 square feet. This 3 bedroom and 3 bath home features lvp flooring throughout, plantation shutters, and a functional open layout designed for everyday comfort. The kitchen includes quartz countertops, custom cabinetry, stainless steel appliances, and a large island with decorative accents-perfect for gathering and entertaining. Additional upgrades include a water softener and reverse osmosis system offering both convenience and quality. The expansive layout continues with generously sized bedrooms and well-appointed guest baths featuring tile finishes. The garage has been thoughtfully extended by 4 feet and includes a dedicated golf cart garage-ideal for enjoying all that del webb living has to offer. Step outside to a beautiful backyard that's ideal for entertaining and watching sunsets. Don't miss your chance to experience the ease of resort-style living in this gated community,
USD 650,000
1020 F Creekside F
View photo
Condo · for sale
USD 895,000
USD 492/sq.ft
1020 F Creekside F
Siloam town
· 1,819 sq.ft · 3 Bedrooms · 3 Baths · Condo
· Balcony · Equipped kitchen · Parking
Siloam town · 1,819 sq.ft · 3 Bedrooms · 3 Baths · Condo · Balcony · Equipped kitchen · Parking
LOCK & LEAVE with a view in the gated golf community of Reynolds Lake Oconee! Offering beautiful views of the 16th green of the Oconee Course, this fully furnished 3-bedroom, 3-full-bath residence is designed for effortless living and easy enjoyment. Located within the Short-Term Rental District of Reynolds/Greene County, this property offers an excellent opportunity for an investment property or nearly maintenance-free second home. A single-bay garage adds convenience and storage. The galley kitchen features granite countertops and stainless-steel appliances and flows seamlessly into the dining area and spacious living room. The main level also offers the owner's suite, a guest bedroom, and full bath. Upstairs, a private third bedroom and full bath provide additional flexibility for guests, along with generous storage throughout. The third-floor balcony offers a wonderful vantage point to relax and enjoy the surrounding golf course views. Conveniently located within a short walk of Th
USD 895,000
1230 Summer Hollow Road
View photo
House · for sale
USD 320,000
USD 241/sq.ft
1230 Summer Hollow Road
Siloam town
· 1,324 sq.ft · 2 Bedrooms · 2 Baths · House
· Garden · Office room
Siloam town · 1,324 sq.ft · 2 Bedrooms · 2 Baths · House · Garden · Office room
Move in and immediately start enjoying all Del Webb has to offer in this meticulously maintained, sought after 2 bedroom, 2 bathroom villa. This home has all the extras (new HVAC, water softener, newer water heater, reverse osmosis system, and upgraded master shower), which means you can relax and head to the clubhouse to enjoy swimming, tennis, pickleball, fitness, walking trails, and plenty of social clubs. This home sets itself apart with its fenced in, private backyard, perfect for enjoying the sounds of nature with your morning coffee. The large, open living area is the perfect setting for entertaining and visiting with guests. All this with a large flex space to be used for an office or den. Leave high maintenance living behind and experience Lake Oconee's premier 55+ neighborhood
USD 320,000
1200 Legend Drive
View photo
House · for sale
USD 498,000
USD 173/sq.ft
1200 Legend Drive
Siloam town
· 2,874 sq.ft · 4 Bedrooms · 3 Baths · House
· Patio · Garden · Equipped kitchen · Swimming pool
Siloam town · 2,874 sq.ft · 4 Bedrooms · 3 Baths · House · Patio · Garden · Equipped kitchen · Swimming pool
Located in Traditions at Carey Station, 1200 Legend Dr showcases'The Hawthorne', a thoughtfully designed plan that offers a blend of functionality and comfort. The two-story foyer and living room, complimented with 8' doors, provide a welcoming, open-air atmosphere. Main level features an open floorplan ideal for gatherings and entertaining with kitchen island bar seating, formal dining area and living room flowing seamlessly together. The kitchen offers an abundance of countertop space, large island and plenty of cabinetry storage space. Owner's suite is conveniently located on the main level with ensuite bathroom, double vanity, soaking tub and walk-in closet. On the upper level you will find 3 spacious bedrooms and 2 full bathrooms. The back patio provides a peaceful wooded view and an area to relax and enjoy the backyard. This home is walkable to LOA, the neighborhood pool and conveniently located to Publix, restaurants, shopping and public Lake Oconee access
USD 498,000
1270 Swords Road
View photo
House · for sale
USD 1,175,000
USD 234/sq.ft
1270 Swords Road
Siloam town
· 5,005 sq.ft · 5 Bedrooms · 4 Baths · House
· Equipped kitchen
Siloam town · 5,005 sq.ft · 5 Bedrooms · 4 Baths · House · Equipped kitchen
NEW listing. NEW kitchen. Welcome to this lakefront retreat offering unmatched, breathtaking views and extensive upgrades throughout. Perfectly positioned along the shores of Lake Oconee, this beautifully updated residence captures unbelievable views of both the lake and Oconee National Forest from nearly every room. With no future development across the water, enjoy a peaceful setting that is increasingly hard to find. Spanning three fully finished levels, the home features 5 spacious bedrooms, 4 full bathrooms, and 2 powder rooms, thoughtfully designed for both everyday living and effortless entertaining. A welcoming rocking chair front porch sets the tone, leading into a dramatic two-story foyer highlighted by a new Therma-Tru entry door, designer lighting and reclaimed-look hardwood flooring throughout, creating a warm yet refined atmosphere. The updated kitchen is equipped with a full suite of GE Cafe appliances, a NEW GE Cafe gas cooktop, NEW countertops, NEW custom island and pa
USD 1,175,000
1320 Tal Lewis Road
View photo
House · for sale
USD 1,250,000
USD 368/sq.ft
1320 Tal Lewis Road
Siloam town
· 3,391 sq.ft · 2 Bedrooms · 3 Baths · House
· Office room · Fireplace · Equipped kitchen · Parking · Lift
Siloam town · 3,391 sq.ft · 2 Bedrooms · 3 Baths · House · Office room · Fireplace · Equipped kitchen · Parking · Lift
Unusual opportunity on richland creek side of lake oconee. A highly coveted area featuring reynolds' crown jewel community, the homesteads, across the cove & the lake area's newest, private equity membership golf course, the hideaway, 1 lot away! Comprised of two lots combined to equal a generous 1.82 acres & over 290 feet of water frontage, greene co. Says it can be subdivided back into two lots. One max dock currently. Home is being sold as-is. A project with tons of upside considering the exquisite, thoughtful development occurring. Privately situated back off the road & wooded in the front, there are expansive views on a level lot. Great room with a fireplace, open kitchen, primary suite on the main with second cozy fireplace, elevator access to the garage beneath. Second ensuite bedroom on main level, & an office. Finished & conditioned space upstairs could be third bedroom
USD 1,250,000
1170 Mcinteer Circle
View photo
House · for sale
USD 540,000
USD 174/sq.ft
1170 Mcinteer Circle
Siloam town
· 3,089 sq.ft · 4 Bedrooms · 4 Baths · House
· Fireplace · Equipped kitchen · Swimming pool · Cellar
Siloam town · 3,089 sq.ft · 4 Bedrooms · 4 Baths · House · Fireplace · Equipped kitchen · Swimming pool · Cellar
Better than new, meticulously maintained, and perfectly located in Traditions. A short walk to Lake Oconee Academy (LOA) and the neighborhood pool! This beautifully upgraded 4-bedroom, 4-bathroom home offers the rare combination of main-level living, a finished basement, thoughtful custom upgrades, and one of the community's most desirable locations. Walk to LOA while enjoying a setting tucked away from pickup-line traffic, with a vacant lot next door and a peaceful, wooded backdrop. The bright, open main level features hardwood floors throughout, a spacious kitchen with abundant cabinetry, an oversized island, bar seating, and a custom pantry with upgraded shelving. The kitchen flows seamlessly into the dining and living areas, anchored by a stone fireplace with raised hearth and cedar mantel. Plantation shutters and upgraded light fixtures throughout add an elevated touch. The private owner's suite features a fully remodeled bath with double vanities, soaking tub, separate shower, an
USD 540,000
1310 Oconee Landing Drive
View photo
House · for sale
USD 1,899,990
USD 372/sq.ft
1310 Oconee Landing Drive
Siloam town
· 5,102 sq.ft · 4 Bedrooms · 4 Baths · House
· Equipped kitchen · Cellar
Siloam town · 5,102 sq.ft · 4 Bedrooms · 4 Baths · House · Equipped kitchen · Cellar
Welcome to 1310 Oconee Landing! A spectacular, new construction, lakefront home with a private tie-up dock. Tucked behind the gates of Oconee Landing and designed for the kind of life people dream about when they think of owning at Lake Oconee. With approximately 5,112 square feet, four bedrooms, four full baths and one half bath, and a finished basement with a kitchenette and gaming space, this home delivers the space and flexibility today's lake lifestyle demands. The main-level primary suite creates an effortless everyday living experience, while the additional bedrooms and finished basement give family and guests plenty of room to spread out. The kitchen is designed to be the heart of the home, it combines warmth and sophistication with a generous wood-toned island, quartz countertops, marble backsplash, antique brass pendants, and a KitchenAid appliance package. The adjoining butler's pantry adds the storage and functionality you want when you're entertaining a house full of famil
USD 1,899,990
1180 Mercer Trail
View photo
House · for sale
USD 1,395,000
USD 385/sq.ft
1180 Mercer Trail
Siloam town
· 3,617 sq.ft · 5 Bedrooms · 3 Baths · House
· Patio · Garden · Terrace · Parking · Fireplace · Equipped kitchen · Swimming pool
Siloam town · 3,617 sq.ft · 5 Bedrooms · 3 Baths · House · Patio · Garden · Terrace · Parking · Fireplace · Equipped kitchen · Swimming pool
Shared lake access with a community slip dock, a neighborhood pool, and a tennis court just beyond the backyard set this Reynolds Lake Oconee home apart. It sits on 1.21 level acres in Amelia's Point, with the rear lawn opening to the neighborhood common area. The main level centers on a great room with a vaulted ceiling and fireplace, and the dining room carries views toward the lake. Hardwood floors run through the main living areas. The kitchen has stainless appliances and a pantry. The primary suite and laundry room are on the main level. Upstairs, three bedrooms and a shared bath. The terrace level adds a fifth bedroom with en-suite bath, family room, kitchenette with a wine cooler, half bath, and a patio. Outside, screened in porches on the main and terrace level overlook the lake and backyard, and a patio with an outdoor fireplace makes cooler evenings easy to enjoy. Three full baths, two half baths, and an attached two car garage round out the home. Reynolds Lake Oconee is a ga
USD 1,395,000
79 Sugar Creek Trail
View photo
House · for sale
USD 425,000
USD 170/sq.ft
79 Sugar Creek Trail
Siloam town
· 2,497 sq.ft · 3 Bedrooms · 2 Baths · House
· Deck · Fireplace · Equipped kitchen · Parking
Siloam town · 2,497 sq.ft · 3 Bedrooms · 2 Baths · House · Deck · Fireplace · Equipped kitchen · Parking
Lake oconee views, craftsman charm & 6+ subdividable acres! Welcome to 79 Sugar Creek Trail, where peaceful lake views, modern updates, and room to roam come together! Nestled on over 6 gently rolling acres, this beautifully updated 3BR/2BA cottage offers privacy, charm, and incredible possibilities. Inside, enjoy bright, welcoming spaces with new LVT flooring, a beautifully renovated kitchen with updated appliances and unique sink/dishwasher combo, remodeled baths, cozy fireplace, and bar with beverage fridge. Extensive 2023-2025 improvements include HVAC updates, partial roof replacement, water heater, siding, exterior paint, and more! Relax on spacious porches and updated decks overlooking the natural beauty of Lake Oconee. Additional features include enhanced landscaping, circular driveway, and carport. The bonus? Over 6 acres with subdivision potential! Enjoy neighborhood boat ramps, beach access, and optional dock access. Perfect for a full-time home, weekend escape, or investmen
USD 425,000
142 Edgewood Court
View photo
Townhouse · for sale
USD 485,000
142 Edgewood Court
Siloam town
· 2 Bedrooms · 2 Baths · Townhouse
· Patio · Fireplace · Equipped kitchen · Parking
Siloam town · 2 Bedrooms · 2 Baths · Townhouse · Patio · Fireplace · Equipped kitchen · Parking
Charming getaway or full-time home located in Great Waters, Hopeton Village Community of Reynolds Lake Oconee. The one-level villa floor plan provides easy walking throughout. It has a welcoming entry with a nice patio area. The foyer entry has a very spacious open floor plan with a fireplace and lots of windows for light. The kitchen features beautiful cabinets, granite countertops, stainless steel appliances and beautiful hardwood floors. The master suite includes a walk-in-closet, private bath, expanded vanity and linen closet. The Guest room also has a convenient access to a full bathroom. There is a large 2-car garage attached. In this beautiful, landscaped community, there is a pavilion with fireplace that is very convenient for gatherings and socializing with neighbors and friends
USD 485,000
1021 Inverness Drive
View photo
House · for sale
USD 975,000
USD 183/sq.ft
1021 Inverness Drive
Siloam town
· 5,317 sq.ft · 5 Bedrooms · 4 Baths · House
· Patio · Office room · Terrace · Deck · Fireplace · Equipped kitchen · Parking
Siloam town · 5,317 sq.ft · 5 Bedrooms · 4 Baths · House · Patio · Office room · Terrace · Deck · Fireplace · Equipped kitchen · Parking
A wooded 1.15 acre lot overlooking a pond gives this Harbor Club home its setting, with the terrace level walking out toward the water. Double front doors open to a foyer with a trimmed ceiling, columns, and hardwood floors that continue through the main living spaces. The dining room sits to one side under a tray ceiling. Straight ahead, the vaulted living room has a fireplace and a wall of glass doors leading to the 37 foot rear deck. The kitchen has a center island, a built-in desk, and two pantries, and opens to a bay window breakfast area with its own doors to the deck. The primary suite is on the main level with a large bath and a walk-in closet. A second bedroom with a full bath, and office off the foyer that serves as the fifth bedroom, a laundry room, and a two-car garage complete the floor. The terrace level adds a family room with a fireplace and built-ins, a second kitchen with bar seating, and two bedrooms. Two sets of doors walk out to the covered patio beneath the deck.
USD 975,000
129 Millpond Trace
View photo
House · for sale
USD 1,985,000
USD 529/sq.ft
129 Millpond Trace
Siloam town
· 3,746 sq.ft · 4 Bedrooms · 4 Baths · House
· Lift
Siloam town · 3,746 sq.ft · 4 Bedrooms · 4 Baths · House · Lift
It is all about the view! And, with this one-of-a-kind property, that is an understatement! Nestled between two holes of the iconic Jack Nicklaus golf course this home has breathtaking 180+ degree lake and golf course views. The astonishing views welcome you immediately as you arrive with a mile long water view to the south from the driveway. Inspired by low-country homes found in Charleston and Savannah, the house with its two-story, wrap-around porches, french doors and large windows is designed to showcase the stunning views from all angles. The lot and common area behind the house has numerous large, old-growth oak trees which accentuate the southern charm of this property. Byosm. Bring Your Own Spanish Moss! Typical of low-country homes, the main living spaces are on the second floor. The house has an elevator for easy accessibility between floors. The seller commissioned Harrison Design, an award-winning Atlanta architect, to develop a comprehensive refresh and expansion design p
USD 1,985,000

Get email alerts

Don't miss out: be the first to know about new properties

The alert was correctly created

On subscribing you accept the conditions of use and the privacy policy
Alert
Receive new ads in your inbox
Save this search
Receive alerts for new listings

We'll send you an email when we have new properties for: "Properties for sale in Siloam town"

The alert was correctly created

Bogart town
Athens, Athens-Clarke County unified government
Get email alerts and be the first to see new listings
Required field
On subscribing I accept the terms of the privacy policy
Perfect! You'll soon start receiving new listings via email
Alert
Receive an email when we have new ads for Properties for sale in Siloam town
Save this search
Filters

Bedrooms

Size (sq.ft)

sq.ft
sq.ft

Price

USD
USD

Property type

Bathrooms

Clear all filters
Receive notifications when new entries are published.