273 houses for sale in Silver Lake town

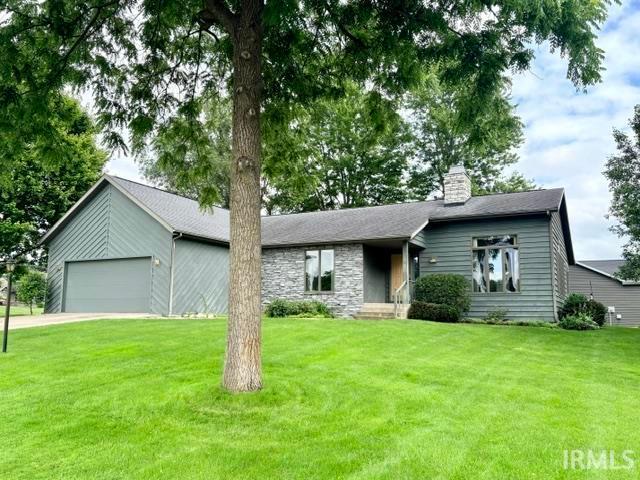
2634 E Muirfield Road
View photo
House · for sale
USD 329,900
USD 118/sq.ft
2634 E Muirfield Road
Silver Lake town
· 2,777 sq.ft · 3 Bedrooms · 3 Baths · House
· Deck · Equipped kitchen
Silver Lake town · 2,777 sq.ft · 3 Bedrooms · 3 Baths · House · Deck · Equipped kitchen
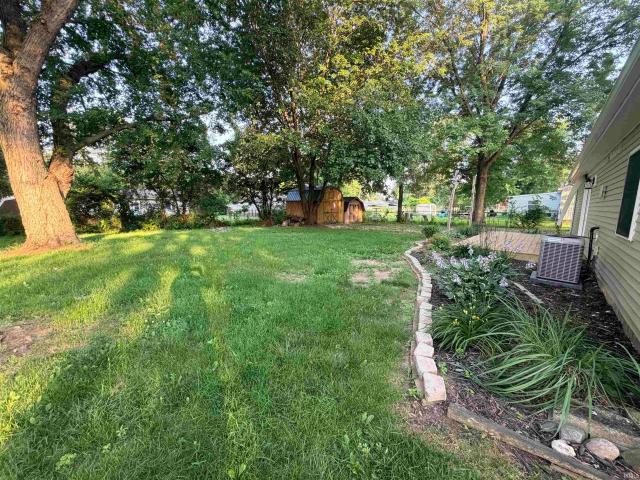
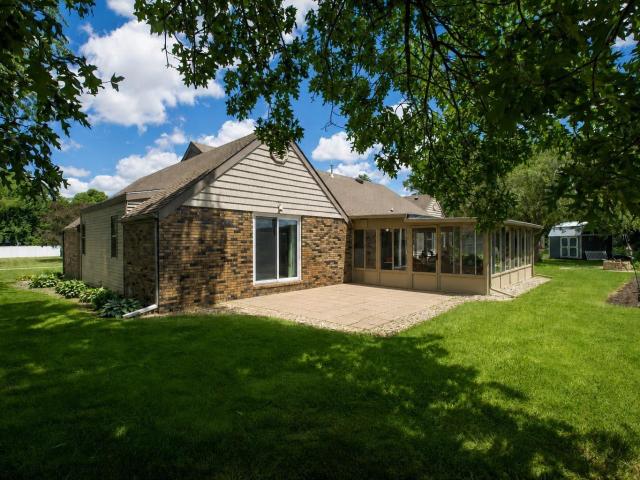
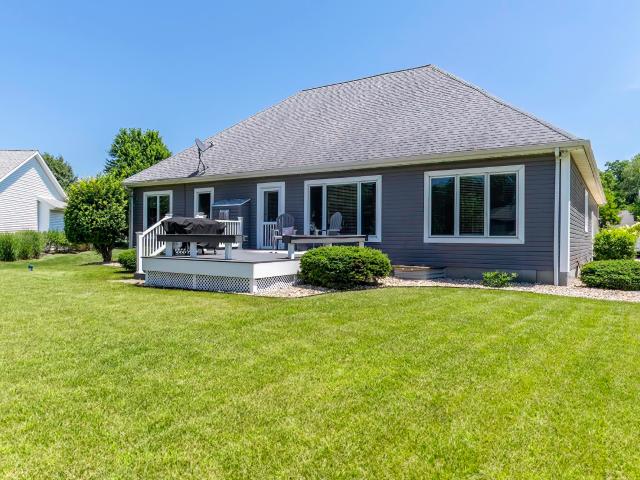
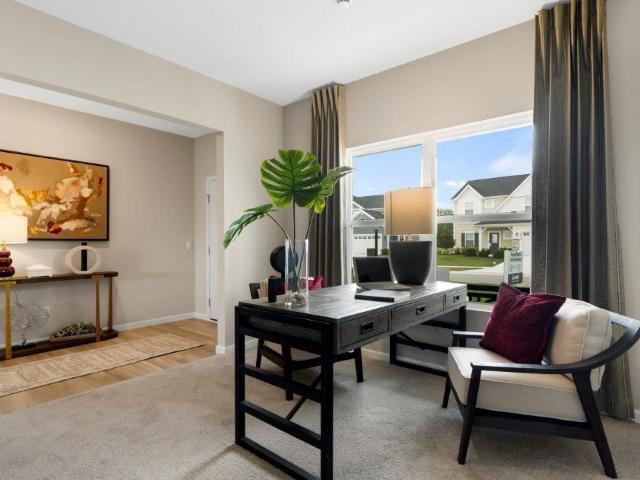
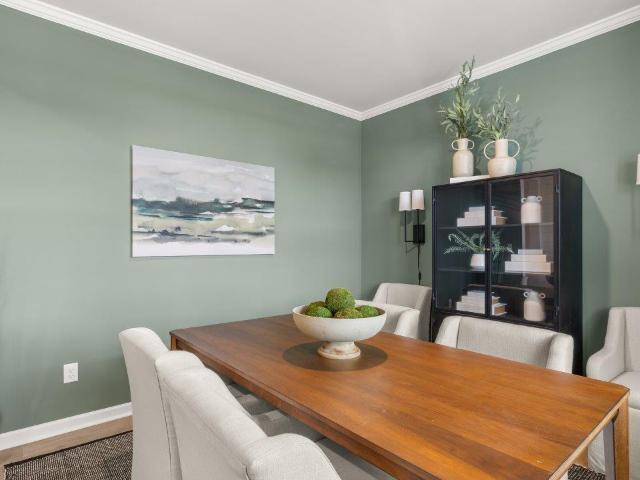
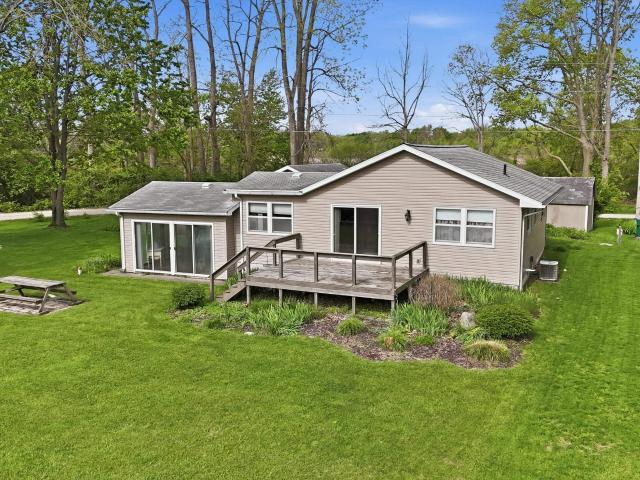
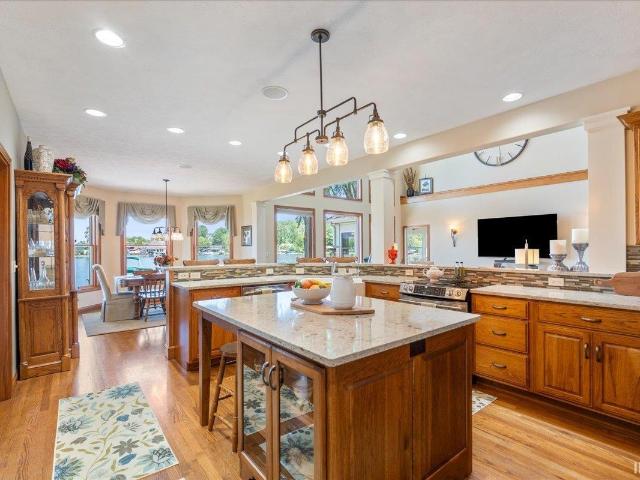
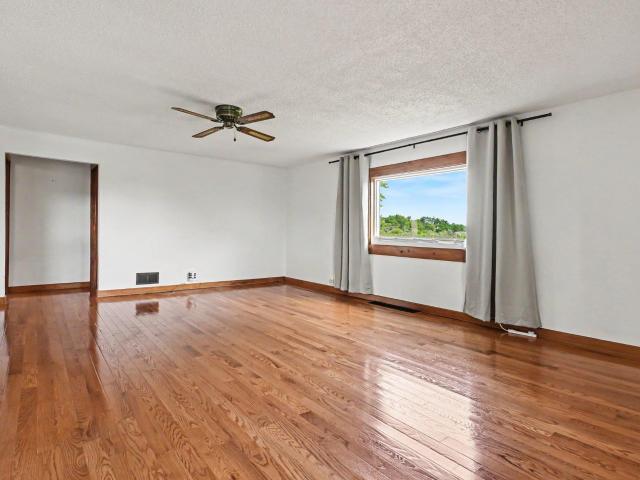
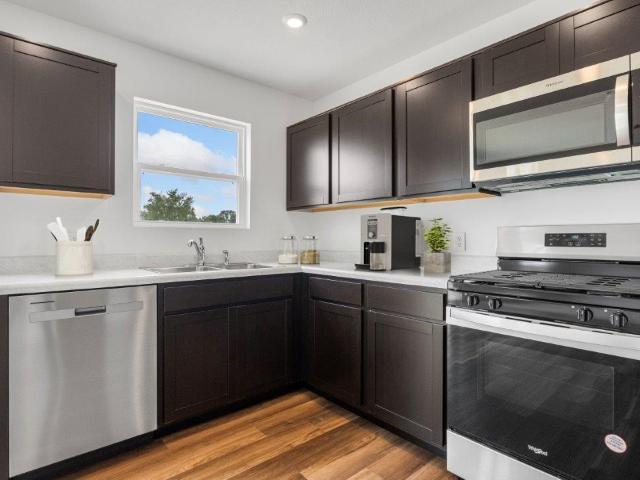
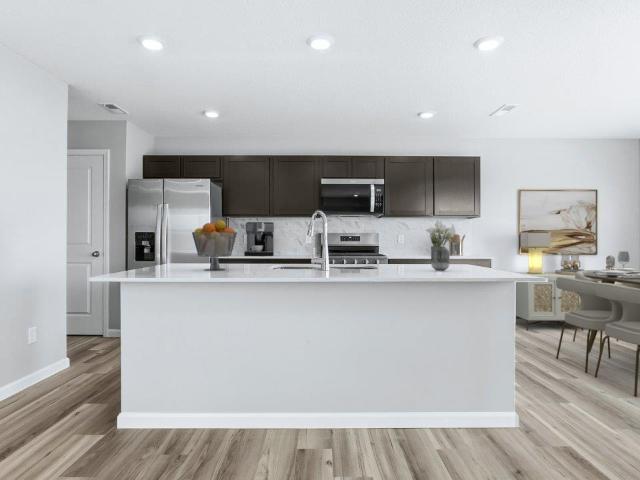
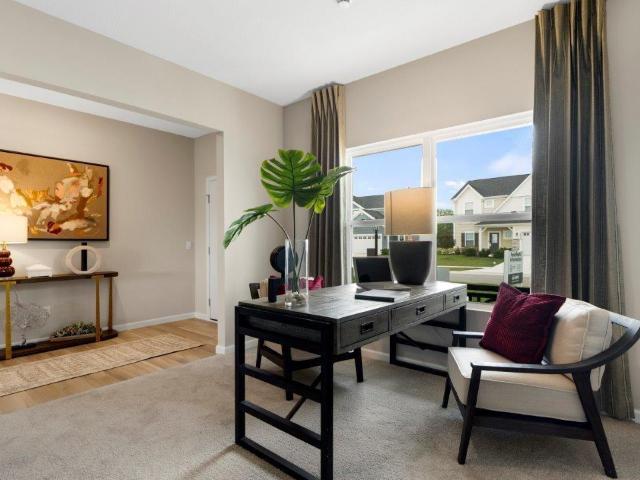
Welcome home to this beautifully designed ranch in a desirable golf course community! Situated on a spacious corner lot with irrigation, this impressive home offers nearly 3,000 finished square feet of comfortable living space with an open-concept floor plan perfect for everyday living and entertaining. The main level features a bright and inviting great room that flows seamlessly into the kitchen and dining area, along with three spacious bedrooms and three full baths. Just off the main living area, relax in the inviting three-season room or step outside onto the open deck overlooking the private fenced courtyardan ideal setting for morning coffee, outdoor dining, or entertaining guests. The mostly finished lower level provides abundant additional living space, perfect for a family room, recreation area, home office, or guest accommodations-Ample unfinished area for storage. Enjoy the benefits of golf community living with the convenience of a low-maintenance ranch design, generous li
USD 329,900
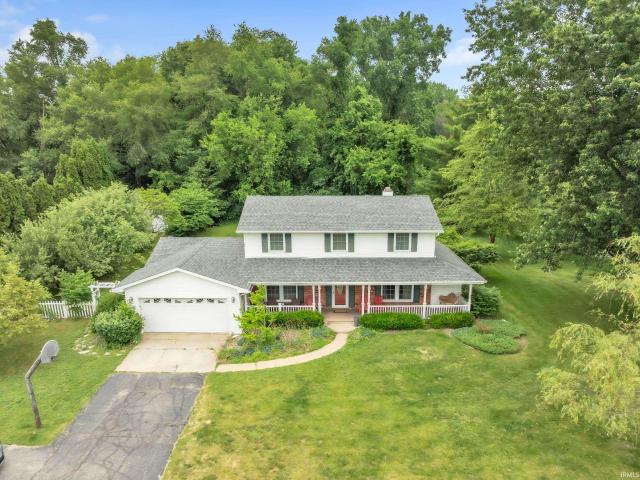
801 Roy Street
View photo
House · for sale
USD 350,000
USD 158/sq.ft
801 Roy Street
Silver Lake town
· 2,207 sq.ft · 3 Bedrooms · 2 Baths · House
· Deck · Equipped kitchen
Silver Lake town · 2,207 sq.ft · 3 Bedrooms · 2 Baths · House · Deck · Equipped kitchen
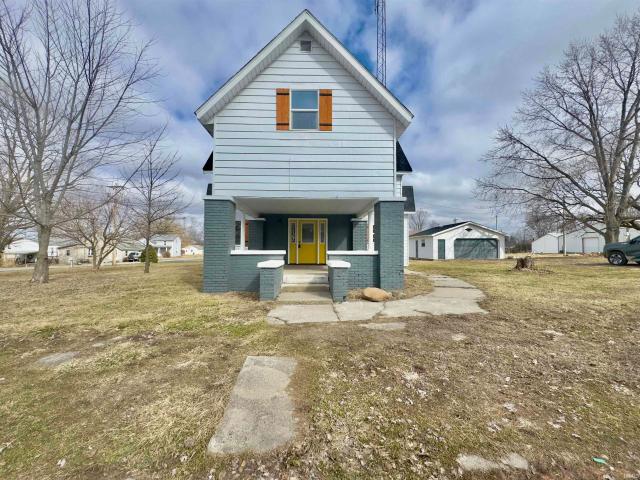
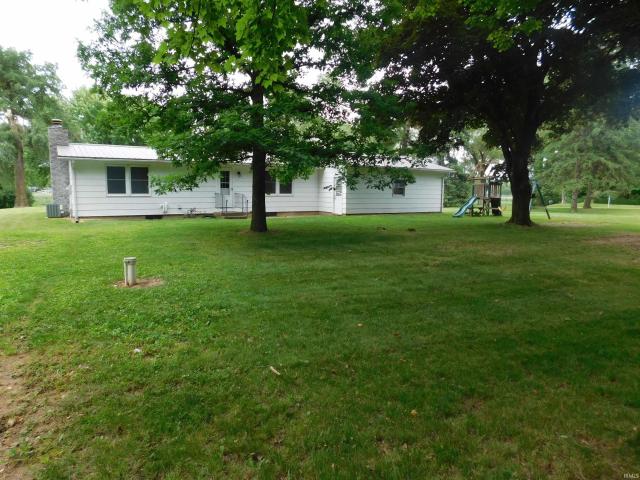
Open House on Friday, July 24, 2026 at 5:00 PM. 7:00 pm*. This beautifully updated two story home offers 2,208 square feet of living space, including 3 bedrooms, & 2.5 bathrooms. Inside, youll find a thoughtfully updated interior highlighted by a stunning custom kitchen designed by Copper River Cabinet Company, complete with granite countertops by Gordon Creek Granite. Recent improvements throughout the home include remodeled upstairs and downstairs bathrooms, updated flooring, new interior doors, & numerous mechanical and system upgrades that provide peace of mind for years to come. The homes impressive list of features includes a whole-house reverse osmosis system, Nova Clean Air Space System with transferable warranty, a regularly maintained septic system. A new roof was installed in 2021, while the expansive Trex deck, added in 2023, creates the perfect setting for entertaining, relaxing, and enjoying peaceful views of the pond and surrounding landscape. Outside, the nearly 4-acre
USD 350,000
1822 Sharon Street
View photo
House · for sale
USD 219,999
USD 184/sq.ft
1822 Sharon Street
Silver Lake town
· 1,195 sq.ft · 3 Bedrooms · 1 Bath · House
· Equipped kitchen · Air conditioning
Silver Lake town · 1,195 sq.ft · 3 Bedrooms · 1 Bath · House · Equipped kitchen · Air conditioning
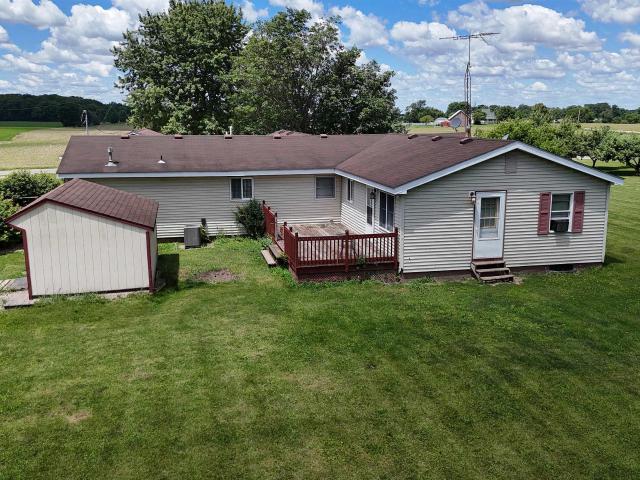
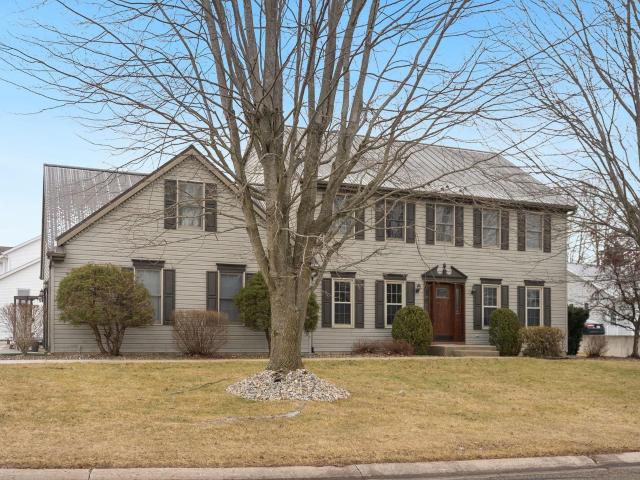
Fully Updated & Move-In Ready | 1822 Sharon St, Warsaw, IN Don't miss this beautifully renovated 3-bedroom, 1-bath home offering 1,200 finished square feet of comfortable living space. Updated from top to bottom truly move-in ready with nothing left to do but unpack. Step inside to find brand-new flooring and fresh paint throughout, creating a bright, clean feel from room to room. The new kitchen features modern finishes that make cooking and entertaining a pleasure. Outside, enjoy the peace of mind that comes with a new roof and new siding, providing excellent curb appeal and years of low-maintenance ownership. Major mechanicals have all been replaced, including a new furnace and central air conditioning so you're covered for every season. The property also includes two outbuildings ideal for extra storage, a workshop, or hobby space. Opportunities offering a fully updated home plus versatile outdoor structures are hard to find at any price point. Whether you're a first-time buyer or
USD 219,999
3321 Gregory Farm Village Drive
View photo
House · for sale
USD 325,000
USD 130/sq.ft
3321 Gregory Farm Village Drive
Silver Lake town
· 2,497 sq.ft · 3 Bedrooms · 2 Baths · House
Silver Lake town · 2,497 sq.ft · 3 Bedrooms · 2 Baths · House
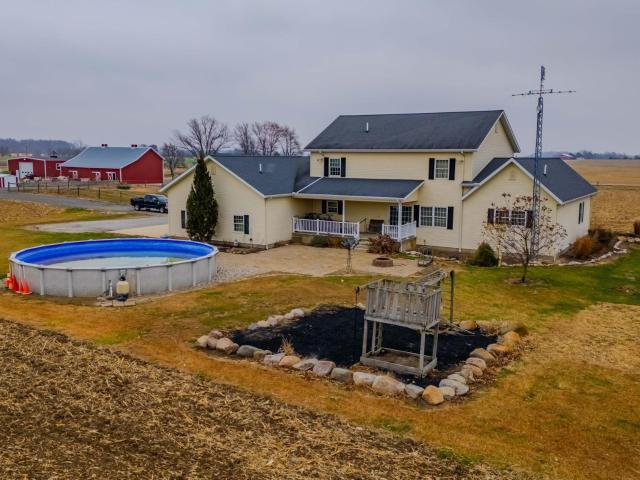
Located in a well established neighborhood, 3321 Gregory Farm Village offers the combination of space, outdoor living, and Lake Manitou access buyers are looking for. This 3 bedroom, 2 bath home sits on a large lot with room to relax, entertain, and enjoy the outdoors. The inviting outdoor living space creates the perfect setting for summer gatherings, quiet mornings, or evenings spent unwinding at home. Add in deeded Lake Manitou access and you have the opportunity to enjoy lake amenities while still benefiting from neighborhood living. A great location, spacious setting, and lifestyle driven features make this property one you will not want to miss. Seller is offering up to $5000 towards closing costs
USD 325,000
1622 Bessmore Park Road
View photo
House · for sale
USD 475,000
USD 197/sq.ft
1622 Bessmore Park Road
Silver Lake town
· 2,400 sq.ft · 2 Bedrooms · 2 Baths · House
· Garden · Deck · Fireplace · Cellar
Silver Lake town · 2,400 sq.ft · 2 Bedrooms · 2 Baths · House · Garden · Deck · Fireplace · Cellar
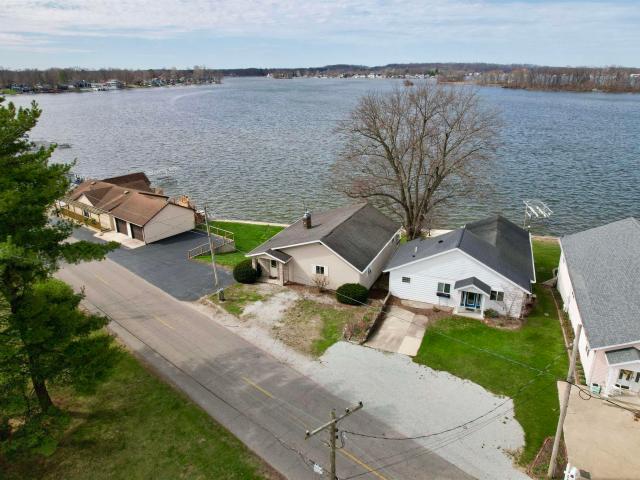
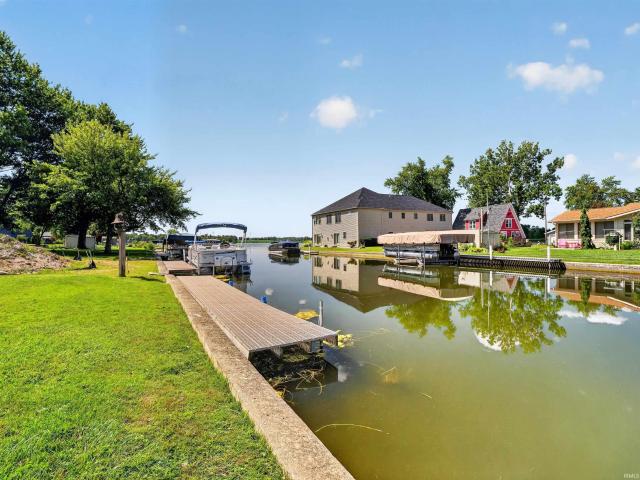
Experience the ultimate lake lifestyle without the crazy price tag! Located on the east shore of Lake Manitou, this classic walkout ranch is all about the location, the views, and the incredible sunsets. The main level offers easy, low-maintenance living with a sun-filled living room featuring a cozy fireplace, two bedrooms, and a full bath. Step right out onto the lakeside deck to relax or head down to the water for a day of all-sport fun on the lake. The finished walkout basement adds great extra space for hangout time, movies, or hosting weekend guests, complete with a second full bathroom and laundry area. With 43 feet of prime main-lake frontage, a great yard, and front-row seats to the best sunsets around, this is the perfect, fuss-free weekend getaway or year-round spot. Situated on a premier 775-acre all-sport lake with no motor restrictions, youre just 90 minutes from Indy and 45 minutes from South Bend. Bring your boat, your flip-flops, and start enjoying the lake life this s
USD 475,000
825 Lydia Drive
View photo
House · for sale
USD 379,900
USD 119/sq.ft
825 Lydia Drive
Silver Lake town
· 3,186 sq.ft · 4 Bedrooms · 3 Baths · House
· Office room · Deck · Fireplace · Equipped kitchen · Parking · Cellar
Silver Lake town · 3,186 sq.ft · 4 Bedrooms · 3 Baths · House · Office room · Deck · Fireplace · Equipped kitchen · Parking · Cellar
New Great Price! Looking for space? This home has plenty of it! Offering nearly 1,900 sq. Ft. on the main level plus almost 1,400 sq. Ft. of finished living space in the full basement, this 4-bedroom, 3.5-bath home provides plenty of room to spread out. The spacious kitchen offers abundant cabinetry and counter space, while the living room features beautiful bookshelves and a fireplace that add warmth and character. There are also built-in bookshelves in the second bedroom provide even more charm and useful storage. The full basement greatly expands the living space with large finished areas perfect for entertaining, recreation, hobbies, a home office, or whatever fits your needs. The laundry room is already plumbed and ready to be converted into an additional half bath if desired. Built only about 30 years ago, the home also features an attached 2-car garage and a private well, meaning no monthly water bill! When it's time to unwind, step outside onto the composite deck and enjoy the
USD 379,900
1181 Greensburg Drive
View photo
House · for sale
USD 369,900
USD 142/sq.ft
1181 Greensburg Drive
Silver Lake town
· 2,594 sq.ft · 5 Bedrooms · 3 Baths · House
· Parking · Equipped kitchen
Silver Lake town · 2,594 sq.ft · 5 Bedrooms · 3 Baths · House · Parking · Equipped kitchen
Say hello to 1181 Greensburg Drive in Warsaw, Indianaa new home in Greenbrier designed for space and style. This two-story home sits on a spacious homesite with a 3 car garage! This 2,600 square foot plan includes 5 bedrooms, 3 bathrooms, a study, and a versatile upstairs living space. The first floor offers a guest suite with a nearby full bath and a quiet study just off the entry. The open-concept layout connects the kitchen, great room, and dining area so you can live, cook, and entertain with ease. The kitchen features white shaker style cabinetry, lyra quartz countertops, calacatta empire ceramic tile backsplash, Whirlpool stainless steel appliances, and a generous island with built-in sink and seating. Its a great setup for gatherings or casual meals, and the walk-in pantry makes staying organized a breeze. The upstairs owners suite is a spacious retreat with a luxurious bathroom and huge walk-in closet. With double sinks, quartz countertops, a ceramic tile walk-in shower, and th
USD 369,900
2482 S 400 E
View photo
House · for sale
USD 239,000
USD 126/sq.ft
2482 S 400 E
Silver Lake town
· 1,894 sq.ft · 3 Bedrooms · 3 Baths · House
· Garden · Parking · Deck · Equipped kitchen · Air conditioning
Silver Lake town · 1,894 sq.ft · 3 Bedrooms · 3 Baths · House · Garden · Parking · Deck · Equipped kitchen · Air conditioning
Open house. Sunday june 21st 1-2pm. In the country location for this 3 bedroom, 3 bathroom, 1836 sq ft home with an oversized 2 car detached garage. The 21'x12' three season room is the main entrance into the living room that is connected to the dining room and fully appointed kitchen, with stainless steel appliances; Primary bedroom suite with walk-in closet and walk-in shower are just off the living room. The hallway off the kitchen connects to the side yard deck for convenient grilling, and also gives access to the 2nd full bathroom/laundry room and bedroom #2. The rear add on area consists of an ensuite and a generous sized family room with access to the 2nd deck overlooking the side and back yard. News' include: 2019-6FA Furnace and Central A/C; 2025-Washing machine. Newer' items include: Roof shingles & Pex plumbing. All appliances are included along with the washer & electric dryer. HVAC Allowance will be considered for the small furnace & a/c for the rear add on area
USD 239,000
3173 E Rocky Way
View photo
House · for sale
Request Details
3173 E Rocky Way
Silver Lake town
· 2,519 sq.ft · 3 Bedrooms · 2 Baths · House
· Office room · Equipped kitchen
Silver Lake town · 2,519 sq.ft · 3 Bedrooms · 2 Baths · House · Office room · Equipped kitchen
Welcome to your summer retreat at Raccoon Run in beautiful Winona Lake. This brand-new, 2,033 sq. ft. Home offers a spacious and inviting design, ready for your personal style and dcor. Located in the charming cottage section, the home features durable LVP flooring extending from the front entry through the sunroom, creating a seamless and modern flow. The open-concept floor plan is enhanced by vaulted ceilings and an abundance of natural light. The well-appointed kitchen features ample cabinetry and a convenient breakfast island, all of which overlook the dining area and living room with a cozy fireplaceperfect for both everyday living and entertaining. A thoughtfully designed split-bedroom layout provides privacy and comfort, featuring a primary suite with a private en-suite bath, a guest bedroom, and a versatile office or third bedroom. This stunning home combines quality craftsmanship, functionality, and a desirable locationan ideal place to call home. Come see what setsMajestic Ho
Request Details
295 E Walnut Street
View photo
House · for sale
USD 75,000
USD 59/sq.ft
295 E Walnut Street
Silver Lake town
· 1,259 sq.ft · 3 Bedrooms · 1 Bath · House
· Equipped kitchen
Silver Lake town · 1,259 sq.ft · 3 Bedrooms · 1 Bath · House · Equipped kitchen
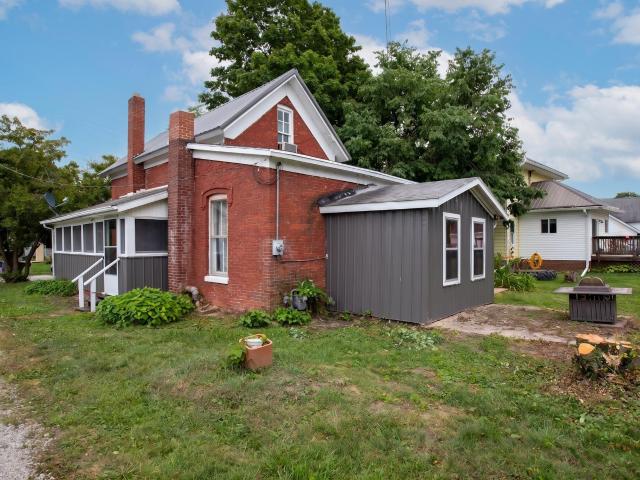
Charming brick home situated on a corner lot in the quiet town of Macy! With a metal roof, updated HVAC, and a little freshening up, this 3-bedroom, 1-bath home is filled with character, featuring tall ceilings, a cozy kitchen, main floor laundry, and a convenient main floor bathroom. The spacious dining room and versatile living room offer flexibility, with the living room easily serving as a main floor bedroom if desired. Upstairs, you'll find two generously sized bedrooms. Relax in the inviting three-season porch and enjoy small-town living with quick access to US 31 for an easy commute. A wonderful opportunity to own a home full of charm, character, and potential
USD 75,000
1913 Chapman Lake Drive
View photo
House · for sale
USD 319,900
USD 333/sq.ft
1913 Chapman Lake Drive
Silver Lake town
· 958 sq.ft · 2 Bedrooms · 1 Bath · House
· Parking
Silver Lake town · 958 sq.ft · 2 Bedrooms · 1 Bath · House · Parking
Open house! Saturday september 19th 10:00am. 12:00PM! Charming Lakeside Retreat on Chapman Lake! Welcome to your cozy getaway or everyday haven at 1913 Chapman Lake Drive! This single-story ranch home offers 960 sq. Ft. of efficient living space, featuring 2 bedrooms and 1 full bathmaking it ideal for relaxed living, a weekend getaway, or a smart investment property. Bright and easy one-level floor plan with durable block construction and a classic single-story flow. Includes a detached garage/outbuilding offering extra storage space for lake gear, lawn equipment, or vehicle parking. Prime Lake Community. Enjoy the serene surroundings and recreation that come with living along the Chapman Lake area. Whether youre looking for a peaceful home base, a cozy getaway near the water, or a property with endless potential, this classic Chapman Lake home is ready to welcome you!
USD 319,900
1161 Greensburg Drive
View photo
House · for sale
USD 386,820
USD 147/sq.ft
1161 Greensburg Drive
Silver Lake town
· 2,616 sq.ft · 4 Bedrooms · 2 Baths · House
Silver Lake town · 2,616 sq.ft · 4 Bedrooms · 2 Baths · House
Find your next home at 1161 Greensburg Drive, in the Greenbrier community. Located on a spacious homesite, this home is thoughtfully designed to support the way your family lives, offering a comfortable blend of style, convenience, and flexibility. From the moment you step inside, you'll discover inviting spaces that encourage connection while still providing room to unwind and recharge. The heart of the home features sarsaparilla shaker style cabinets, lyra quartz countertops, calacatta empire ceramic tile backsplash, island with bar seating, and Whirlpool stainless steel appliances, creating a natural gathering place for everything from busy weekday mornings to memorable celebrations. Located on the first floor, the primary bedroom includes an ensuite walk-in closet and bathroom with dual sink vanity and a ceramic tile walk in shower. The spacious second floor layout includes 3 bedrooms and a full bathroom, thoughtfully arranged to maximize privacy and everyday functionality. Whether
USD 386,820
3488 S Wabash Road
View photo
House · for sale
USD 284,000
USD 155/sq.ft
3488 S Wabash Road
Silver Lake town
· 1,830 sq.ft · 3 Bedrooms · 2 Baths · House
· Garden · Parking · Deck · Equipped kitchen · Cellar
Silver Lake town · 1,830 sq.ft · 3 Bedrooms · 2 Baths · House · Garden · Parking · Deck · Equipped kitchen · Cellar
Introducing your countryside abode! This beautiful and tenderly cared for homestead is waiting for you to make it your own! Built in 2004 and lovingly maintained by the original family, this property boasts multiple outbuildings, a landscaped fire pit, a stunning fish pond, and a beautiful deck. All of these amenities are located on approximately 4.4 acres. Inside you will find spacious rooms, each resplendent with beautiful country views as well as elegant, custom designed wood trim. The three bedrooms and two bathrooms provide ample space, however the full basement could be finished and used as additional living space. Outside you will find and attached two car garage, a rabbit hutch and chicken coop combo, several pole barns, as well as a 44x22 shop. The well-designed summer kitchen offers well established strawberry plants as well as additional garden space. Along the side of the property is the Nickel Plate trail which offers the option of recreational activities without the incon
USD 284,000
151 Ems C27c Lane
View photo
House · for sale
USD 444,000
USD 408/sq.ft
151 Ems C27c Lane
Silver Lake town
· 1,087 sq.ft · 2 Bedrooms · 1 Bath · House
· Parking
Silver Lake town · 1,087 sq.ft · 2 Bedrooms · 1 Bath · House · Parking
Lake Season is almost here! This charming channel front home has about 140 feet of water frontage and has views of the lake. It is located at the end of C27C Lane and has a second lot included in the price. The second lot gives you extra room for entertaining, or room to expand the home. Big Chapman lake combined with Little Chapman is 638 acres. Big Chapman is a spring fed all sports lake and fishing lake. It can be a year round home or it could be used as a cottage. The same family has enjoyed and loved this spot for almost 30 years. This 2 bedroom 1 bath home has 1,096 finished square feet with a 2 car detached garage. It also has a spacious four seasons room with plenty of sun light. Don't miss out on the peaceful lake lifestyle you have been waiting for
USD 444,000
140 E Commerce Street
View photo
House · for sale
USD 179,900
USD 109/sq.ft
140 E Commerce Street
Silver Lake town
· 1,647 sq.ft · 3 Bedrooms · 2 Baths · House
· Office room · Equipped kitchen · Parking · Air conditioning
Silver Lake town · 1,647 sq.ft · 3 Bedrooms · 2 Baths · House · Office room · Equipped kitchen · Parking · Air conditioning
Welcome to this beautifully updated 3-bedroom, 2-bath home in Macy offering modern upgrades, generous space, and small-town charm. This move-in ready property features a brand-new roof, new furnace, new central air, new flooring throughout, new quartz countertops, and all new kitchen appliances. Providing peace of mind. Inside, youll love the refreshed kitchen and updated finishes that create a clean, modern feel. The spacious layout includes 3 comfortable bedrooms and two full bathrooms, offering flexibility for families or guests. A bright and versatile sunroom adds even more functional space; perfect for a home office, playroom, or additional hangout area. Step outside and enjoy the large lot with plenty of room for outdoor entertaining. The oversized detached two-car garage provides excellent storage and workspace potential. This home is within walking distance to the scenic Nickel Plate Trail, perfect for biking, running, or evening strolls, and just a short walk to the local Fiel
USD 179,900
506 S Detroit Street
View photo
House · for sale
USD 252,000
USD 111/sq.ft
506 S Detroit Street
Silver Lake town
· 2,260 sq.ft · 3 Bedrooms · 2 Baths · House
· Office room · Fireplace · Equipped kitchen · Cellar
Silver Lake town · 2,260 sq.ft · 3 Bedrooms · 2 Baths · House · Office room · Fireplace · Equipped kitchen · Cellar
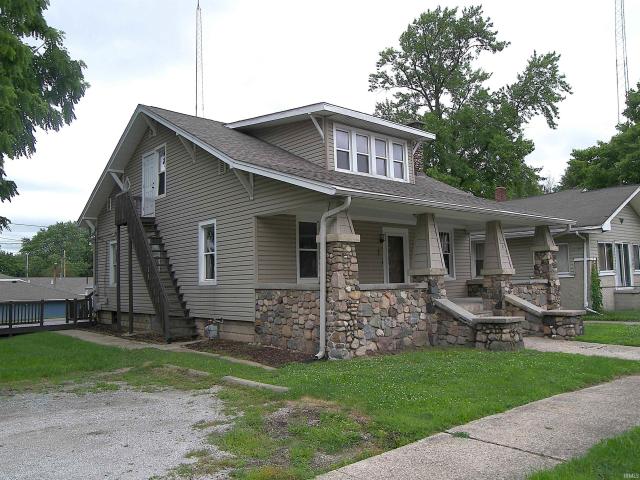
Significant Price Reduction! Seller receptive to paying towards Buyer's Closing Costs and/or Interest Rate Buy-Down! Immediate possession available with this spacious 3 or 4 bedroom, 2 bath yesteryear charmer on a large lot within close proximity to downtown Warsaw. Inviting 8x30 covered front porch with stone pillars offers a great relaxation and conversation area watching the world go by. Main level semi-open floor plan features a living room with brick fireplace, front family room (has a closet, previously used as a BR), formal dining room, modern kitchen with appliances, a decent sized BR, and an all new bathroom. The upper level has a bathroom, 2 bedrooms plus a street facing multi-purpose room that could be an additional BR, nursery or a home office. All upstairs rooms have large closets. The full basement has both interior and exterior access and has possibilities for a rec room, game room, hobby shop & more! Amenities include: new roof shingles, vinyl siding, GFA furnace, centr
USD 252,000
1123 Lakeshore Drive
View photo
House · for sale
USD 1,695,000
USD 415/sq.ft
1123 Lakeshore Drive
Silver Lake town
· 4,080 sq.ft · 4 Bedrooms · 4 Baths · House
· Equipped kitchen
Silver Lake town · 4,080 sq.ft · 4 Bedrooms · 4 Baths · House · Equipped kitchen
Experience exceptional lakefront living in this custom-built, one-owner residence on Winona Lake, thoughtfully designed for entertaining and embracing the lake lifestyle. Built by Coplen Construction, with construction completed in 2003, this stunning waterfront home offers 4 bedrooms, 4 full bathrooms, and breathtaking lake views from nearly every room. The main level welcomes you with soaring two-story ceilings in the great room, creating a bright and airy gathering space filled with natural light. Hardwood flooring flows through the nook, kitchen, den, and great room, adding warmth and timeless character throughout. The luxurious primary suite serves as a private retreat, featuring spacious walk-in closets and an oversized tiled walk-in shower. At the heart of the home is the beautifully appointed island kitchen, complete with quartz countertops, a ceramic farmhouse sink, stainless steel appliances, and a reverse osmosis water filtration system. The adjacent dining nook overlooks th
USD 1,695,000
1101 Country Club Lane, Warsaw, US, IN
View photo
House · for sale
USD 1,399,000
1101 Country Club Lane, Warsaw, US, IN
Silver Lake town
· 3 Bedrooms · 3 Baths · House
· Deck · Equipped kitchen
Silver Lake town · 3 Bedrooms · 3 Baths · House · Deck · Equipped kitchen
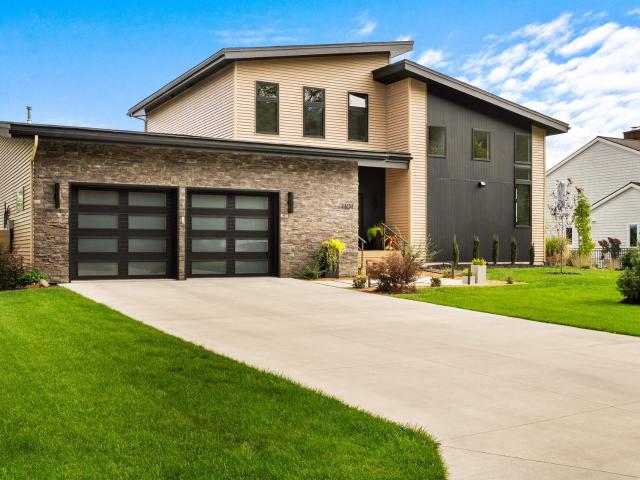
Beautiful, custom designed, newly built(2023) home with incredible views on Winona Lake. This home has modern sophistication, boasts 120' of waterfront and feels like you are on a boat in your living room! The open concept flows from kitchen to dining to living area and large custom windows and doors open to the Trex deck-Over 40' of covered Trex decking offers protected views of the lake. Crafted with unparalleled artistry by master craftsmen every detail of this home has been designed to deliver the ultimate lakeside experience. This truly custom built home offers panoramic lake views from nearly every room and can be sold turnkey so you can start enjoying lakelife immediately. The gourmet, chef designed kitchen features quartz countertops, oversized island with breakfast seating, 6 burner range, stainless steel appliances with stainless hood. The best part is a hidden pantry with coffee bar and shelving. Custom DuraSupreme Chroma cabinets throughout. Plus, water is on loop so hot wa
USD 1,399,000
4061 E 350 S Road
View photo
House · for sale
USD 295,000
USD 214/sq.ft
4061 E 350 S Road
Silver Lake town
· 1,378 sq.ft · 2 Bedrooms · 1 Bath · House
Silver Lake town · 1,378 sq.ft · 2 Bedrooms · 1 Bath · House
Don't miss this rare opportunity to own 11.7 acres of country property just outside Rochester! This 2-bedroom, 1.5-bath home offers the perfect blend of rural charm and modern updates, with approximately 9 acres of productive tillable land with income potential. Inside, you'll find beautiful hardwood floors and numerous recent improvements, including a new roof (2025), HVAC system (2025), well pump (2025), water heater (2024), and approximately 90% of the plumbing updated to PEX (2026). Two outbuildings with electricity provide endless possibilities for storage, workshops, hobbies, or equipment. Whether you're looking for a hobby farm, recreational property, or simply a peaceful country setting with room to grow, this property offers incredible potential. Enjoy the privacy of country living while remaining just a short drive from Rochester's amenities
USD 295,000
7531 W Crystal Lake Road
View photo
House · for sale
USD 260,000
USD 131/sq.ft
7531 W Crystal Lake Road
Silver Lake town
· 1,981 sq.ft · 3 Bedrooms · 2 Baths · House
· Garden · Fireplace · Equipped kitchen
Silver Lake town · 1,981 sq.ft · 3 Bedrooms · 2 Baths · House · Garden · Fireplace · Equipped kitchen
A Nicely updated ranch on nearly 1/2 acre just west of Warsaw. Beautiful views of Crystal Lake. A well appointed kitchen with new stainless steel appliances. Many updates throughout with newer bathrooms, new flooring, fresh paint, newer metal roof, newer HVAC high Eff heat pump. Enjoy plenty of fun in the spacious back yard with mature shade trees and a fit pit. Master suite features a large bath and walk in closet. Keep it toasty during the winter with the wood burning stone fireplace. Low taxes and utilities
USD 260,000
806 Lydia Drive
View photo
House · for sale
USD 369,900
USD 121/sq.ft
806 Lydia Drive
Silver Lake town
· 3,057 sq.ft · 4 Bedrooms · 2 Baths · House
· Parking · Equipped kitchen · Swimming pool · Cellar
Silver Lake town · 3,057 sq.ft · 4 Bedrooms · 2 Baths · House · Parking · Equipped kitchen · Swimming pool · Cellar
Welcome to this beautiful 4 bedroom, potentially 5 bedroom, 5 bath home located in one of the most desirable neighborhoods in town, Patterson Place. The moment you pull into the driveway, youll feel right at home. This property is packed with features, including a main level laundry room, open concept kitchen and dining area, metal roof, and a spacious primary suite with double sink vanities. The finished basement offers even more space with a den, wet bar, living area, and half bath, making it perfect for entertaining or relaxing. Step outside and enjoy true summer paradise vibes while still living in town just under 5 minutes from the movie theater, grocery stores, schools, the YMCA, and more. The below ground pool and pool house, built in 2006, create the perfect setup for summer cookouts and gatherings. Situated on a beautiful corner lot, this home also offers a spacious two car garage. Major updates since 2020 include a standing seam metal roof with a 40 year warranty, Kinetico wa
USD 369,900
5132 N 600 W
View photo
House · for sale
USD 509,900
USD 99/sq.ft
5132 N 600 W
Silver Lake town
· 5,134 sq.ft · 5 Bedrooms · 3 Baths · House
· Fireplace · Equipped kitchen
Silver Lake town · 5,134 sq.ft · 5 Bedrooms · 3 Baths · House · Fireplace · Equipped kitchen
Welcome home to this stunning property situated on 2 beautiful acres! As you make your way down the lane, youll immediately notice the impressive oversized attached garageperfect for vehicles, hobbies, and extra storage. As soon as you step inside, youre welcomed by a large, warm foyer that instantly feels like home. This spacious property features 5 bedrooms and 3.5 baths, offering plenty of room for everyone to spread out. The main level boasts a dream kitchen with abundant cabinetry and included appliances, plus an eat-in area for casual meals and a formal dining room for special occasions. The cozy living room, complete with a fireplace, is the perfect spot to relax on chilly evenings. Youll appreciate the convenience of main-level laundry and a generous primary suite. The primary bathroom is truly something specialdouble vanities, a large tiled walk-in shower with dual shower heads, a freestanding tub, and an incredible 11x10 walk-in closet. Upstairs, youll find four additional sp
USD 509,900
2790 Greendale Pass
View photo
House · for sale
USD 284,900
USD 165/sq.ft
2790 Greendale Pass
Silver Lake town
· 1,722 sq.ft · 4 Bedrooms · 2 Baths · House
· Office room · Equipped kitchen
Silver Lake town · 1,722 sq.ft · 4 Bedrooms · 2 Baths · House · Office room · Equipped kitchen
Introducing 2790 Greendale Pass, a beautifully designed 1,732 sq. Ft. home ideal for those looking for a modern and spacious layout in Warsaw, Indiana. Enter into the foyer with a convenient powder room, then stroll into an open-concept welcoming living space, perfect for entertaining or cozy family nights. Open to an open kitchen layout with a large walk in pantry for extra storage. The modern kitchen boasts white shaker style cabinets, lyra quartz countertops, and Whirlpool stainless steel appliances. Upstairs, you'll find a serene primary suite complete with an oversized ensuite walk-in closet and bath with a dual sink vanity, cultured white marble countertops, and a walk-in shower. Three additional bedrooms provide versatility for guest rooms, offices, or playrooms. The second is rounded out with another full bath with private toilet and tub shower as well as a white marble dual sink vanity. The Greenbrier community is tucked back in a serene country setting, while still close to s
USD 284,900
2810 Greendale Pass
View photo
House · for sale
USD 302,870
USD 155/sq.ft
2810 Greendale Pass
Silver Lake town
· 1,948 sq.ft · 4 Bedrooms · 2 Baths · House
· Equipped kitchen
Silver Lake town · 1,948 sq.ft · 4 Bedrooms · 2 Baths · House · Equipped kitchen
Live where comfort meets convenience at 2810 Greendale Pass, a new home in Warsaw, Indiana. This home sits on a homesite with no rear neighbors! As you step through the front door, youll find a half bathroom and drop zone near the entryperfect for an organized entry space. From there, the foyer opens to a spacious great room that flows into the casual dining area and modern kitchen, creating a seamless living space ideal for both entertaining and everyday life. In the kitchen, you'll find a large center island, miami vena quartz countertops, white shaker style cabinets, and Whirlpool stainless steel appliances with a gas range. The layout flows into an open casual dining and living room. Upstairs, the primary bedroom provides a private personal retreat! Finished with an ensuite bathroom with dual sinks, cultured white marble countertops, private water room, and a walk-in shower and 2 walk-in closets. Additionally, find 3 bedrooms, laundry room, and full bathroom with dual sinks and a t
USD 302,870
2855 Greenville Court
View photo
House · for sale
USD 387,855
USD 149/sq.ft
2855 Greenville Court
Silver Lake town
· 2,594 sq.ft · 5 Bedrooms · 3 Baths · House
· Parking · Equipped kitchen · Air conditioning
Silver Lake town · 2,594 sq.ft · 5 Bedrooms · 3 Baths · House · Parking · Equipped kitchen · Air conditioning
Say hello to 2855 Greenville Court in Warsaw, INa new home in Greenbrier, designed for space and style. This two-story home sits on a spacious corner homesite with a 3 car garage, perfect for relaxing or entertaining. This 2,600 square foot plan includes 5 bedrooms, 3 bathrooms, a study, and a versatile upstairs living space. The first floor offers a guest suite with a nearby full bath and a quiet study just off the entry. The open-concept layout connects the kitchen, great room, and dining area so you can live, cook, and entertain with ease. The kitchen features sarsaparilla shaker style soft-close cabinetry, miami vena quartz countertops, Whirlpool stainless steel appliances, and a generous island with built-in sink and seating. Its a great setup for gatherings or casual meals, and the walk-in pantry makes staying organized a breeze. The upstairs owners suite is a spacious retreat with a luxurious bathroom and huge walk-in closet. With double sinks, miami vena quartz countertops, a c
USD 387,855
2083 Chapman Lake Drive
View photo
House · for sale
USD 595,000
USD 161/sq.ft
2083 Chapman Lake Drive
Silver Lake town
· 3,681 sq.ft · 4 Bedrooms · 2 Baths · House
· Garden · Deck · Cellar
Silver Lake town · 3,681 sq.ft · 4 Bedrooms · 2 Baths · House · Garden · Deck · Cellar
Experience the best of lake living with this spacious waterfront home on Little Chapman Lake, offering 50 feet of frontage on one of the area's most sought after all-sports lakes. With 3,691 finished square feet, this home offers generous living spaces designed to showcase the beautiful lake views. Wake up each morning in a bedroom featuring a massive picture window overlooking the water, then spend your evenings relaxing or entertaining on the lakeside deck. Outside, the large yard provides plenty of space to enjoy the outdoors, while the pier and makes it easy to spend your days on the lake. The home also features a partial basement that provides excellent storage space and added functionality. An added bonus is the home's flexible layout. It is currently configured as a duplex, with approximately 750 square feet dedicated to a separate apartment, making it ideal for multi-generational living or private guest quarters. A single interior door separates the two living spaces and can ea
USD 595,000
1481 Greencastle Drive
View photo
House · for sale
USD 310,290
USD 144/sq.ft
1481 Greencastle Drive
Silver Lake town
· 2,153 sq.ft · 4 Bedrooms · 2 Baths · House
· Garden · Equipped kitchen · Parking
Silver Lake town · 2,153 sq.ft · 4 Bedrooms · 2 Baths · House · Garden · Equipped kitchen · Parking
Welcome to 1481 Greencastle Drive! This home balances open-concept gathering space with private bedrooms upstairs while offering a spacious backyard. This home welcomes you into a bright main level where the great room connects seamlessly to the dining area and kitchenideal for game nights, homework, and hosting guests. The kitchen includes a walk-in pantry, Whirlpool stainless steel appliances, a spacious center island, grey shaker style cabinetry, and lyra quartz countertops selections. A coat closet and half bath add everyday convenience, and the attached garage adds extra storage space. Upstairs, enjoy a roomy primary suite with ensuite bath featuring a dual sink vanity with cultured white marble countertops, walk-in shower, and private toilet room, along with 2 walk-in closets. Three additional bedrooms, a shared full bath, linen storage, and second-floor laundry complete the level. Find your perfect new home today at 1481 Greencastle Drive! The Greenbrier community is tucked back
USD 310,290
2309 Meiser Drive
View photo
House · for sale
USD 399,000
USD 285/sq.ft
2309 Meiser Drive
Silver Lake town
· 1,399 sq.ft · 3 Bedrooms · 2 Baths · House
· Parking · Air conditioning · Cellar
Silver Lake town · 1,399 sq.ft · 3 Bedrooms · 2 Baths · House · Parking · Air conditioning · Cellar
Welcome to your own private slice of paradise at 2309 Meiser Drive in Rochester! Nestled on beautiful acreage in a highly desirable lakeside neighborhood, this one-of-a-kind property offers the perfect blend of peaceful country living with the convenience of nearby lake access and town amenities. This spacious 3-bedroom, 2-bath home has a brand new central air unit installed July of 2026 and features a full basement, providing endless possibilities for additional living space and storage. Large windows fill the home with natural light while showcasing the scenic surroundings plus it has a sunroom addition. Outside is where this property truly shines. Multiple outbuildings provide exceptional space for hobbies, equipment, recreational vehicles, or your dream workshop. It's an entertainer's dream. Whether you're a collector, entrepreneur, or simply need room to spread out, this property offers flexibility that's hard to find. The home boasts a 2 car attached garage as well as a large det
USD 399,000
2807 Barrett Road
View photo
House · for sale
USD 340,000
USD 354/sq.ft
2807 Barrett Road
Silver Lake town
· 958 sq.ft · 2 Bedrooms · 1 Bath · House
· Lift · Parking
Silver Lake town · 958 sq.ft · 2 Bedrooms · 1 Bath · House · Lift · Parking
Lake Manitou historic vintage cottage on a generous sized lot (50x136). Step back into a time capsule of retro charm at'Pyle Inn & Kuehl Over'. This furnished 2 BR 1.5 bath cottage is perched on the north shore and is your ticket to nostalgia with jaw dropping water views from dawn to dusk. Vaulted sun room facing the lake is your front row seat to the lake. Plenty of parking spots for guests and spacious lot size for any future building dreams. Comes loaded with all furnishings, appliances, beds, outdoor furniture, pier, 1988 pontoon and a Shorestation lift w/canopy. Snag this classic gem AS IS and make it your own
USD 340,000
3213 Barrett Road
View photo
House · for sale
USD 414,900
USD 301/sq.ft
3213 Barrett Road
Silver Lake town
· 1,378 sq.ft · 4 Bedrooms · 2 Baths · House
· Equipped kitchen
Silver Lake town · 1,378 sq.ft · 4 Bedrooms · 2 Baths · House · Equipped kitchen
This 4 bedroom, 2 1/2 bath lakefront home offers everything you need for comfort and relaxation. Situated along 81 feet of lake frontage. Step inside to discover a spacious layout that includes all the furniture and appliances you need, making moving a breeze. The main floor boasts an inviting living area that flows into a dining space, ideal for entertaining friends and family. The modern kitchen is fully equipped and features ample storage. From here, you'll want to head out to the three-season room, a perfect spot to enjoy your morning coffee or unwind with a good book while taking in the beautiful views of the lake. Venturing down to the walkout lower level, you will find additional living space that opens directly onto a concrete patioideal for summer barbecues, outdoor gatherings, or simply soaking up the sun. Additional storage under the house
USD 414,900

Get email alerts

Don't miss out: be the first to know about new properties

The alert was correctly created

On subscribing you accept the conditions of use and the privacy policy
Alert
Receive new ads in your inbox
Save this search
Receive alerts for new listings

We'll send you an email when we have new properties for: "Houses for sale in Silver Lake town"

The alert was correctly created

Roanoke town
Syracuse town
Get email alerts and be the first to see new listings
Required field
On subscribing I accept the terms of the privacy policy
Perfect! You'll soon start receiving new listings via email
Alert
Receive an email when we have new ads for Houses for sale in Silver Lake town
Save this search
Filters

Bedrooms

Size (sq.ft)

sq.ft
sq.ft

Price

USD
USD

Property type

Bathrooms

Clear all filters
Receive notifications when new entries are published.