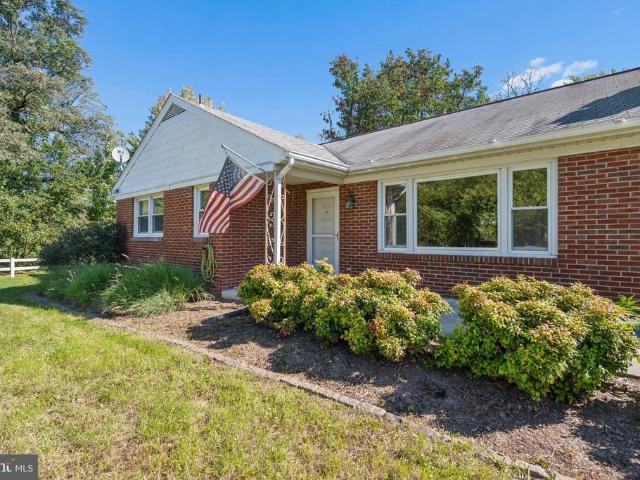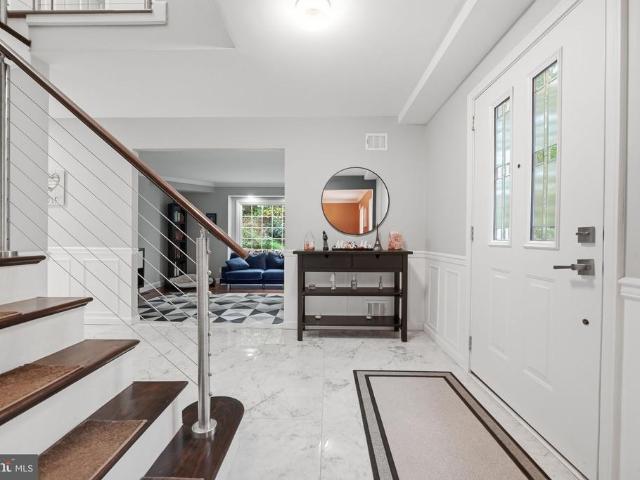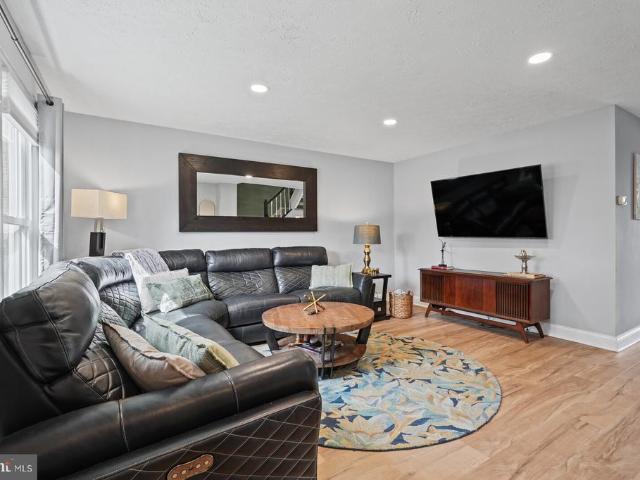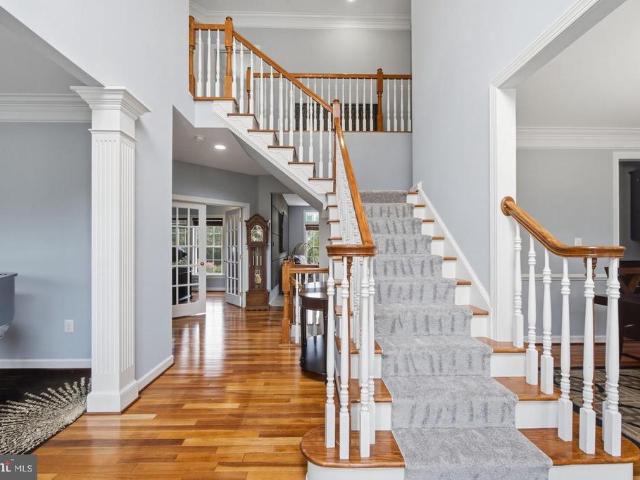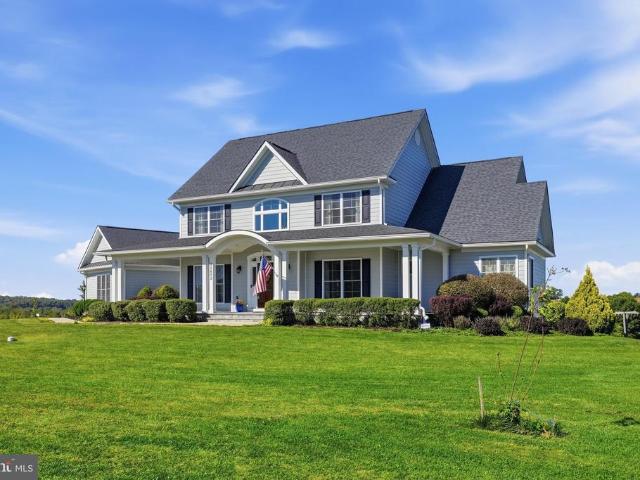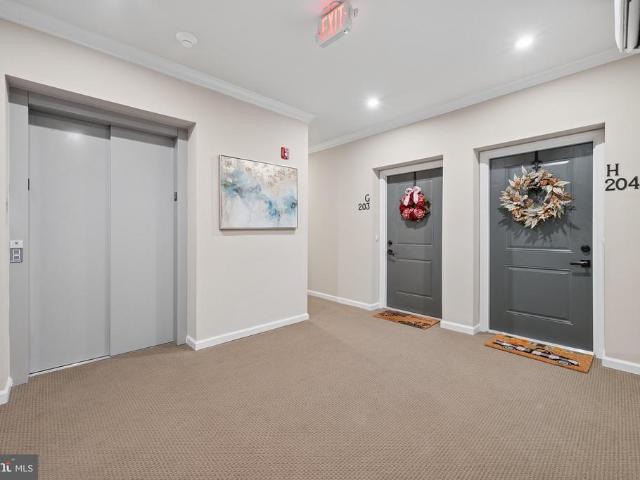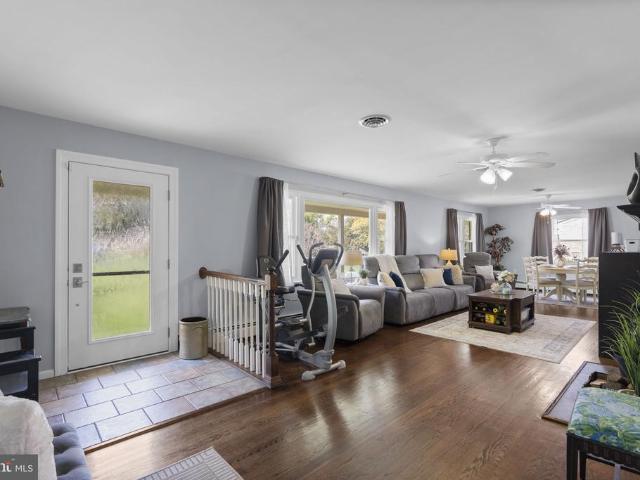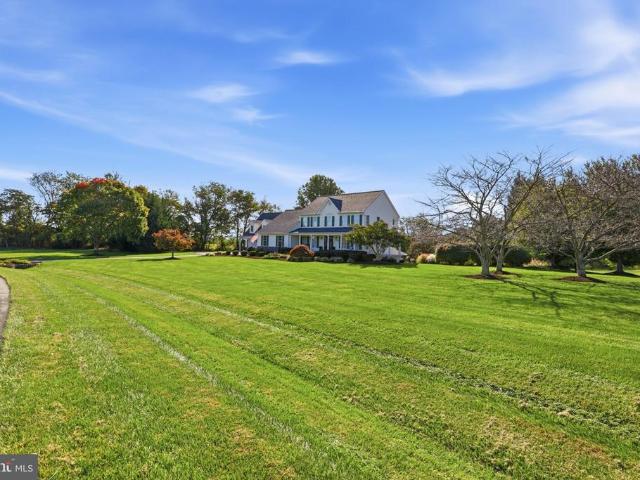
159 properties for sale in Silver Maple Estates

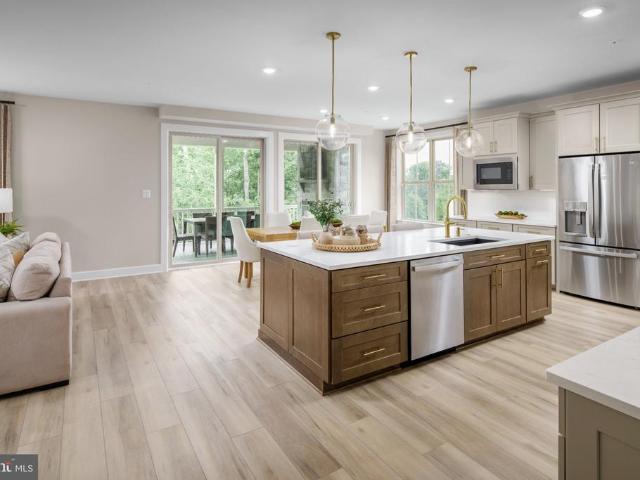
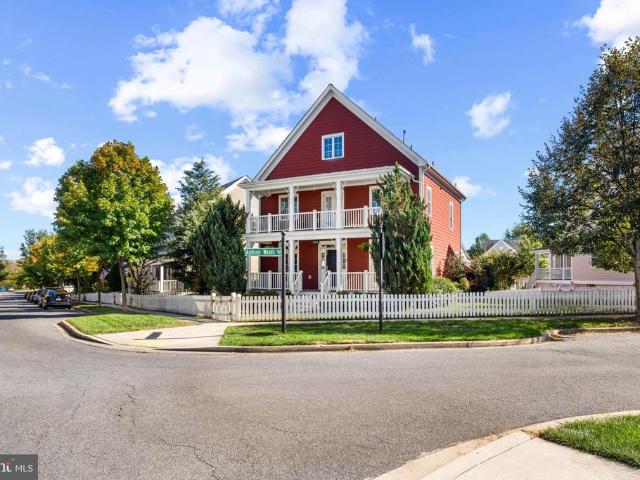
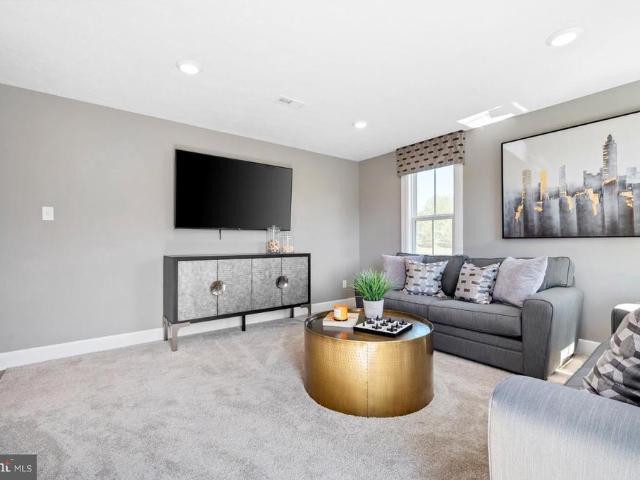
10604 Shasta Court # U
View photo
Condo · for sale
USD 298,500
USD 266/sq.ft
10604 Shasta Court # U
Silver Maple Estates
· 1,119 sq.ft · 2 Bedrooms · 2 Baths · Condo
· Garden · Deck · Fireplace · Equipped kitchen
Silver Maple Estates · 1,119 sq.ft · 2 Bedrooms · 2 Baths · Condo · Garden · Deck · Fireplace · Equipped kitchen
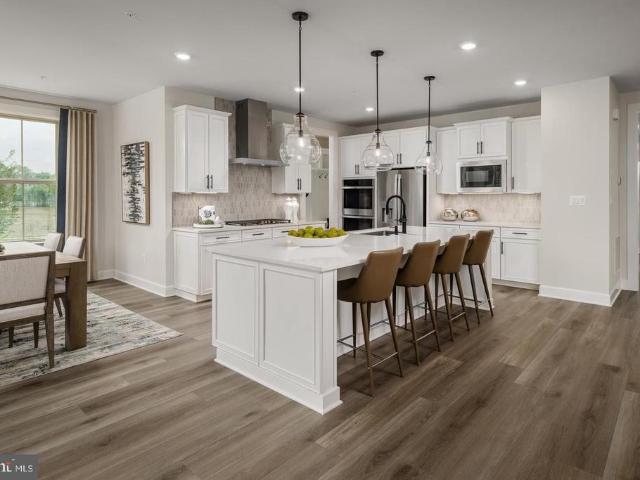
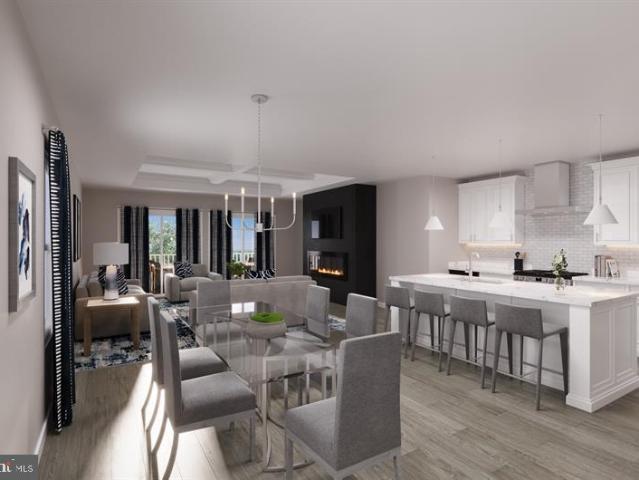
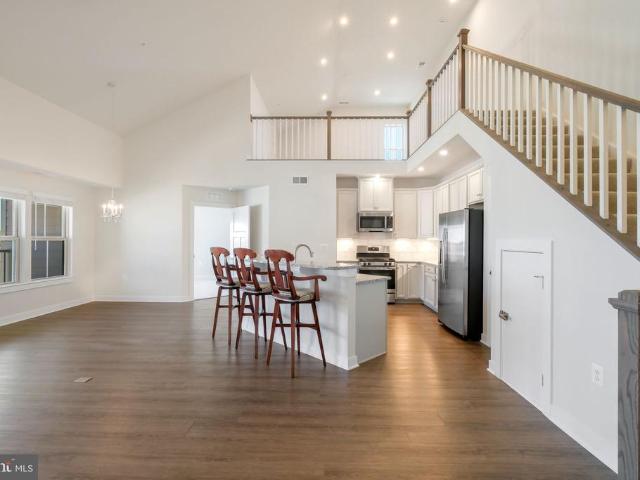
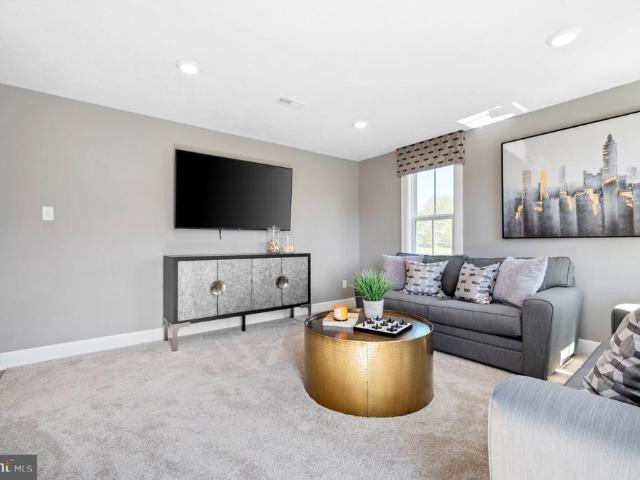
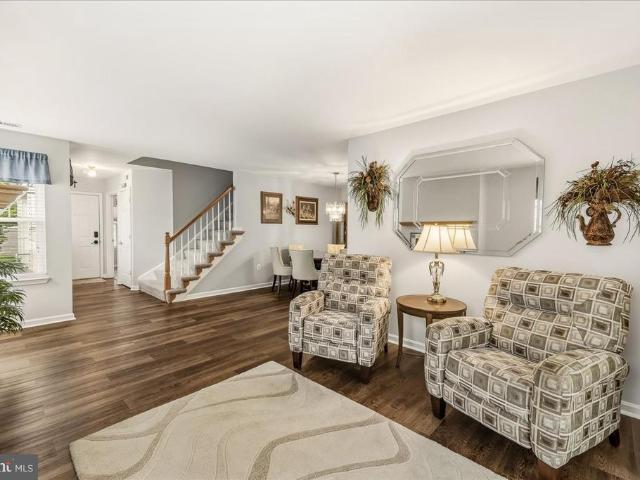
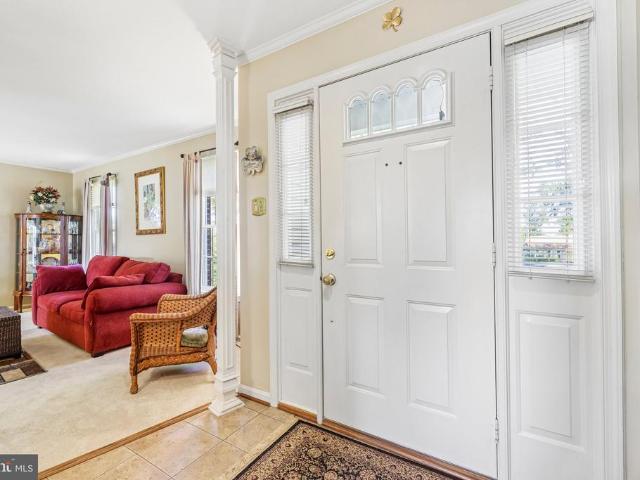
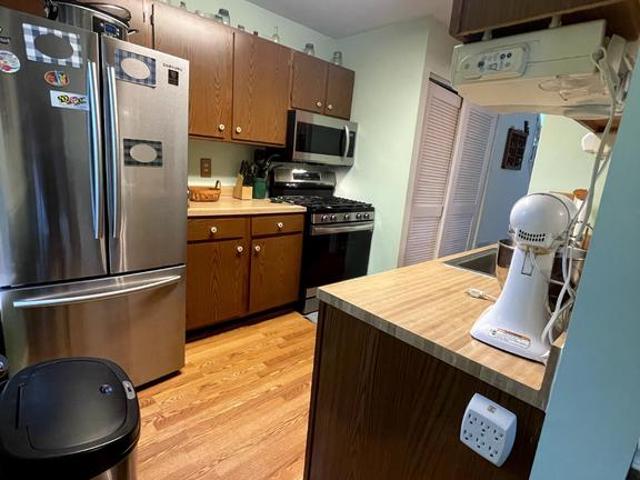
Perfectly located in the established and charming Green Hills community, this delightful Colonial townhouse offers a perfect blend of comfort and convenience. Each of the 2 spacious bedrooms have their own en suite FULL bathrooms for relaxing privacy and another 1/2 bath/powder room on the main floor. Yes 2 and 1/2 baths! The primary bedroom is spacious and the bath shower has glass doors and the second bedroom has a bath/shower with a full tub! The main level features a well-appointed kitchen boasting modern appliances, including a gas range and dishwasher, making meal prep a breeze, a breakfast bar and a cozy dining room with a view to the tree lined back yard through the sliding glass door that leads to a large deck. Step outside for your morning coffee or evening gatherings, perfect for entertaining! Enjoy the warmth of a fireplace in the cozy and inviting living room, complemented by carpeting throughout. The community is enriched with sidewalks and street lights, ensuring a safe
USD 298,500
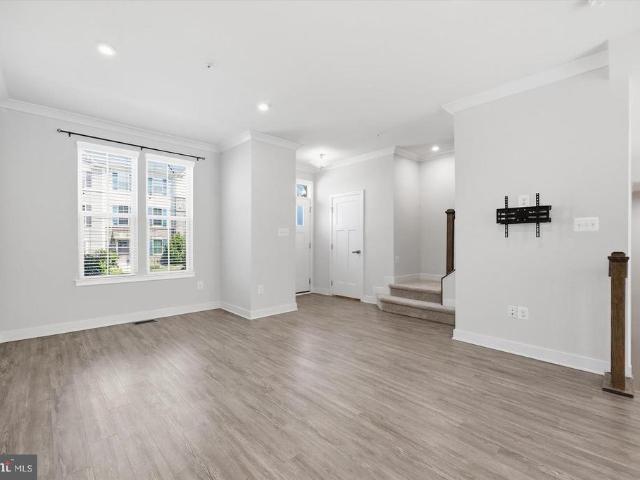
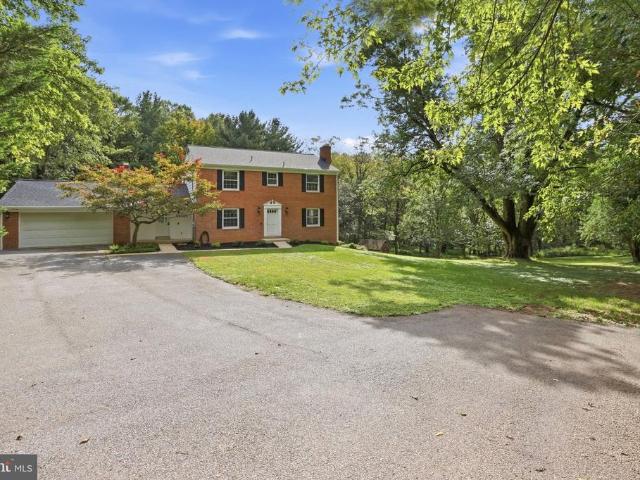
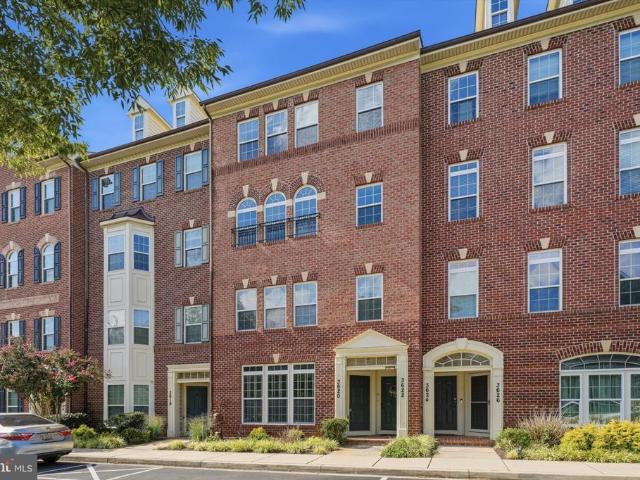
11797 Rowe Road
View photo
House · for sale
USD 535,000
USD 260/sq.ft
11797 Rowe Road
Silver Maple Estates
· 2,056 sq.ft · 3 Bedrooms · 2 Baths · House
· Fireplace · Equipped kitchen
Silver Maple Estates · 2,056 sq.ft · 3 Bedrooms · 2 Baths · House · Fireplace · Equipped kitchen
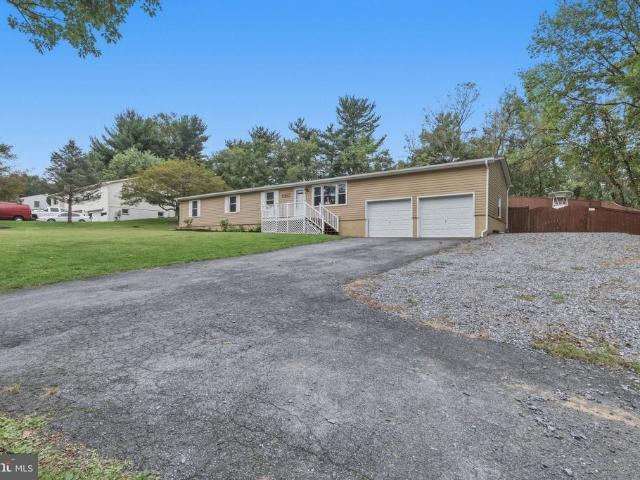
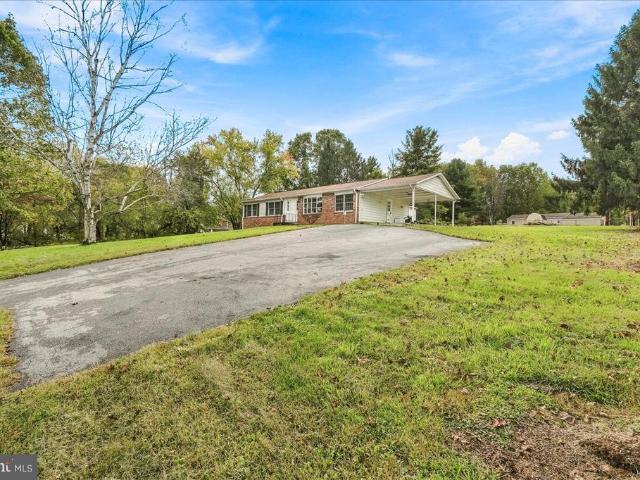
Nestled in a serene setting, this charming ranch-style home offers a perfect blend of comfort and modern living. With 2,056 square feet of thoughtfully designed space, this residence has undergone major renovations in 2023, ensuring a fresh and inviting atmosphere for its new owners. Step inside to discover a warm and welcoming interior featuring a harmonious open floor plan. Natural light pours in through bay windows, enhancing the inviting ambiance. The family room, conveniently located off the kitchen, is perfect for relaxation, while the wood-burning fireplace adds a touch of warmth and character. The kitchen is spacious with stainless steel appliances, including a built-in range and cooktop. An island provides additional prep space, while the efficient layout ensures functionality without sacrificing style. The combination of hardwood floors, luxury vinyl plank, and ceramic tile flooring throughout the home adds both elegance and durability. This home features main-level living, w
USD 535,000
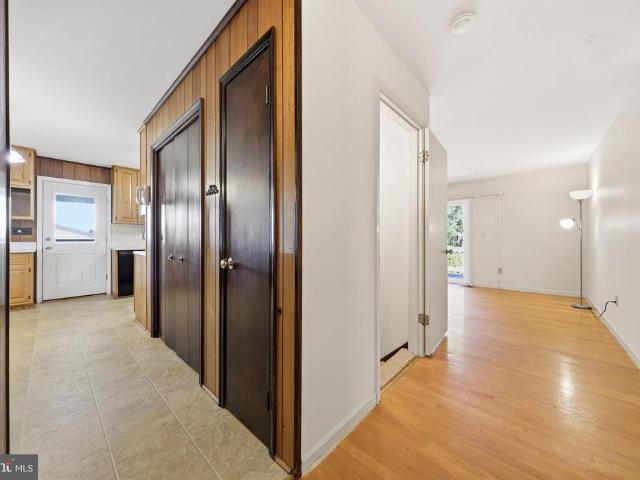
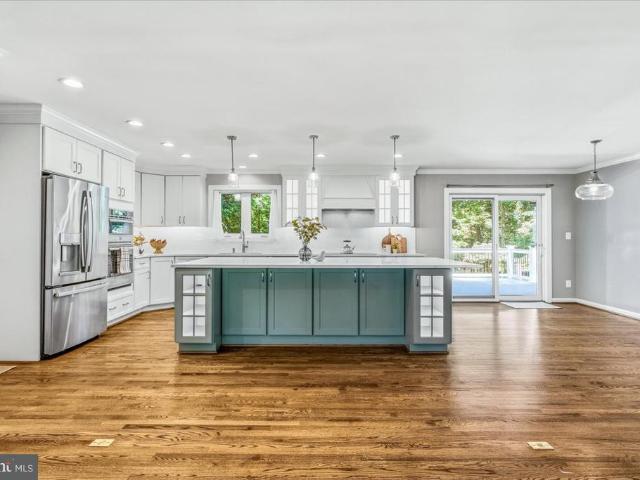
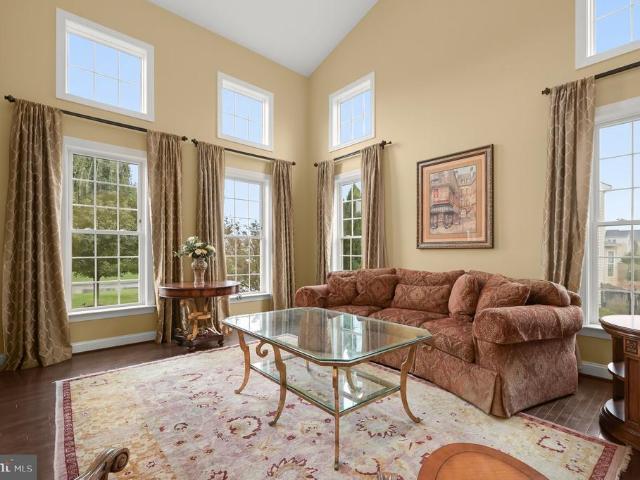
26813 Grace Court
View photo
House · for sale
USD 589,900
USD 449/sq.ft
26813 Grace Court
Silver Maple Estates
· 1,313 sq.ft · 4 Bedrooms · 2 Baths · House
· Garden · Office room · Deck · Equipped kitchen · Cellar · Parking
Silver Maple Estates · 1,313 sq.ft · 4 Bedrooms · 2 Baths · House · Garden · Office room · Deck · Equipped kitchen · Cellar · Parking
Welcome home! Beautifully situated at the end of a quiet cul-de-sac in the heart of Damascus, this inviting home offers the perfect blend of comfort, space, and thoughtful updates. A brand-new septic system and numerous renovations and upgrades make this home truly move-in ready. The main level features a spacious primary suite with a beautifully renovated luxury bath, along with two additional generously sized bedrooms and a second renovated full bath. The warm and welcoming kitchen offers plenty of cabinet space, while the inviting family room provides the perfect place to relax by the cozy wood-burning stove. The finished basement adds even more living space, with a large bedroom, half bath, and expansive recreation areaideal for guests, a home office, hobbies, or entertaining. Outside, enjoy the gorgeous fenced backyard complete with a playset, spacious deck, and charming gazeboperfect for relaxing or gathering with family and friends. Parking and storage are abundant with an overs
USD 589,900
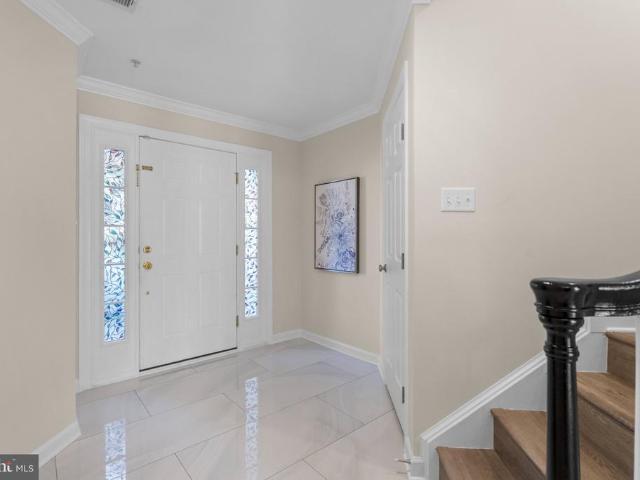
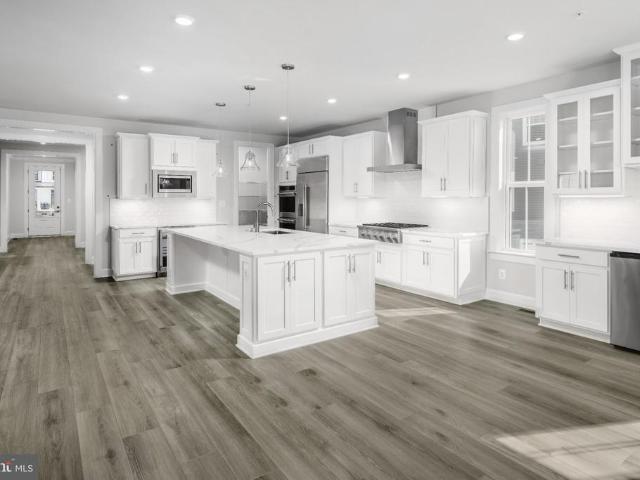
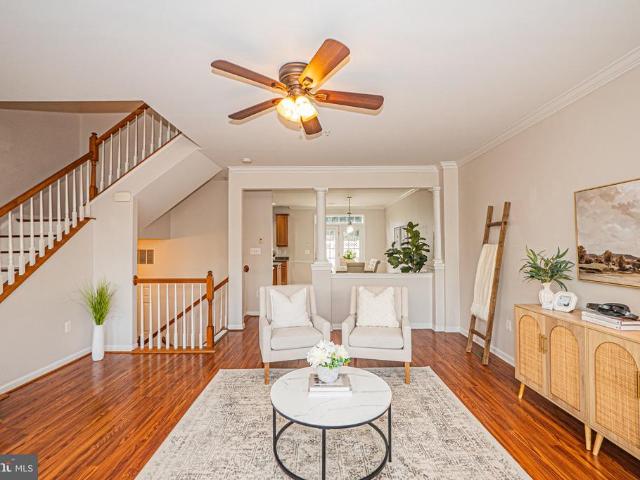
25135 Hickory Ridge Lane
View photo
House · for sale
USD 1,100,000
USD 266/sq.ft
25135 Hickory Ridge Lane
Silver Maple Estates
· 4,133 sq.ft · 5 Bedrooms · 3 Baths · House
· Equipped kitchen
Silver Maple Estates · 4,133 sq.ft · 5 Bedrooms · 3 Baths · House · Equipped kitchen
Welcome to 25135 Hickory Ridge Lane in Gaithersburg, MD! Situated on. *5 acres of private, wooded land*, this 5-bedroom, 3.5-bathroom home offers a peaceful retreat surrounded by nature, extensive recent improvements, modern technology, and the flexibility to customize portions of the home to suit your needs. The property's wooded setting provides privacy and opportunities to enjoy the outdoors, while the wood-burning stoves bring warmth and character to the interior. Together, these features create a comfortable atmosphere that complements the home's natural surroundings. Numerous major updates have already been completed, including a. *new roof, new siding, new windows throughout, new doors, new HVAC system, new water heater, and new plumbing throughout. *. Additional improvements include a new humidifier, dehumidifier, and an upgraded well system equipped with a water softener and UV light for water treatment. The upper level features a completed kitchen, providing a functional spac
USD 1,100,000
6277 N Steamboat Way
View photo
Townhouse · for sale
USD 435,000
USD 227/sq.ft
6277 N Steamboat Way
Silver Maple Estates
· 1,916 sq.ft · 2 Bedrooms · 3 Baths · Townhouse
· Patio · Garden · Equipped kitchen
Silver Maple Estates · 1,916 sq.ft · 2 Bedrooms · 3 Baths · Townhouse · Patio · Garden · Equipped kitchen
A one-of-a-kind renovation you wont want to miss! This stunning home has been thoughtfully transformed with exceptional attention to detail, upscale finishes, and a design that truly sets it apart. From the moment you step into the foyer, the quality and sophistication are unmistakable. The main level features gorgeous wide-plank flooring throughout and a spacious living room perfectly sized for a large sectional and entertaining. The showstopping kitchen is truly the heart of the home, featuring a massive center island, beautiful two-tone cabinetry with tall upper cabinets, sleek hardware, soft-close doors and drawers, stunning backsplash, upscale range hood, stainless steel appliances, built-in microwave, pantry, and space for a kitchen table. Sliding glass doors lead to a beautifully transformed, completely private backyard with a new paver patio, custom planters with built-in bench seating, privacy fencing, and a maintenance-free outdoor space designed for relaxing and entertaining
USD 435,000
4104 Brushfield Drive
View photo
House · for sale
USD 1,050,000
USD 199/sq.ft
4104 Brushfield Drive
Silver Maple Estates
· 5,253 sq.ft · 5 Bedrooms · 4 Baths · House
· Office room · Deck · Fireplace · Equipped kitchen
Silver Maple Estates · 5,253 sq.ft · 5 Bedrooms · 4 Baths · House · Office room · Deck · Fireplace · Equipped kitchen
This spacious Villages of Urbana home offers numerous recent upgrades, including new carpet (2026), fresh paint (2026), new roof (2025), new water softener (2025), theater room (2024), redone deck (2023), and new water heater (2023)! Offering over 5,000 finished square feet, 5 bedrooms, 4.5 bathrooms, and one of the communitys largest lots at nearly half an acre, backing to trees, this impressive home has space for everyone! The open main level features a spacious kitchen with granite countertops, stainless steel appliances, a sun-filled morning room, dedicated office, and cozy fireplace. Upstairs, the expansive owners suite features a sitting area and private bath. The additional bedrooms offer a functional layout with a Jack and Jill bathroom, plus another bedroom with its own private en-suite bath. The finished walk-out lower level is perfect for entertaining, featuring a custom bar, spacious recreation area, dedicated theater room, second fireplace, full bathroom, and additional be
USD 1,050,000
25602 Burnt Hill Road
View photo
House · for sale
USD 1,499,999
USD 290/sq.ft
25602 Burnt Hill Road
Silver Maple Estates
· 5,167 sq.ft · 4 Bedrooms · 4 Baths · House
· Office room · Fireplace · Equipped kitchen
Silver Maple Estates · 5,167 sq.ft · 4 Bedrooms · 4 Baths · House · Office room · Fireplace · Equipped kitchen
This is a MUST SEE to appreciate all this home has to offer. Built in 2018, this exquisite Modern Farmhouse-style residence offers refined luxury, modern efficiency, and tranquil country living on 4.52 acres with breathtaking views of Sugarloaf Mountain. The home is powered by a geothermal system, helping keep utility costs remarkably low. Inside, an expansive open floor plan seamlessly connects the kitchen and living areas, creating an inviting setting for everyday life and entertaining. The gourmet kitchen features upgraded countertops, a large center island, and a butler's pantry with abundant storage and preparation space. Hardwood floors and thoughtfully placed carpeting add warmth and sophistication, while a propane fireplace creates a cozy focal point in the living area. Two generously sized offices conveniently located on the main level along with a laundry room off the kitchen. The home offers four spacious bedrooms, including two with private full bathrooms. The main-level pr
USD 1,499,999
10280 Hopewell Street # 203
View photo
Condo · for sale
USD 350,000
USD 250/sq.ft
10280 Hopewell Street # 203
Silver Maple Estates
· 1,399 sq.ft · 2 Bedrooms · 2 Baths · Condo
· Equipped kitchen
Silver Maple Estates · 1,399 sq.ft · 2 Bedrooms · 2 Baths · Condo · Equipped kitchen
Open House Saturday, October 24 1PM. 3PM! Welcome to 10280 Hopewell Street, Unit 203, where modern comfort, low-maintenance living, and resort-style amenities come together in the highly sought-after Lake Linganore community! Located in a newer building constructed in 2019, this beautifully maintained 2-bedroom, 2 full-bathroom condominium offers an exceptional opportunity to enjoy easy, convenient living surrounded by natural beauty and endless recreational opportunities. Step inside to discover a bright and inviting interior featuring fresh paint, an open and functional floorplan, and an abundance of natural light. The spacious living area provides the perfect setting for everyday relaxation or entertaining friends and family, while the well-appointed kitchen features beautiful granite countertops, ample cabinetry, and plenty of space for meal preparation. Two generously sized bedrooms offer comfortable private retreats, complemented by two full bathrooms, including tasteful updates
USD 350,000
26109 Cornor Drive
View photo
House · for sale
USD 599,000
USD 190/sq.ft
26109 Cornor Drive
Silver Maple Estates
· 3,143 sq.ft · 3 Bedrooms · 3 Baths · House
· Garden · Office room · Parking · Swimming pool · Cellar
Silver Maple Estates · 3,143 sq.ft · 3 Bedrooms · 3 Baths · House · Garden · Office room · Parking · Swimming pool · Cellar
Nestled in the serene community of Damascus Outside, this charming ranch-style home offers a perfect blend of comfort and functionality. Built in 1962, this well-maintained residence boasts three spacious bedrooms and three full bathrooms, ensuring ample space for relaxation and privacy. Step inside to discover a fully finished basement, ideal for a cozy family room, home office, or entertainment area. The open layout invites natural light, creating a warm and inviting atmosphere throughout. The detached garage provides convenient parking and additional storage, making it easy to keep your home organized. Set on a generous 0.51-acre lot, the outdoor space offers endless possibilities for gardening, play, or simply enjoying the tranquility of your surroundings. Imagine summer barbecues or peaceful evenings under the stars in your own backyard oasis. With no pool to maintain, you can spend more time enjoying the simple pleasures of life. The home's thoughtful design and classic architect
USD 599,000
25823 Bowman Acres Lane
View photo
House · for sale
USD 1,200,000
USD 212/sq.ft
25823 Bowman Acres Lane
Silver Maple Estates
· 5,651 sq.ft · 6 Bedrooms · 4 Baths · House
· Office room · Fireplace · Equipped kitchen
Silver Maple Estates · 5,651 sq.ft · 6 Bedrooms · 4 Baths · House · Office room · Fireplace · Equipped kitchen
Welcome to Bowman Acres Lane: an extraordinary home that truly stands apart from the rest! Privately nestled on two acres in one of the areas most desirable settings, this remarkable property offers over 5,500 square feet of exceptional living space, impressive amenities, and an unparalleled blend of luxury, comfort, and versatility. Cherished by its original owners, this one-of-a-kind residence has been thoughtfully updated throughout, offering a truly special opportunity for its next fortunate owner. Featuring 6 bedrooms and 4.5 baths, this exceptional home offers abundant space for everyday living, multigenerational needs, and unforgettable entertaining. The updated kitchen is ready to inspire your culinary creativity, while the separate dining room provides an elegant setting for hosting memorable dinners and special occasions. Cozy family room with gas fireplace, private office, and half bath round out the main level. Upstairs, the luxurious primary suite has two walk in closets a
USD 1,200,000
11450 A Himalaya Road
View photo
House · for sale
USD 849,990
USD 190/sq.ft
11450 A Himalaya Road
Silver Maple Estates
· 4,456 sq.ft · 4 Bedrooms · 3 Baths · House
· Equipped kitchen · Parking
Silver Maple Estates · 4,456 sq.ft · 4 Bedrooms · 3 Baths · House · Equipped kitchen · Parking
Now selling! Welcome to Lake Linganore Creekside, an exclusive neighborhood crafted for those who desire refined living in one of Frederick County's most distinguished master-planned communities. The NV Homes Dresden is a single-family home with details that will always delight. Enter the foyer to find a formal dining room. Just off the 2-car garage, a study and powder room are conveniently tucked away. The welcoming family room flows into the gourmet kitchen and its large island. Enjoy outdoor living on the optional covered porch. Upstairs, three spacious bedrooms include walk-in closets and ensuite baths, with two sharing a jack-and-jill bathroom. Inside your luxury owners suite, youll love dramatic tray ceilings, dual walk-in closets and a spa-like bath. Also enjoy a finished rec room in the lower level, perfect for entertaining!
USD 849,990
10261 Quillback Street
View photo
Townhouse · for sale
USD 489,000
USD 252/sq.ft
10261 Quillback Street
Silver Maple Estates
· 1,938 sq.ft · 3 Bedrooms · 2 Baths · Townhouse
· Garden · Parking · Equipped kitchen · Swimming pool
Silver Maple Estates · 1,938 sq.ft · 3 Bedrooms · 2 Baths · Townhouse · Garden · Parking · Equipped kitchen · Swimming pool
Welcome home to 10261 Quillback Street! This move-in ready 3 bedroom 2 full 2 half bath townhome in the highly desirable Linganore Town Center community is just what you've been searching for! Stepping into the main level of your home you find an open concept living room, spacious kitchen with large center island and pantry, dining area and guest half bath. Making your way to your upper level you'll find your primary suite with walk-in closet and private full bath with a dual sink vanity, two additional bedrooms, full hall bath and convenient upper level laundry. Traveling to your lower level you'll find a spacious rec room, bonus den and additional guest half bath. Stepping outside you have a fully fenced backyard with a walkway that leads to your two car detached garage. All of this in an incredible community featuring pools, lakes with beach access, trails, tennis courts, and so much more. Plus walking distance to The Shops at Lake Linganore, easy access to major commuter routes and
USD 489,000
2297 Persimmon Drive
View photo
House · for sale
USD 499,900
USD 390/sq.ft
2297 Persimmon Drive
Silver Maple Estates
· 1,281 sq.ft · 3 Bedrooms · 2 Baths · House
· Deck · Fireplace · Equipped kitchen · Parking
Silver Maple Estates · 1,281 sq.ft · 3 Bedrooms · 2 Baths · House · Deck · Fireplace · Equipped kitchen · Parking
Welcome to this inviting 3-bedroom, 2-bath rancher offering approximately 2,576 total square feet of comfortable living space. Hardwood floors on the main level. The updated eat-in kitchen features Corian countertops, a pantry, and a bright bay window in the breakfast area, creating a cheerful spot to enjoy everyday meals. The spacious living and dining room combination offers a flexible layout and a sliding glass door that opens to the deck overlooking the private, fenced backyardperfect for relaxing, entertaining, or enjoying the outdoors. The walkout lower level provides additional living space and features a cozy gas fireplace. Recent improvements include a new this year gas HVAC system and a roof approximately 2 years old, most replacement windows and doors. Outside, you'll also find a large attached carport, storage shed, and a blacktop driveway approximately 5 years old. Conveniently located just minutes from the Montgomery County line and Route 270, with easy access to shopping
USD 499,900
3925 Shawfield Lane
View photo
Townhouse · for sale
USD 590,000
USD 214/sq.ft
3925 Shawfield Lane
Silver Maple Estates
· 2,745 sq.ft · 3 Bedrooms · 3 Baths · Townhouse
· Office room · Parking · Equipped kitchen
Silver Maple Estates · 2,745 sq.ft · 3 Bedrooms · 3 Baths · Townhouse · Office room · Parking · Equipped kitchen
A standout kitchen takes center stage at 3925 Shawfield Lane in Frederick. This three bedroom brick townhome with a two car garage combines classic curb appeal with stylish interiors. The kitchens striking waterfall island countertop creates an impressive focal point, with generous seating and prep space for everyday living and entertaining. Dark cabinetry, stainless steel appliances, pendant lighting, and recessed lighting complete the look. The adjoining dining area enjoys abundant natural light through large windows and a glass door. The spacious living room provides an inviting place to gather. A separate main floor bonus room, in addition to the three bedrooms, offers flexible space for an office or spare bedroom. Upstairs, the primary suite includes a private bath with a double vanity, soaking tub, and separate glass enclosed shower. Two additional bedrooms and a dedicated laundry area with cabinetry and shelving add everyday convenience. Enjoy convenient access to Urbanas shoppi
USD 590,000
3941 Addison Woods Road
View photo
House · for sale
USD 799,900
USD 191/sq.ft
3941 Addison Woods Road
Silver Maple Estates
· 4,176 sq.ft · 5 Bedrooms · 4 Baths · House
· Office room · Equipped kitchen · Swimming pool · Cellar
Silver Maple Estates · 4,176 sq.ft · 5 Bedrooms · 4 Baths · House · Office room · Equipped kitchen · Swimming pool · Cellar
Nestled in the charming Villages of Urbana, this stunning Colonial-style home offers a perfect blend of comfort and modern living. Built in 2009, this residence boasts a generous 4,182 square feet of finished space, providing ample room for relaxation and entertainment. With five spacious bedrooms and four and a half bathrooms, this home is designed to accommodate a variety of lifestyles. Step inside to discover a gourmet kitchen that is sure to inspire your culinary adventures. The kitchen features a delightful breakfast area, perfect for casual dining or morning coffee. The fully finished basement adds even more versatility to this home, offering additional space for recreation, a home office, or a cozy retreat. With thoughtful design and attention to detail, this property is ready to welcome you home. Outside, the community amenities are truly exceptional. Enjoy sunny days at the outdoor swimming pool, or engage in friendly competition at the basketball courts. The community center
USD 799,900
28405 Honeysuckle Drive
View photo
House · for sale
USD 690,000
USD 174/sq.ft
28405 Honeysuckle Drive
Silver Maple Estates
· 3,961 sq.ft · 4 Bedrooms · 2 Baths · House
· Equipped kitchen
Silver Maple Estates · 3,961 sq.ft · 4 Bedrooms · 2 Baths · House · Equipped kitchen
Welcome to Fox Ridge Estates! This beautifully updated Colonial sits on a spacious 1.26-acre lot and offers over 4,200 square feet of living space. Truly move-in ready, the home features major recent updates, including a new 30-year GAF architectural shingle roof and two new heat pumps. The renovated kitchen features new white shaker cabinets, Calacatta quartz countertops, a new backsplash and new appliances, with a layout that flows naturally into the dining and living areas. Refinished hardwood floors extend through the main living areas, while new luxury vinyl plank flooring adds durability and style to the entry and kitchen. The home offers four generously sized bedrooms, two full bathrooms and two half bathrooms. All bathrooms have been updated, including the hall bathroom with a custom 94-inch double vanity and the refreshed primary bathroom. The lower level provides additional flexible living space with fresh paint, new carpet, a potential bonus room, an updated powder room and
USD 690,000
11586 Nor Ray Circle
View photo
House · for sale
USD 675,000
USD 260/sq.ft
11586 Nor Ray Circle
Silver Maple Estates
· 2,594 sq.ft · 3 Bedrooms · 3 Baths · House
· Garden · Deck · Equipped kitchen
Silver Maple Estates · 2,594 sq.ft · 3 Bedrooms · 3 Baths · House · Garden · Deck · Equipped kitchen
Welcome to 11586 Nor Ray Circle, where privacy, space, and beautifully updated living come together on 1.31 acres in sought-after Barnes Knoll. Tucked back among mature trees with plenty of usable lawn and peaceful wooded views, this is the kind of property that immediately feels like a retreat. Whether youre relaxing on the private front porch, enjoying morning coffee on the rear deck, or gathering around the backyard fire pit, there are places throughout the property to slow down, unwind, and enjoy the setting. OPEN, INVITING & MADE FOR GATHERING Inside, the home is warm, welcoming, and wonderfully open. A former center wall was removed to create one expansive living area that brings the kitchen, dining space, and family room together, making the heart of the home feel bright, connected, and ideal for both everyday living and entertaining. The beautifully renovated kitchen takes center stage with a large island and breakfast bar, quartz countertops, custom cabinetry, beautiful tile a
USD 675,000
11450 C Himalaya Road
View photo
House · for sale
USD 899,990
USD 176/sq.ft
11450 C Himalaya Road
Silver Maple Estates
· 5,091 sq.ft · 4 Bedrooms · 3 Baths · House
· Equipped kitchen · Parking
Silver Maple Estates · 5,091 sq.ft · 4 Bedrooms · 3 Baths · House · Equipped kitchen · Parking
Now selling! Welcome to Lake Linganore Creekside, an exclusive neighborhood crafted for those who desire refined living in one of Frederick County's most distinguished master-planned communities. Welcome to the NV Homes Westport, a stately residence featuring uncompromised luxury. This home offers impressive curb appeal with handsome architectural detail and thoughtful touches throughout. Step inside to a welcoming foyer which opens to your choice of a flex room or private library. You can choose to finish this space as a formal dining room, as well. The Westport includes a family entry area with arrival center for taking off the day with ease in addition to a private study off the garage. The study can be converted into a first-floor guest suite for long-term guests. Entertaining in the Westport will be a pure delight. A Chefs signature kitchen with oversized island features seating for four, while overlooking a spacious dinette and great room. Choose to add the covered porch for outd
USD 899,990
11450 B Himalaya Road
View photo
House · for sale
USD 869,990
USD 188/sq.ft
11450 B Himalaya Road
Silver Maple Estates
· 4,607 sq.ft · 4 Bedrooms · 3 Baths · House
· Equipped kitchen
Silver Maple Estates · 4,607 sq.ft · 4 Bedrooms · 3 Baths · House · Equipped kitchen
Now selling! Welcome to Lake Linganore Creekside, an exclusive neighborhood crafted for those who desire refined living in one of Frederick County's most distinguished master-planned communities. Introducing NV Homes Treviso, a single-family home built with convenience in mind. Step inside the foyer to find a dining room and a flex space, which could be turned into a study or first-floor bedroom. Gather with friends and loved ones in the large family room and adjoining gourmet kitchen with island or outside on the optional covered porch. Upstairs, an inviting loft leads to 3 bedrooms with walk-in closets and full baths. Your luxury owners suite features dual walk-in closets and a spa-like double vanity bath. Enjoy a finished rec room on the lower level, perfect for entertaining!
USD 869,990
6129 Heathmeadow Drive
View photo
House · for sale
USD 749,990
USD 221/sq.ft
6129 Heathmeadow Drive
Silver Maple Estates
· 3,380 sq.ft · 3 Bedrooms · 3 Baths · House
· Fireplace · Equipped kitchen
Silver Maple Estates · 3,380 sq.ft · 3 Bedrooms · 3 Baths · House · Fireplace · Equipped kitchen
Finished rec room, bedroom and full bath in lower level are included! Come experience luxury active adult living with NVHomes at Cromwell 55+ in Frederick, Maryland! Meet the Amalfi the home thats mastered the art of one-level living with style. This sophisticated charmer blends comfort and elegance like a perfectly crafted recipe. The kitchen, dining and great room flow together and are all crowned with elegant 9 ceilings and bathed in natural light. The owners suite is your personal retreat, tucked away from the hustle and bustle, complete with a spa-like bathroom thatll make every day feel like a vacation. Optional sliding glass doors, and outdoor fireplace turn indoor-outdoor living into an art form. With clever storage throughout and kitchen upgrades thatll unleash your culinary creativity, the Amalfi is perfect for empty-nesters, families with kids, or anyone who loves to host a good party!
USD 749,990
3519 Starlight Street # 401
View photo
Condo · for sale
USD 484,900
USD 279/sq.ft
3519 Starlight Street # 401
Silver Maple Estates
· 1,733 sq.ft · 2 Bedrooms · 2 Baths · Condo
· Office room · Equipped kitchen · Lift
Silver Maple Estates · 1,733 sq.ft · 2 Bedrooms · 2 Baths · Condo · Office room · Equipped kitchen · Lift
Welcome to 3519 Starlight Street, Unit 401 an Elevator Building a beautifully appointed condo offering comfort, style, and exceptional living space in the desirable Woodlands at Urbana! This spacious 2-bedroom, 2-bath home features an open-concept floor plan, a well-appointed kitchen, and a versatile loft that provides the perfect space for a home office, reading nook, or additional living area. Freshly updated with new paint and carpet, the home offers a bright, inviting atmosphere with thoughtful details throughout. The kitchen provides ample cabinetry and workspace, flowing seamlessly into the living and dining areas ideal for both everyday living and entertaining. The spacious primary suite offers a peaceful retreat, while the additional bedroom and full bath provide flexibility for guests or your individual needs. Upstairs, the loft adds valuable living space and endless possibilities. Enjoy the convenience of elevator access and the wonderful amenities of the Woodlands at Urbana,
USD 484,900
11410 Ninemile Court
View photo
Townhouse · for sale
USD 519,990
USD 235/sq.ft
11410 Ninemile Court
Silver Maple Estates
· 2,207 sq.ft · 3 Bedrooms · 2 Baths · Townhouse
· Deck · Equipped kitchen · Parking
Silver Maple Estates · 2,207 sq.ft · 3 Bedrooms · 2 Baths · Townhouse · Deck · Equipped kitchen · Parking
Welcome to Lake Linganore Creekside by NVHomes in New Market! The Serenade townhouse offers an updated take on outdoor living, with a covered deck included off the main level. Inside, the kitchen has a large island, plenty of cabinets and a pantry for storage, and the option to do a double wall oven. Upstairs are 3 large bedrooms, including the owner's suite with walk-in closet and bath with dual vanities and large shower with a seat. On the lower level is a rec room and half bath, plus a 2-car garage. This home is to be built. Photos are of the model home
USD 519,990
11425 Ninemile Court
View photo
Townhouse · for sale
USD 561,375
USD 254/sq.ft
Updated
11425 Ninemile Court
Silver Maple Estates
· 2,207 sq.ft · 3 Bedrooms · 2 Baths · Townhouse
· Deck · Equipped kitchen · Parking
Silver Maple Estates · 2,207 sq.ft · 3 Bedrooms · 2 Baths · Townhouse · Deck · Equipped kitchen · Parking
New construction without the wait! November delivery! Welcome to Lake Linganore Creekside by NVHomes in New Market! The Serenade townhouse offers an updated take on outdoor living, with a covered deck included off the main level. Inside, the kitchen has a large island, plenty of cabinets and a pantry for storage, and the option to do a double wall oven. Upstairs are 3 large bedrooms, including the owner's suite with walk-in closet and bath with dual vanities and large shower with a seat. On the lower level is a rec room and half bath, plus a 2-car garage. Photos are of the model home
USD 561,375
3620 Holborn Place
View photo
Condo · for sale
USD 395,000
USD 212/sq.ft
3620 Holborn Place
Silver Maple Estates
· 1,862 sq.ft · 3 Bedrooms · 2 Baths · Condo
· Office room · Equipped kitchen · Parking
Silver Maple Estates · 1,862 sq.ft · 3 Bedrooms · 2 Baths · Condo · Office room · Equipped kitchen · Parking
Welcome to this beautifully presented, freshly painted, and completely move-in-ready 3-bedroom, 2.5-bathroom two-level condo-townhome in the heart of Frederick Countys premier neighborhood. Designed for modern living, the open and light-filled main level features elegant flooring, a spacious living/dining combination, and a well-appointed kitchen showcasing stainless steel appliances and ample cabinetry. Upstairs, unwind in a luxurious owners suite complete with two walk-in closets and a spa-inspired en-suite bathroom. Two additional generous bedrooms and a full hall bath provide the perfect setup for a family, guests, or a dedicated home office. Unbeatable Urbana Location & Lifestyle Leave the car in your attached garage! This location is an absolute dream for walkability. 3620 Holborn Pl is located just a short, scenic stroll away from top-rated Frederick County public schools: Centerville Elementary School, Urbana Middle School, and Urbana High School. You are also within walking di
USD 395,000
104 Dorseys Chance
View photo
House · for sale
USD 1,100,000
USD 238/sq.ft
Updated
104 Dorseys Chance
Silver Maple Estates
· 4,618 sq.ft · 4 Bedrooms · 4 Baths · House
· Parking
Silver Maple Estates · 4,618 sq.ft · 4 Bedrooms · 4 Baths · House · Parking
Tucked at the end of a cul-de-sac on 1.009 acres in the prestigious Royal Oaks community, this exceptional home offers more than 4,600 finished square feet across two levels, plus over 2,000 square feet on the lower level. Dorseys Chance is home to some of the communitys largest models, and this residence makes a memorable first impression with extensive professional landscaping, a side-loading three-car garage, and beautifully maintained grounds. Just behind historic New Market, the home has been cared for by its original owners and thoughtfully enhanced with updates and upgrades throughout. Hardwood flooring introduces the foyer, with formal living and dining rooms positioned on either side. A soaring two-story ceiling and clerestory windows bring architectural drama and abundant natural light to the living room. The dining room connects to a custom butlers pantry featuring richly patterned granite, an icemaker, sink, and beverage refrigerator, creating an ideal transition into the k
USD 1,100,000
25530 Joy Lane
View photo
Townhouse · for sale
USD 519,990
USD 251/sq.ft
25530 Joy Lane
Silver Maple Estates
· 2,067 sq.ft · 3 Bedrooms · 2 Baths · Townhouse
· Garden · Equipped kitchen · Parking
Silver Maple Estates · 2,067 sq.ft · 3 Bedrooms · 2 Baths · Townhouse · Garden · Equipped kitchen · Parking
Welcome to 25530 Joy Lane, a well-kept interior-row townhome in Damascus Park. Freshly staged, it shows how the rooms can live: open main-level living and dining on hardwood, flowing into a kitchen with oak cabinets, granite counters, a center island, stainless appliances, and a double sink under the window. Upstairs, three bedrooms and the primary suite are finished in a calm neutral palette, with carpet, ceiling fans, and a layout that is easy to picture as your own. Built-in speakers run throughout the first and second floors, and a dedicated desk area makes work-from-home simple. Out back, a nice fenced private yard is ready for grilling or quiet evenings. Park in the attached garage and step out to your own private entry, with brick below and siding above. A playground is right out front, and the nature trails are just around the corner when you want a walk. Montgomery County schools, Damascus shopping, and Route 27 access round out the location. Come see the condition and the ide
USD 519,990
910 Parade Lane
View photo
House · for sale
USD 499,000
USD 317/sq.ft
910 Parade Lane
Silver Maple Estates
· 1,572 sq.ft · 3 Bedrooms · 2 Baths · House
· Patio · Fireplace · Equipped kitchen · Parking
Silver Maple Estates · 1,572 sq.ft · 3 Bedrooms · 2 Baths · House · Patio · Fireplace · Equipped kitchen · Parking
Rare Opportunity! Two Story, 1,500+ Sq Ft (Original Owner) Fully Detached Home in Wildwood Park 62+ Community. The main level features a good sized living room dining room area with gas fireplace, and a bonus room. The eat-in kitchen has a gas range, plenty of cabinetry, large pantry, and access out to your private rear patio. The primary bedroom is located on the main level and features an ensuite bathroom, and a large walk in closet. Rounding out the main level is an additional half bath, laundry area, attached 1-car garage, and a lovely front porch for relaxing. The 2nd story features two additional bedrooms, a full bath, and plenty of additional storage. Recent updates, new roof (2023) washer/dryer (2024), water heater (2024) LVP flooring (2025), carpet on the 2nd level (2025) Do not miss out, schedule your showing today. Photos coming soon
USD 499,000
11205 Jon Court
View photo
House · for sale
USD 569,900
USD 335/sq.ft
11205 Jon Court
Silver Maple Estates
· 1,701 sq.ft · 4 Bedrooms · 2 Baths · House
· Garden · Office room · Fireplace · Equipped kitchen
Silver Maple Estates · 1,701 sq.ft · 4 Bedrooms · 2 Baths · House · Garden · Office room · Fireplace · Equipped kitchen
Tucked on a cul-de-sac and set on approximately half an acre, this 4-bedroom, 2-bath home offers generous living space inside and a beautifully landscaped setting outside. The inviting interior features multiple gathering areas, hardwood flooring, crown molding, abundant natural light, and a fireplace flanked by built-in shelving. The spacious eat-in kitchen offers plentiful cabinetry, newer appliances, ample workspace, and convenient access to the composite deckan ideal extension of the home for outdoor dining or relaxing while taking in the surrounding gardens. Four bedrooms provide flexibility for sleeping quarters, office space, hobbies, or guests, while two full baths include features such as a double-sink vanity. Outside, the property truly stands out with mature trees, colorful plantings, garden beds, meandering pathways, lawn space, and a storage shed creating a wonderfully established outdoor setting. Additional improvements include replacement windows completed in 2022 and a
USD 569,900
104 Prospect Road
View photo
House · for sale
USD 1,980,000
USD 481/sq.ft
104 Prospect Road
Silver Maple Estates
· 4,112 sq.ft · 4 Bedrooms · 4 Baths · House
· Balcony · Fireplace · Equipped kitchen
Silver Maple Estates · 4,112 sq.ft · 4 Bedrooms · 4 Baths · House · Balcony · Fireplace · Equipped kitchen
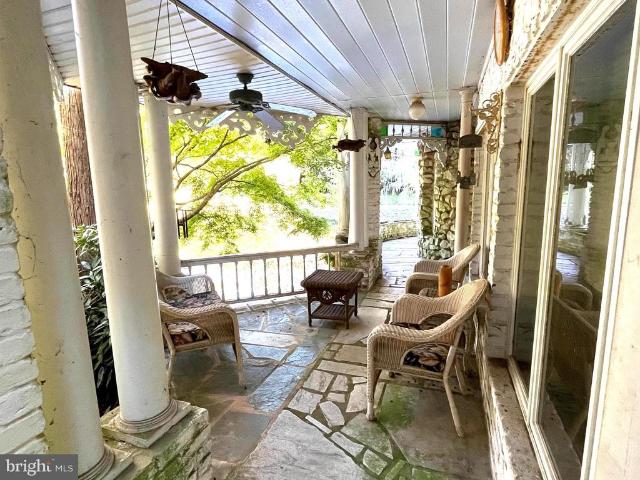
Never before on the market! Whether you are looking for a residential home or commercial property with potential for a bed-and-breakfast, wedding venue, or other suitable business this is the property for you. This unique custom built home with bespoke features including: leaded stained glass windows, tin ceiling, hawk and trowel textured drywall, in-laid hardwoods on some floors and walls, turrets, corbels, unique fireplace features, and a marble floor wrap around porch. Too many to list. The magic of this home begins as soon as you walk through the front door entering the vestibule leading you to the grand foyer with fireplace. The primary suite boasts its own grand entrance, a Juliette balcony overlooking the living room fireplace, and a sitting room leading to the outside balcony overlooking the large koi pond. The kitchen features an Othello cast iron wood burning stove, propane cooktop, wall oven and a walk-in pantry. Don't miss your opportunity to see this hidden gem with its ma
USD 1,980,000
10801 Old National Pike
View photo
House · for sale
USD 475,000
USD 326/sq.ft
10801 Old National Pike
Silver Maple Estates
· 1,453 sq.ft · 4 Bedrooms · 2 Baths · House
· Equipped kitchen · Parking
Silver Maple Estates · 1,453 sq.ft · 4 Bedrooms · 2 Baths · House · Equipped kitchen · Parking
This charming ranch-style home, beautifully renovated with new addition, offers a perfect blend of comfort and functionality. Featuring four inviting bedrooms and two full bathrooms, ideal for relaxation and privacy. The newly redone kitchen is a delightful space, equipped with newer stainless steel appliances making meal prep a joy. The dining area flows seamlessly from the kitchen, perfect for gatherings. The dedicated laundry room adds convenience to your daily routine. HVAC system is just two years old! Outside, the generous half-acre lot provides ample space for outdoor activities, while the attached two-car garage ensures easy access and storage. This home is just minutes away from local parks, shopping, and dining options, making it a wonderful place to call home. Truly move in ready. This one won't last long!
USD 475,000

Get email alerts

Don't miss out: be the first to know about new properties

The alert was correctly created

On subscribing you accept the conditions of use and the privacy policy
Alert
Receive new ads in your inbox
Save this search
Receive alerts for new listings

We'll send you an email when we have new properties for: "Properties for sale in Silver Maple Estates"

The alert was correctly created

Water View, Monrovia District 9 New Market Frederick County Maryland
Weller Estates
Get email alerts and be the first to see new listings
Required field
On subscribing I accept the terms of the privacy policy
Perfect! You'll soon start receiving new listings via email
Alert
Receive an email when we have new ads for Properties for sale in Silver Maple Estates
Save this search
Filters

Bedrooms

Size (sq.ft)

sq.ft
sq.ft

Price

USD
USD

Property type

Bathrooms

Clear all filters
Receive notifications when new entries are published.