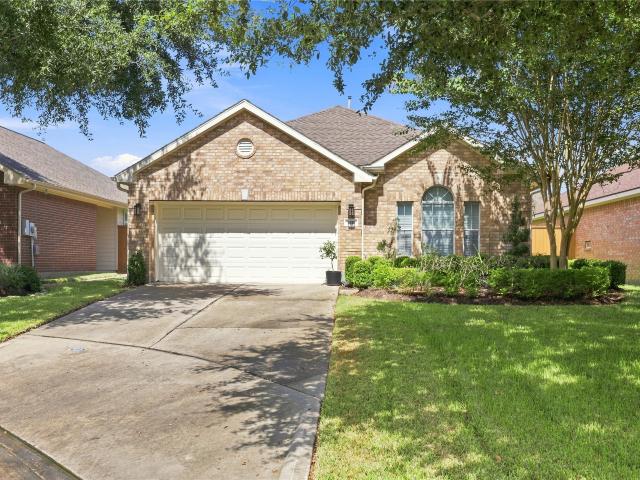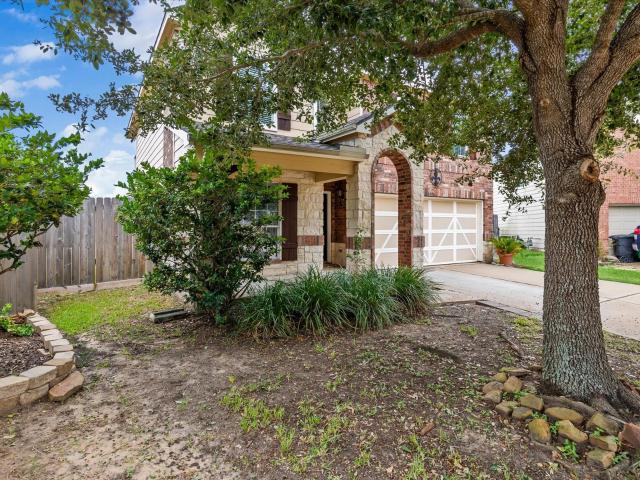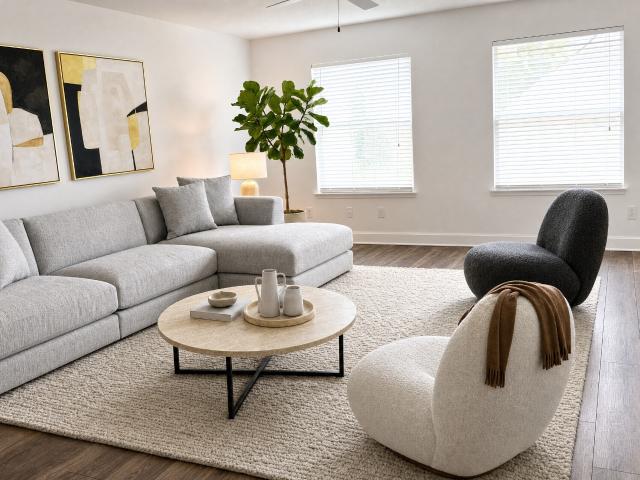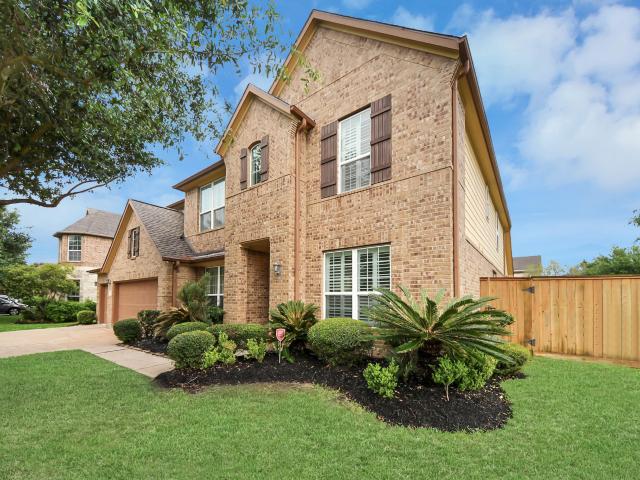
1,284 properties for sale in Silver Ranch

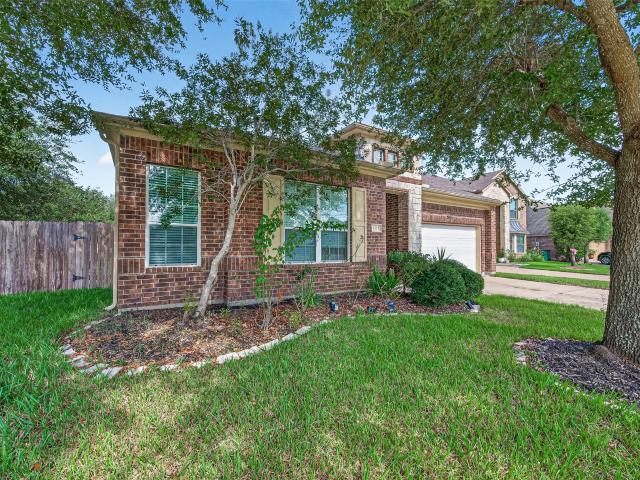
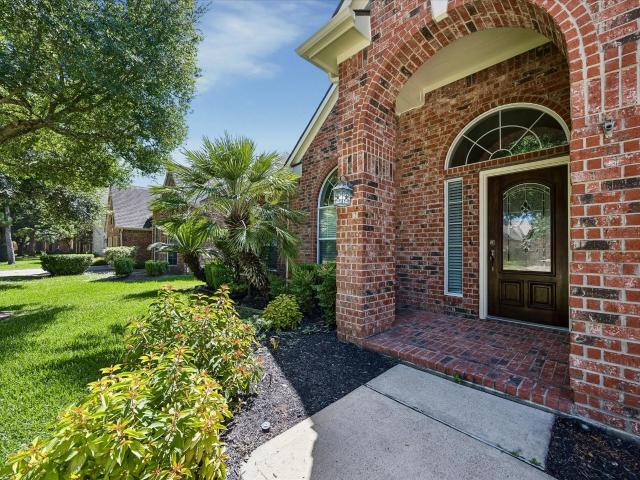
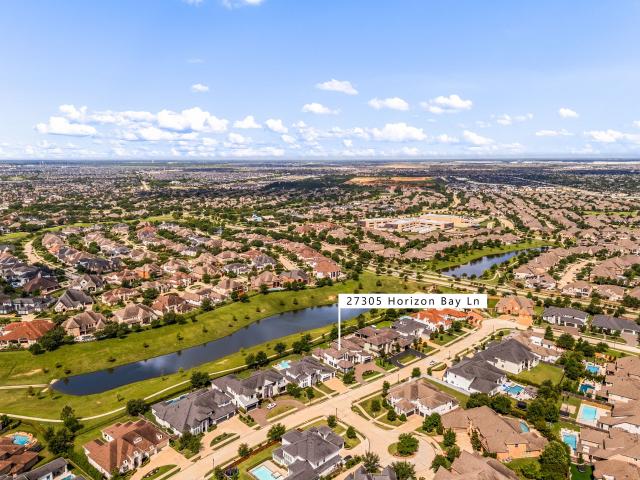
27305 Horizon Bay Lane
View photo
House · for sale
USD 1,395,000
USD 274/sq.ft
27305 Horizon Bay Lane
Silver Ranch
· 5,091 sq.ft · 5 Bedrooms · 5 Baths · House
· Patio · Garden · Sauna · Equipped kitchen
Silver Ranch · 5,091 sq.ft · 5 Bedrooms · 5 Baths · House · Patio · Garden · Sauna · Equipped kitchen
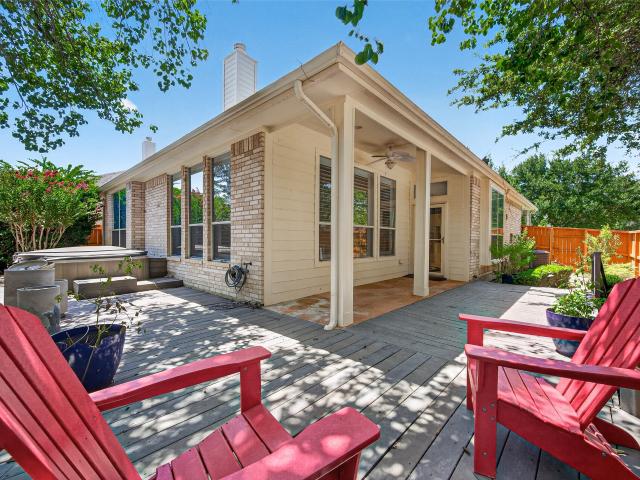
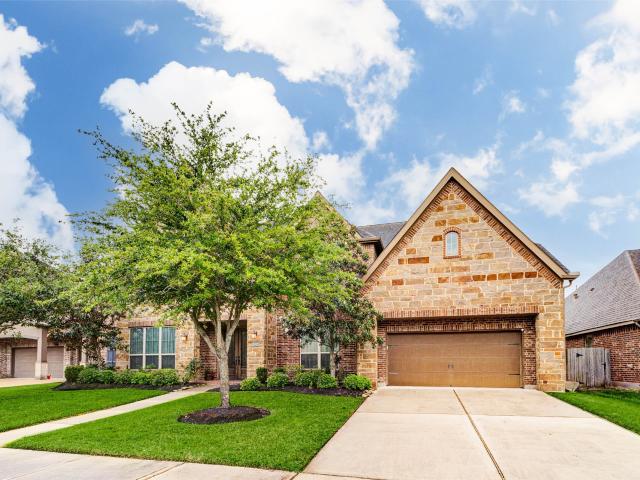
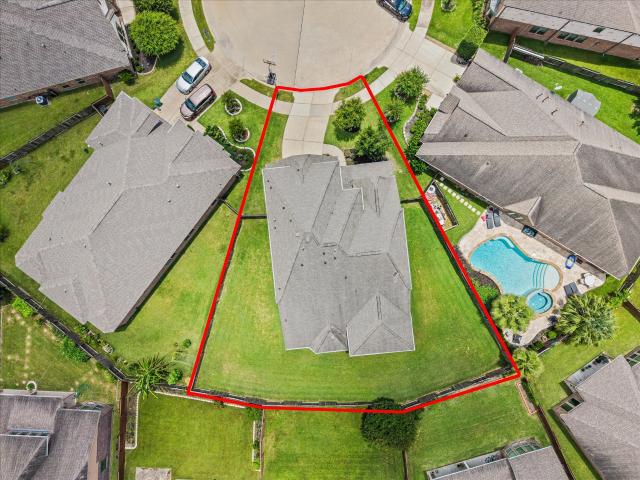
Welcome HOME to 27305 Horizon Bay Lane! Located in one of the most desirable areas in Cinco Ranch. The Estates of Cinco Ranch Northwest. This GORGEOUS Partners In Building custom home sits lakefront in a private gated section with walking trails right outside the backyard. This incredible home is equipped with high end modern fnishes, sauna, tile roof, custom paint, wine wall, marble tiles throughout the home & so much more! The Dream Kitchen includes Quartz & Marble countertops, over-sized island & top of line appliances including Thermador gas stove, custom built-in Jennair refrigerator, & double ovens. Unwind in the dazzling primary retreat featuring marble floors, porcelain freestanding tub, walk through shower, & huge master closet. Upstairs has plenty of space for family & guest. Enjoy the huge private theater on movie nights. Beautiful fully fenced backyard with upgraded landscaping, basketball court, and covered patio with plenty of space for outdoor activities & entertaining
USD 1,395,000
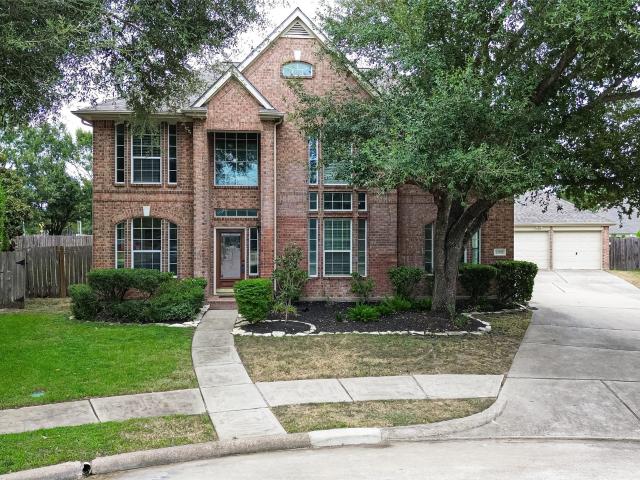
4302 Kent Ranch Court
View photo
House · for sale
USD 499,999
USD 146/sq.ft
4302 Kent Ranch Court
Silver Ranch
· 3,423 sq.ft · 4 Bedrooms · 3 Baths · House
· Patio · Garden · Equipped kitchen · Parking · Swimming pool
Silver Ranch · 3,423 sq.ft · 4 Bedrooms · 3 Baths · House · Patio · Garden · Equipped kitchen · Parking · Swimming pool
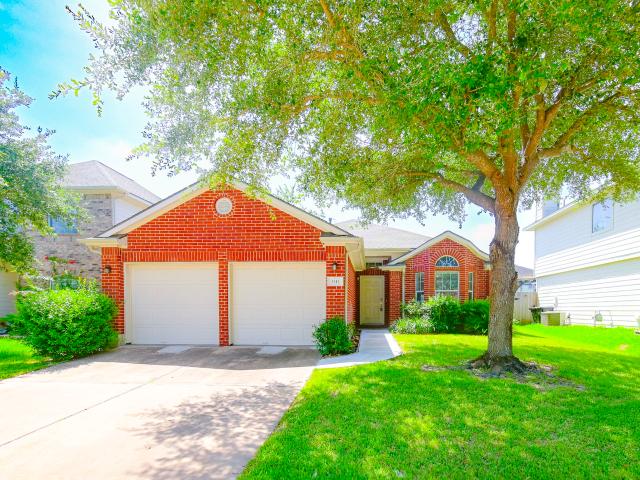
Welcome to this beautiful Newmark home on an oversized pie-shaped cul-de-sac lot in sought-after Pine Mill Ranch. This spacious 4-bedroom, 3.5-bath home features a private home office, elegant dining area, expansive family room, and an open-concept kitchen with a large island, ideal for everyday living and entertaining. The first-floor primary suite offers a relaxing retreat, while upstairs you'll find a large game room, dedicated media room, and generously sized secondary bedrooms. Enjoy outdoor living with a covered front porch and covered rear patio with a gas line ready for an outdoor kitchen. The oversized backyard offers endless possibilities for a pool or custom oasis. Additional highlights include abundant natural light, an oversized 2-car garage, low tax rate, and top-rated Katy ISD schools near parks, shopping, dining, and commuter routes. Sellers want you to know this home was never a rental home! Single onwer home
USD 499,999
2503 Falcon Knoll Lane
View photo
House · for sale
USD 399,900
USD 168/sq.ft
2503 Falcon Knoll Lane
Silver Ranch
· 2,368 sq.ft · 3 Bedrooms · 2 Baths · House
· Garden · Fireplace · Equipped kitchen · Parking
Silver Ranch · 2,368 sq.ft · 3 Bedrooms · 2 Baths · House · Garden · Fireplace · Equipped kitchen · Parking
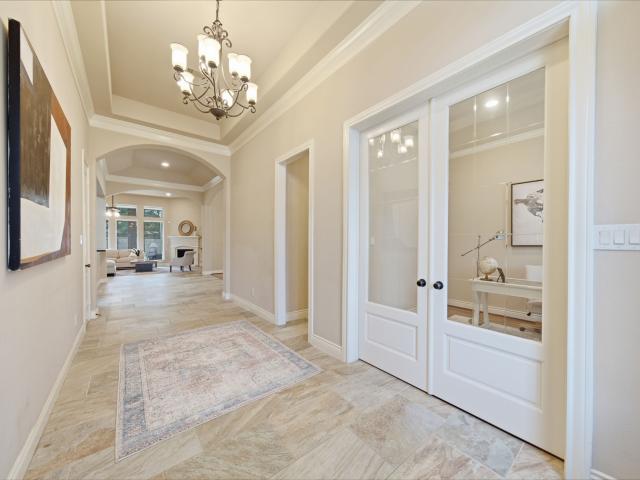
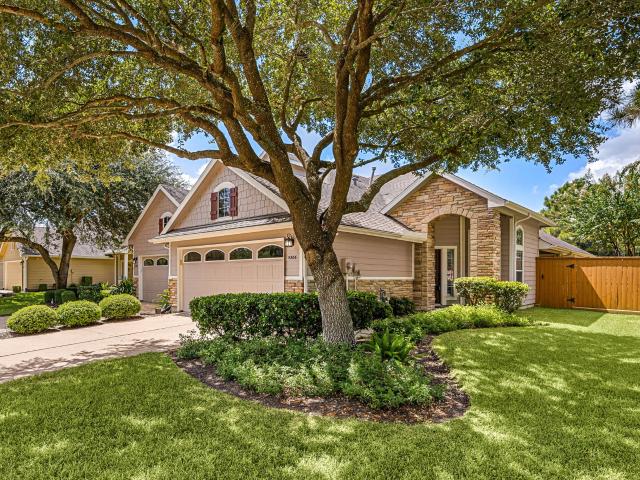
Welcome to 2503 Falcon Knoll in the wonderful neighborhood of Falcon Ranch. The moment you step inside, you’ll feel the warmth & comfort this lovely one story home has to offer. This 3-bedroom, 2.5 bath home features an office with French doors that could also be a formal living room. The formal dining room creates the perfect space for gatherings & flows seamlessly into the kitchen. The inviting as well as spacious family room w/ a wood burning fireplace make everyday living feel special. The kitchen is designed w/ both comfort & functionality in mind, featuring a spacious breakfast area along w/ an expansive countertop bar that opens to the family room. Refrigerator, washer & dryer all convey. The spacious primary bedroom complete with an ensuite bathroom featuring a jetted tub, separate shower, dual vanities & a large walk-in closet. Step outside & unwind in the backyard with no backdoor neighbors. The home has a 3 car tandem garage. Located in the highly sought-after Katy ISD
USD 399,900
2114 Snowy Egret Drive
View photo
House · for sale
USD 510,000
USD 155/sq.ft
2114 Snowy Egret Drive
Silver Ranch
· 3,272 sq.ft · 4 Bedrooms · 3 Baths · House
· Patio · Garden · Balcony · Equipped kitchen
Silver Ranch · 3,272 sq.ft · 4 Bedrooms · 3 Baths · House · Patio · Garden · Balcony · Equipped kitchen
Welcome to 2114 Snowy Egret Dr in Katy, TX! This stunning 4 bed, 3.5 bath home boasts a game room, media room, and flex room (Formal liv/din or office/study) was built in 2012 with 3,282 sq ft and sits on a spacious 8,464 sq ft lot! The kitchen features Hi-Low kitchen island with granite counters, stainless appliances, and a walk-in pantry. With a 2-story entry, curved staircase, 2 story family room opened to the kitchen and large dining area, this home offers plenty of space to entertain. The large primary bedroom is downstairs and includes double vanities, a garden tub, separate shower, and walk-in closet. Enjoy the large covered patio, and covered 2nd story balcony. Hawks Landing has great proximity to Katy ISD Schools, groceries stores, shopping and major throughfares for commuting. Don't miss out on this beautiful home in Fort Bend County with low tax rates!
USD 510,000
1727 Maryvale Drive
View photo
House · for sale
USD 349,900
USD 150/sq.ft
1727 Maryvale Drive
Silver Ranch
· 2,325 sq.ft · 3 Bedrooms · 2 Baths · House
· Garden · Equipped kitchen
Silver Ranch · 2,325 sq.ft · 3 Bedrooms · 2 Baths · House · Garden · Equipped kitchen
Welcome home to 1727 Maryvale Drive located in the small, gated section of desirable Falcon Landing. Situated in a cul-de-sac with no back neighbors, backing up to a greenbelt the property provides added privacy. This 2-story home offers 3-bedrooms, 2-full bathrooms and half bath. The interior features tile and carpet flooring, high ceiling in family room open to the kitchen, ideal for everyday living and entertaining. The primary suite offers ample space with tray ceiling, bay window overlooking backyard, and ensuite bath with 2 walk-in closets. Upstairs you will find the game room with 2 secondary bedrooms and full bathroom. Great location that is walking distance to community pool and playground, Willow Fork Park, easy access to I-10/Westpark, Shopping and Restaurants at LaCenterra @ Cinco Ranch, and zoned to Katy ISD. Washer, Dryer and 2 Refrigerators convey with the sale. Gated Community Access!
USD 349,900
25614 British Pine Court
View photo
House · for sale
USD 585,000
USD 183/sq.ft
25614 British Pine Court
Silver Ranch
· 3,186 sq.ft · 4 Bedrooms · 3 Baths · House
· Patio · Garden · Parking · Equipped kitchen
Silver Ranch · 3,186 sq.ft · 4 Bedrooms · 3 Baths · House · Patio · Garden · Parking · Equipped kitchen
Emerald Homes! Gated community! 3 Car Garage! Cul-De-Sac Lot! Art Niches, Crown Molding, Stunning Foyer, Study, Elegant Formal Dining!,Amazing Living Room open to Gourmet Kitchen w/Granite, Tall Cabinets, Built-In-Stainless Appliances, Double Ovens!,Spacious Master; Bath w/His & Her Private Vanities, Huge Shower, Deep Soaker Tub!,3 1/2 Bathrooms! Covered Patio!,Sprinkler!,Media Room, Huge back yard. Primary room first floor and 3 bedrooms and media room and game room second floor. Fresh paint, new carpet, new appliances. Older washer and dryer and refrigrator will stay
USD 585,000
4314 Kent Ranch Court
View photo
House · for sale
USD 439,000
USD 162/sq.ft
New
4314 Kent Ranch Court
Silver Ranch
· 2,702 sq.ft · 4 Bedrooms · 3 Baths · House
· Garden
Silver Ranch · 2,702 sq.ft · 4 Bedrooms · 3 Baths · House · Garden
Expansive 4-Bedroom Dream Home on a Premium Corner Lot! Welcome to your dream home! This exceptional 4-bedroom, 3-bathroom residence perfectly blends spacious modern living with outdoor freedom. Nestled on a highly desirable, oversized 8,900 sq. Ft. corner lot, this property offers unparalleled privacy, curb appeal, and room to grow. Step inside to discover 2,712 sq. Ft. of beautifully designed, sun-drenched living space. The thoughtful layout provides the perfect balance for both lively entertaining and peaceful relaxation. Key Highlights Prime Corner Lot: Massive 8,900 sq. Ft. lot offers extra privacy and endless backyard possibilities. Generous Living Space: 2,712 sq. Ft. of fluid, bright, and open interior design. Room for Everyone: 4 spacious bedrooms, 3 full bathrooms accommodate family and guests effortlessly. Game room can be converted into the fifth bed room as needed. Don't miss the chance to own this rare gem. Schedule your private tour today and step into your future!
USD 439,000
2502 Rosebluff Court
View photo
House · for sale
USD 495,000
USD 125/sq.ft
2502 Rosebluff Court
Silver Ranch
· 3,940 sq.ft · 6 Bedrooms · 4 Baths · House
· Patio · Garden · Deck · Equipped kitchen · Swimming pool
Silver Ranch · 3,940 sq.ft · 6 Bedrooms · 4 Baths · House · Patio · Garden · Deck · Equipped kitchen · Swimming pool
Beautiful two-story brick home offering 6 bedrooms and 4 full baths with a spacious, versatile layout. The home features several valuable recent updates, including a 4-year-old roof, water heater replaced in summer 2025, wall oven installed in 2023, downstairs furnace replaced in December 2025, and upstairs HVAC system approximately 4 years old. The main level features formal dining, generous living spaces, a well-appointed kitchen with abundant cabinetry and counter space, a spacious primary suite, and an additional bedroom with full bath. Upstairs, enjoy a large game room, four additional bedrooms, and two full baths. The home offers multiple areas for everyday living and entertaining. Outside, an expansive patio and deck provide plenty of room to relax or gather, complemented by a fenced yard and mature trees. Community amenities include a swimming pool, playground, and green spaces. Conveniently located near schools, shopping, and major roadways
USD 495,000
3006 Brighton Sky Lane
View photo
House · for sale
USD 1,150,000
USD 225/sq.ft
3006 Brighton Sky Lane
Silver Ranch
· 5,091 sq.ft · 5 Bedrooms · 5 Baths · House
· Garden · Equipped kitchen · Swimming pool · Cellar
Silver Ranch · 5,091 sq.ft · 5 Bedrooms · 5 Baths · House · Garden · Equipped kitchen · Swimming pool · Cellar
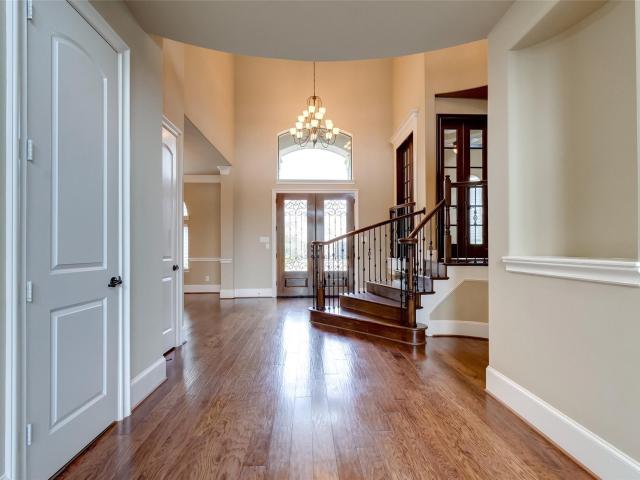
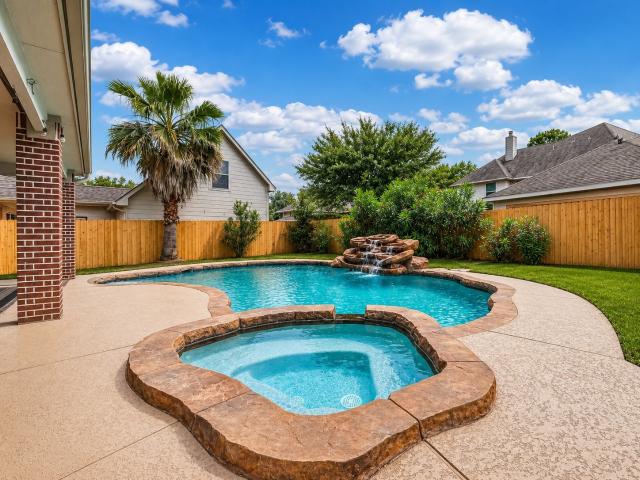
Nestled within the exclusive gated community of Ironwood Estates, this stunning Mediterranean custom home blends timeless elegance with resort-style living. A grand, light-filled foyer welcomes you w/ a sweeping curved staircase featuring custom iron railings. A loft-style study with French doors overlooks the foyer, adding charm. Gleaming wood floors flow throughout the main living areas, while the dramatic two-story family room is filled with natural light. The chef's kitchen features a large island, built-in refrigerator, double ovens, gas cooktop, and abundant cabinetry. The formal dining room is complemented by a private wine cellar. Upstairs offers a spacious game room with a built-in refrigerator and microwave, media room, and generously sized secondary bedrooms. Outside, enjoy your backyard retreat with an exquisite pool, spa, waterfall, and basketball court. This exceptional home offers luxury, comfort, and indoor-outdoor living in one of the area's most desirable communities
USD 1,150,000
2807 Falcon Knoll Lane
View photo
House · for sale
USD 419,900
USD 144/sq.ft
2807 Falcon Knoll Lane
Silver Ranch
· 2,906 sq.ft · 4 Bedrooms · 3 Baths · House
· Equipped kitchen
Silver Ranch · 2,906 sq.ft · 4 Bedrooms · 3 Baths · House · Equipped kitchen
J Patrick single story home with large gameroom and full bath upstairs. This open floorplan includes luxury vinyl plank flooring and tile downstairs. The only carpet is in the gameroom up; it was installed in July 2026. The home is perfect for entertaining and large gatherings. Island kitchen is open to the family and breakfast areas. No rear neighbors!
USD 419,900
25214 Sierra Woods Lane
View photo
House · for sale
USD 325,000
USD 117/sq.ft
New
25214 Sierra Woods Lane
Silver Ranch
· 2,777 sq.ft · 3 Bedrooms · 2 Baths · House
· Garden · Air conditioning
Silver Ranch · 2,777 sq.ft · 3 Bedrooms · 2 Baths · House · Garden · Air conditioning
ATTENTION INVESTORS or buyers who can buy now and take possession at end of Tenant's lease. The lease runs from August 1, 2026 through July 31, 2027 at $2000 per month. The house is in great shape and no known repairs are needed per seller. Roof is 2 years old and the A/C unit was just replaced in August 2026. The pictures are from a previous listing when the house was vacant. There is no sign in the yard and no lock box at this time. Showings are by appointment for qualified buyers. Great addition to your portfolio or buy and hold
USD 325,000
3515 Mallard Pass Lane
View photo
House · for sale
USD 790,000
USD 166/sq.ft
3515 Mallard Pass Lane
Silver Ranch
· 4,747 sq.ft · 5 Bedrooms · 3 Baths · House
· Patio · Garden · Equipped kitchen · Parking · Air conditioning · Swimming pool
Silver Ranch · 4,747 sq.ft · 5 Bedrooms · 3 Baths · House · Patio · Garden · Equipped kitchen · Parking · Air conditioning · Swimming pool
Stunning Newmark home in highly sought-after Pine Mill Ranch! This spacious 5-bedroom, 3.5-bath home offers warm earth-tone finishes throughout, creating an inviting and timeless feel. A flexible formal living area is perfect for a home office, complemented by elegant formal dining & an open-concept layout designed for everyday living and entertaining. The chef’s kitchen is a standout with tons of cabinetry & counter space. Enjoy a large game room, soundproof music/media room & 4 spacious secondary bedrooms. The oversized primary suite is a true retreat, featuring a sitting area, relaxing soaking tub, separate shower & large walk-in closet. The private porte cochere leads to a rare flex space or separate office with its own dedicated A/C unit. Step outside to your backyard oasis featuring an oversized lot, sparkling pool, covered patio, and outdoor kitchen—perfect for entertaining! Additional features include a 3-car garage & gated driveway. Zoned to Award Winning Katy ISD School!
USD 790,000
2410 Falcon Knoll Lane
View photo
House · for sale
USD 488,900
USD 148/sq.ft
2410 Falcon Knoll Lane
Silver Ranch
· 3,283 sq.ft · 6 Bedrooms · 4 Baths · House
· Parking · Fireplace · Equipped kitchen
Silver Ranch · 3,283 sq.ft · 6 Bedrooms · 4 Baths · House · Parking · Fireplace · Equipped kitchen
Stunning two-story home in Falcon Ranch features a bright, open floor plan with 6 beds, 4 baths, and updates throughout. A grand entry with soaring ceilings flows into the elegant formal living room filled with natural light and beautiful formal dining with plantation shutters. Gourmet kitchen boasts granite counters, abundant cabinetry, walk-in pantry, and a sunny breakfast area. The spacious family room offers a cozy gas fireplace perfect for entertaining. The luxurious primary suite features a spa bath with soaking tub, dual vanities, and ample space to unwind. Secondary bed with private bath on the first floor, ideal for guests or study. Upstairs boasts four additional beds, two baths, and a large game room. An extended driveway and detached garage offer ample parking for family and guests. Located minutes from shopping, dining, I-10, and the Westpark Tollway, zoned to highly acclaimed Katy ISD schools and within walking distance of the elementary school
USD 488,900
2410 Horned Owl Drive
View photo
House · for sale
USD 349,500
USD 193/sq.ft
2410 Horned Owl Drive
Silver Ranch
· 1,808 sq.ft · 3 Bedrooms · 2 Baths · House
· Patio · Garden · Equipped kitchen · Swimming pool
Silver Ranch · 1,808 sq.ft · 3 Bedrooms · 2 Baths · House · Patio · Garden · Equipped kitchen · Swimming pool
Beautifully maintained one-story all sides brick home. This popular builder model floor plan features a newer roof (approximately two years old) and a spacious open-concept design. Upon entry, you'll be welcomed by attractive wood-look flooring, decorative art niches, and abundant natural light. The open-concept kitchen serves as the heart of the home, showcasing a large granite island that seamlessly overlooks the living and dining areas. The living room features soaring ceilings and numerous windows with natural sunlight. Wood and tile flooring throughout for maintenance. The laundry room offers additional cabinetry for convenient storage and organization. Step outside to a generously sized backyard with a covered patio. Community amenities including swimming pool, walking trails, dog park, and splash pad. Conveniently located near shopping and dining, this home is zoned to the Katy ISD. Don't miss the opportunity to make this beautiful Hawks Landing home your own!
USD 349,500
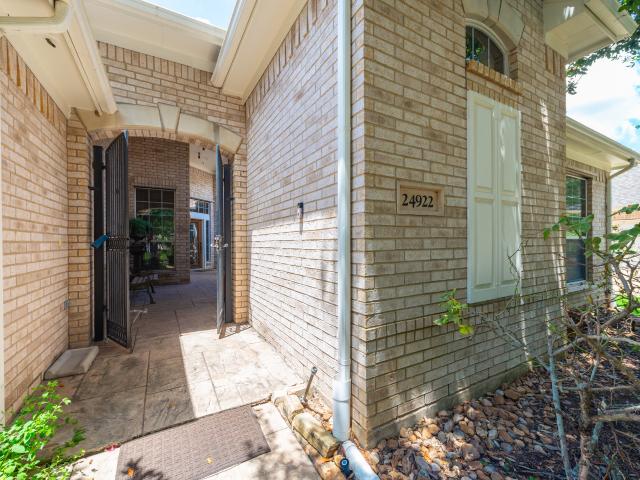
24922 Cinco Manor Lane
View photo
House · for sale
USD 499,900
USD 168/sq.ft
New
24922 Cinco Manor Lane
Silver Ranch
· 2,971 sq.ft · 3 Bedrooms · 3 Baths · House
· Patio · Equipped kitchen · Swimming pool
Silver Ranch · 2,971 sq.ft · 3 Bedrooms · 3 Baths · House · Patio · Equipped kitchen · Swimming pool
Rare find in Heritage Grand! The Castle Pines, the largest floor plan in this premier 55+ community, offers impressive scale, architectural details and a separate casita with private bed and bath. Enter through the gated courtyard with fountain and covered outdoor living area. Inside, soaring ceilings, hardwood floors, crown molding and striking columns frame expansive living and dining spaces. The open kitchen features granite counters, abundant cabinetry and double ovens. Retreat to the oversized primary suite with a spa-inspired bath featuring dual vanities, soaking tub and separate shower. Step outside to the screened patio for an inviting place to relax or entertain. A whole-home generator adds peace of mind. Beyond the home, enjoy a clubhouse, heated pool, fitness center, pickleball, mini golf, ballroom, craft room and library, plus front lawn care, security and basic cable/internet. A remarkable home offering the space, privacy and lifestyle that makes Heritage Grand so special
USD 499,900
24914 Ginger Ranch Drive
View photo
House · for sale
USD 420,000
USD 174/sq.ft
Updated
24914 Ginger Ranch Drive
Silver Ranch
· 2,411 sq.ft · 3 Bedrooms · 2 Baths · House
· Patio · Garden · Fireplace · Equipped kitchen · Parking
Silver Ranch · 2,411 sq.ft · 3 Bedrooms · 2 Baths · House · Patio · Garden · Fireplace · Equipped kitchen · Parking
Charming single-story gem in Katy Creek Ranch! Situated on a large 7,875 sq ft lot zoned to highly acclaimed Katy ISD. PREMIUM UPGRADES & RESILIENCE: Make a grand statement with elegant, refinished double 8-ft wood entry doors. Never lose power with a WHOLE-house Generac generator & surge protector. Enjoy pristine water with a WHOLE-home water softener & kitchen reverse osmosis system. INDOOR COMFORT: Relax by the cozy gas log fireplace under high ceilings. Features a versatile indoor flex space perfect for a formal dining room or home office. Spacious bedrooms offer absolute comfort. OUTDOOR LIVING: Offers 3 covered outdoor spaces! Unwind on the grand front porch or entertain on 2 back covered patios. Both back patios and the oversized 2-car garage feature true epoxy flooring. A full auto sprinkler keeps the lawn lush, and a massive backyard shed provides endless storage. PERFECT LOCATION: Near shopping and dining with convenient access to I-10, Grand Parkway 99, and Westpark Tollway
USD 420,000
5322 Greenbrae Lane
View photo
House · for sale
USD 299,000
USD 186/sq.ft
5322 Greenbrae Lane
Silver Ranch
· 1,604 sq.ft · 2 Bedrooms · 2 Baths · House
· Patio · Garden · Office room · Equipped kitchen
Silver Ranch · 1,604 sq.ft · 2 Bedrooms · 2 Baths · House · Patio · Garden · Office room · Equipped kitchen
55+ Community | Heritage Grand — Discover easy, low-maintenance living in the desirable Americana section of Heritage Grand, an active 55+ community. A welcoming home office with crown molding is located at the front of the home. The kitchen offers abundant counter space, cabinetry and drawers and opens seamlessly to the living and dining areas, creating a comfortable space for everyday living and entertaining. Thoughtfully designed, the bedrooms and bathrooms are positioned on opposite sides of the living area, providing privacy for residents and guests. Both spacious bedrooms accommodate king-size furniture, while the oversized primary bath offers plenty of room to relax. The secondary bath features a tub/shower combination and single vanity. Step outside to the patio and enjoy the outdoors without the maintenance of a large yard. If you've been considering the lifestyle of an active 55+ community, this is an opportunity you won't want to miss!
USD 299,000
5102 Hawthorne Bend Drive
View photo
House · for sale
USD 1,095,000
USD 217/sq.ft
5102 Hawthorne Bend Drive
Silver Ranch
· 5,038 sq.ft · 5 Bedrooms · 5 Baths · House
· Patio · Garden · Equipped kitchen · Parking · Swimming pool
Silver Ranch · 5,038 sq.ft · 5 Bedrooms · 5 Baths · House · Patio · Garden · Equipped kitchen · Parking · Swimming pool
Welcome home to 5102 Hawthorne Bend Drive, nestled on a quiet cul-de-sac within the exclusive gated community of Avalon at Cinco Ranch Southwest and zoned to Katy ISD! This stunning home features 5 bedrooms, 4 full baths, 1 half bath, and a 3-car garage. From the moment you enter, you're greeted by a grand foyer flowing into a spacious living room filled with natural light. The well-appointed kitchen opens to a bright breakfast area, perfect for everyday living and entertaining. Retreat to the expansive primary suite complete with a luxurious ensuite bath. Head upstairs to discover generously sized secondary bedrooms, an entertainment room, theatre, and a den, space for everyone! Step outside to your private backyard oasis featuring a sparkling pool and extended patio, with no back neighbors for ultimate privacy. Situated on a peaceful cul-de-sac lot, this home truly has it all. Don't miss your chance to own this exceptional property, schedule your private showing today!
USD 1,095,000
25107 Derbybrook Court
View photo
House · for sale
USD 474,000
USD 195/sq.ft
25107 Derbybrook Court
Silver Ranch
· 2,422 sq.ft · 3 Bedrooms · 2 Baths · House
· Patio · Garden · Gym · Deck · Fireplace · Equipped kitchen · Swimming pool
Silver Ranch · 2,422 sq.ft · 3 Bedrooms · 2 Baths · House · Patio · Garden · Gym · Deck · Fireplace · Equipped kitchen · Swimming pool
Welcome to this distinctive Heritage Grand home in Cinco Ranch, an active 55+ community with access to extensive amenities. The light-filled kitchen features white cabinetry, new quartz countertops & coordinating backsplash, stainless appliances, center island, peninsula and a breakfast area with a custom-made luxury rug that conveys. The open living room offers a fireplace, built-ins & walls of windows. A private study with French doors, formal dining room, flex/bedroom, large laundry room and two generous bedrooms provide versatility. The primary suite includes custom drapes, remote-controlled Hunter Douglas shades, primary bathroom dual vanities, jetted tub, glass-enclosed shower and a customized closet with adjustable shelving, drawers, cubbies and pull-down seasonal storage. Carpet and HVAC were replaced in 2026. Enjoy a covered patio, shaded decking, and a private fenced yard, plus the clubhouse, pool, spa, fitness room, pickleball, bocce, miniature golf & social activities
USD 474,000
4603 Piper Shadow Lane
View photo
House · for sale
USD 599,900
USD 174/sq.ft
4603 Piper Shadow Lane
Silver Ranch
· 3,434 sq.ft · 4 Bedrooms · 3 Baths · House
· Parking · Air conditioning · Swimming pool
Silver Ranch · 3,434 sq.ft · 4 Bedrooms · 3 Baths · House · Parking · Air conditioning · Swimming pool
Welcome to this stunning one story residence in Pine Mill Ranch, offering 3,437 sq ft of spacious living. The open floor plan is ideal for both everyday living and entertaining, with plenty of room to gather and unwind. Recent improvements include new water heaters installed in June 2025 and an upgraded A/C air filtration and vent system completed in June 2026. Situated on a generous 10,919 sq ft lot, the home also features a 3-car attached garage and ample indoor and outdoor space. Enjoy the lifestyle Pine Mill Ranch has to offer, with community amenities including a neighborhood pool, tennis courts, playgrounds, outdoor recreation areas, and walking trails. Pine Mill Ranch is conveniently located near shopping, dining, schools, and major roadways. This well maintained home combines space, recent improvements, and an amenity rich Katy location!
USD 599,900
4030 Calaway Oaks Lane
View photo
House · for sale
USD 359,000
USD 177/sq.ft
4030 Calaway Oaks Lane
Silver Ranch
· 2,024 sq.ft · 4 Bedrooms · 2 Baths · House
· Patio · Equipped kitchen
Silver Ranch · 2,024 sq.ft · 4 Bedrooms · 2 Baths · House · Patio · Equipped kitchen
Recently reduced from $398,000 to $369,000. A fantastic opportunity to own this beautiful home at an exceptional new price! This exquisite home features a beautiful brick masonry front elevation and a gorgeous mahogany entry door. A fantastic study or flex room is conveniently located off the entry. The spacious, open concept family room features beautiful tile flooring and flows seamlessly into the kitchen and dining area. The well appointed kitchen is perfect for the home chef, offering a large island, stainless steel appliances, granite countertops, a pantry, and a dedicated dining area. The sizable secondary bedrooms provide plenty of space, while the private primary suite offers a huge walk in closet. The primary bathroom features double sinks, a separate soaking tub, and a walk in shower. Enjoy family gatherings on the extended back patio, with no rear neighbors providing added privacy. Conveniently located just minutes from shopping, dining, and entertainment!
USD 359,000
26306 Camden Canyon Avenue
View photo
House · for sale
USD 617,000
USD 233/sq.ft
26306 Camden Canyon Avenue
Silver Ranch
· 2,637 sq.ft · 4 Bedrooms · 2 Baths · House
· Patio · Office room · Parking
Silver Ranch · 2,637 sq.ft · 4 Bedrooms · 2 Baths · House · Patio · Office room · Parking
Beautiful 4-bedroom, 2.5-bath home in Hawks Landing, exceptionally well maintained and showing like new. This two-story home offers an open-concept layout, home office, upstairs loft, covered patio, wood-look tile flooring, and an oversized 3-car tandem garage. Spacious primary suite with dual vanities, soaking tub, and walk-in closet. Move-in ready and conveniently located near shopping, dining, and major roadways
USD 617,000
5311 Lantana Creek Court
View photo
House · for sale
USD 350,000
USD 224/sq.ft
5311 Lantana Creek Court
Silver Ranch
· 1,561 sq.ft · 2 Bedrooms · 2 Baths · House
· Equipped kitchen · Swimming pool
Silver Ranch · 1,561 sq.ft · 2 Bedrooms · 2 Baths · House · Equipped kitchen · Swimming pool
An exceptionally well maintained home located on a quiet cul de sac in the 55+ active adult community of Heritage Grand. Floors all wood and tile, blinds thruout, water heater 3 yrs old, kitchen has stained cabinets, granite counters, stainless appliances, walk-in pantry, breakfast nook. Great flow from foyer to dining & family room to kitchen. Good-size primary bedroom has ensuite bath with whirlpool type tub & separate shower, & walk-in closet. HOA provides the most complete set of services of any 55+ community in the Houston area: lawn care, internet, recreation facilities including heated pool, clubhouse with ballroom, fitness center, courts, mini-golf for your enjoyment!
USD 350,000
26506 Marble Point Lane
View photo
House · for sale
USD 379,999
USD 124/sq.ft
26506 Marble Point Lane
Silver Ranch
· 3,046 sq.ft · 4 Bedrooms · 2 Baths · House
· Garden · Equipped kitchen · Air conditioning · Swimming pool
Silver Ranch · 3,046 sq.ft · 4 Bedrooms · 2 Baths · House · Garden · Equipped kitchen · Air conditioning · Swimming pool
Charming brick home on a cul-de-sac in award-winning Katy ISD! This two-story beauty features classic curb appeal with a brick and stone façade and a stunning arched entry. Inside, rich wood-look flooring flows through an open-concept layout, including a formal dining room with chandelier, a study with French doors, and a bright family room. The chef's kitchen boasts granite countertops, a large island, stainless steel gas appliances, a tile backsplash, and ample cabinet storage. Upstairs, enjoy a spacious game room, a split floor plan, and a primary suite with a garden tub, separate shower, and walk-in closet. A large custom sunroom with A/C is perfect for projects or family fun. Additional features include crown molding, recessed lighting, ceiling fans, and a powder bath. New roof as of 2025 with the sunroom addition. Community amenities include a pool, parks, and playgrounds
USD 379,999
2315 falcon knoll street
View photo
House · for sale
USD 424,900
USD 153/sq.ft
New
2315 falcon knoll street
Silver Ranch
· 2,766 sq.ft · 4 Bedrooms · 2 Baths · House
· Equipped kitchen
Silver Ranch · 2,766 sq.ft · 4 Bedrooms · 2 Baths · House · Equipped kitchen
Welcome to this 100% Re-model beautifully 4-bedroom, home is in the highly desirable Falcon Ranch community. (Virtually staged) Offering 2,769 square feet of thoughtfully designed living space, this move-in-ready residence combines modern upgrades, a versatile floor plan, and an exceptional location. The spacious two-story layout features a private primary suite on the main level, brand-new kitchen and bathrooms cabinetry and countertop new stainless-steel appliances, new wood looking floors. Upstairs, you'll find a HUGE game room and generously sized 3 secondary bedrooms
USD 424,900
27202 Stone Harbour Lane
View photo
House · for sale
USD 650,000
USD 163/sq.ft
27202 Stone Harbour Lane
Silver Ranch
· 3,983 sq.ft · 5 Bedrooms · 4 Baths · House
· Swimming pool · Equipped kitchen · Parking
Silver Ranch · 3,983 sq.ft · 5 Bedrooms · 4 Baths · House · Swimming pool · Equipped kitchen · Parking
Stunning 5-bedroom home with 4.1 baths and a 3-car garage on a premium corner cul-de-sac lot with partial lake views. This thoughtfully designed floor plan features soaring ceilings and an expansive living area, delivering an impressive sense of space and sophistication, with an open-concept design filled with natural light. The formal dining room flows into the gourmet chef’s kitchen, offering an oversized island, abundant cabinetry, and a butler’s pantry, ideal for entertaining. The spacious primary suite features a generous walk-in closet, a separate shower, and a jacuzzi tub. A second bedroom with a full bath downstairs is ideal for guests. Additional highlights include a reverse osmosis water system, plantation shutters, gas connections for a future outdoor kitchen, and a 2-year-old roof. Enjoy outdoor living with a large lot ready for a future pool. Located in Katy ISD with access to top-rated schools. A must-see home offering space, luxury, and an exceptional layout
USD 650,000
2602 Falcon Knoll Lane
View photo
House · for sale
USD 598,000
USD 150/sq.ft
2602 Falcon Knoll Lane
Silver Ranch
· 3,961 sq.ft · 5 Bedrooms · 3 Baths · House
· Patio · Garden · Office room · Fireplace · Equipped kitchen · Swimming pool
Silver Ranch · 3,961 sq.ft · 5 Bedrooms · 3 Baths · House · Patio · Garden · Office room · Fireplace · Equipped kitchen · Swimming pool
Welcome to this gorgeous 5-bedroom, 3.5-bath home in heart of Katy, zoned to award-winning Katy ISD and within walking distance to schools for all grade levels. Rare layout with two primary suites—one downstairs and one upstairs—both featuring fully upgraded bathrooms. The home offers soaring ceilings, formal living, private office, spacious family room with fireplace, and hardwood/tile flooring throughout with no carpet. The fully upgraded kitchen features modern finishes, great storage, and excellent flow for entertaining. Upstairs includes generous bedrooms and flexible living space ideal for game/media use. Enjoy a resort-style backyard with pool, spa, and covered patio. Conveniently located near LaCenterra, shopping, dining, parks, trails, and community amenities. A spacious, upgraded Katy home with pool in a highly desirable location
USD 598,000
26927 Shoal Glen Lane
View photo
House · for sale
USD 950,000
USD 172/sq.ft
26927 Shoal Glen Lane
Silver Ranch
· 5,500 sq.ft · 5 Bedrooms · 4 Baths · House
· Patio · Garden · Equipped kitchen · Parking · Swimming pool
Silver Ranch · 5,500 sq.ft · 5 Bedrooms · 4 Baths · House · Patio · Garden · Equipped kitchen · Parking · Swimming pool
Beautifully updated 5-bed home (2 down), 4.5 baths, and a 3-car garage on an oversized 80’ lot, offering the perfect blend of elegance and comfort. A grand two-story entry with a curved staircase and double mahogany doors, while a private study with French doors adds flexibility. The open-concept living area flows into a well-appointed kitchen with extended counter space, upgraded cabinetry, custom backsplash, 36” gas cooktop, under-cabinet lighting, butler’s pantry, and granite throughout. All bedrooms feature walk-in closets. Upstairs a FULLY FURNISHED media room, also game room, and flex space. Step outside to your private backyard retreat featuring a custom heated pool, spa, and patio added in 2023, plus a covered patio for entertaining. Additional upgrades include a whole-home water softener, reverse osmosis system, remote-control shades, and included refrigerator, washer, and dryer. Enjoy community amenities including a pool, splash pad, tennis courts, and recreation center
USD 950,000
3111 Myrtle Ranch Drive
View photo
House · for sale
USD 292,000
USD 178/sq.ft
3111 Myrtle Ranch Drive
Silver Ranch
· 1,636 sq.ft · 3 Bedrooms · 2 Baths · House
· Equipped kitchen
Silver Ranch · 1,636 sq.ft · 3 Bedrooms · 2 Baths · House · Equipped kitchen
Priced to sell! Beautifully Upgraded house zoned with Cinco Ranch Excellent rated schools. Low tax only 1.95% & low hoa. Ideal for 1st time Buyer or Investors. This house offers 3 bedrooms with a Dining room area in front with bay window can be used as Home office/ library room. All new luxury vinyl flooring in all bedrooms. Spacious kitchen with Large Quartz countertop and window sitting area very ideal to enjoy breakfast every morning. NEUTRAL TONE PAINTING along with HIGH CEILING brings the space comfort from the front door thru hallway to Cozy living room. Effortless watering and very green grass with installed automatic sprinkler system. House is situated near the Cul-de-sac so it is more quiet and has less traffic. Zone with acclaimed/ excellent rated katy isd, cinco ranch high school. Good location: few minutes to i-10, fwy 99, westpark tollway. Conveniently closed to La Centera mall, Costco, Katy Asian Town. Make it your home!
USD 292,000
5306 Greenbrae Lane
View photo
House · for sale
USD 315,000
USD 196/sq.ft
5306 Greenbrae Lane
Silver Ranch
· 1,604 sq.ft · 2 Bedrooms · 2 Baths · House
· Patio · Garden · Equipped kitchen
Silver Ranch · 1,604 sq.ft · 2 Bedrooms · 2 Baths · House · Patio · Garden · Equipped kitchen
Beautifully & fully updated home nestled in the sought-after 55+ gated community of Heritage Grand in Cinco Ranch. This bright & lovely residence features 2 bedrooms, 2 baths, an inviting open layout, & stylish finishes throughout. The remodeled kitchen offers ample cabinetry, granite countertops, a spacious pantry, & black stainless steel appliances including a gas range. Wood-look vinyl flooring, abundant windows, crown molding & plantation shutters bring warmth & natural light to the living spaces, while the private fenced backyard provides a peaceful outdoor retreat. The property is a corner lot adjacent a landscape reserve which provide beautiful views & the peace of no neighbors as you enjoy your patio. Nearby are walking trails, community amenities, & all of the shopping & dining of nearby La Centerra. Make sure to check out the community website to learn about the many things that are included in your assessments, such as exterior maintenance, yard care, security & internet
USD 315,000

Get email alerts

Don't miss out: be the first to know about new properties

The alert was correctly created

On subscribing you accept the conditions of use and the privacy policy
Alert
Receive new ads in your inbox
Save this search
Receive alerts for new listings

We'll send you an email when we have new properties for: "Properties for sale in Silver Ranch"

The alert was correctly created

Pine Hills, Cinco Ranch Fulshear-Simonton CCD Fort Bend County Texas
Spring Lake, Cinco Ranch Fulshear-Simonton CCD Fort Bend County Texas
Get email alerts and be the first to see new listings
Required field
On subscribing I accept the terms of the privacy policy
Perfect! You'll soon start receiving new listings via email
Alert
Receive an email when we have new ads for Properties for sale in Silver Ranch
Save this search
Filters

Bedrooms

Size (sq.ft)

sq.ft
sq.ft

Price

USD
USD

Property type

Bathrooms

Clear all filters
Receive notifications when new entries are published.