1,284 properties for sale in Silver Ranch

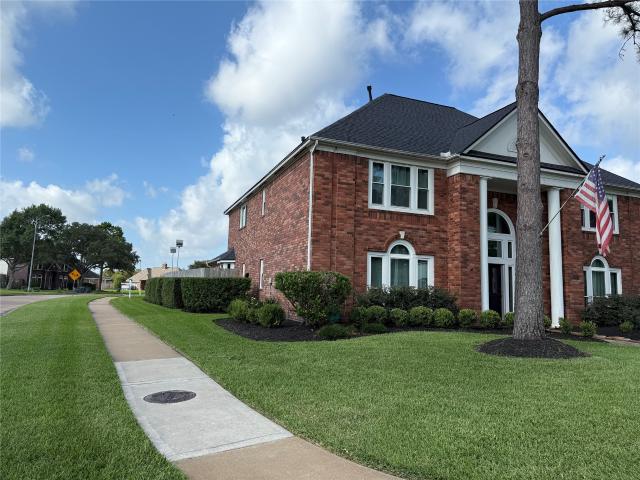
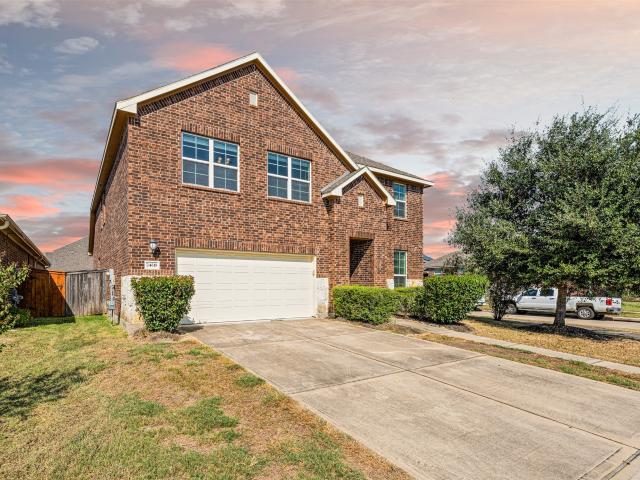
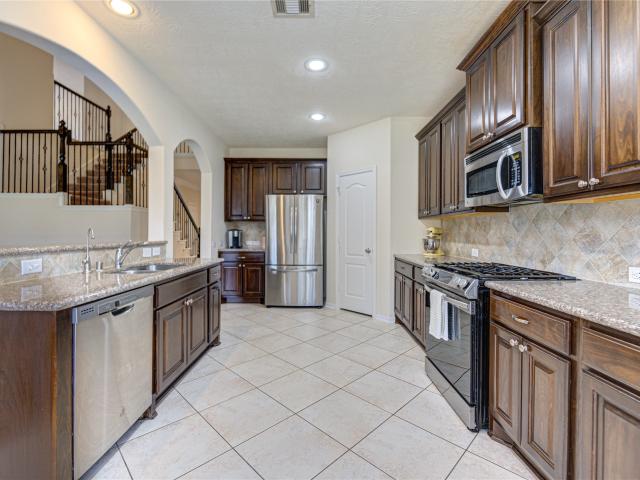
4907 Erin Ashley Lane
View photo
House · for sale
USD 485,500
USD 165/sq.ft
New
4907 Erin Ashley Lane
Silver Ranch
· 2,939 sq.ft · 4 Bedrooms · 2 Baths · House
· Patio · Garden · Fireplace · Equipped kitchen · Parking · Swimming pool
Silver Ranch · 2,939 sq.ft · 4 Bedrooms · 2 Baths · House · Patio · Garden · Fireplace · Equipped kitchen · Parking · Swimming pool
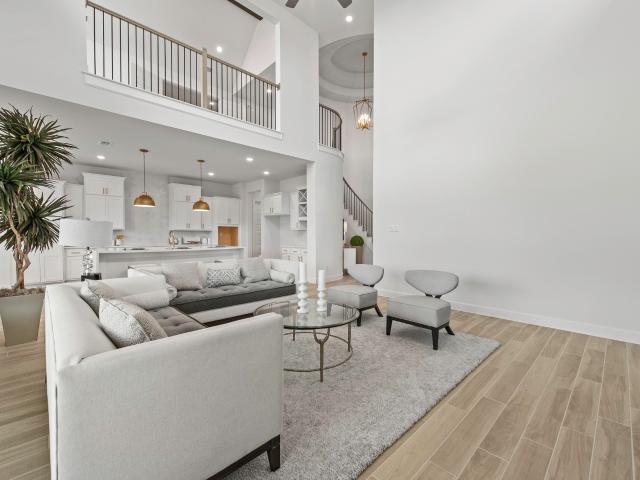
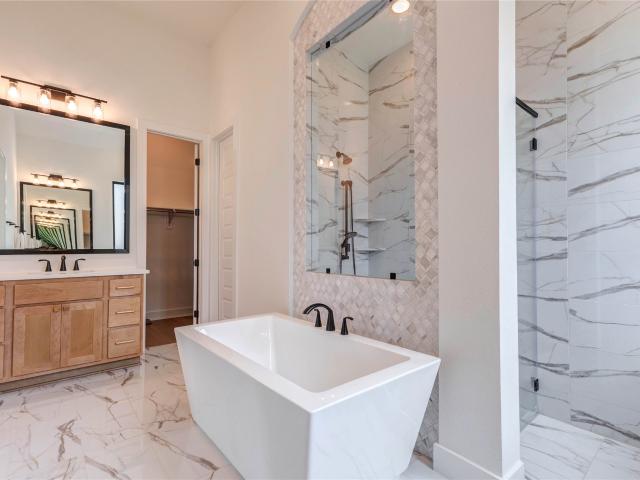
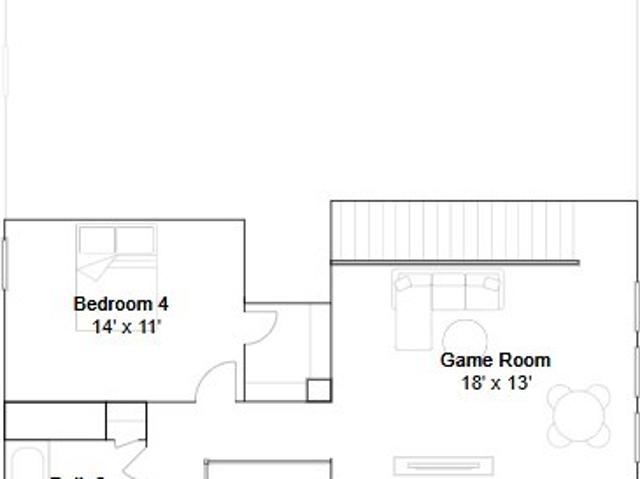
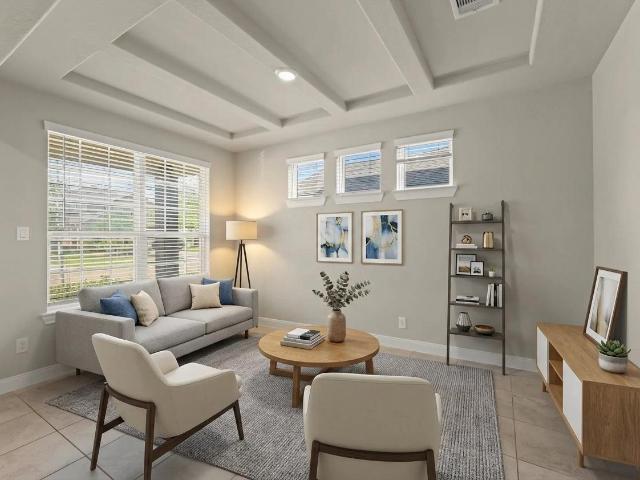
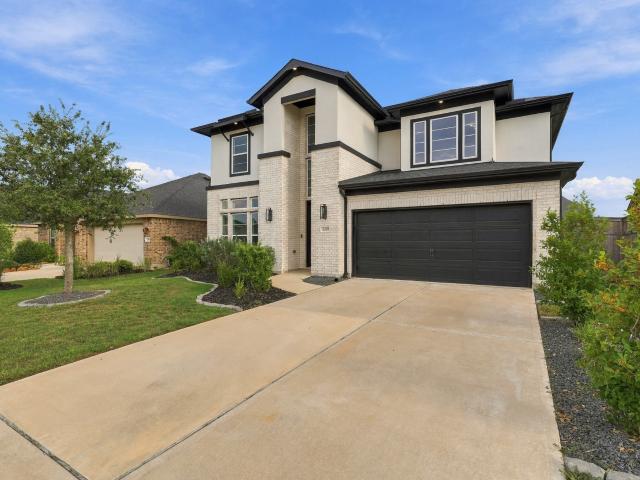
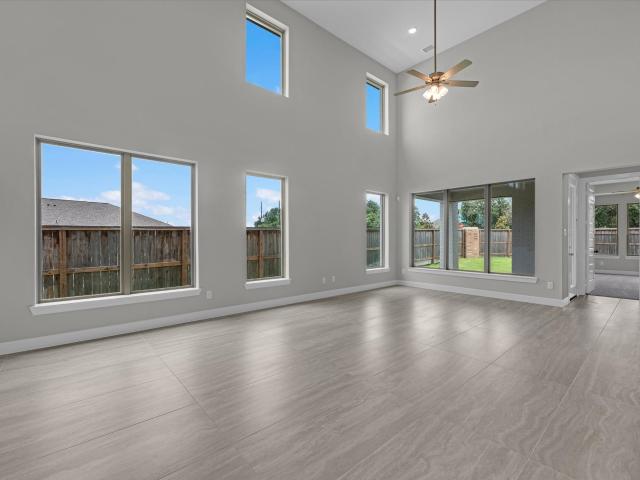
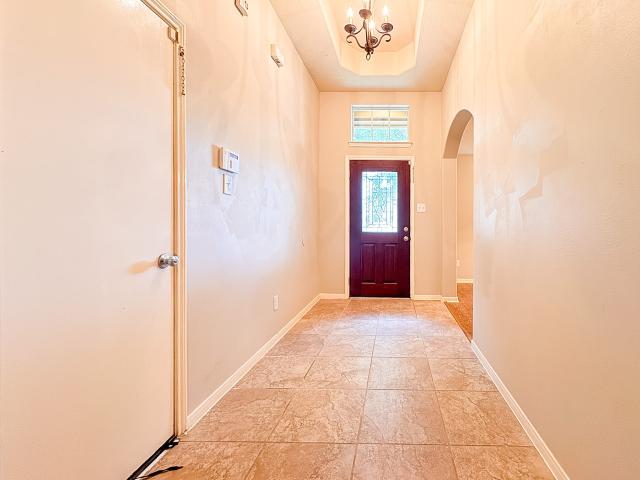
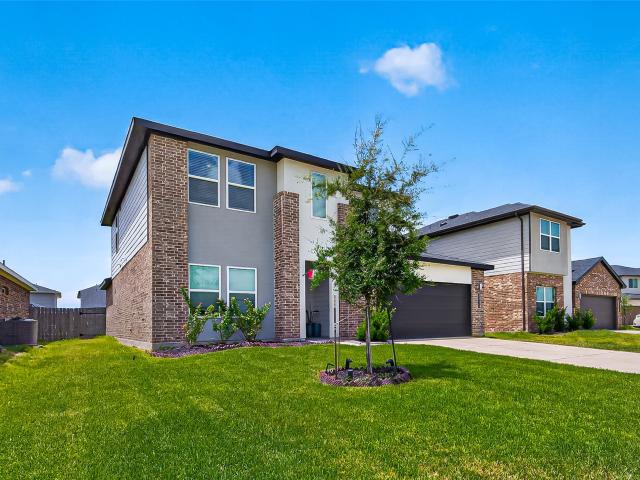
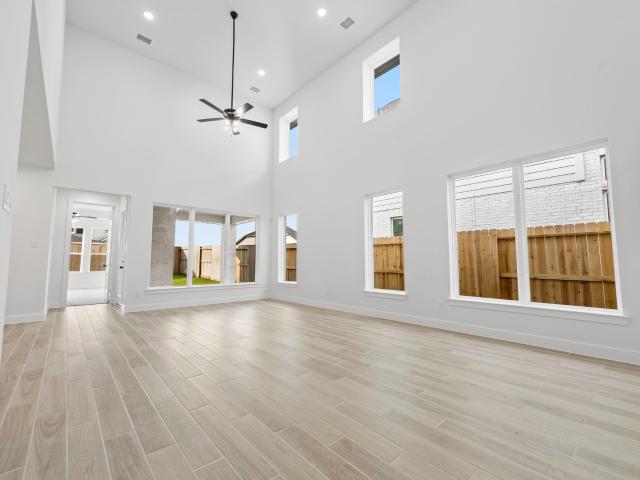
Beautiful sub-$500K 2-story Trendmaker home in Cinco Ranch zoned to top-rated Katy ISD schools! Featuring a stone elevation & grand foyer, this open-concept layout boasts rich hardwoods (no carpet down), a formal study with French doors, & a formal dining room defined by a custom sage-green board-and-batten accent wall. The bright family room offers high ceilings & a gas fireplace. The chef’s kitchen features granite countertops, premium cabinetry, & stainless appliances. Primary retreat includes coffered ceilings, double vanities, soaking tub, updated light fixtures, & dual closets. Upstairs boasts a giant game room & walk-in attic storage. Step outside to an extended patio & huge backyard. Includes an oversized 2-car garage, water softener, & 2024 water heater. Seconds from neighborhood parks, pickleball/tennis, pools, & the Lake House. Unbeatable access to Grand Pkwy & Westpark Tollway. Open House Sat 12th!
USD 485,500
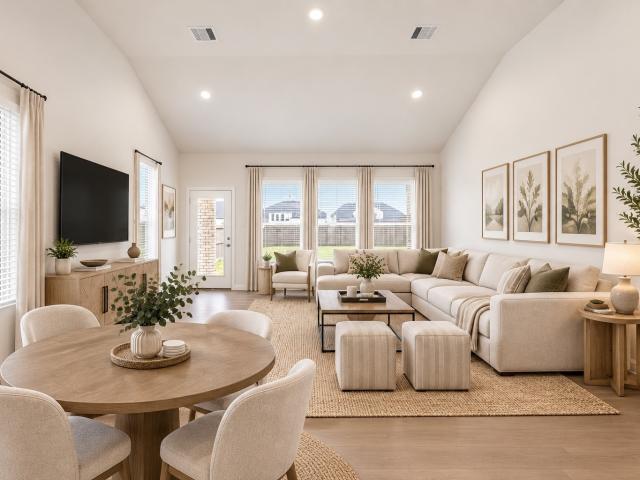
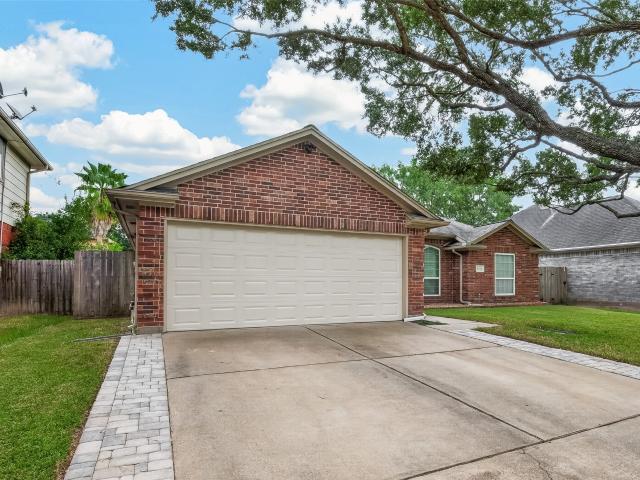
2743 Brandon Bluff Bend
View photo
House · for sale
USD 385,000
USD 188/sq.ft
New
2743 Brandon Bluff Bend
Silver Ranch
· 2,045 sq.ft · 4 Bedrooms · 2 Baths · House
· Patio · Gym · Fireplace · Equipped kitchen · Parking
Silver Ranch · 2,045 sq.ft · 4 Bedrooms · 2 Baths · House · Patio · Gym · Fireplace · Equipped kitchen · Parking
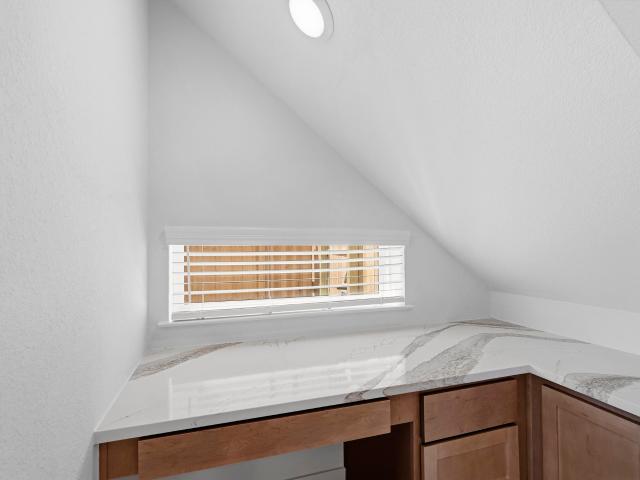
Move-in Ready! This thoughtfully designed 2-story, 4-bed, 2.5-bath home offers flexible living spaces and comfort. The 1st floor entry brings you to the bright and airy living area, where an electric fireplace adds warmth and style to your family room. A built-in tech center makes working from home or homework easy. The kitchen features neutral cabinets and marble-look countertops with designer lighting and refrigerator included. Enjoy a half bath off the family room for convenience. Upstairs, you'll find all bedrooms, a versatile flex room providing the perfect setup for a gym or play space, and a central utility room stocked with washer/dryer for laundry day ease. The primary bedroom has an ensuite bath with dual vanities, large walk-in shower, and spacious closet, while secondary bedrooms share a full bath with dual vanities. Enjoy relaxing mornings or evenings on the covered patio extending your living space outdoors year-round. A 2-car garage adds everyday convenience and storage
USD 385,000
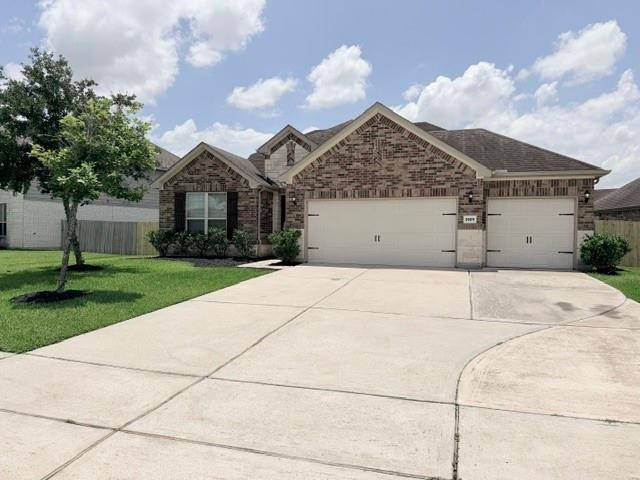
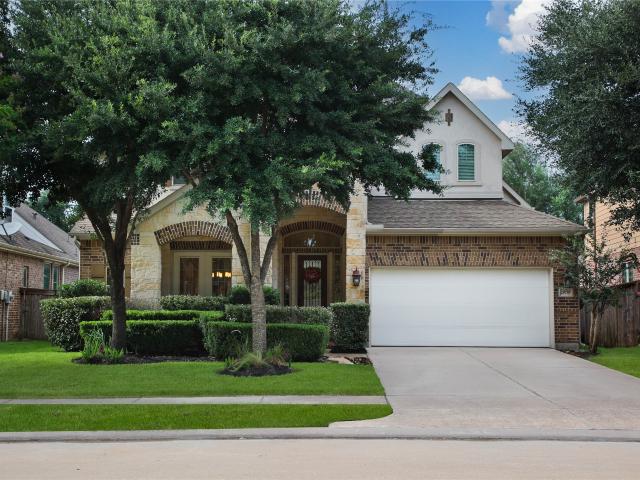
24803 Valleylight Drive
View photo
House · for sale
USD 695,000
USD 153/sq.ft
New
24803 Valleylight Drive
Silver Ranch
· 4,532 sq.ft · 5 Bedrooms · 3 Baths · House
· Patio · Garden · Office room · Parking · Swimming pool · Equipped kitchen
Silver Ranch · 4,532 sq.ft · 5 Bedrooms · 3 Baths · House · Patio · Garden · Office room · Parking · Swimming pool · Equipped kitchen
Oversized corner lot with no rear neighbors-new roof-new double insulated windows throughout! Welcome to this beautiful corner-lot residence nestled in the highly desirable Pin Oak Village community, offering privacy with no rear neighbors. This meticulously maintained home features a three-car detached garage, spacious first floor boasts a luxurious primary suite, a dedicated home office ideal for remote work, and a formal dining. The island kitchen includes a breakfast nook, breakfast bar and Butler pantry. Upstairs, you'll find a versatile game room, perfect for family fun and relaxation, 3 full bathrooms plus a half bath for guests. Step outside to your private backyard oasis, featuring an oversized swimming pool, hot tub and covered patio area for outdoor entertaining, and direct access to the community tennis courts and playground. Recent upgrades include a brand-new roof and double-insulated windows installed in 2025. Don’t miss your opportunity to make this your forever home!
USD 695,000
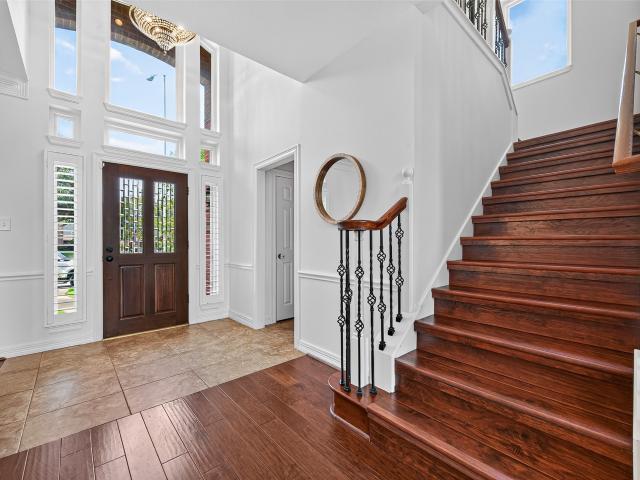
2446 Rosemary Sage Drive
View photo
House · for sale
USD 359,000
USD 144/sq.ft
New
2446 Rosemary Sage Drive
Silver Ranch
· 2,476 sq.ft · 3 Bedrooms · 2 Baths · House
· Equipped kitchen · Swimming pool
Silver Ranch · 2,476 sq.ft · 3 Bedrooms · 2 Baths · House · Equipped kitchen · Swimming pool
Welcome home to 2446 Rosemary Sage Dr! This beautifully maintained two-story home in the desirable Jordan Ranch community offers a functional open-concept floor plan designed for comfortable everyday living and effortless entertaining. The spacious living area flows seamlessly into the dining space and well-appointed kitchen, featuring a large center island, stainless steel appliances, and ample cabinetry. The private primary suite offers a generous walk-in closet and an en-suite bathroom with dual vanities and a large walk-in shower. Upstairs, two additional bedrooms and a versatile game room provide plenty of space for family, guests, a home office, or entertaining. Enjoy easy access to I-10, shopping, dining, parks, and highly regarded Lamar CISD schools. Jordan Ranch residents also enjoy an impressive array of resort-style amenities, including a sparkling pool, fitness center, tennis courts, walking trails, parks, and the community’s award-winning lazy river
USD 359,000
30211 Willow Chase Lane
View photo
House · for sale
USD 358,000
USD 121/sq.ft
New
30211 Willow Chase Lane
Silver Ranch
· 2,949 sq.ft · 4 Bedrooms · 3 Baths · House
· Parking · Equipped kitchen · Swimming pool
Silver Ranch · 2,949 sq.ft · 4 Bedrooms · 3 Baths · House · Parking · Equipped kitchen · Swimming pool
Motivated sellers! This spacious 4 bedroom, 3 bathroom, 3 car garage boast nearly 3000 square feet of living area and features an open concept design perfect for large families. Upon entry, you will be greeted by soaring ceilings, a wide entry, and an abundance of natural light coming into the home from the rear windows. The heart of the home is the expansive kitchen that features a massive island which provides ample seating and eating space for guest, and an abundance of dark rich cabinets, as well as a designated breakfast area. In addition, the home boasts additional spaces such as a large dining room, a second downstairs bedroom with a full bath, and an expansive upstairs game room. New appliances, new laminate floors, whole home water softener system and a massive lot for a pool or just space for kids to play are some of the other highlights you will enjoy with this home. Welcome home!
USD 358,000
31435 Primrose Falls Drive
View photo
House · for sale
USD 358,990
USD 159/sq.ft
New
31435 Primrose Falls Drive
Silver Ranch
· 2,250 sq.ft · 4 Bedrooms · 3 Baths · House
· Equipped kitchen · Swimming pool
Silver Ranch · 2,250 sq.ft · 4 Bedrooms · 3 Baths · House · Equipped kitchen · Swimming pool
Estimated completion date is december 2026. Welcome to The Mitchell, a two-story offering 2,257 sq. Ft. of beautifully designed space in the city of Fulshear. With 4 bedrooms & 3 full bathrooms, this thoughtfully crafted plan balances comfort and functionality. This layout features 2 bedrooms down and 2 up. Through the elegant foyer and past the first bedroom and bath, the home opens to a stunning open-concept kitchen, dining, and living area—ideal for both everyday living and entertaining. The chef-inspired kitchen showcases granite countertops, stainless steel appliances, and a spacious corner pantry for added convenience. Upstairs, a game room ideal space for entertainment, with the remaining 2 bedrooms conveniently located nearby. Each bedroom features carpet and spacious closet. Enjoy Tamarron’s resort-style pool, splash pad, fitness center, playgrounds, lakes, trails & sports fields. Close to shopping, dining, I-10, Grand Pkwy & Westpark Tollway. Zoned to top-rated LCISD schools
USD 358,990
31514 Meadow Run Lane
View photo
House · for sale
USD 649,569
USD 175/sq.ft
New
31514 Meadow Run Lane
Silver Ranch
· 3,692 sq.ft · 5 Bedrooms · 4 Baths · House
· Patio · Equipped kitchen · Parking
Silver Ranch · 3,692 sq.ft · 5 Bedrooms · 4 Baths · House · Patio · Equipped kitchen · Parking
Move in ready! Westin Homes NEW Construction (Asher IX, Elevation A) This stunning two-story home features 5 spacious bedrooms and 4.5 luxurious bathrooms. The elegant primary suite is located on the first floor and includes a spa-like bath and dual walk-in closets. A secondary bedroom with a private bath is also conveniently located downstairs—perfect for guests. Enjoy a private study, and an open-concept island kitchen with a sunny breakfast area that flows seamlessly into the expansive family room. Upstairs offers a large game room, dedicated media room, and three additional bedrooms. Relax outdoors on the covered patio, with a 3-car attached tandem garage for added convenience. Nestled in Jordan Ranch—where small-town charm meets big amenities. From floating the Lazy River to gathering at The Hub, and year-round events curated by the Director of Fun, there’s always something to enjoy. Visit the Westin Homes sales office today to explore all Jordan Ranch has to offer!
USD 649,569
3302 Brampton Island Drive
View photo
House · for sale
USD 599,000
USD 155/sq.ft
New
3302 Brampton Island Drive
Silver Ranch
· 3,853 sq.ft · 4 Bedrooms · 3 Baths · House
· Office room · Balcony · Equipped kitchen
Silver Ranch · 3,853 sq.ft · 4 Bedrooms · 3 Baths · House · Office room · Balcony · Equipped kitchen
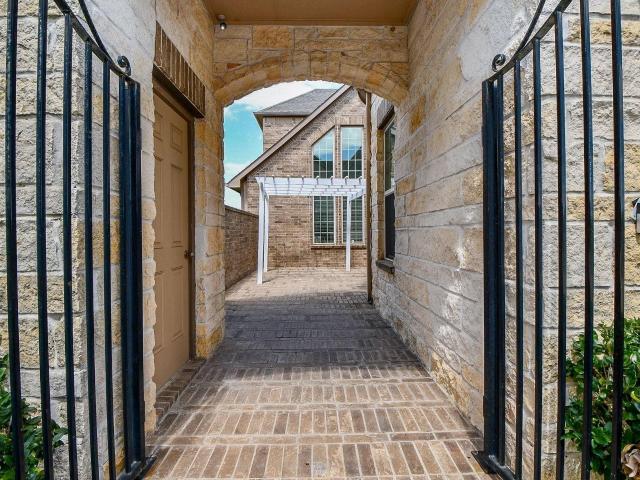
Welcome to this beautiful, meticulously maintained home situated on a greenbelt w/one of the largest lots in the highly desirable Tamarron-Master Planned Community-w/no side or rear neighbors for added privacy & striking iron-gated courtyard creates an impressive entrance for endless possibilities, leads into a bright, open-concept interior filled w/natural light. Soaring ceilings, oversized windows & a gorgeous Juliet balcony give the home an elegant & spacious feel. Gourmet Kitchen features Granite countertops, Stainless Steel Appliances & generous workspace while opening seamlessly to the expansive living area-perfect for entertaining & everyday living. The spacious Primary Suite offers relaxing spa inspired bathroom w/granite topped vanities. Additional highlights include a dedicated home office, media & game room. Enjoy Tamarron's exceptional amenities with miles of walking trails, community pools, parks & more! Zoned to LCISD & close to shopping, dining & everyday essentials!
USD 599,000
4510 Windmill Landing Lane
View photo
House · for sale
USD 650,000
USD 209/sq.ft
New
4510 Windmill Landing Lane
Silver Ranch
· 3,100 sq.ft · 4 Bedrooms · 3 Baths · House
· Patio · Garden · Office room · Gym · Equipped kitchen
Silver Ranch · 3,100 sq.ft · 4 Bedrooms · 3 Baths · House · Patio · Garden · Office room · Gym · Equipped kitchen
Magine pulling into the driveway of your single-story corner-lot home in coveted CCR West, and feeling your shoulders drop the moment you step through the door. Rich hardwood floors and warm wooden beams welcome you in, while a sunlit private office with glass doors gives you space to focus, or simply breathe. This is where the kitchen becomes the heart of your story: quartz countertops, custom cabinetry, and stainless-steel appliances for holiday breakfasts, birthday dinners, and late-night talks. Four spacious bedrooms, including a private guest suite with its own bath, mean everyone you love has room to belong. Gather in the media room for movie nights, and let the game room (currently a gym) grow with your family. Step onto the covered patio, coffee in hand, and watch the years unfold in your generous backyard. Near acclaimed schools and everyday amenities, this is more than a house. It's where your next chapter begins. Come see it for yourself
USD 650,000
3611 Ruth Creek Court
View photo
House · for sale
USD 459,990
USD 144/sq.ft
Updated
3611 Ruth Creek Court
Silver Ranch
· 3,186 sq.ft · 4 Bedrooms · 3 Baths · House
· Patio · Equipped kitchen · Swimming pool
Silver Ranch · 3,186 sq.ft · 4 Bedrooms · 3 Baths · House · Patio · Equipped kitchen · Swimming pool
Move-in ready! Welcome to the Lancaster floor plan by D. R. Horton, located in the sought-after Tamarron community. This spacious two-story home offers approximately 3,188 sq. Ft. with 4 bedrooms, a study, and a game room (optional-5th bedroom). The open-concept layout features soaring ceilings, a bright living area, and a kitchen with stylish countertops and stainless-steel appliances. Two bedrooms are located downstairs, with two more and a game room upstairs. Luxury vinyl flooring adds durability and style throughout. A covered patio and a beautiful farm style exterior complete the home. Enjoy Tamarron’s resort-style pool, splash pad, fitness center, playgrounds, lakes, trails & sports fields. Close to shopping, dining, I-10, Grand Pkwy & Westpark Tollway. Zoned to top-rated LCISD schools
USD 459,990
4759 Valeria Cottage Drive
View photo
House · for sale
USD 410,990
USD 147/sq.ft
New
4759 Valeria Cottage Drive
Silver Ranch
· 2,788 sq.ft · 4 Bedrooms · 3 Baths · House
· Patio · Equipped kitchen
Silver Ranch · 2,788 sq.ft · 4 Bedrooms · 3 Baths · House · Patio · Equipped kitchen
New Construction Lennar Houston Home. The Bridle Floor Plan. This new two-story home features a secluded first-floor owner’s suite, a private retreat with a spa-inspired bathroom and walk-in closet. An open plan blends a modern kitchen with the living and dining areas, adjacent to a spacious covered patio for year-round outdoor enjoyment. Upon entry is a secondary bedroom with an en-suite bathroom, and two additional bedrooms are located on the second floor. This home provides desirable features such as a first-floor study and a flexible game room on the upper level. The completion date, prices and features may vary and are subject to change. Please verify with Lennar directly. Photos are for illustrative purposes only
USD 410,990
24958 Jessamine Meadow Trl Trail
View photo
House · for sale
USD 379,000
USD 140/sq.ft
New
24958 Jessamine Meadow Trl Trail
Silver Ranch
· 2,691 sq.ft · 4 Bedrooms · 3 Baths · House
· Patio · Garden · Office room · Equipped kitchen · Parking
Silver Ranch · 2,691 sq.ft · 4 Bedrooms · 3 Baths · House · Patio · Garden · Office room · Equipped kitchen · Parking
Meet this stunning effortless 4 bedroom, 3.5-bath home. Main level features an open-concept living and kitchen area, formal dining room or private home office, and an additional flex space near the kitchen, perfect for a bar, coffee station or workstation. The spacious primary suite is positioned at the back of the home for added comfort and privacy. Upstairs, you’ll find an expansive game room, three generously sized bedrooms, and two full bathrooms, including a convenient Jack-and-Jill bath. Elegant modern hard-surface flooring throughout, complemented by fresh interior paint for a clean, stylish look. Whole-house water softener and full automatic sprinkler system. Epoxy-coated garage floor for durability. Spacious covered back patio overlooking the private backyard—perfect for relaxing or entertaining. No neighbors behind. Easy access to major highways, schools, shopping, dining, and everyday conveniences
USD 379,000
31539 Beacon Cove Trail
View photo
House · for sale
USD 498,990
USD 159/sq.ft
New
31539 Beacon Cove Trail
Silver Ranch
· 3,132 sq.ft · 4 Bedrooms · 3 Baths · House
· Patio · Equipped kitchen · Parking
Silver Ranch · 3,132 sq.ft · 4 Bedrooms · 3 Baths · House · Patio · Equipped kitchen · Parking
Welcome to a standout 50' LINZ plan by Newmark Homes with 4 bedrooms, including TWO downstairs, and 3.5 baths. The brick and stucco elevation sets a bold tone. Inside, soaring ceilings and a wall of windows fill the family room with natural light. The chef's kitchen takes center stage with waterfall-edge quartz countertops, an oversized island, stainless appliances, custom pot filler and statement backsplash. No carpet anywhere. A curved staircase leads to the game room, media room and two bedrooms connected by a shared bath. The FULL second kitchen stands out with an oven, refrigerator, dishwasher, sink, custom cabinetry and prep space. Upgrades include a tankless water heater, owned water softener, epoxy garage floor, sprinklers and gutters. Outdoor living shines with a covered patio, tile flooring, outdoor kitchen and HIGH-END grill. ALL kitchen appliances plus the washer and dryer with pedestals stay. Built to entertain. Schedule your tour!
USD 498,990
3142 Mcdonough Way
View photo
House · for sale
USD 309,500
USD 120/sq.ft
New
3142 Mcdonough Way
Silver Ranch
· 2,573 sq.ft · 4 Bedrooms · 3 Baths · House
· Garden · Equipped kitchen
Silver Ranch · 2,573 sq.ft · 4 Bedrooms · 3 Baths · House · Garden · Equipped kitchen
Beautiful Two story home in corner lot. Open floor plan with a large family room. A special kitchen with a big island can be used as a breakfast bar. Granite Countertops with tile back. Splash. Huge Master bedroom has a big closet. Games room upstairs that can fit a pool table. Nice size backyard is perfect for entertainment. Close to FM 1463, Katy Mills Mall. Easy access to I-10, and FM 1093. Tamarron Amenities: Resort-Style Pool, Competition Lap Pool, Splash Pad Fitness Center, Playground, Soccer Fields, Lounge Areas, 8 Miles of Walking Trails, Lakes and More!
USD 309,500
29506 Patricias Way
View photo
House · for sale
USD 240,000
USD 159/sq.ft
New
29506 Patricias Way
Silver Ranch
· 1,507 sq.ft · 3 Bedrooms · 2 Baths · House
· Equipped kitchen
Silver Ranch · 1,507 sq.ft · 3 Bedrooms · 2 Baths · House · Equipped kitchen
Seller is ready to move. Bring your offers! Stunning 3 bedroom, 2 bathroom home offers the perfect blend of modern design and comfortable living within Katy's most desirable master-planned communities. The heart of the home features spacious, light filled open concept. The Kitchen boasts ample counter space and overlooks the expansive living area. Enjoy top-tier community amenities and vibrant neighborhood atmosphere in a highly sought after location
USD 240,000
21522 Venture Park Drive
View photo
House · for sale
USD 305,000
USD 177/sq.ft
New
21522 Venture Park Drive
Silver Ranch
· 1,722 sq.ft · 3 Bedrooms · 2 Baths · House
· Patio · Garden · Office room · Fireplace · Equipped kitchen
Silver Ranch · 1,722 sq.ft · 3 Bedrooms · 2 Baths · House · Patio · Garden · Office room · Fireplace · Equipped kitchen
FULLY UPDATED One story, 4-sided brick home located in the highly sought-after community of Long Meadow Farms! Home features RECENT roof, fresh paint, tile flooring extends through dining, kitchen, and living, while NEW Vinyl Plank flooring adds warmth & elegance to all bedrooms. All bathrooms have been beautifully updated W/NEW vanities W/quartz countertops. Walk-in closets in all bedrooms. Formal dining can be used as a home office. Spacious living W/high ceilings, cozy fireplace. Large kitchen features a center island, gas cooktop, stainless steel appliances, granite countertops, Primary suite features a vaulted ceiling, walk-in closet. Primary bath includes a double vanity, soaking tub, and separate walk-in shower. Step outside to enjoy the large backyard with a covered patio W/stone-paved flooring. Enjoy walking trails, community recreation centers. Easy access to Major Highways, Close to shopping, dining, entertainment. Zoned to highly rated Lamar schools. Home has NEVER flooded!
USD 305,000
29618 Apple Glen Court
View photo
House · for sale
USD 335,950
USD 179/sq.ft
New
29618 Apple Glen Court
Silver Ranch
· 1,873 sq.ft · 3 Bedrooms · 2 Baths · House
· Patio · Parking · Equipped kitchen
Silver Ranch · 1,873 sq.ft · 3 Bedrooms · 2 Baths · House · Patio · Parking · Equipped kitchen
Former Lennar model home! This home offers the desirable Dashwood floor plan in the sought after Jordan Ranch community. This beautifully appointed single story residence offers 3 bedrooms, 2 full baths, a dedicated study, and a 2 car garage. The thoughtfully designed open concept layout seamlessly connects the kitchen, dining, and family room, creating an elegant yet comfortable setting for everyday living and entertaining. The private primary suite features a spacious walk in closet and ensuite bath, while the covered patio provides an inviting extension of the living space. Schedule your private tour today!
USD 335,950
11122 Overland Trail Drive
View photo
House · for sale
USD 314,900
USD 156/sq.ft
New
11122 Overland Trail Drive
Silver Ranch
· 2,013 sq.ft · 4 Bedrooms · 2 Baths · House
· Garden · Equipped kitchen
Silver Ranch · 2,013 sq.ft · 4 Bedrooms · 2 Baths · House · Garden · Equipped kitchen
Welcome to the sought after community of Canyon Villages At Westheimer Lakes. This 4 bedroom and 2.5 bathroom home is ready for the next family to enjoy. This well maintained home offers a great amount of space in the living room for family and friends to gather. The kitchen is equipped with plenty of cabinets and countertop space. Fridge, washer and dryer are included. The primary room along with all the secondary rooms are located upstairs. The primary is a very spacious room and offers a large walk in closet. The remaining secondary rooms are all a great size with updated paint. The backyard is fully fenced in with no immediate back neighbor. Home has close proximity to great schools, walking trails, lakes, restaurants and much more. Please call for additional information
USD 314,900
26750 Dazzling Sky Drive
View photo
House · for sale
USD 449,843
USD 173/sq.ft
New
26750 Dazzling Sky Drive
Silver Ranch
· 2,594 sq.ft · 4 Bedrooms · 3 Baths · House
· Patio · Office room · Equipped kitchen · Parking
Silver Ranch · 2,594 sq.ft · 4 Bedrooms · 3 Baths · House · Patio · Office room · Equipped kitchen · Parking
Move in ready! Westin Homes NEW Construction (Dominion Elevation B) This beautiful two-story home features 4 bedrooms and 3.5 bathrooms, centered around an island kitchen that opens to the family room and dining area. The first-floor primary suite offers a generous walk-in closet while an adjoining study is perfect for a home office. Upstairs, three bedrooms accompany a large game room, providing plenty of space for relaxation and recreation. A covered patio and an attached 2-car garage complete this thoughtfully designed home. Located in Candela in Richmond, Texas, this master-planned community blends small-town charm with big-city convenience. Explore Downtown Historic Richmond, visit the Imperial Farmer’s Market, or enjoy Brazos Bend State Park. With major employers in Houston, Katy, and Sugar Land nearby, plus restaurants and shopping close at hand, Candela is the perfect place to call home. Stop by the Westin sales office today!
USD 449,843
24503 Avellino Court
View photo
House · for sale
USD 299,000
USD 152/sq.ft
New
24503 Avellino Court
Silver Ranch
· 1,959 sq.ft · 4 Bedrooms · 2 Baths · House
Silver Ranch · 1,959 sq.ft · 4 Bedrooms · 2 Baths · House
Welcome to this well-maintained home nestled in the desirable Lakes of Bella Terra community. While the home has been cared for over the years, it is ready for its next owner to bring their vision and make it truly their own. With a little TLC and personal touches, this property has the potential to shine and become the perfect place to call home. Residents of Lakes of Bella Terra enjoy an array of wonderful amenities, including a community pool, soccer fields, tennis courts, fitness center, dog park, playgrounds, and more. Conveniently located just minutes from shopping, schools, dining, and the Grand Parkway, this home offers easy access to everything the surrounding area has to offer while providing the comfort of an established community
USD 299,000
4218 Big Fork Court
View photo
House · for sale
USD 390,000
USD 161/sq.ft
New
4218 Big Fork Court
Silver Ranch
· 2,422 sq.ft · 4 Bedrooms · 2 Baths · House
· Patio · Garden · Office room · Equipped kitchen
Silver Ranch · 2,422 sq.ft · 4 Bedrooms · 2 Baths · House · Patio · Garden · Office room · Equipped kitchen
Welcome to a beautifully maintained home in the sought-after master-planned community of Tamarron in Katy! Offering 2,431 sq. ft. This stunning two-story home features a bright, modern interior, soaring ceilings, abundant natural light, and an inviting open-concept design. The gourmet kitchen showcases crisp white cabinetry, sleek countertops, a large center island with ample seating, stainless-steel appliances, and a stylish backsplash. Wood-look flooring flows throughout the main living areas. The spacious primary suite features plush carpeting, large windows, a ceiling fan, and a designer accent wall. The primary bath offers dual vanities, quartz-style countertops, ample cabinetry, and a glass-enclosed shower. A dedicated home office and upstairs living area provide flexible space for work, relaxation, or entertainment. Enjoy the spacious backyard with a covered patio and generous grassy area. Modern style, comfort, and functionality come together beautifully in Tamarron
USD 390,000
26718 Stardust Meadow Court
View photo
House · for sale
USD 449,502
USD 174/sq.ft
New
26718 Stardust Meadow Court
Silver Ranch
· 2,583 sq.ft · 4 Bedrooms · 3 Baths · House
· Patio · Office room · Equipped kitchen · Parking
Silver Ranch · 2,583 sq.ft · 4 Bedrooms · 3 Baths · House · Patio · Office room · Equipped kitchen · Parking
Move in ready! Westin Homes NEW Construction (Dominion Elevation C) This beautiful two-story home features 4 bedrooms and 3.5 bathrooms, centered around an island kitchen that opens to the family room and dining area. The first-floor primary suite offers a generous walk-in closet while an adjoining study is perfect for a home office. Upstairs, three bedrooms accompany a large game room, providing plenty of space for relaxation and recreation. A covered patio and an attached 2-car garage complete this thoughtfully designed home. Located in Candela in Richmond, Texas, this master-planned community blends small-town charm with big-city convenience. Explore Downtown Historic Richmond, visit the Imperial Farmer’s Market, or enjoy Brazos Bend State Park. With major employers in Houston, Katy, and Sugar Land nearby, plus restaurants and shopping close at hand, Candela is the perfect place to call home. Stop by the Westin sales office today!
USD 449,502
24618 Windmill Canyon Lane
View photo
House · for sale
USD 418,000
USD 154/sq.ft
24618 Windmill Canyon Lane
Silver Ranch
· 2,702 sq.ft · 4 Bedrooms · 2 Baths · House
Silver Ranch · 2,702 sq.ft · 4 Bedrooms · 2 Baths · House
Must see! Gorgeous 2 story property with 4 bedrooms and 2.5 baths, upstairs Gameroom. High ceiling. Close to Grand Parkway, Westpark Tollway, and I-10 with easy access to Houston. Known for energy-efficient features, this home help you live a healthier & quieter lifestyle. Call for Today!
USD 418,000
1518 Watts Avenue
View photo
House · for sale
USD 360,000
USD 176/sq.ft
New
1518 Watts Avenue
Silver Ranch
· 2,034 sq.ft · 3 Bedrooms · 2 Baths · House
· Garden · Office room · Equipped kitchen
Silver Ranch · 2,034 sq.ft · 3 Bedrooms · 2 Baths · House · Garden · Office room · Equipped kitchen
Set beneath a beautiful mature tree, this well-maintained 1-story home offers inviting curb appeal, fresh paint in the main living areas & a layout designed for comfortable everyday living. Inside, you’ll love the open floor plan, split-bedroom layout & updated primary bathroom. A light-filled flex space just off the living room and kitchen offers the perfect spot for a reading nook, home office or additional sitting area. The front & back windows are double-paned, with plantation shutters adding character to the front of the home. Step outside to a beautifully landscaped backyard with a unique storage shed divided into 2 functional spaces. One side provides convenient lawn & garden storage while the other is set up as a workshop & could easily become a craft room, hobby space or home office. This home has been lovingly cared for and is ready for its next chapter. No flooding, zoned to Katy ISD, easy access to I-10, close to shopping, dining & all the charm of Historic Downtown Katy
USD 360,000
28730 Maple Red Drive
View photo
House · for sale
USD 589,000
USD 194/sq.ft
28730 Maple Red Drive
Silver Ranch
· 3,025 sq.ft · 4 Bedrooms · 3 Baths · House
· Patio · Office room · Fireplace · Equipped kitchen · Parking · Swimming pool
Silver Ranch · 3,025 sq.ft · 4 Bedrooms · 3 Baths · House · Patio · Office room · Fireplace · Equipped kitchen · Parking · Swimming pool
Designed for both entertaining and everyday living, this exceptional home offers incredible indoor and outdoor spaces. Step outside to your private retreat featuring a covered patio, pergola seating area, sparkling pool, and relaxing spa—perfect for enjoying warm Texas evenings. Inside, rich wood floors flow throughout most of the first floor, including the spacious primary suite. Elegant formal dining connects to a convenient butler’s pantry and buffet area, while the gourmet kitchen is equipped for hosting with two beverage refrigerators and abundant prep space. The inviting family room showcases a dramatic floor-to-ceiling stone fireplace with gas logs. A private office with a Murphy bed provides the flexibility to serve as a fifth bedroom. Upstairs, a large gameroom and three additional bedrooms offer plenty of space for family and guests. Thoughtful custom built-ins in the utility room, incl a pet crate, add both style and function. EV Charger in Garage. Walk to Shafer Elementary!
USD 589,000
24818 Greenough
View photo
House · for sale
USD 535,000
USD 179/sq.ft
24818 Greenough
Silver Ranch
· 2,982 sq.ft · 4 Bedrooms · 2 Baths · House
· Patio · Garden · Equipped kitchen · Parking · Swimming pool
Silver Ranch · 2,982 sq.ft · 4 Bedrooms · 2 Baths · House · Patio · Garden · Equipped kitchen · Parking · Swimming pool
Welcome to this beautiful 4-bedroom, 2.5-bath home in desirable Pin Oak Village! Surrounded by mature trees and lush landscaping, this home offers spacious living, privacy, and exceptional outdoor amenities. The light-filled interior features high ceilings, large windows, and a well-appointed kitchen with stainless steel appliances, double ovens, granite countertops, island, breakfast bar, and abundant storage. The primary suite includes a garden tub, separate shower, dual sinks, and double closets. Upstairs offers three spacious bedrooms, a secondary bath, and a versatile additional living area. Recent updates include fresh interior paint and new LVP flooring throughout the stairs and upstairs. Enjoy a detached 3-car garage, covered patio, saltwater pool and spa, and a large backyard with no rear neighbors. Conveniently located near I-10, Grand Parkway 99, Katy Boardwalk, shopping, dining, and entertainment. Zoned to Katy ISD
USD 535,000
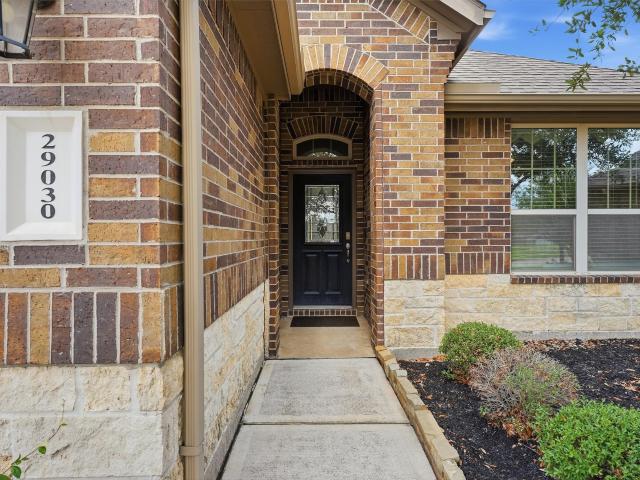
29030 Karloo Walk Way
View photo
House · for sale
USD 319,500
USD 166/sq.ft
29030 Karloo Walk Way
Silver Ranch
· 1,916 sq.ft · 2 Bedrooms · 2 Baths · House
· Garden · Equipped kitchen · Parking · Swimming pool
Silver Ranch · 1,916 sq.ft · 2 Bedrooms · 2 Baths · House · Garden · Equipped kitchen · Parking · Swimming pool
There is so much to love about this home and the community it sits in! Charming former model home is located on a cul-de-sac in the gated 55+ section of Wellspring at Tamarron. Located between Hwy 1463 and Texas Heritage Pkwy, it makes running errands and getting out and about super easy. Or if staying close to home is preferred, access to 55+ only clubhouse or other amenities like pool, fitness center or walking trails are merely minutes from your door. This 1-story home offers 1923 sq ft of living with 2 primary bedrooms with en-suite bathrooms. Doors and hallways are extra wide for accessibility. The well-equipped kitchen has abundant cabinets and counter space, butler pantry/bar area, walk-in pantry, and large island while flowing seamlessly into the living area making it perfect for entertaining. Separate dining room and bonus flex space offer endless possibilities to fit your lifestyle. 3 car tandem garage with cabinet system and epoxy floors. Front yard maintenance is included
USD 319,500
23214 Bunya Pine Court
View photo
House · for sale
USD 509,495
USD 179/sq.ft
New
23214 Bunya Pine Court
Silver Ranch
· 2,831 sq.ft · 4 Bedrooms · 3 Baths · House
· Office room · Equipped kitchen · Parking · Swimming pool
Silver Ranch · 2,831 sq.ft · 4 Bedrooms · 3 Baths · House · Office room · Equipped kitchen · Parking · Swimming pool
Open-Concept Living with Soaring High Ceilings! Step into this beautifully designed two-story new construction home offering 4 bedrooms, 3.5 bathrooms, and a 2-car garage across 2,837 sq. Ft. of spacious comfort. The open-concept layout and high ceilings create a bright, airy feel perfect for gatherings and everyday living. Enjoy a modern kitchen with sleek finishes, generous storage, and a large island that flows seamlessly into the dining and family areas. Now offering 8' front entry door and first floor interior doors. This home offers a private home office. Upstairs, find spacious secondary bedrooms and a versatile loft. Located in a vibrant community featuring a pool, playground, splash pad, and picnic pavilion, this home blends modern comfort with resort-style living — the perfect place to call home!
USD 509,495
24426 Hikers Bend Drive
View photo
House · for sale
USD 345,000
USD 133/sq.ft
New
24426 Hikers Bend Drive
Silver Ranch
· 2,583 sq.ft · 4 Bedrooms · 2 Baths · House
· Garden
Silver Ranch · 2,583 sq.ft · 4 Bedrooms · 2 Baths · House · Garden
Great home in a peaceful area, Great Katy schools and lots of amenities in the area. A short distance to I10. The Owners have recently completed the following items to the Home: The roof was replaced a year ago with Owens Corning Strom Duration C1 4 Asphalt, the entire house was re-piped with copper pipping. The front door was refinished 1 month ago, and the inside of the house was repainted and the carpet was replaced. The yard was recently refreshed with new plants. Air conditioner filters are changed on a regular basis as well. This Home is ready for You and Your Family
USD 345,000
1407 Sherfield Ridge Drive
View photo
House · for sale
USD 455,000
USD 178/sq.ft
New
1407 Sherfield Ridge Drive
Silver Ranch
· 2,551 sq.ft · 4 Bedrooms · 3 Baths · House
· Equipped kitchen
Silver Ranch · 2,551 sq.ft · 4 Bedrooms · 3 Baths · House · Equipped kitchen
Welcome to this beautifully renovated two-story home nestled in the prestigious Nottingham Country subdivision of Katy! This spacious 4-bedroom, 3.5-bathroom home offers a wonderful combination of comfort and style. The home features beautifully redone flooring throughout, fresh interior and exterior paint, and a renovated kitchen showcasing quartz countertops. A new water heater installed in 2026, the roof replaced in 2024, the foundation repair that comes with a transferable lifetime warranty, offers valuable peace of mind for years to come. Enjoy the unique qualities, thoughtful details, and abundant storage areas this property has to offer, providing both character and functionality for everyday living. With its desirable location, spacious layout, and numerous recent improvements, this gem is ready for move-in. Enjoy convenient access to shopping, dining, entertainment, major roads, and the outstanding schools of Katy ISD. Don't miss the opportunity to make this home your own!
USD 455,000

Get email alerts

Don't miss out: be the first to know about new properties

The alert was correctly created

On subscribing you accept the conditions of use and the privacy policy
Alert
Receive new ads in your inbox
Save this search
Receive alerts for new listings

We'll send you an email when we have new properties for: "Properties for sale in Silver Ranch"

The alert was correctly created

Pine Hills, Cinco Ranch Fulshear-Simonton CCD Fort Bend County Texas
Spring Lake, Cinco Ranch Fulshear-Simonton CCD Fort Bend County Texas
Get email alerts and be the first to see new listings
Required field
On subscribing I accept the terms of the privacy policy
Perfect! You'll soon start receiving new listings via email
Alert
Receive an email when we have new ads for Properties for sale in Silver Ranch
Save this search
Filters

Bedrooms

Size (sq.ft)

sq.ft
sq.ft

Price

USD
USD

Property type

Bathrooms

Clear all filters
Receive notifications when new entries are published.