335 houses for sale in Silverado Resort

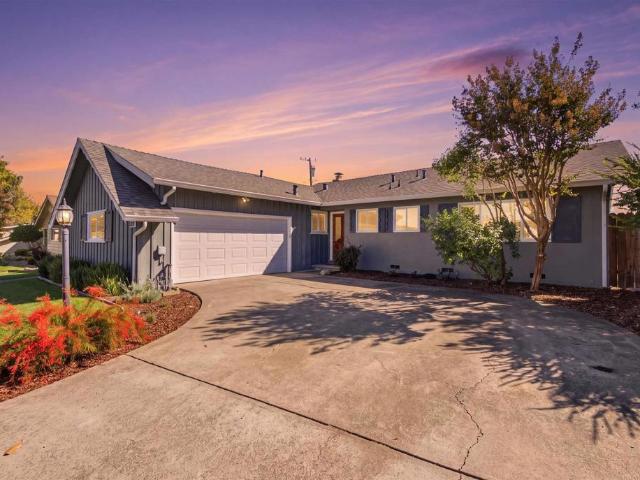
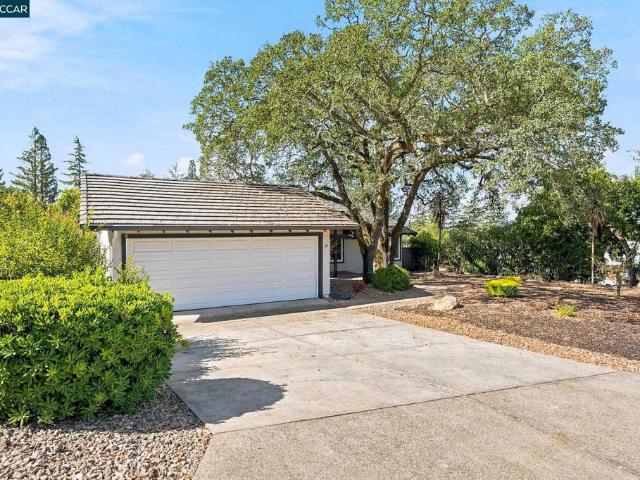
700 Granite Ln
View photo
House · for sale
USD 715,000
USD 340/sq.ft
700 Granite Ln
Silverado Resort
· 2,099 sq.ft · 3 Bedrooms · 2 Baths · House
· Office room · Equipped kitchen · Parking
Silverado Resort · 2,099 sq.ft · 3 Bedrooms · 2 Baths · House · Office room · Equipped kitchen · Parking
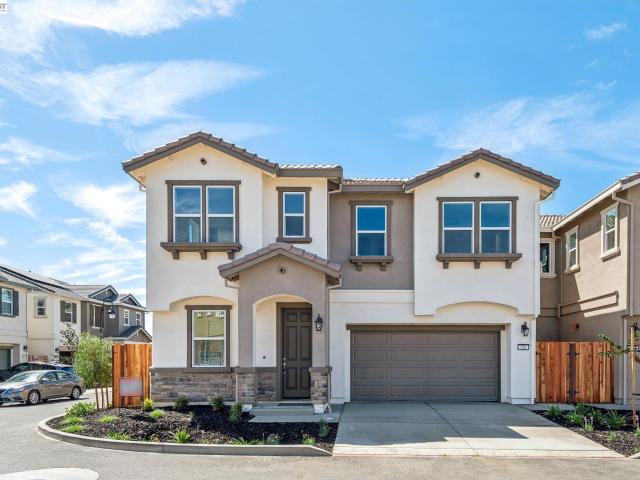
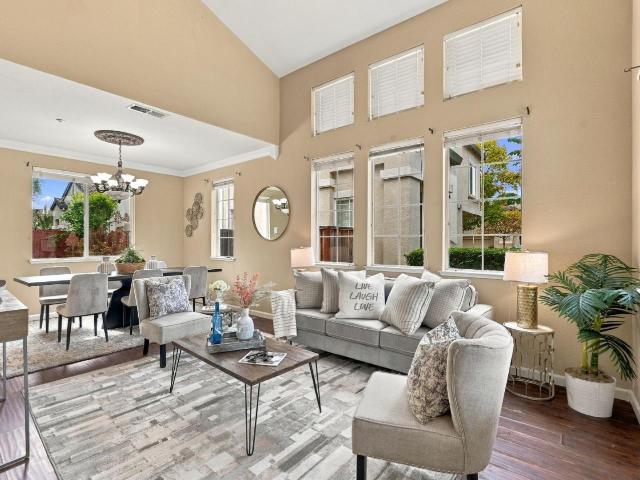
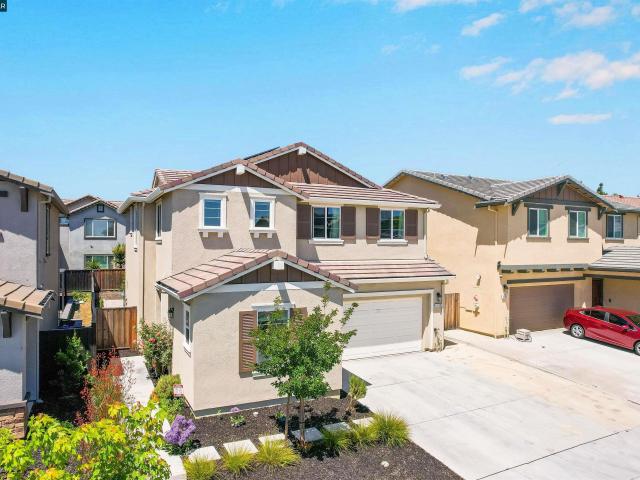
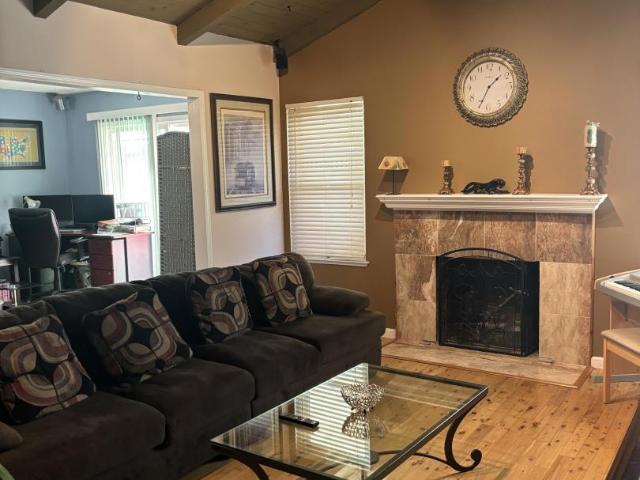
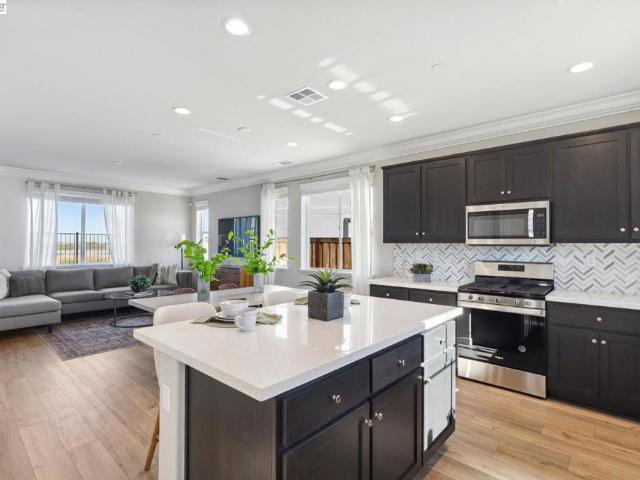
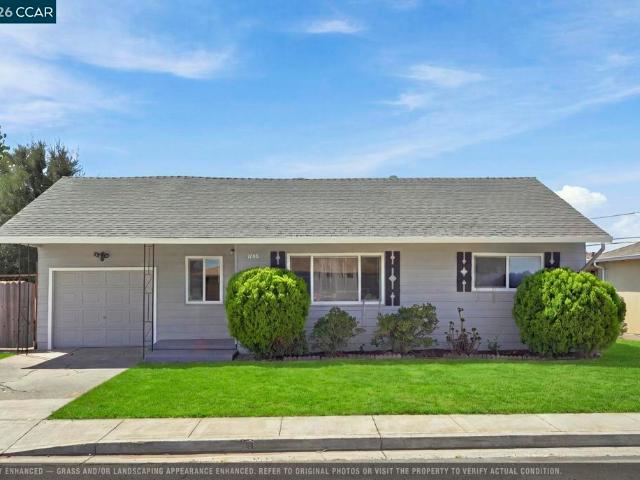
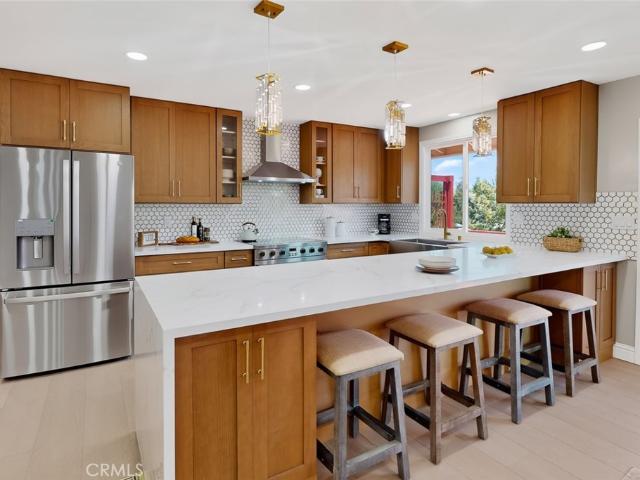
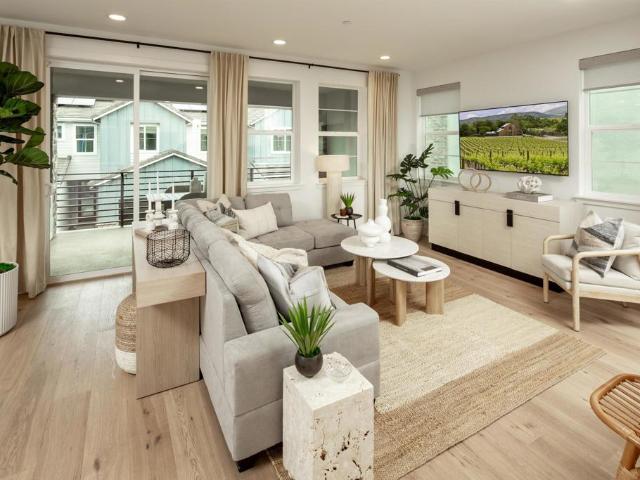
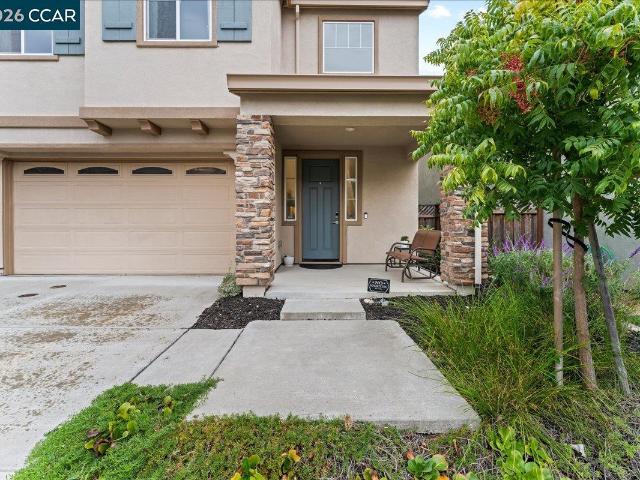
This beautifully upgraded and impeccably maintained home is truly move-in ready! Featuring 3 bedrooms, 2.5 bathrooms, and a thoughtfully designed open floor plan, this home offers the perfect blend of comfort, style, and functionality. The modern chef's kitchen showcases premium builder-selected features, generous bar seating, and an adjoining dining nook, seamlessly flowing into the bright and spacious living area—perfect for everyday living and entertaining. The spacious primary suite features an oversized bathroom with dual vanities on separate countertops, a separate soaking tub and shower, and an expansive walk-in closet. An additional upstairs loft offers flexible space for a home office, secondary living area, or library, with a conveniently located separate laundry room just off the loft. The attached two-car garage includes ample storage, an EV charger, and direct interior access to the home. Lovingly maintained by its original and only owner, this approximately eight-year-old
USD 715,000
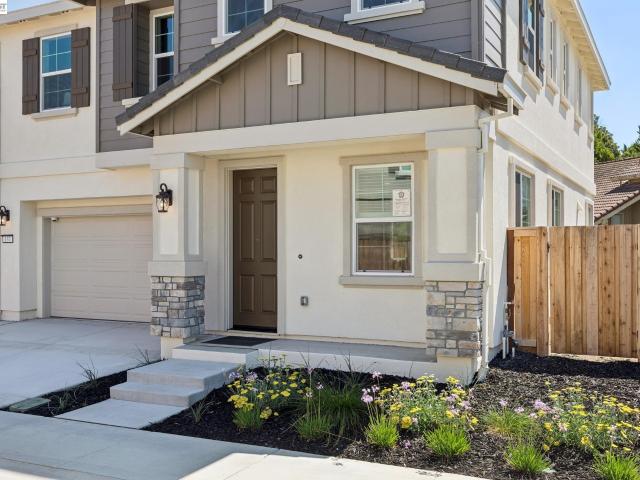
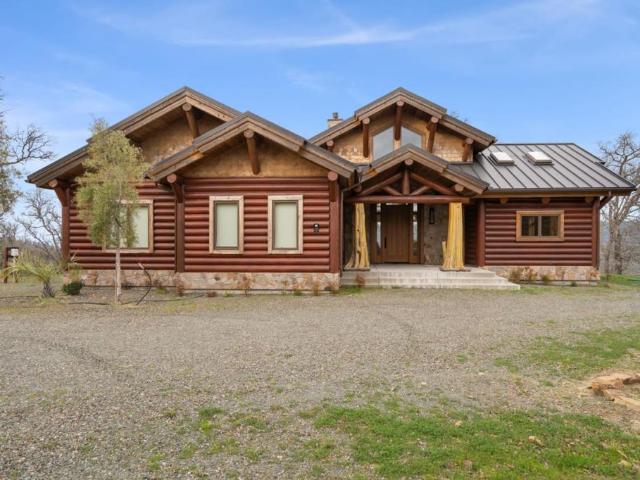
137 Creek View Cir
View photo
House · for sale
USD 679,000
USD 290/sq.ft
137 Creek View Cir
Silverado Resort
· 2,336 sq.ft · 4 Bedrooms · 2 Baths · House
· Office room · Equipped kitchen
Silverado Resort · 2,336 sq.ft · 4 Bedrooms · 2 Baths · House · Office room · Equipped kitchen
Fall into savings-builder incentives for rate buydown ad closing costs available! This beautifully designed 2,346 sq. Ft. home offers 4 bedrooms, 2.5 bathrooms, and a layout that blends comfort, function, and style. The first floor features a formal dining space that flows into a chef-inspired kitchen. With stainless steel appliances, granite countertops, a large center island, custom cabinetry, and pantry, this kitchen is ideal for both everyday cooking and entertaining. Upstairs, you’ll find a versatile loft that can serve as a second living area, media room, office, or playroom. Offering flexibility to meet your lifestyle needs. The second-floor laundry room is thoughtfully positioned near all four bedrooms, making household routines easier and more efficient. The private primary suite is a relaxing retreat with a large walk-in closet and a spa-like en-suite bathroom that includes dual sinks, a soaking tub and a glass-enclosed shower. Don't miss your chance, low-maintenance living a
USD 679,000
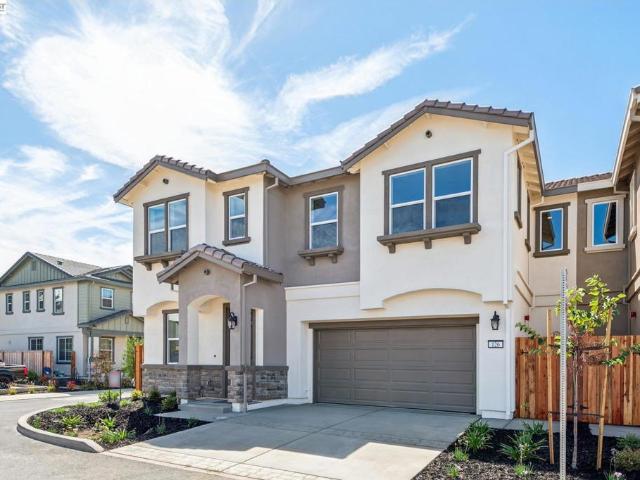
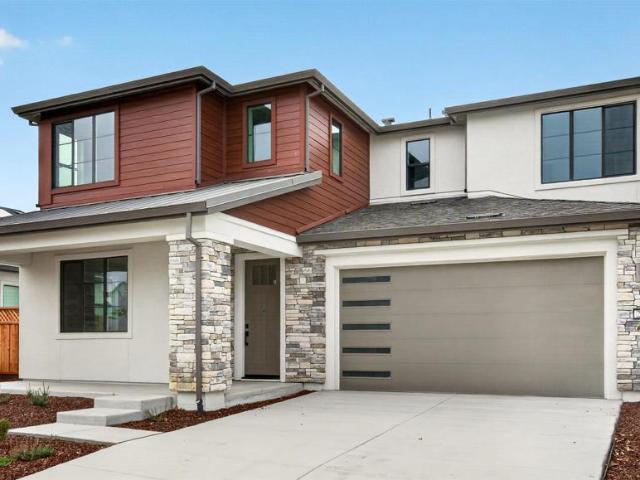
126 Creek View Cir
View photo
House · for sale
USD 699,000
USD 299/sq.ft
126 Creek View Cir
Silverado Resort
· 2,336 sq.ft · 5 Bedrooms · 3 Baths · House
· Office room · Equipped kitchen
Silverado Resort · 2,336 sq.ft · 5 Bedrooms · 3 Baths · House · Office room · Equipped kitchen
Fall into savings-builder incentives for rate buydown ad closing costs available! This beautifully designed 2,346 sq. Ft. home offers 5 bedrooms, 3 bathrooms, and a layout that blends comfort, function, and style. The first floor features a bedroom and full bathroom and a formal dining space that flows into a chef-inspired kitchen. With stainless steel appliances, granite countertops, a large center island, custom cabinetry, and pantry, this kitchen is ideal for both everyday cooking and entertaining. Upstairs, you’ll find a versatile loft that can serve as a second living area, media room, office, or playroom. Offering flexibility to meet your lifestyle needs. The second-floor laundry room is thoughtfully positioned near all four bedrooms, making household routines easier and more efficient. The private primary suite is a relaxing retreat with a large walk-in closet and a spa-like en-suite bathroom that includes dual sinks, a soaking tub and a glass-enclosed shower. Don't miss your ch
USD 699,000
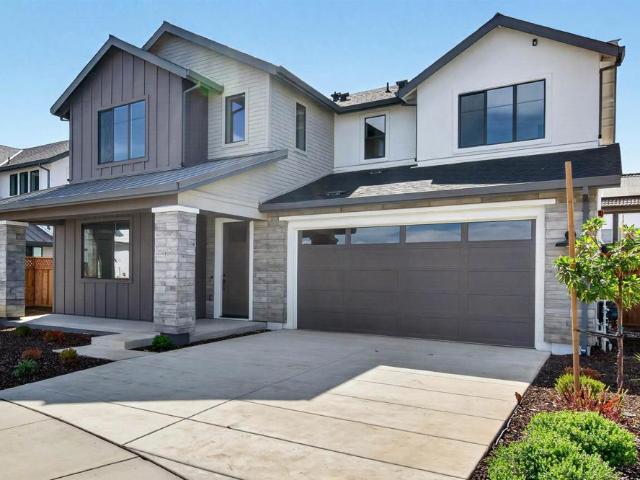
725 Outrigger Court
View photo
House · for sale
USD 649,000
USD 324/sq.ft
725 Outrigger Court
Silverado Resort
· 2,002 sq.ft · 4 Bedrooms · 3 Baths · House
· Garden · Fireplace · Parking · Air conditioning · Heating
Silverado Resort · 2,002 sq.ft · 4 Bedrooms · 3 Baths · House · Garden · Fireplace · Parking · Air conditioning · Heating
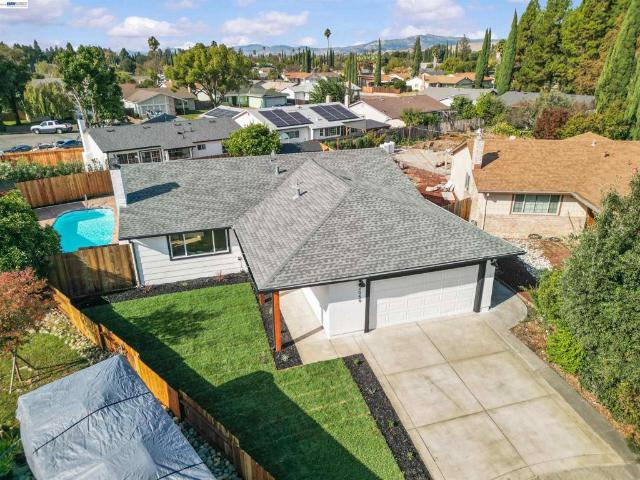
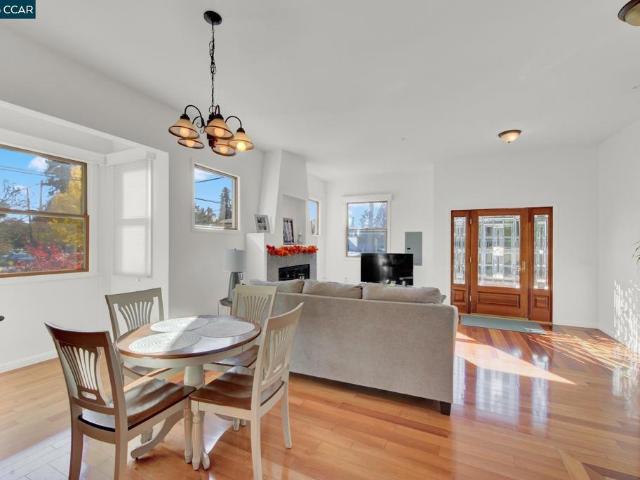
Located in sought-after Paradise Valley area of Fairfield, this 4-bedroom, 3-bathroom home offers 2,012 square feet of living space. The home includes a separate family room and a dining area integrated within the living room. The residence features a wood-burning fireplace, and a low-maintenance, idyllic backyard. Central forced air heating and central air conditioning ensure year-round comfort. The property also offers a two-car garage for parking and storage. This home is part of the Fairfield-Suisun Unified elementary school district
USD 649,000
3056 Balance Cir
View photo
House · for sale
USD 649,000
USD 315/sq.ft
3056 Balance Cir
Silverado Resort
· 2,056 sq.ft · 4 Bedrooms · 3 Baths · House
· Garden · Equipped kitchen · Parking
Silverado Resort · 2,056 sq.ft · 4 Bedrooms · 3 Baths · House · Garden · Equipped kitchen · Parking
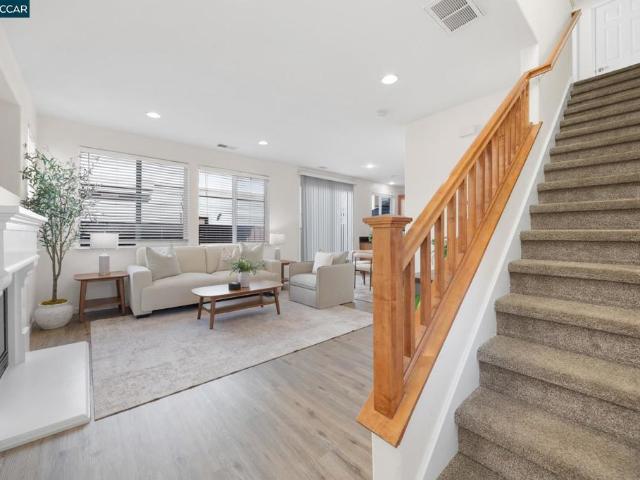
Welcome to this beautifully designed 4-bedroom, 3-bath two-story home offering 2,065 sq ft of modern living with huge backyard space perfect for entertaining, relaxing, or creating your dream outdoor setup. Featuring a versatile loft, 2-car garage, and an open-concept layout, this home blends comfort and style throughout. The chef-inspired kitchen comes equipped with stainless steel Whirlpool appliances, a single-bowl undermount sink with Moen fixtures, stunning Miami White quartz countertops, and elegant Beechwood recessed shaker cabinets in a crisp white finish. Luxury vinyl plank flooring extends throughout the entire first floor, while soft Mohawk Classic Silver carpet adds warmth upstairs in the bedrooms and loft. Bathrooms are finished with sleek Glacier White quartz countertops for a clean, modern touch. Everyday essentials are just 2.5 miles away, including supermarkets, gas stations, and a variety of restaurants, while nearby I-80 provides easy and efficient commuting. This mo
USD 649,000
2724 Toland Drive
View photo
House · for sale
USD 499,000
USD 356/sq.ft
2724 Toland Drive
Silverado Resort
· 1,399 sq.ft · 3 Bedrooms · 2 Baths · House
· Garden · Deck · Fireplace · Equipped kitchen · Swimming pool · Parking
Silverado Resort · 1,399 sq.ft · 3 Bedrooms · 2 Baths · House · Garden · Deck · Fireplace · Equipped kitchen · Swimming pool · Parking
This single-story home, perfectly situated on a coveted corner lot in a peaceful neighborhood, offers the ideal blend of comfort, style, and convenience. Step inside and be greeted by an expansive living room with soaring ceilings, gleaming hardwood floors, and a cozy fireplace that sets the tone for both relaxation and entertaining. The backyard is a true retreat. Dive into the sparkling waters of your heated pool, rinse off under the refreshing spray of a heated outdoor shower, or unwind beneath the shaded gazebo. With ample space for gardening, RV parking, or even the possibility of adding a floating deck, outdoor bar, or kitchen, the options are endless for creating your dream space. Located just minutes from top-rated schools, shopping, dining, major commute routes, and public transportation, this home makes everyday living both easy and enjoyable
USD 499,000
753 Ash Ct
View photo
House · for sale
USD 605,000
USD 295/sq.ft
753 Ash Ct
Silverado Resort
· 2,045 sq.ft · 3 Bedrooms · 2 Baths · House
· Garden · Office room · Fireplace · Parking
Silverado Resort · 2,045 sq.ft · 3 Bedrooms · 2 Baths · House · Garden · Office room · Fireplace · Parking
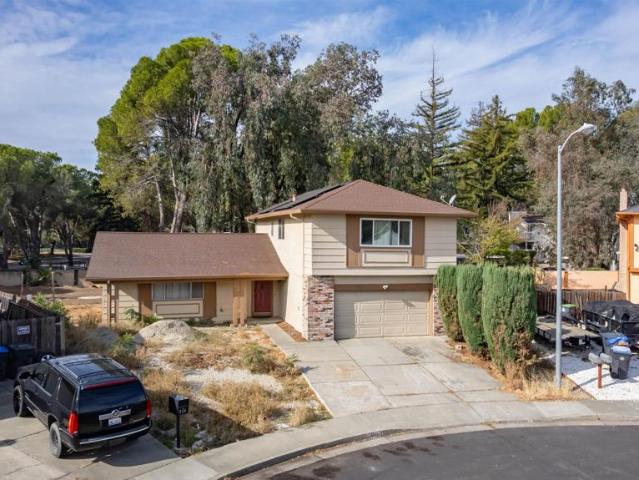
Welcome home to 753 Ash Court! Tucked near the end of a peaceful court in Fairfield’s established Dover Valley neighborhood, this inviting two-story home offers approximately 2,048 sq. Ft. with 3 bedrooms, a versatile bonus room, and 2.5 bathrooms. Separate living and family rooms provide space to gather, entertain, and unwind, while a cozy fireplace adds warmth and character. Enjoy granite countertops, updated flooring, newer appliances, and modern fixtures. Create a home office, hobby room, or additional lounge in the flexible bonus room. The spacious backyard with upgraded irrigation offers endless possibilities for outdoor dining, gardening, and relaxing. An attached two-car garage adds everyday convenience. Located near Laurel Creek Community Park’s walking trails, playgrounds, sports fields, and picnic areas, with schools, shopping, and dining close by. Discover the space, comfort, and possibilities waiting for you at 753 Ash Court!
USD 605,000
2076 Harte Ct
View photo
House · for sale
USD 559,800
USD 468/sq.ft
2076 Harte Ct
Silverado Resort
· 1,195 sq.ft · 3 Bedrooms · 2 Baths · House
· Terrace · Fireplace · Equipped kitchen
Silverado Resort · 1,195 sq.ft · 3 Bedrooms · 2 Baths · House · Terrace · Fireplace · Equipped kitchen
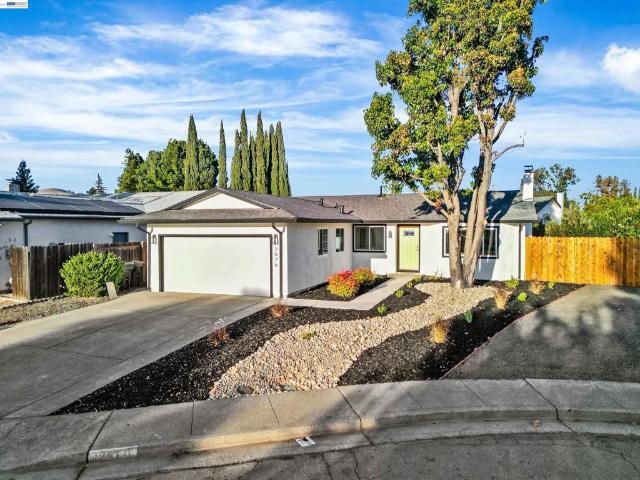
Welcome to 2076 Harte Ct, where modern luxury meets timeless comfort. Nestled on a peaceful court in Fairfield's desirable neighborhood in Dover Terrace, this beautifully reimagined 3-bedroom, 2-bathroom residence offers an exceptional blend of sophisticated design, thoughtful craftsmanship, and effortless everyday living. From the moment you step inside, you'll appreciate the meticulous attention to detail and elevated finishes throughout. An expansive open-concept floor plan creates a seamless flow between living, dining, and entertaining spaces, while an abundance of windows fills the home with beautiful natural light. The inviting living room is anchored by a stunning designer fireplace, adding warmth and elegance to the heart of the home. At the center of it all is a breathtaking chef-inspired kitchen, featuring gorgeous custom-style cabinetry, Quartz countertops, elegant finishes, and an oversized island perfect for gathering, entertaining, and creating lasting memories. Both bat
USD 559,800
4421 Meadowlark Dr
View photo
House · for sale
USD 850,000
USD 584/sq.ft
4421 Meadowlark Dr
Silverado Resort
· 1,453 sq.ft · 3 Bedrooms · 2 Baths · House
· Garden
Silverado Resort · 1,453 sq.ft · 3 Bedrooms · 2 Baths · House · Garden
Welcome to 4421 Meadowlark Dr, a beautifully renovated home tucked into an established, quiet, North Napa neighborhood with no HOA. Thoughtfully refreshed from the inside out, this home offers the perfect blend of modern upgrades, everyday comfort, and inviting outdoor living. Enjoy new flooring, fresh paint, updated fixtures, a new roof, HVAC system, refreshed landscaping, and so much more. Providing a fresh, move-in-ready feel throughout. Step outside to your own private backyard retreat, complete with a pizza oven that sets the stage for memorable gatherings, alfresco dining, gardening, playtime, or simply unwinding under the Napa sunshine. Whether you're hosting friends for pizza night or enjoying a peaceful evening at home, this outdoor space is ready to be enjoyed. Uniquely positioned with a city park on every block, this exceptional location sits at the edge of the valley’s final residential tract before giving way to expansive vineyards. Enjoy the best of wine country living, w
USD 850,000
770 Lincoln Avenue 8
View photo
House · for sale
USD 279,900
USD 228/sq.ft
770 Lincoln Avenue 8
Silverado Resort
· 1,227 sq.ft · 3 Bedrooms · 2 Baths · House
· Equipped kitchen
Silverado Resort · 1,227 sq.ft · 3 Bedrooms · 2 Baths · House · Equipped kitchen
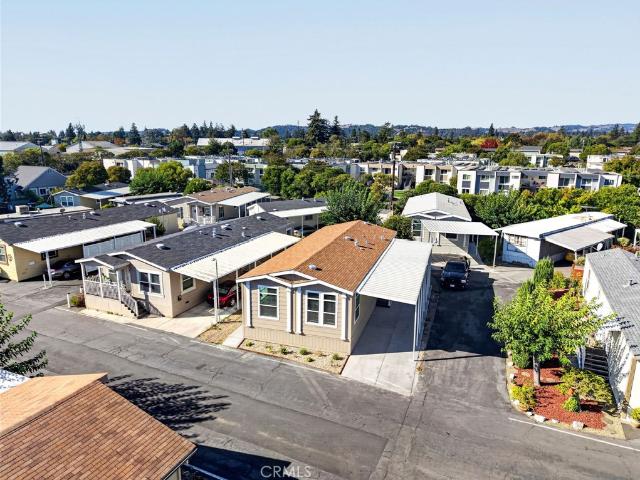
Brand new and move-in ready, this beautifully appointed 3-bedroom, 2-bath manufactured home offers 1,210 sq. Ft. of thoughtfully designed living space in Napa Valley Manor, a desirable 55+ senior community. The interior showcases upgraded finishes throughout, including Carrara Barolo quartz countertops in the kitchen and bathrooms, hardwood cabinetry with soft-close hinges and full-extension drawers, crown molding, and a full tile backsplash extending across the kitchen wall and behind the range. The spacious kitchen features a center island with seating overhang, an undermount black sink, matte black gooseneck faucet, garbage disposal, and a stainless-steel appliance package with a 25-cu. Ft. side-by-side refrigerator with ice and water, self-cleaning gas range, and dishwasher. Additional cabinetry in the utility room adds valuable storage. The contemporary interior features 9-foot ceilings, recessed LED lighting, a dining room chandelier, and upgraded windows that bring natural light
USD 279,900
525 Cottonwood Dr
View photo
House · for sale
USD 489,000
USD 378/sq.ft
525 Cottonwood Dr
Silverado Resort
· 1,292 sq.ft · 3 Bedrooms · 2 Baths · House
· Garden · Fireplace · Equipped kitchen
Silverado Resort · 1,292 sq.ft · 3 Bedrooms · 2 Baths · House · Garden · Fireplace · Equipped kitchen
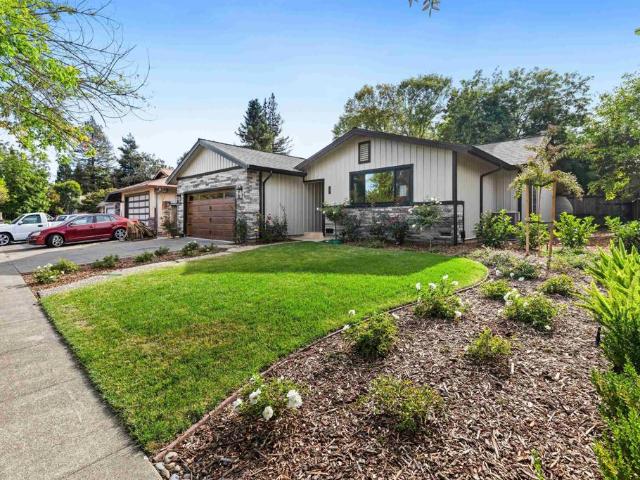
Welcome Home! Comfort and charm come together in this inviting mid-century ranch-style home, where timeless appeal meets thoughtful care. Lovingly maintained and tastefully refreshed, this welcoming residence offers three generously sized bedrooms, two bathrooms, and comfortable spaces to settle in, spread out, and grow. Warm hardwood floors flow throughout the living room, kitchen, and hallways, while plush new carpeting adds a cozy touch to each bedroom. A newer roof, updated wood flooring, stylish designer fixtures, fresh interior paint, refreshed bathrooms, and a newer water heater are just some of the thoughtful improvements that make this home feel ready to welcome its next chapter. Gather around the fireplace in the spacious living room, or enjoy the easy connection between the updated kitchen, formal dining room, and backyard retreat. Whether hosting family dinners or enjoying a quiet evening at home, the inviting layout makes it easy to bring everyone together. A wraparound ya
USD 489,000
831 Patchett St
View photo
House · for sale
USD 547,000
USD 695/sq.ft
831 Patchett St
Silverado Resort
· 786 sq.ft · 2 Bedrooms · 1 Bath · House
· Garden
Silverado Resort · 786 sq.ft · 2 Bedrooms · 1 Bath · House · Garden
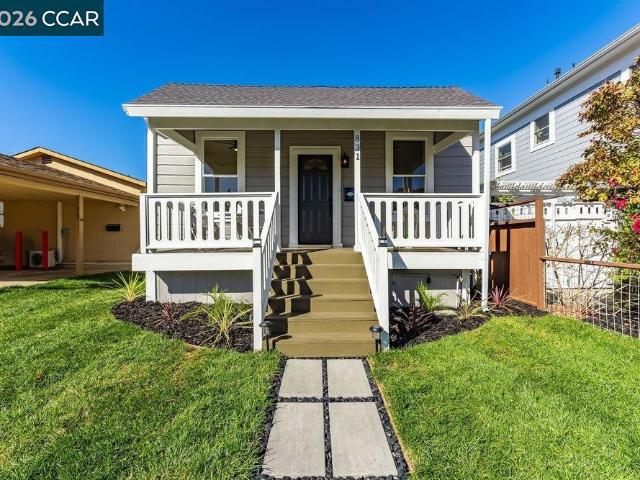
Located in the heart of Downtown Napa, this charming home blends historic character with thoughtful modern updates. Freshly cleaned up and move-in ready, the property shows beautifully while maintaining the charm and personality that make Downtown Napa homes so unique. Enjoy a low-maintenance yard and an incredibly convenient location just moments from Napa’s restaurants, tasting rooms, shopping, and entertainment. Whether you’re looking for a primary residence, investment property, or a Napa getaway, this turnkey home offers a great combination of character, convenience, and flexibility
USD 547,000
2059 Tilden Ct
View photo
House · for sale
USD 619,800
USD 432/sq.ft
2059 Tilden Ct
Silverado Resort
· 1,432 sq.ft · 3 Bedrooms · 2 Baths · House
· Equipped kitchen
Silverado Resort · 1,432 sq.ft · 3 Bedrooms · 2 Baths · House · Equipped kitchen
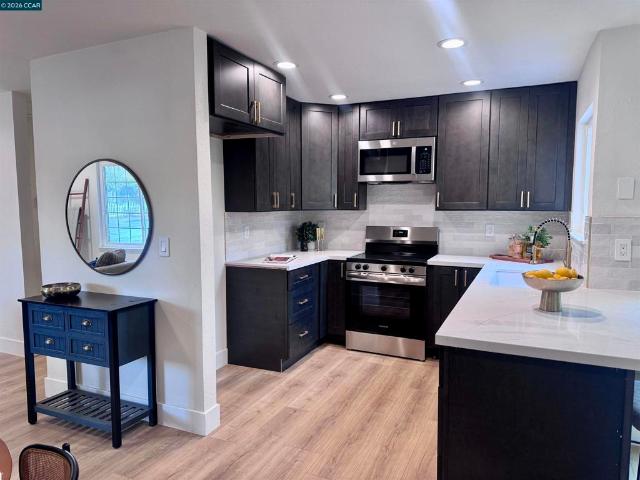
Welcome to 2059 Tilden Court, where modern luxury, sophisticated design, and effortless California living come together. Nestled in a desirable Fairfield neighborhood near Meadow Park, this stunning 3-bedroom, 2-bathroom residence offers 1,438 square feet of beautifully reimagined living space with exceptional craftsmanship and attention to detail throughout. Step inside to discover a bright, expansive open-concept floor plan showcasing elegant luxury laminate flooring, abundant natural light, and a spectacular chef-inspired kitchen featuring brand-new custom cabinetry, exquisite quartz countertops, and an oversized center island designed to impress. Every space has been thoughtfully transformed, blending contemporary elegance with everyday comfort. The spacious primary suite offers a peaceful retreat, complete with a beautifully appointed, spa-inspired bathroom featuring refined finishes and a serene atmosphere. Beyond the stunning interior, significant upgrades including all-new wind
USD 619,800
1632 Ontario Street
View photo
House · for sale
USD 519,900
USD 443/sq.ft
1632 Ontario Street
Silverado Resort
· 1,173 sq.ft · 3 Bedrooms · 2 Baths · House
· Garden · Fireplace · Equipped kitchen · Swimming pool
Silverado Resort · 1,173 sq.ft · 3 Bedrooms · 2 Baths · House · Garden · Fireplace · Equipped kitchen · Swimming pool
Beautifully renovated inside, your own poolside escape outside. This standout 3-bedroom, 2-bath home sits on a corner lot with separate living and family rooms, stylish finishes, and an expansive backyard made for entertaining. Laminate flooring throughout and new windows complement the refreshed interior. At the heart of the home, the custom open kitchen features a designer backsplash and a peninsula that connects seamlessly to the dining nook and family room. A brick fireplace adds warmth and character, creating an inviting setting for casual evenings or gathering with guests. The separate living room offers even more space to relax and spread out. Both bathrooms feature modern fixtures, while the primary bath shines with gorgeous shower tile and a glass-enclosed shower stall. Step outside to a huge backyard featuring a swimming pool, gazebo, and plenty of room for outdoor dining, lounging, and making the space your own. From weekend pool parties to quiet evenings under the gazebo, t
USD 519,900
2004 Main Street
View photo
House · for sale
USD 798,000
2004 Main Street
Silverado Resort
· 2 Bedrooms · 2 Baths · House
· Patio · Garden · Parking · Fireplace · Equipped kitchen
Silverado Resort · 2 Bedrooms · 2 Baths · House · Patio · Garden · Parking · Fireplace · Equipped kitchen
This Downtown Napa duplex has it all! The bright and light open floor plan features a spacious living room accentuated with a fireplace, a dining area, and gourmet kitchen showcasing stainless steel appliances, granite counters and a work station. The primary bedroom offers sliding glass doors to the backyard and an attached oversized bathroom which has stall shower and vanity. Bamboo flooring and high ceilings throughout. The second unit, 990 G Street, offers a private raised porch with front door access. The bamboo flooring reflects the sunlight coming from both the front room window and the kitchen glass door. Easy living in this one bedroom with a living room and kitchen adorned with gas range, dishwasher, microwave, and abundant cabinets. Additional highlights include a 1 car detached garage, street parking and indoor laundry. The fully fenced backyard has a level lawn and patio perfect for dining al fresco. Walking distance to Napa High School, restaurants and shopping
USD 798,000
2416 Golden way
View photo
House · for sale
USD 675,000
USD 352/sq.ft
2416 Golden way
Silverado Resort
· 1,916 sq.ft · 4 Bedrooms · 2 Baths · House
Silverado Resort · 1,916 sq.ft · 4 Bedrooms · 2 Baths · House
Experience new construction at its finest! High quality construction at a great price. No rear neighbors-Views views views! This thoughtfully designed Begonia plan with 1,917 sqft features 4 bedrooms and 2.5 bathrooms, 9' ceiling and 8' doors to create an open feeling; in addition, the abundant windows create a beautiful space. Thoughtful upgrade options and owned solar are included in the price! This home is part of the Villages master planned community with a 5-acre park to be developed and perfectly situated near Interstate 80 and Airbase Parkway, Melrose provides easy access to shopping, dining, entertainment, and outdoor recreation. Nestled within an established neighborhood, Melrose is just under 2 miles from Safeway, Trader Joe’s, and Solano Town Center, home to shopping, dining, and the Regal Edwards Theatre. Take a stroll or bike ride along nearby Linear Park or explore the fresh air and scenic views at Rush Ranch Open Space and Rockville Hills Regional Park. Golf enthusiasts
USD 675,000
56 Guadalajara Drive 56
View photo
House · for sale
USD 269,900
USD 188/sq.ft
56 Guadalajara Drive 56
Silverado Resort
· 1,432 sq.ft · 2 Bedrooms · 2 Baths · House
· Equipped kitchen
Silverado Resort · 1,432 sq.ft · 2 Bedrooms · 2 Baths · House · Equipped kitchen
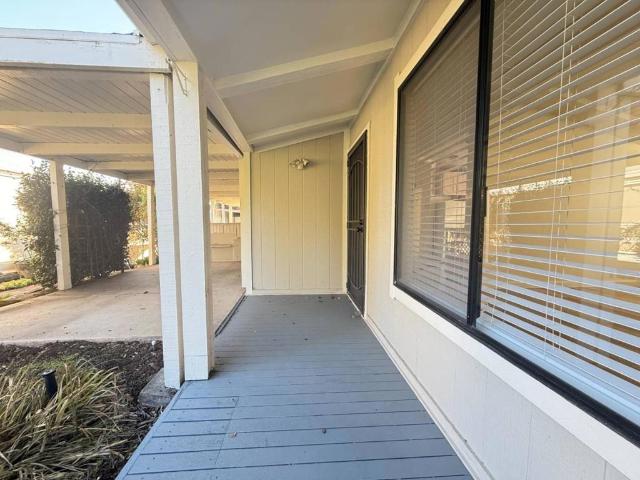
Welcome to this beautiful home located in the peaceful senior, 55+, community of Pueblo Serena Mobile Home Park! This well-maintained 1973 mobile home offers 2 spacious bedrooms and 2 full bathrooms, perfect for comfortable living and entertaining. Step into a large, inviting living room filled with natural light, ideal for relaxing or hosting guests. The kitchen is fully equipped with a refrigerator, microwave, dishwasher, and an oven/range, making meal prep a breeze. Both bedrooms are generously sized, and the bathrooms offer ample space and convenience. Whether you're downsizing, starting fresh, or just looking for a great place to call home, this one has the space and layout to fit your lifestyle. The above information including square footage is based on data received from the seller and/or from public sources. This information is deemed reliable but has not been independently verified and cannot be guaranteed. Prospective buyers are advised to verify information to their own sati
USD 269,900
570 Terrano Ct
View photo
House · for sale
USD 549,000
USD 369/sq.ft
570 Terrano Ct
Silverado Resort
· 1,485 sq.ft · 3 Bedrooms · 2 Baths · House
· Patio · Garden · Fireplace
Silverado Resort · 1,485 sq.ft · 3 Bedrooms · 2 Baths · House · Patio · Garden · Fireplace
Welcome to 570 Terrano Ct in Fairfield! Tucked away in a charming court, this beautiful two-story home offers a bright and inviting living space with an open, functional layout. The spacious living room features a cozy fireplace, new vinyl updated flooring, fresh interior paint and plenty of natural light. Step outside to a private, low-maintenance backyard with a concrete patio, perfect for relaxing or entertaining. Conveniently located near shopping, dining, parks, and commuter routes, this home offers a great combination of comfort and convenience. Come see all that 570 Terrano Ct has to offer!
USD 549,000
2904 Dale Ave
View photo
House · for sale
USD 1,268,000
USD 965/sq.ft
2904 Dale Ave
Silverado Resort
· 1,313 sq.ft · 3 Bedrooms · 2 Baths · House
· Garden · Parking · Swimming pool
Silverado Resort · 1,313 sq.ft · 3 Bedrooms · 2 Baths · House · Garden · Parking · Swimming pool
Imagine the possibilities of Sonoma wine-country living on 1.48 acres of land surrounded by beautiful vineyard views. Perhaps you envision a peaceful ranch-style lifestyle with room for horses, or a detached ADU for family, guests, or potential rental income. Maybe you dream of creating your own private outdoor retreat with a pool, garden, entertaining area, or even a small vineyard. Whatever your vision, 2904 Dale Avenue offers the space and setting to bring it to life. This 3-bedroom, 2-bathroom home offers approximately 1,316 square feet of living space and is situated in a peaceful country setting in the heart of Sonoma wine country. The property also features a swimming pool, providing the perfect opportunity to enjoy sunny Sonoma days and create memorable gatherings with family and friends. A 2-car garage and approximately 5 additional parking spaces provide plenty of room for vehicles, guests, and recreational needs. The expansive 1.48-acre lot offers privacy, open space, and co
USD 1,268,000
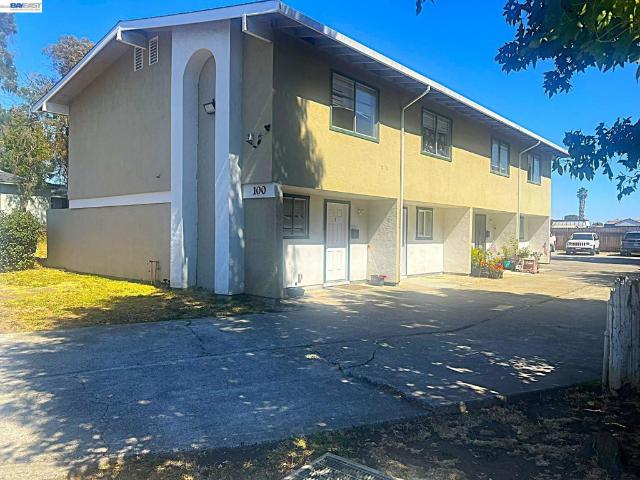
100 Tabor Ave
View photo
House · for sale
USD 949,000
100 Tabor Ave
Silverado Resort
· 8 Bedrooms · 6 Baths · House
· Parking
Silverado Resort · 8 Bedrooms · 6 Baths · House · Parking
Rare opportunity to own a fourplex in Fairfield! This property features two three-bedroom, one-and-a-half-bath units and two one-bedroom, one-bath units, offering a versatile mix for investors. Current gross rental income is $8,200 per month, with an estimated 7.82% cap rate based on the stated annual NOI of $70,308. Ample parking and a central location near shopping, dining, and commuter routes add to its appeal. Explore the potential of this four-unit investment property
USD 949,000
129 Creek View Cir
View photo
House · for sale
USD 679,000
USD 290/sq.ft
129 Creek View Cir
Silverado Resort
· 2,336 sq.ft · 5 Bedrooms · 3 Baths · House
· Office room · Equipped kitchen
Silverado Resort · 2,336 sq.ft · 5 Bedrooms · 3 Baths · House · Office room · Equipped kitchen
Fall into savings-builder incentives for rate buydown ad closing costs available! This beautifully designed 2,346 sq. Ft. home offers 5 bedrooms, 3 bathrooms, and a layout that blends comfort, function, and style. The first floor features a bedroom and full bathroom and a formal dining space that flows into a chef-inspired kitchen. With stainless steel appliances, granite countertops, a large center island, custom cabinetry, and pantry, this kitchen is ideal for both everyday cooking and entertaining. Upstairs, you’ll find a versatile loft that can serve as a second living area, media room, office, or playroom. Offering flexibility to meet your lifestyle needs. The second-floor laundry room is thoughtfully positioned near all four bedrooms, making household routines easier and more efficient. The private primary suite is a relaxing retreat with a large walk-in closet and a spa-like en-suite bathroom that includes dual sinks, a soaking tub and a glass-enclosed shower. Don't miss your ch
USD 679,000
1026 East Ave
View photo
Townhouse · for sale
USD 660,000
USD 519/sq.ft
1026 East Ave
Silverado Resort
· 1,270 sq.ft · 2 Bedrooms · 2 Baths · Townhouse
· Patio · Equipped kitchen
Silverado Resort · 1,270 sq.ft · 2 Bedrooms · 2 Baths · Townhouse · Patio · Equipped kitchen
Welcome to 1026 East Ave in Napa—a beautifully remodeled corner unit offering comfort, privacy, and an ideal location just minutes from downtown Napa. Thoughtfully redesigned by LM Design, this home features a brand-new kitchen, updated bathrooms, new flooring, and new windows throughout. The corner-unit location provides added privacy, with neighbors on only one side. The inviting layout is designed for comfortable living and entertaining. The primary suite includes a private bathroom and its own patio, while an additional patio off the kitchen and living room provides the perfect setting for outdoor dining, entertaining, or relaxing. Just beyond the unit is the community pool and clubhouse, creating a peaceful setting and convenient access to amenities. Enjoy beautiful views from the windows overlooking the surrounding mountains and vineyards, while being close enough to downtown Napa to enjoy its renowned restaurants, wine tasting, shopping, and entertainment. With its peaceful sett
USD 660,000
19 Inverness Dr
View photo
House · for sale
USD 1,899,000
USD 852/sq.ft
19 Inverness Dr
Silverado Resort
· 2,228 sq.ft · 3 Bedrooms · 2 Baths · House
· Deck · Fireplace · Equipped kitchen
Silverado Resort · 2,228 sq.ft · 3 Bedrooms · 2 Baths · House · Deck · Fireplace · Equipped kitchen
Experience the best of Napa Valley living in this inviting single-level home ideally situated within the Silverado Country Club community. Vaulted ceilings enhance the bright, open feel of the main living areas, while two fireplaces add warmth and character throughout the home. The modern kitchen features stainless steel appliances and upscale cabinetry, complemented by recessed lighting throughout, a fresh modern paint palette, and a distinctive barn door that adds a stylish touch. The remodeled bathrooms continue the updated feel, including a relaxing soaking tub designed for comfort and retreat. Set on a large, expansive lot, the property features a relaxing outdoor retreat with a large deck, creating a wonderful space for entertaining, unwinding, and enjoying the Napa lifestyle. The thoughtful floor plan flows easily between indoor and outdoor living, making the home equally suited for quiet evenings or gatherings with friends and family. Surrounded by the beauty of Wine Country, t
USD 1,899,000
1525 Headlands Drive
View photo
House · for sale
USD 4,495,000
USD 2,057/sq.ft
1525 Headlands Drive
Silverado Resort
· 2,185 sq.ft · 4 Bedrooms · 3 Baths · House
· Fireplace · Equipped kitchen
Silverado Resort · 2,185 sq.ft · 4 Bedrooms · 3 Baths · House · Fireplace · Equipped kitchen
Nestled above Lake Berryessa and Pleasure Cove, this exceptional ±60-acre off-grid estate offers privacy, sustainability, and breathtaking panoramic views. The property features two custom log homes designed for seamless indoor-outdoor living. The main residence is a single-story home with soaring 24-foot ceilings, expansive windows capturing lake views, a chefs kitchen with premium Wolf appliances, Douglas fir finishes, and a spacious primary suite with heated floors, soaking tub, and walk-in shower. The detached guest residence features 22-foot ceilings, expansive walls of glass, a chefs kitchen appointed with premium Wolf appliances, rich Douglas fir doors, a custom fireplace, and a luxury bathroom with heated floors and a walk-in shower, creating a warm yet refined atmosphere. The property is fully self-sustained and off-grid, powered by solar with two wells and an advanced Advantex septic system. Outdoor amenities include a private pond, covered outdoor kitchen with fireplace, gre
USD 4,495,000
2207 Vandeleur Drive
View photo
House · for sale
USD 1,264,595
USD 499/sq.ft
2207 Vandeleur Drive
Silverado Resort
· 2,530 sq.ft · 4 Bedrooms · 3 Baths · House
· Fireplace · Equipped kitchen
Silverado Resort · 2,530 sq.ft · 4 Bedrooms · 3 Baths · House · Fireplace · Equipped kitchen
New improved pricing and quick move-in! Presenting the popular Residence Two Plan at Vintage Farm by Davidon Homes. This approximately 2,533 sq. Ft. two-story home features a warm and welcoming great room with fireplace, gourmet kitchen with stainless steel Kitchen Aid appliances, plus a secondary bedroom and full bath all located on the main level. Secluded on the upper level is an elegant primary suite with large walk in closet and beautiful spa-like bath, as well as two spacious secondary bedrooms and laundry room. Just minutes away from Hwy 29, Vintage Farm is secluded among quiet, well established neighborhoods in the heart of Napa. Conveniently close to shopping, dining, schools and sport fields, Downtown Napa and all that the spectacular Napa Valley has to offer. Includes over $95K in designer options & upgrades! Ask about our special incentives!
USD 1,264,595
2231 Vandeleur Drive
View photo
House · for sale
USD 1,297,975
USD 513/sq.ft
2231 Vandeleur Drive
Silverado Resort
· 2,530 sq.ft · 4 Bedrooms · 3 Baths · House
· Fireplace · Equipped kitchen
Silverado Resort · 2,530 sq.ft · 4 Bedrooms · 3 Baths · House · Fireplace · Equipped kitchen
New improved pricing and quick move-in! Presenting the popular Residence Two Plan at Vintage Farm by Davidon Homes. This approximately 2,533 sq. Ft. two-story home features a warm and welcoming great room with fireplace, gourmet kitchen with stainless steel Kitchen Aid appliances, plus a secondary bedroom and full bath all located on the main level. Secluded on the upper level is an elegant primary suite with large walk in closet and beautiful spa-like bath, as well as two spacious secondary bedrooms and laundry room. Includes more than $90,000 in designer upgrades! Just minutes away from Hwy 29, Vintage Farm is secluded among quiet, well established neighborhoods in the heart of Napa. Conveniently close to shopping, dining, schools and sport fields, Downtown Napa and all that the spectacular Napa Valley has to offer. Includes over $89K in designer options & upgrades! Ask about our special financing incentives and credits on move-in ready homes!
USD 1,297,975
113 E Tennessee St
View photo
House · for sale
USD 429,000
USD 437/sq.ft
113 E Tennessee St
Silverado Resort
· 980 sq.ft · 3 Bedrooms · 1 Bath · House
· Garden
Silverado Resort · 980 sq.ft · 3 Bedrooms · 1 Bath · House · Garden
This Home may qualify for a below market interest rate! Welcome to this charming 3-bedroom, 1-bath ranch home, offering comfortable single-level living. The well-kept, sun-drenched layout is perfect for relaxing and entertaining, while the spacious yard provides ample room for outdoor enjoyment. Conveniently located in a quiet neighborhood near schools, shopping, and downtown, it offers easy commuter access to Highway 80 & Napa Valley!
USD 429,000
4436 Morse Court, Napa, US, CA
View photo
House · for sale
USD 1,275,000
4436 Morse Court, Napa, US, CA
Silverado Resort
· 5 Bedrooms · 3 Baths · House
· Parking · Air conditioning · Swimming pool · Heating
Silverado Resort · 5 Bedrooms · 3 Baths · House · Parking · Air conditioning · Swimming pool · Heating
This beautifully maintained and very inviting home in North Napa — just over three miles south of Yountville and two blocks to the brand new Unidos Middle School (former Salvador Elementary School) — is perfect for your family to enjoy. A large five-bedroom, two-and-a-half bathroom home with a sparkling black bottom pool to make your own wonderful memories for years to come, just like the current owners that have enjoyed this home for the last 17 years as the second owners. Features include: recently redone primary bathroom, upgraded luxury vinyl plank floor coverings, newer central heat and air, tile roof with Sunrun solar panels (leased for $206 per month), and end of the cul-de-sac location on a large lot with a three-car garage
USD 1,275,000
1111 Hardman Avenue
View photo
House · for sale
USD 1,920,000
USD 990/sq.ft
1111 Hardman Avenue
Silverado Resort
· 1,938 sq.ft · 3 Bedrooms · 2 Baths · House
· Deck · Balcony · Equipped kitchen
Silverado Resort · 1,938 sq.ft · 3 Bedrooms · 2 Baths · House · Deck · Balcony · Equipped kitchen
A Private Wine Country Retreat in the Heart of Napa Valley. Nestled at the end of a private road along the coveted Silverado Trail, this extraordinary one-acre estate offers a rare blend of luxury, privacy, and endless opportunity in one of Napa Valley's most desirable locations. Surrounded by breathtaking vineyard vistas, you're just moments from world-renowned wineries, Silverado Resort & Golf Club, and minutes from the vibrant dining and shopping of downtown Napa. Completely reimagined from top to bottom, the 1,941-square-foot residence showcases impeccable craftsmanship and designer finishes throughout. Every detail has been thoughtfully curated, including a new roof, HVAC system, windows, luxury vinyl plank flooring, and a stunning chef's kitchen appointed with premium new appliances. Expansive balconies extend the living space outdoors, offering seamless indoor-outdoor living with panoramic vineyard views from the kitchen, primary suite, and additional private deck. The fully fin
USD 1,920,000
184 Gali Way
View photo
House · for sale
USD 799,990
USD 385/sq.ft
184 Gali Way
Silverado Resort
· 2,077 sq.ft · 4 Bedrooms · 3 Baths · House
· Office room · Balcony · Equipped kitchen · Parking
Silverado Resort · 2,077 sq.ft · 4 Bedrooms · 3 Baths · House · Office room · Balcony · Equipped kitchen · Parking
Step inside this brand-new Foundry Plan 1 and discover a private bedroom and full bath just off the entry that work beautifully for guests or a quiet home office, and access to the 2-car attached garage. Upstairs, the home opens into a light-filled great room flowing to the dining area and a kitchen built for entertaining with an oversized island, walk-in pantry, quartz countertops, and upgraded cabinetry throughout. The private balcony just beyond becomes an extension of the room. On the top floor, a generous loft flexes to whatever you need, and the primary suite retreats behind dual sinks and a roomy walk-in closet, alongside a secondary bedroom and a conveniently located laundry room. Neighborhood Park, playground, and trails outside your door; the Wine Trail, downtown Napa, and Napa Valley Unified schools all close by. Wine Country living, redefined
USD 799,990

Get email alerts

Don't miss out: be the first to know about new properties

The alert was correctly created

On subscribing you accept the conditions of use and the privacy policy
Alert
Receive new ads in your inbox
Save this search
Receive alerts for new listings

We'll send you an email when we have new properties for: "Houses for sale in Silverado Resort"

The alert was correctly created

Vichy Springs
Vallejo city
Get email alerts and be the first to see new listings
Required field
On subscribing I accept the terms of the privacy policy
Perfect! You'll soon start receiving new listings via email
Alert
Receive an email when we have new ads for Houses for sale in Silverado Resort
Save this search
Filters

Bedrooms

Size (sq.ft)

sq.ft
sq.ft

Price

USD
USD

Property type

Bathrooms

Clear all filters
Receive notifications when new entries are published.