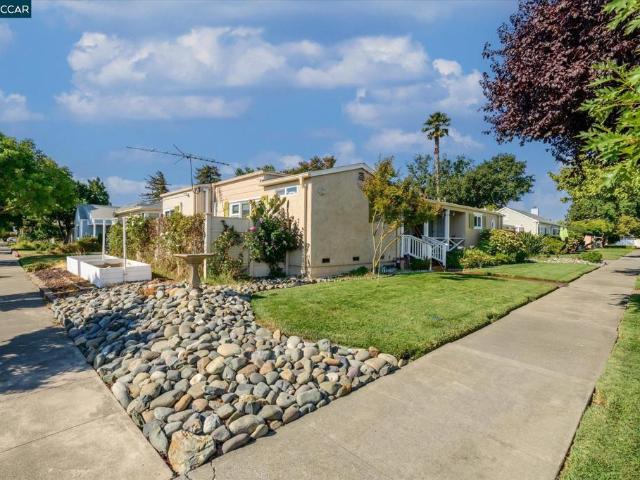
335 houses for sale in Silverado Resort

1180 Monticello Road, Napa, US, CA
View photo
House · for sale
USD 2,495,000
1180 Monticello Road, Napa, US, CA
Silverado Resort
· 3 Bedrooms · 2 Baths · House
· Deck
Silverado Resort · 3 Bedrooms · 2 Baths · House · Deck
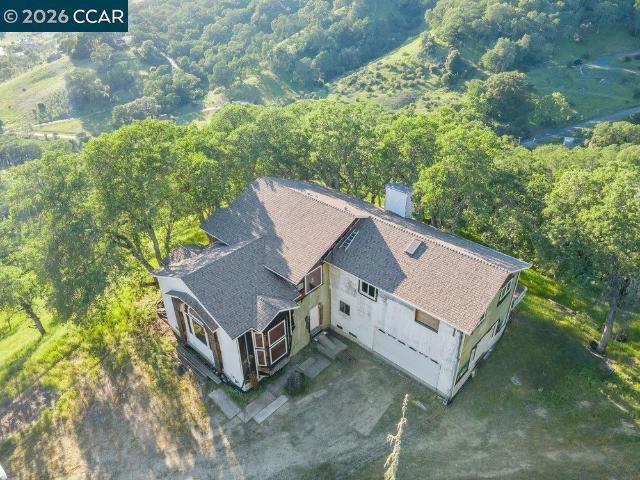
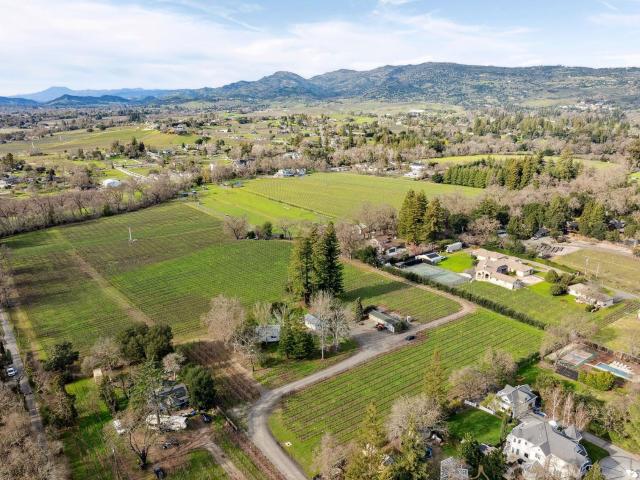
Located on the coveted east side of Napa with proximity to Silverado Trail and downtown Napa lies the Persistence Vineyard Estate Property. Two beautifully remodeled farmhouse style homes offer plenty of room for a large estate home allowable due to Residential Country zoning. Total of 13.5± acres with 12± acres of vineyards consistently go into award winning wines by Reynolds Family Winery. Both charming homes are single level and feature wraparound decks with fantastic vineyard and mountain views: two bedrooms/one bath 1056± square feet, and one bedroom/one bath 682± square feet. The award-winning vineyard consists of four Cabernet clones (7,191,337 & 4), two Merlot clones (3 & 181), one clone of Cabernet Franc (1), one clone of Petit Verdot (400) and one clone of Sauvignon Blanc. All are on a mix of root stocks: 1103, 3309, 110R and 101-14. Planted in 1998 and 2002 with 1.29 acres planted in 2020 and 3.82 acres grafted in 2013. Annual gross yield is 3+ tons per acre with the vineyar
USD 2,495,000
3348 Hartford Ave
View photo
House · for sale
USD 425,000
USD 232/sq.ft
3348 Hartford Ave
Silverado Resort
· 1,830 sq.ft · 3 Bedrooms · 2 Baths · House
· Garden
Silverado Resort · 1,830 sq.ft · 3 Bedrooms · 2 Baths · House · Garden
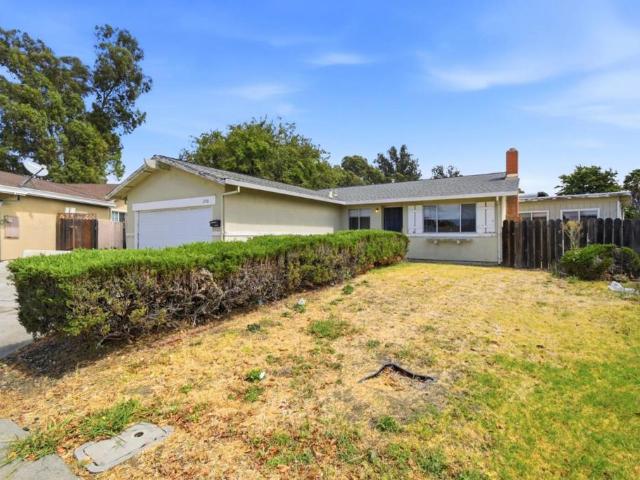
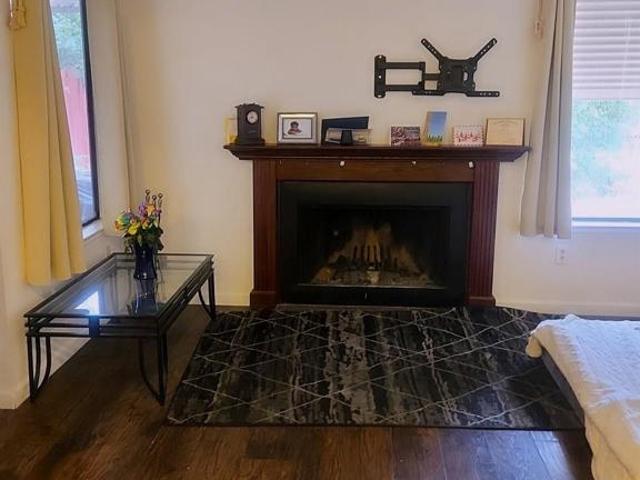
Fixer-Upper Alert — Bring Your Vision (and Tools) to This One! Calling all investors, DIYers, and dreamers! Located in the desired Wood Creek Estates subdivision. This charming stucco two-story home has great bones and a backyard just waiting for someone to bring it back to life. The property is close to shopping, transportation, and the I-80 freeway. Title is opened with Fidelity National Title
USD 425,000
1590 Mckinley Rd, Napa, US, CA
View photo
House · for sale
USD 24,777,000
1590 Mckinley Rd, Napa, US, CA
Silverado Resort
· 7 Bedrooms · 9 Baths · House
· Garden · Equipped kitchen · Parking · Swimming pool
Silverado Resort · 7 Bedrooms · 9 Baths · House · Garden · Equipped kitchen · Parking · Swimming pool
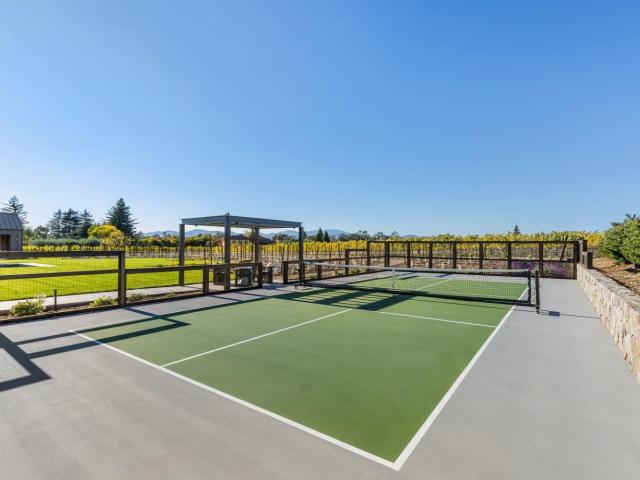
Set on five private acres at the end of a long gated drive, this newly constructed Napa Valley compound redefines modern wine country living. Collaboratively envisioned by architect Alan Page and Bette Abbott Interior Design and completed in October 2025 by renowned builder Vine Homes. The grounds encompass an impressive main residence with two attached garages, two guest houses, and two separate garages. One designed for the avid car collector or the ideal entertainment barn. Designed for grand-scale entertaining and relaxed wine country living, the expansive interiors open to a series of outdoor spaces that celebrate the region's signature indoor-outdoor lifestyle. Recreational amenities include a pickleball court, bocce court, fitness area, pool and spa, a covered pool lounge with an outdoor kitchen and bar, and a private trail that extends around the perimeter of the property. 1.5 acres of Cabernet Sauvignon vines and raised culinary gardens. An iconic residence of rare craftsmansh
USD 24,777,000
1135 Soda Canyon Road, Napa, US, CA
View photo
House · for sale
USD 5,995,000
1135 Soda Canyon Road, Napa, US, CA
Silverado Resort
· 5 Bedrooms · 5 Baths · House
· Fireplace · Equipped kitchen
Silverado Resort · 5 Bedrooms · 5 Baths · House · Fireplace · Equipped kitchen
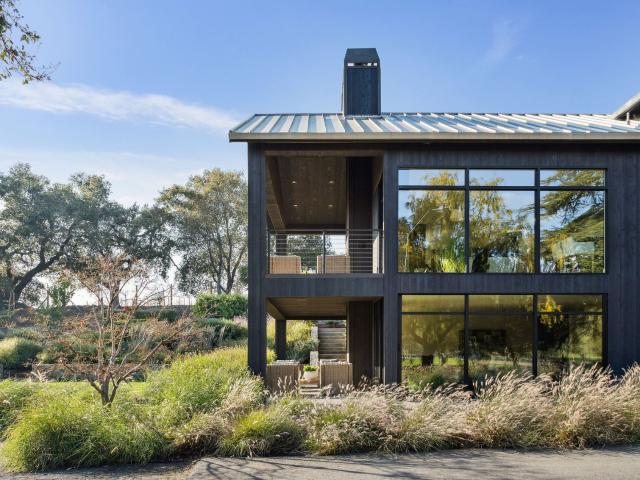
Napa Valley lifestyle property featuring modern farmhouse completed in 2021 and guest house remodeled in 2022 on 2.66 acres located in private gated pastoral setting, very close to Silverado Trail and minutes to downtown Napa and Yountville. Stunning main house with four bedrooms, three-and-a-half baths, 4,070± square feet, elevated ceilings and Fleetwood windows and doors throughout embodies wine country indoor/outdoor living with two separate living areas opening to private seating areas as well as expansive outdoor entertaining and dining area. Main level features great room with dramatic vaulted ceilings, fireplace and wet bar opening to professional-grade kitchen offering custom cabinetry with quartzite countertops, large center island with custom pendant lighting, counter seating and prep-sink, BlueStar 8-Burner gas cooktop with custom hood and pot-filler, Wolf double ovens, Sub-Zero Refrigerator with water and icemaker and two Miele dishwashers. Spacious and private main ensuite
USD 5,995,000
3482 Shelter Creek Dr, Napa, US, CA
View photo
Townhouse · for sale
USD 439,000
3482 Shelter Creek Dr, Napa, US, CA
Silverado Resort
· 2 Bedrooms · 2 Baths · Townhouse
Silverado Resort · 2 Bedrooms · 2 Baths · Townhouse
New price! Own your piece of Napa Valley. Tucked beneath towering redwoods in the desirable Shelter Creek community, this inviting 2 bedroom, 1.5 bathroom condominium offers an exceptional opportunity to enjoy the Napa Valley lifestyle in a peaceful, beautifully landscaped setting just minutes from Downtown Napa. Light filled and welcoming, the home features a comfortable, functional floor plan designed for easy everyday living. It is an ideal choice for a first time buyer, downsizer, Wine Country getaway, or anyone seeking a low maintenance Napa residence with the freedom to simply arrive and enjoy. Step outside and Shelter Creek feels like a retreat of its own. Mature redwoods, lush landscaping and peaceful pathways create a beautiful park like environment, complemented by a community pool, clubhouse and barbecue areas for relaxing, gathering and enjoying the California lifestyle. Best of all, Napa Valley is at your doorstep. Spend mornings at the farmers market, afternoons exploring
USD 439,000
3504 Fieldcrest Ave
View photo
House · for sale
USD 765,000
USD 315/sq.ft
3504 Fieldcrest Ave
Silverado Resort
· 2,422 sq.ft · 4 Bedrooms · 3 Baths · House
· Office room · Fireplace · Parking
Silverado Resort · 2,422 sq.ft · 4 Bedrooms · 3 Baths · House · Office room · Fireplace · Parking
Welcome to 3504 Fieldcrest Ave, nestled in one of Fairfield’s most sought-after neighborhoods surrounded by beautiful rolling hills. This gorgeous, light-filled home offers an exceptional floor plan with 4 bedrooms and 3 full baths, including a convenient bedroom and full bath downstairs, perfect for guests, a home office, or multigenerational living. Soaring vaulted ceilings and abundant natural light create an inviting sense of space throughout. The spacious primary suite features its own cozy fireplace, while a second fireplace adds warmth and ambiance to the main living area. Enjoy a generous lot just under a quarter acre, a 3-car garage, and valuable side-yard RV access. Ideally located near shopping, top-rated schools, parks, and everyday conveniences. With its desirable location, flexible floor plan, and wonderful indoor-outdoor potential, this is a home you won’t want to miss!
USD 765,000
2491 Chuck Hammond Dr
View photo
House · for sale
USD 559,000
USD 286/sq.ft
2491 Chuck Hammond Dr
Silverado Resort
· 1,948 sq.ft · 4 Bedrooms · 2 Baths · House
· Patio · Garden · Equipped kitchen · Parking
Silverado Resort · 1,948 sq.ft · 4 Bedrooms · 2 Baths · House · Patio · Garden · Equipped kitchen · Parking
2491 Chuck Hammond Dr is a Fairfield home with 1,952 square feet of living space and a 2015 build year. The kitchen includes quartz countertops and ample cabinet storage for everyday meal preparation. A dedicated laundry room keeps household tasks separate from the main gathering spaces. Outside, a patio extends into a fenced yard with room for seating and dining. An attached garage provides enclosed parking and additional storage. The layout combines practical utility space, connected indoor gathering areas, and direct access to the backyard
USD 559,000
2201 Vandeleur Drive
View photo
House · for sale
USD 1,295,500
USD 512/sq.ft
2201 Vandeleur Drive
Silverado Resort
· 2,530 sq.ft · 4 Bedrooms · 3 Baths · House
· Fireplace · Equipped kitchen
Silverado Resort · 2,530 sq.ft · 4 Bedrooms · 3 Baths · House · Fireplace · Equipped kitchen
New improved pricing and quick move-in! Presenting the popular Residence Two Plan at Vintage Farm by Davidon Homes. This approximately 2,533 sq. Ft. two-story home features a warm and welcoming great room with fireplace, gourmet kitchen with stainless steel Kitchen Aid appliances, plus a secondary bedroom and full bath all located on the main level. Secluded on the upper level is an elegant primary suite with large walk in closet and beautiful spa-like bath, as well as two spacious secondary bedrooms and laundry room. Just minutes away from Hwy 29, Vintage Farm is secluded among quiet, well established neighborhoods in the heart of Napa. Conveniently close to shopping, dining, schools and sport fields, Downtown Napa and all that the spectacular Napa Valley has to offer. Includes over $89K in designer options & upgrades! Ask about our special financing incentives and credits on move-in ready homes!
USD 1,295,500
1403 B
View photo
House · for sale
USD 1,188,000
USD 919/sq.ft
1403 B
Silverado Resort
· 1,292 sq.ft · 4 Bedrooms · 3 Baths · House
· Garden · Deck · Equipped kitchen
Silverado Resort · 1,292 sq.ft · 4 Bedrooms · 3 Baths · House · Garden · Deck · Equipped kitchen
Nestled in the world-renowned Napa Valley, this home is located just four blocks from Downtown Napa. You are steps away from Oxbow Public Market, Michelin-starred culinary experiences, and vibrant local art culture. Enjoy the relaxed yet sophisticated charm of Northern California’s premier wine region, with legendary wineries like Opus One, Beringer, and Castello di Amorosa just a short drive up the valley. Extensively remodeled with clean, modern aesthetics, the interior boasts functional yet luxurious living spaces. Features include stunning new flooring, custom kitchen cabinetry, premium countertops, and spa-like remodeled bathrooms. Brand-new dual-pane windows fill the home with natural light while ensuring perfect temperature control and energy efficiency. Step outside to a private backyard designed for the quintessential indoor-outdoor lifestyle. The spacious deck invites you to uncork your favorite Napa Cabernet and entertain guests, surrounded by beautiful, low-maintenance land
USD 1,188,000
2188 Patton Avenue
View photo
House · for sale
USD 998,888
USD 821/sq.ft
2188 Patton Avenue
Silverado Resort
· 1,216 sq.ft · 3 Bedrooms · 2 Baths · House
· Parking · Air conditioning · Swimming pool · Heating
Silverado Resort · 1,216 sq.ft · 3 Bedrooms · 2 Baths · House · Parking · Air conditioning · Swimming pool · Heating
Modern Napa living meets incredible space and possibility! Reconstructed in 2023, this beautifully reimagined 3-bedroom, 2-bath home offers 1,226 sq. Ft. of stylish living on an impressive 15,290 sq. Ft. lot. Step inside to an open, light-filled floor plan featuring high ceilings, custom windows, luxury vinyl plank flooring, stainless-steel appliances, central heat & A/C, and a tankless water heater. Outside, the expansive property offers stamped concrete, a custom carport, generous frontage, and plenty of room for your RV, boat, recreational toys, or future plans. Imagine creating a pool, multi-car garage, sport court, outdoor entertaining retreat, or exploring the potential for an additional residence. The oversized lot may offer SB-9 possibilitiesbuyer to verify all development options and permitted uses with the City of Napa. As evening arrives, enjoy beautiful open-sky views and stargazing right from home. Ideally located just minutes from Downtown Napa, Skyline Wilderness Park, N
USD 998,888
168 Gali Way
View photo
House · for sale
USD 809,990
USD 304/sq.ft
168 Gali Way
Silverado Resort
· 2,659 sq.ft · 3 Bedrooms · 3 Baths · House
· Equipped kitchen
Silverado Resort · 2,659 sq.ft · 3 Bedrooms · 3 Baths · House · Equipped kitchen
Discover the perfect blend of urban convenience and natural beauty in this brand-new Foundry Residence 3. This thoughtfully designed three-story single-family home offers approximately 2,661 square feet of living space with 4 bedrooms and 3.5 bathrooms. The first floor features a private bedroom and full bathroom, providing flexibility for a variety of living arrangements. The second floor serves as the heart of the home with an open-concept great room, dining area, and well-appointed kitchen featuring a spacious walk-in pantry. Large windows provide abundant natural light throughout the main living areas. The third floor includes a spacious primary suite with a walk-in closet and ensuite bath, along with two additional bedrooms, a full bathroom, and a conveniently located laundry room. Designed for today's lifestyle, this home combines flexible living spaces with modern comfort and functionality. Located within the RiverSound community, residents enjoy convenient access to shopping, d
USD 809,990
1316 Summer Grove Cir
View photo
House · for sale
USD 639,000
USD 353/sq.ft
1316 Summer Grove Cir
Silverado Resort
· 1,808 sq.ft · 4 Bedrooms · 3 Baths · House
· Office room · Fireplace
Silverado Resort · 1,808 sq.ft · 4 Bedrooms · 3 Baths · House · Office room · Fireplace
Welcome to this beautifully updated two-story home nestled in the desirable Southbrook community of Fairfield. Offering 4 bedrooms, 3 full bathrooms, and approximately 1,816 square feet of thoughtfully designed living space, this residence combines modern comfort with exceptional functionality. Step through the front door into a bright, open interior highlighted by soaring cathedral ceilings that create an inviting sense of space. The flexible floor plan features a sought-after downstairs bedroom and full bathroom, making it ideal for guests, multi-generational living, or a private home office. The spacious family room, anchored by a cozy gas fireplace, flows seamlessly into the dining area, creating the perfect setting for everyday living and effortless entertaining. The home has been tastefully updated and offers a blend of tile, laminate, and carpet flooring throughout. Upstairs, the generous primary suite features a walk-in closet and an en-suite bath with dual sinks and a tiled sh
USD 639,000
188 Gali Way
View photo
House · for sale
USD 799,990
USD 347/sq.ft
188 Gali Way
Silverado Resort
· 2,303 sq.ft · 4 Bedrooms · 3 Baths · House
· Garden · Office room · Equipped kitchen
Silverado Resort · 2,303 sq.ft · 4 Bedrooms · 3 Baths · House · Garden · Office room · Equipped kitchen
Discover the Perfect Blend of Urban Convenience and Serene Natural Beauty! Welcome to this brand-new of a Foundry Residence 2 home, an innovative three-story single family home that effortlessly combines modern living with a sense of space and tranquility. Nestled within the vibrant RiverSound community, this home offers an exceptional floor plan designed for both comfort and style. Step inside to find an airy, open-concept layout, creating a seamless flow throughout. The backyard is the a lovely setting for outdoor living, while the primary suite offers a peaceful retreat. The well-appointed kitchen features a spacious walk-in pantry, perfect for culinary enthusiasts, and the flexible layout provides plenty of room for a home office or additional living space to suit your needs. Whether you're hosting friends or enjoying a quiet evening at home, Foundry offers the perfect setting for every occasion. Embrace the best of both worlds—convenient access to city amenities and the tranquilit
USD 799,990
386 Caspian Way
View photo
House · for sale
USD 1,009,990
USD 352/sq.ft
386 Caspian Way
Silverado Resort
· 2,863 sq.ft · 4 Bedrooms · 3 Baths · House
· Garden · Office room · Equipped kitchen
Silverado Resort · 2,863 sq.ft · 4 Bedrooms · 3 Baths · House · Garden · Office room · Equipped kitchen
Discover the Perfect Blend of Urban Convenience and Serene Natural Beauty! Welcome to this brand-new of a Patina Residence 2 home, an innovative two-story single family home that effortlessly combines modern living with a sense of space and tranquility. Nestled within the vibrant RiverSound community, this home offers an exceptional floor plan designed for both comfort and style. Step inside to find an airy, open-concept layout, creating a seamless flow throughout. The generous backyard is the ideal setting for outdoor living, while the primary suite offers a peaceful retreat. The well-appointed kitchen features a spacious walk-in pantry, perfect for culinary enthusiasts, and the flexible layout provides plenty of room for a home office or additional living space to suit your needs. Whether you're hosting friends or enjoying a quiet evening at home, Patina offers the perfect setting for every occasion. Embrace the best of both worlds—convenient access to city amenities and the tranquil
USD 1,009,990
479 Sanchez Court
View photo
House · for sale
USD 12,250
Updated
479 Sanchez Court
Silverado Resort
· 3 Bedrooms · 2 Baths · House
· Garden · Terrace · Equipped kitchen · Swimming pool
Silverado Resort · 3 Bedrooms · 2 Baths · House · Garden · Terrace · Equipped kitchen · Swimming pool
479 Sanchez Ct, is a beautifully appointed new-construction residence in Hummingbird Cottages, an exclusive boutique community of just 15 homes in the heart of Sonoma. Ideally located within walking distance of the historic Sonoma Plaza, renowned restaurants, boutique shops, and vibrant downtown. Built in 2025 and never lived in, this pristine residence features three bedrooms, two-and-a-half bathrooms, and a versatile loft. Numerous designer upgrades and luxury features include Bosch appliances, solar panels, a tankless water heater, dual air conditioning, fire-resistant exterior materials, and interior fire sprinklers. Set on the largest lot in the community and positioned in one of its most desirable locations, the property offers an unusually generous private outdoor space. The expansive backyard is a blank canvas and an extraordinary opportunity to create your own Sonoma retreat, whether envisioned as a lush garden, entertaining terrace, outdoor kitchen, pool, or private resort-st
USD 12,250
35 Forest Lane, Napa, US, CA
View photo
House · for sale
USD 3,995,000
35 Forest Lane, Napa, US, CA
Silverado Resort
· 5 Bedrooms · 6 Baths · House
· Office room · Balcony · Fireplace · Equipped kitchen
Silverado Resort · 5 Bedrooms · 6 Baths · House · Office room · Balcony · Fireplace · Equipped kitchen
A testament to the distinct and unparalleled work of Jack Chandler, this residence is replete with one-of-a-kind finishes and top-quality details. Set on over 1± acre, minutes from downtown Napa, 5 bedrooms and 5.5 baths are thoughtfully laid out across the 4,496± sq. Ft. main house and 464± sq. Ft. guest unit. The main level features a soothing and sophisticated palette of materials throughout the open-concept living rooms, kitchen, plus auxiliary primary bedroom. Fit for a chef, the kitchen includes a stunning Wenge wood island with a unique grain pattern. Temperature-controlled wine storage is ideal for showcasing an impressive collection in the dining room and scullery. The second level includes three en suite bedrooms. The generous primary bedroom features vaulted ceilings, fireplace, private balcony and home office. The elegant and spacious bath includes a walk-in closet, and soaking tub. Two generously scaled guest bedrooms feature en suite baths, walk-in closets, and private ba
USD 3,995,000
186 S Seymour Street, Napa, US, CA
View photo
House · for sale
USD 1,495,000
186 S Seymour Street, Napa, US, CA
Silverado Resort
· 3 Bedrooms · 3 Baths · House
· Garden · Parking · Deck · Equipped kitchen · Swimming pool
Silverado Resort · 3 Bedrooms · 3 Baths · House · Garden · Parking · Deck · Equipped kitchen · Swimming pool
Experience modern Napa living in this beautifully remodeled single level home located in Downtown Old Town Napa. This 3 bedroom, 2.5 bath residence blends contemporary design with effortless comfort, featuring a bright and airy great room that flows seamlessly to an expansive private backyard. The outdoor retreat includes a generous entertaining deck, sparkling pool, built in spa and multiple lounge and dining spaces. A chef's kitchen equipped with a 6 burner Wolf range, Sub Zero wine refrigerator and custom cabinetry anchors the home. Hardwood floors, a solar system and an attached 2 car garage complete this exceptional property just moments from Napa's celebrated culinary and wine scene
USD 1,495,000
1195 Partrick Road
View photo
House · for sale
USD 5,498,000
USD 1,216/sq.ft
1195 Partrick Road
Silverado Resort
· 4,521 sq.ft · 6 Bedrooms · 5 Baths · House
Silverado Resort · 4,521 sq.ft · 6 Bedrooms · 5 Baths · House
Steeped in Napa Valley history, this remarkable legacy estate presents a rare opportunity to own nearly 12 private acres in coveted Browns Valley, moments from downtown Napa. Once the crown jewel of a historic family landholding cherished for more than a century, the property has been masterfully reimagined into an exceptional private compound where timeless beauty and modern luxury exist in harmony. Surrounded by seasonal creek frontage, soaring redwoods, and complete privacy, the estate commands one of Napa Valley's most coveted natural settings. The beautifully renovated 4-bed, 3-bath main residence (approx. 3,062 SF) and newly constructed 2-bed, 2.5-bath'guest house' (approx. 1,465 SF), connected by an elegant breezeway, showcase refined contemporary design, bespoke finishes, warm natural materials, and expansive walls of glass framing the landscape. Once a celebrated prune orchard, the property's fertile soils have been identified as suitable for premium wine grape cultivation, of
USD 5,498,000
1080 Borrette Ct
View photo
House · for sale
USD 3,998,000
USD 849/sq.ft
1080 Borrette Ct
Silverado Resort
· 4,704 sq.ft · 5 Bedrooms · 5 Baths · House
· Patio · Fireplace · Equipped kitchen
Silverado Resort · 4,704 sq.ft · 5 Bedrooms · 5 Baths · House · Patio · Fireplace · Equipped kitchen
Single-level sophistication marks this exquisite Davidon Homes residence, set within one of Napa’s most sought-after gated communities. Designed with versatility and comfort in mind, the main home features 4 spacious en suite bedrooms, including a beautiful primary retreat with radiant-heated bath floors, a fireplace, and 2 custom walk-in closets. A junior primary suite at the other end of the home offers an ideal space for guests or extended family. The open-concept kitchen alongside the expansive Great Room will be the centerpiece of family life and entertainment. The chef's kitchen features granite countertops and a fully equipped back kitchen with a second refrigerator, microwave, sink, dishwasher, pantry and closet space. The Great Room opens to a covered outdoor patio with a gas fireplace for year-round enjoyment. Work from home is easy in the spacious study alongside. An attached, yet private, 1BD/1BA ADU, with a full kitchen, living room and laundry, provides a seamless option
USD 3,998,000
28 Newport Dr, Napa, US, CA
View photo
House · for sale
USD 1,499,900
28 Newport Dr, Napa, US, CA
Silverado Resort
· 5 Bedrooms · 3 Baths · House
· Patio · Garden · Fireplace · Equipped kitchen
Silverado Resort · 5 Bedrooms · 3 Baths · House · Patio · Garden · Fireplace · Equipped kitchen
The Napa Yacht Club lifestyle, the comforts of home, with your private deeded dock just seconds away. The warmth and elegance will greet you the moment the double doors open to the soaring ceilings and golden light of the great room. The living room, kitchen, breakfast area, and dining area with fireplace all flow together in an expansive open layout. The impressive granite-island kitchen with six-burner gas cooktop, large built-in KitchenAid refrigerator, double ovens, and oversized stainless sink is an entertainer's dream. Beautiful windows and French doors open to the backyard and patio, glowing with string lights and perfect for warm evenings with friends. A downstairs study with French doors and a full bath adds versatility. Upstairs, the large primary suite features an arched window with plantation shutters, ceiling fan, and a double-sided fireplace shared with the wall-to-wall marble bath. Enjoy the jetted tub with a view, glass shower, double vanity, private toilet and bidet ro
USD 1,499,900
369 Hideaway Drive
View photo
House · for sale
USD 838,240
USD 358/sq.ft
369 Hideaway Drive
Silverado Resort
· 2,336 sq.ft · 4 Bedrooms · 3 Baths · House
· Patio · Office room · Equipped kitchen · Parking
Silverado Resort · 2,336 sq.ft · 4 Bedrooms · 3 Baths · House · Patio · Office room · Equipped kitchen · Parking
Step into a light-filled foyer that flows effortlessly to the great room and a kitchen built for entertaining, oversized island, walk-in pantry, and upgraded white cabinetry throughout. The covered patio just beyond becomes a natural extension of the living space. Off the entry, a private bedroom and full bath work beautifully for guests or a quiet home office, and access to the 2-car attached garage. Upstairs, a generous loft flexes to whatever you need, while the primary suite retreats behind dual sinks and a roomy walk-in closet, alongside two additional bedrooms. The second-floor laundry room keeps everything convenient. Neighborhood park, playground, and trails are right outside your door, with downtown Napa just 3 miles away. Wine Country living, redefined!
USD 838,240
10 Canterbury Dr, Napa, US, CA
View photo
House · for sale
USD 2,695,000
10 Canterbury Dr, Napa, US, CA
Silverado Resort
· 3 Bedrooms · 4 Baths · House
· Office room · Fireplace · Parking
Silverado Resort · 3 Bedrooms · 4 Baths · House · Office room · Fireplace · Parking
Nestled within a private ridgeline enclave at the gateway to the world-renowned Napa Valley and just minutes from downtown Napa, this exceptional residence offers a rare blend of privacy, luxury, and breathtaking scenery. Designed to capture expansive city and valley views, the approximately 3,680-square-foot home features 3 bedrooms and 3.5 bathrooms, thoughtfully arranged for both refined living and relaxed comfort. Guests are welcomed through an elegant entry hall with a fresh, sophisticated palette that blends timeless design with modern warmth. The entry opens to a gallery-style mezzanine level leading to the expansive primary suite, complete with a stone fireplace and tranquil outlooks. An additional ensuite bedroom, a private office with inspiring views, and interior access to the garage complete this level. Straight ahead, the dramatic vaulted living room forms the heart of the home. Filled with natural light from expansive windows, the space seamlessly integrates living and di
USD 2,695,000
258 Azalea Court
View photo
House · for sale
USD 599,498
USD 421/sq.ft
258 Azalea Court
Silverado Resort
· 1,421 sq.ft · 3 Bedrooms · 2 Baths · House
· Garden · Parking · Fireplace · Equipped kitchen
Silverado Resort · 1,421 sq.ft · 3 Bedrooms · 2 Baths · House · Garden · Parking · Fireplace · Equipped kitchen
Beautifully renovated from top to bottom, this single-story 3-bedroom, 2-bath home offers 1,426 sq. Ft. of fresh, modern living space. Updates include new windows, doors, LED recessed lighting, LVP flooring and fixtures throughout. Set on an expansive 8,712 sq. Ft. pie-shaped lot near the back of the court, the home enjoys a wider rear yard, less passing traffic and exceptional outdoor flexibility. The remodeled kitchen features white shaker cabinetry, quartz countertops, stainless steel appliances, tile backsplash and breakfast bar seating opening to the dining and living areas. Thoughtfully placed accent walls add character throughout the home without overpowering the clean, modern design. A separate family room is anchored by a painted brick fireplace with large windows overlooking the backyard. Three sets of sliding glass doors provide direct outdoor access from the family room, primary bedroom and detached garage. Both bathrooms have been fully updated with new vanities, modern fi
USD 599,498
2412 Golden Way
View photo
House · for sale
USD 699,000
USD 326/sq.ft
2412 Golden Way
Silverado Resort
· 2,142 sq.ft · 4 Bedrooms · 3 Baths · House
Silverado Resort · 2,142 sq.ft · 4 Bedrooms · 3 Baths · House
Builder special rate incentive available. Ask us about our rate promotion! No rear neighbor and beautiful views. High quality construction at a great price. Bedroom and full bathroom downstairs! Gas stove with solar included! The Carnation plan is 2,146 sqft; features 4 bedrooms and 3 full bathrooms, 9' ceiling and 8' doors to create an open feeling; in addition, the abundant windows create a beautiful space. Thoughtful upgrade options and owned solar are included in the price! Photo similar. This home is part of the Villages master planned community with a 5-acre park to be developed and perfectly situated near Interstate 80 and Airbase Parkway, Melrose provides easy access to shopping, dining, entertainment, and outdoor recreation. Nestled within an established neighborhood, Melrose is just under 2 miles from Safeway, Trader Joe’s, and Solano Town Center, home to shopping, dining, and the Regal Edwards Theatre. Take a stroll or bike ride along nearby Linear Park or explore the fresh
USD 699,000
2942 Miller Dr
View photo
House · for sale
USD 699,000
USD 338/sq.ft
2942 Miller Dr
Silverado Resort
· 2,067 sq.ft · 4 Bedrooms · 2 Baths · House
· Equipped kitchen
Silverado Resort · 2,067 sq.ft · 4 Bedrooms · 2 Baths · House · Equipped kitchen
Price adjustment! Welcome to 2942 Miller Drive — a beautifully updated, move-in-ready home that blends everyday comfort with thoughtful, high-end finishes throughout. This spacious multi-level residence offers 4 bedrooms and 2.5 bathrooms, giving you or your family plenty of room to spread out and settle in. Step inside and you'll immediately notice the engineered hardwood flooring that flows throughout the home, adding a warm, upscale feel to every room. The kitchen is gorgeous, featuring like-new stainless steel Bosch appliances paired with sleek granite countertops and a wonderful breakfast bar — a space that's as functional as it is beautiful. Each of the bathrooms has been tastefully renovated with high-end fixtures and granite-top vanities, giving the home a cohesive, polished look from top to bottom. Head down a few steps to the lower living level, where a built-in wet bar sets the stage for effortless entertaining — perfect for game nights, gatherings, or simply unwinding after
USD 699,000
98 Oak Springs Dr
View photo
House · for sale
USD 610,000
USD 179/sq.ft
98 Oak Springs Dr
Silverado Resort
· 3,391 sq.ft · 4 Bedrooms · 3 Baths · House
Silverado Resort · 3,391 sq.ft · 4 Bedrooms · 3 Baths · House
Own your own piece of Napa Valley real estate! 21 acres of serene beauty surrounded by rolling hills and vineyard properties. This property comes with the beginnings of a 3400 sq ft home that you can put your own touches on. The world is your oyster! Just minutes from Mankas Corner in Green Valley, you have the option of hanging out in Green Valley with all the winery options, or going the other direction and heading to downtown Napa. Bring your contractor and fall in love with this piece of heaven on earth!
USD 610,000
125 Creek View Cir
View photo
House · for sale
USD 749,000
USD 297/sq.ft
125 Creek View Cir
Silverado Resort
· 2,519 sq.ft · 4 Bedrooms · 3 Baths · House
· Equipped kitchen
Silverado Resort · 2,519 sq.ft · 4 Bedrooms · 3 Baths · House · Equipped kitchen
Last Cordelia floorplan, beautiful large lot with an expansive driveway! 2,528 sq. Ft. and offers 4 bedrooms, 3.5 bathrooms, and a flexible, thoughtfully designed layout perfect for today’s lifestyle. The first floor features an open-concept living area that seamlessly connects the family room, dining space, and chef’s kitchen. The kitchen is equipped with stainless steel appliances, quartz countertops, an oversized island, custom cabinetry, and pantry. Ideal for cooking, gathering. A convenient powder bath and a dedicated laundry room are also located on the first floor for added functionality. The layout includes four well-sized bedrooms with a spacious hallway and linen cabinetry area connecting them. The private primary suite provides a relaxing retreat, complete with a generous walk-in closet and a luxurious en-suite bath featuring dual vanities, a soaking tub, and a separate glass-enclosed shower. Secondary bedrooms are bright and versatile, with access to two full bathrooms. Add
USD 749,000
2338 Bobwhite Court
View photo
House · for sale
USD 409,900
USD 314/sq.ft
Updated
2338 Bobwhite Court
Silverado Resort
· 1,302 sq.ft · 3 Bedrooms · 2 Baths · House
· Equipped kitchen
Silverado Resort · 1,302 sq.ft · 3 Bedrooms · 2 Baths · House · Equipped kitchen
Welcome to a wonderful opportunity to make this home truly your own! Tucked away in a court setting and situated on a spacious lot, this property offers a great combination of livability, potential, and possibilities. Move in and enjoy the home while updating and upgrading it over time to reflect your own personal style, preferences, and vision. Whether youre dreaming of a refreshed kitchen, updated bathrooms, modern finishes, or simply adding your own special touches, this home provides an excellent canvas for personalization. The generous lot also offers exciting possibilities for outdoor living, gardening, entertaining, future expansion, or the potential addition of an Accessory Dwelling Unit (ADU), subject to applicable City requirements, permits, and approvals. Perfect for buyers who would rather choose their own improvements instead of paying a premium for someone elses remodel. Bring your ideas and imagination and discover the potential this home and property have to offer!
USD 409,900
544 Pine Creek Cir
View photo
House · for sale
USD 699,950
USD 317/sq.ft
544 Pine Creek Cir
Silverado Resort
· 2,207 sq.ft · 4 Bedrooms · 2 Baths · House
· Fireplace · Equipped kitchen
Silverado Resort · 2,207 sq.ft · 4 Bedrooms · 2 Baths · House · Fireplace · Equipped kitchen
Remodeled 4-bedroom, 2.5-bath Cordelia home offering 2,210 sq. Ft. of living space with no rear neighbors. This inviting residence features high ceilings, separate living and family rooms, a cozy fireplace, and an open-concept kitchen with a center island, gas range, microwave, dishwasher, and updated fixtures. Enjoy fresh interior paint, an upstairs laundry room, and a spacious primary suite. The fully paid solar system, installed in 2020, adds energy efficiency and value. Conveniently located near shopping, Costco, dining, and major highways including I-80, I-680, and Highway 12
USD 699,950
1201 Missouri St
View photo
House · for sale
USD 5,100,000
USD 2,998/sq.ft
1201 Missouri St
Silverado Resort
· 1,701 sq.ft · 3 Bedrooms · 2 Baths · House
· Garden · Equipped kitchen · Parking
Silverado Resort · 1,701 sq.ft · 3 Bedrooms · 2 Baths · House · Garden · Equipped kitchen · Parking
Beautifully renovated and meticulously maintained 1937 mid-century modern home in Fairfield, ideally located between San Francisco and Sacramento and just minutes from Northern California’s renowned wine country. This 3BD/2.5BA home features a bright, airy layout with abundant natural light, multiple windows, and original hardwood floors. The updated kitchen showcases sleek all-electric appliances, including an induction cooktop. Enjoy year-round comfort with a ductless mini-split HVAC system offering efficient multi-zone climate control and improved air quality, plus an on-demand water heater for endless hot water. This one is it! Additional highlights include a dining room, laundry room, detached 1-car garage with EV charger, and two off-street parking spaces. The home is perfect for entertaining with a spacious porch and beautifully landscaped backyard featuring a firepit, lawn area, and seasonal color, all supported by an automatic sprinkler system. Conveniently located near downto
USD 5,100,000

Get email alerts

Don't miss out: be the first to know about new properties

The alert was correctly created

On subscribing you accept the conditions of use and the privacy policy
Alert
Receive new ads in your inbox
Save this search
Receive alerts for new listings

We'll send you an email when we have new properties for: "Houses for sale in Silverado Resort"

The alert was correctly created

Vichy Springs
Vallejo city
Get email alerts and be the first to see new listings
Required field
On subscribing I accept the terms of the privacy policy
Perfect! You'll soon start receiving new listings via email
Alert
Receive an email when we have new ads for Houses for sale in Silverado Resort
Save this search
Filters

Bedrooms

Size (sq.ft)

sq.ft
sq.ft

Price

USD
USD

Property type

Bathrooms

Clear all filters
Receive notifications when new entries are published.