359 properties for sale in Sisco

6412 79th Place NE
View photo
House · for sale
USD 498,000
USD 757/sq.ft
6412 79th Place NE
Sisco
· 657 sq.ft · 2 Bedrooms · 1 Bath · House
· Garden · Equipped kitchen
Sisco · 657 sq.ft · 2 Bedrooms · 1 Bath · House · Garden · Equipped kitchen
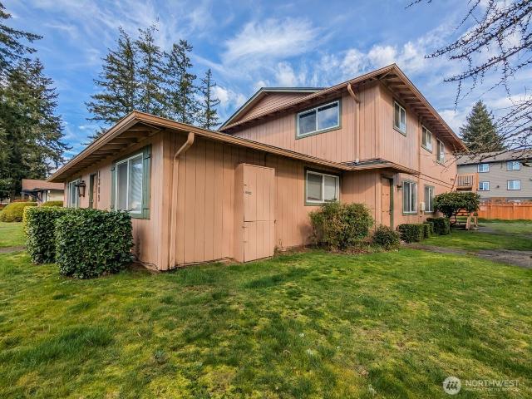
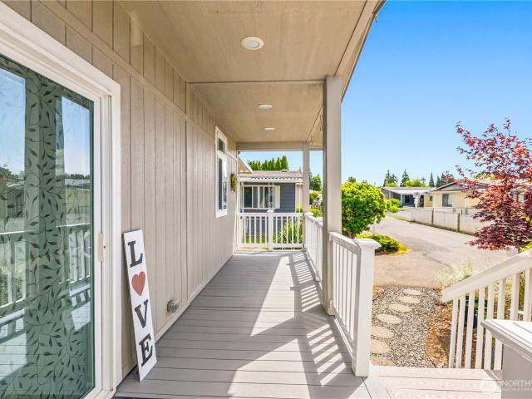
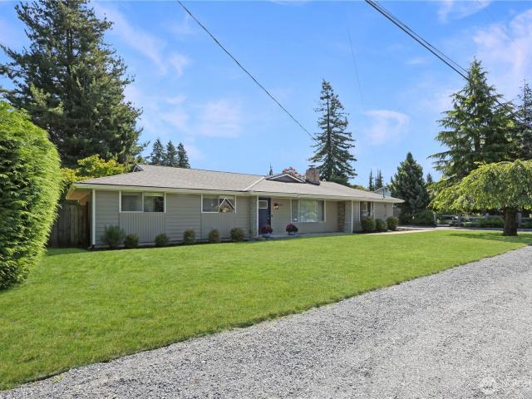
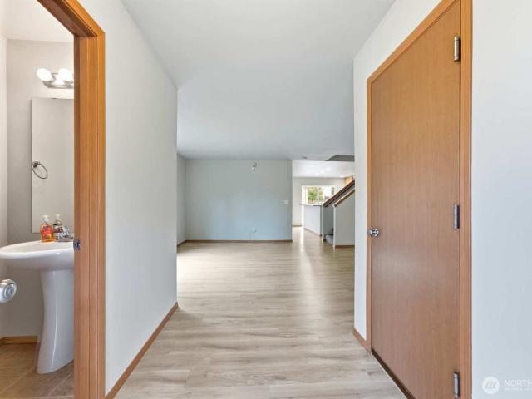
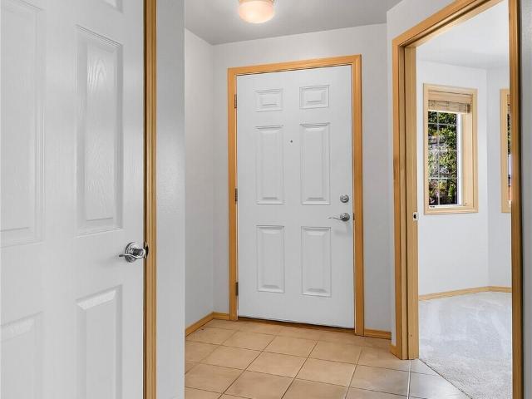
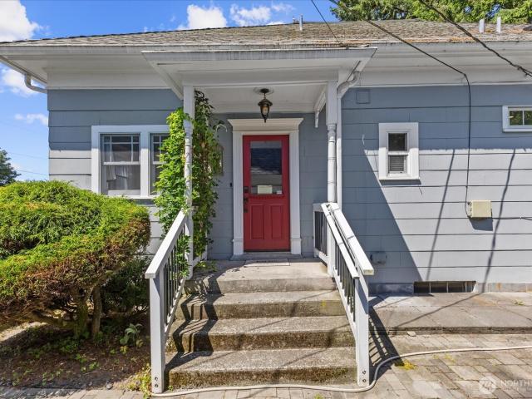
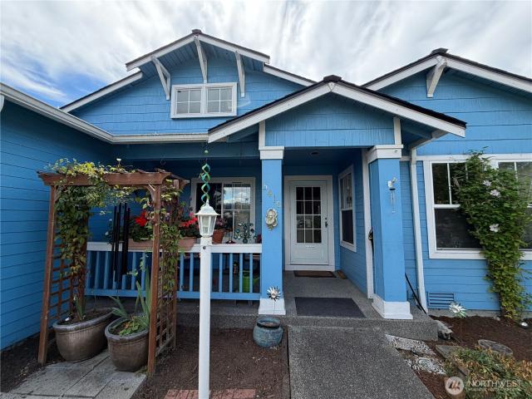
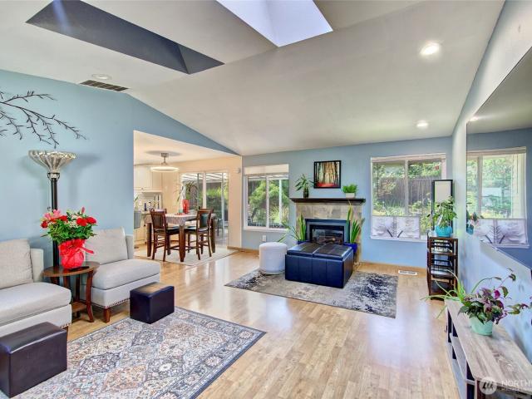
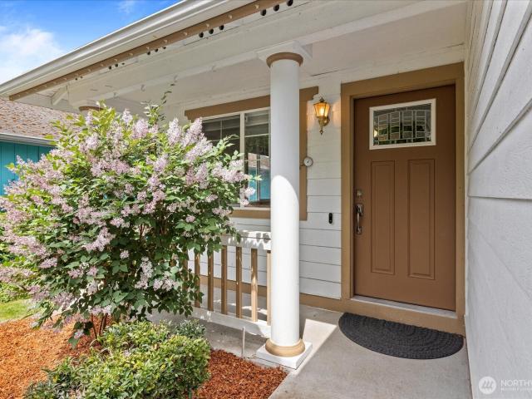
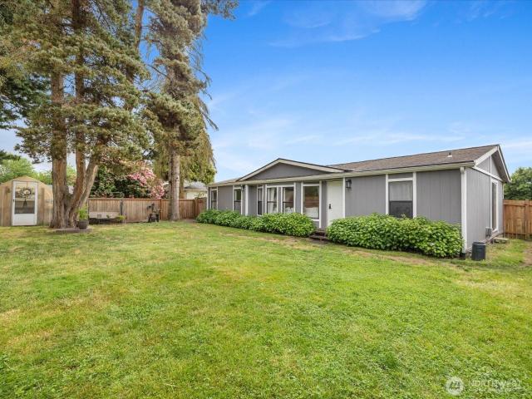
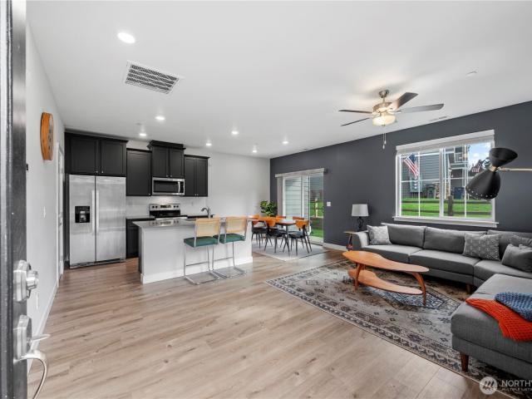
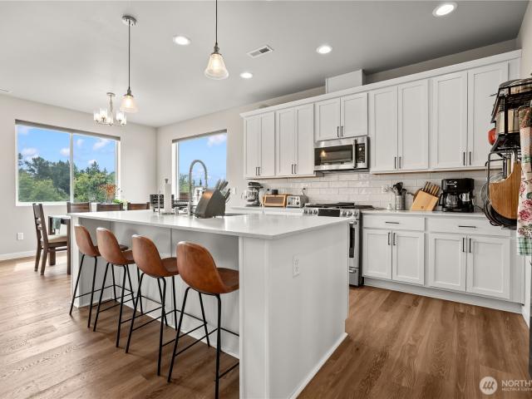
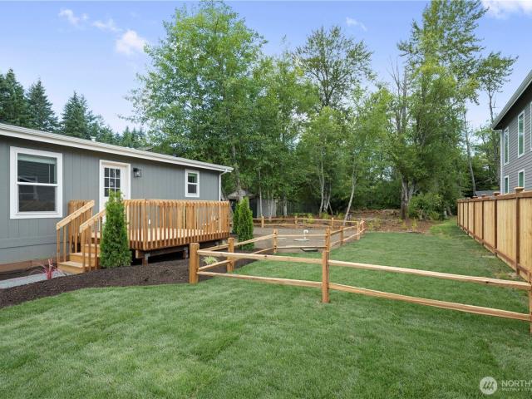
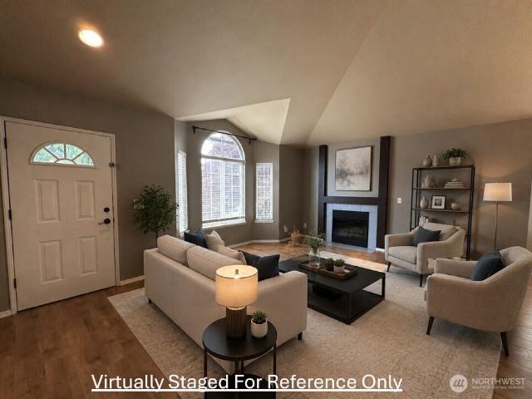
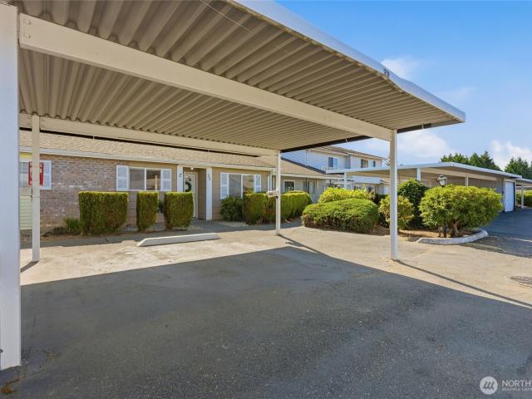
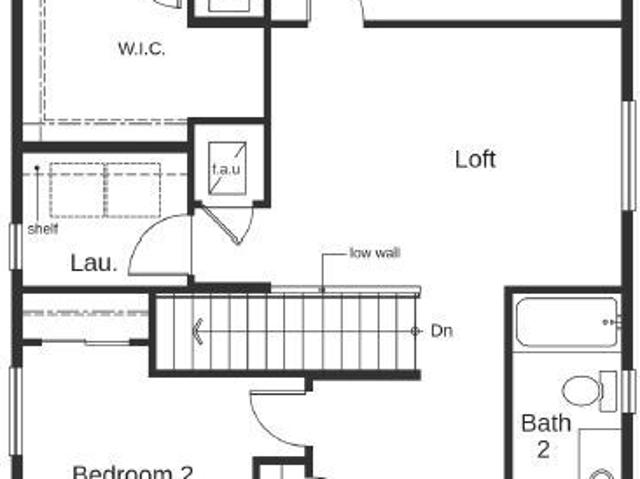
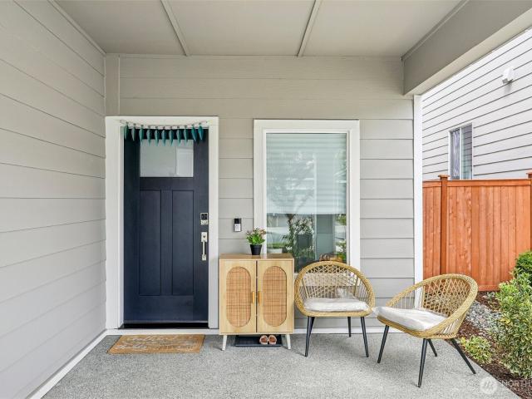
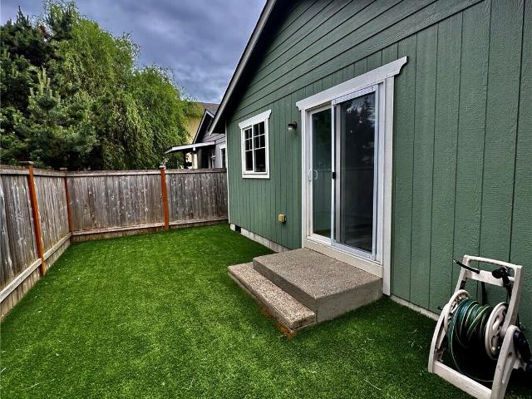
Cutest Marysville fully refreshed rambler ready to move in. Central Marysville location, minutes away from freeway, schools, shopping centers, Seattle Premium outlets, Cedarcrest Golf Course, and much more. New LVP waterproof 30 year plank flooring. Complete interior pain from ceiling to floor. Newer composition roof, Clean exterior paint, gas eficient heat, vaulted ceiling with fan. Refrigerator, dishwasher. Stove range, washer, dryer included Fully fenced turf backyard. Bring your personal touches
USD 498,000
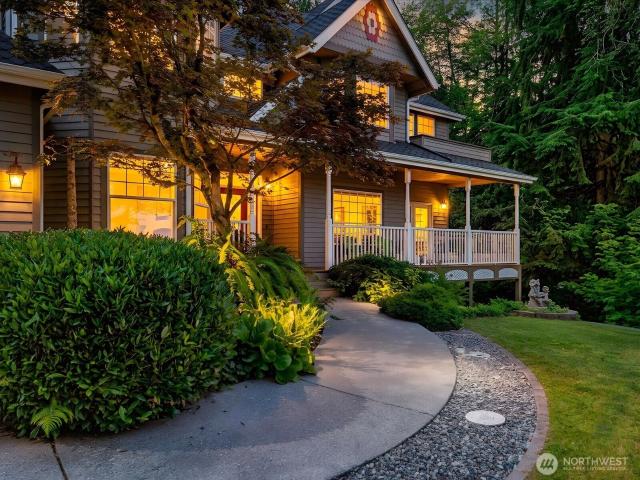
2141 nd Avenue NE
View photo
House · for sale
USD 965,000
USD 362/sq.ft
2141 nd Avenue NE
Sisco
· 2,659 sq.ft · 4 Bedrooms · 2 Baths · House
· Fireplace · Equipped kitchen · Swimming pool
Sisco · 2,659 sq.ft · 4 Bedrooms · 2 Baths · House · Fireplace · Equipped kitchen · Swimming pool
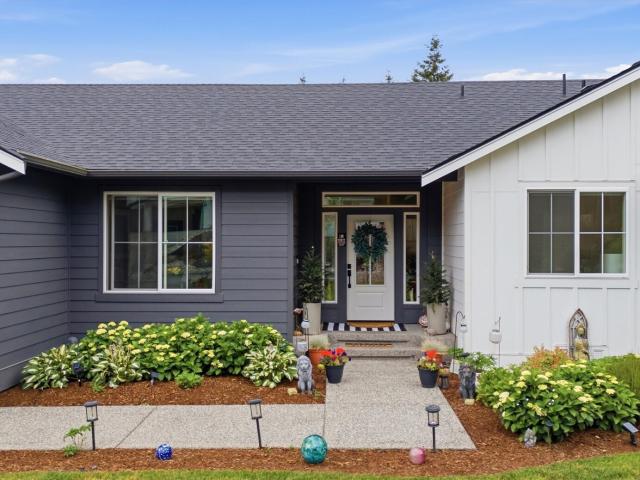
Escape to your own private Northwest retreat! First time on the market & nestled on 5 picturesque acres just minutes from downtown Arlington, this one-of-a-kind Victorian home offers the perfect blend of privacy, natural beauty, & convenience. Approx. 2 acres are cleared and landscaped while the remaining acreage provides a peaceful whimsical forested setting with walking paths, streams, abundant wildlife, & breathtaking views of Cultus Mountain, Stimson Hill, & Mount Washington. Inside you’ll find 4 bedrooms, 2.5 baths, formal living and dining room, a spacious kitchen with granite countertops, center island, breakfast nook, family room with focal point wood fireplace, and a main-floor office/den. The primary suite features vaulted ceilings, a sitting/study area, walk-in closet with barn door, and a spa-like bath with jetted soaking tub. Outside, enjoy mountain sunsets from the covered front porch overlooking the above-ground pool, pond w-bridge to small island, and beautifully landsc
USD 965,000
1309 Wildwood Street # A/B/CD
View photo
House · for sale
USD 1,099,995
USD 290/sq.ft
1309 Wildwood Street # A/B/CD
Sisco
· 3,789 sq.ft · 8 Bedrooms · 4 Baths · House
Sisco · 3,789 sq.ft · 8 Bedrooms · 4 Baths · House
Exceptional investment opportunity in the heart of Marysville! This well-maintained 4-plex offers a strong 5.8% cap rate with stable cash flow and long-term upside. Annual gross rental income is $82,680, making it an ideal addition to any investment portfolio or 1031 exchange. Two units have been extensively renovated within the past two years with modern finishes, while the remaining two units are occupied by approximately 6-year tenants who have taken exceptional care of their homes, providing dependable income and low turnover. The property has been well maintained and offers investors an excellent balance of immediate returns and future value-add potential as units naturally transition over time. Conveniently located near shopping, restaurants, schools, parks, I-5, Highway 9, and major employers, this property continues to attract quality tenants in one of Snohomish County's strongest rental markets. Whether you're a seasoned investor or purchasing your first multifamily property,
USD 1,099,995
7601 69th Street NE
View photo
House · for sale
USD 650,000
USD 271/sq.ft
7601 69th Street NE
Sisco
· 2,390 sq.ft · 6 Bedrooms · 2 Baths · House
· Garden · Swimming pool · Deck · Parking · Cellar
Sisco · 2,390 sq.ft · 6 Bedrooms · 2 Baths · House · Garden · Swimming pool · Deck · Parking · Cellar
Spacious & versatile home in a desirable Marysville location offering comfort, functionality & room to enjoy both indoors and out! This daylight basement floorplan provides flexible living space w/ abundant natural light & great separation for entertaining, hobbies, guests or multi-generational living. Outside, enjoy summer gatherings on the newer oversized deck overlooking the yard, challenge friends to a game on your own basketball court, or unwind in the future hot tub space complete w/ pad & wiring already in place. The property also features a producing Rainier cherry tree, front & backyard space to relax, plus a hard-to-find 3-car garage w/ loft storage above the single bay—perfect for storage, tools, or recreational gear. Major updates include a new roof, newer water heater & thoughtful improvements throughout. Conveniently located near schools, shopping, restaurants, parks & everyday amenities, this home offers easy access to I-5, Hwy 9 & Highway 528 for commuting to Everett, A
USD 650,000
7435 87th Drive NE
View photo
House · for sale
USD 849,000
USD 304/sq.ft
7435 87th Drive NE
Sisco
· 2,788 sq.ft · 4 Bedrooms · 3 Baths · House
· Office room · Balcony · Fireplace · Equipped kitchen
Sisco · 2,788 sq.ft · 4 Bedrooms · 3 Baths · House · Office room · Balcony · Fireplace · Equipped kitchen
Better than new and loaded with over $50K in upgrades, this exceptional 4-bedroom, 2.75-bath home is ideally situated on a larger premium lot backing to a private tree-lined setting. Thoughtfully designed with 9-foot ceilings and 8-foot doors on both levels, this home is filled with abundant natural light and stylish finishes throughout. A stunning luxury crystal chandelier creates a memorable first impression upon entering the foyer. The open-concept living space features a contemporary fireplace, while the gourmet kitchen with an expansive center island is beautifully appointed for both everyday living and entertaining. Deluxe bathrooms, custom lighting, and motorized window shades add style and convenience. The main floor includes a bedroom and a 3/4 bath, offering flexible space for guests, multigenerational living, or a home office. Upstairs, the spacious primary suite is your own private retreat, featuring a sitting room, wet bar, covered balcony, and luxurious bath with 2 walk-i
USD 849,000
5502 88th Ave NE
View photo
House · for sale
USD 699,950
USD 321/sq.ft
5502 88th Ave NE
Sisco
· 2,174 sq.ft · 4 Bedrooms · 2 Baths · House
· Equipped kitchen
Sisco · 2,174 sq.ft · 4 Bedrooms · 2 Baths · House · Equipped kitchen
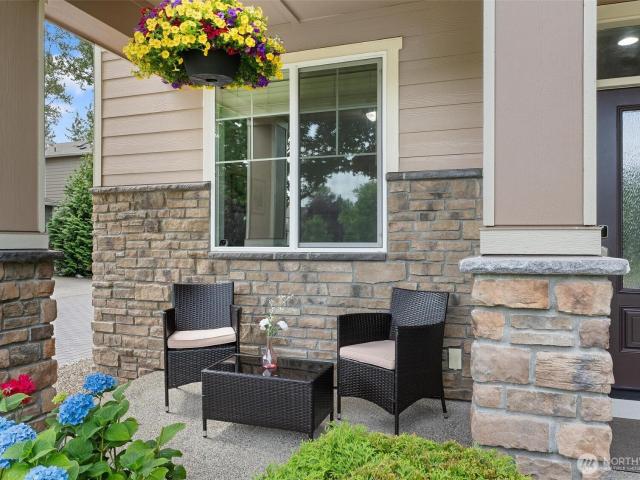
Priced to Sell! AMAZING corner lot next to a native growth area! Enjoy an abundance of sunlight and the privacy of no close neighbors. Step onto the huge covered front porch that opens into a spacious great room featuring 9’ ceilings, beautiful flooring, and a grand, open feel—perfect for large furniture and entertaining. The gourmet kitchen is truly the one you’ve been looking for: Expansive island. Walk-in pantry. Stainless appliances. Gorgeous countertops and tile backsplash Upstairs, you’ll love the retreat-style space with a 5-piece bath, including a separate water closet, plus a ginormous walk-in closet accessed through a stylish sliding barn door. Don’t forget the location: Lake Stevens Schools Additional upgrades include: Smart home ready with Cat 6 Ethernet wiring. Air conditioning. Upgraded lighting. Quality sprinkler system. Wired for electric car charging. Fresh paint Great choice for a primary home and a strong investment opportunity This is a must-see—schedule your tour t
USD 699,950
7508 47th Avenue NE # 11
View photo
House · for sale
USD 165,000
USD 156/sq.ft
7508 47th Avenue NE # 11
Sisco
· 1,055 sq.ft · 2 Bedrooms · 2 Baths · House
· Garden · Deck · Equipped kitchen · Parking
Sisco · 1,055 sq.ft · 2 Bedrooms · 2 Baths · House · Garden · Deck · Equipped kitchen · Parking
You will love this beautiful home in the peaceful 55+ community of Liberty Village! This thoughtfully designed move-in-ready home features 2 bedrooms, 2 full bathrooms, a spacious living room, modern kitchen with plenty of storage and 9 foot ceilings throughout! Pride of ownership shows inside and out this 2021 Marlette custom home! Well maintained open & inviting space is ready for you! Living-room opens to expansive covered 6-foot front deck, perfect for relaxing and entertaining. Kitchen offers all black appliances, maple cabinets and all appliances stay. Spacious primary bedroom with private bath suite. Landscaping is lovely and low maintenance with private backyard. Large carport with room for two cars plus a custom shed. Space rent covers water, sewer and garbage. Conveniently located near the freeway, shopping and everyday amenities. This quality home is affordably priced and won’t last long. Seller offering 2K buyer bonus!
USD 165,000
7307 68th Avenue NE
View photo
House · for sale
USD 629,000
USD 330/sq.ft
7307 68th Avenue NE
Sisco
· 1,905 sq.ft · 2 Bedrooms · 3 Baths · House
· Patio · Garden · Office room · Parking · Equipped kitchen
Sisco · 1,905 sq.ft · 2 Bedrooms · 3 Baths · House · Patio · Garden · Office room · Parking · Equipped kitchen

Pride of ownership shines throughout this beautiful rambler situated on just shy of 1/3 acre in Marysville! This well maintained home features a spacious detached garage/shop with covered RV parking. Inside, you’ll love the inviting open floor plan where the kitchen flows seamlessly into the breakfast nook and family room, along with a formal dining room and an oversized living room that’s perfect for entertaining. Offering 2 bedrooms, 2.5 bathrooms, and a dedicated office, this home provides a functional layout with plenty of space to fit your lifestyle. Recent updates include fresh interior and exterior paint, along with new laminate flooring in the living room, family room, kitchen, and primary bedroom. The spacious primary bedroom features its own private bathroom with a walk-in shower. Step outside to enjoy the large patio overlooking the gorgeous partially fenced backyard complete with a 12’ x 10’ shed, garden space, and plenty of room to play. The asphalt driveway has also been
USD 629,000
8419 79th Street NE
View photo
House · for sale
USD 725,000
USD 281/sq.ft
8419 79th Street NE
Sisco
· 2,573 sq.ft · 4 Bedrooms · 2 Baths · House
· Garden · Deck · Air conditioning
Sisco · 2,573 sq.ft · 4 Bedrooms · 2 Baths · House · Garden · Deck · Air conditioning
Featuring a lovely 4BR corner lot home with large living spaces. This beautiful home sits peacefully in the well maintained Berrywoods community with nearby greenspaces, parks, and trails. Home features a practical floorplan with open spaces great for entertainment and versatility. A/C (air conditioning) installed for the hot summers! Lovingly cared for. Large deck in the backyard with ample usable green space! Easy access to the 9 and other major connections and amenities. Inquire more today!
USD 725,000
6005 74th Avenue NE
View photo
House · for sale
USD 495,000
USD 500/sq.ft
6005 74th Avenue NE
Sisco
· 990 sq.ft · 1 Bedroom · 1 Bath · House
· Garden · Office room · Parking · Deck · Equipped kitchen
Sisco · 990 sq.ft · 1 Bedroom · 1 Bath · House · Garden · Office room · Parking · Deck · Equipped kitchen
Welcome to Birch Creek! This 1 bed, 1.5 bath, 996 sqft rambler is part of a unique 55+ community of detached homes tucked into a residential neighborhood. Complete with walking trails and clubhouse! Move right in and enjoy new carpet, new LVP flooring, new interior paint, and a new roof! The ceramic tiled entry opens to the sitting room/office with bay windows, and flows to the family room with vaulted ceilings. The kitchen also features vaulted ceilings, a dining area, and access to the fully fenced backyard. Spacious bedroom with vaulted ceilings, walk in closet, and full en-suite bathroom with walk-in soaking tub plus a shower. Half bath off hall. Large composite deck in backyard surrounded by greenery for outdoor living. Oversized 1 car garage with driveway parking. All appliances stay! Low $500 annual HOA!
USD 495,000
403 N Macleod Avenue
View photo
House · for sale
USD 669,000
USD 347/sq.ft
403 N Macleod Avenue
Sisco
· 1,927 sq.ft · 3 Bedrooms · 1 Bath · House
· Garden · Parking · Equipped kitchen · Cellar
Sisco · 1,927 sq.ft · 3 Bedrooms · 1 Bath · House · Garden · Parking · Equipped kitchen · Cellar
Stunningly restored 1920's home in downtown Arlington. The high ceilings tie into the beautiful original fir floors. The 3 bedrooms are all situated on one end of the home with the main bedroom completed with en suite bathroom. The floor plan lays out perfectly with large kitchen, dining room and very large living and entertaining room. This home boast a full basement that is a ready for your imagination. Outside is the professionally landscaped yard that wraps around the corner lot and ties into the oversized detached 2 car garage with shop space and built in work bench. Don't miss this opportunity to own a piece of Arlington's history
USD 669,000
5410 64th Place NE
View photo
House · for sale
USD 595,950
USD 374/sq.ft
5410 64th Place NE
Sisco
· 1,593 sq.ft · 3 Bedrooms · 2 Baths · House
· Patio · Garden · Fireplace · Equipped kitchen
Sisco · 1,593 sq.ft · 3 Bedrooms · 2 Baths · House · Patio · Garden · Fireplace · Equipped kitchen
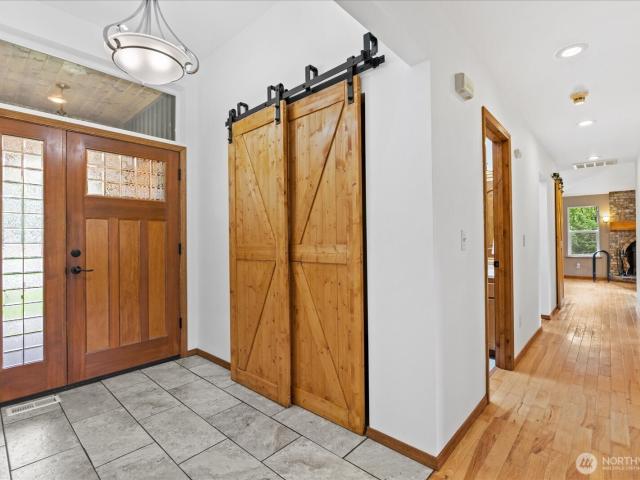
Welcome home to this charming and exceptionally maintained rambler, ideally situated on a quiet cul-de-sac in the desirable Parkview Estates community. Offering 1,596 square feet of comfortable living space on a generous 9,583-square-foot lot, this 3-bedroom, 1.75-bath home is designed for both everyday living and entertaining. Inside, you'll find beautiful flooring throughout, abundant natural light from skylights, and a thoughtful layout featuring a spacious living room with a cozy fireplace, a separate family room, a dining area, and a bright kitchen with an eating space. A stunning barn door adds warmth and character while opening to the kitchen, creating a stylish focal point. The spacious primary suite includes a beautifully updated ensuite with dual vanities, a large walk-in shower, and private access to the patio—your own peaceful retreat. Step outside to enjoy the magnificent, fully fenced backyard, complete with a cozy inner fenced patio, mature landscaping, and a storage she
USD 595,950
6410 65th Place NE
View photo
House · for sale
USD 589,950
USD 527/sq.ft
6410 65th Place NE
Sisco
· 1,119 sq.ft · 3 Bedrooms · 2 Baths · House
· Garden · Office room · Deck · Fireplace · Equipped kitchen
Sisco · 1,119 sq.ft · 3 Bedrooms · 2 Baths · House · Garden · Office room · Deck · Fireplace · Equipped kitchen
Secret Backyard Oasis! This charming 3-bedroom Marysville rambler features a warm, inviting layout with a spacious living room showcasing vaulted ceilings, skylights, and a cozy gas fireplace. The updated 2025 kitchen offers granite countertops, a new LG range hood, sink, and dishwasher, blending style and functionality. The spacious primary suite includes an updated 3/4 bath with a large walk-in shower, while two additional bedrooms and a full bath provide space for guests or a home office. Laminate flooring throughout the living areas. The dining area opens through a sliding glass door to a covered composite deck, perfect for year-round entertaining. The fully fenced backyard is a private retreat with lush landscaping, a decorative pond, winding pathways, multiple seating areas, raised garden beds, and a storage shed. Enjoy an abundance of fruit with 2 apple trees, 3 pear trees, 1 plum tree, 1 fig tree and 7 blueberry bushes. The home is near the end of the cul de sac and is convenie
USD 589,950
7713 63rd Street NE
View photo
House · for sale
USD 532,500
USD 589/sq.ft
7713 63rd Street NE
Sisco
· 904 sq.ft · 3 Bedrooms · 2 Baths · House
· Garden
Sisco · 904 sq.ft · 3 Bedrooms · 2 Baths · House · Garden
Retreat to this beautifully maintained rambler nestled in the established Foxwood neighborhood, where comfort and convenience come together effortlessly. From the moment you arrive, you’ll appreciate the inviting curb appeal and the sense of calm that defines this home. Step inside to discover vaulted ceilings and an abundance of natural light that enhance the open, airy feel of the living spaces. The thoughtfully designed floor plan offers both functionality and flow, making it ideal for everyday living as well as entertaining. Whether you're hosting gatherings or enjoying a quiet evening at home, every space feels warm, welcoming, and easy to live in. The outdoor and living areas connect seamlessly, creating a central hub for conversation and connection. Generous windows bring the outdoors in, while the layout ensures comfort and flexibility for a variety of lifestyles. Out back, the fully fenced yard provides the perfect retreat. There’s plenty of room for summer BBQs, gardening, pe
USD 532,500
5326 64th Street NE
View photo
House · for sale
USD 440,000
USD 355/sq.ft
5326 64th Street NE
Sisco
· 1,238 sq.ft · 2 Bedrooms · 2 Baths · House
· Equipped kitchen · Parking
Sisco · 1,238 sq.ft · 2 Bedrooms · 2 Baths · House · Equipped kitchen · Parking
Move-In Ready! Thoughtfully updated, this bright & spacious home offers the rare combination of modern comfort & valuable future development potential. The well-designed floor plan features a spacious primary suite with double vanities, soaking tub, separate shower & walk-in closet. The open great room concept features a well-appointed kitchen with counter seating & seamless connection to the living area filled with natural light. Perfect for entertaining & every day living. A second bedroom includes an extra-deep closet & a sliding door. The guest bathroom features a low step shower & additional linen storage. Well designed, this home lives larger than its 1,238 sq ft with an open, airy feel throughout. Situated on an oversized lot, the possibilities are endless—add a shop, create RV parking, build a DADU, expand your investment portfolio, or simply enjoy the extra privacy, outdoor entertaining spaces & gardening. Conveniently located & easy access for commuting, shopping, services &
USD 440,000
22401 N Alcazar Avenue
View photo
House · for sale
USD 554,950
USD 316/sq.ft
22401 N Alcazar Avenue
Sisco
· 1,755 sq.ft · 4 Bedrooms · 2 Baths · House
· Office room · Equipped kitchen · Parking · Air conditioning
Sisco · 1,755 sq.ft · 4 Bedrooms · 2 Baths · House · Office room · Equipped kitchen · Parking · Air conditioning
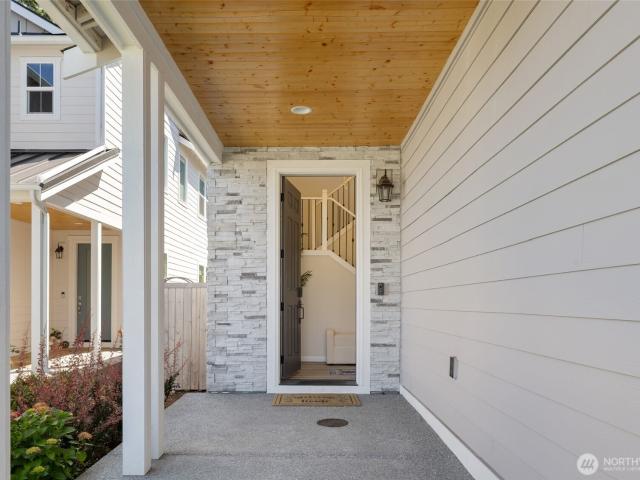
Skip the wait for new construction and move into a home that still feels brand new. Perfectly positioned on a prime corner lot at the entrance of one of Arlington’s most charming communities, this beautifully maintained home offers a rare sense of openness, additional parking convenience, an attached two-car garage, A/C, and HOA-maintained lawn care for truly low-maintenance living. Inside, 9-foot ceilings, abundant natural light, luxury plank flooring, and thoughtfully selected paint accents create a warm, elevated feel. The open-concept main level is designed for both everyday living and entertaining, with a stylish kitchen featuring quartz countertops, stainless steel appliances, generous storage, and a spacious gathering area at the heart of the home. Upstairs, the primary suite provides a peaceful retreat, while the additional bedrooms and versatile loft offer flexible space for a home office, workout area, hobbies, or guests. Enjoy morning coffee from your corner-lot setting, eve
USD 554,950
10512 th Avenue NE
View photo
House · for sale
USD 1,199,900
USD 327/sq.ft
Updated
10512 th Avenue NE
Sisco
· 3,660 sq.ft · 4 Bedrooms · 3 Baths · House
· Garden · Parking · Equipped kitchen
Sisco · 3,660 sq.ft · 4 Bedrooms · 3 Baths · House · Garden · Parking · Equipped kitchen
NEW Price for your New Home! Flexible living options. Secondary kitchen, two primary bedrooms, and second washer/dryer hookups in lower level living space! New construction without the wait! Built in 2022, this 3664 sq ft custom home delivers a private 1+ acre w/ nature views in Lake Stevens with tons of parking in 3 car garage plus 2 gravel drives for access and extra parking. This custom estate gives you breathing room in a mature setting, and peace of mind with 2 years left on a transferable builder warranty. The home was engineered for work/life flexibility and versatility, featuring a lower-level space with its own kitchen, 2nd primary bedroom, and 2nd washer/dryer hookups that are ideal for guest suite or private work from home space. Upgrades includes EV hookups and generator wiring in the 3-car garage, alongside a secondary driveway that provides direct backyard access. Perfect for boat, RV, or trailer, the lot accommodates heavy parking needs and outdoor gatherings that standa
USD 1,199,900
15619 N Trangen Loop Road
View photo
House · for sale
USD 1,075,000
USD 512/sq.ft
15619 N Trangen Loop Road
Sisco
· 2,099 sq.ft · 3 Bedrooms · 3 Baths · House
· Garden · Parking
Sisco · 2,099 sq.ft · 3 Bedrooms · 3 Baths · House · Garden · Parking
The perfect blend of rustic charm and meticulously updated custom home on this exceptional mountain view Arlington homestead. Tucked at the end of a gravel road, behind a private gate on a sun-drenched, fully usable 5-acre lot ready for horses and various livestock—From the cleared, open pastures to the mountain views framing your backyard visible from almost every room in the home, this is the ultimate'plug-and-play' opportunity for anyone looking to secure their future and live sustainably and at ease. The land was thoughtfully engineered to create the perfect homestead setup, complete with functional barns for livestock or horses, two dedicated utility or wood sheds, and an expansive yard. Step into soaring vaulted ceilings that flood the space with natural light, highlighting the rich, real hardwood floors underfoot. No detail was spared, warm hickory wood finishes and gleaming epoxy garage floors, tasteful granite countertops and crowned ceiling height cabinets. Key layout feature
USD 1,075,000
7026 61st Place NE
View photo
House · for sale
USD 875,000
USD 327/sq.ft
7026 61st Place NE
Sisco
· 2,669 sq.ft · 5 Bedrooms · 3 Baths · House
· Patio · Office room · Fireplace · Equipped kitchen
Sisco · 2,669 sq.ft · 5 Bedrooms · 3 Baths · House · Patio · Office room · Fireplace · Equipped kitchen
Stunning 2024-Built Home Loaded with Premium Indoor/Outdoor Upgrades! Nearly-new 5-bed, 3-bath residence provides modern luxury with turnkey convenience. Framed by manicured professional landscaping, a brand-new estate fence, and sweeping views of the Iconic Puget Sound waters, new appliances, high-end energy efficient custom shades, this abundant residence delivers the pristine feel of recent construction without the wait or extra expense of post-closing upgrades. A bright open-concept living area, anchored by a floor to ceiling fireplace, showcases sunset-facing vistas. The chef-ready kitchen flows effortlessly. Retreat to the primary suite, a true sanctuary complete with an en-suite spa-like-bath-and walk-in closet. 4 additional bedrooms offer ultimate flexibility for guests, fitness studio, or home office. A separate dedicated laundry room for added convenience. Outside, luxury extends to the incredible outdoor living space equipped with storage shed, abundant covered patio, and a
USD 875,000
1911 147th Street NW
View photo
House · for sale
USD 549,995
USD 367/sq.ft
1911 147th Street NW
Sisco
· 1,496 sq.ft · 2 Bedrooms · 2 Baths · House
· Office room · Equipped kitchen
Sisco · 1,496 sq.ft · 2 Bedrooms · 2 Baths · House · Office room · Equipped kitchen
Nestled in a cul-de-sac off Fire Trail Road the scenic transition through the picturesque'the Forest' estate community leading to this gorgeous new 1500 sq. Ft. home is so incredibly beautiful that it instills a deep sense of wonder and tranquility. It puts new meaning to the words'welcome home'. Features include a split-bedroom layout, private office that could be used as a 3rd bedroom, open concept living area that maximizes natural lighting, gorgeous two-toned kitchen cabinetry, oversized kitchen island w/seating, big walk-in pantry, ss appliances, recessed lighting, low flow faucets & shower fixtures, spacious primary bedroom with a double sink vanity in private bath & two walk-in closets, in-floor cross over heat duct system, Ecobee smart thermostat, LP siding & sizeable utility room. The home is even prewired for a heat pump if you would like to install air-conditioning. Enjoy year-round access to fishing, boating & water sports with many local lakes to choose from including Lake
USD 549,995
5316 85th Avenue NE # IP 012
View photo
House · for sale
USD 746,010
USD 286/sq.ft
5316 85th Avenue NE # IP 012
Sisco
· 2,605 sq.ft · 5 Bedrooms · 2 Baths · House
· Garden · Office room · Parking · Air conditioning
Sisco · 2,605 sq.ft · 5 Bedrooms · 2 Baths · House · Garden · Office room · Parking · Air conditioning
Take advantage of this Presale opportunity to build and personalize your new home! This 5 bedroom plus loft is a thoughtfully crafted home and boasts an open-concept design throughout that lives large! Featuring a luxurious primary suite with an oversized walk-in closet and a flexible loft space perfect for a home office, media room, or play area. Your personal design finishes will shine throughout, from sleek quartz countertops to durable luxury vinyl plank flooring. The 2-car garage includes a built-in EV charger for modern convenience, and the fully landscaped, fenced yard adds privacy and polished curb appeal. AC included and Energy Star Certified delivers year-round efficiency and comfort! Final pricing will be based on your selections, so you can build the home that fits your life perfectly! Lk Stevens schools, fantastic floorplans, community park, high-quality construction. Lot premium may apply. Come see today!
USD 746,010
5303 75 Avenue NE
View photo
House · for sale
USD 629,995
USD 382/sq.ft
5303 75 Avenue NE
Sisco
· 1,647 sq.ft · 3 Bedrooms · 2 Baths · House
· Fireplace · Equipped kitchen
Sisco · 1,647 sq.ft · 3 Bedrooms · 2 Baths · House · Fireplace · Equipped kitchen
Welcome to Brighton Park! This beautiful former model home is move-in ready & offers a perfect blend of comfort, space, & value. And it is in the Lake Stevens school district. Nestled on a large corner lot, adjacent to a Natural Growth Protected Area, this inviting tri-level home provides peaceful privacy and conveniently close to I-5, Hwy 9, shopping. Lots of natural light streaming through the bright & airy living room, soaring vaulted ceilings & open floor plan. Spacious dining area accommodates large gatherings, while the well-designed kitchen features breakfast bar seating, ample storage, prep space, a newer refrigerator and oven, and room for casual dining. The heart of the home is the comfortable family room centered around a cozy gas fireplace—perfect for entertaining guests or enjoying quiet evenings at home. Upstairs are two bedrooms, full bath, & a spacious primary suite complete w/large closet & private ensuite featuring a double vanity. Enjoy summer BBQs & outdoor living o
USD 629,995
4214 84th Street NE # 22
View photo
Condo · for sale
USD 299,000
USD 308/sq.ft
4214 84th Street NE # 22
Sisco
· 969 sq.ft · 2 Bedrooms · 2 Baths · Condo
· Patio · Garden · Office room · Fireplace · Equipped kitchen
Sisco · 969 sq.ft · 2 Bedrooms · 2 Baths · Condo · Patio · Garden · Office room · Fireplace · Equipped kitchen
HUGE value is outside! The seller is paying $38,000 for special assessment, allowing the new owner to enjoy extensive community improvements at no additional cost. Major upgrades include new siding, roof, asphalt, gutters, downspouts with project completion the end of 2026! Better than move-in ready! Welcome to this beautifully 2-bedroom, 2 full-bath condo in the highly desirable Wexford community. Freshly updated with new interior paint, carpet, outlets, dishwasher & stylish louver barn doors leading into the spacious primary suite, this home is truly ready for its next owner. Enjoy a bright, comfortable floor plan featuring a cozy fireplace in an open spacious living room with huge windows, a functional kitchen which opens into the dining room and a backyard patio designed for everyday living and entertaining. The spacious primary suite includes a private full bath, while the second bedroom and full bath provide flexibility for guests, a home office, or hobbies. Community amenities i
USD 299,000
5329 85th Ave NE # IP 032
View photo
House · for sale
USD 694,890
USD 298/sq.ft
5329 85th Ave NE # IP 032
Sisco
· 2,325 sq.ft · 4 Bedrooms · 2 Baths · House
· Garden · Office room
Sisco · 2,325 sq.ft · 4 Bedrooms · 2 Baths · House · Garden · Office room
Welcome to Inspiration Point by KB Home! Build your home sooner with this permitted home featuring numerous structural upgrades already included. You'll still have the opportunity to personalize the interior finishes through our Design Studio, allowing you to make the home uniquely yours without the wait of a traditional build. This thoughtfully designed home offers an open-concept layout, a spacious primary suite with an oversized walk-in closet, and a versatile loft ideal for a home office, media room, or play space. Enjoy premium features including quartz countertops, luxury vinyl plank flooring, a built-in EV charger, and a fully landscaped, fenced backyard for added privacy and curb appeal. As an ENERGY STAR certified home, it delivers year-round comfort and energy efficiency. Be sure to ask about our special rates available through our in-house lender. Come visit Inspiration Point today and discover the perfect place to call home!
USD 694,890
8543 52nd Place NE
View photo
House · for sale
USD 829,000
USD 333/sq.ft
8543 52nd Place NE
Sisco
· 2,486 sq.ft · 5 Bedrooms · 3 Baths · House
· Patio · Garden · Office room · Fireplace · Equipped kitchen
Sisco · 2,486 sq.ft · 5 Bedrooms · 3 Baths · House · Patio · Garden · Office room · Fireplace · Equipped kitchen
This beautifully designed 5-bedroom home offers the perfect blend of space, style, and functionality. The main floor features 9-foot ceilings, an inviting great room with a cozy gas fireplace, and a highly sought after main level bedroom with an adjacent 3/4 bath, ideal for guests, multi-generational living, or a private home office. The stunning kitchen is the heart of the home, showcasing soft-close cabinetry, brushed nickel fixtures, quartz countertops, a large island with sink, tile backsplash, and stainless steel appliances. Upstairs, retreat to the spacious primary suite complete with a walk-in closet and private ensuite featuring dual vanities. Three additional generously sized bedrooms, a full bath with dual sinks, a versatile loft, and upstairs laundry room provide plenty of room for everyone. Step outside to enjoy the fully fenced and landscaped backyard with a covered patio, creating the perfect space for year round entertaining, relaxing, or outdoor dining. Thoughtfully des
USD 829,000

Get email alerts

Don't miss out: be the first to know about new properties

The alert was correctly created

On subscribing you accept the conditions of use and the privacy policy
Alert
Receive new ads in your inbox
Save this search
Receive alerts for new listings

We'll send you an email when we have new properties for: "Properties for sale in Sisco"

The alert was correctly created

Great Northern Jct
Delta Junction
Get email alerts and be the first to see new listings
Required field
On subscribing I accept the terms of the privacy policy
Perfect! You'll soon start receiving new listings via email
Alert
Receive an email when we have new ads for Properties for sale in Sisco
Save this search
Filters

Bedrooms

Size (sq.ft)

sq.ft
sq.ft

Price

USD
USD

Property type

Bathrooms

Clear all filters
Receive notifications when new entries are published.