352 properties for sale in Sisco

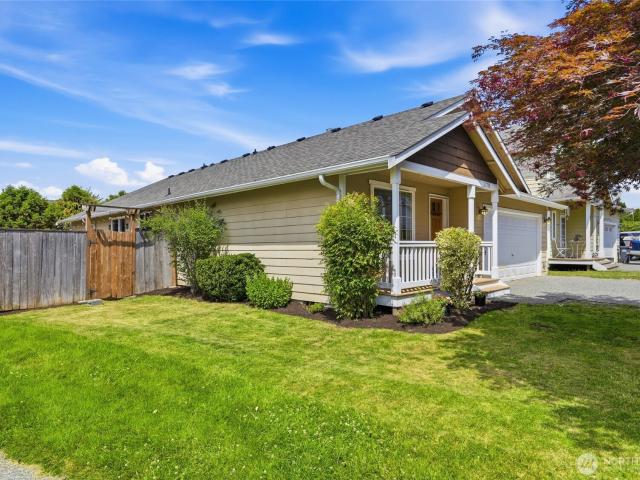
11306 rd Drive NE
View photo
House · for sale
USD 1,100,000
USD 436/sq.ft
11306 rd Drive NE
Sisco
· 2,519 sq.ft · 3 Bedrooms · 2 Baths · House
· Patio · Fireplace · Equipped kitchen · Parking
Sisco · 2,519 sq.ft · 3 Bedrooms · 2 Baths · House · Patio · Fireplace · Equipped kitchen · Parking
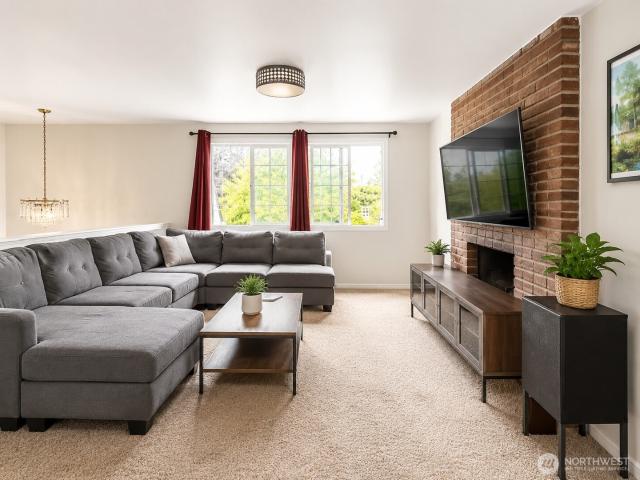
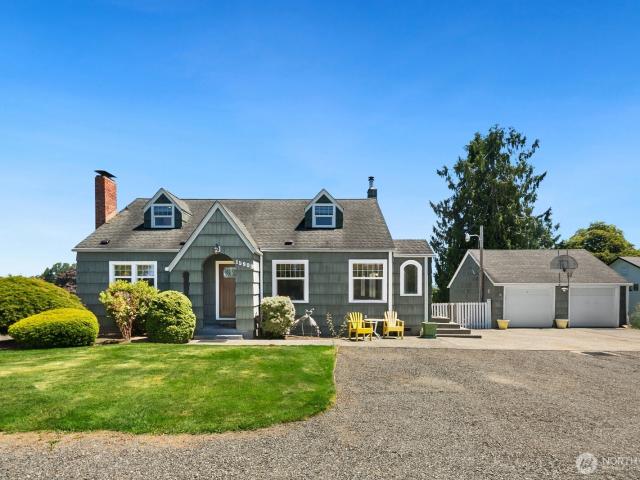
Welcome home to Glenmore Estates where exceptional craftsmanship meets everyday comfort in this beautifully updated rambler. Set on a corner lot on a quiet dead-end street, this 3-bedroom, 2.5-bath home offers 2,527 sq ft of refined living space and an impressive 1,414 sq ft attached garage, including a fully insulated 18' x 45' RV bay with 30-amp hookup. Inside the home, soaring 10' ceilings, walls of windows, and new hickory hardwood and porcelain tile flooring create a bright, sophisticated interior. The chef's kitchen is appointed with quartz countertops, soft-close cabinetry, custom European pantry storage, and WiFi-enabled stainless steel appliances including double ovens. The living room features a modern propane fireplace with built ins and an abundance of natural light. While the luxurious primary suite offers a spa-inspired bath with a beautifully remodeled tile shower and custom closet system. Thoughtful upgrades include a covered patio with propane fireplace and BBQ stub, 2
USD 1,100,000
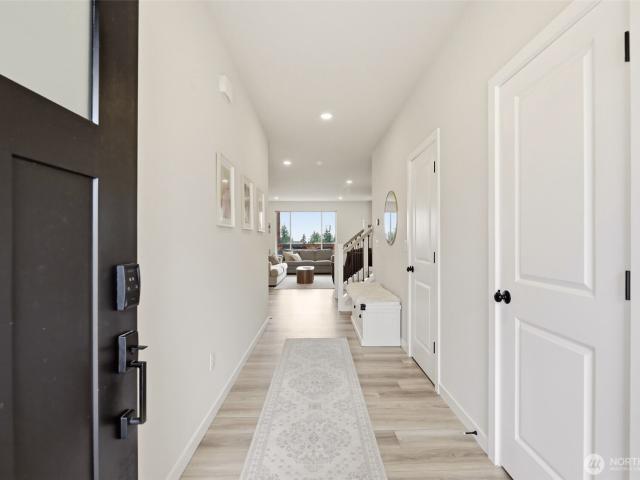
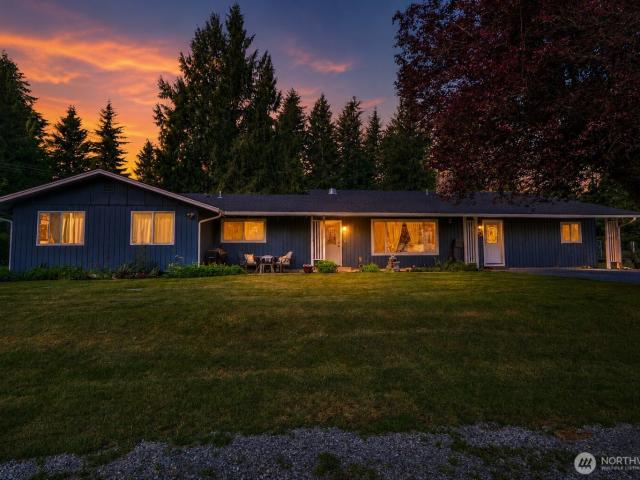
5148 81st Avenue NE
View photo
House · for sale
USD 735,000
USD 326/sq.ft
5148 81st Avenue NE
Sisco
· 2,250 sq.ft · 3 Bedrooms · 2 Baths · House
· Garden · Office room · Equipped kitchen
Sisco · 2,250 sq.ft · 3 Bedrooms · 2 Baths · House · Garden · Office room · Equipped kitchen
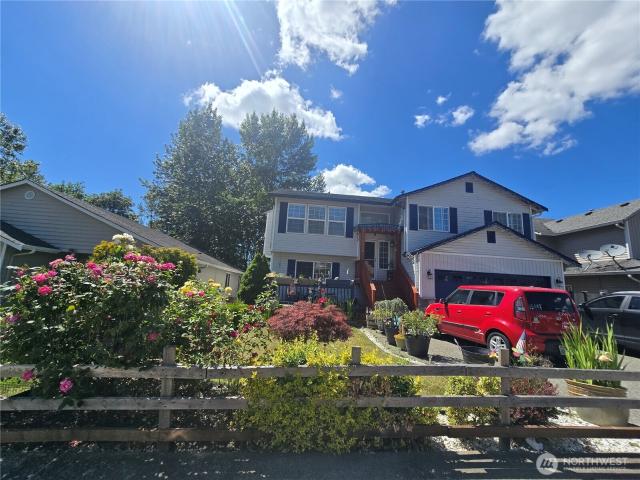
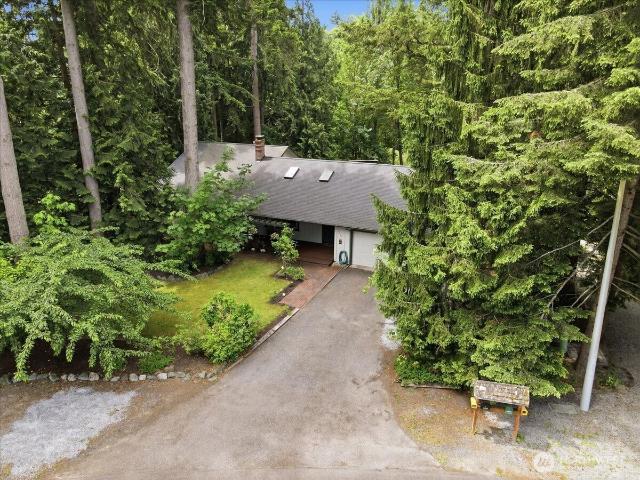
Better than new, this beautifully upgraded Century Communities resale features the highly desirable Luna floor plan, combining contemporary design, quality craftsmanship, and effortless turnkey living. Ideally situated on a quiet cul-de-sac in the sought-after Lake Stevens School District, this east-facing home welcomes the morning sun while the fully fenced backyard provides the perfect setting to unwind and enjoy evening sunsets. Designed with both everyday living and entertaining in mind, the 2219 square foot floor plan offers 3 spacious bedrooms, 2.5 baths, and a versatile upstairs bonus room ideal for a media room, home office, playroom, or potential fourth bedroom. The light-filled open-concept main level is anchored by a stunning kitchen featuring quartz countertops, stainless steel appliances, abundant cabinetry, and a large center island overlooking the expansive great room. Thoughtful upgrades and contemporary finishes throughout create a home that feels fresh and inviting. S
USD 735,000
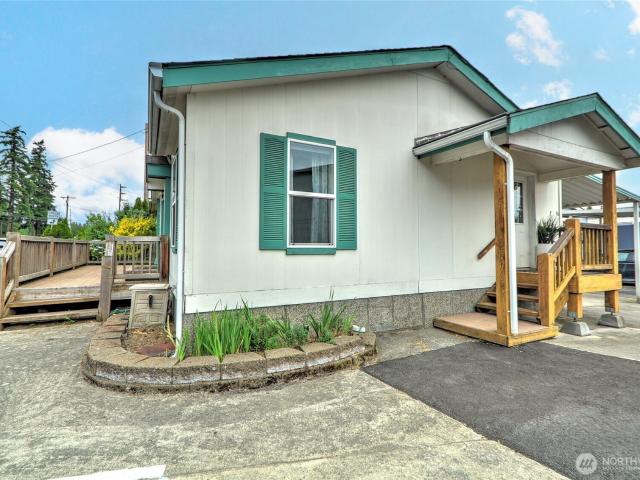
6132 59th Street NE
View photo
House · for sale
USD 549,950
USD 359/sq.ft
6132 59th Street NE
Sisco
· 1,528 sq.ft · 4 Bedrooms · 2 Baths · House
· Garden · Deck · Equipped kitchen
Sisco · 1,528 sq.ft · 4 Bedrooms · 2 Baths · House · Garden · Deck · Equipped kitchen
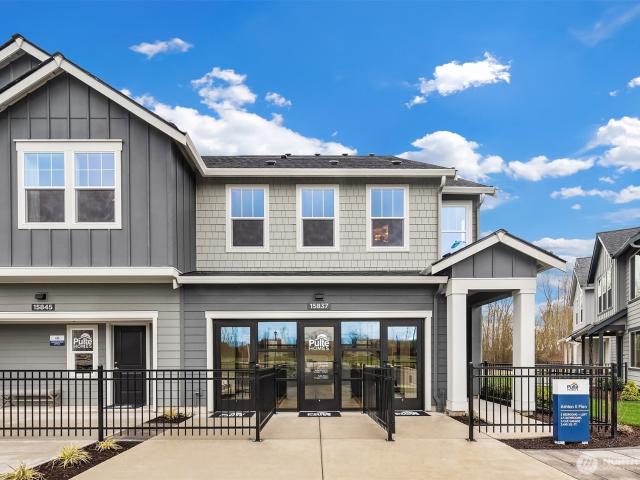
Great value in the neighborhood! This spacious 4-bedroom home offers a brand-new roof, new driveway, newer water heater, and no HOA. Plenty of room for RV, boat, extra vehicles, motor toys, and more. The updated kitchen opens to the great room, while the spacious living room upstairs and large family room downstairs create flexible space for entertaining, relaxing, or multi-generational living. Enjoy a fully fenced backyard with fruit trees and a deck, perfect for outdoor gatherings. Located in a friendly community just off Sunnyside, near bus lines, shopping, and only a few miles from I-5 for easy commuting. A rare opportunity with space, updates, and value!
USD 549,950
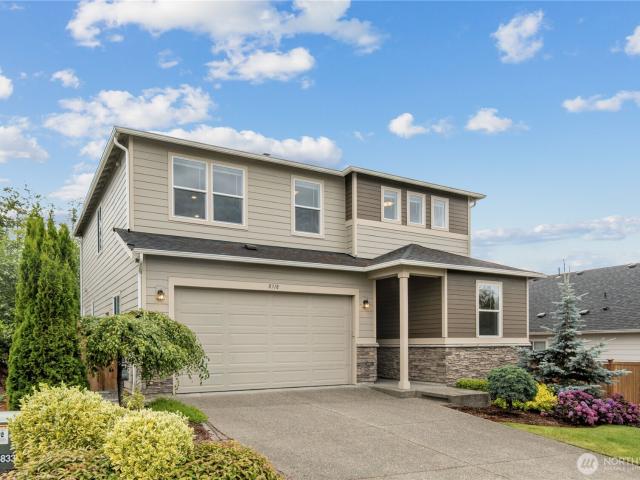
6608 79th Drive NE
View photo
House · for sale
USD 725,000
USD 345/sq.ft
6608 79th Drive NE
Sisco
· 2,099 sq.ft · 4 Bedrooms · 3 Baths · House
· Garden · Parking · Deck · Fireplace · Equipped kitchen
Sisco · 2,099 sq.ft · 4 Bedrooms · 3 Baths · House · Garden · Parking · Deck · Fireplace · Equipped kitchen
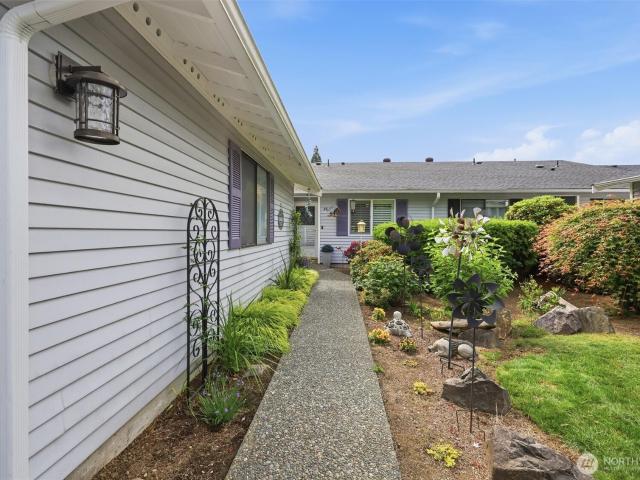
Home in a great location. Open Kitchen Concept with slab granite counters. Dinning room with deck access. Spacious living room with gas fireplace. Master Bath with walk in closet. Spacious bedrooms and full bath on upper level. Lower level with bar, rec room, powder room, utility room & additional master suite with 3/4 bath. Fully fenced level back yard. 2 car garage and sitting area in front. Gas water heater and furnace. Ceiling fans, skylights and Vaulted Ceilings. Deck and Roof has been replaced. New Furnace and a boiler. 1 year home warranty
USD 725,000
1992 th Avenue NE # 11
View photo
House · for sale
USD 205,000
USD 146/sq.ft
1992 th Avenue NE # 11
Sisco
· 1,399 sq.ft · 3 Bedrooms · 2 Baths · House
· Office room · Equipped kitchen
Sisco · 1,399 sq.ft · 3 Bedrooms · 2 Baths · House · Office room · Equipped kitchen
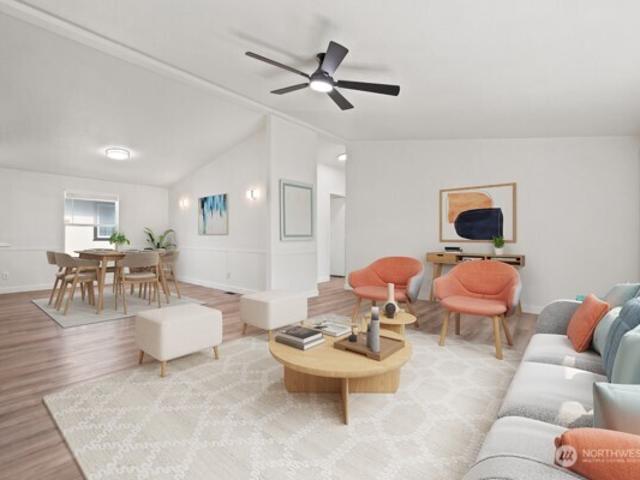
Welcome home to this beautifully refreshed and move-in ready residence offering an open, light-filled floor plan designed for comfortable everyday living. Vaulted ceilings and abundant natural light create an airy feel throughout the spacious living and dining areas, while the updated flooring and neutral finishes provide a clean, modern backdrop ready for your personal style. The thoughtfully designed kitchen opens seamlessly to the main living space, making entertaining easy and keeping everyone connected. The generous primary suite offers a peaceful retreat with ample space for large furnishings and a private ensuite bath. Additional bedrooms provide flexibility for guests, hobbies, or a home office. Enjoy the convenience of an oversized laundry room with extra storage, refreshed bathrooms, and well-maintained interiors throughout. Located in a welcoming community with easy access to shopping, dining, schools, parks, and commuter routes, this home offers comfortable, low-maintenance
USD 205,000
7817 92nd Place NE
View photo
House · for sale
USD 899,950
USD 288/sq.ft
7817 92nd Place NE
Sisco
· 3,122 sq.ft · 6 Bedrooms · 4 Baths · House
· Office room · Deck · Parking · Air conditioning
Sisco · 3,122 sq.ft · 6 Bedrooms · 4 Baths · House · Office room · Deck · Parking · Air conditioning
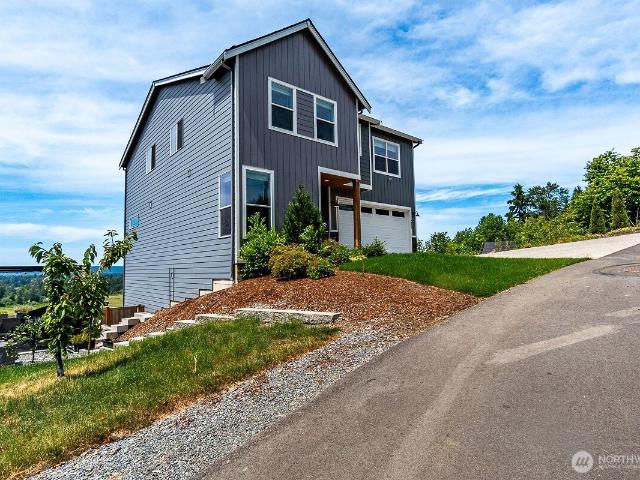
3% seller contribution towards rate buy down and/or closing costs! Absolutely the most STUNNING views you will see. Incredible Sound, Mountain and Valley views from all levels of this GORGEOUS home. Watch the beautiful sunsets from every room in the house. A beautifully designed home offering 6 bedrooms, 3.75 baths with extra bonus room, family room/rec room, and den/office space. Sit on your covered deck with a morning cup of coffee and in the evening with a beautiful sunset as far as you can see. The primary bedroom and bath offer's the same panoramic views from every window. Soak in the master bath and take it all in. Downstairs offers a wonderful bonus room/playroom, full bath, and bedroom. All with views. This could be a MIL for multigenerational living. Standard features are AC/heat pump, quartz countertops, elegant engineered hardwood floors, soaking tub in master suite and so much more. The upgrades in this home are unbelievable. Just to name a few: Fully finished garage with c
USD 899,950
1070 th Avenue NE
View photo
House · for sale
USD 599,950
USD 350/sq.ft
1070 th Avenue NE
Sisco
· 1,711 sq.ft · 3 Bedrooms · 2 Baths · House
· Patio · Garden · Office room
Sisco · 1,711 sq.ft · 3 Bedrooms · 2 Baths · House · Patio · Garden · Office room
Beautifully maintained rambler offering the space, comfort, and backyard you've been searching for. Tucked away on a quiet dead-end street, this home features a large open concept layout with 3 bedrooms, 2 full baths, room to grow! The spacious primary suite is a must see! Complete with dual vanities, a private bath, and an oversized walk-in closet rarely found in homes at this price point. Two additional bedrooms and a den offer flexibility for guests, a home office, or hobbies. Outside, the backyard becomes an extension of the home. An expansive patio is ready for summer BBQs and evenings under the string lights, while the fully fenced yard offers room to garden, play, entertain, or simply relax. Raised garden beds, mature landscaping, a fire pit, blueberry bushes, and additional storage complete this outdoor retreat. Conveniently located near schools, parks, shopping, and everyday amenities, this home combines thoughtful indoor living with outdoor spaces you'll enjoy all year long
USD 599,950
1191 th Street NE
View photo
House · for sale
USD 865,000
USD 316/sq.ft
1191 th Street NE
Sisco
· 2,734 sq.ft · 2 Bedrooms · 3 Baths · House
· Garden · Office room · Equipped kitchen
Sisco · 2,734 sq.ft · 2 Bedrooms · 3 Baths · House · Garden · Office room · Equipped kitchen
Welcome home to 1191- -th — where country charm meets everyday comfort. Nestled on over an acre of lush, park-like grounds in the beloved Lake Stevens School District, this beautifully updated 2,735 sq. Ft. single-story home is the perfect setting for multi-generational living and effortless entertaining. With two oversized primary suites — plus 4 bonus rooms and 3 full bathrooms, there’s space for everyone. One primary suite features a walk-in closet with a cozy office nook and a relaxing jetted tub — a true retreat. Everyone gets the space and comfort they deserve. The stunning remodeled kitchen features a massive island with sink, granite countertops, endless storage, and all appliances included — made for gathering, cooking, and making memories. A huge formal dining room, breakfast nook, spacious living room, and oversized laundry room round out the interior beautifully. Step outside and fall in love — the fully fenced, level yard is park-like and peaceful, with garden space, a hot
USD 865,000
8515 State Avenue # 46
View photo
House · for sale
USD 189,950
USD 117/sq.ft
8515 State Avenue # 46
Sisco
· 1,615 sq.ft · 3 Bedrooms · 2 Baths · House
· Garden · Office room · Equipped kitchen
Sisco · 1,615 sq.ft · 3 Bedrooms · 2 Baths · House · Garden · Office room · Equipped kitchen
Welcome to convenience, comfort and flexibility in Marysville! Located in a family-friendly community, this 3-bedroom, 2 bath home offers 1620 sq ft with vaulted ceilings that create a bright, open feel. The kitchen is both functional and inviting with new flooring, a built-in buffet, breakfast bar and large walk-in pantry. Perfect for everyday living or entertaining. The primary suite is a standout, featuring a walk-in tub, dual vanity, shower and storage in the attached bathroom, plus two walk-in closets in the main bedroom. One of the additional bedrooms includes its own exterior door. Ideal for a home office, guest room or added flexibility to fit your lifestyle. Enjoy year-round comfort with a heat pump and extra storage with a backyard shed. Just minutes from restaurants, shopping, the Seattle Premium Outlets and golf course nearby, this home offers convenience, comfort and versatility
USD 189,950
8318 57th Street NE
View photo
House · for sale
USD 775,000
USD 322/sq.ft
8318 57th Street NE
Sisco
· 2,400 sq.ft · 4 Bedrooms · 3 Baths · House
· Patio · Garden · Office room · Fireplace · Equipped kitchen
Sisco · 2,400 sq.ft · 4 Bedrooms · 3 Baths · House · Patio · Garden · Office room · Fireplace · Equipped kitchen
Beautifully designed with timeless finishes and model-home quality throughout, this exceptional residence offers soaring ceilings, abundant natural light, and an open-concept floor plan that lives as beautifully as it looks. The chef's kitchen is the heart of the home, featuring quartz countertops, stainless steel appliances, a generous island, pantry, and seamless flow into the inviting great room with a cozy gas fireplace. A main-level bedroom with an adjacent ¾ bath provides the perfect setup for guests, multi-generational living, or a private home office. Upstairs, you'll find a luxurious primary retreat, spacious secondary bedrooms, and an expansive bonus room offering endless flexibility for a media room, playroom, or additional living space. Step outside to your own private backyard oasis featuring mature landscaping, a covered patio for year-round enjoyment, low-maintenance turf, and a custom fire pit area—perfect for relaxing or entertaining under the stars. The spacious cover
USD 775,000
1590 th Avenue NE
View photo
House · for sale
USD 915,000
USD 284/sq.ft
1590 th Avenue NE
Sisco
· 3,218 sq.ft · 3 Bedrooms · 2 Baths · House
· Garden · Office room · Deck · Fireplace · Parking
Sisco · 3,218 sq.ft · 3 Bedrooms · 2 Baths · House · Garden · Office room · Deck · Fireplace · Parking
Perched prominently on 1.55 picturesque acres with breathtaking mountain views, this beautifully restored 1931 farmhouse seamlessly blends timeless character with modern comfort. Rich in historic charm, the home showcases original hardwood floors, custom built-ins, crown molding, wood-wrapped windows, exposed beams, and thoughtfully preserved craftsmanship throughout. The spacious primary retreat offers a five-piece bath, an oversized walk-in closet, and 2nd bedroom area with private access to a stunning covered deck overlooking the idyllic grounds. Cozy gathering spaces, a dedicated office area, abundant storage, and a warm fireplace create an inviting atmosphere designed for both everyday living and entertaining. Outside, discover the ultimate country lifestyle with a fenced pasture, horse barn with water and power, established garden spaces, RV parking with hookups, and endless room to roam. Whether you're dreaming of a hobby farm, equestrian property, multi-generational living, or
USD 915,000
1043 th Avenue NE
View photo
House · for sale
USD 659,000
USD 371/sq.ft
1043 th Avenue NE
Sisco
· 1,776 sq.ft · 3 Bedrooms · 2 Baths · House
· Patio · Garden · Office room · Parking · Fireplace · Equipped kitchen
Sisco · 1,776 sq.ft · 3 Bedrooms · 2 Baths · House · Patio · Garden · Office room · Parking · Fireplace · Equipped kitchen
Must See this Fantastic Opportunity to live in your own Slice Of Nature! Welcome to Indian Creek Estates. This 1780 Square Foot Rambler on. 59 Acres surrounded by Mature Landscaping creates a World Of Your Own. Community is located in a Rare'Hidden Neighborhood' with only one entrance/exit and conveniently located near Shopping, Restaurants, Outlet Mall and Two I-5 Access Points. Home features 3 Spacious Bedrooms, 1-3/4 Bathrooms and an Extra Room for Den/Office/Bonus Space. Enter into the'Sunken' Living Room with Fireplace or from Large 2 Car Garage directly into Kitchen for ease of'bringing in the groceries'. Kitchen features Updated Cabinets, Granite Counters, Stainless Steel Appliances, Bay Window and a Dining Area. Laundry/Utility Room off Kitchen with Front Load Washer/Dryer and Utility Sink. Slider off Kitchen to Park-Like Fully Fenced Back Yard featuring Patio, Raised Gardens and Mature Landscaping. Gate off back of yard leads to remainder of lot that extends down Ravine to Wes
USD 659,000
1581 rd Avenue NE
View photo
House · for sale
USD 599,990
USD 311/sq.ft
1581 rd Avenue NE
Sisco
· 1,927 sq.ft · 3 Bedrooms · 2 Baths · House
· Garden · Equipped kitchen · Parking
Sisco · 1,927 sq.ft · 3 Bedrooms · 2 Baths · House · Garden · Equipped kitchen · Parking
Welcome to Hummingbird Crossing Towns! Contemporary living at its finest in this beautiful Ashton Floor Plan. 2-story townhome features 3 bedrooms, 2.5 bathrooms, and 2-car garage. 1927 sq. Ft. open floor plan, high ceilings, and tons of natural light. The kitchen shines with quartz countertops and Whirlpool appliances. Enjoy indoor-outdoor living with your own private backyard, perfect for relaxing or hosting. Don't miss your chance to own this gem. Our homes include Smart Home technology and features, Sprinklers on each floor, Mini-Splits for heating and cooling, Huntwood cabinetry with soft-close drawers and doors. All Appliances are included. Located just minutes from the I-5/ Smokey Point Blvd. Near Lakewood Crossing Shopping Center, Costco, Gissberg Twin Lakes Park. Our homes are backed by our industry-leading WARRANTY, providing lasting peace of mind. Come tour and learn about our amazing financing incentives with our preferred lender for qualified buyers. Broker Registration Po
USD 599,990
8405 55th Avenue NE # 26
View photo
Condo · for sale
USD 444,900
USD 413/sq.ft
8405 55th Avenue NE # 26
Sisco
· 1,076 sq.ft · 2 Bedrooms · 2 Baths · Condo
· Patio · Garden · Swimming pool · Equipped kitchen
Sisco · 1,076 sq.ft · 2 Bedrooms · 2 Baths · Condo · Patio · Garden · Swimming pool · Equipped kitchen
Stylishly updated rambler in desirable Wicklow with designer finishes and a private, fully fenced backyard! The open great room floor plan features a spacious living room with vaulted ceilings and a cozy Lopi propane stove. The beautiful kitchen boasts quartz countertops, an island with seating, roll-out soft-close cabinetry, a 5-burner range and oven, drawer dishwasher, farmhouse sink, custom backsplash, & under-cabinet lighting. The primary suite offers a walk-in closet and attached ¾ bath. The hall bath features marble floors and a new walk-in Jacuzzi tub designed for comfort, convenience, and accessibility. Thoughtful upgrades include a mini-split system providing air conditioning, plantation shutters, security system, LVP, ceramic tile, marble & carpet flooring, windows, trim, doors, lighting, hardware, toilets, hot water heater, and a welcoming front patio. A drop-down ladder provides access to abundant attic storage. Step outside to your own backyard oasis featuring lush landsca
USD 444,900
4912 88th DR NE
View photo
House · for sale
USD 824,499
USD 300/sq.ft
4912 88th DR NE
Sisco
· 2,745 sq.ft · 5 Bedrooms · 3 Baths · House
· Office room · Equipped kitchen
Sisco · 2,745 sq.ft · 5 Bedrooms · 3 Baths · House · Office room · Equipped kitchen
New Price! Now $25,000 less! Plus, receive a 2% lender credit through the seller’s preferred lender toward closing costs or a rate buydown—helping lower your monthly mortgage payment and making this home even more affordable. Skip the wait for new construction and move right into this beautifully upgraded ($43K in upgrades), 2024-built, east-facing home in the highly sought-after Magnolia Crest community! Offering 2,751 sq. ft. This move-in-ready home features 5 bedrooms, including a main-floor bedroom, 2.75 baths and a spacious upstairs loft. All appliances & window blinds included! The open-concept layout features 9' ceilings, a spacious living room and a bright dining area. The gourmet kitchen boasts a gas range, stainless steel appliances, an oversized quartz island, abundant cabinetry and ample prep space. A main-level bedroom with an adjacent bath & walk-in shower is perfect for guests, multigenerational living, or a home office. Upstairs, the luxurious primary suite offers parti
USD 824,499
1031 th Avenue NE
View photo
House · for sale
USD 699,000
USD 252/sq.ft
1031 th Avenue NE
Sisco
· 2,766 sq.ft · 5 Bedrooms · 3 Baths · House
· Office room · Equipped kitchen
Sisco · 2,766 sq.ft · 5 Bedrooms · 3 Baths · House · Office room · Equipped kitchen
Now offering $10,000 in lender credits. Buyer's can use it to lower closing costs or buy the rate down. Qualified buyers may access rates in the 4’s with no points. Inquire for information on our preferred lender. Tucked along a private drive and backing to a serene greenbelt, this move in ready home offers an inviting blend of privacy, comfort, and functionality. With 2,771 sq ft of thoughtfully designed living space, 5 bedrooms, and 2.75 baths, the layout is ideal for both everyday living and hosting guests. A main level bedroom with three quarter bath adds flexibility for guests. The expansive great room is the heart of the home, featuring a chef inspired kitchen with rich espresso cabinetry, a generous quartz island, ss appliances, and a spacious dining area that flows effortlessly into the living room. Upstairs, enjoy a bright loft, dedicated office space, and a luxurious five piece primary bath
USD 699,000
2425 th Pl NE, Marysville, WA 98271 | MLS #2474
View photo
House · for sale
USD 574,990
USD 441/sq.ft
2425 th Pl NE, Marysville, WA 98271 | MLS #2474
Sisco
· 1,302 sq.ft · 3 Bedrooms · 2 Baths · House
· Office room · Equipped kitchen · Parking
Sisco · 1,302 sq.ft · 3 Bedrooms · 2 Baths · House · Office room · Equipped kitchen · Parking
Welcome to Hummingbird Crossing Villas! This move-in ready Spruce floorplan offers 1304 sq. Ft. of living space plus a 2-car side-by-side garage! This beautiful home features: 3 spacious bedrooms, 2 bathrooms, a versatile loft ideal for a home office, play area, or hobby space. Gourmet Kitchen design with quartz countertops, beautiful finishes, and ample space. Our homes include Smart Home technology and features, Sprinklers on each floor, Mini-Splits for heating and cooling, Huntwood cabinetry with soft-close drawers and doors. All Appliances are included. Located within Lakewood School District, just minutes from I-5, Smokey Point Blvd. Near Lakewood Crossing Shopping Center, Costco, Gissberg Twin Lakes Park. Our homes are backed by our industry-leading WARRANTY, providing lasting peace of mind. Come tour and learn about our amazing financing incentives with our preferred lender for qualified buyers. Broker Registration Policy. Broker Must Register Client Upon First Visit. If Broker
USD 574,990
2425 th Place NE
View photo
House · for sale
USD 574,990
USD 441/sq.ft
2425 th Place NE
Sisco
· 1,302 sq.ft · 3 Bedrooms · 2 Baths · House
· Office room · Equipped kitchen · Parking
Sisco · 1,302 sq.ft · 3 Bedrooms · 2 Baths · House · Office room · Equipped kitchen · Parking
Welcome to Hummingbird Crossing Villas! This move-in ready Spruce floorplan offers 1304 sq. Ft. of living space plus a 2-car side-by-side garage! This beautiful home features: 3 spacious bedrooms, 2 bathrooms, a versatile loft ideal for a home office, play area, or hobby space. Gourmet Kitchen design with quartz countertops, beautiful finishes, and ample space. Our homes include Smart Home technology and features, Sprinklers on each floor, Mini-Splits for heating and cooling, Huntwood cabinetry with soft-close drawers and doors. All Appliances are included. Located within Lakewood School District, just minutes from I-5, Smokey Point Blvd. Near Lakewood Crossing Shopping Center, Costco, Gissberg Twin Lakes Park. Our homes are backed by our industry-leading WARRANTY, providing lasting peace of mind. Come tour and learn about our amazing financing incentives with our preferred lender for qualified buyers. Broker Registration Policy. Broker Must Register Client Upon First Visit. If Broker
USD 574,990
1595 th Dr NE, Marysville, WA 98271 | MLS #2509
View photo
Townhouse · for sale
USD 717,287
USD 356/sq.ft
Updated
1595 th Dr NE, Marysville, WA 98271 | MLS #2509
Sisco
· 2,013 sq.ft · 3 Bedrooms · 3 Baths · Townhouse
· Garden · Equipped kitchen · Parking
Sisco · 2,013 sq.ft · 3 Bedrooms · 3 Baths · Townhouse · Garden · Equipped kitchen · Parking
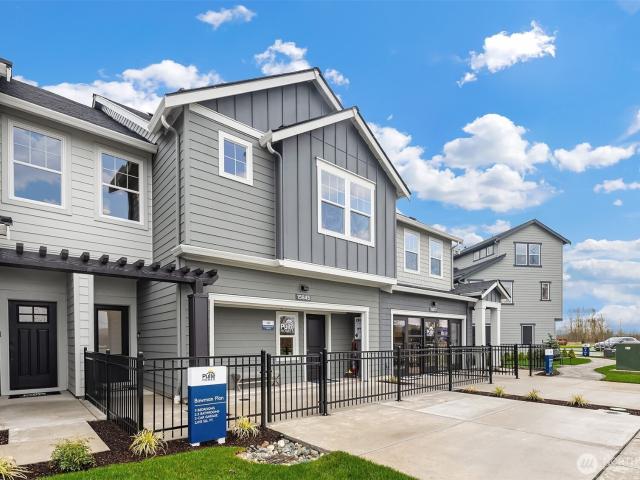
Welcome to Hummingbird Crossing Towns! This beautiful Bowman offers 3 beds, 2.5 baths and 2013 sq. Ft. Soaked in natural light, open floor plan, high ceilings & luxurious finishes. The gourmet kitchen includes high-quality quartz countertops and flows seamlessly into the living and dining areas. Upstairs, three bedrooms, including a serene primary suite with a spa-inspired bathroom. Enjoy the privacy of your own backyard and 2-car garage. Our homes include Smart Home technology and features, Sprinklers on each floor, Mini-Splits for heating and cooling, Huntwood cabinetry with soft-close drawers and doors. All Appliances are included. Located just minutes from the I-5u002F Smokey Point Blvd. Near Lakewood Crossing Shopping Center, Costco, Gissberg Twin Lakes Park. Our homes are backed by our industry-leading WARRANTY, providing lasting peace of mind. Come tour and learn about our amazing financing incentives with our preferred lender for qualified buyers. Broker Registration Policy. Br
USD 717,287
7621 67th Street NE
View photo
House · for sale
USD 619,950
USD 303/sq.ft
7621 67th Street NE
Sisco
· 2,045 sq.ft · 4 Bedrooms · 2 Baths · House
· Fireplace · Equipped kitchen
Sisco · 2,045 sq.ft · 4 Bedrooms · 2 Baths · House · Fireplace · Equipped kitchen
Price reduced. Thoughtfully updated and truly move-in ready, this beautifully maintained corner-lot home offers the perfect blend of comfort, style, and convenience. Step inside to soaring vaulted ceilings and an inviting, light-filled floor plan designed for both everyday living and entertaining. The spacious living room features built-in speakers and one of two cozy gas fireplaces, creating a warm and welcoming atmosphere. The fully remodeled kitchen is the heart of the home, showcasing new countertops, stainless steel appliances, ample cabinetry, and generous workspace for preparing meals and gathering with friends. With four spacious bedrooms and 2.5 bathrooms, there is plenty of room for everyone. The oversized primary suite serves as a private retreat, complete with a walk-in closet and a beautifully appointed ensuite bath. Recent updates include fresh interior and exterior paint, new carpet, and durable luxury vinyl flooring throughout, allowing you to move in and enjoy from day
USD 619,950
1600 th Dr NE, Marysville, WA 98271 | MLS #2474
View photo
Townhouse · for sale
USD 699,108
USD 347/sq.ft
1600 th Dr NE, Marysville, WA 98271 | MLS #2474
Sisco
· 2,013 sq.ft · 3 Bedrooms · 3 Baths · Townhouse
· Garden · Equipped kitchen · Parking
Sisco · 2,013 sq.ft · 3 Bedrooms · 3 Baths · Townhouse · Garden · Equipped kitchen · Parking
Welcome to Hummingbird Crossing Towns! This beautiful move-in ready Bowman floorplan offers 3 beds, 2.5 baths and 2013 sq. Ft. Soaked in natural light, open floor plan, high ceilings & luxurious finishes. The gourmet kitchen includes high-quality quartz countertops and flows seamlessly into the living and dining areas. Upstairs, three bedrooms, including a serene primary suite with a spa-inspired bathroom. Enjoy the privacy of your own backyard and 2 car garages. Our homes include Smart Home technology and features, Sprinklers on each floor, Mini-Splits for heating and cooling, Huntwood cabinetry with soft-close drawers and doors. All Appliances are included. Located within Lakewood School District, just minutes from I-5, Smokey Point Blvd. Near Lakewood Crossing Shopping Center, Costco, Gissberg Twin Lakes Park. Our homes are backed by our industry-leading WARRANTY, providing lasting peace of mind. Come tour and learn about our amazing financing incentives with our preferred lender fo
USD 699,108
6724 49 Place NE
View photo
House · for sale
USD 569,000
USD 423/sq.ft
6724 49 Place NE
Sisco
· 1,345 sq.ft · 3 Bedrooms · 2 Baths · House
· Garden · Office room · Deck · Fireplace · Equipped kitchen · Air conditioning
Sisco · 1,345 sq.ft · 3 Bedrooms · 2 Baths · House · Garden · Office room · Deck · Fireplace · Equipped kitchen · Air conditioning
Location location location! Perfectly situated in a quiet South Marysville cul-de-sac within the desirable Woodland Garden neighborhood with NO HOA, makes this beautifully maintained home a wonderful place to call your own. Once inside you have one level living, Upon entering you are greeted by an inviting great room featuring vaulted ceilings, a cozy gas fireplace, and a versatile nook area that serves perfectly as a home office, play space, or any other functional area to suit your lifestyle. The modern kitchen is equipped with quartz countertops, a convenient breakfast bar, a spacious pantry, and an open dining area. This home offers three generous bedrooms, two baths, and a large utility room and A/C. All on one level! The private, fully fenced backyard is an entertainer's dream, complete with a deck, a play area, and garden beds
USD 569,000
16721 McRae Road NW
View photo
House · for sale
USD 750,000
USD 283/sq.ft
16721 McRae Road NW
Sisco
· 2,648 sq.ft · 4 Bedrooms · 2 Baths · House
· Deck · Equipped kitchen · Parking
Sisco · 2,648 sq.ft · 4 Bedrooms · 2 Baths · House · Deck · Equipped kitchen · Parking
4 Bed (+2 Bonus Rooms) 2 Bath home on 3.36 acres in the desirable Seven Lakes neighborhood near Lake Goodwin. No hoa! New roof w/25-yr warranty, fresh interior/exterior paint & newly built deck. Remodeled kitchen w/new quartz counters, cabinets, new appliances, & LVP flooring. Updated electrical & plumbing throughout! RV parking, 2-car garage, & new hot water heater. Lakewood Schools. 1% Lender Credit Available
USD 750,000
4734 85th Avenue NE # 16
View photo
House · for sale
USD 924,990
USD 321/sq.ft
4734 85th Avenue NE # 16
Sisco
· 2,874 sq.ft · 4 Bedrooms · 3 Baths · House
· Patio · Garden · Deck · Fireplace · Equipped kitchen · Air conditioning · Cellar
Sisco · 2,874 sq.ft · 4 Bedrooms · 3 Baths · House · Patio · Garden · Deck · Fireplace · Equipped kitchen · Air conditioning · Cellar
Completing in October, this is one of only two homes with a daylight basement in Sunnyside by Richmond American Homes. This stunning Lowell plan greets you with soaring two story entry with abundant natural light. From there you enter into an open floorplan with a cozy fireplace in the great room and a kitchen with pantry, soft close cabinets, and room for seating along the quartz topped center island. Enjoy a morning coffee or evening hangout on your spacious deck off the main floor. Upstairs are three generous bedrooms, full bath with duel sinks, loft living space, and a convenient laundry room. Primary suite features a 5-piece bath, and walk-in closet. A fourth bedroom with attached full bath is found on the lowest floor. In the basement you will also find a rec room and walkout concrete patio to a fully fenced backyard. Central AC, EV charging, Ring doorbell and landscaping all included. Ask about our lender promos! If you are working with a licensed broker, please register your br
USD 924,990
9410 76th Ave NE, Marysville, WA 98270 | MLS #2500
View photo
House · for sale
USD 899,990
USD 272/sq.ft
9410 76th Ave NE, Marysville, WA 98270 | MLS #2500
Sisco
· 3,305 sq.ft · 5 Bedrooms · 3 Baths · House
· Patio · Garden · Deck
Sisco · 3,305 sq.ft · 5 Bedrooms · 3 Baths · House · Patio · Garden · Deck
SIGNIFICANT PRICE REDUCTION, NOW UNDER 900k Welcome to this stunning country view home while living in the city in the North Ridge Park community, featuring the premier Walden Plan. Boasting an expansive 3,312 sq ft, this thoughtfully designed 3 story residence offers exceptional space, versatility, and modern comfort. This home offers 5 spacious bedrooms, plus den, & 3.75 beautifully appointed bathrooms, along with a generous loft and a large recreation room—perfect for entertaining, working from home, or hosting guests with ease. Step outside to an extended custom deck and an updated paver patio, creating the ultimate outdoor living experience. Relax & take in the serene setting as you watch horses running & playing across the 80 acres of open pastures the home backs to. Enjoy unobstructed views, peaceful surroundings, and breathtaking sunsets right from your backyard. Inside, the home is beautifully upgraded with quartz countertops, stainless steel appliances, an efficient Au002FC a
USD 899,990

Get email alerts

Don't miss out: be the first to know about new properties

The alert was correctly created

On subscribing you accept the conditions of use and the privacy policy
Alert
Receive new ads in your inbox
Save this search
Receive alerts for new listings

We'll send you an email when we have new properties for: "Properties for sale in Sisco"

The alert was correctly created

Great Northern Jct
Delta Junction
Get email alerts and be the first to see new listings
Required field
On subscribing I accept the terms of the privacy policy
Perfect! You'll soon start receiving new listings via email
Alert
Receive an email when we have new ads for Properties for sale in Sisco
Save this search
Filters

Bedrooms

Size (sq.ft)

sq.ft
sq.ft

Price

USD
USD

Property type

Bathrooms

Clear all filters
Receive notifications when new entries are published.