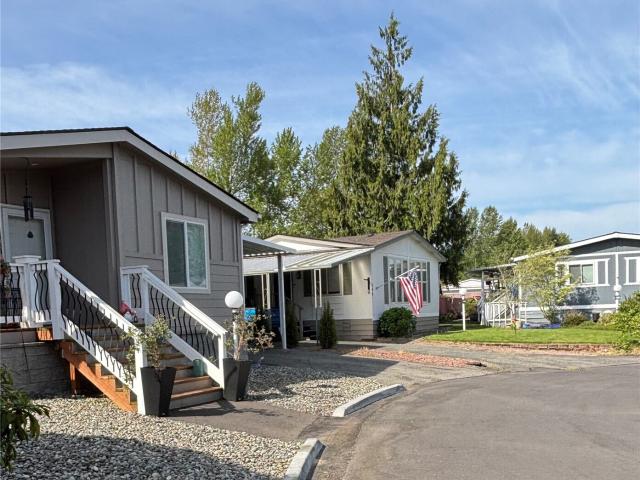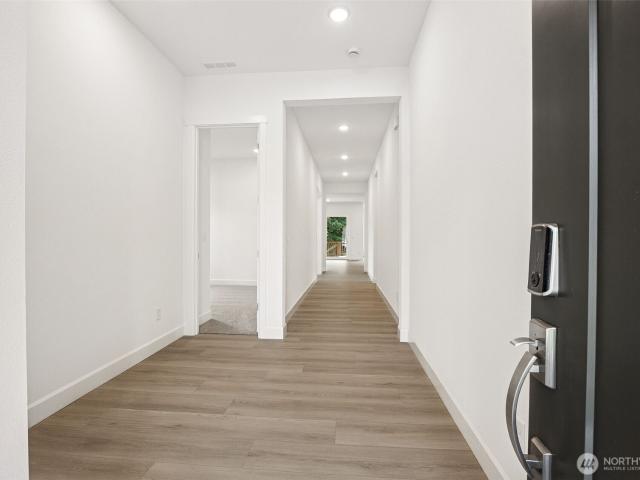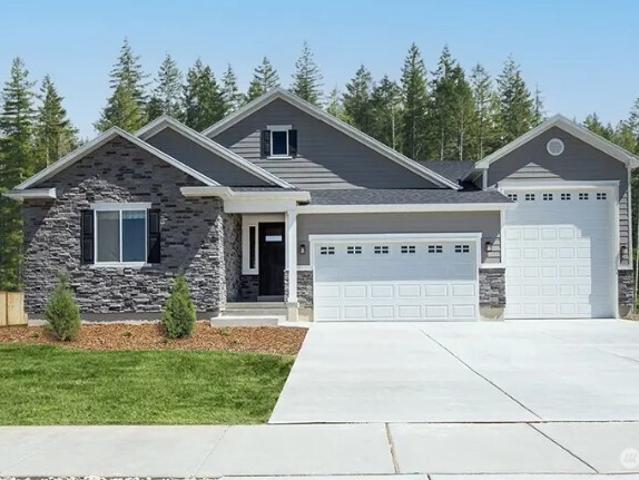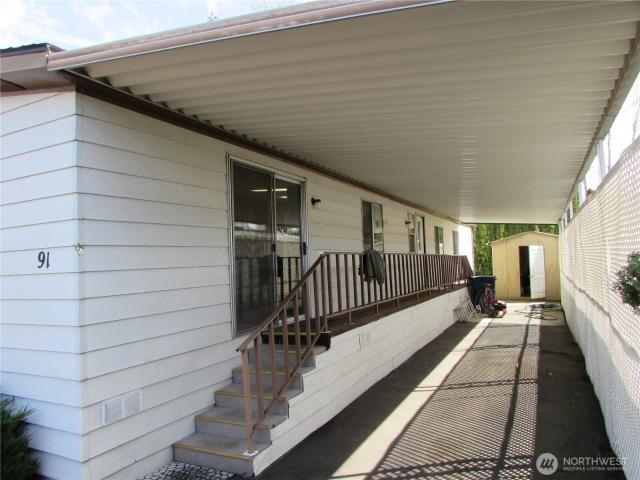
352 properties for sale in Sisco

3726 99th Place NE # 26
View photo
House · for sale
USD 699,950
USD 353/sq.ft
3726 99th Place NE # 26
Sisco
· 1,981 sq.ft · 3 Bedrooms · 2 Baths · House
· Office room · Equipped kitchen
Sisco · 1,981 sq.ft · 3 Bedrooms · 2 Baths · House · Office room · Equipped kitchen
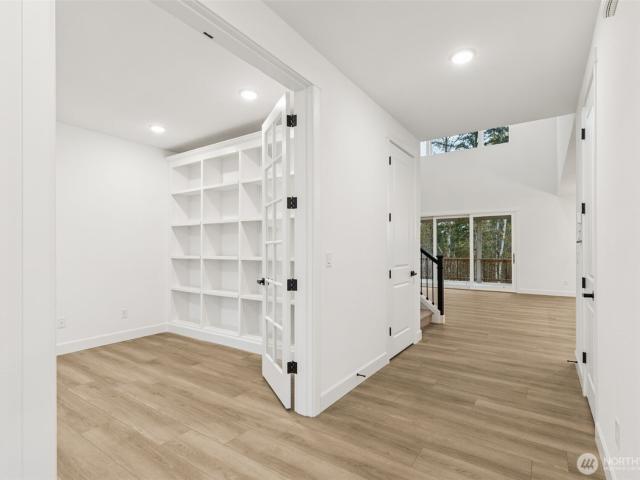
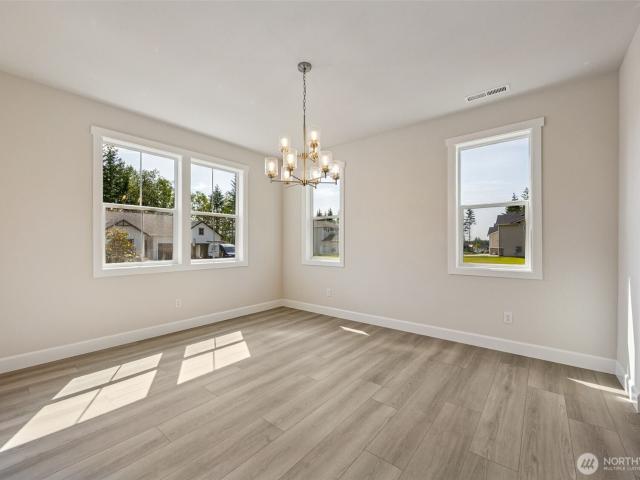
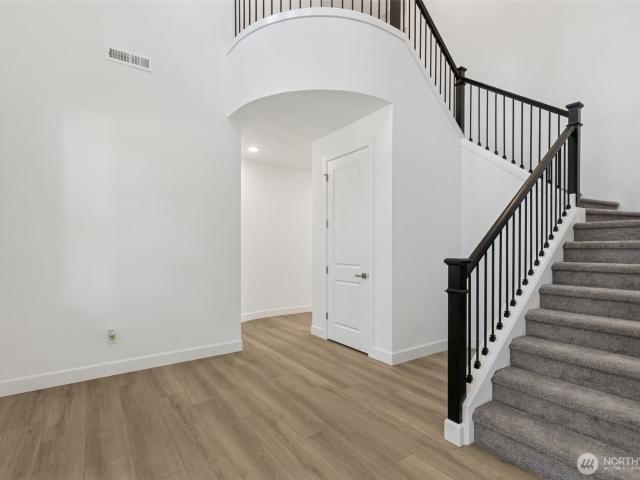
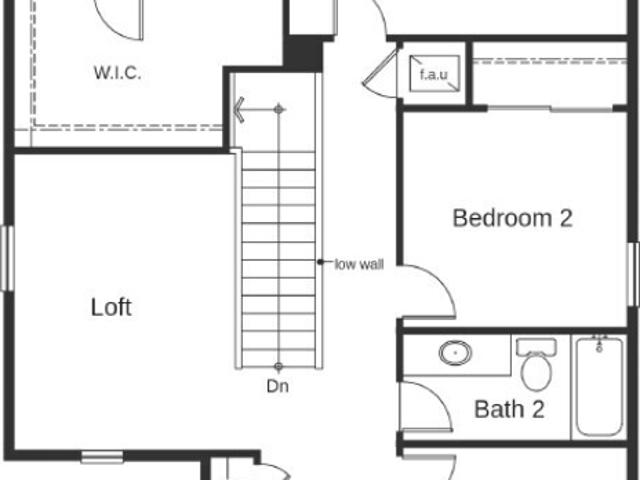
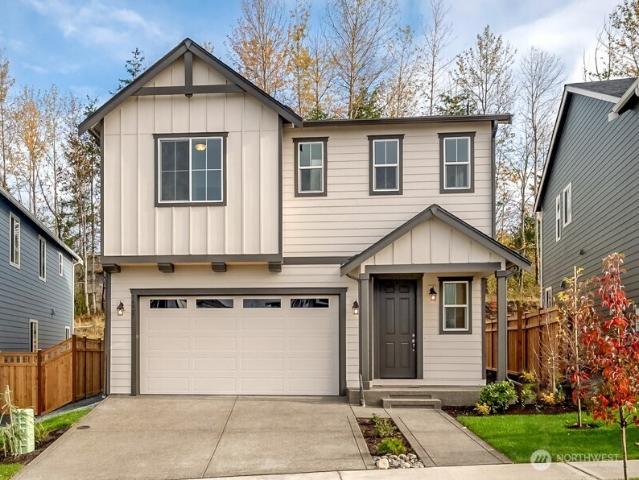
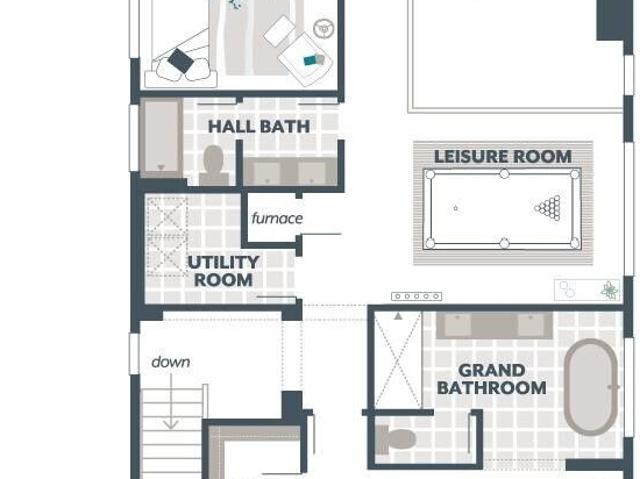
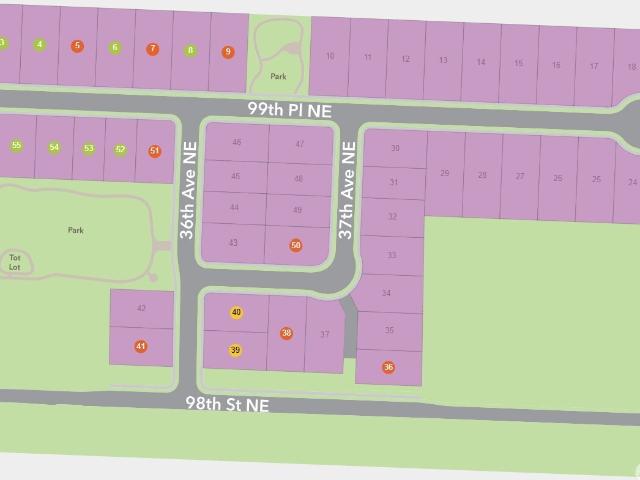
Welcome to Park Forest, a thoughtfully designed new home community in Marysville featuring 59 homesites and a versatile collection of homes to fit a variety of lifestyles. Buyers can choose from eight well-designed floor plans, including four single-level ramblers and four spacious two-story homes, each crafted with modern living in mind. Among the available plans is the 1990 rambler offering comfortable, single-level living with 3 bedrooms, 2 bathrooms, and a dedicated office—perfect for working from home or creating a quiet flex space. This thoughtfully designed layout features a spacious great room, open kitchen ideal for entertaining, and a private primary suite for everyday comfort and convenience. Homes at Park Forest offer open-concept layouts, functional kitchens, and comfortable living spaces perfect for everyday living and entertaining. The community is conveniently located near shopping, dining, parks, and major commuter routes, providing easy access to Seattle and surroundi
USD 699,950
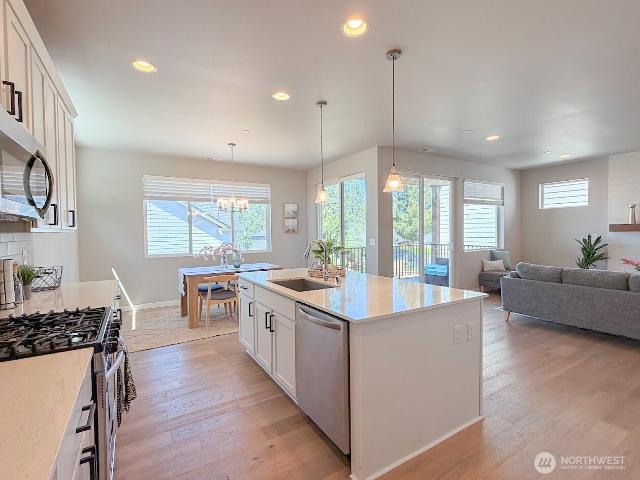
6843 46th Street NE
View photo
House · for sale
USD 799,950
USD 244/sq.ft
6843 46th Street NE
Sisco
· 3,272 sq.ft · 5 Bedrooms · 4 Baths · House
· Office room · Gym · Equipped kitchen
Sisco · 3,272 sq.ft · 5 Bedrooms · 4 Baths · House · Office room · Gym · Equipped kitchen
Welcome to Hudson Place, a beautiful new community surrounded by scenic views and the natural beauty of Marysville. This stunning home offers 5 bedrooms, 3.25 bathrooms, a lower-level recreation room, and 3,275 sq ft of thoughtfully designed living space. Enjoy an open and modern layout with high-quality finishes throughout, including quartz countertops in the kitchen and ensuite bathroom, engineered hardwood flooring in the entry, kitchen, and great room, white five-panel doors with sleek black hardware, and elegant tile flooring in the owner’s suite. The spa-inspired primary bathroom features a dual showerhead system and a deluxe freestanding tub, creating the perfect place to relax and unwind. The lower-level rec room with bathroom offers excellent flexibility for a guest suite, home office, media room, gym, or multi-generational living. A standard efficient heat pump provides year-round heating and cooling comfort. High energy efficiency, lower maintenance, updated safety features,
USD 799,950
1902 rd Avenue NE
View photo
House · for sale
USD 995,000
USD 560/sq.ft
1902 rd Avenue NE
Sisco
· 1,776 sq.ft · 3 Bedrooms · 1 Bath · House
· Garden · Deck · Parking
Sisco · 1,776 sq.ft · 3 Bedrooms · 1 Bath · House · Garden · Deck · Parking
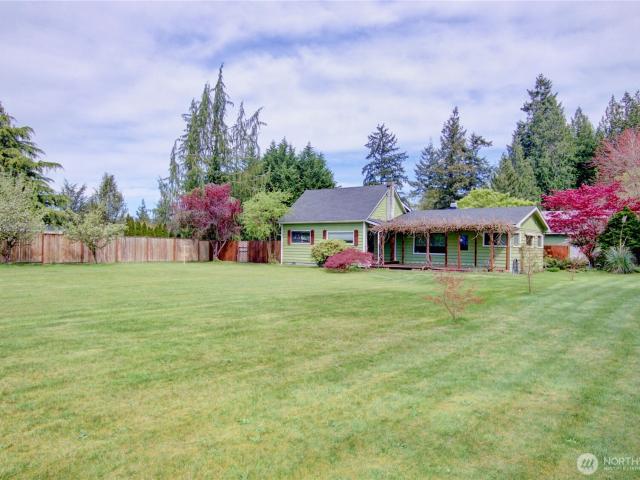
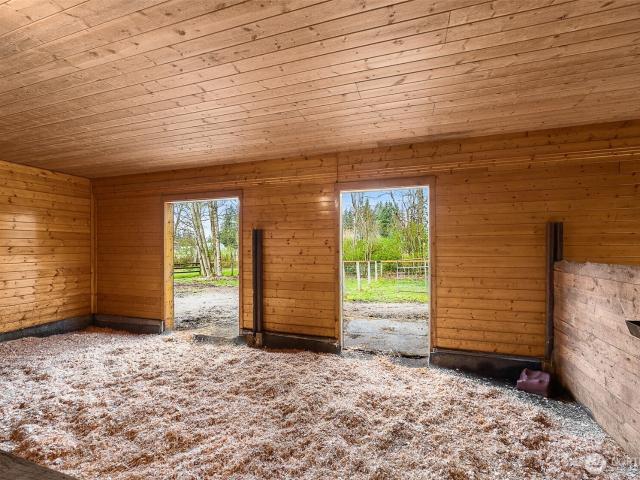
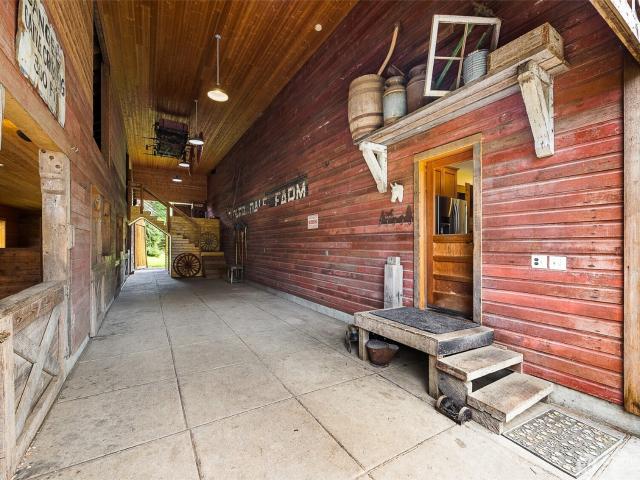
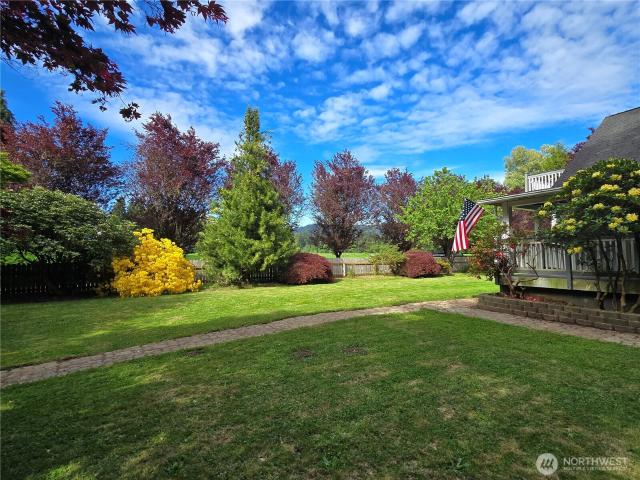
You've been thinking about it for a while now. More space. More privacy. A place where your work, your animals, your garden, and your life all happen on your own terms. This is that place. Since 1980 one family has quietly built something special on these 4.59 gated acres in Arlington — and now it's ready for the next chapter. The land is flat, fully fenced, and completely usable up top with a gentle natural slope leading down to lush lower pastures. Bring your horses, your livestock, your equipment, or your ambition. This property accommodates all of it. A 9 stall barn w/ a 10 ton hayloft and a covered arena the potential is endless. Producing fruit trees scattered throughout — apple, pear, cherry and plum. Blueberry bushes. A grape arbor on the front deck. Not a single drop of pesticide has touched this land in over 44 years. Grow your own food the way it was meant to be grown. A large barn with stalls, hayloft and tack room. A newly built oversized garage with separate shop — seriou
USD 995,000
1562 th Ave NE, Arlington, WA 98223 | MLS #2548
View photo
House · for sale
USD 805,000
USD 259/sq.ft
1562 th Ave NE, Arlington, WA 98223 | MLS #2548
Sisco
· 3,100 sq.ft · 3 Bedrooms · 4 Baths · House
· Garden · Equipped kitchen · Cellar · Parking
Sisco · 3,100 sq.ft · 3 Bedrooms · 4 Baths · House · Garden · Equipped kitchen · Cellar · Parking
Over 3100 square feet of living space. Large finished daylight basement with familyu002Ftheater room. Over an acre of space with plenty of room to garden, landscape or for out buildings. Home has 2 RV parking slips with two 30 amp electrical hookups and 3 sewer hookups. Open floor plan inside with master suite upstairs and two bedrooms downstairs with two full baths with a total of 3 and a half baths. New metal rolled roof and laminate plank flooring throughout the upstairs. Beautiful cascade mountain views from every room. Open light kitchen with double oven space with tiled island
USD 805,000
8105 88th St NE, Marysville, WA 98270 | MLS #2459
View photo
House · for sale
USD 650,000
USD 254/sq.ft
8105 88th St NE, Marysville, WA 98270 | MLS #2459
Sisco
· 2,551 sq.ft · 4 Bedrooms · 3 Baths · House
· Office room · Equipped kitchen · Parking
Sisco · 2,551 sq.ft · 4 Bedrooms · 3 Baths · House · Office room · Equipped kitchen · Parking
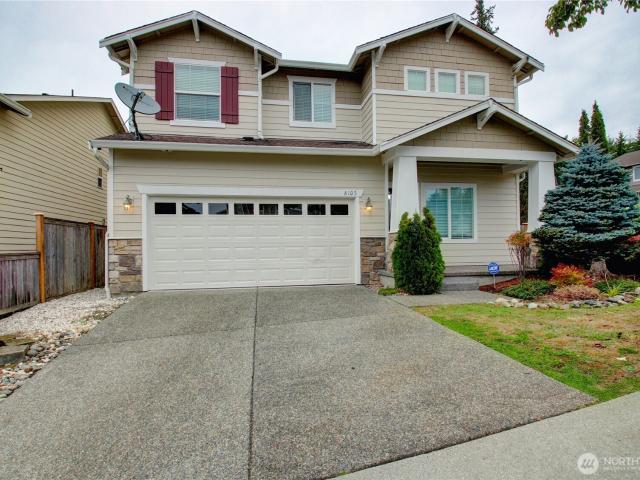
2% Seller Concession for 2% Interest Rate Buy Down for First Year of Loan. Welcome to Copper Creek (Getchell community)! This spacious fenced corner-lot home offers an open floor plan with 4 bedrooms and 2.5 baths, perfect for comfortable living and entertaining. Enjoy rich hardwood floors and elegant granite slab counters that elevate the kitchen and living spaces. A generous upper-level bonus area provides flexibility for a media room, play space, or home office. With a community playground just a fence away and steps behind the home, this location blends convenience, charm, and lifestyle beautifully. Note: some additional parking at community playground across the street to the east. Also, high school is walking distance. Note: Navigator does not work consistently for the property address. You likely need to stop and re-start Navigator when it sends you to another place two (2) cul de sacs away
USD 650,000
6907 75th Drive NE
View photo
House · for sale
USD 695,000
USD 366/sq.ft
6907 75th Drive NE
Sisco
· 1,894 sq.ft · 4 Bedrooms · 2 Baths · House
· Patio · Garden · Swimming pool · Fireplace · Equipped kitchen · Air conditioning
Sisco · 1,894 sq.ft · 4 Bedrooms · 2 Baths · House · Patio · Garden · Swimming pool · Fireplace · Equipped kitchen · Air conditioning
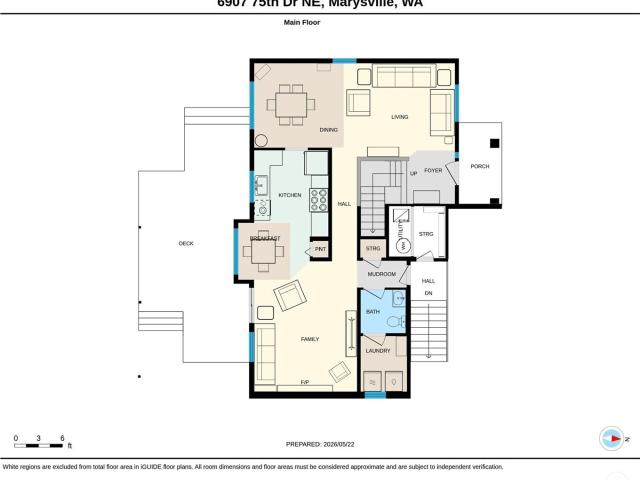
Beautifully updated home in the desirable Uplands at Northpointe neighborhood of Marysville! Featuring bamboo hardwood flooring, tile, and brand-new carpet throughout, this home is filled with natural light from expansive windows and skylights. Vaulted ceilings welcome you into the formal living and dining areas, while the updated kitchen offers a breakfast nook and all-new appliances. The adjacent living room features a cozy gas fireplace, perfect for relaxing evenings. Upstairs, the spacious primary suite includes a walk-in closet and luxurious 5-piece en suite bath, along with 3 additional bedrooms. Stay comfortable year-round with a 3-ton A/C heat pump. Major updates include a quality 50-year roof, gutters, and skylights installed in 2013. Enjoy outdoor living under the covered patio with skylights, ideal for entertaining in every season. The fully fenced backyard offers space for gardening, play, and more, plus a private covered hot tub gazebo with windows for year-round enjoyment
USD 695,000
5352 85th Ave NE # IP 007
View photo
House · for sale
USD 815,950
USD 279/sq.ft
5352 85th Ave NE # IP 007
Sisco
· 2,917 sq.ft · 5 Bedrooms · 3 Baths · House
· Garden · Office room · Equipped kitchen · Parking
Sisco · 2,917 sq.ft · 5 Bedrooms · 3 Baths · House · Garden · Office room · Equipped kitchen · Parking
Welcome to Inspiration Point, a built-to-order community where you can personalize your home to match your lifestyle. Buyers will have the opportunity to select the floor plan, structural options, and interior finishes through our well-appointed design studio. The thoughtfully designed 2925 Plan features a bedroom and full bath on the main level, along with a versatile flex space that can be personalized as a den, office, or optional downstairs junior suite. The open-concept layout flows seamlessly into the spacious great room and kitchen, complete with beautiful quartz countertops, luxury flooring, a massive walk-in pantry, and a convenient mudroom entry from the garage. Upstairs, you’ll find a spacious loft, three secondary bedrooms, a full bathroom, laundry room, and a generously sized primary suite featuring an ensuite bath and walk-in closet. Standard features include a fenced and landscaped yard, garage door openers, quartz countertops throughout, and an energy-efficient heat pum
USD 815,950
12932 3rd Ave NE, Marysville, WA 98271 | MLS #2547
View photo
House · for sale
USD 1,075,000
USD 269/sq.ft
12932 3rd Ave NE, Marysville, WA 98271 | MLS #2547
Sisco
· 3,983 sq.ft · 4 Bedrooms · 4 Baths · House
· Fireplace · Equipped kitchen
Sisco · 3,983 sq.ft · 4 Bedrooms · 4 Baths · House · Fireplace · Equipped kitchen
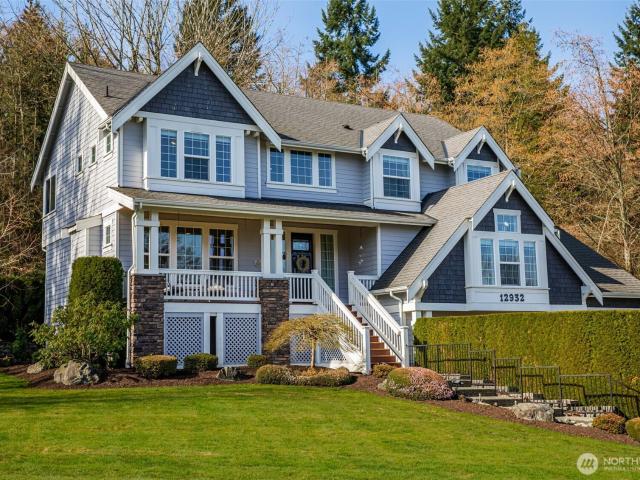
20,000.00 buyer closing cost credit Experience refined Northwest living privately set on a serene 1-acre lot. This exceptional custom residence offers a rare blend of sophistication, comfort, and thoughtful design. The main level showcases a chef’s kitchen with island and dual dining spaces, perfectly suited for both intimate gatherings and entertaining. A dedicated officeu002Fden, 1u002F2 bath, and two generous living areas, each featuring its own fireplace that provide effortless everyday luxury. Soaring vaulted ceilings, rich Brazilian tigerwood floors, custom millwork, and walls of oversized windows fill the home in natural light, creating a warm yet elevated ambiance throughout. Upstairs, retreat to the luxurious owner’s suite complete with a spacious walk-in closet and spa-inspired 5-piece bath. Two additional bedrooms, a full bath, and an oversized utility room offer both comfort and functionality. The fully equipped lower-level MIL suite features open-concept living, a full kit
USD 1,075,000
1952 th Drive NE
View photo
House · for sale
USD 1,125,000
USD 768/sq.ft
1952 th Drive NE
Sisco
· 1,464 sq.ft · 2 Bedrooms · 1 Bath · House
· Garden · Swimming pool · Parking
Sisco · 1,464 sq.ft · 2 Bedrooms · 1 Bath · House · Garden · Swimming pool · Parking
Equestrian property! Discover this exceptional 21 acre self-sustained homestead, offering a perfect blend of natural beauty. The spacious property features lush fields, and a majestic expansive mixed forest. Highlights include a reclaimed timber frame barndominium planned for expansion, complete with a 4-bedroom septic system. The versatile buildings and amenities include: A spacious shop it's own 200 amp service, an upper-level area, a dedicated freeze-dryer/canning room, a mechanic workroom, a four-bay carport, a garden shed for tools and supplies, a pole barn suitable for RV or trailer storage, a tractor and woodshed area, an adorable timber-frame outdoor entertainment structure, a covered hot tub area overlooking a peaceful small pond. The charming, isolated home features a master bedroom with French doors opening onto a covered porch, perfect for relaxing and enjoying the natural surroundings. Locally reclaimed fir floors add an organic rustic touch. Set within a private yet close
USD 1,125,000
7582 64th Ave NE, Marysville, WA 98270 | MLS #2428
View photo
House · for sale
USD 699,950
USD 349/sq.ft
7582 64th Ave NE, Marysville, WA 98270 | MLS #2428
Sisco
· 2,002 sq.ft · 3 Bedrooms · 3 Baths · House
· Fireplace · Equipped kitchen
Sisco · 2,002 sq.ft · 3 Bedrooms · 3 Baths · House · Fireplace · Equipped kitchen
Welcome to Camden Ridge. The move-in ready'Huntington' on lot 5 offers a 2,010 square foot plan with 3 beds and 2.25 baths. The main floor features an open kitchen, dining and family room with gas fireplace. Second floor features bedrooms, bonus roomu002Floft, laundry & spacious primary bedroom with ensuite bathroom with walk-in closet. Quality finishes include white cabinetry, stainless steel appliances, quartz counters, Deako smart switches, heat pump (providing Au002FC), landscaping, fencing & more! Convenient location. Site Registration policy. Buyers must register their Broker on first visit and bring Broker on future visits. 20k buyer bonus!
USD 699,950
10505 th Dr SE, Unit 104, Lake Stevens, WA 98258 | MLS #2464
View photo
House · for sale
USD 1,099,990
USD 329/sq.ft
10505 th Dr SE, Unit 104, Lake Stevens, WA 98258 | MLS #2464
Sisco
· 3,337 sq.ft · 4 Bedrooms · 4 Baths · House
· Patio · Deck · Fireplace · Equipped kitchen · Parking
Sisco · 3,337 sq.ft · 4 Bedrooms · 4 Baths · House · Patio · Deck · Fireplace · Equipped kitchen · Parking
Welcome to Kokanee Estates by Richmond American Homes! This new construction Hastings floor plan offers a highly desirable main floor primary bedroom and is set on a generous 1-acre homesite. Open and expansive layout enhanced by an incredible amount of storage. Welcoming covered front porch leads to a private study and an expansive two-story great room highlighted by a dramatic floor-to-ceiling fireplace and multi-slide patio doors. The gourmet kitchen features a center island with adjacent nook, abundant cabinet and counter space, plus both a butler’s pantry and walk-in pantry. This home is ideal for entertaining and everyday living. The main-floor primary suite includes a generous walk-in closet and a deluxe shower en-suite bath. Upstairs, enjoy an immense loft, additional storage, and three secondary bedrooms, each with its own walk-in closet. Additional highlights include, 3-car garage with EV outlet, 9' ceilings, 8' doors, quartz countertops throughout, covered deck, and quality
USD 1,099,990
1952 th Dr NE, Arlington, WA 98223 | MLS #2504
View photo
House · for sale
USD 1,125,000
USD 768/sq.ft
1952 th Dr NE, Arlington, WA 98223 | MLS #2504
Sisco
· 1,464 sq.ft · 2 Bedrooms · 2 Baths · House
· Garden · Swimming pool · Parking
Sisco · 1,464 sq.ft · 2 Bedrooms · 2 Baths · House · Garden · Swimming pool · Parking
Equestrian property! Discover this exceptional 21 acre self-sustained homestead, offering a perfect blend of natural beauty. The spacious property features lush fields, and a majestic expansive mixed forest. Highlights include a reclaimed timber frame barndominium planned for expansion, complete with a 4-bedroom septic system. The versatile buildings and amenities include: A spacious shop it's own 200 amp service, an upper-level area, a dedicated freeze-dryeru002Fcanning room, a mechanic workroom, a four-bay carport, a garden shed for tools and supplies, a pole barn suitable for RV or trailer storage, a tractor and woodshed area, an adorable timber-frame outdoor entertainment structure, a covered hot tub area overlooking a peaceful small pond. The charming, isolated home features a master bedroom with French doors opening onto a covered porch, perfect for relaxing and enjoying the natural surroundings. Locally reclaimed fir floors add an organic rustic touch. Set within a private yet c
USD 1,125,000
7338 83rd Drive Ne, Marysville, US, WA
View photo
House · for sale
USD 799,500
7338 83rd Drive Ne, Marysville, US, WA
Sisco
· 4 Bedrooms · 3 Baths · House
· Garden · Equipped kitchen · Air conditioning
Sisco · 4 Bedrooms · 3 Baths · House · Garden · Equipped kitchen · Air conditioning
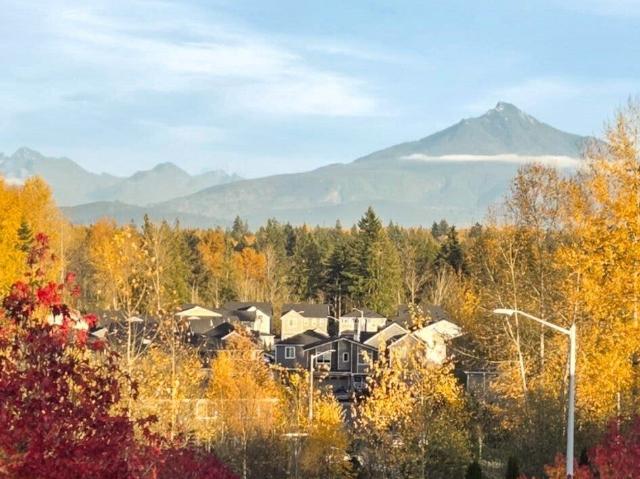
Well established 4 bedroom home in Rock Creek Estate. Main level bedroom with 3/4 bath. Open concept floor plan with spacious kitchen area and huge center island with quartz countertop. Seller installed central A/C, LVP on 2nd floor. Stone back yard with gravel on the sides. Wood ceiling fan in every room. There is a Walmart within 2 miles and Route 9 is connected above Walmart. There is a large shopping center and Costco within 4 miles and I-5 is also easily accessible. You can enjoy a direct view of the snow-capped mountain from both the first and second floors. In autumn you can enjoy the vibrant foliage and the snowy mountain simultaneously
USD 799,500
105 E Cox # 7
View photo
House · for sale
USD 85,000
USD 90/sq.ft
105 E Cox # 7
Sisco
· 936 sq.ft · 2 Bedrooms · 2 Baths · House
· Equipped kitchen
Sisco · 936 sq.ft · 2 Bedrooms · 2 Baths · House · Equipped kitchen
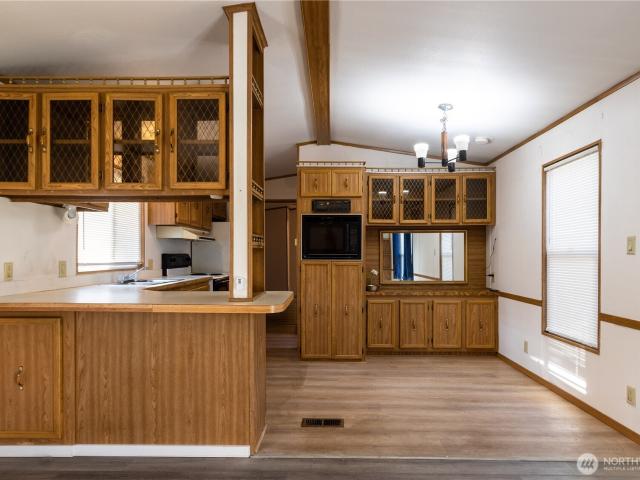
This is your opportunity to own the largest manufactured home in the quiet, 16-lot community of Riverside Park. Featuring 2 bedrooms, 1.75 bathrooms, and 938 square feet, the thoughtfully designed floor plan maximizes every square foot, creating an open and comfortable flow between the living room, dining area, and kitchen. An affordable opportunity to get into the Arlington market while enjoying a peaceful setting that feels tucked away. Space rent is $900 per month. Residents also pay metered and prorated utilities for water, sewage, and garbage, which average approximately $100 to $150 per month. Location is everything here. You are just a short walk from the scenic Stillaguamish River, the popular Centennial Trail, and the local shops, restaurants, and parks in downtown Arlington. Whether you enjoy spending your days outdoors or taking advantage of the charm of the local community, everything you need is within easy reach. Move in ready with plenty of opportunity to make it your ow
USD 85,000
5900 64th Street NE # 142
View photo
House · for sale
USD 159,000
USD 138/sq.ft
5900 64th Street NE # 142
Sisco
· 1,152 sq.ft · 2 Bedrooms · 2 Baths · House
· Deck · Equipped kitchen · Lift · Parking
Sisco · 1,152 sq.ft · 2 Bedrooms · 2 Baths · House · Deck · Equipped kitchen · Lift · Parking
Top of the line Stratford manufactured home in the 55 + Community of Glenwood Mobile Estates. 2 Bedroom, 2 bath home with a generous living room, dining room and kitchen with bar area. There are plenty of upgraded features in this well-maintained home. This home has 2X6 construction, drywall interior, Pecs plumbing, newer roof, new Heat Pump, a built-in display hutch and generous laundry room with storage. The living area has designer window shades that provide both blackout and sunshades. The back deck provides shade and easy access for moving things in and out with the electronic lift going from the carport to the deck. Plenty of storage in the shed which has electricity and insulation. Also in the shed is a hard. Wired generator and water storage tank as backups. Freezer in shed stays. You will enjoy the newly remolded clubhouse with daily activities. You can play Bocce Ball, use the exercise room or find a good book to read in the library. The clubhouse and outdoor amenities are ma
USD 159,000
13722 th St NE, Unit 209, Lake Stevens, WA 98258 | MLS #2475
View photo
House · for sale
USD 1,224,990
USD 436/sq.ft
Updated
13722 th St NE, Unit 209, Lake Stevens, WA 98258 | MLS #2475
Sisco
· 2,809 sq.ft · 4 Bedrooms · 4 Baths · House
· Deck · Equipped kitchen · Parking
Sisco · 2,809 sq.ft · 4 Bedrooms · 4 Baths · House · Deck · Equipped kitchen · Parking
Choose your Finishes! The convenience of single-story living meets stunning design in this Darius floorplan ready to build. Expansive floor plan offers four bedrooms, including two primary suites. The main suite boasts a walk-in closet and a deluxe private bath, while the secondary suite features an attached living area with kitchenette, separate entrance, and 3u002F4 bath. Open layout showcasing great room, breakfast nook and impressive gourmet kitchen with pantry and center island. Don't miss the study, 3-car garage, covered back deck. All on a spacious lot! If you're working with a licensed real estate broker, they must register on your first visit in accordance with site registration policy #4667
USD 1,224,990
10330 th Ave Lake NE, Unit 224, Lake Stevens, WA 98258 | MLS #2465
View photo
House · for sale
USD 1,174,990
USD 480/sq.ft
10330 th Ave Lake NE, Unit 224, Lake Stevens, WA 98258 | MLS #2465
Sisco
· 2,443 sq.ft · 3 Bedrooms · 2 Baths · House
· Office room · Equipped kitchen · Parking
Sisco · 2,443 sq.ft · 3 Bedrooms · 2 Baths · House · Office room · Equipped kitchen · Parking
Now available for Pre-sale! Choose your finishes. Experience refined single-level living in this stunning Harris plan with open great room that flows seamlessly into a chef-inspired kitchen featuring an impressive center island, walk-in pantry, and elegant finishes throughout. Primary is a true retreat, complete with an oversized walk-in closet and spa-worthy 5-piece bath. Thoughtfully designed for comfort and convenience, this home also includes a dedicated laundry room, office with French doors, efficient heat pump, EV outlet, and a 2-car garage plus RV bay with 14 ft tall door. If you are working with a licensed real estate agent, please have them register you prior to your first visit. Completion approximately 25 weeks from contract
USD 1,174,990
5900 64th Street NE # Sp 91
View photo
House · for sale
USD 79,500
USD 44/sq.ft
5900 64th Street NE # Sp 91
Sisco
· 1,776 sq.ft · 3 Bedrooms · House
· Deck · Fireplace · Equipped kitchen · Swimming pool · Parking
Sisco · 1,776 sq.ft · 3 Bedrooms · House · Deck · Fireplace · Equipped kitchen · Swimming pool · Parking
Bonus alert: seller is offering, pre-paid 6 months free lot rent ($8,910 value) at closing or credit to buyer at closing*large, well maintained (1,782 sq ft), 3 bedroom & 2 Bath, quality features sprinkled thru out this well-built Glen River Home. Biggest home avail. In Park, located in Desirable Glenwood Estates Senior Park in South Marysville. Park is across from YMCA (w/ pool), Walmart/ Golf and Jenning Park is w/in blocks of Home. Extr. of home features Semi-private (Cul de sac) setting with large, covered deck & Parking. Large, open tree lined common areas around home are maintained by Park, shed w/ power and visiting deer family on occasion. Interior features include Family room w/ built-in wall fireplace next to open kitchen w/ eating bar, separate dining room and Living room. Primary Bedroom is huge w/ double walk-in closets, 5 pcs. Master Bath and 2 other generous sized Bedrooms and utility room w/ sink. Recent upgrades include New heat pump & Plumbing, 10 y/o roof. Estate sal
USD 79,500
13814 th Street NE # 208
View photo
House · for sale
USD 184,500
USD 78/sq.ft
13814 th Street NE # 208
Sisco
· 2,336 sq.ft · 4 Bedrooms · 3 Baths · House
· Patio · Fireplace · Equipped kitchen
Sisco · 2,336 sq.ft · 4 Bedrooms · 3 Baths · House · Patio · Fireplace · Equipped kitchen
Choose Your Finishes! Permitted Hastings floorplan on acre+ lot at Kokanee Estates is ready to be built. Includes welcoming covered front porch, study with double doors, and expansive 2-story great room featuring a floor to ceiling fireplace and multi-slide patio doors. The gourmet kitchen boasts a center island with adjacent nook, plus butler’s and walk-in pantry. Additional highlights include a main-floor primary suite with generous walk-in closet and deluxe bathroom with double sinks. Upstairs, find loft and three secondary bedrooms. Included finishes are elevated with options to enhance. (Photos and virtual walkthrough are of completed homes. Features and finishes will vary) Note: If you're working with a licensed real estate broker, they must register on your first visit per our site registration policy
USD 184,500
13803 th St NE, Unit 218, Lake Stevens, WA 98258 | MLS #2475
View photo
House · for sale
USD 1,299,990
USD 298/sq.ft
13803 th St NE, Unit 218, Lake Stevens, WA 98258 | MLS #2475
Sisco
· 4,359 sq.ft · 4 Bedrooms · 4 Baths · House
· Equipped kitchen
Sisco · 4,359 sq.ft · 4 Bedrooms · 4 Baths · House · Equipped kitchen
Choose Your Finishes! This Harmon floor plan is pre permitted on 1+ acre homesite. Inside, enjoy dramatic two-story entry, formal living and dining rooms, spacious great room, and versatile tech center. The main floor features kitchen with ample counter space, large island, and a quiet study across from 3u002F4 bath. Upstairs, discover three secondary bedrooms and a luxurious primary suite with private retreat space, expansive walk-in closet, and spa bathroom. If working with a licensed real estate broker, they must register on your first visit in accordance with site registration policy #4667
USD 1,299,990
21911 rd Avenue NE
View photo
House · for sale
USD 664,900
USD 611/sq.ft
21911 rd Avenue NE
Sisco
· 1,087 sq.ft · 3 Bedrooms · 1 Bath · House
· Parking · Cellar
Sisco · 1,087 sq.ft · 3 Bedrooms · 1 Bath · House · Parking · Cellar
Just minutes from downtown Arlington, this inviting 1934 country home sits on nearly three private acres of beautiful, mature landscaping, complete with with versatile outbuildings, a large detached garage and a full unfinished basement. For 42 years, it has been the beating heart for decades. If these walls could talk, they'd share a rich legacy while spanning generations of joyous celebrations, deep friendships and cherished lives. This is far more than a house; it's a warm soulful haven ready for you to bring your vision and add your personal touch. Come begin your story here!
USD 664,900
8521 53rd Place NE # IP 30
View photo
House · for sale
USD 639,510
USD 343/sq.ft
8521 53rd Place NE # IP 30
Sisco
· 1,862 sq.ft · 3 Bedrooms · 2 Baths · House
· Garden · Office room · Parking
Sisco · 1,862 sq.ft · 3 Bedrooms · 2 Baths · House · Garden · Office room · Parking
Take advantage of this Presale opportunity and personalize in our design studio. Thoughtfully crafted home boasts an open-concept design that lives large. Featuring a luxurious primary suite with an oversized walk-in closet and a flexible loft space perfect for a home office, media room, or play area. Your personal design finishes will shine throughout, from sleek quartz countertops to durable luxury vinyl plank flooring. The garage includes a built-in EV charger for modern convenience, and the fully landscaped, fenced yard adds privacy and polished curb appeal. Energy Star Certified delivers year-round efficiency and comfort. Final pricing will be based on your selections, so you can build the home that fits your life perfectly!
USD 639,510
1615 4th Street
View photo
House · for sale
USD 339,950
USD 415/sq.ft
1615 4th Street
Sisco
· 818 sq.ft · 2 Bedrooms · 1 Bath · House
· Garden · Parking
Sisco · 818 sq.ft · 2 Bedrooms · 1 Bath · House · Garden · Parking
Classic 1924 house on 4th street marysville. Walls have blown in insulation. Recently replace waste lines under house. Apple trees in back yard. Convienent alley parking
USD 339,950
4725 85th Ave NE, Unit 18, Marysville, WA 98270 | MLS #2504
View photo
House · for sale
USD 824,990
USD 348/sq.ft
4725 85th Ave NE, Unit 18, Marysville, WA 98270 | MLS #2504
Sisco
· 2,368 sq.ft · 3 Bedrooms · 3 Baths · House
· Patio · Garden · Fireplace · Equipped kitchen · Air conditioning
Sisco · 2,368 sq.ft · 3 Bedrooms · 3 Baths · House · Patio · Garden · Fireplace · Equipped kitchen · Air conditioning
August Completion! Welcome to Sunnyside by Richmond American Homes. The Laurel plan features an impressive two-story entry with an open layout, cozy fireplace in the great room and a kitchen with quartz counters and walk-in pantry. Step outside to a covered patio and fully fenced backyard. Upstairs are three generous bedrooms, full bath with duel sinks, convenient laundry room, and versatile loft space. Primary suite features an attached 5-piece bath and walk-in closet. Central AC, EV charging, Ring doorbell, and landscaping included. Ask about Special Financing! If you are working with a licensed broker, please register your broker on your first visit to the community per our site registration policy. Ask about special financing. Lake Stevens School District!
USD 824,990
4726 88th Drive NE, Marysville, US, WA
View photo
House · for sale
USD 1,040,489
4726 88th Drive NE, Marysville, US, WA
Sisco
· 5 Bedrooms · 3 Baths · House
· Equipped kitchen
Sisco · 5 Bedrooms · 3 Baths · House · Equipped kitchen
The Birch by MainVue Homes at Redstone at Whiskey Ridge is rich in style and flexibility. Beyond the chic wood and glass paneled front door and down the wide Foyer, arrive at a Study Nook; the perfect space for projects or studying. Next up, the multi-purpose room with carpeting and a soaring two-story Great Room. The Gourmet Kitchen has 3cm Quartz Counters, a window splashback, Stainless Steel appliances, and Grand Butler’s Pantry. Upstairs find three secondary bedrooms each with a walk-in closet, and the Grand Suite with dual walk-in dressing rooms and frameless glass shower. Customer registration policy: Buyer’s Broker to visit or be registered on Buyer’s 1st visit for full Commission or commission is reduced
USD 1,040,489

Get email alerts

Don't miss out: be the first to know about new properties

The alert was correctly created

On subscribing you accept the conditions of use and the privacy policy
Alert
Receive new ads in your inbox
Save this search
Receive alerts for new listings

We'll send you an email when we have new properties for: "Properties for sale in Sisco"

The alert was correctly created

Great Northern Jct
Delta Junction
Get email alerts and be the first to see new listings
Required field
On subscribing I accept the terms of the privacy policy
Perfect! You'll soon start receiving new listings via email
Alert
Receive an email when we have new ads for Properties for sale in Sisco
Save this search
Filters

Bedrooms

Size (sq.ft)

sq.ft
sq.ft

Price

USD
USD

Property type

Bathrooms

Clear all filters
Receive notifications when new entries are published.