294 houses for sale in Sisco

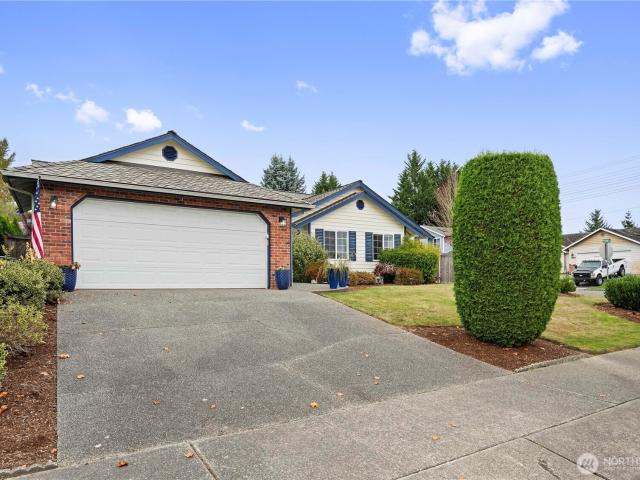
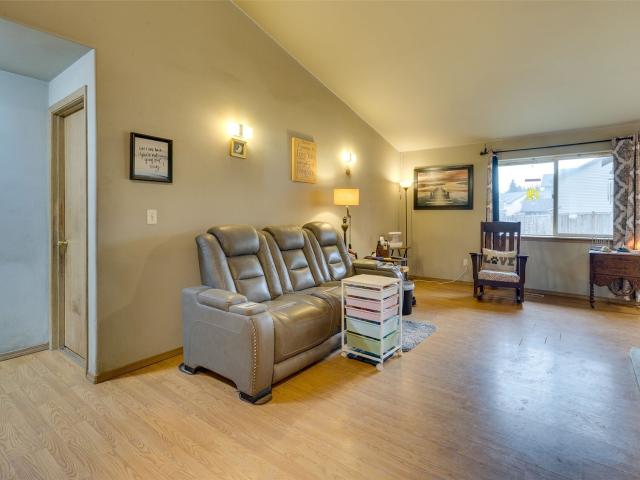
19223 Vista Drive
View photo
House · for sale
USD 524,995
USD 447/sq.ft
19223 Vista Drive
Sisco
· 1,173 sq.ft · 3 Bedrooms · 2 Baths · House
· Garden · Swimming pool · Deck · Equipped kitchen · Parking
Sisco · 1,173 sq.ft · 3 Bedrooms · 2 Baths · House · Garden · Swimming pool · Deck · Equipped kitchen · Parking
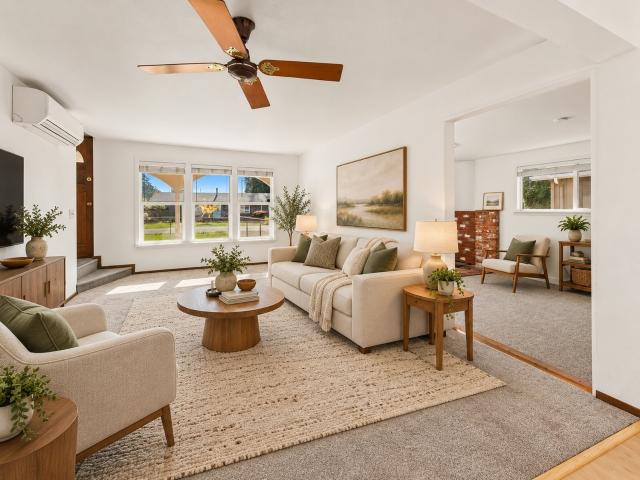
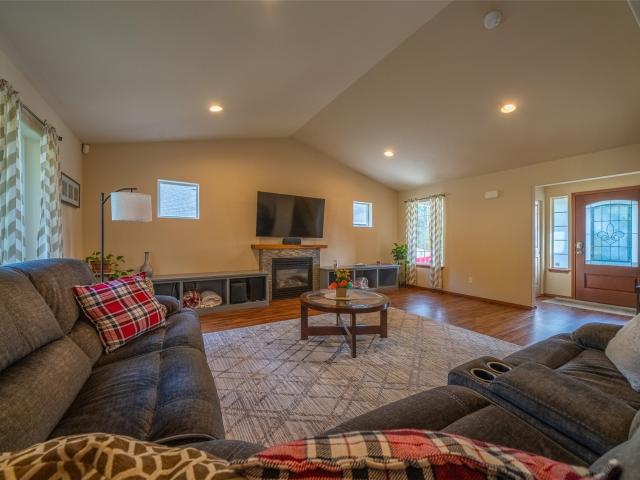
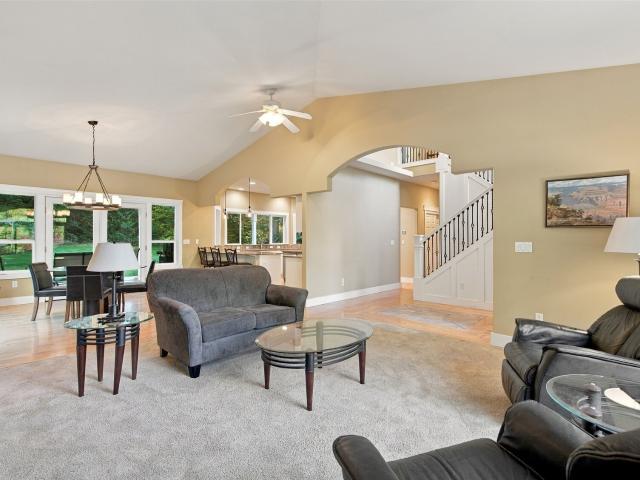
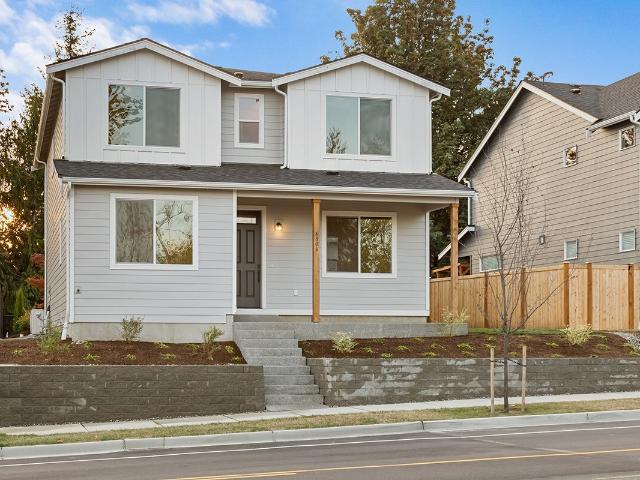
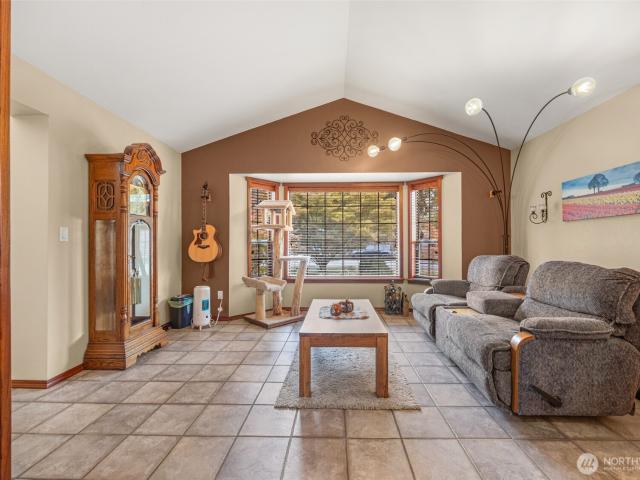
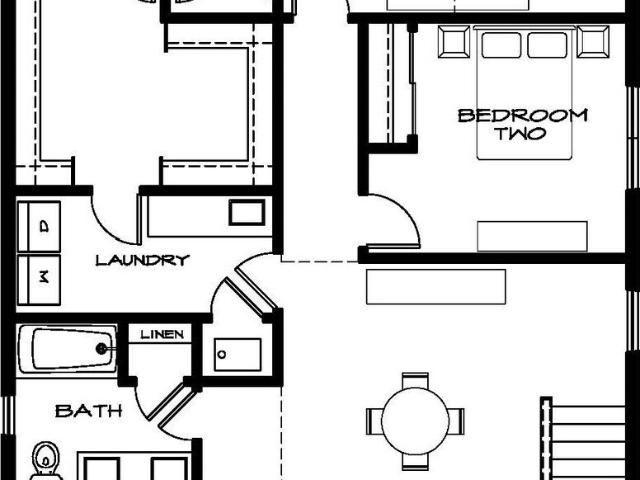
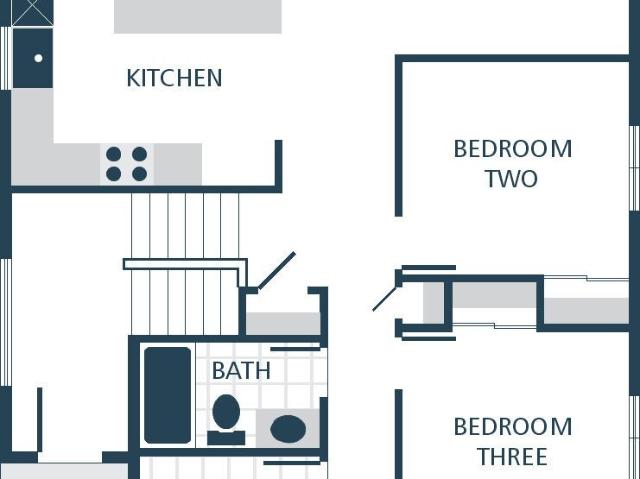
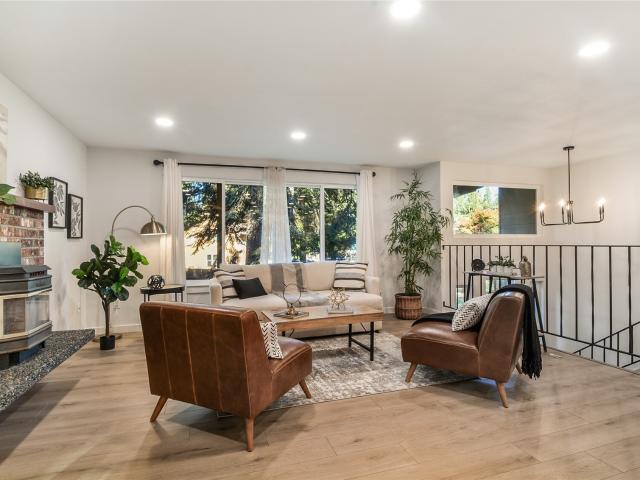
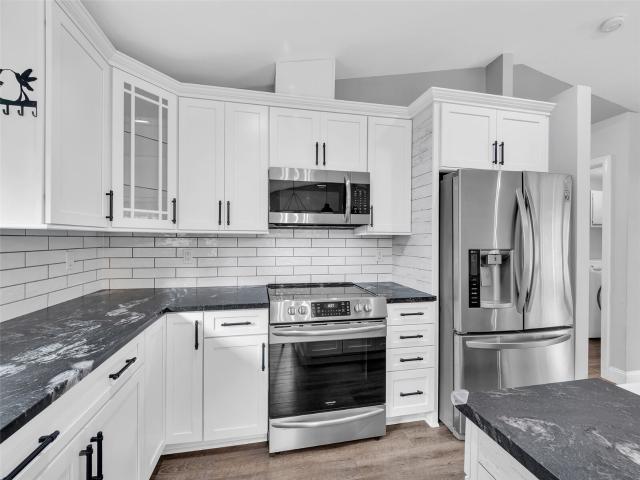
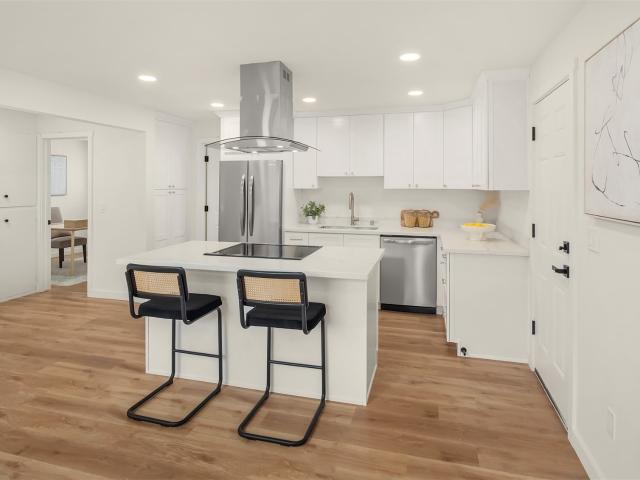
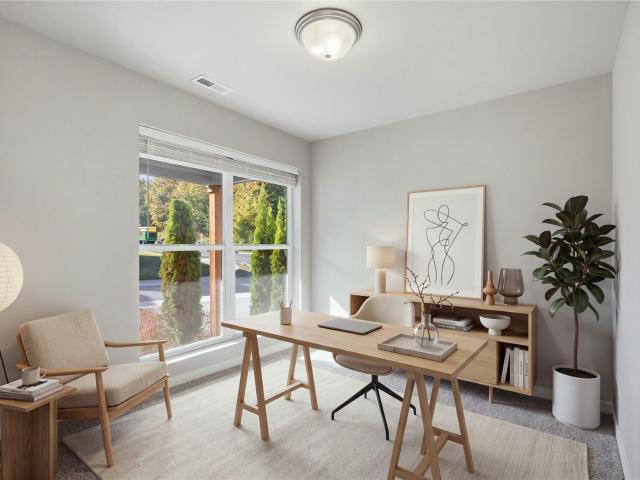
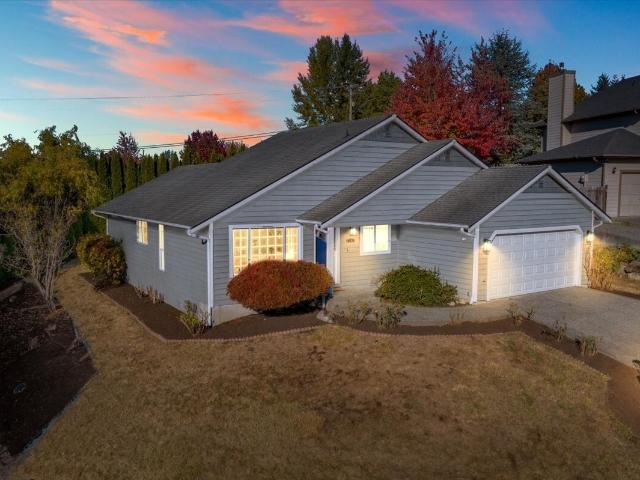
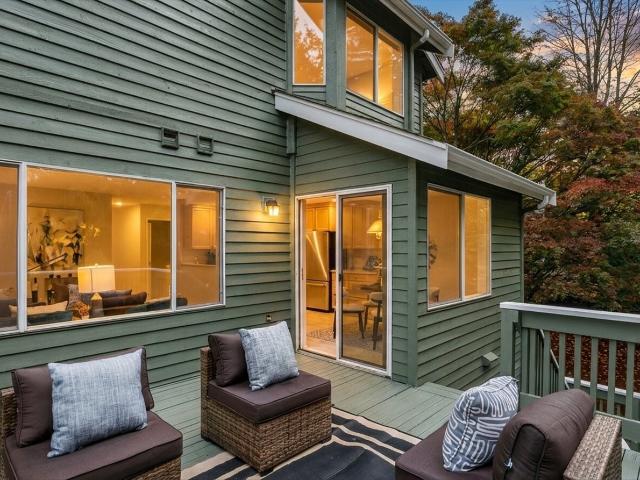
Welcome to this charming Arlington rambler situated on a spacious corner lot! Enjoy the convenience of single-level living with a comfortable floor plan and an inviting living room featuring vaulted ceilings. The kitchen offers stainless steel appliances, a natural gas 5-burner stove with convection oven, abundant cabinetry, and can lights. LED lighting throughout adds to the home's appeal. The owner's suite includes a private full bath and walk-in closet, while the additional bedrooms provide flexibility for a variety of uses. A dedicated laundry room adds everyday convenience. Outside, the generous, fully fenced backyard features a deck with direct access from the dining area, plenty of room for gardening and entertaining, plus a dedicated hot tub pad with a 220-volt electrical hookup already in place! An attached two-car garage provides additional parking and storage. With opportunities to add your personal touches, this home is ready for its next chapter! Conveniently located near
USD 524,995
4324 th Place NE
View photo
House · for sale
USD 625,000
USD 389/sq.ft
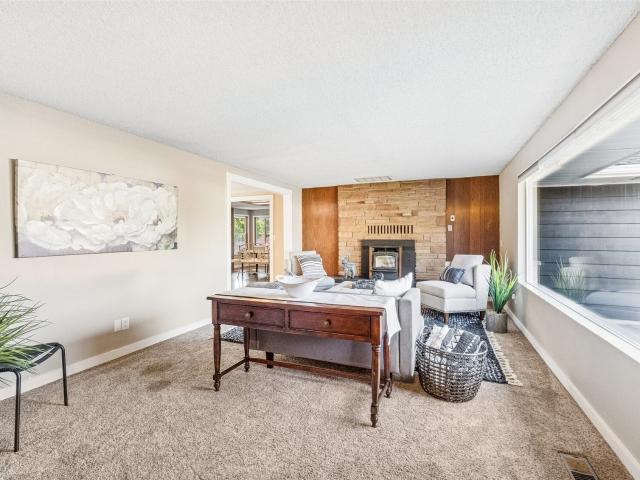
4324 th Place NE
Sisco
· 1,604 sq.ft · 3 Bedrooms · 1 Bath · House
· Office room · Parking
Sisco · 1,604 sq.ft · 3 Bedrooms · 1 Bath · House · Office room · Parking
Timeless charm. Massive shop. Endless possibilities! Discover the character, craftsmanship & potential of this well-built, single-story home situated on an oversized lot with room to live, create & grow! Embrace the timeless style of its original era or reimagine the spaces with your own modern vision. A thoughtfully designed floor plan features 3 spacious bedrooms, two inviting living areas, a cozy pellet stove & wood-burning insert, plus a dedicated laundry room. Big-ticket updates include a new septic system, new roof & fresh exterior paint! The real showstopper is the impressive 875 SF DETACHED SHOP with finished office space—ideal for hobbies, projects, storage or the ultimate workshop! Enjoy RV parking with a 30-amp hookup, room for gardening, chickens & outdoor entertaining, all with the privacy of a generous lot. Conveniently located near shopping, dining & major freeway access. A rare opportunity to enjoy classic craftsmanship, exceptional versatility & room to make it your ow
USD 625,000
2033 169TH Street NE
View photo
House · for sale
USD 638,000
USD 289/sq.ft
2033 169TH Street NE
Sisco
· 2,207 sq.ft · 4 Bedrooms · 2 Baths · House
· Office room · Parking · Equipped kitchen
Sisco · 2,207 sq.ft · 4 Bedrooms · 2 Baths · House · Office room · Parking · Equipped kitchen
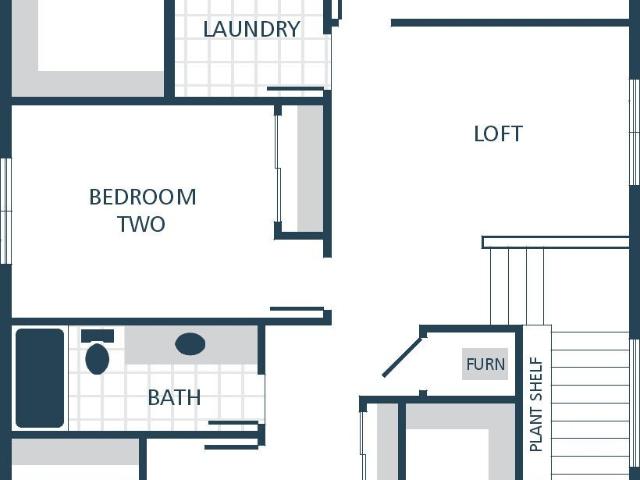
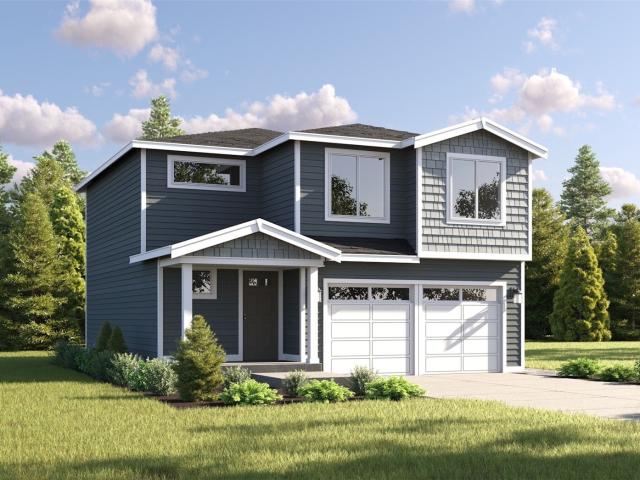
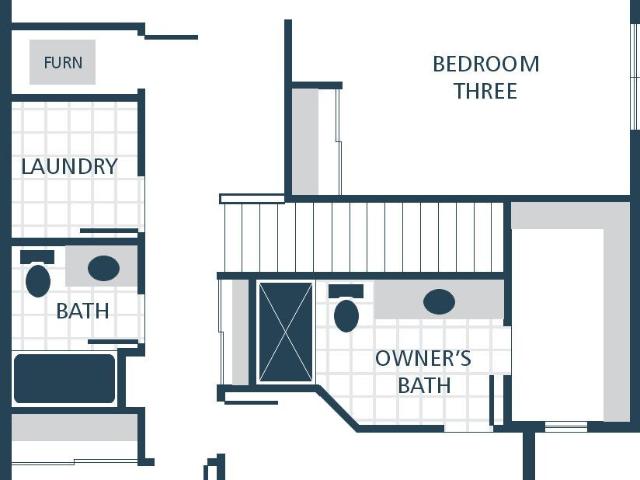
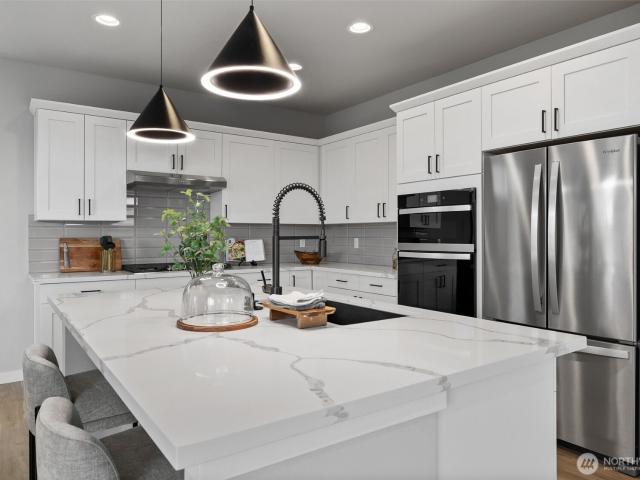
15,000 seller credit! The Dylan design C plan on Lot 92 at Sather Farms in Marysville, WA offers 2,211 sqft of thoughtfully designed living space featuring 4 bedrooms, 2.5 bathrooms and a loft space that can function as a media space, office, or whatever you need it to be. This beautifully crafted new construction home blends smart design with modern finishes and everyday comfort. Durable laminate vinyl plank flooring flows seamlessly through the great room, dining area, and kitchen, creating a stylish look with easy maintenance. The kitchen showcases quartz countertops with a matching backsplash, stainless steel appliances, and abundant cabinetry, all complemented by crisp white painted millwork and doors for a bright, cohesive feel. The open concept main living area offers an inviting atmosphere ideal for entertaining and daily living. An efficient heat pump system provides reliable heating and cooling for year round comfort. The spacious two car garage adds convenience and additiona
USD 638,000
6133 nd Place NE
View photo
House · for sale
USD 550,000
USD 378/sq.ft
6133 nd Place NE
Sisco
· 1,453 sq.ft · 4 Bedrooms · 2 Baths · House
· Garden · Deck · Equipped kitchen · Parking
Sisco · 1,453 sq.ft · 4 Bedrooms · 2 Baths · House · Garden · Deck · Equipped kitchen · Parking
Corner lot, quiet cul-de-sac & room for more! Discover the possibilities in this well-maintained 4-bedroom, 2-bath home offering 1,458 sq. Ft. of comfortable living space on a generous 9,583 sq. Ft. corner lot in Arlington near Smokey Point. Tucked away on a quiet cul-de-sac, this two-story home combines fresh updates, versatile spaces, and an inviting setting. Fresh interior and exterior paint completed in 2026, brand-new carpet, and bathrooms updated in 2026 give the home a refreshed feel. The kitchen features stainless steel appliances, and a mini-split system adds cooling comfort. A newer septic system installed in 2020 offers another valuable improvement. Step outside through the dining area's sliding door to a spacious deck overlooking the fully fenced backyard. Imagine summer barbecues, evenings gathered around the firepit, gardening, or simply enjoying your own outdoor retreat. Need room for hobbies, projects, or a workspace? The oversized detached 2-car garage, previously used
USD 550,000
2066 169TH Street NE
View photo
House · for sale
USD 549,990
USD 367/sq.ft
2066 169TH Street NE
Sisco
· 1,496 sq.ft · 3 Bedrooms · 2 Baths · House
· Office room · Equipped kitchen
Sisco · 1,496 sq.ft · 3 Bedrooms · 2 Baths · House · Office room · Equipped kitchen
15,000 seller credit! The Tyler design E plan on Lot 106 at Sather Farms in Marysville, WA offers 1,499 sq. Ft. of thoughtfully designed living space, featuring 3 bedrooms with a lot and 2.25 baths—perfectly suited for everyday living, hosting guests, or a dedicated home office. This beautifully crafted new construction home seamlessly blends smart design with modern finishes and inviting style. Durable laminate vinyl plank flooring flows throughout the great room, dining area, and kitchen, delivering a sleek, contemporary look that is both stylish and easy to maintain. The kitchen is a standout, boasting quartz countertops with a matching backsplash, stainless steel appliances, and abundant cabinetry, all accented by crisp white painted millwork and doors for a bright, cohesive aesthetic. Clean lines, quality craftsmanship, and an open-concept layout create an airy, welcoming atmosphere ideal for entertaining and daily life. A ductless mini-split system ensures efficient heating and c
USD 549,990
2045 169TH Street NE
View photo
House · for sale
USD 619,990
USD 301/sq.ft
2045 169TH Street NE
Sisco
· 2,056 sq.ft · 4 Bedrooms · 2 Baths · House
· Office room · Parking · Equipped kitchen
Sisco · 2,056 sq.ft · 4 Bedrooms · 2 Baths · House · Office room · Parking · Equipped kitchen
15,000 seller credit! The Wilson plan on Lot 90 at Sather Farms in Marysville, WA offers 2065 sqft of thoughtfully designed living space featuring 4 bedrooms and 2.25 bathrooms and a loft space that can function as a media space, office or whatever you need it to be. This beautifully crafted new construction home blends smart design with modern finishes and everyday comfort. Durable laminate vinyl plank flooring flows seamlessly through the great room, dining area, and kitchen, creating a stylish look with easy maintenance. The kitchen showcases quartz countertops with a matching backsplash, stainless steel appliances, and abundant cabinetry, all complemented by crisp white painted millwork and doors for a bright, cohesive feel. The open concept main living area offers an inviting atmosphere ideal for entertaining and daily living. An efficient heat pump system provides reliable heating and cooling for year round comfort. The spacious two car garage adds convenience and additional stor
USD 619,990
8651 83rd Street NE
View photo
House · for sale
USD 599,900
USD 337/sq.ft
8651 83rd Street NE
Sisco
· 1,776 sq.ft · 3 Bedrooms · 2 Baths · House
· Fireplace · Equipped kitchen · Parking
Sisco · 1,776 sq.ft · 3 Bedrooms · 2 Baths · House · Fireplace · Equipped kitchen · Parking
A truly exceptional home in Jacqueline Ridge, one of Marysville’s most sought-after communities! Beautifully updated and full of charm, this inviting home offers standout curb appeal, a spacious floor plan, and the perfect blend of comfort and style! Step inside to discover a thoughtfully designed layout featuring a cook’s dream kitchen with a convenient breakfast bar that flows effortlessly into the dining area and expansive great room. A cozy gas fireplace creates the perfect setting for relaxing evenings or entertaining guests. Upstairs, retreat to the impressive vaulted primary suite, complete with a luxurious 5-piece spa-inspired bath and generous walk-in closet. Two additional spacious bedrooms, a full bath, and the convenience of an upstairs laundry room complete the upper level. Outside, the added bonus of RV parking provides valuable space and flexibility for your recreational vehicles and outdoor adventures. You'll appreciate the many recent improvements, including new carpet
USD 599,900
8515 State Ave. 49
View photo
House · for sale
USD 75,000
USD 96/sq.ft
8515 State Ave. 49
Sisco
· 775 sq.ft · 2 Bedrooms · 1 Bath · House
· Equipped kitchen
Sisco · 775 sq.ft · 2 Bedrooms · 1 Bath · House · Equipped kitchen
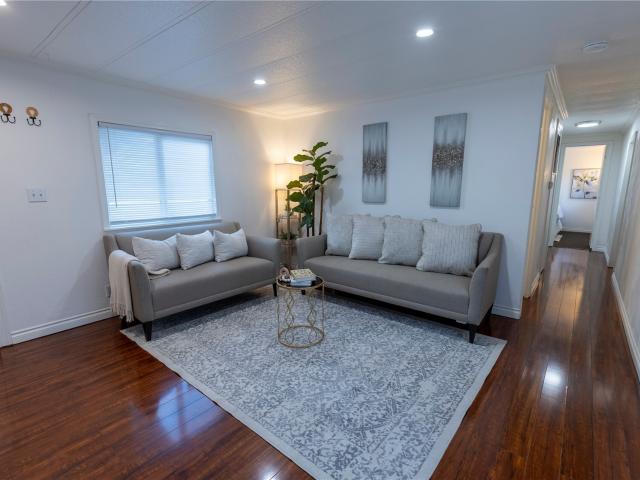
Welcome to this'All Ages Park' move-in-ready cozy home where comfort meets convenience! Imagine starting your mornings in a beautiful kitchen featuring stainless steel appliances. Enjoying your favorite morning coffee, smoothie or preparing meals. The spacious living room invites you to unwind after a long day and perfect for entertaining. Need extra room for your hobbies, tools or weekend projects? The generous shed has you covered! With the interstate less than a minute away and shopping, dining and everyday services just minutes from your doorstep, you can spend less time commuting and more time enjoying life. Whether you’re starting a new chapter, simplifying your lifestyle or looking for a place to make lasting memories, this welcoming home is ready for you to move in and make it your own!
USD 75,000
12004 th Drive NE
View photo
House · for sale
USD 1,099,000
USD 398/sq.ft
12004 th Drive NE
Sisco
· 2,756 sq.ft · 3 Bedrooms · 2 Baths · House
· Garden · Fireplace · Equipped kitchen
Sisco · 2,756 sq.ft · 3 Bedrooms · 2 Baths · House · Garden · Fireplace · Equipped kitchen
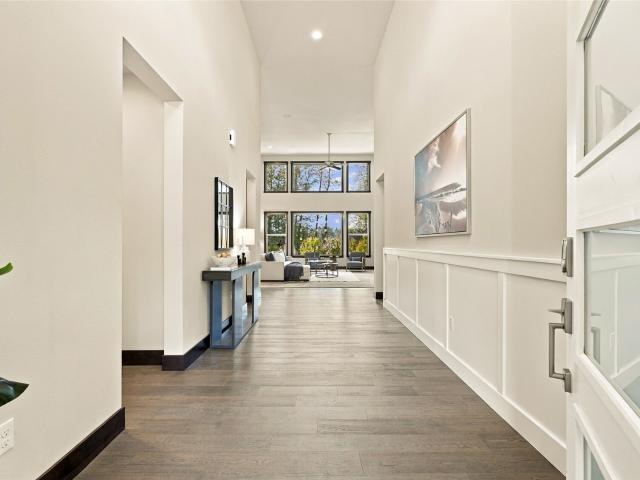
Welcome to this exceptional retreat in North Lake Stevens, where thoughtful design, natural beauty, and effortless living come together. Soaring ceilings, expansive windows, and an abundance of natural light create an immediate sense of openness, while rich wood accents and a striking stone fireplace bring warmth and character to the heart of the home. The spacious, open-concept kitchen features a generous island, stylish finishes, and seamless connection to the dining and living spaces—perfect for everyday living and entertaining. Beyond the walls, a truly remarkable outdoor sanctuary awaits. Professionally designed and installed landscaping creates a lush, private setting with established plantings, winding garden paths, and a stunning water feature that serves as the centerpiece of this tranquil retreat. The soothing sound and beautiful views of cascading water can be enjoyed from both the living room and primary suite, creating a seamless connection between indoor comfort and the n
USD 1,099,000
7711 57th Drive NE
View photo
House · for sale
USD 450,000
USD 321/sq.ft
7711 57th Drive NE
Sisco
· 1,399 sq.ft · 3 Bedrooms · 2 Baths · House
· Fireplace · Equipped kitchen · Parking
Sisco · 1,399 sq.ft · 3 Bedrooms · 2 Baths · House · Fireplace · Equipped kitchen · Parking
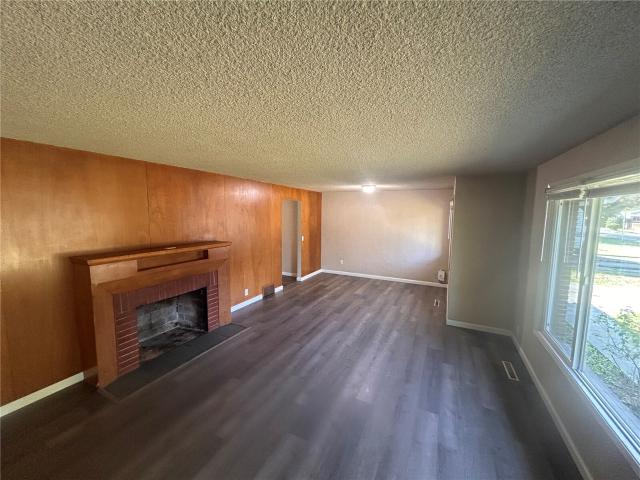
Freshly updated and move-in ready, this inviting home features fresh interior paint, new carpeting, and abundant storage throughout. The light and bright living room offers a cozy wood-burning fireplace, while the formal dining room is perfect for entertaining. The spacious kitchen boasts beautiful white tile countertops, ample cabinetry, and a separate eating area. Three generously sized bedrooms provide comfortable living space. Additional highlights include a dedicated laundry area with a utility sink, a one-car garage, and a workshop for hobbies, projects, or extra workspace. Enjoy the combination of comfortable living, practical features, and a large lot with plenty of potential!
USD 450,000
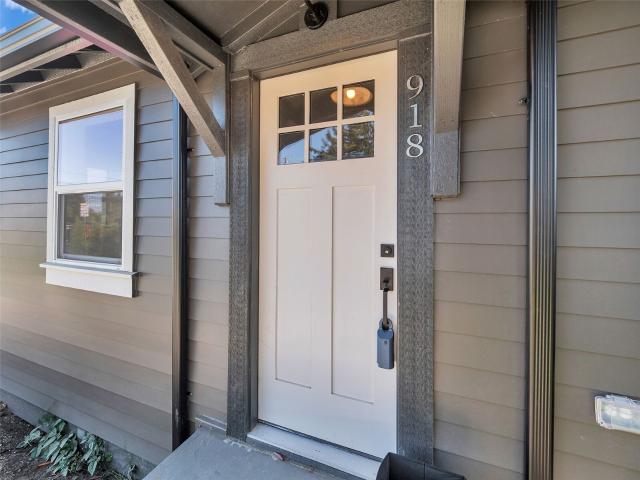
918 Union Avenue
View photo
House · for sale
USD 550,000
USD 690/sq.ft
918 Union Avenue
Sisco
· 797 sq.ft · 2 Bedrooms · 1 Bath · House
· Garden · Parking · Equipped kitchen
Sisco · 797 sq.ft · 2 Bedrooms · 1 Bath · House · Garden · Parking · Equipped kitchen
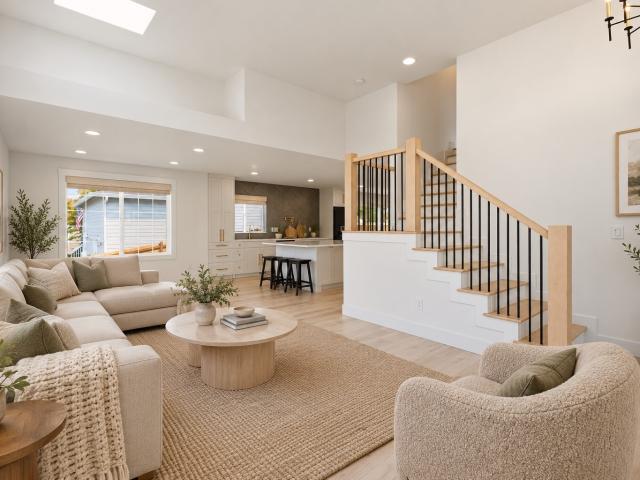
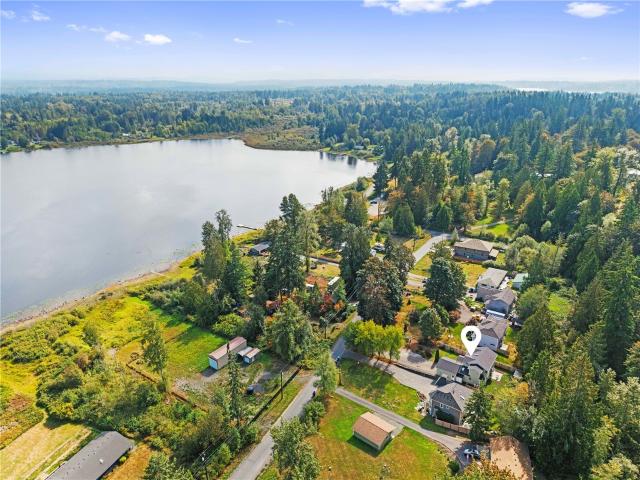
Some homes offer a place to live. Others offer room to truly enjoy life. Welcome to 918 Union Avenue, where timeless charm meets modern comfort on an expansive 11,326 square foot lot in Marysville. Originally built in 1928 and completely remodeled in 2026, this inviting single-level residence offers 800 square feet of thoughtfully arranged living space with 2 bedrooms and a full bath. Inside, a fresh, neutral palette, attractive flooring, crisp white trim, and natural light create a warm, welcoming atmosphere. The living and dining areas offer an effortless setting for everyday living, while the kitchen brings convenience to the heart of the home. Beyond the interior, the property reveals its greatest luxury: space to breathe. A generous, custom built fully fenced backyard unfolds into a private outdoor retreat, complete with a fire pit gathering area, raised garden beds, and plenty of open lawn for entertaining, relaxing, or enjoying the changing seasons. A detached garage offers valu
USD 550,000
5603 79th Avenue NE
View photo
House · for sale
USD 699,950
USD 361/sq.ft
5603 79th Avenue NE
Sisco
· 1,938 sq.ft · 4 Bedrooms · 2 Baths · House
· Patio · Garden · Equipped kitchen · Parking
Sisco · 1,938 sq.ft · 4 Bedrooms · 2 Baths · House · Patio · Garden · Equipped kitchen · Parking
Meticulously maintained and thoughtfully transformed with modern, upscale finishes, this inviting home offers 4 bedrooms, 2.5 baths, 1,941 sq ft of comfortable living space, a peek-a-boo Sound view, and the added freedom of no HOA. Vaulted ceilings, durable LVP flooring, and an open-concept layout create a bright, welcoming atmosphere. The beautifully remodeled kitchen showcases contemporary styling, custom cabinetry, oversized center island, KitchenAid appliances, a radiant cooktop, and a three-panel slider connecting indoor living to the outdoors. Enjoy the covered patio with skylights and integrated lighting, plus a fully fenced backyard with garden space—ideal for relaxing or entertaining year-round. The remodeled primary ensuite delivers a spa-inspired retreat with a curbless shower, freestanding soaking tub, and refined modern finishes. An oversized 3-car garage provides excellent storage and flexibility, with additional street parking for guests. The 3-year-old aluminum shingle
USD 699,950
6114 97th Drive NE
View photo
House · for sale
USD 740,000
USD 313/sq.ft
6114 97th Drive NE
Sisco
· 2,357 sq.ft · 3 Bedrooms · 2 Baths · House
· Garden · Office room · Gym · Fireplace · Equipped kitchen
Sisco · 2,357 sq.ft · 3 Bedrooms · 2 Baths · House · Garden · Office room · Gym · Fireplace · Equipped kitchen
Room to breathe yet minutes from everything. Tucked at the end of a quiet dead-end road, this nearly 1/2-acre retreat offers views of Lake Cassidy, room to park an RV or boat and no HOA, all in the Lake Stevens School District. It's move-in ready with fresh paint and new carpet, and provides peace of mind with a new features: roof (2024), septic pump (2024) and fencing (2025). The main level is open concept flowing from the bright living room with a picture window to a family room with fireplace and a kitchen made for hosting: hickory cabinets, stainless appliances, island seating and a HUGE pantry. California bamboo floors warm the main level. Upstairs, the oversized primary suite offers a 5-piece bath, walk-in closet, and lake views plus 2 more bedrooms ready to be an office, gym or guest space, and a full hall bath. Outside, enjoy the raised garden beds, apple and pear trees, strawberries, blueberries, raspberries and grapes, plus a fully fenced backyard with a chicken coop and 12 l
USD 740,000
2626 Freestad Road
View photo
House · for sale
USD 1,050,000
USD 390/sq.ft
2626 Freestad Road
Sisco
· 2,691 sq.ft · 4 Bedrooms · 2 Baths · House
· Garden · Deck · Fireplace · Equipped kitchen · Parking
Sisco · 2,691 sq.ft · 4 Bedrooms · 2 Baths · House · Garden · Deck · Fireplace · Equipped kitchen · Parking
Privately situated on 1.4 acres in the desirable Lake Ki community, this beautiful 4-bedroom home offers an exceptional blend of comfort and tranquility. A stately stone-column entrance and sweeping paved driveway welcome you to an inviting open floor plan featuring rich hardwood floors and abundant natural light. The chef's kitchen showcases granite countertops, a center island, 5-burner gas cooktop, double ovens, and a spacious walk-in pantry. The main-floor primary suite offers double tray ceilings, a gas fireplace, beautifully appointed ensuite bath, and French doors opening to a secluded deck. All four bedrooms feature walk-in closets. An expansive covered deck overlooks private grounds featuring a Belgian-made Royal Victorian greenhouse, fenced raised-bed gardens, and a firepit. A new roof in 2025 offers added peace of mind, while the 3-car garage provides flexibility, with one bay currently configured as a workshop featuring 110V and 220V power and a removable wall for additiona
USD 1,050,000
4806 83rd Avenue NE
View photo
House · for sale
USD 679,990
USD 292/sq.ft
4806 83rd Avenue NE
Sisco
· 2,325 sq.ft · 4 Bedrooms · 2 Baths · House
· Office room · Parking · Equipped kitchen
Sisco · 2,325 sq.ft · 4 Bedrooms · 2 Baths · House · Office room · Parking · Equipped kitchen
25,000 seller credit available! Introducing Taylor Lane! The Wildflower on Lot 13 offers a thoughtfully planned blend of style, space, and comfort with 2,235 sq ft of finished living area designed for today’s modern lifestyle. This new construction home features 4 spacious bedrooms upstairs and 3 car garage, 2.25 bathrooms, and a dedicated office, ideal for remote work, study, or a flexible bonus space. The open-concept main living area showcases elegant quartz countertops with a matching backsplash, stainless steel appliances, and gorgeous laminate hardwood flooring throughout the kitchen, dining, and great room, creating a cohesive and inviting space perfect for entertaining or daily living. White painted millwork and doors provide timeless finishes and a clean, classic aesthetic, while a heat pump system ensures efficient cooling and comfort. Enjoy both a covered front porch and covered back porch, ideal for relaxing mornings or evening gatherings year-round. Located in Marysville,
USD 679,990
1452 th Drive NE
View photo
House · for sale
USD 509,950
USD 220/sq.ft
Updated
1452 th Drive NE
Sisco
· 2,314 sq.ft · 4 Bedrooms · 2 Baths · House
· Parking
Sisco · 2,314 sq.ft · 4 Bedrooms · 2 Baths · House · Parking
Woah! 220 per square feet. Open living, a spacious primary suite and a huge top-floor bonus room make this Fox Run home stand out. With four bedrooms, 2.5 baths and 2,309 square feet, the flexible layout offers room to gather, unwind and make everyday life your own. The open main living area creates a welcoming setting for dinner with friends and relaxed evenings at home. Upstairs, the large primary bedroom with en suite bath provides a comfortable retreat. The expansive top-floor bonus room adds space for movie nights, games, hobbies or a separate work area. Fresh paint brings a refreshed feel, and an attached garage adds everyday convenience. Set in north Marysville, the home offers access to Strawberry Fields Athletic Complex, local shopping and dining, Seattle Premium Outlets and I-5 connections throughout North Snohomish County. Space to spread out, places to come together and a location that keeps daily essentials within reach
USD 509,950
10116 th Avenue NE
View photo
House · for sale
USD 1,092,499
USD 288/sq.ft
10116 th Avenue NE
Sisco
· 3,789 sq.ft · 4 Bedrooms · 3 Baths · House
· Patio · Equipped kitchen
Sisco · 3,789 sq.ft · 4 Bedrooms · 3 Baths · House · Patio · Equipped kitchen
[Stunning lake stevens corner lot] Set on 1.11 beautifully landscaped acres in Lake Stevens, this exceptional 2024 Richmond American Home offers the rare opportunity to own a residence that is truly better than new. Thoughtfully curated with over $125,000 in premium post-construction enhancements, every detail has been completed with quality, intention, and timeless appeal. Designed for effortless living, the home features 9-foot ceilings on both levels, 8-foot interior doors, expansive living spaces, and seamless indoor-outdoor flow to an extended covered patio overlooking the fully fenced grounds. The chef’s kitchen is appointed with upgraded pull-out cabinetry, a wine refrigerator, and abundant workspace for everyday living and entertaining. The luxurious primary suite offers a spa-inspired bath with a soaking tub and oversized shower. Additional upgrades include luxury vinyl plank flooring, custom blinds throughout, EV charging, automatic whole-house generator, sprinkler system, pr
[Stunning lake stevens corner lot] Set on 1.11 beautifully landscaped acres in Lake Stevens, this exceptional 2024 Richmond American Home offers the rare opportunity to own a residence that is truly better than new. Thoughtfully curated with over $125,000 in premium post-construction enhancements, every detail has been completed with quality, intention, and timeless appeal. Designed for effortless living, the home features 9-foot ceilings on both levels, 8-foot interior doors, expansive living spaces, and seamless indoor-outdoor flow to an extended covered patio overlooking the fully fenced grounds. The chef’s kitchen is appointed with upgraded pull-out cabinetry, a wine refrigerator, and abundant workspace for everyday living and entertaining. The luxurious primary suite offers a spa-inspired bath with a soaking tub and oversized shower. Additional upgrades include luxury vinyl plank flooring, custom blinds throughout, EV charging, automatic whole-house generator, sprinkler system, pr
USD 1,092,499
13422 Quil Scenic Drive
View photo
House · for sale
USD 649,999
USD 297/sq.ft
13422 Quil Scenic Drive
Sisco
· 2,185 sq.ft · 4 Bedrooms · 2 Baths · House
· Garden · Swimming pool · Deck · Equipped kitchen
Sisco · 2,185 sq.ft · 4 Bedrooms · 2 Baths · House · Garden · Swimming pool · Deck · Equipped kitchen
Welcome to this meticulously maintained, large-lot home featuring high-end updates throughout! Beautifully updated kitchen showcase new soft-close shaker cabinet doors and drawers, gleaming granite countertops, and convenient pull-out shelves. You’ll find elegant touches everywhere, including tile flooring on the main level, solid wood doors, and upgraded window and door trim. A newer microwave and a gas range with a convection oven complete the chef's kitchen. The stunning primary suite was completely remodeled and features a custom hickory vanity and doors. Experience spa-like luxury in the walk-in, no-door shower equipped with a Grohe shower valve, a rain head and handheld shower, a built-in bench, and a reinforced grab bar, along with premium Toto toilets. Outside, discover an entertainer’s dream with beautifully landscaped front and back yards. Relax on the covered back deck, or unwind in the Hot Springs hot tub. A backyard 12x12 garden shed with a 6x12 loft and French doors serve
USD 649,999
7805 Perregrine Place
View photo
House · for sale
USD 565,000
USD 406/sq.ft
7805 Perregrine Place
Sisco
· 1,389 sq.ft · 3 Bedrooms · 2 Baths · House
· Garden · Equipped kitchen · Parking
Sisco · 1,389 sq.ft · 3 Bedrooms · 2 Baths · House · Garden · Equipped kitchen · Parking
Welcome to this beautifully maintained rambler in the highly desirable Gleneagle neighborhood! Situated on a corner lot, this move-in-ready home is freshly painted, exceptionally clean, and features a bright, open floor plan. The spacious kitchen offers tile countertops and all appliances are included. Enjoy three generously sized bedrooms, including a primary suite with a walk-in closet and built-ins, along with two full bathrooms and a two-car garage. Step outside to a manicured, fully fenced backyard with room to relax, garden, or entertain. With its single-level living, inviting layout, and desirable location, this home is one you won't want to miss!
USD 565,000
2131 th Place NE
View photo
House · for sale
USD 749,950
USD 300/sq.ft
2131 th Place NE
Sisco
· 2,497 sq.ft · 4 Bedrooms · 3 Baths · House
· Office room · Fireplace · Equipped kitchen · Air conditioning
Sisco · 2,497 sq.ft · 4 Bedrooms · 3 Baths · House · Office room · Fireplace · Equipped kitchen · Air conditioning
Welcome to Sather Farms, conveniently located in Smokey Point. The highly sought-after Claremont on Lot 112 offers 2,501 square feet of thoughtfully designed living space with 4 bedrooms and 2.75 baths. The inviting main level features a bedroom and ¾ bath, ideal for guests or a home office, along with a spacious open-concept kitchen, dining area, and family room with a cozy gas fireplace. Upstairs, enjoy a versatile bonus room, additional bedrooms, convenient laundry room, and a spacious primary suite with an ensuite bath and walk-in closet. Quality finishes include white cabinetry, stainless steel appliances, quartz countertops, an energy-efficient heat pump providing year-round comfort and A/C, plus landscaping, fencing, and more! Conveniently located near shopping, dining, and everyday amenities. Ask about our incredible financing incentives with our preferred lender for qualified buyers! Site Registration Policy: Buyers must register their Broker on their first visit and be accomp
USD 749,950
2003 169TH Street NE
View photo
House · for sale
USD 599,990
USD 418/sq.ft
2003 169TH Street NE
Sisco
· 1,432 sq.ft · 3 Bedrooms · 2 Baths · House
· Equipped kitchen
Sisco · 1,432 sq.ft · 3 Bedrooms · 2 Baths · House · Equipped kitchen
Lewis plan on Lot 97 at Sather Farms in Marysville, WA offers a thoughtfully designed layout with 1,442 square feet of finished living space plus an additional 712 square feet of unfinished space, providing flexibility for storage, hobbies, a workshop, or future use. This new construction home combines smart design with modern finishes and comfortable living. Durable laminate vinyl plank flooring flows throughout the great room, dining room, and kitchen, delivering a stylish look with easy upkeep. The kitchen showcases quartz countertops with a matching backsplash, stainless steel appliances, and ample cabinetry, all accented by white painted millwork and doors throughout the home for a crisp, cohesive appearance. Clean lines and quality craftsmanship enhance the bright, contemporary feel in every room. The open concept main living area creates an inviting atmosphere ideal for gatherings and everyday living. A ductless mini split system provides efficient heating and cooling for year r
USD 599,990
1042 st Avenue NE
View photo
House · for sale
USD 635,000
USD 364/sq.ft
1042 st Avenue NE
Sisco
· 1,744 sq.ft · 3 Bedrooms · 2 Baths · House
· Patio · Garden · Parking · Deck · Equipped kitchen
Sisco · 1,744 sq.ft · 3 Bedrooms · 2 Baths · House · Patio · Garden · Parking · Deck · Equipped kitchen
Updated house in a secluded neighborhood with mature trees and no thoroughfare. A shy 1/2 acre parcel located in a cul-de-sac and backing up to a green belt that contains Lost Lake. Upstairs features a large great room with kitchen, island, living, dining area, pellet stove & a large rap-around deck accessed through 2 sliding doors, that overlook the fully fenced backyard & green belt. The 3 bedrooms are up-stairs with updated carpet, doors, & bathrooms. Recent roof & gutters, also flooring throughout. Milgard windows keep the temperatures under control. Downstairs has a large rec. Room, laundry, 1/2 bath, slider to patio, another pellet stove & 2 car attached garage with opener, storage & work bench. RV parking with electrical hookup. Near Amazon, shopping, bus, & I-5
USD 635,000
2127 th Place NE
View photo
House · for sale
USD 699,950
USD 349/sq.ft
2127 th Place NE
Sisco
· 2,002 sq.ft · 3 Bedrooms · 2 Baths · House
· Fireplace · Equipped kitchen · Air conditioning
Sisco · 2,002 sq.ft · 3 Bedrooms · 2 Baths · House · Fireplace · Equipped kitchen · Air conditioning
Welcome to Sather Farms, conveniently located in Smokey Point. The thoughtfully designed Huntington on Lot 110 offers 2,010 square feet of modern living space with 3 bedrooms and 2.25 baths. The inviting main level features a spacious open-concept kitchen, dining area, and family room with a cozy gas fireplace, perfect for everyday living and entertaining. Upstairs, enjoy a versatile bonus room/loft, bedrooms, convenient laundry room, and a spacious primary suite with an ensuite bath and walk-in closet. Quality finishes include white cabinetry, stainless steel appliances, quartz countertops, an energy-efficient heat pump providing year-round comfort and A/C, plus landscaping, fencing, and more! Conveniently located near shopping, dining, and everyday amenities. *ask about our incredible financing incentives with our preferred lender for qualified buyers! *. Site Registration Policy: Buyers must register their Broker on their first visit and be accompanied by their Broker on future visi
USD 699,950
4605 st Place NE
View photo
House · for sale
USD 715,000
USD 353/sq.ft
4605 st Place NE
Sisco
· 2,024 sq.ft · 4 Bedrooms · 2 Baths · House
· Office room · Deck · Equipped kitchen
Sisco · 2,024 sq.ft · 4 Bedrooms · 2 Baths · House · Office room · Deck · Equipped kitchen
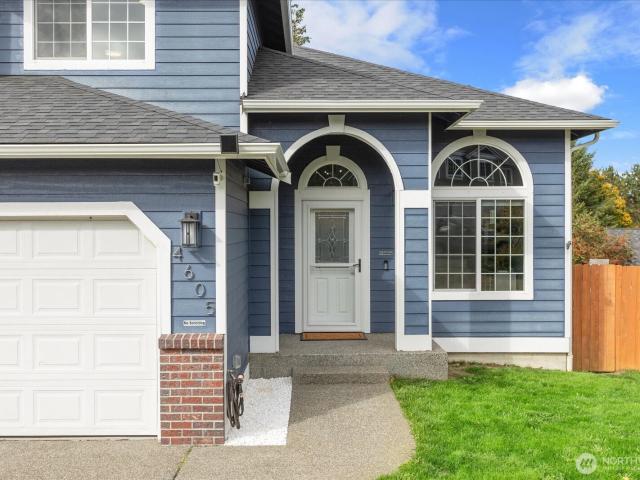
Nearly EVERYTHING has been updated, inside & out! This beautifully transformed 4-bedroom, 2.5-bath home delivers the feel of a fresh start without the projects! Updated flooring, fresh interior & exterior paint, trim, lighting, switches & outlets throughout. Beautifully refreshed bathrooms feature updated sinks, flooring & fixtures. The remodeled kitchen (2017–18) shines with granite countertops, stainless appliances, tile flooring, backsplash & updated trim! A NEW roof (2024) by S&S Roofing includes a transferable warranty! Soaring vaulted ceilings make a dramatic first impression in the living room, just in time for that showstopping Christmas tree! Retreat to a spacious primary suite featuring a roomy closet & updated 5-piece ensuite with jetted tub. Comfortably sized secondary bedrooms offer flexibility for guests, offices or hobbies. Situated on an inside corner lot with no immediate neighbors to the left, the offset back deck offers a welcome sense of privacy. The large, fully fe
USD 715,000
8618 74th Drive NE
View photo
House · for sale
USD 625,000
USD 358/sq.ft
8618 74th Drive NE
Sisco
· 1,744 sq.ft · 4 Bedrooms · 2 Baths · House
· Garden · Equipped kitchen
Sisco · 1,744 sq.ft · 4 Bedrooms · 2 Baths · House · Garden · Equipped kitchen
Room to breathe, space to grow, and a location that keeps you connected. Welcome to 8618 74th Avenue NE! Set on an exceptionally large lot, this Marysville home offers the kind of elbow room that's increasingly hard to find, without giving up everyday convenience. Step outside and discover the true showpiece: a huge backyard with total privacy, your own peaceful retreat from the outside world. Picture summer barbecues, a sprawling garden, room to play, space for pets, or simply quiet mornings with coffee and no one looking in. Yards like this are rare, and this one delivers on every level. Inside, the heart of the home has been thoughtfully upgraded. The updated kitchen pairs modern finishes with smart functionality, offering generous counter space, ample storage, and an inviting layout that makes daily cooking and entertaining a pleasure. It's the kind of kitchen that naturally becomes the gathering place. The location is just as impressive. Enjoy a quiet residential setting with easy
USD 625,000
8205 50th Avenue NE
View photo
House · for sale
USD 549,000
USD 347/sq.ft
8205 50th Avenue NE
Sisco
· 1,582 sq.ft · 3 Bedrooms · 2 Baths · House
· Patio · Garden · Swimming pool · Fireplace · Equipped kitchen · Parking
Sisco · 1,582 sq.ft · 3 Bedrooms · 2 Baths · House · Patio · Garden · Swimming pool · Fireplace · Equipped kitchen · Parking
Tucked away in a quaint cul-de-sac within the beautiful Pinewood Place community, this exceptional 3-bedroom, 2-bathroom home and property offers a unique blend of perfect location, floor plan, private retreat and unmatched value. Only a block from Pinewood Elementary with an added lifestyle benefit for outdoor enthusiasts as the heightened lattice fencing that fully encloses the back and side yards gives seclusion. Covered back porch entertainment space, back to side yard wraparound patios, designated hot tub space with gazebo, workshop/outbuilding and huge side parking area with double gate entry for your boat, RV or toys. The light-filled interior features a vaulted ceiling family room off the spacious kitchen, separate living room with inviting gas fireplace, sizable primary bedroom w/private bath and walk-in closet, air-conditioning & an interior laundry room. The spacious 2-car garage has extra storage shelving, and the front exterior of the property has pretty mature landscaping
USD 549,000
7718 51st Avenue NE
View photo
House · for sale
USD 719,900
USD 336/sq.ft
7718 51st Avenue NE
Sisco
· 2,142 sq.ft · 5 Bedrooms · 3 Baths · House
· Equipped kitchen · Parking
Sisco · 2,142 sq.ft · 5 Bedrooms · 3 Baths · House · Equipped kitchen · Parking
Why choose between a home you love and a smart investment when you can have both? This beautifully refreshed Marysville duplex offers an incredible opportunity to enjoy comfortable living while collecting nearly $2,000 per month in rental income to help offset your mortgage! The spacious 3-bedroom, 2-bath main residence features an updated kitchen and bathrooms, fresh interior paint, a 2-car garage, and an impressive 4 additional parking spaces, plus room for your RV alongside the garage! Major improvements include a roof less than 10 years old, new siding in multiple areas, and brand-new exterior paint, giving the entire property a fresh, inviting feel. The separate 2-bedroom, 1-bath rental unit offers approximately 850 square feet, its own 1-car garage, 2 additional parking spaces, and an established tenant already providing steady rental income. Privately tucked away from the main street, yet just minutes from Premium Outlets, restaurants, everyday conveniences, and easy access to I
USD 719,900
8725 68th Place NE
View photo
House · for sale
USD 719,990
USD 219/sq.ft
8725 68th Place NE
Sisco
· 3,283 sq.ft · 5 Bedrooms · 4 Baths · House
· Patio · Office room · Gym · Equipped kitchen · Air conditioning
Sisco · 3,283 sq.ft · 5 Bedrooms · 4 Baths · House · Patio · Office room · Gym · Equipped kitchen · Air conditioning
Up to 2% lender credit through preferred lender! Welcome home to the Prescott plan at Bella Cresta, a newer community where this 2022-built home offers 3,285 sq ft of thoughtfully designed space to live, work, and unwind. This 5-bedroom, 3.75-bath home is freshly refreshed, with two floors newly painted and brand-new carpet on two floors, so it feels bright, clean, and like new. The kitchen is made for gathering, with quartz countertops, stainless steel appliances, elegant engineered hardwood flooring, and durable luxury vinyl plank that adds style and easy upkeep. The home also features AC/Heat pump for year-round comfort. A large covered patio extends your living space outdoors for morning coffee, weekend BBQs, or evenings with friends. The bonus room can become a media room, playroom, gym, or hobby space, while the office/guest room suits remote work or multigenerational living. The mudroom keeps daily life organized. Retreat to the owner’s suite and sink into the lounge tub after a
USD 719,990
6806 63rd Place NE
View photo
House · for sale
USD 525,000
USD 420/sq.ft
Updated
6806 63rd Place NE
Sisco
· 1,249 sq.ft · 3 Bedrooms · 2 Baths · House
· Garden · Fireplace · Equipped kitchen · Parking
Sisco · 1,249 sq.ft · 3 Bedrooms · 2 Baths · House · Garden · Fireplace · Equipped kitchen · Parking
Tucked away on dead-end street, this 3-bedroom, 2-bath rambler, on sizeable lot, offers everything buyers are looking for. Ample natural light fills the main living area, highlighted by vaulted ceilings and a cozy fireplace in family room. Kitchen is designed for everyday living featuring breakfast bar and stainless-steel appliances. The 2-car garage provides convenient parking and storage, while the large yard gives you room to garden, play, entertain or simply relax. With a great location, thoughtful updates and functional spaces, this move-in-ready home is designed for comfortable living. Come take a look and discover the possibilities waiting for you!
USD 525,000
7312 58th Place NE
View photo
House · for sale
USD 624,950
USD 341/sq.ft
7312 58th Place NE
Sisco
· 1,830 sq.ft · 3 Bedrooms · 2 Baths · House
· Deck · Fireplace · Equipped kitchen
Sisco · 1,830 sq.ft · 3 Bedrooms · 2 Baths · House · Deck · Fireplace · Equipped kitchen
Fresh curb appeal, a grand entrance, and a brand new deck made for gathering! New exterior paint and fresh landscaping welcome you to this light filled Marysville two story. Inside, soaring ceilings and a striking switchback staircase deliver the wow. Host memorable dinners in the formal dining room, then keep everyone connected in the open kitchen with abundant cabinetry, stainless appliances, a built in microwave, and a sunny breakfast nook. Step onto your new deck for morning coffee, weekend BBQs, and evenings under the stars. When it’s time to unwind, the family room’s marble surround fireplace brings the cozy. Upstairs, double doors reveal a spacious primary retreat with a vaulted ceiling, charming bay window, display shelves, five piece bath, and generous walk in closet. Main floor laundry with a utility sink adds everyday ease, while a nearby city park and trails invite you to explore. Come for the curb appeal, stay for the feeling!
USD 624,950

Get email alerts

Don't miss out: be the first to know about new properties

The alert was correctly created

On subscribing you accept the conditions of use and the privacy policy
Alert
Receive new ads in your inbox
Save this search
Receive alerts for new listings

We'll send you an email when we have new properties for: "Houses for sale in Sisco"

The alert was correctly created

Great Northern Jct
Delta Junction
Get email alerts and be the first to see new listings
Required field
On subscribing I accept the terms of the privacy policy
Perfect! You'll soon start receiving new listings via email
Alert
Receive an email when we have new ads for Houses for sale in Sisco
Save this search
Filters

Bedrooms

Size (sq.ft)

sq.ft
sq.ft

Price

USD
USD

Property type

Bathrooms

Clear all filters
Receive notifications when new entries are published.